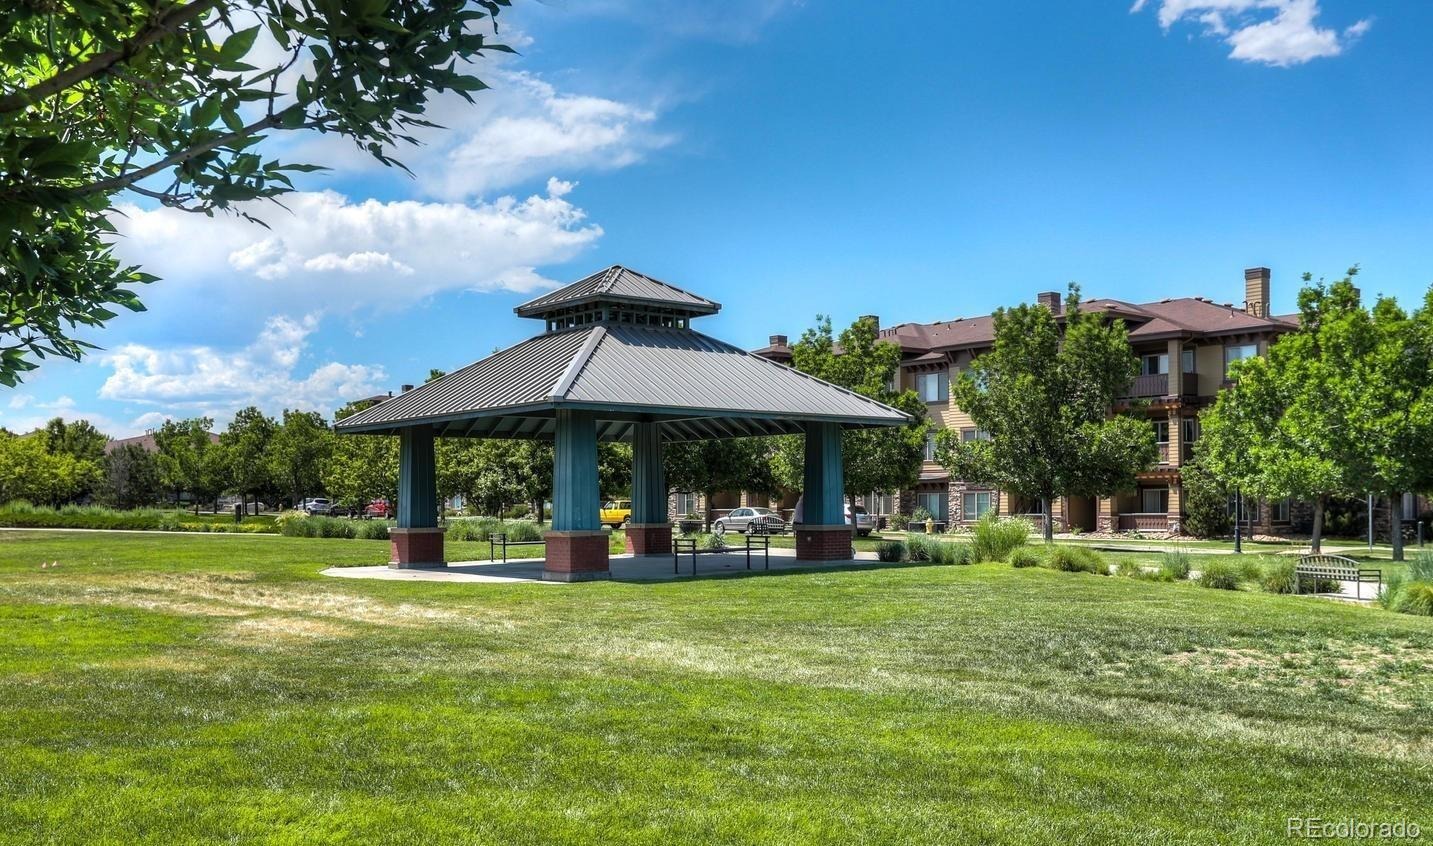
Residential · Active
Parker, CO 80134
2 Beds · 2 Baths · 1,296 Sq Ft
$359,000
Condominium
Property Type
2007
Year Built
$277
Price per Sq Ft
1
Parking Spaces
$430
HOA Fee
8682934
MLS #
About This Property
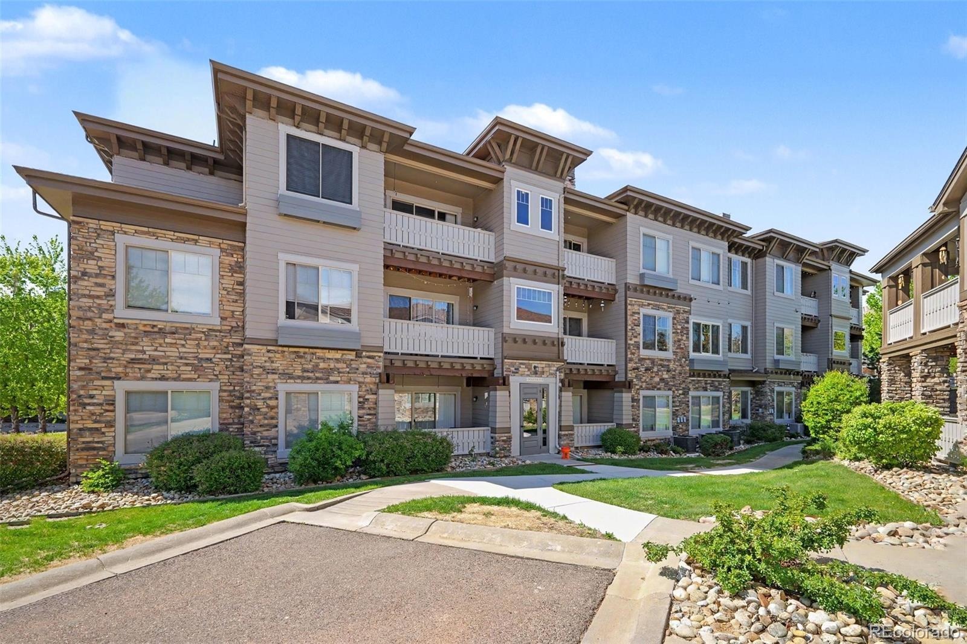
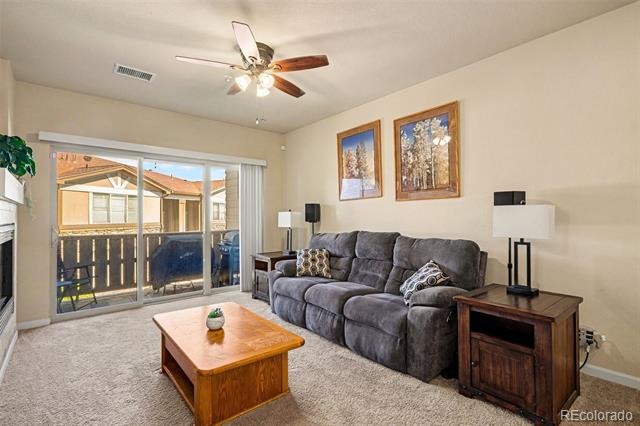
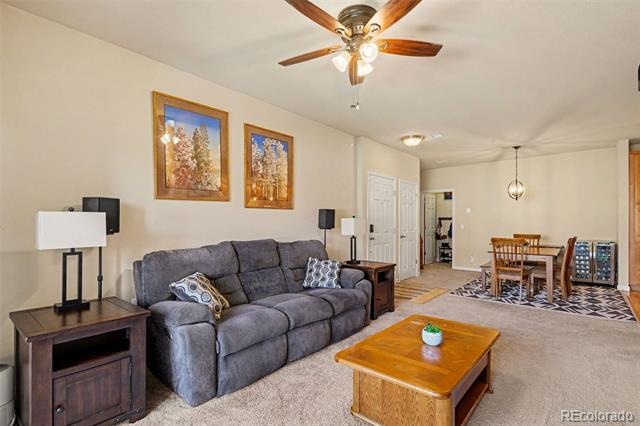
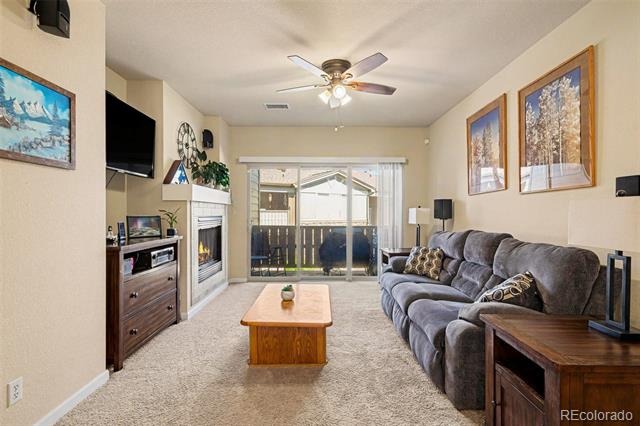
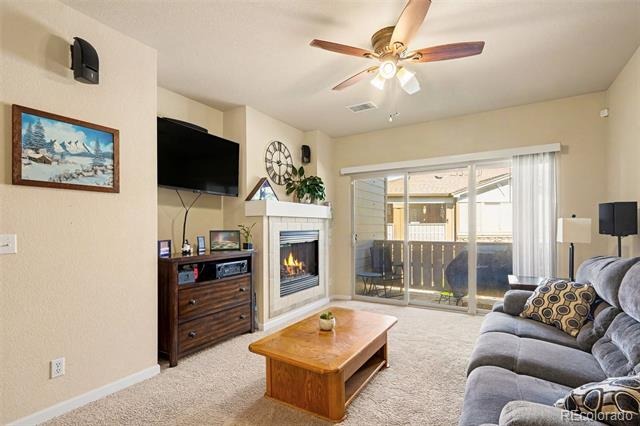
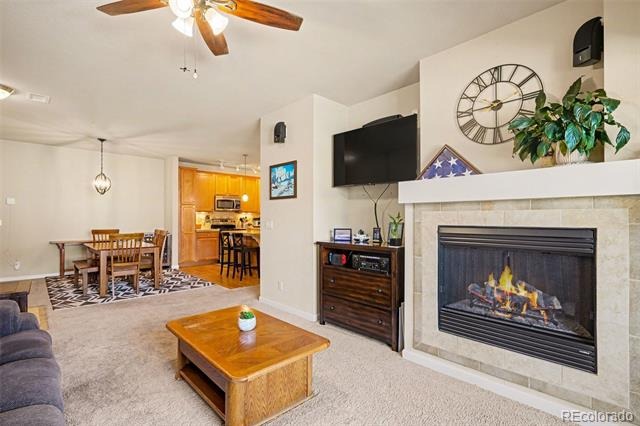
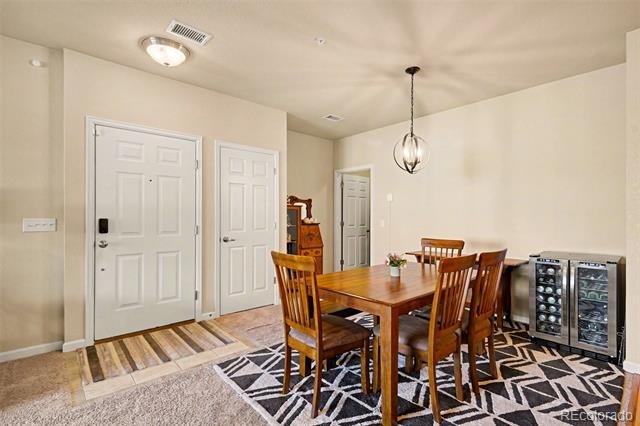
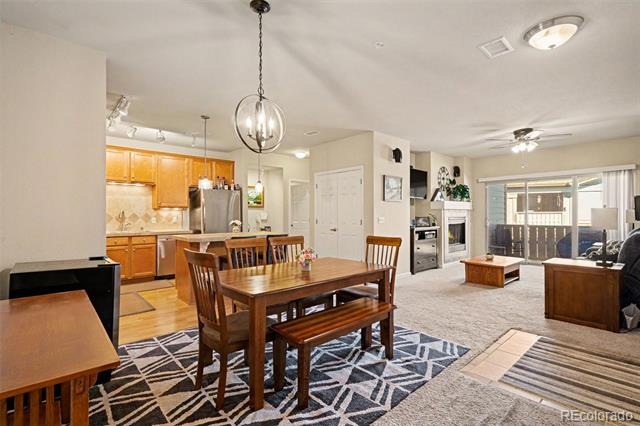
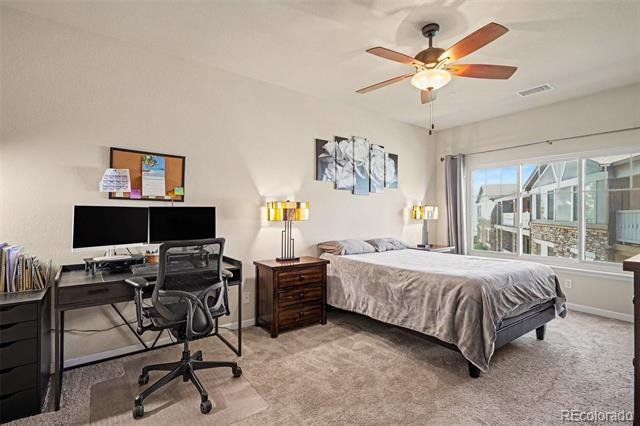
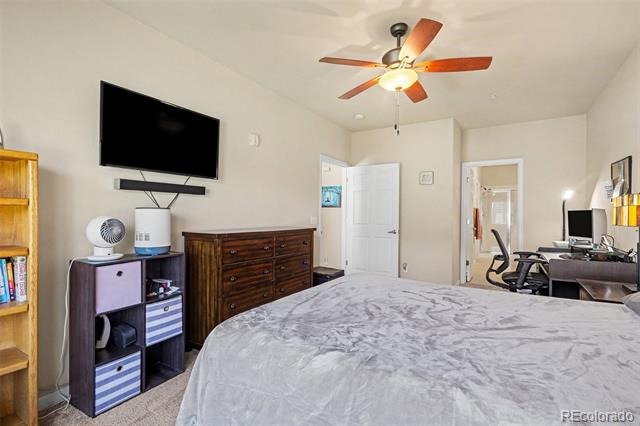
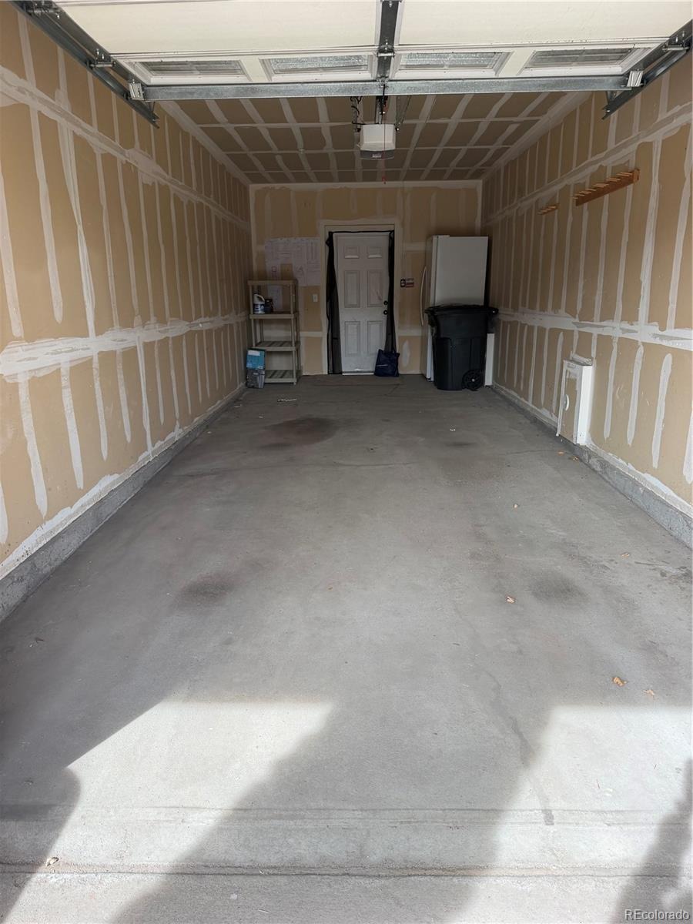
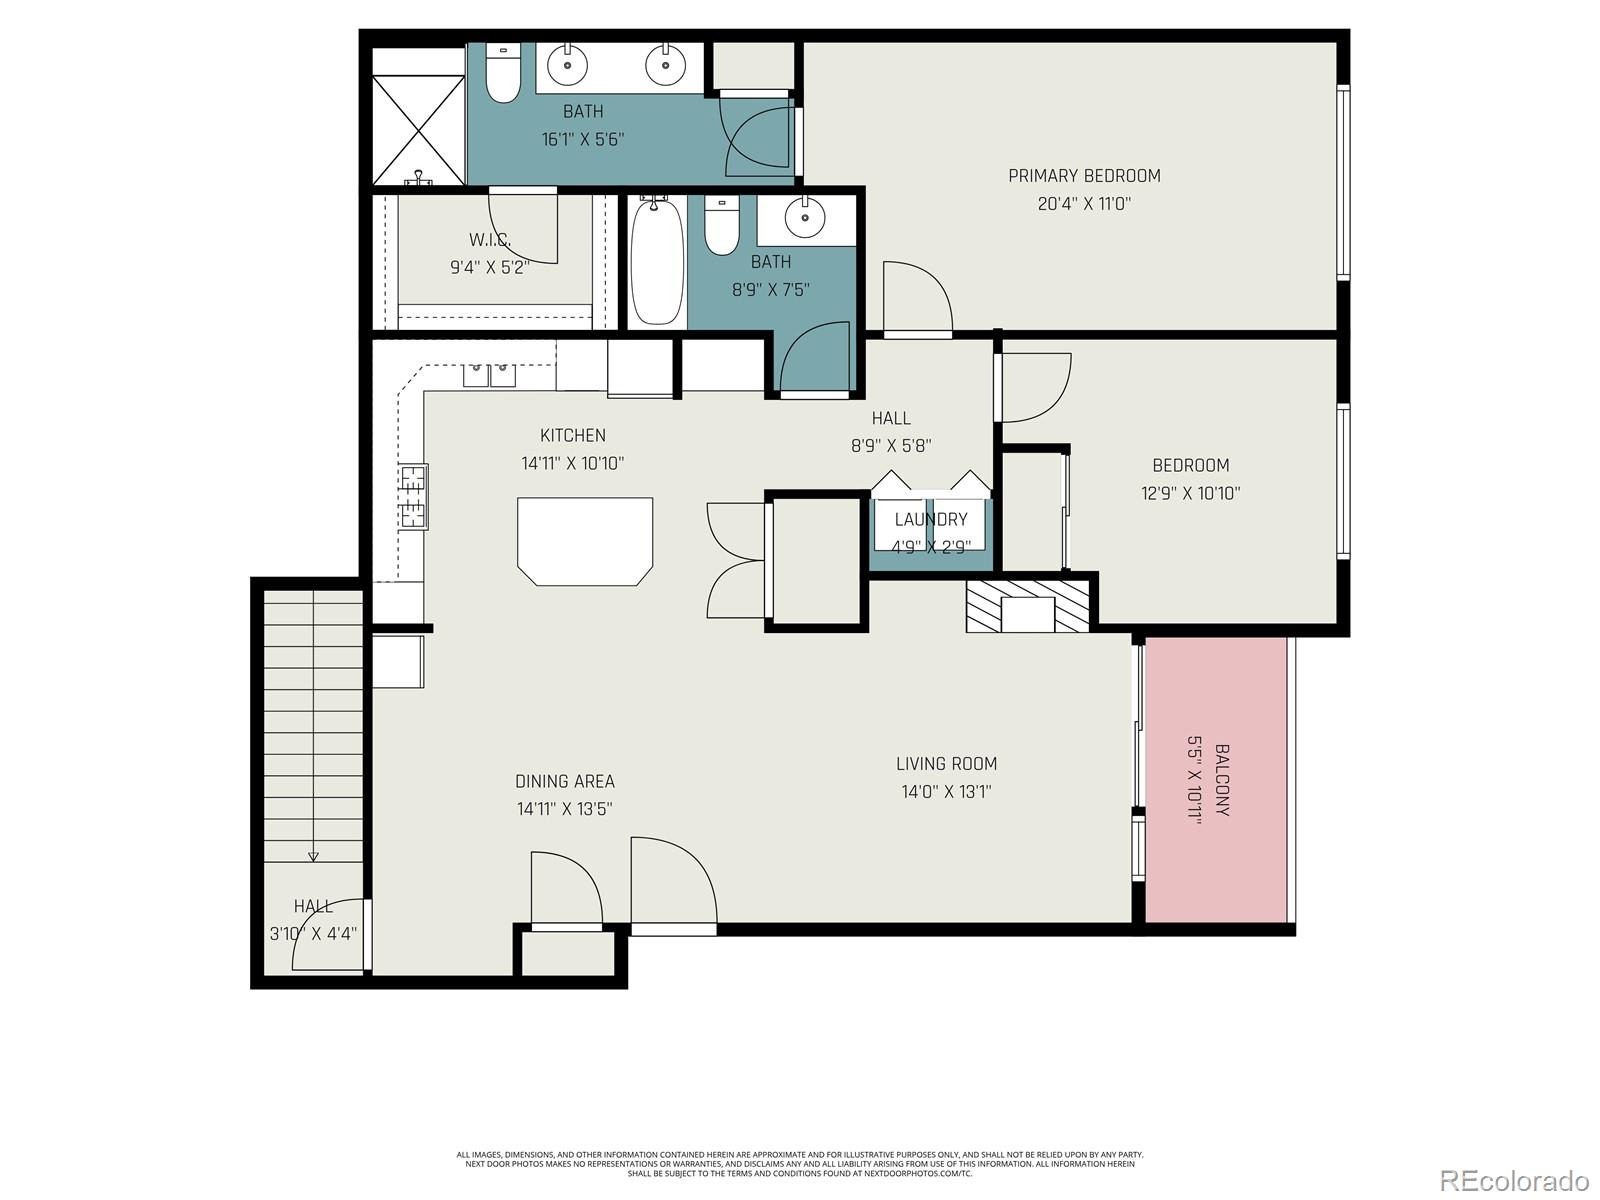
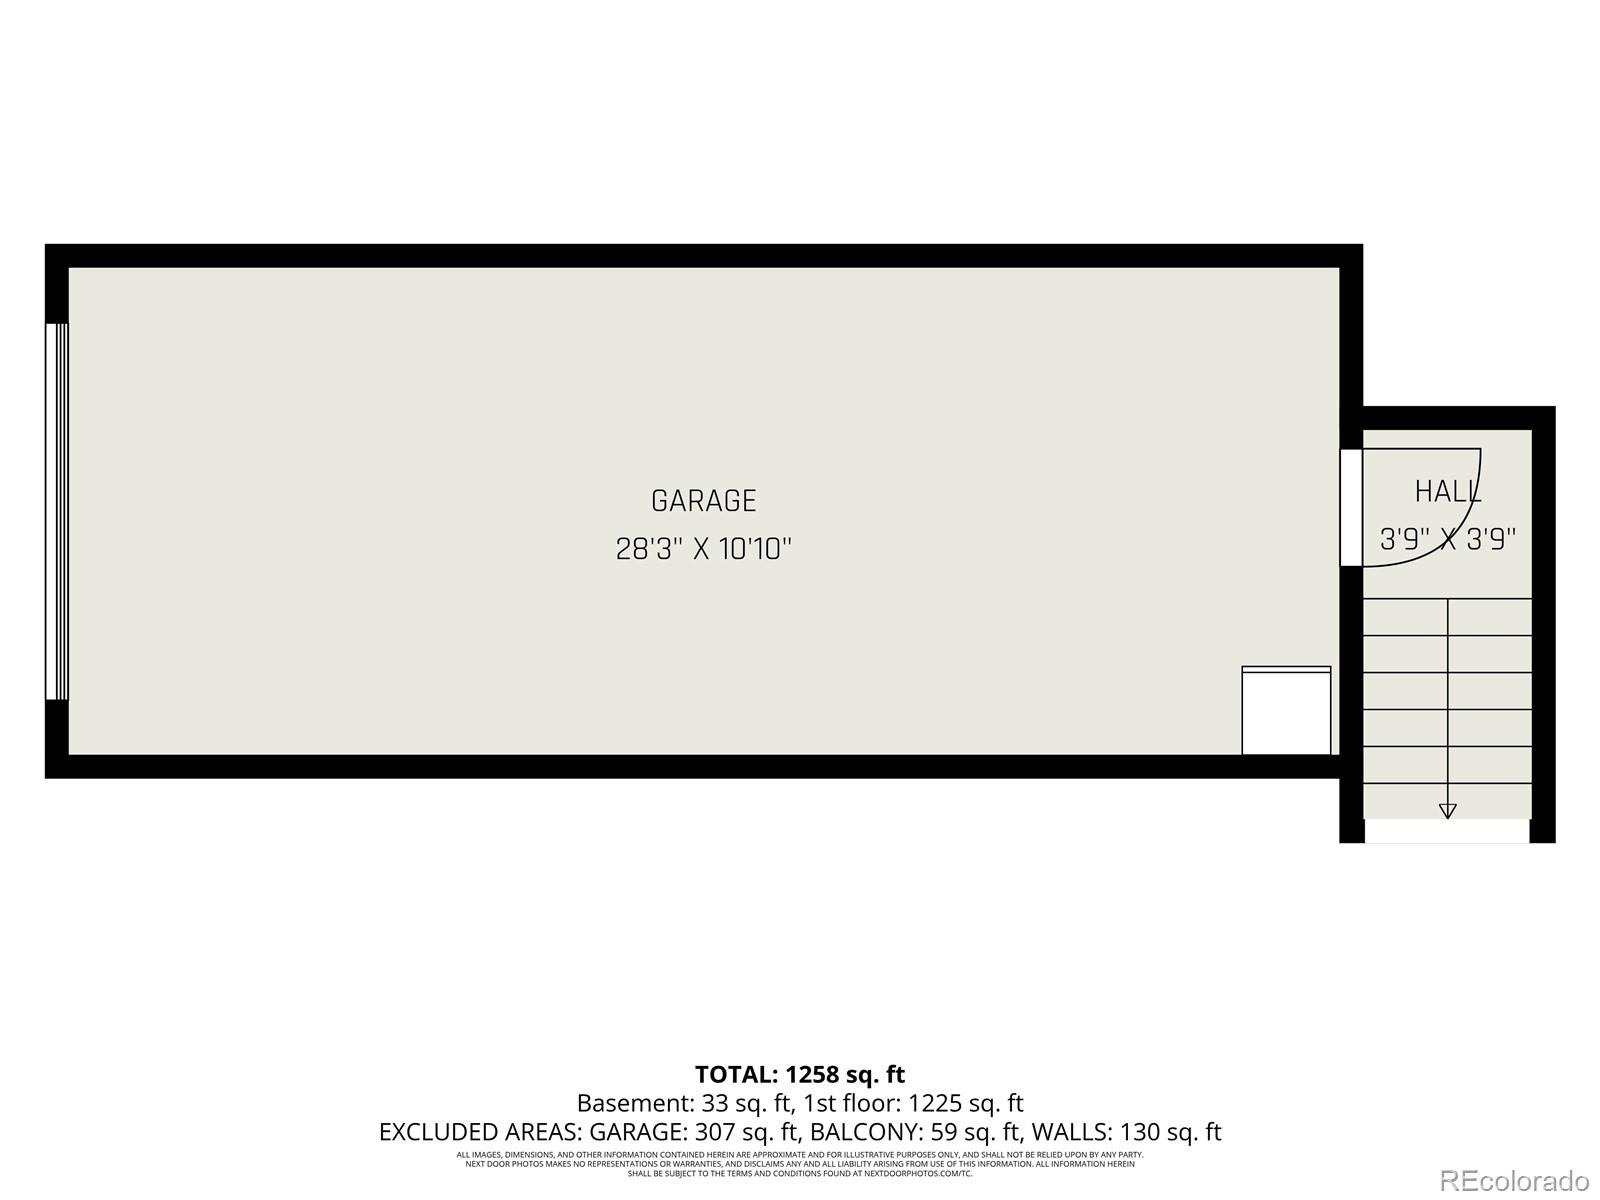
Rare unit with attached garage 1.5 car garage that you potentially fit two cars in that goes directly into your condo. Welcome to this wonderful condo in the highly desirable Stonegate community! Whether you enter through the front door or the private entrance from the oversized 1.5-car tandem garage, you’ll immediately appreciate the bright, open-concept floor plan and inviting atmosphere. The spacious living room is warm and welcoming, featuring a cozy fireplace and seamless flow into the dedicated dining area and beautifully appointed kitchen.
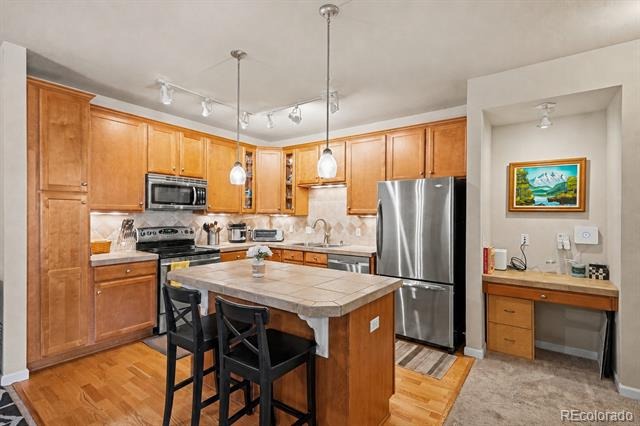
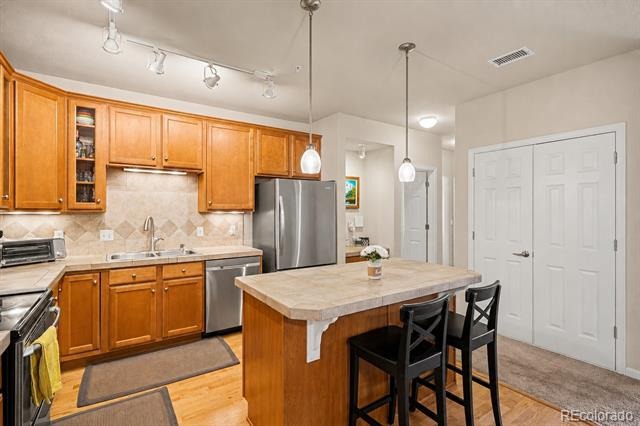
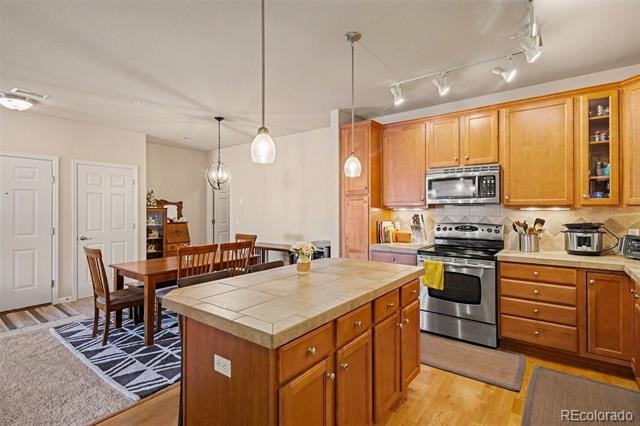
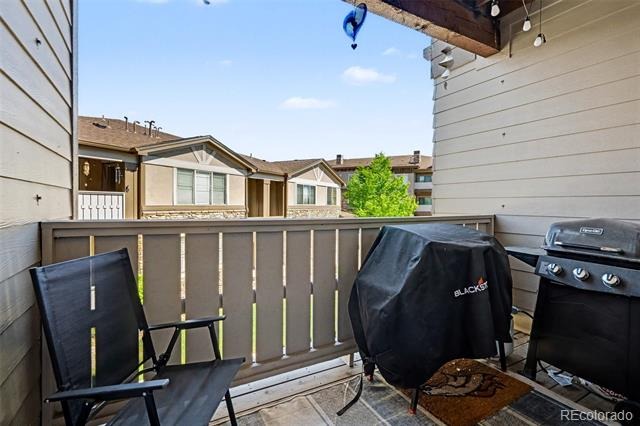
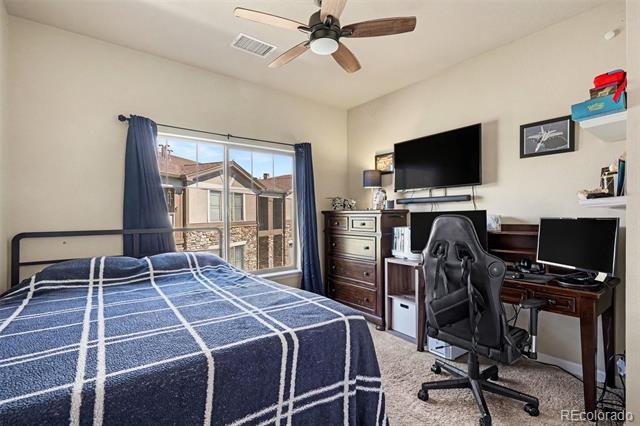
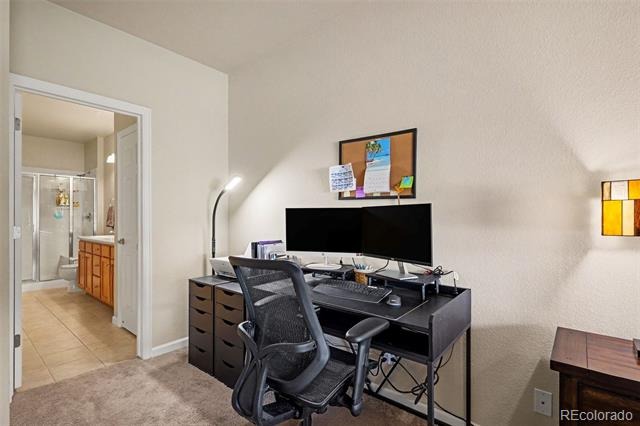
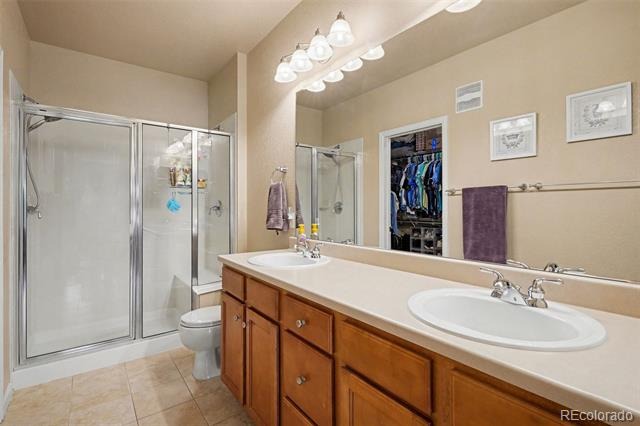
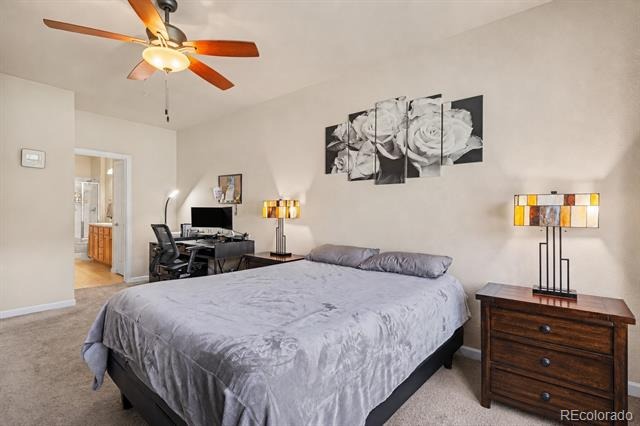
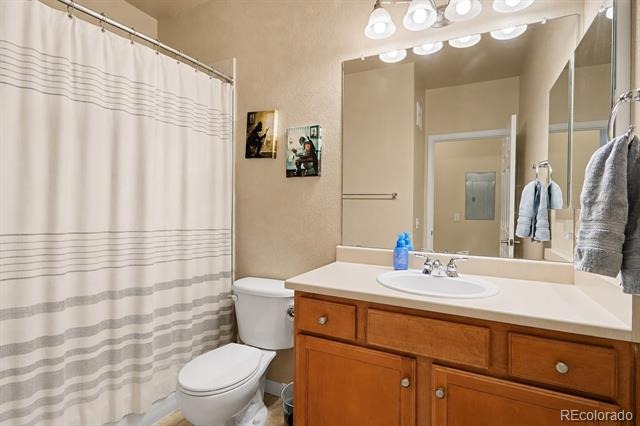
The kitchen offers tile countertops and backsplash, stainless steel appliances, rich cherry cabinetry with under-cabinet lighting, and a charming built-in computer/workstation nook. Just beyond the main living space, you’ll find a convenient in-unit laundry closet along with two generously sized bedrooms and bathrooms. The private primary suite features a large walk-in closet and an en-suite bathroom with dual sinks. Step outside to your covered private deck overlooking a quiet interior setting, the perfect place to relax with your morning coffee or unwind in the evening.
Ideally located just minutes from the Parker Recreation Center, Challenger Regional Park, shopping, dining, and everyday conveniences, this move-in ready condo offers comfort, style, and an unbeatable location!
184 days on market
Listed by Corey Martin · Keller Williams DTC · corey@martinhomegroup.com,720-350-3363
Property Details
| Property Type | Residential |
| Sub Type | Condominium |
| Status | Active |
| Price per Sq Ft | $277 |
| Subdivision | Stonegate |
| MLS # | 8682934 |
| Days on Market | 184 |
| Bedrooms | 2 |
| Full Baths | 1 |
| Three-Quarter Baths | 1 |
| Year Built | 2007 |
| HOA | Yes |
| HOA Fee | $430 |
| Annual Taxes | $3,432 |
| State | CO |
| County | Douglas |
| Interior Features | Ceiling Fan(s), Eat-in Kitchen, Kitchen Island, Open Floorplan, Walk-In Closet(s), No Stairs, Primary Suite, Smoke Free |
| Heating | Forced Air |
| Cooling | Central Air |
| Flooring | Carpet, Tile, Wood |
| Fireplaces | 1 |
| Fireplace Features | Electric, Living Room |
| Appliances | Dishwasher, Disposal, Dryer, Microwave, Oven, Refrigerator, Washer |
| Exterior Features | Balcony |
| Garage | Yes |
| Garage Spaces | 1 |
| Parking Features | Oversized, Tandem |
| Roof | Composition |
| Levels | One |
| Construction | Brick, Frame |
| Sewer | Public Sewer |
| Water Source | Public |
| Senior Community | No |
| Special Conditions | None Known |
Location
Price History
| Date | Event | Price |
|---|---|---|
| 10/28/2026 |
Price change Source: REcolorado® #8682934 |
$359,000 -1.4% $277/sqft |
| 5/14/2026 |
Listed for sale Source: REcolorado® #8682934 |
$364,000 $281/sqft |

Based on information submitted to the MLS GRID as of November 14, 2026 at 10:27 AM MST. All data is obtained from various sources and may not have been verified by broker or MLS GRID. Supplied Open House Information is subject to change without notice. All information should be independently reviewed and verified for accuracy. Properties may or may not be listed by the office/agent presenting the information.
Thank you — a Mont Haus broker will be in touch shortly.
For Mont Haus agents and staff. Sign in with your Mont Haus Microsoft account and the Agent Portal opens in a new tab.
Sign in with MicrosoftNo Microsoft account yet? Ask Nikki Boxer, who sets up portal access.