Residential · Pending
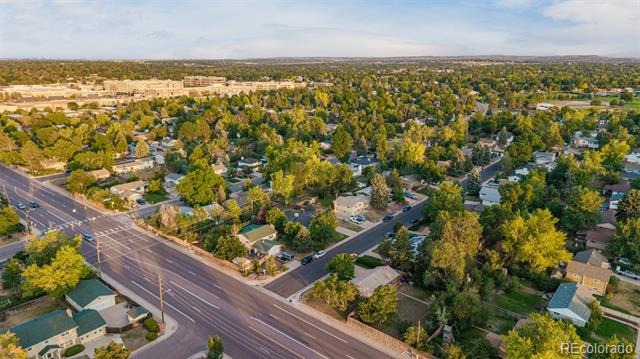
Littleton, CO 80122
4 Beds · 3 Baths · 2,711 Sq Ft
$660,000
Single Family
Property Type
0.21 acres
Lot Size
1970
Year Built
$243
Price per Sq Ft
2
Parking Spaces
8683807
MLS #
About This Property
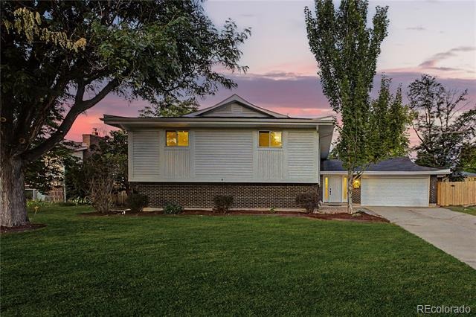
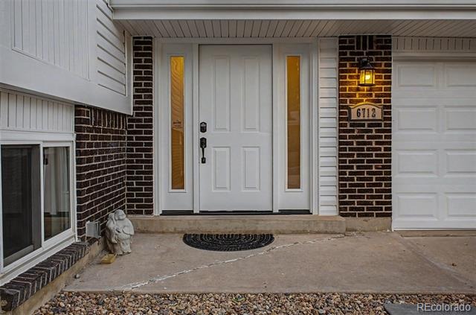
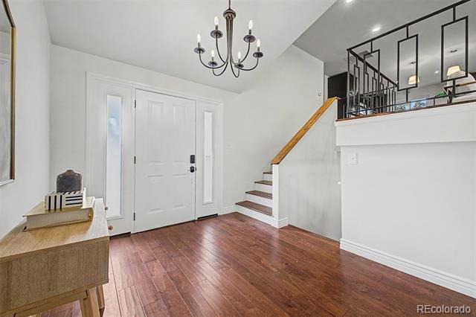
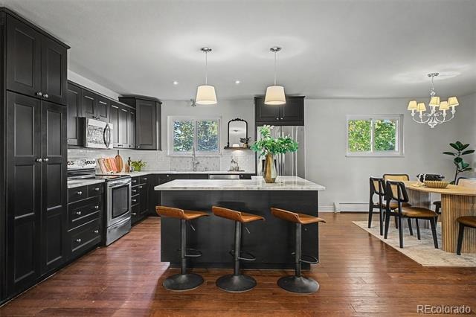
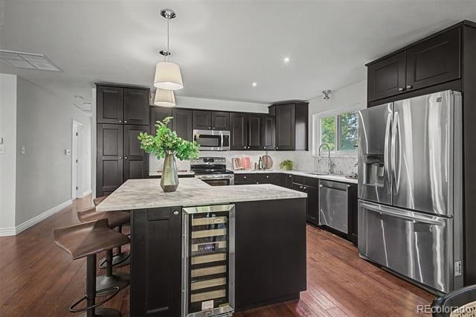
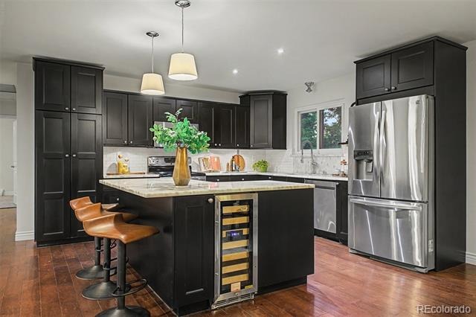
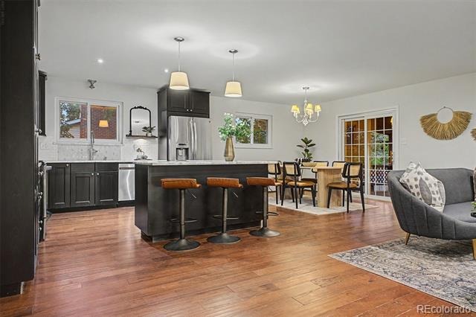
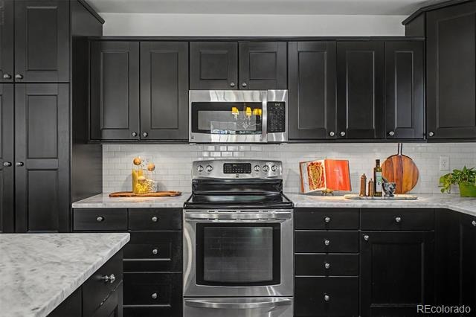
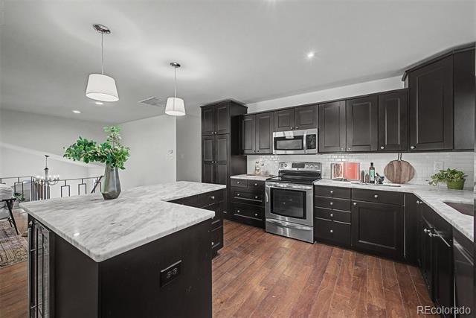
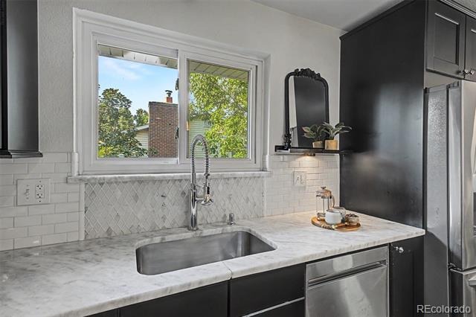
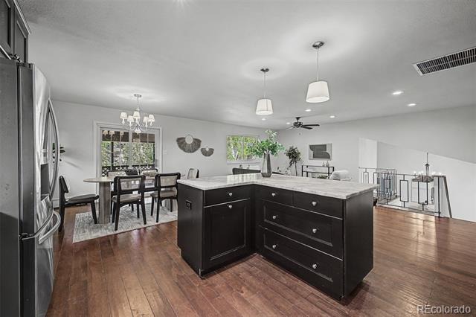
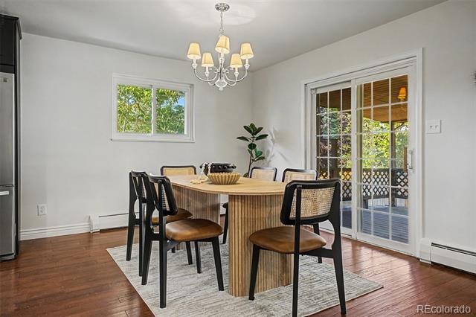
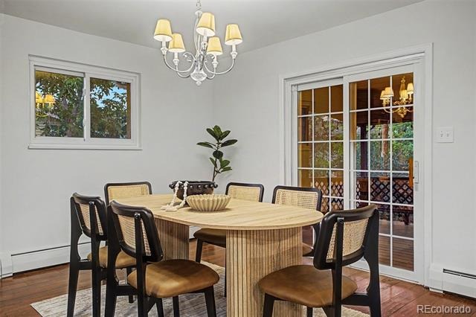
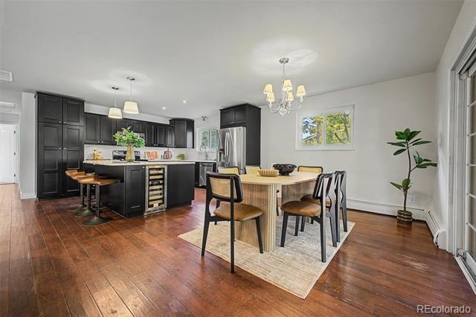
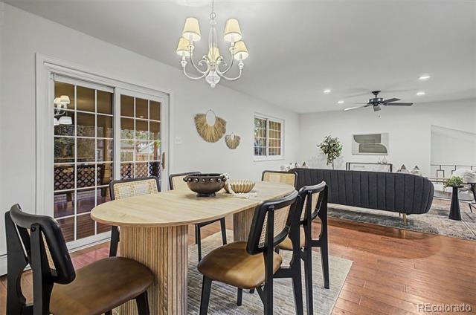
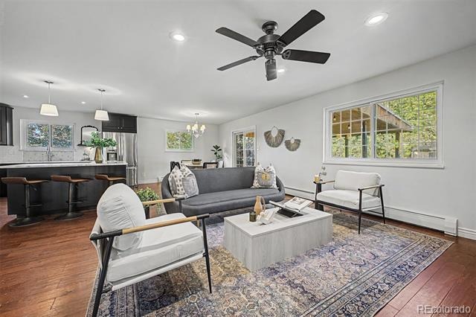
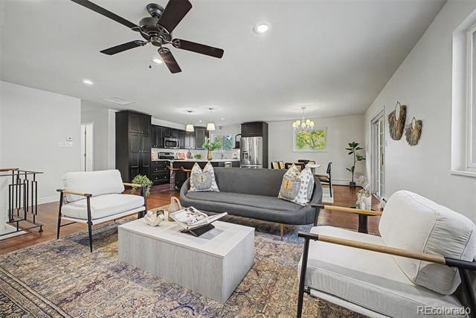
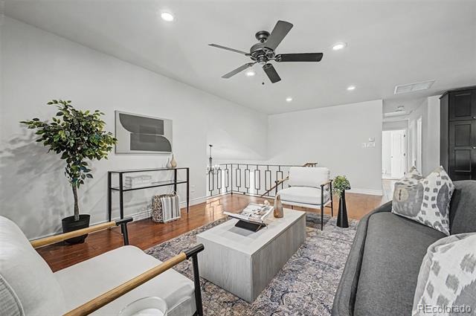
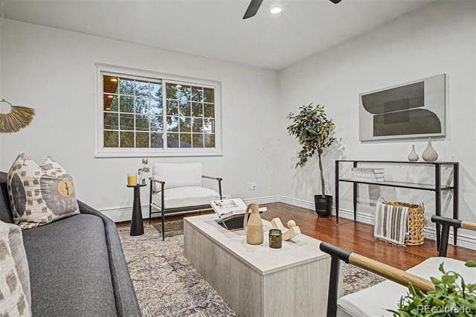
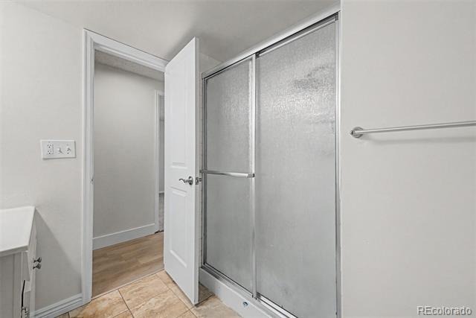
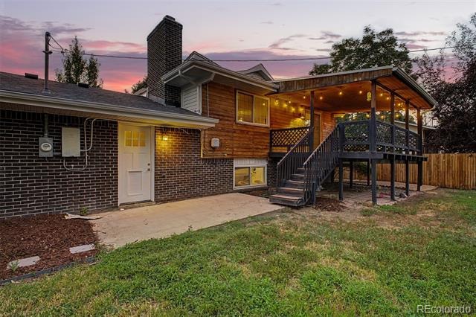
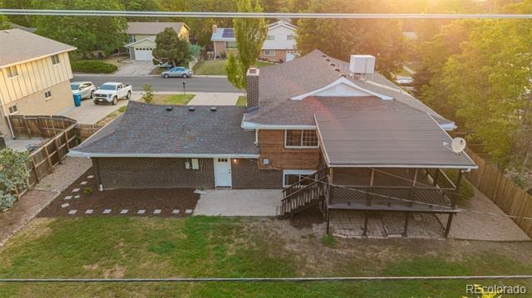
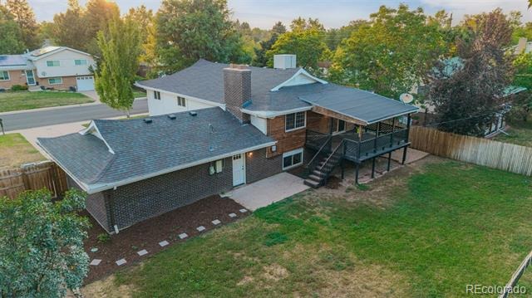
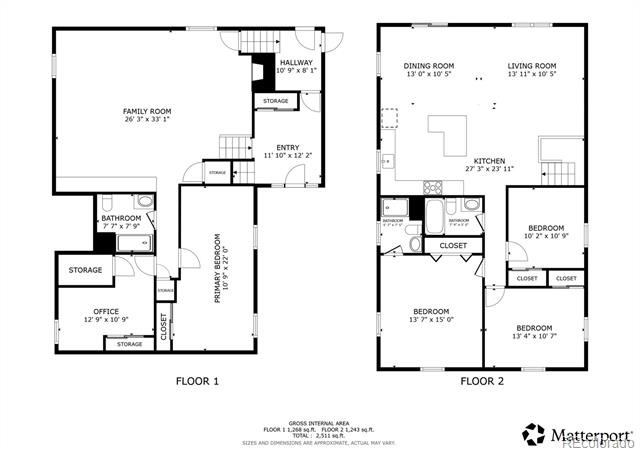
Experience timeless charm in Southglenn with this beautifully updated bi-level home, now move-in ready! Discover a meticulously maintained property featuring a lush, mature front yard and a two-car garage with an extended driveway. Upon entry, a welcoming foyer leads you to the upper level, where an open floor plan is enhanced by recessed lighting, rich wood floors, modern fixtures, and soft gray hues. Ideal for entertaining, the seamless layout flows into an impeccable kitchen equipped with espresso cabinetry, tile backsplash, granite countertops, stainless steel appliances, and a center island with a breakfast bar.
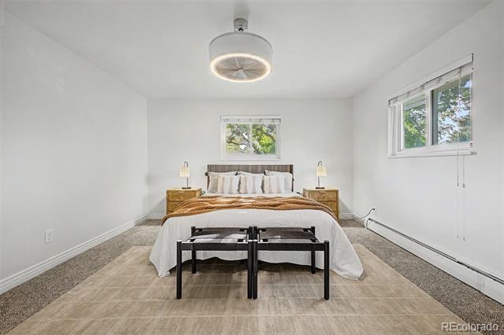
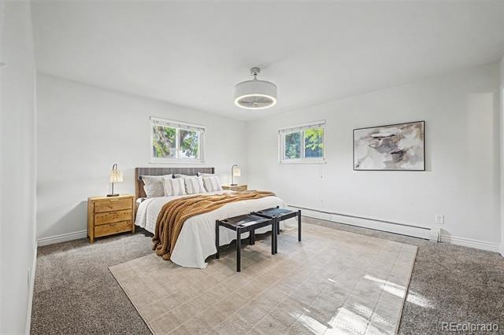
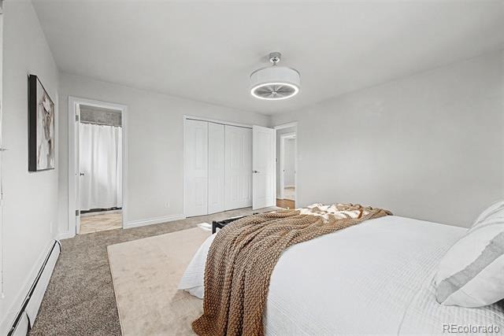
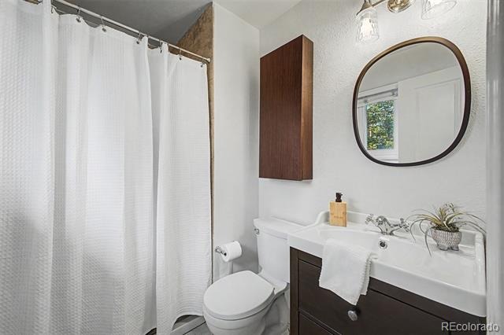
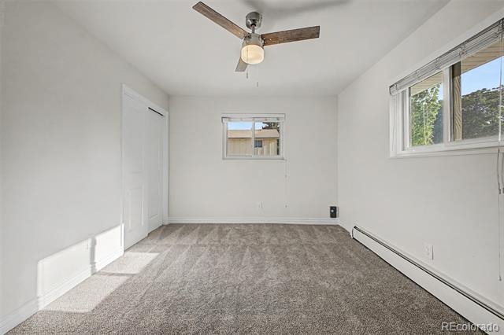
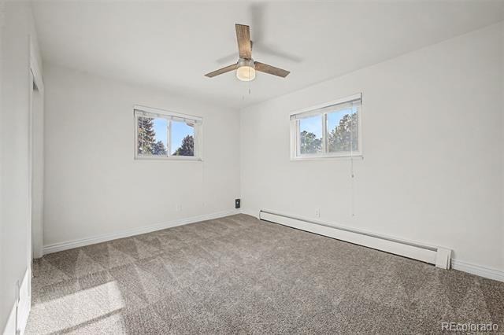
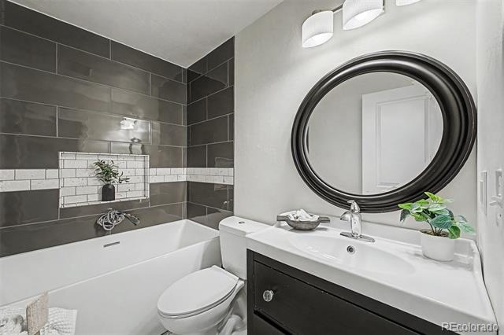
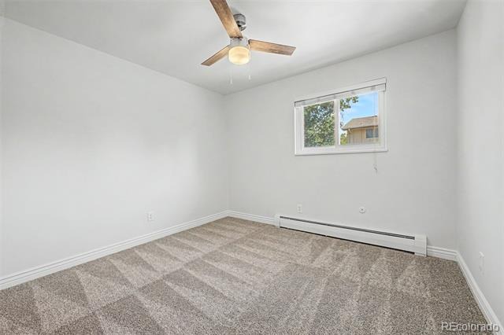
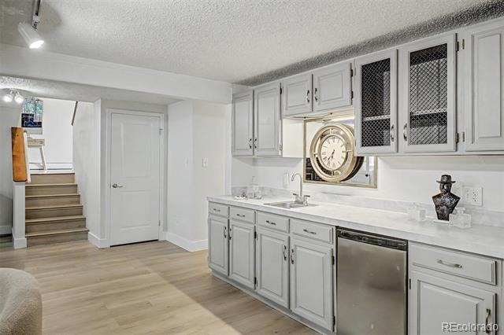
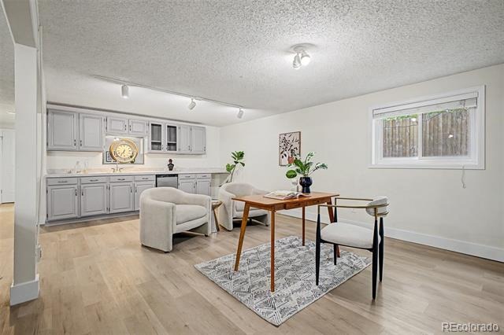
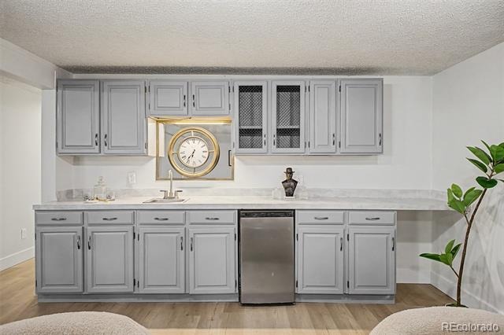
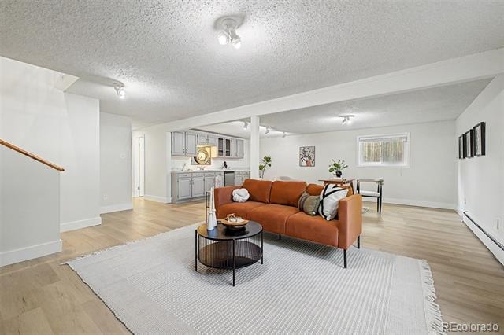
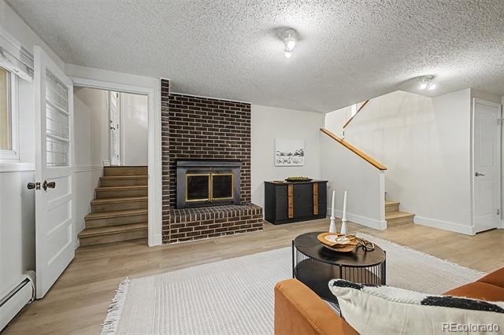
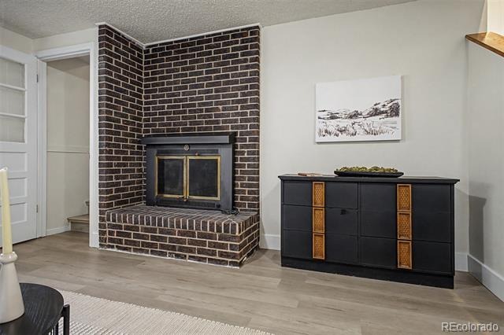
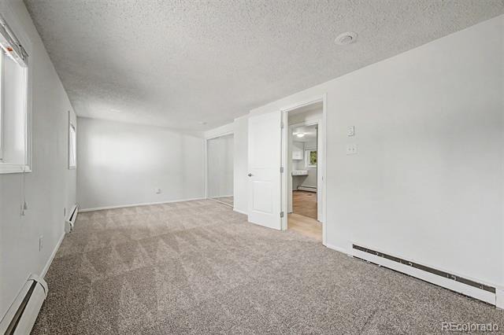
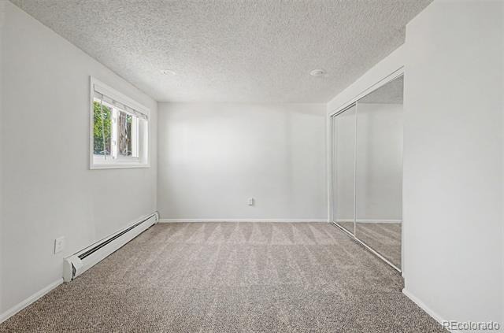
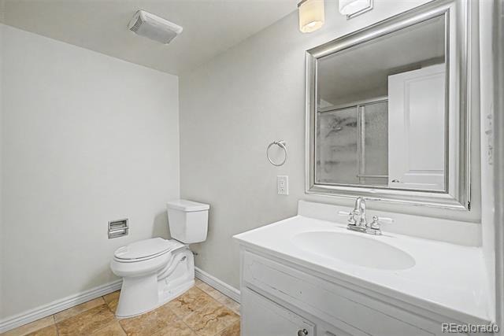
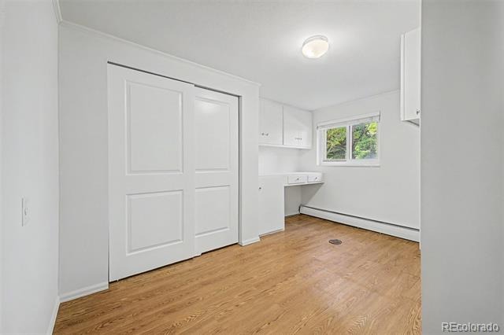
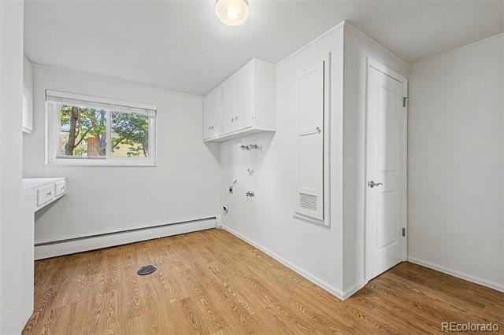
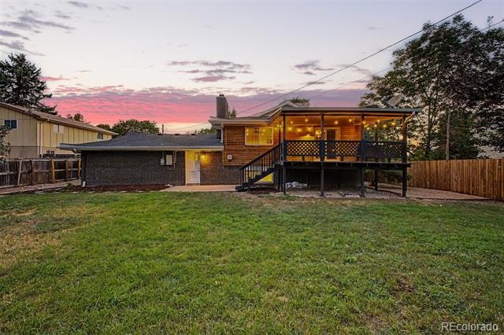
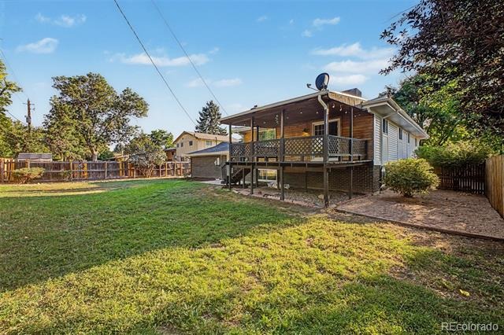
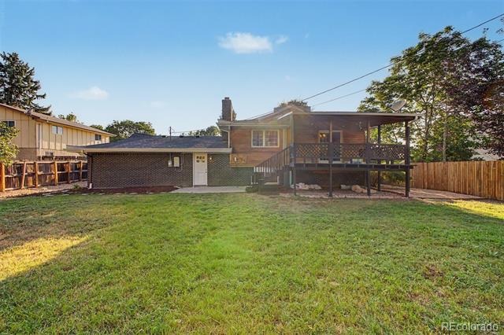
The spacious primary suite offers a private ensuite bathroom for ultimate comfort, while all bedrooms feature convenient closets and plush carpeting. Downstairs, a large family room awaits with a cozy gas fireplace and wet bar—perfect for gatherings or a media center—alongside a fourth bedroom and laundry room. Step outside to an expansive backyard with a delightful deck, ideal for barbecues and outdoor entertaining. Seize this incredible opportunity today!
88 days on market
Listed by Robert Tait & Celena Hinkelman · Engel & Volkers Denver · robert.tait@evrealestate.com,303-888-0194
Property Details
| Property Type | Residential |
| Sub Type | Single Family Residence |
| Status | Pending |
| Price per Sq Ft | $243 |
| Subdivision | Southglenn |
| MLS # | 8683807 |
| Days on Market | 88 |
| Bedrooms | 4 |
| Full Baths | 1 |
| Three-Quarter Baths | 2 |
| Year Built | 1970 |
| Lot Size (Sq Ft) | 9,365 |
| Acres | 0.21 |
| HOA | No |
| Annual Taxes | $5,420 |
| State | CO |
| County | Arapahoe |
| Zoning | Sfr |
| Interior Features | Built-in Features, Ceiling Fan(s), Eat-in Kitchen, Entrance Foyer, Granite Counters, High Ceilings, High Speed Internet, Kitchen Island, Open Floorplan, Pantry, Wet Bar, Primary Suite |
| Heating | Baseboard, Natural Gas |
| Cooling | Evaporative Cooling |
| Flooring | Carpet, Tile, Vinyl, Wood |
| Fireplaces | 1 |
| Fireplace Features | Family Room, Wood Burning |
| Appliances | Dishwasher, Disposal, Dryer, Microwave, Range, Refrigerator, Washer |
| Exterior Features | Balcony, Lighting, Private Yard, Rain Gutters |
| Garage | Yes |
| Garage Spaces | 2 |
| Roof | Composition |
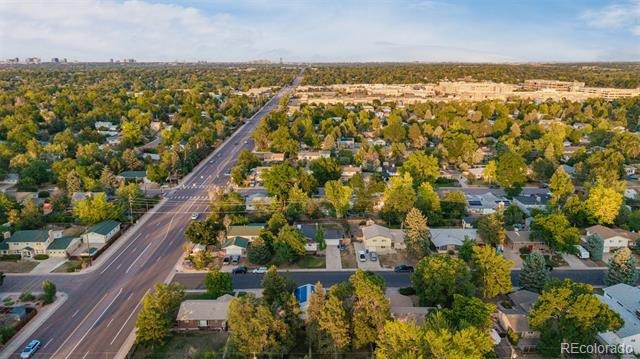
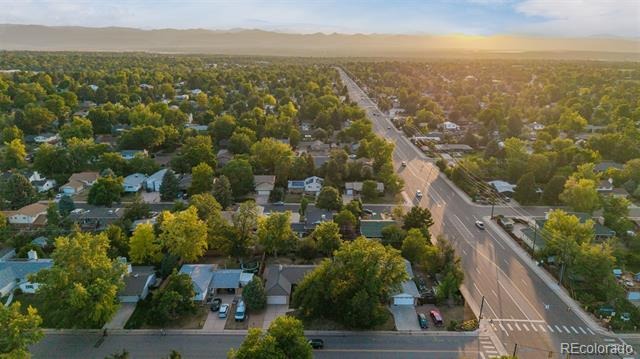
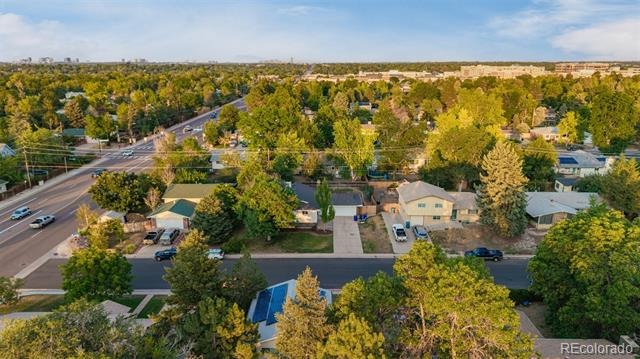
| Lot Features | Landscaped, Level, Near Public Transit, Sprinklers In Front, Sprinklers In Rear |
| Architectural Style | Traditional |
| Levels | Bi-Level |
| Construction | Brick, Frame, Wood Siding |
| Sewer | Public Sewer |
| Water Source | Public |
| Senior Community | No |
| Special Conditions | None Known |
Location
Price History
| Date | Event | Price |
|---|---|---|
| 10/27/2026 |
Pending Source: REcolorado® #8683807 |
— |
| 8/13/2026 |
Listed for sale Source: REcolorado® #8683807 |
$660,000 $243/sqft |

Based on information submitted to the MLS GRID as of November 9, 2026 at 7:49 AM MST. All data is obtained from various sources and may not have been verified by broker or MLS GRID. Supplied Open House Information is subject to change without notice. All information should be independently reviewed and verified for accuracy. Properties may or may not be listed by the office/agent presenting the information.
Thank you — a Mont Haus broker will be in touch shortly.
For Mont Haus agents and staff. Sign in with your Mont Haus Microsoft account and the Agent Portal opens in a new tab.
Sign in with MicrosoftNo Microsoft account yet? Ask Nikki Boxer, who sets up portal access.