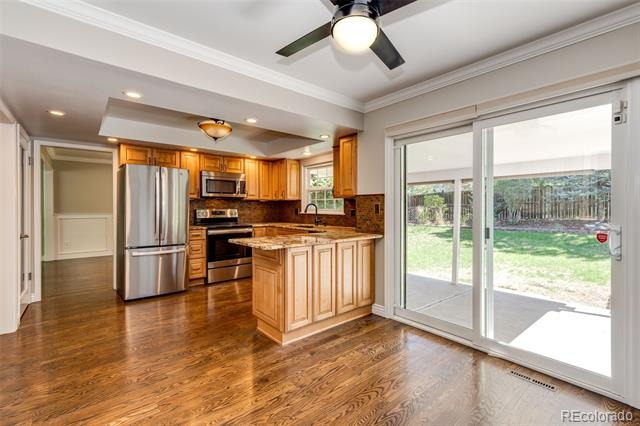
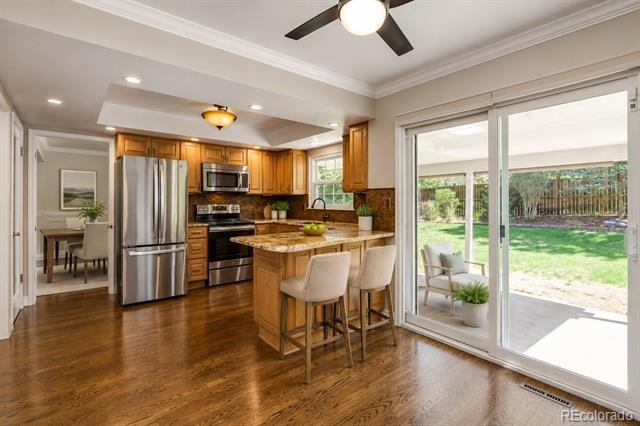
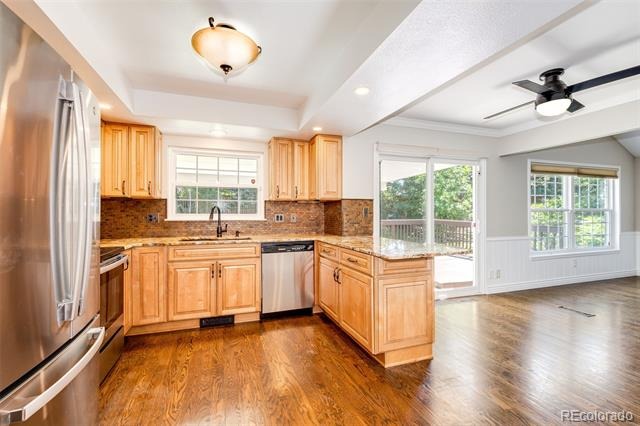
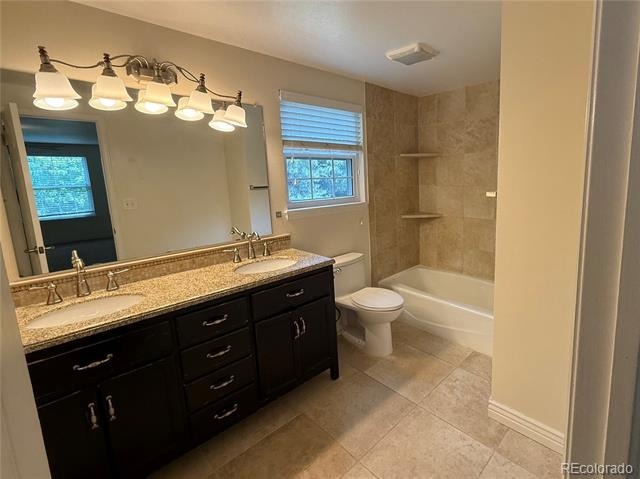
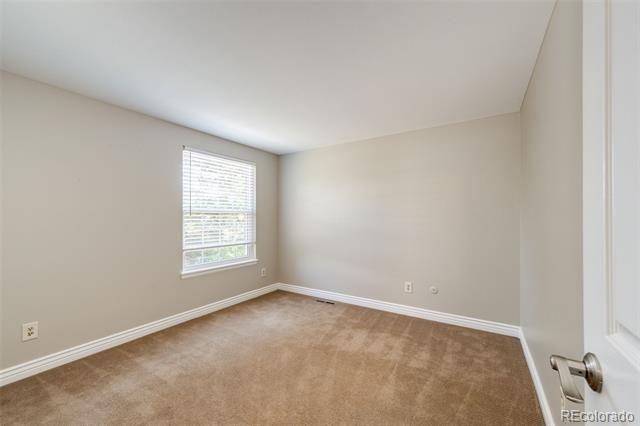
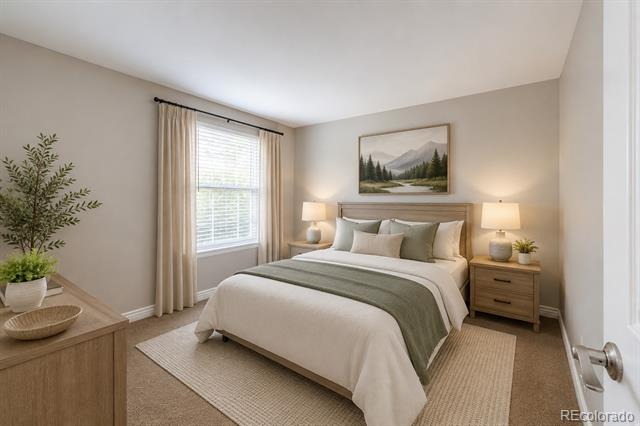
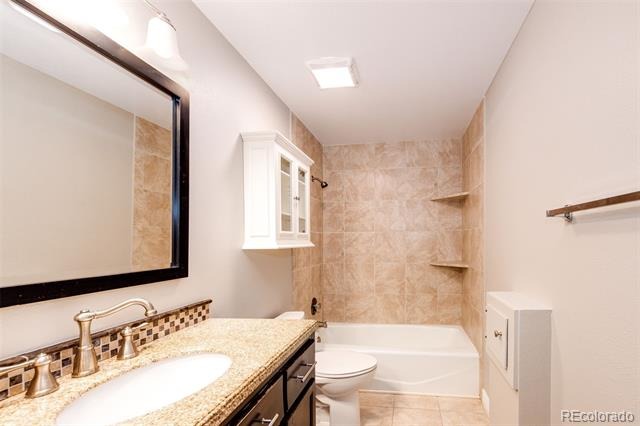
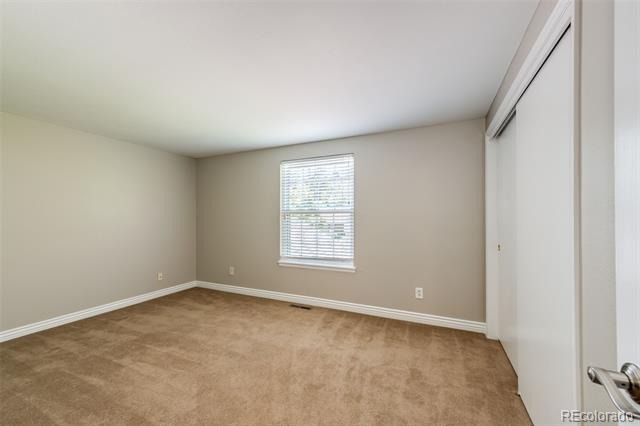
Residential · Active
Littleton, CO 80122
4 Beds · 3 Baths · 2,590 Sq Ft
$749,900
Single Family
Property Type
0.17 acres
Lot Size
1979
Year Built
$290
Price per Sq Ft
2
Parking Spaces
$1,600
HOA Fee
8684978
MLS #
About This Property
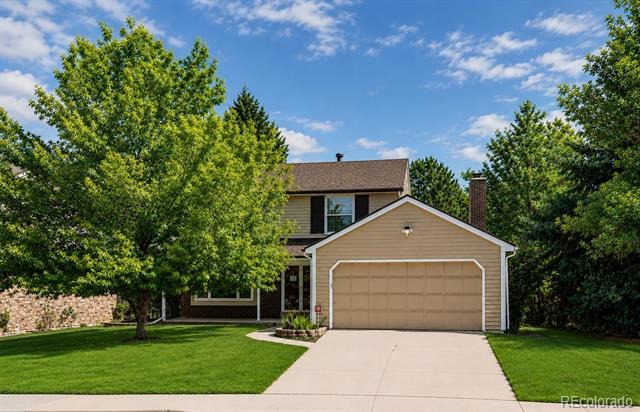
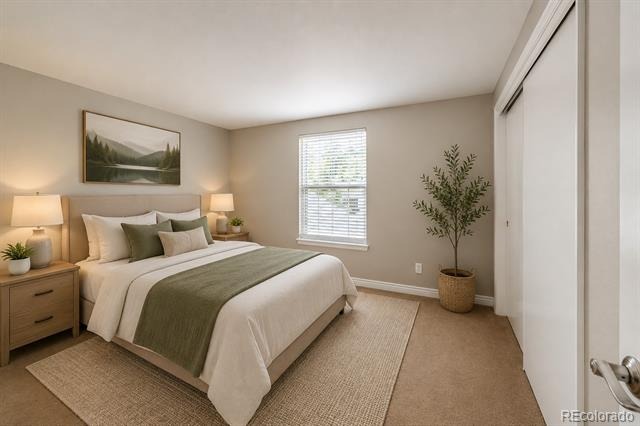
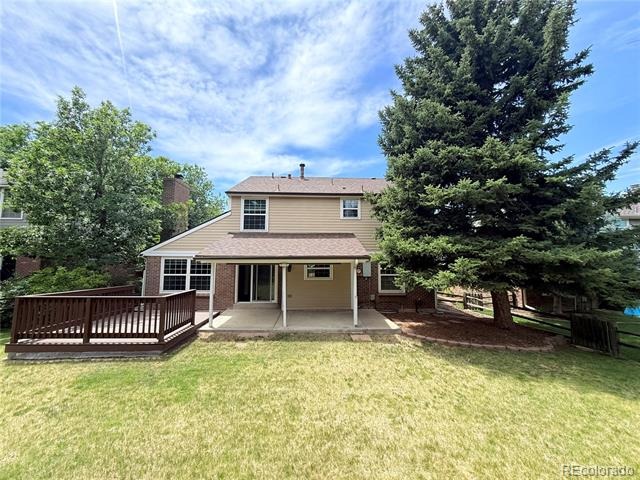
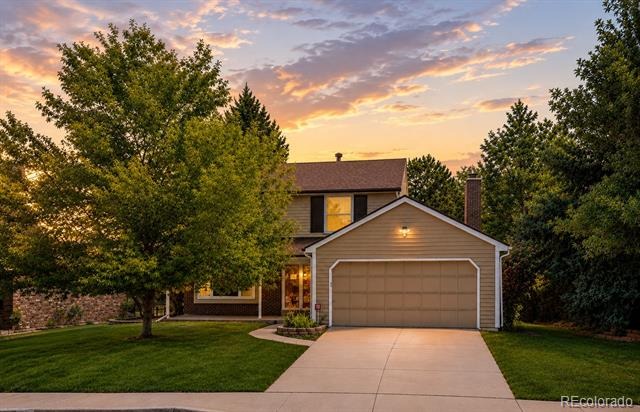
PRICE REDUCED! Welcome to 7338 S Hudson Way — where flexible living space, an inviting neighborhood, and everyday Colorado lifestyle come together.
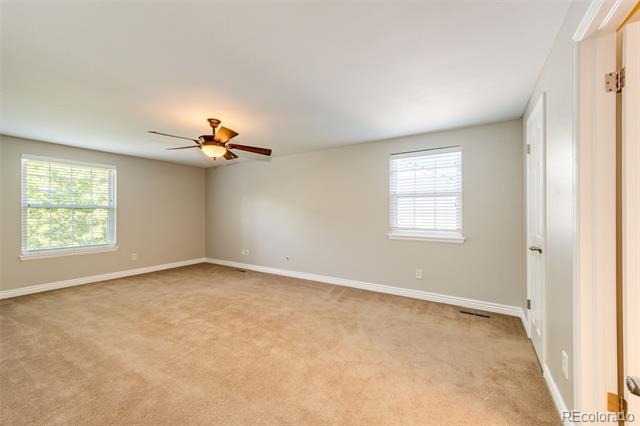
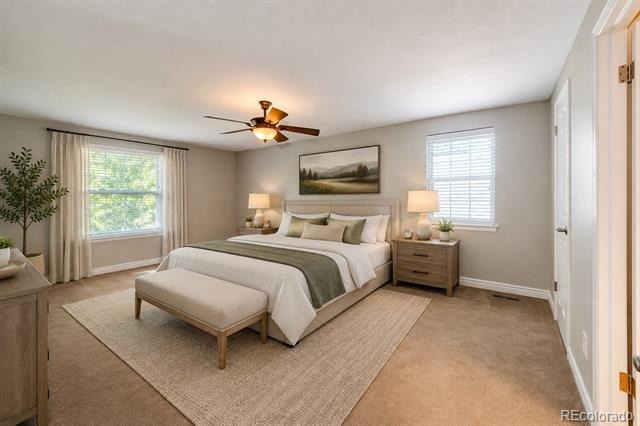
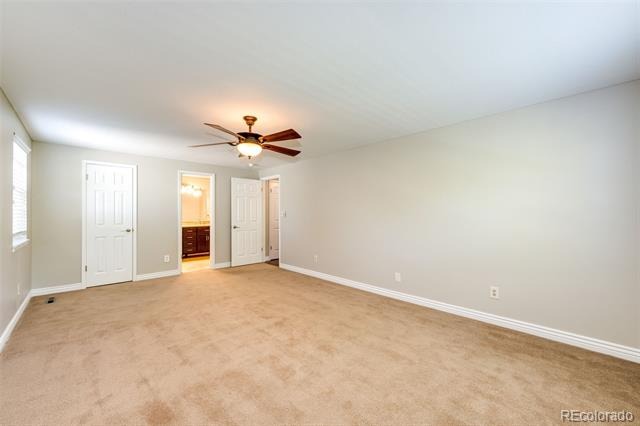
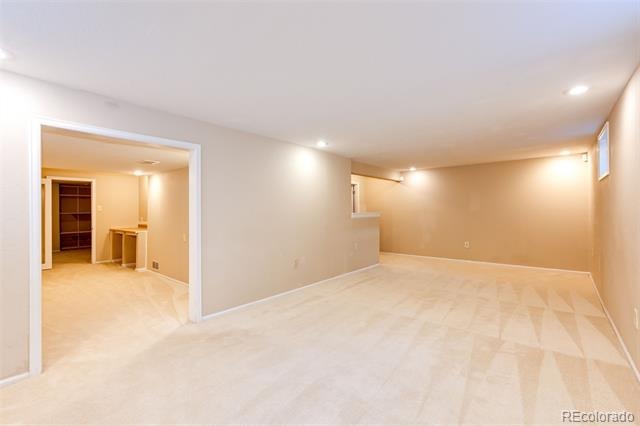
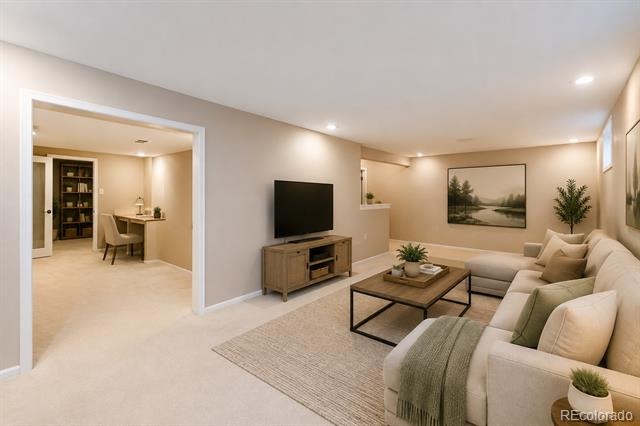
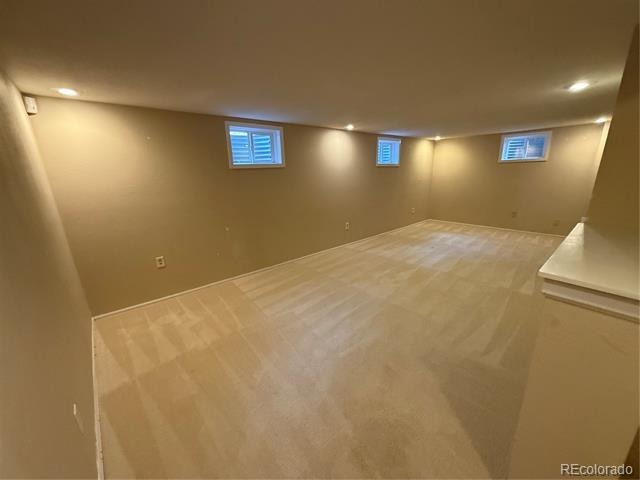
Set in the desirable Homestead Farm community, this well-maintained 4-bedroom, 3-bath home offers approximately 2,682 square feet of finished living space, including a spacious finished basement that adds valuable room for a family room, recreation area, home office, guests, or whatever fits your lifestyle.
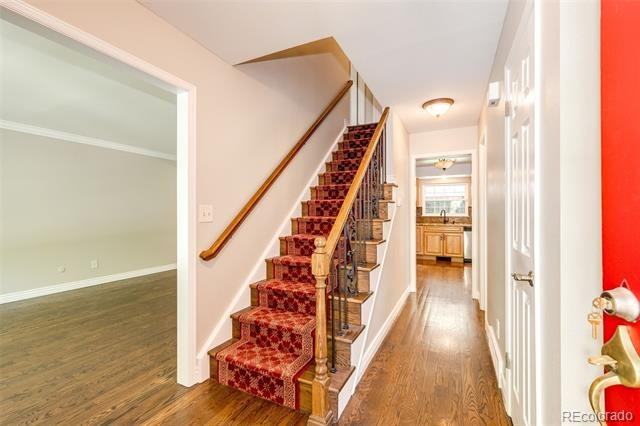
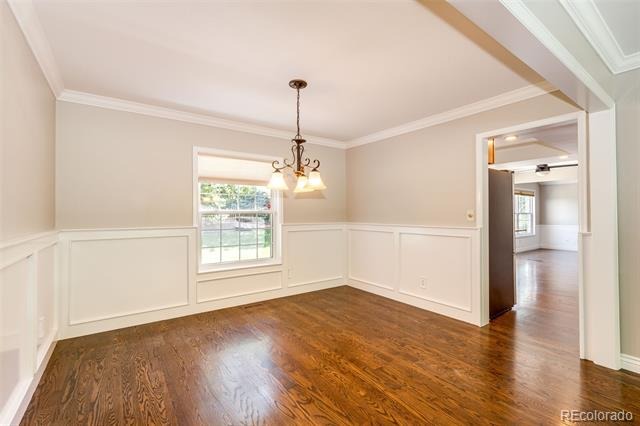
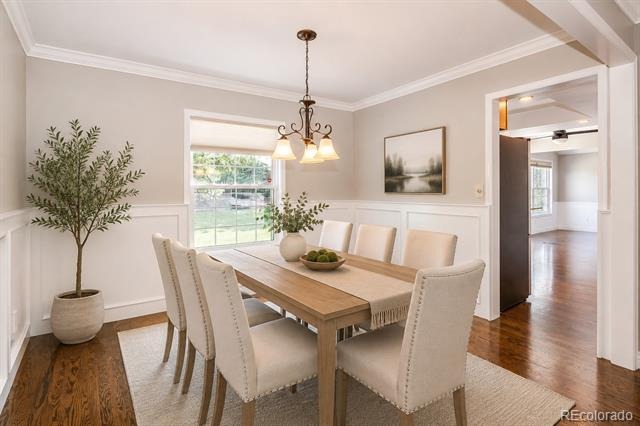
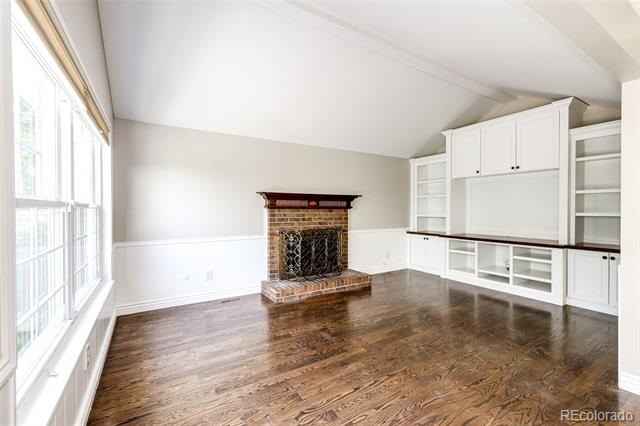
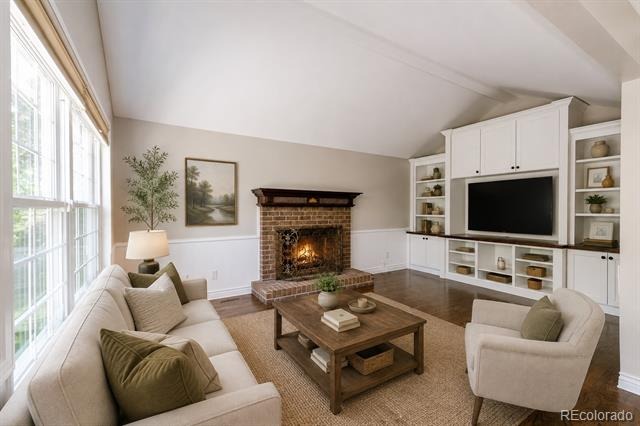
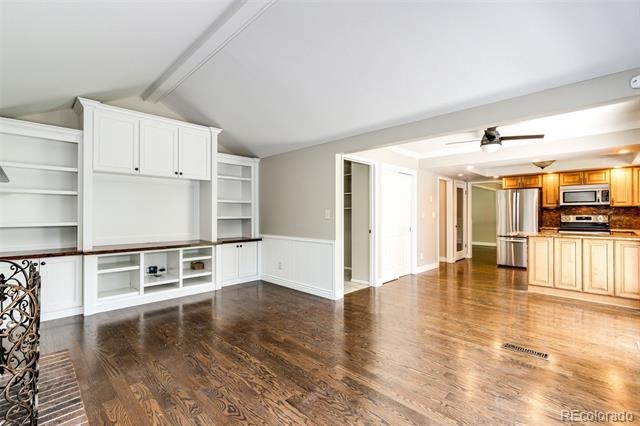
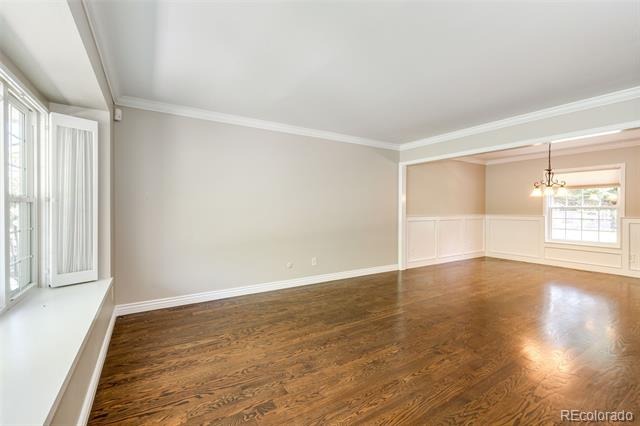
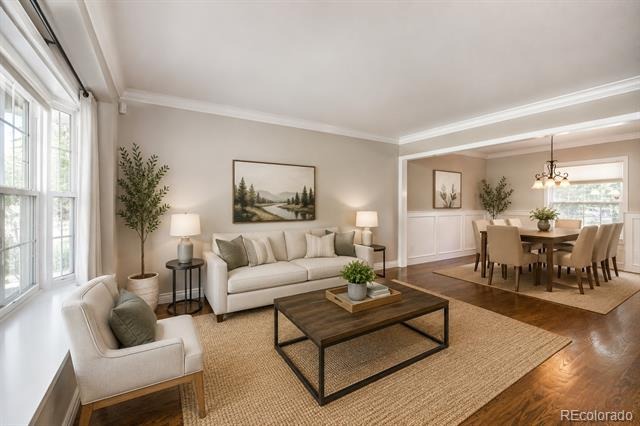
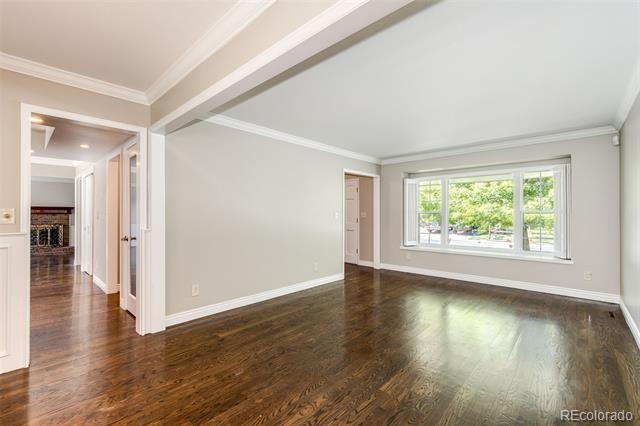
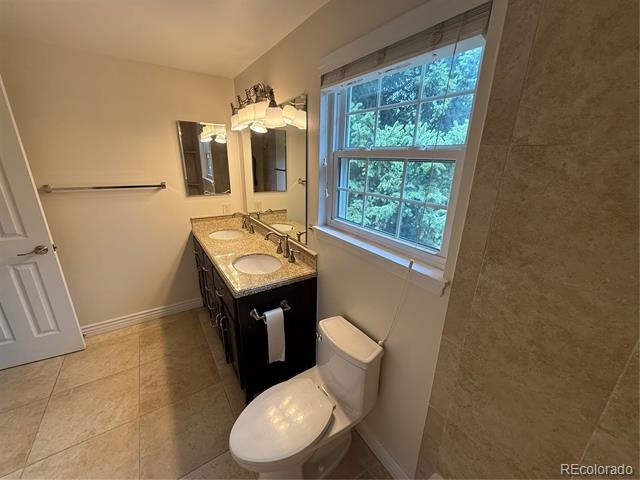
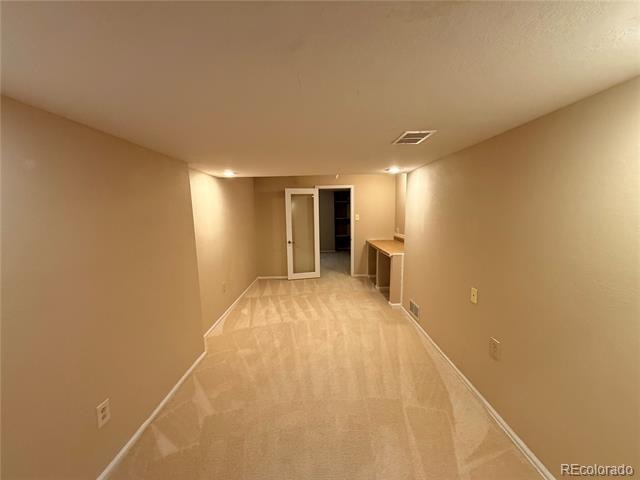
The main level features a comfortable, functional layout with plenty of natural light and spaces designed for both everyday living and entertaining. The finished basement expands the home's versatility with additional living space, a bedroom, and a full bathroom—giving you the flexibility that's hard to find at this price point.
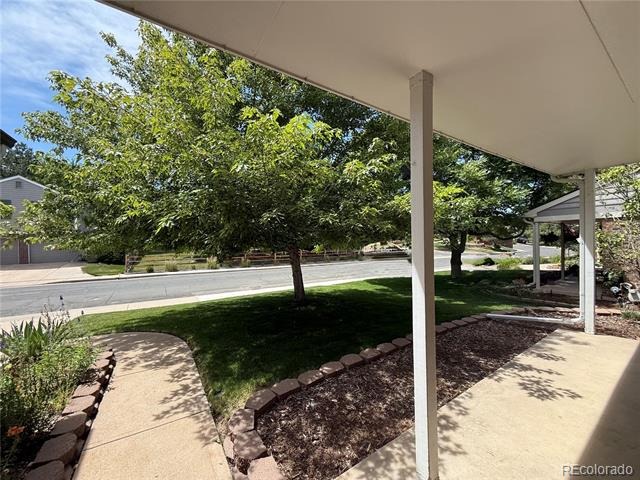
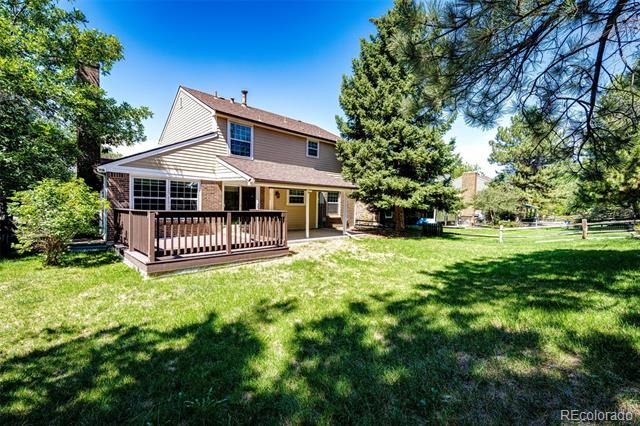
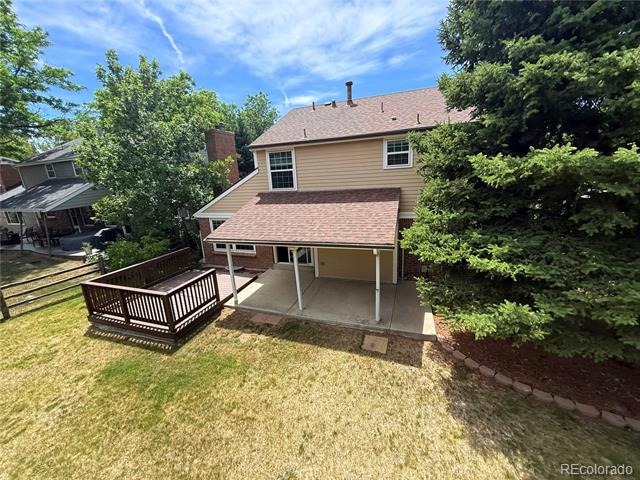
Step outside and enjoy the private outdoor setting, while taking advantage of the exceptional lifestyle offered by Homestead Farm. Residents enjoy access to community amenities including pools, tennis, trails, and green space, creating a neighborhood where there's plenty to do without having to leave home.
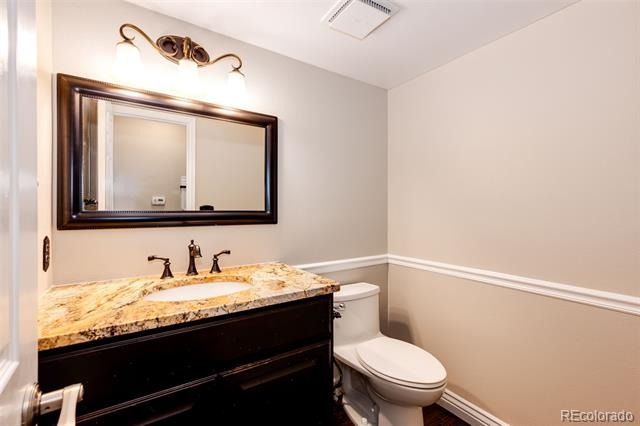
With four bedrooms, three bathrooms, a finished basement, and nearly 2,700 square feet of total finished space, this home offers room to grow and multiple ways to use the space to fit your needs.
122 days on market
Listed by Janet Frederick · RE/MAX Professionals · jfrederick@theaspenteam.com,720-480-4803
Property Details
| Property Type | Residential |
| Sub Type | Single Family Residence |
| Status | Active |
| Price per Sq Ft | $290 |
| Subdivision | Homestead Farm |
| MLS # | 8684978 |
| Days on Market | 122 |
| Bedrooms | 4 |
| Full Baths | 2 |
| Half Baths | 1 |
| Year Built | 1979 |
| Lot Size (Sq Ft) | 7,405 |
| Acres | 0.17 |
| HOA | Yes |
| HOA Fee | $1,600 |
| Annual Taxes | $6,168 |
| State | CO |
| County | Arapahoe |
| Heating | Forced Air |
| Cooling | Central Air |
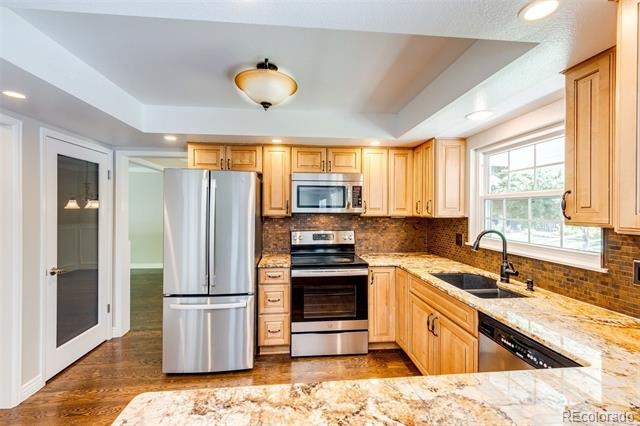
| Appliances | Dishwasher, Disposal, Range, Refrigerator |
| Garage | Yes |
| Garage Spaces | 2 |
| Roof | Shingle |
| Basement | Finished |
| Lot Features | Level |
| Architectural Style | Traditional |
| Levels | Two |
| Construction | Frame |
| Sewer | Public Sewer |
| Water Source | Public |
| Senior Community | Yes |
| Special Conditions | None Known |
Location
Price History
| Date | Event | Price |
|---|---|---|
| 10/26/2026 |
Price change Source: REcolorado® #8684978 |
$749,900 -2.8% $290/sqft |
| 10/11/2026 |
Price change Source: REcolorado® #8684978 |
$771,500 -1.1% $298/sqft |
| 7/9/2026 |
Listed for sale Source: REcolorado® #8684978 |
$779,900 $301/sqft |

Based on information submitted to the MLS GRID as of November 8, 2026 at 12:27 PM MST. All data is obtained from various sources and may not have been verified by broker or MLS GRID. Supplied Open House Information is subject to change without notice. All information should be independently reviewed and verified for accuracy. Properties may or may not be listed by the office/agent presenting the information.
Thank you — a Mont Haus broker will be in touch shortly.
For Mont Haus agents and staff. Sign in with your Mont Haus Microsoft account and the Agent Portal opens in a new tab.
Sign in with MicrosoftNo Microsoft account yet? Ask Nikki Boxer, who sets up portal access.