Residential · Active
Denver, CO 80204
2 Beds · 3 Baths · 1,413 Sq Ft
$690,000
Townhouse
Property Type
2016
Year Built
$488
Price per Sq Ft
2
Parking Spaces
$180
HOA Fee
8697584
MLS #
About This Property
Discover stylish urban living in this thoughtfully designed townhome near Sloan’s Lake. Featuring an open-concept layout, contemporary finishes, and an expansive rooftop retreat, this residence offers both comfort and functionality.
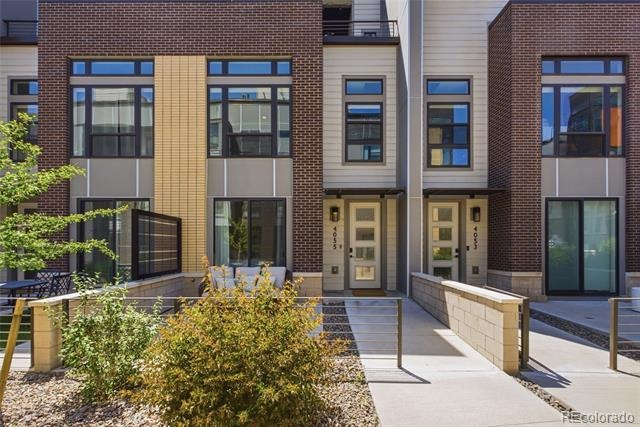
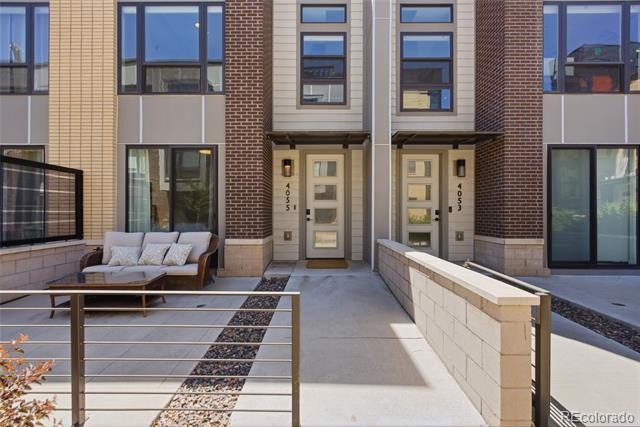
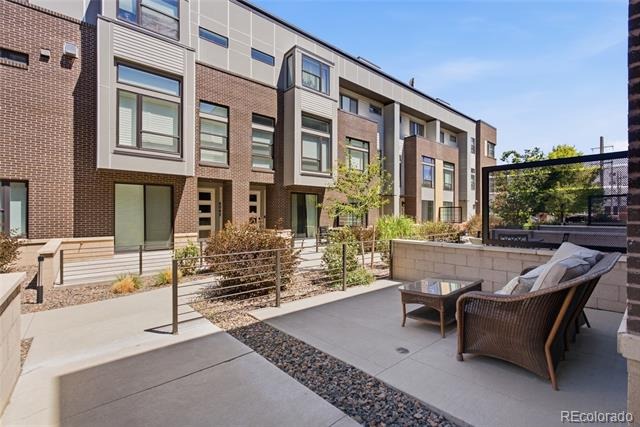
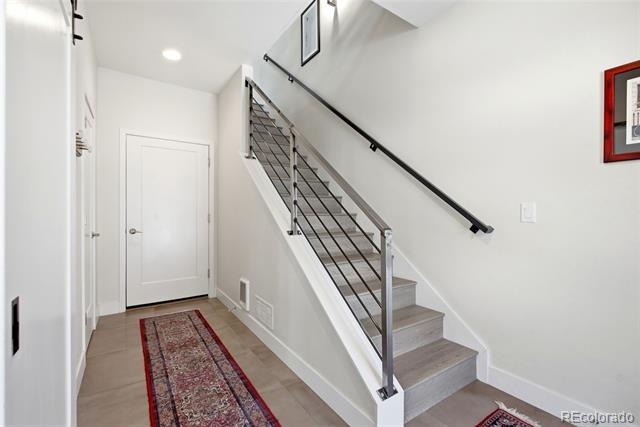
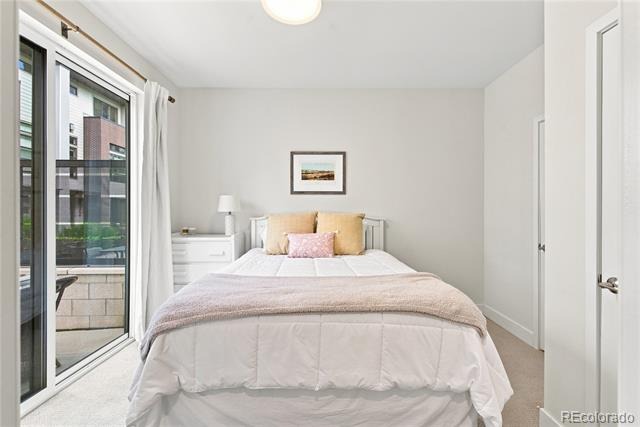
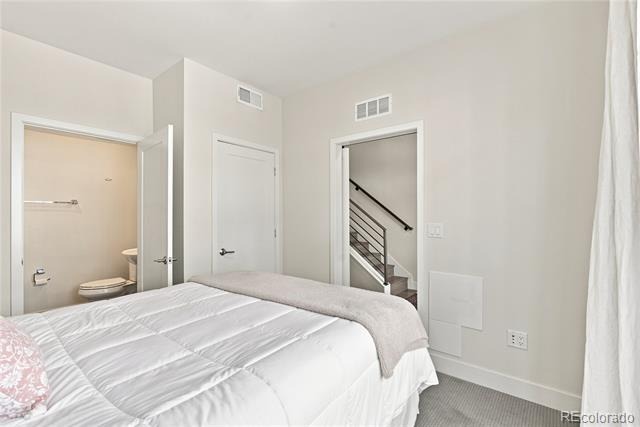
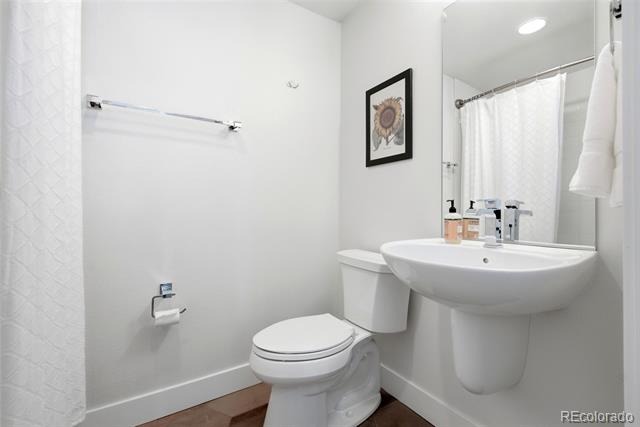
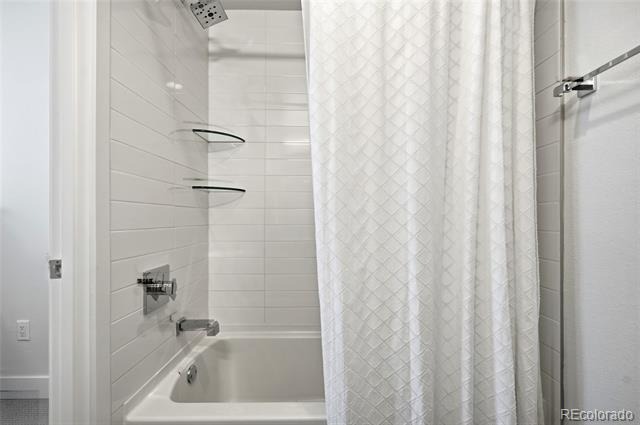
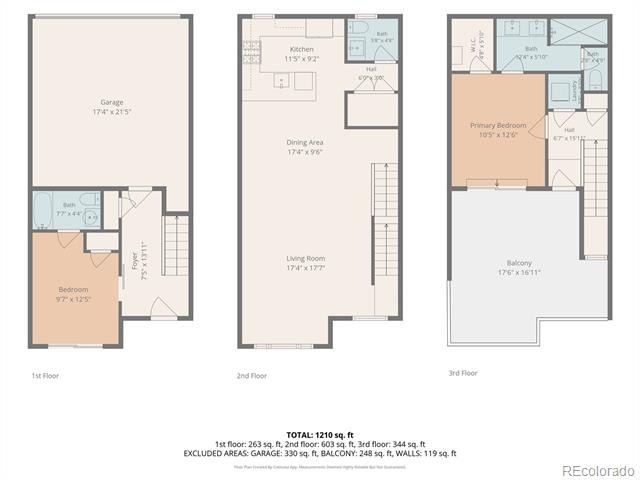
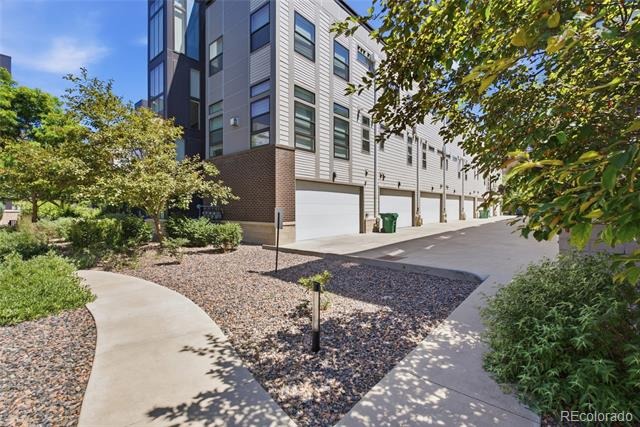
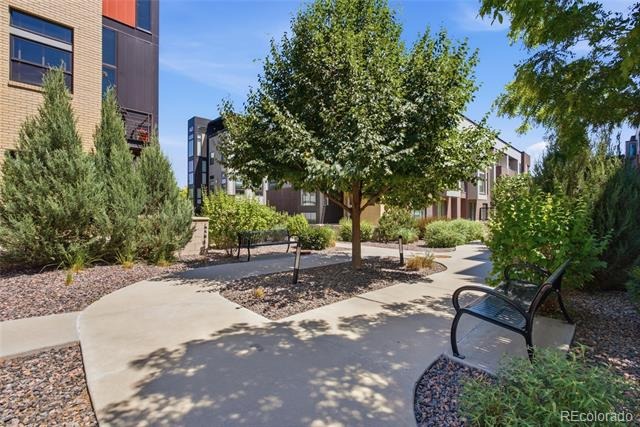
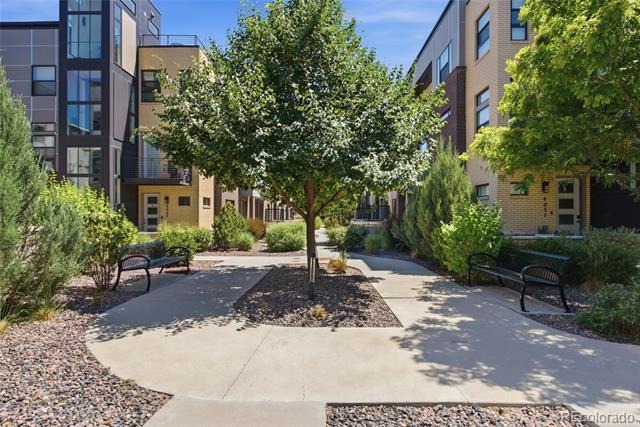
A welcoming front patio overlooks the landscaped community and leads into the entry level. This floor includes a spacious tiled mudroom and a private bedroom with an en-suite bath, offering flexibility for guests, a home office, fitness space, or other needs.
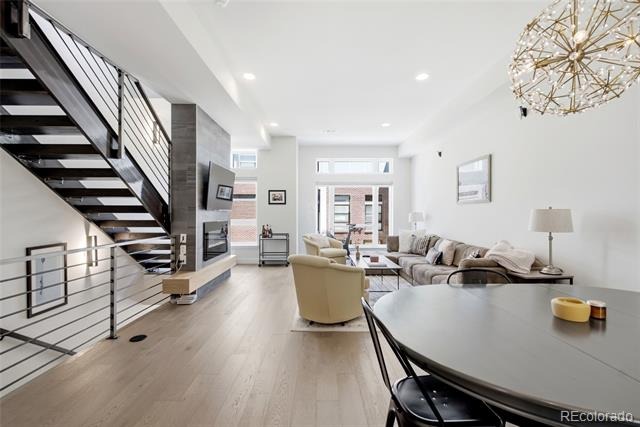
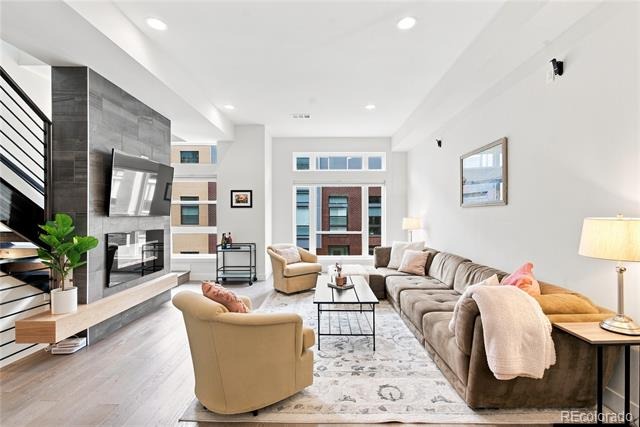
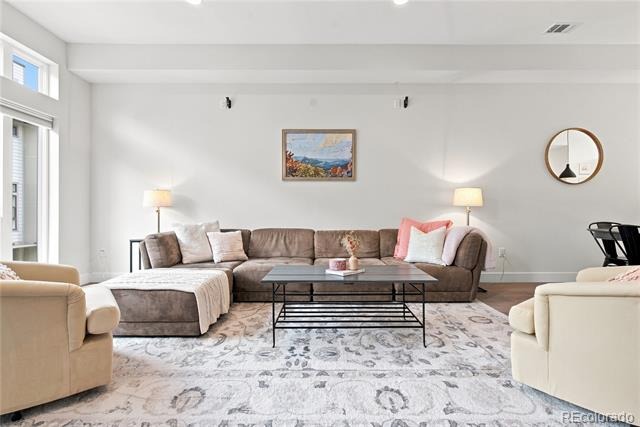
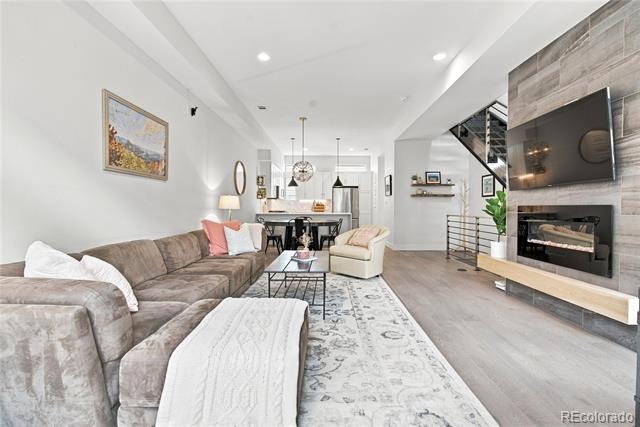
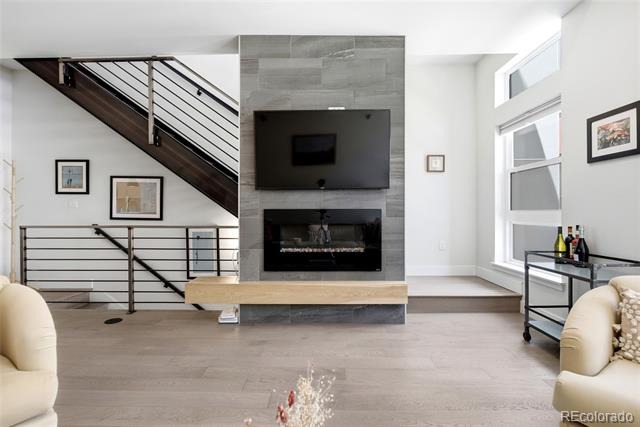
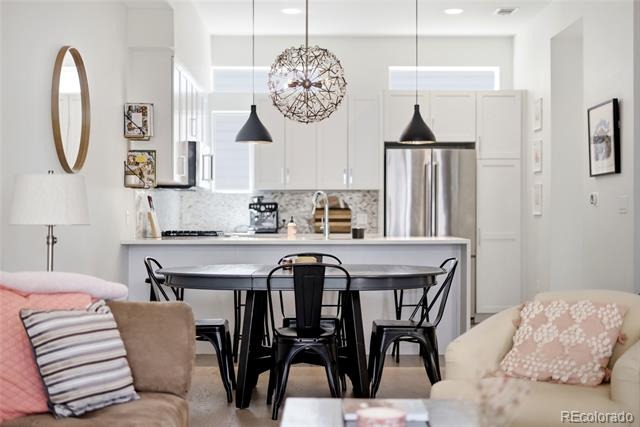
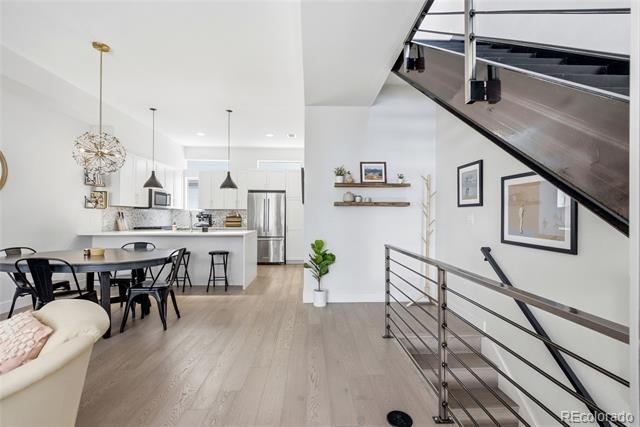
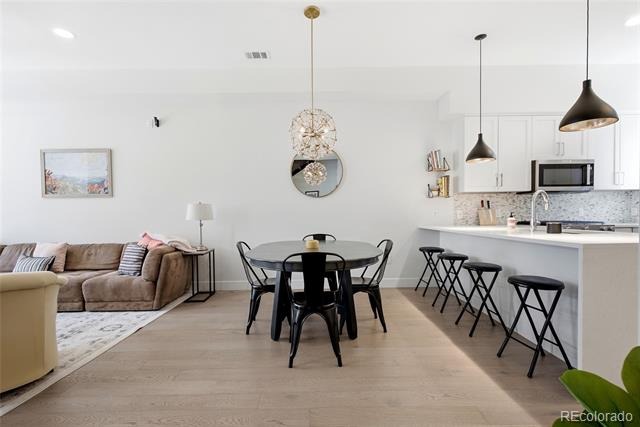
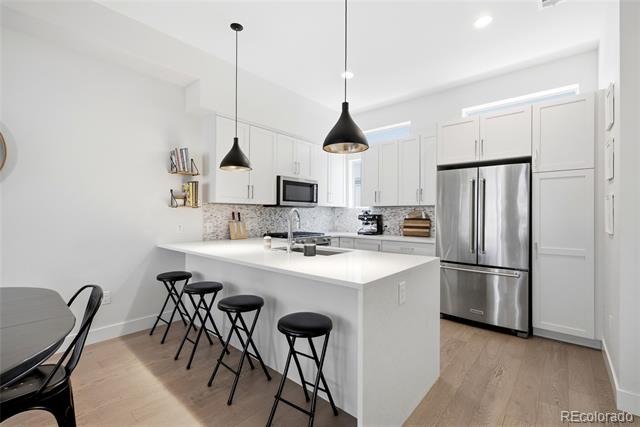
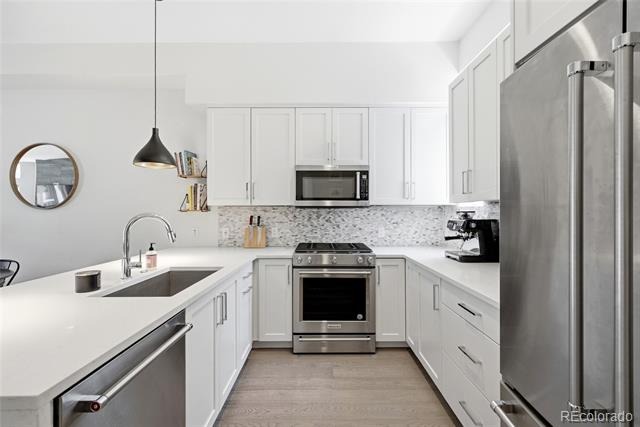
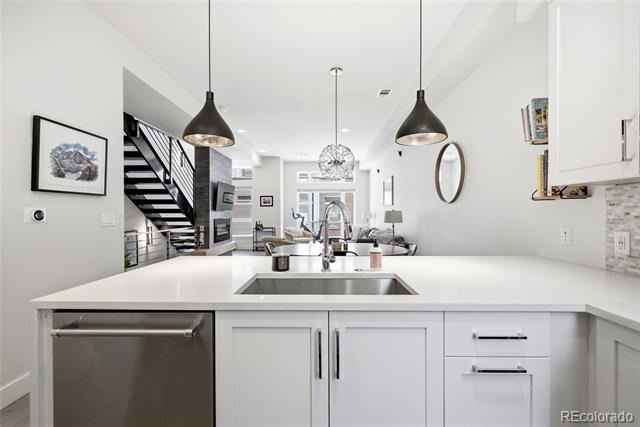
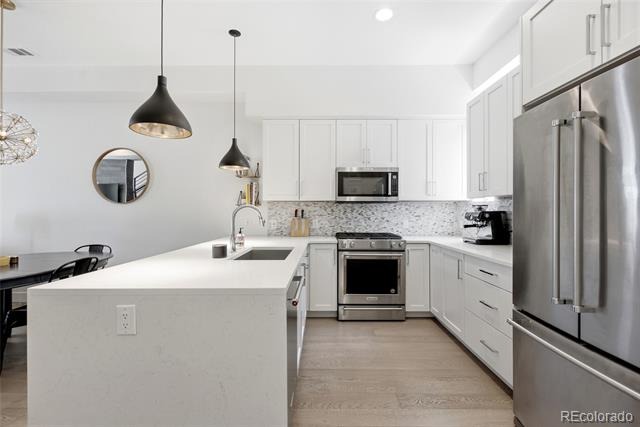
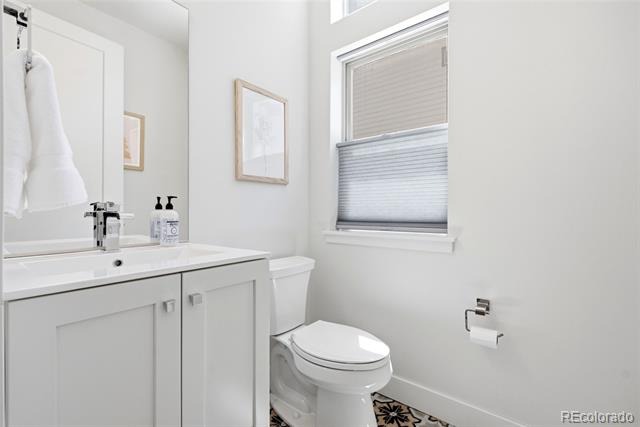
Modern floating stairs lead to the main living level, where the kitchen, dining, and living areas flow seamlessly together. Engineered hardwood flooring, high ceilings, and large windows create a bright, airy atmosphere throughout. The kitchen showcases sleek white cabinetry, a quartz waterfall island, stainless steel appliances, and stylish pendant lighting. The dining area is highlighted by a contemporary light fixture, while the living room features a striking fireplace with a tile surround. A convenient powder room completes this level.
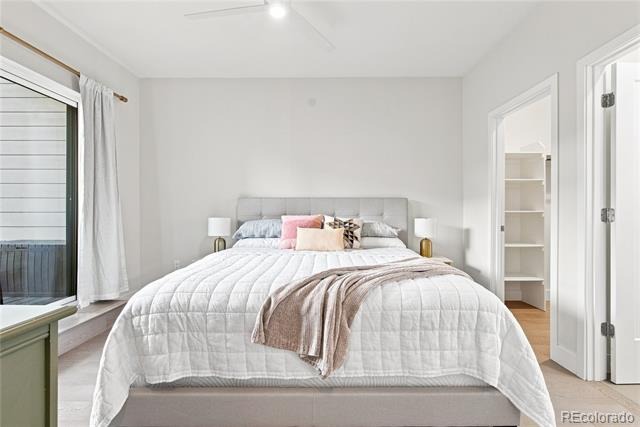
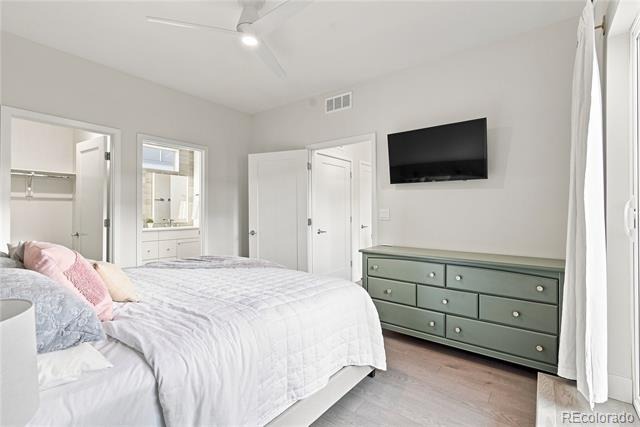
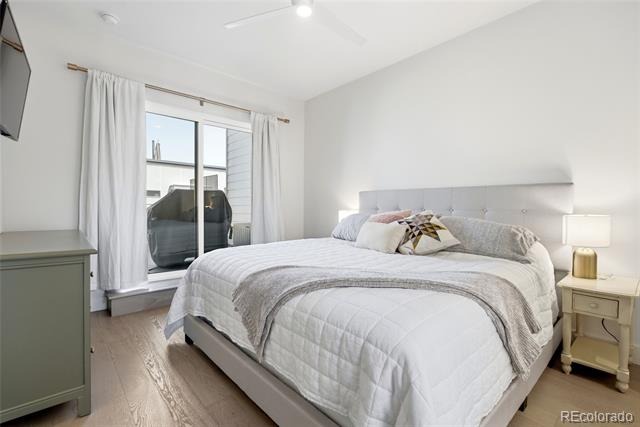
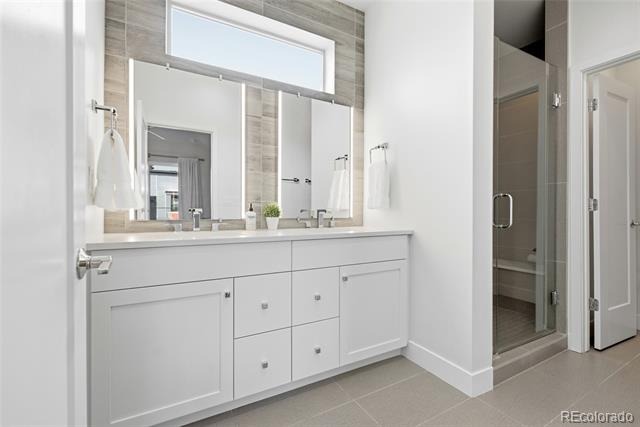
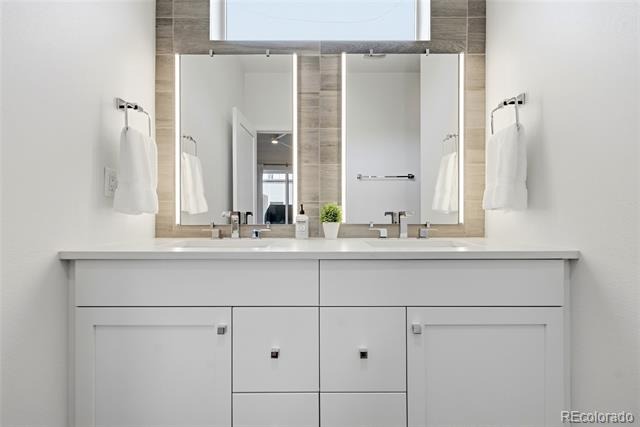
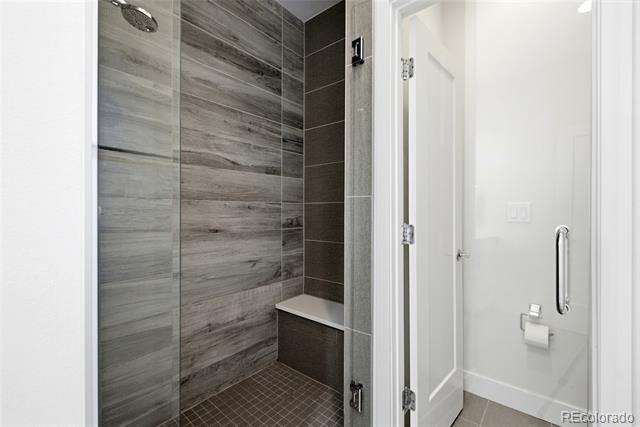
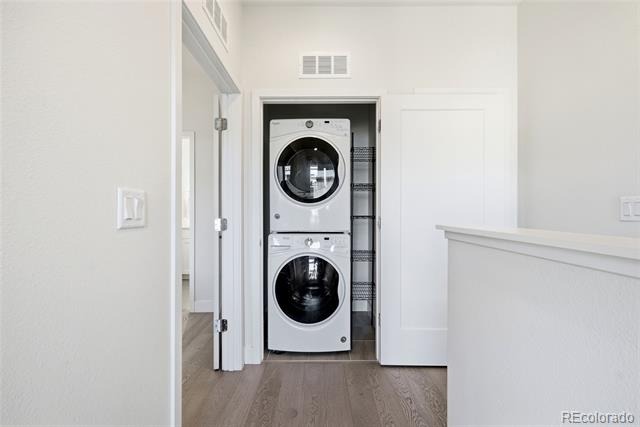
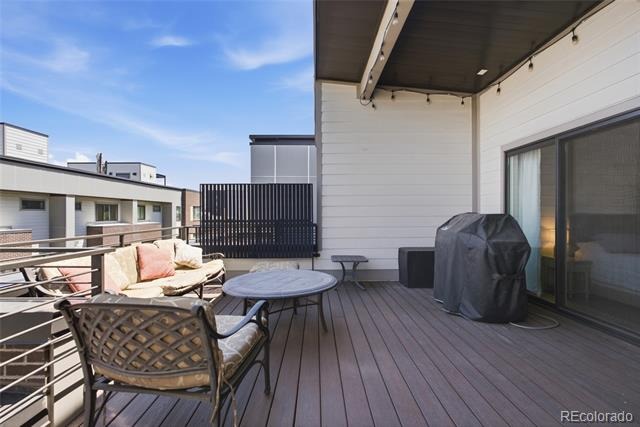
On the upper floor, the primary suite offers abundant natural light, a walk-in closet, and direct access to the rooftop deck through sliding glass doors. The en-suite bath includes dual vanities, modern lighting, and a spacious glass-enclosed shower. Laundry is conveniently located on this level, along with an additional rooftop access point.
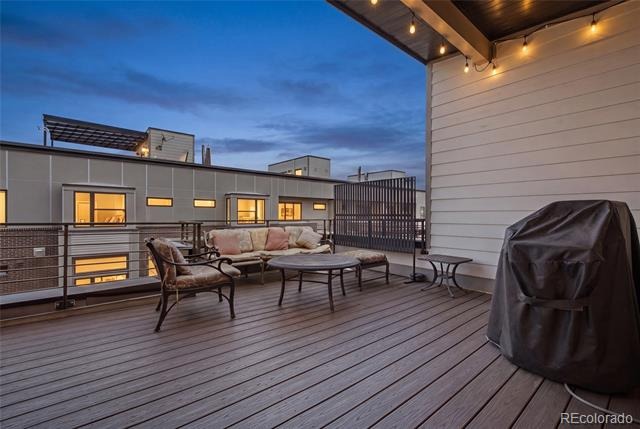
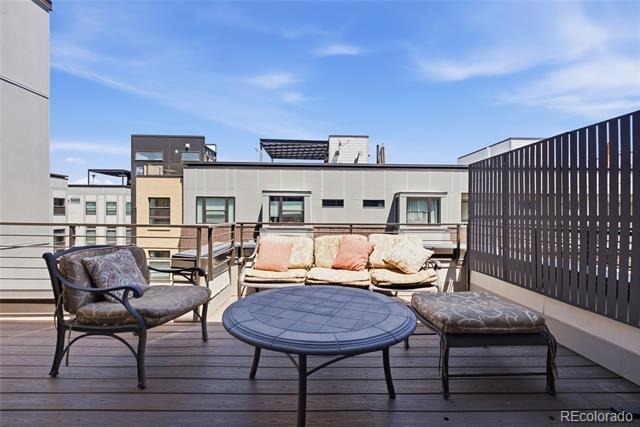
The rooftop deck provides exceptional outdoor living space with a gas grill hookup and ample room for dining and lounge seating, creating an ideal setting for entertaining or relaxing outdoors.
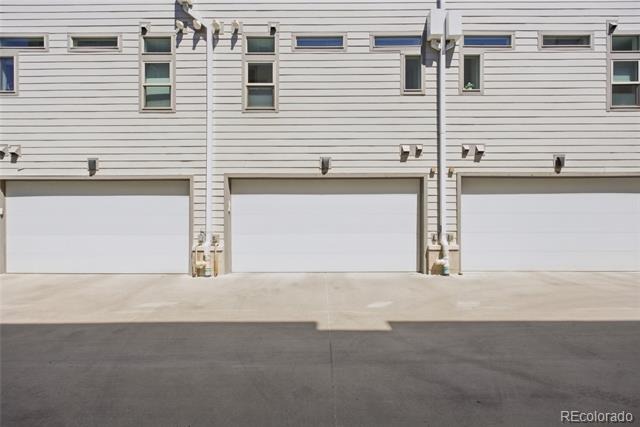
Additional features include a two-car attached garage and multiple storage areas. Enjoy convenient access to Sloan’s Lake and nearby dining, shopping, entertainment, and recreation, including Odell Brewing, Whole Sol, Tap & Burger, Alamo Drafthouse Cinema, Little Man Ice Cream, and more.
145 days on market
Listed by Caroline Anderson & Onyx Collection · Kentwood Real Estate Cherry Creek · 610-716-5669
Property Details
| Property Type | Residential |
| Sub Type | Townhouse |
| Status | Active |
| Price per Sq Ft | $488 |
| Subdivision | Sloans Lake |
| MLS # | 8697584 |
| Days on Market | 145 |
| Bedrooms | 2 |
| Full Baths | 2 |
| Half Baths | 1 |
| Year Built | 2016 |
| HOA | Yes |
| HOA Fee | $180 |
| Annual Taxes | $6,288 |
| State | CO |
| County | Denver |
| Zoning | C-MX-5 |
| Interior Features | Ceiling Fan(s), Entrance Foyer, High Ceilings, Primary Suite, Smoke Free |
| Heating | Forced Air |
| Cooling | Central Air |
| Flooring | Tile, Vinyl |
| Fireplaces | 1 |
| Fireplace Features | Family Room |
| Appliances | Dishwasher, Disposal, Dryer, Microwave, Oven, Range, Refrigerator, Washer |
| Exterior Features | Lighting, Gas Valve |
| Garage | Yes |
| Garage Spaces | 2 |
| Roof | Membrane |
| Architectural Style | Contemporary |
| Levels | Three Or More |
| Construction | Brick, Concrete, Vinyl Siding |
| Sewer | Public Sewer |
| Water Source | Public |
| Senior Community | No |
| Special Conditions | None Known |
Location
Price History
| Date | Event | Price |
|---|---|---|
| 6/17/2026 |
Listed for sale Source: REcolorado® #8697584 |
$690,000 $488/sqft |

Based on information submitted to the MLS GRID as of November 9, 2026 at 12:55 AM MST. All data is obtained from various sources and may not have been verified by broker or MLS GRID. Supplied Open House Information is subject to change without notice. All information should be independently reviewed and verified for accuracy. Properties may or may not be listed by the office/agent presenting the information.
Thank you — a Mont Haus broker will be in touch shortly.
For Mont Haus agents and staff. Sign in with your Mont Haus Microsoft account and the Agent Portal opens in a new tab.
Sign in with MicrosoftNo Microsoft account yet? Ask Nikki Boxer, who sets up portal access.