Residential · Active
Aurora, CO 80013
3 Beds · 2 Baths · 1,512 Sq Ft
$449,000
Single Family
Property Type
0.17 acres
Lot Size
1977
Year Built
$297
Price per Sq Ft
2
Parking Spaces
8705597
MLS #
About This Property
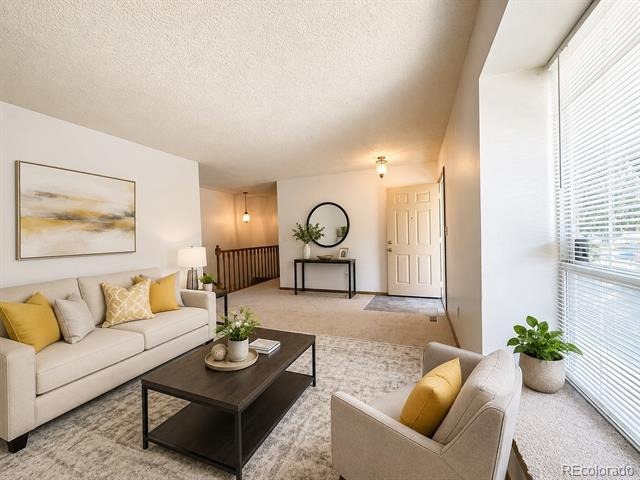
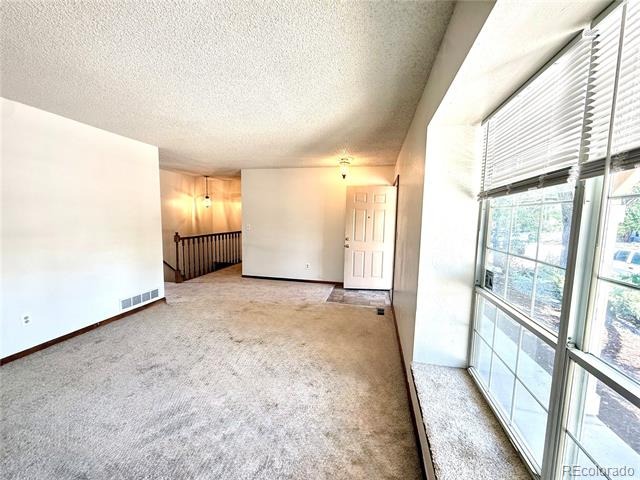
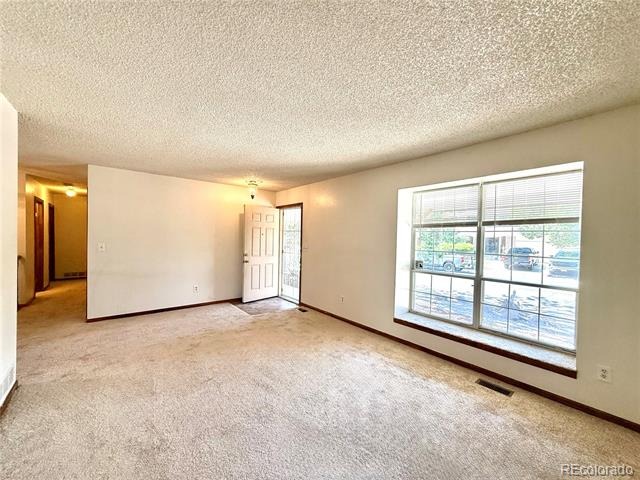
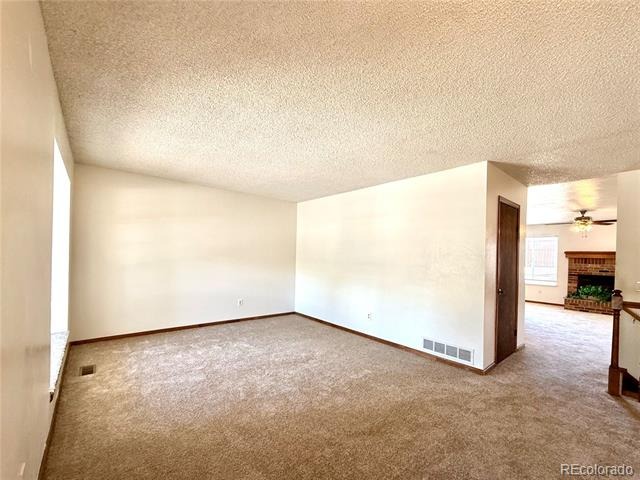
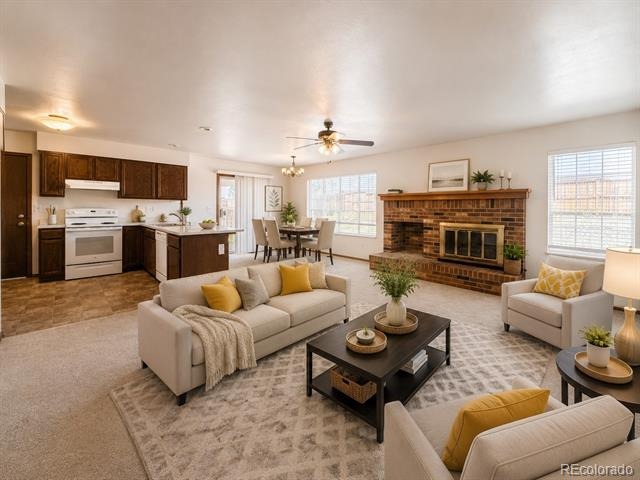
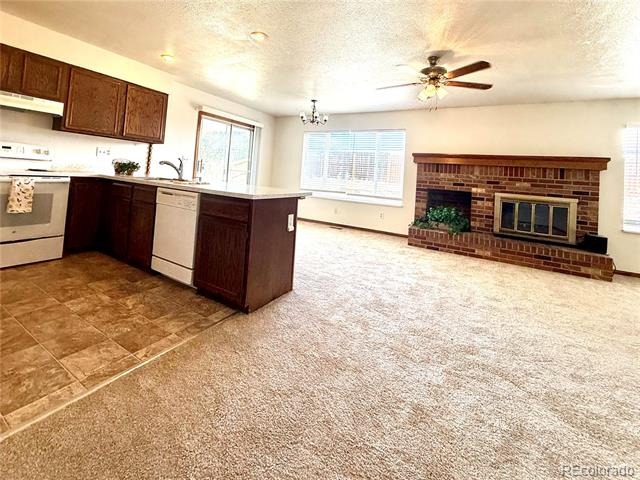
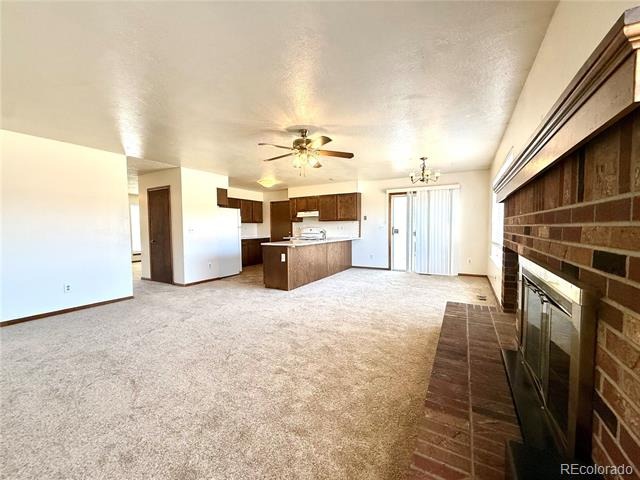
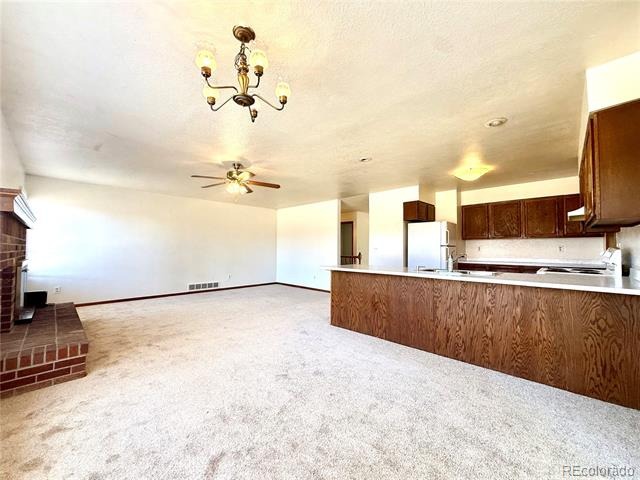
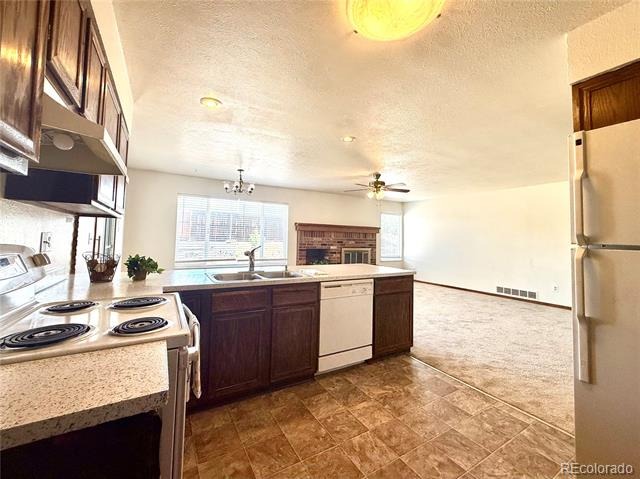
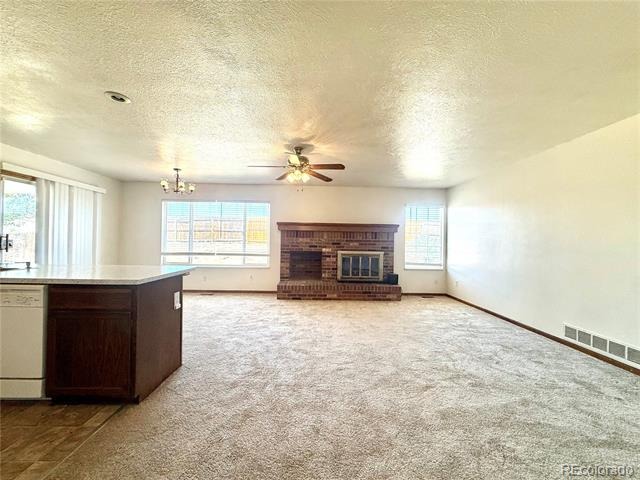
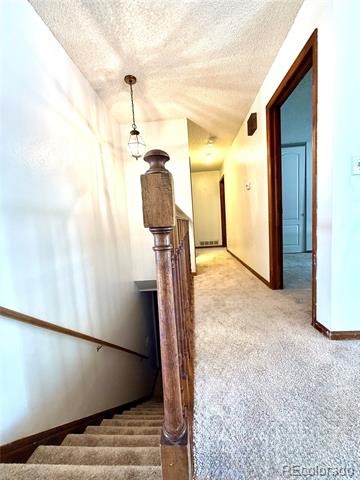
Step inside to discover fresh new carpet, abundant natural light, and a spacious open layout. The inviting family room is anchored by a stunning floor-to-ceiling brick fireplace and flows seamlessly into the kitchen, creating the perfect gathering space for family and friends.
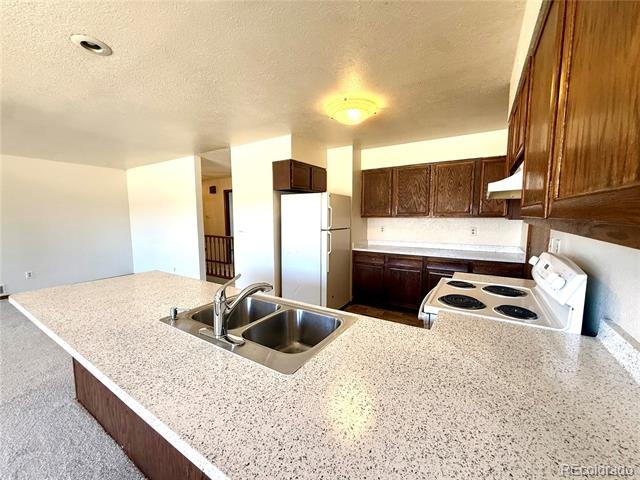
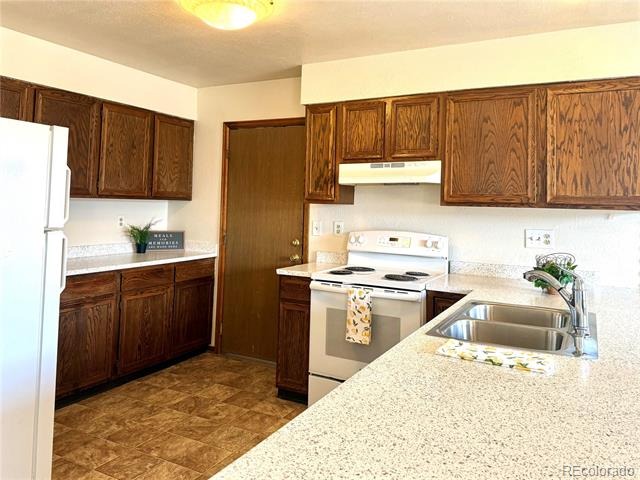
The kitchen features abundant cabinetry, updated countertops, a large breakfast bar, ample prep space, and overlooks both the dining area and family room so you're always part of the conversation.
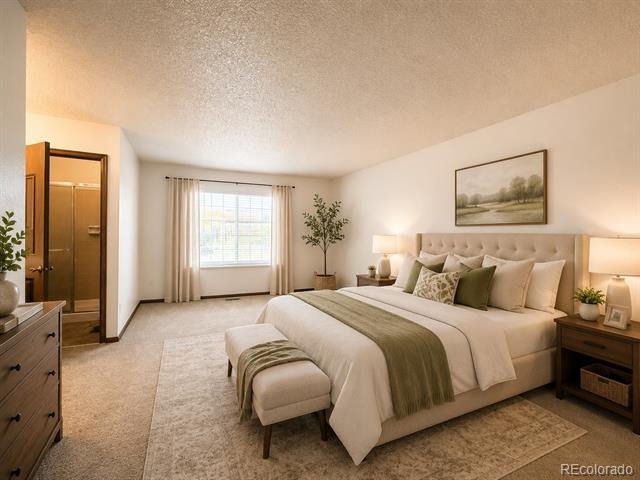
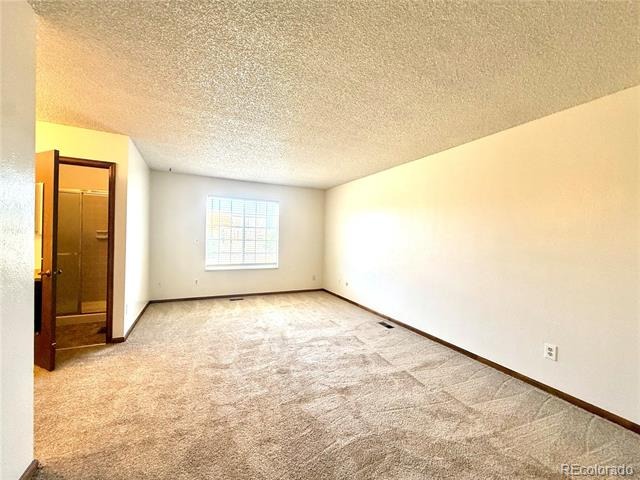
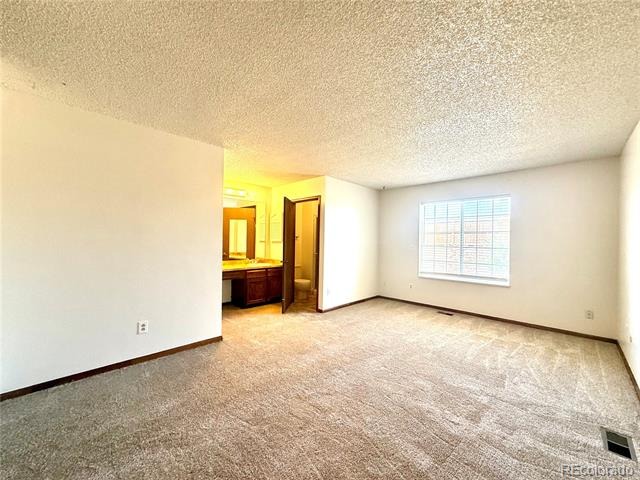
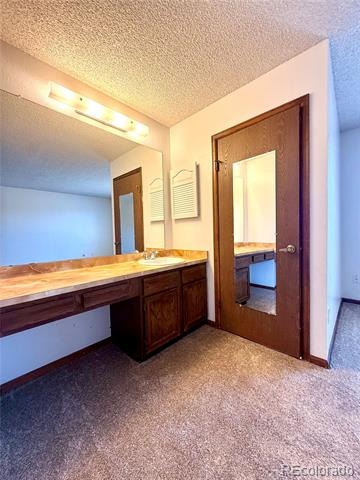
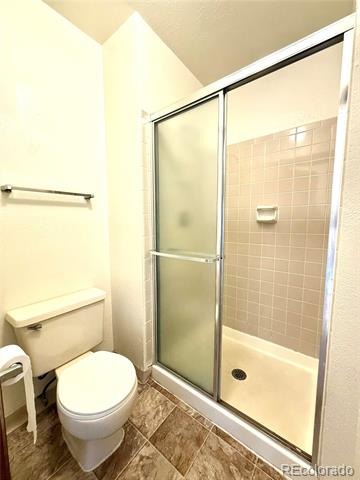
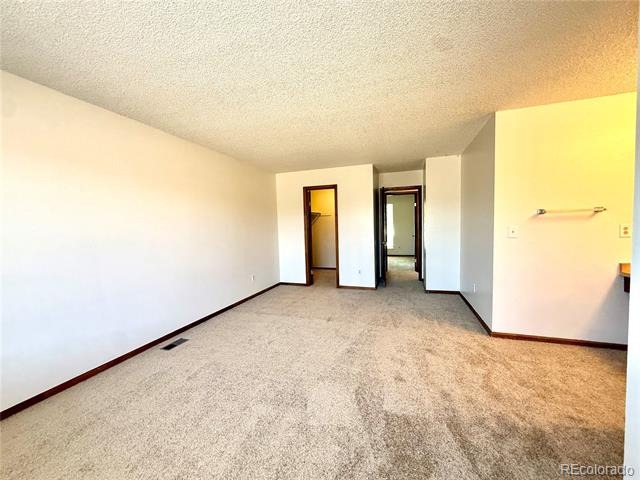
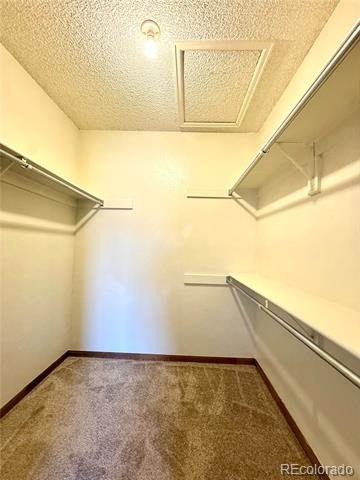
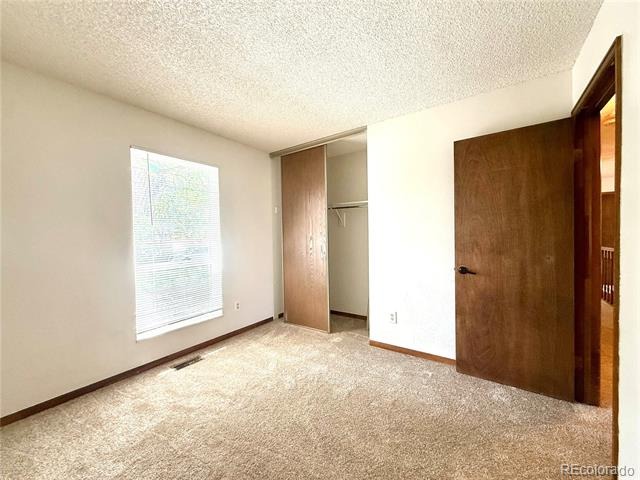
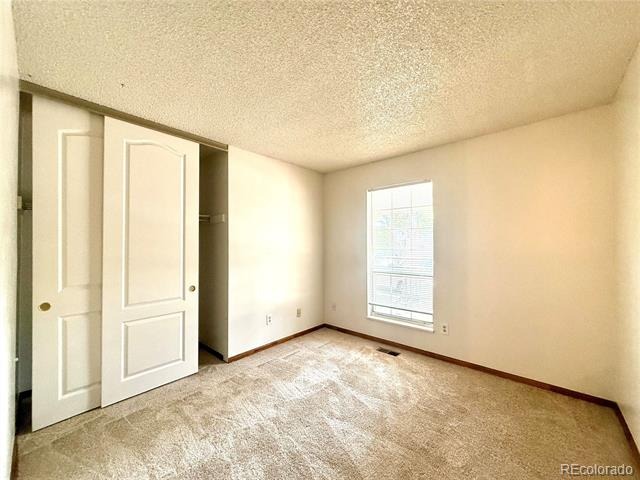
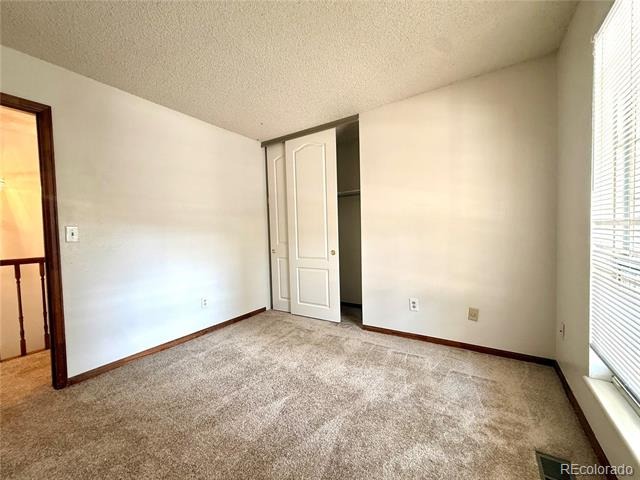
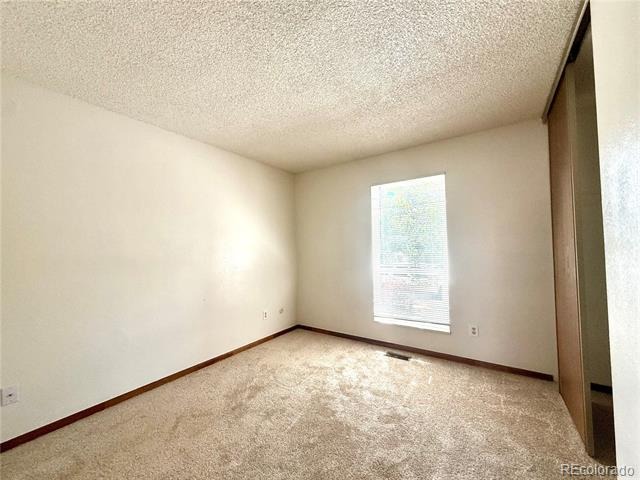
The oversized primary suite offers plenty of room for a king-sized bedroom set and includes a private ensuite with a large vanity area, separate shower, and generous walk-in closet. Additional bedrooms provide flexibility for family, guests, a home office, or hobbies.
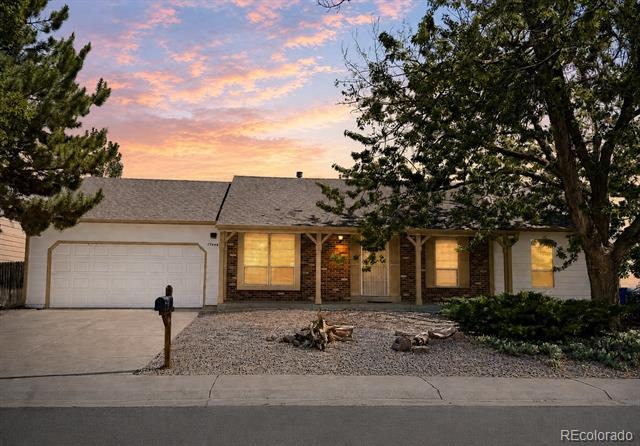
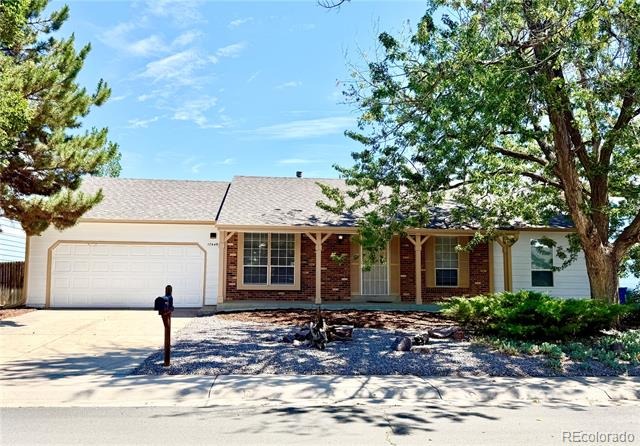
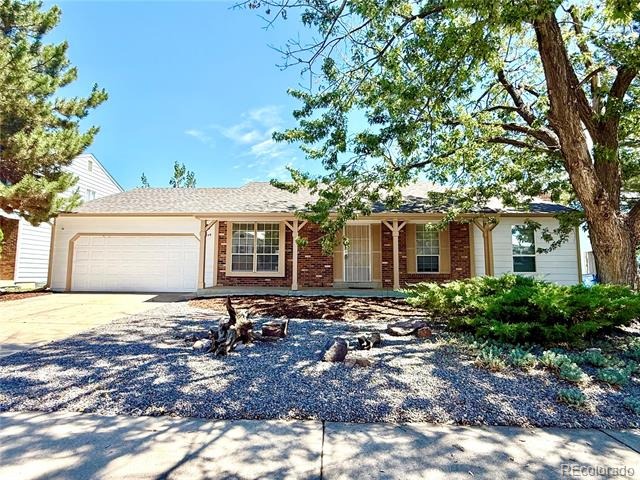
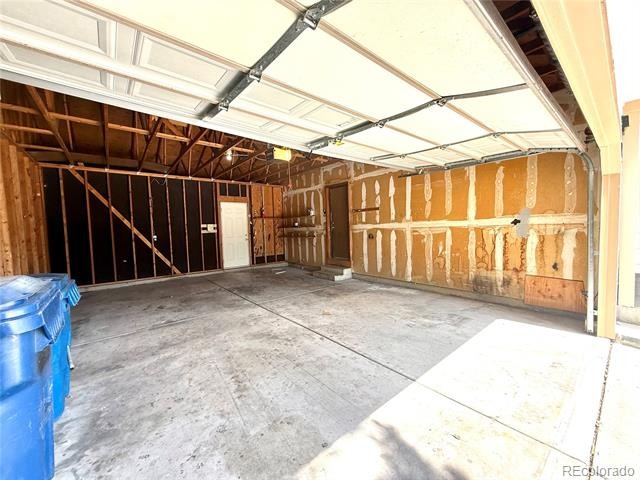
Outside you'll appreciate the mature shade trees, covered front porch, an attached two-car garage, and a private backyard ready for your personal touch.
Conveniently located near shopping, restaurants, parks, schools, and major commuter routes, this home combines comfort, functionality, and an outstanding location.
Don't miss your opportunity to make this wonderful home your own!
110 days on market
Listed by Sunny Banka & Desiree Banka-Rothenberger · Sunny Homes Inc · sunnybanka@aol.com,303-521-5331
Property Details
| Property Type | Residential |
| Sub Type | Single Family Residence |
| Status | Active |
| Price per Sq Ft | $297 |
| Subdivision | Aurora Highlands |
| MLS # | 8705597 |
| Days on Market | 110 |
| Bedrooms | 3 |
| Full Baths | 1 |
| Three-Quarter Baths | 1 |
| Year Built | 1977 |
| Lot Size (Sq Ft) | 7,536 |
| Acres | 0.17 |
| HOA | No |
| Annual Taxes | $3,187 |
| State | CO |
| County | Arapahoe |
| Heating | Forced Air |
| Cooling | Central Air |
| Flooring | Carpet |
| Fireplaces | 1 |
| Fireplace Features | Family Room |
| Appliances | Dishwasher, Gas Water Heater, Oven, Range, Refrigerator |
| Garage | Yes |
| Garage Spaces | 2 |
| Roof | Composition |
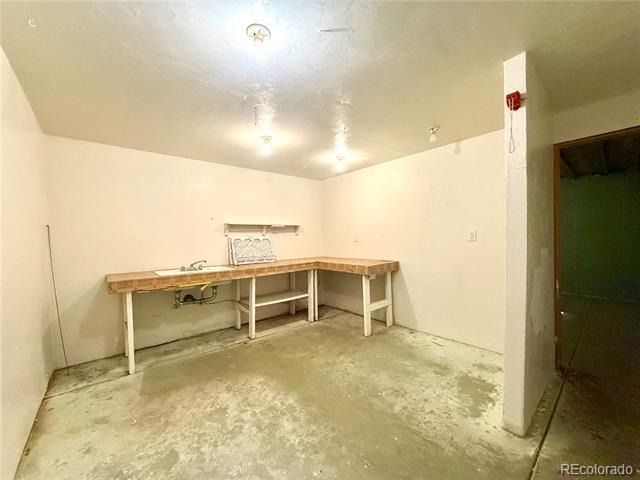
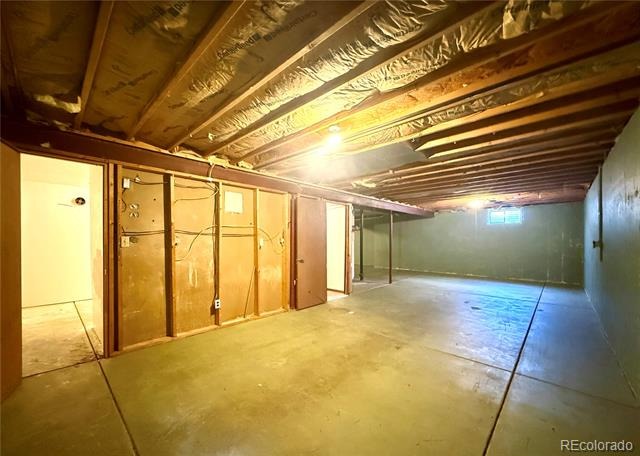
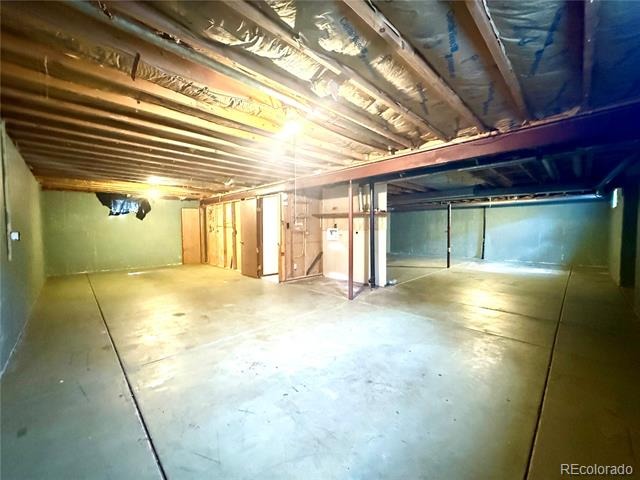
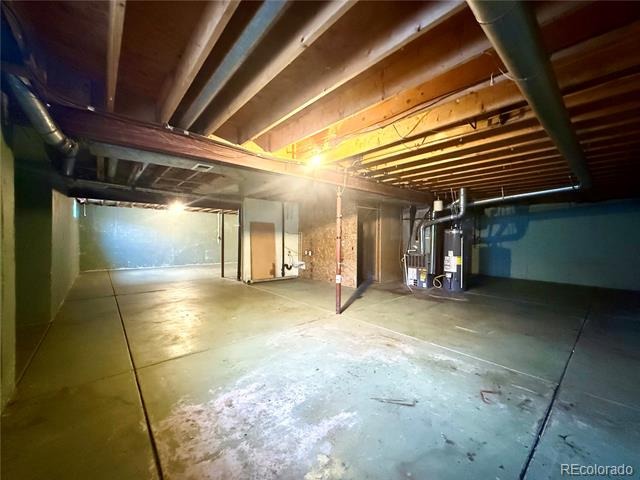
| Basement | Unfinished |
| Architectural Style | Contemporary |
| Levels | One |
| Construction | Wood Siding |
| Sewer | Public Sewer |
| Senior Community | No |
| Special Conditions | None Known |
Location
Price History
| Date | Event | Price |
|---|---|---|
| 10/1/2026 |
Price change Source: REcolorado® #8705597 |
$449,000 -5.5% $297/sqft |
| 7/26/2026 |
Listed for sale Source: REcolorado® #8705597 |
$475,000 +21,540.1% $314/sqft |
| 4/5/2026 |
Sold Source: REcolorado® #8628626 |
$2,195 +4.8% $1/sqft |
| 4/1/2026 |
Sold Source: REcolorado® #2449868 |
$2,095 -4.6% $1/sqft |
| 4/6/2025 |
Listed for sale Source: REcolorado® #8628626 |
$2,195 +4.8% $1/sqft |
| 8/3/2024 |
Listed for sale Source: REcolorado® #2449868 |
$2,095 $1/sqft |

Based on information submitted to the MLS GRID as of November 13, 2026 at 1:40 AM MST. All data is obtained from various sources and may not have been verified by broker or MLS GRID. Supplied Open House Information is subject to change without notice. All information should be independently reviewed and verified for accuracy. Properties may or may not be listed by the office/agent presenting the information.
Thank you — a Mont Haus broker will be in touch shortly.
For Mont Haus agents and staff. Sign in with your Mont Haus Microsoft account and the Agent Portal opens in a new tab.
Sign in with MicrosoftNo Microsoft account yet? Ask Nikki Boxer, who sets up portal access.