Residential · Active
Denver, CO 80249
4 Beds · 3 Baths · 2,154 Sq Ft
$475,000
Single Family
Property Type
0.13 acres
Lot Size
2003
Year Built
$221
Price per Sq Ft
2
Parking Spaces
8706032
MLS #
About This Property
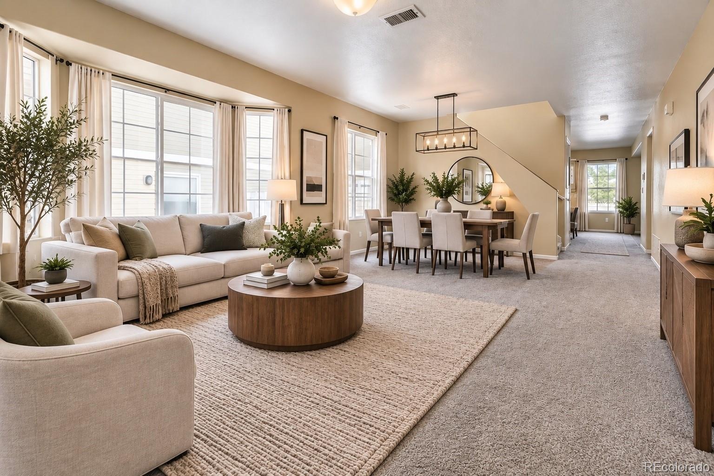
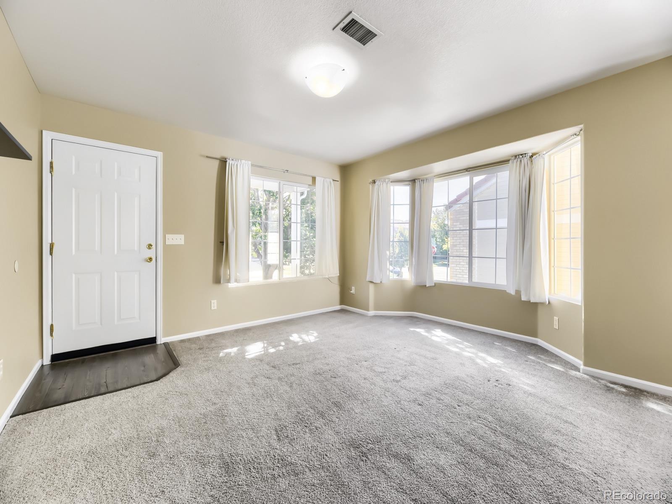
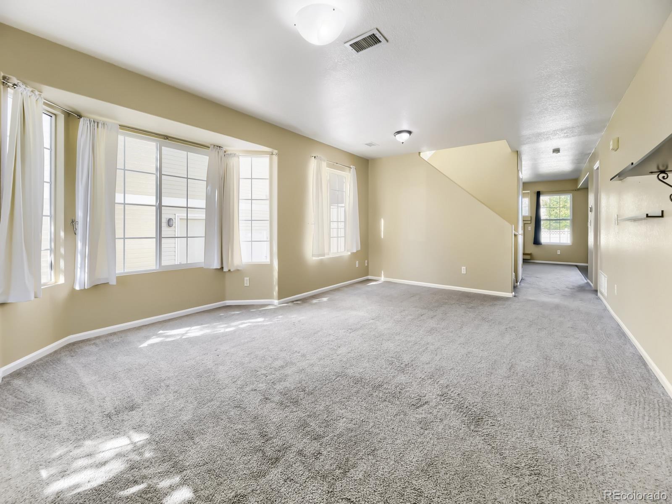
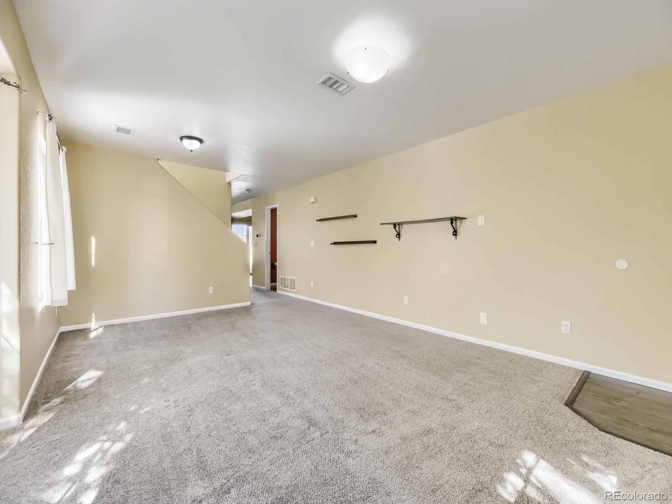
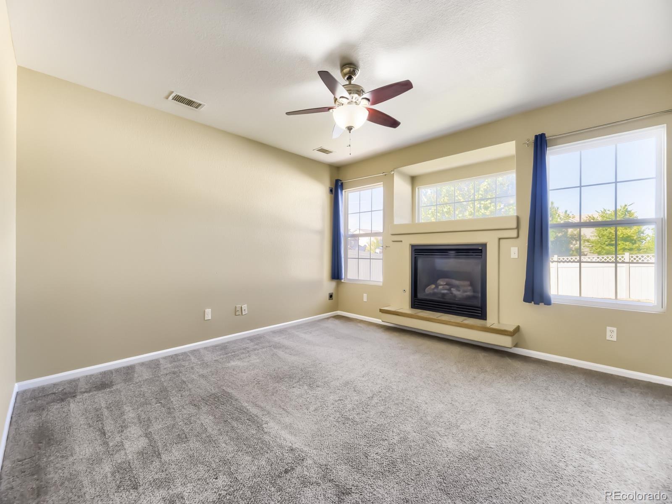
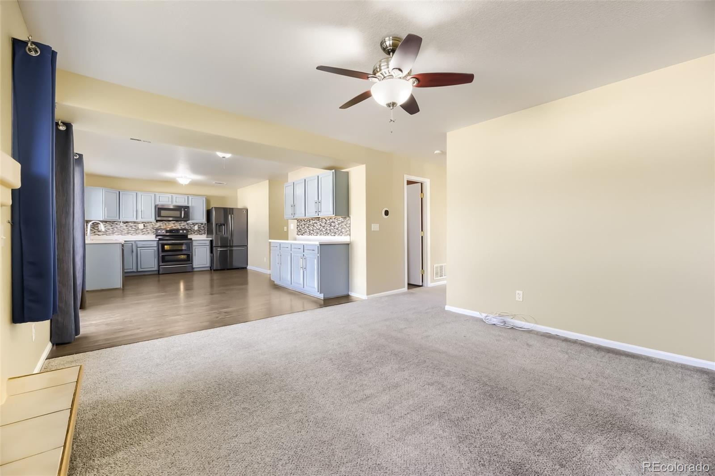
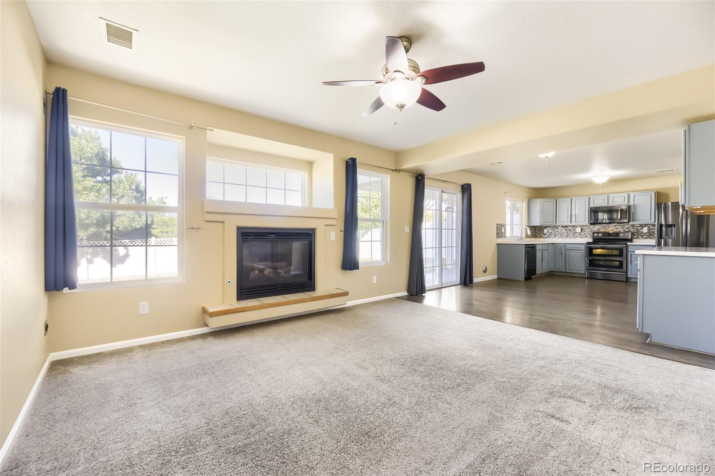
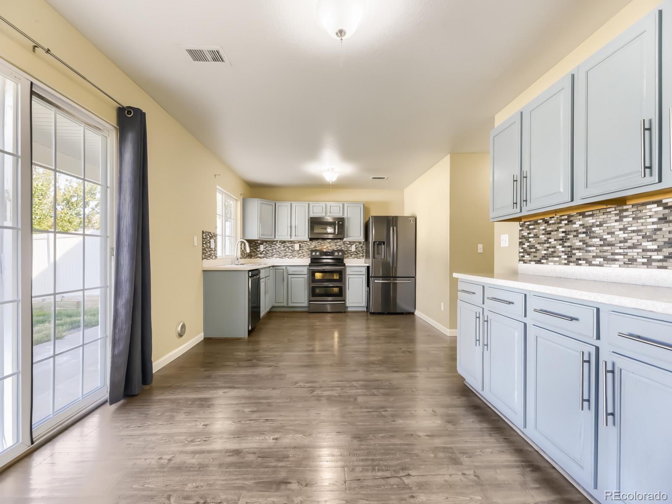
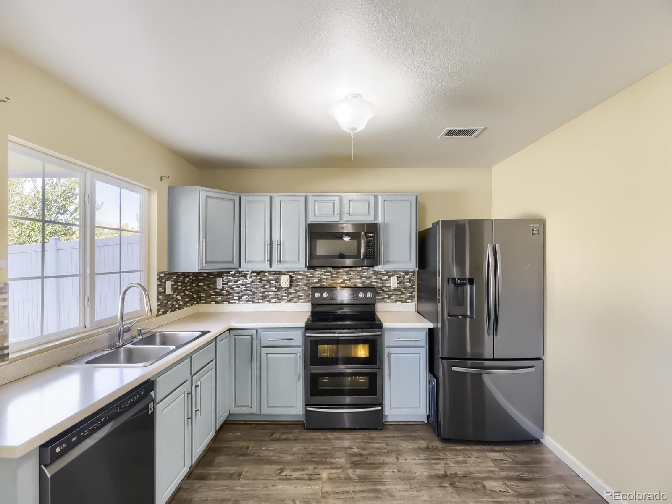
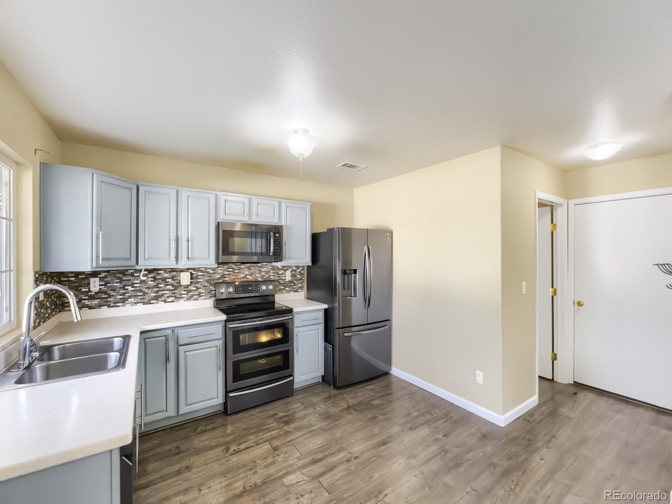
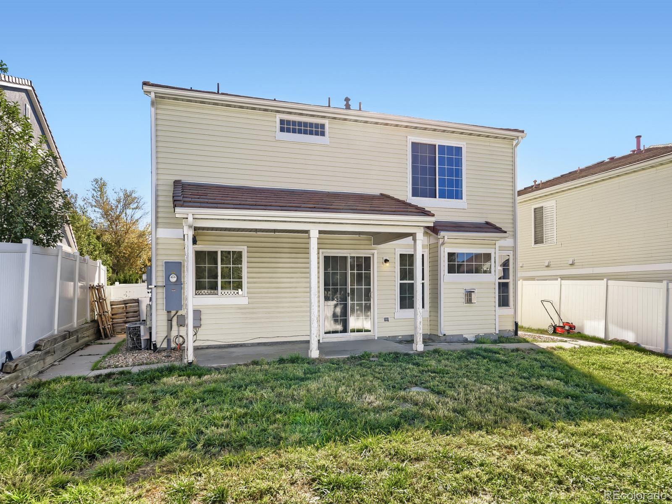
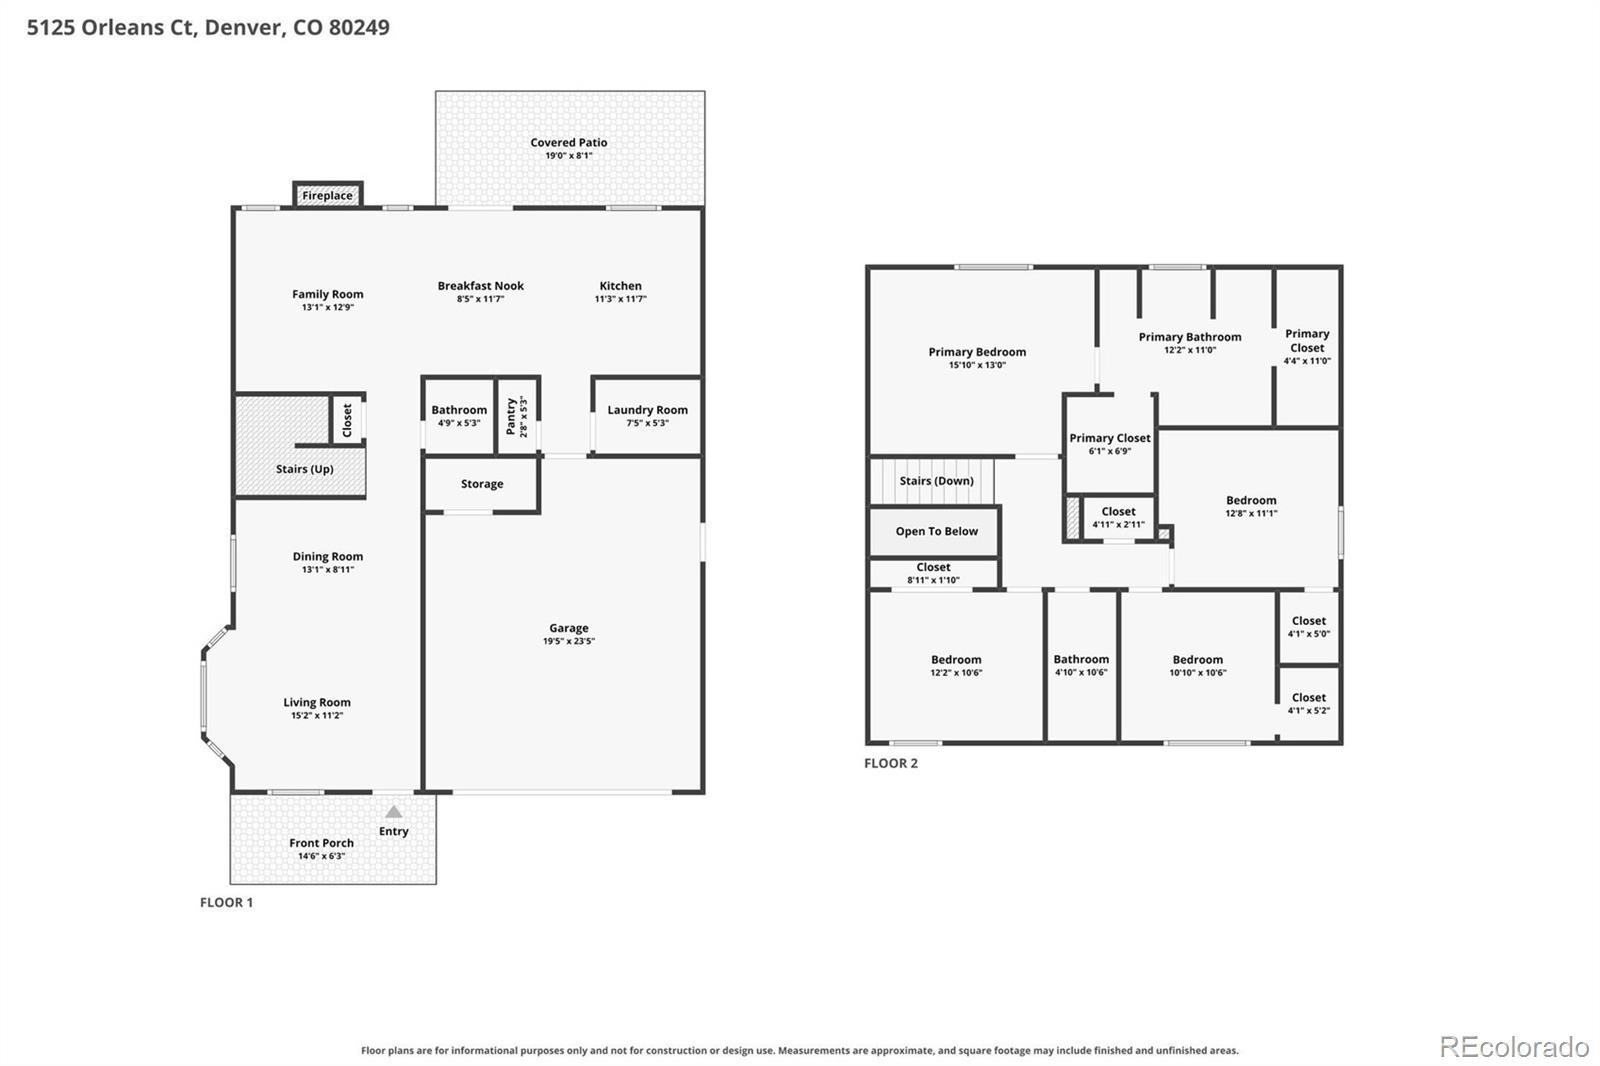
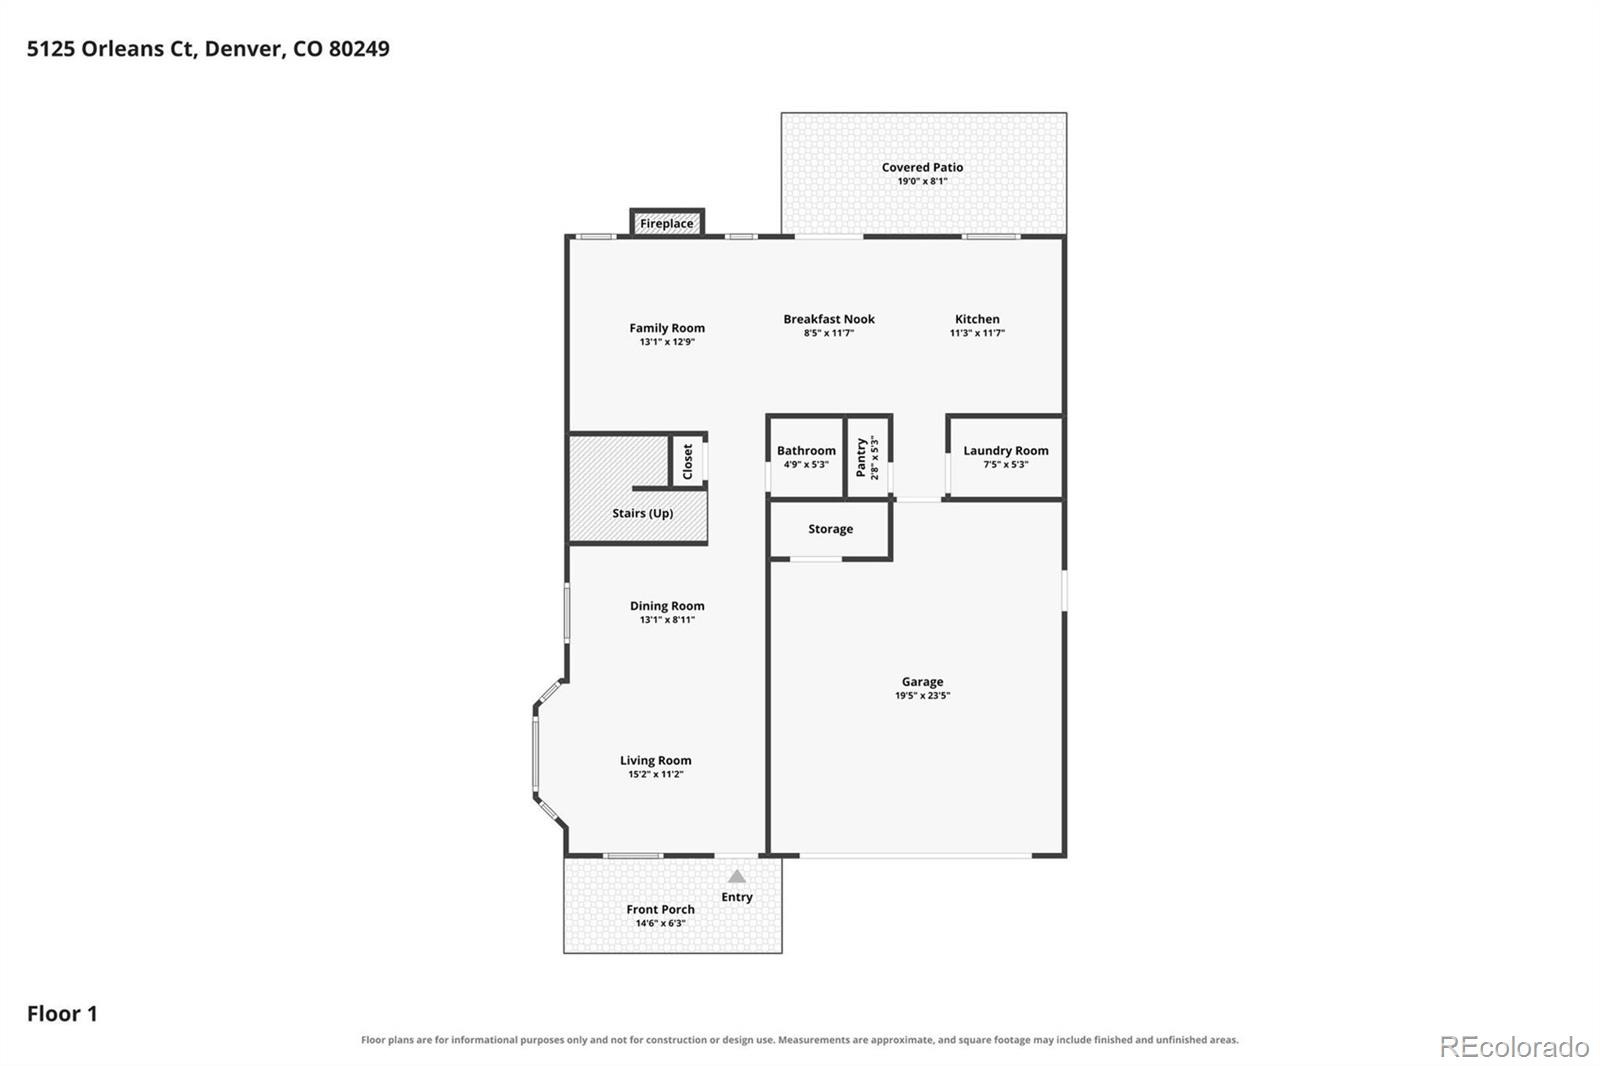
Welcome home to this bright and inviting 4 bedroom, 3 bathroom residence designed for comfortable living. Entertain guests in the large, light filled living room with adjoining dining room. Enjoy cozy evenings by the fireplace in the spacious family room. The open floor plan leads you to the dine in kitchen featuring a built-in buffet table, durable LVP flooring, stainless steel appliances and a large, walk-in pantry.
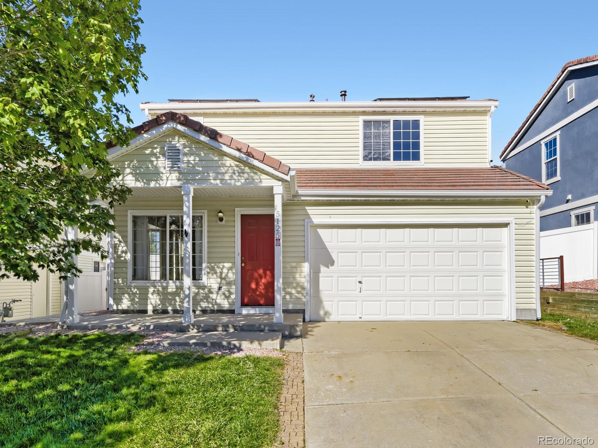
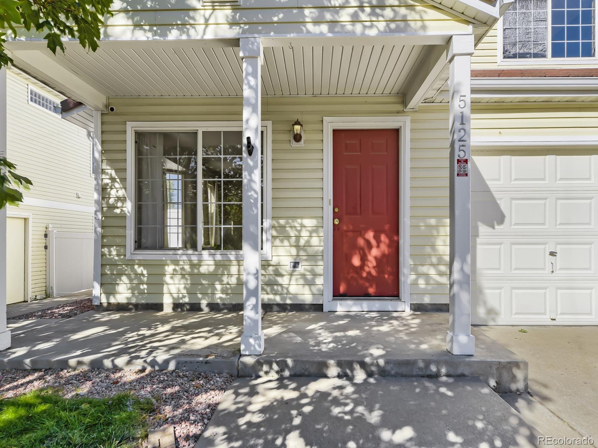
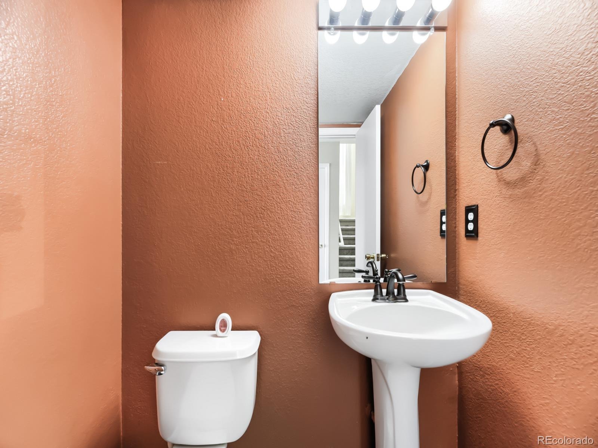
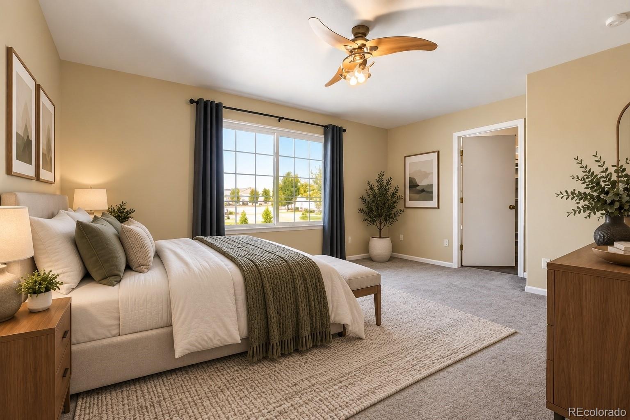
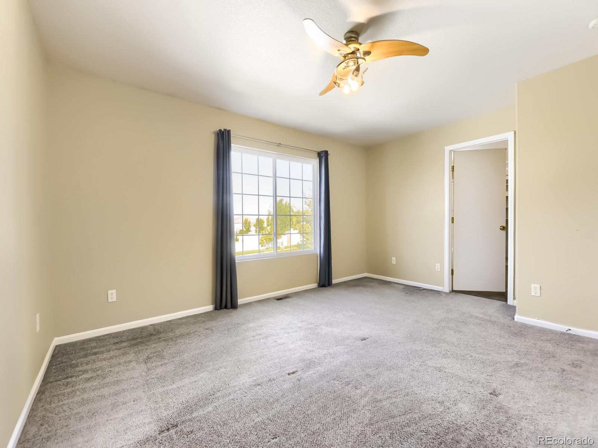
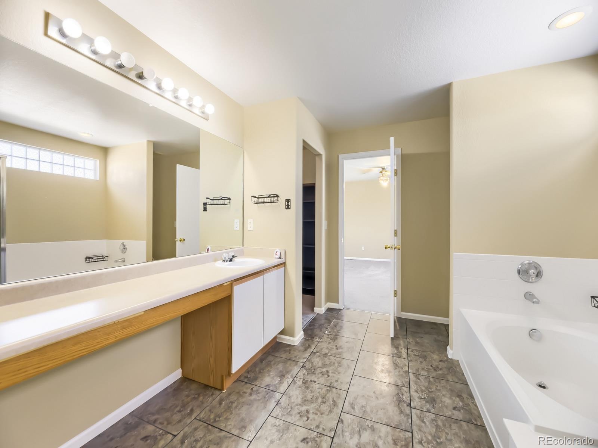
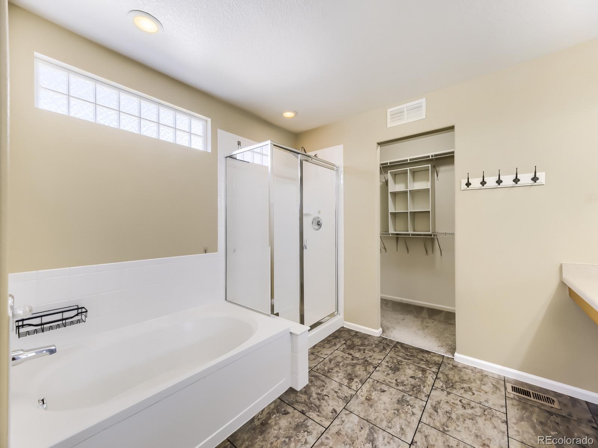
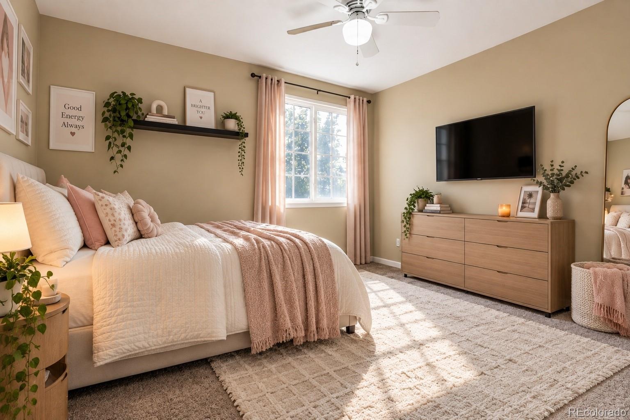
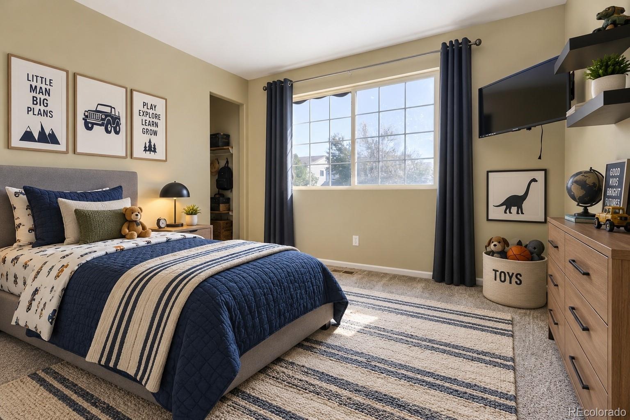
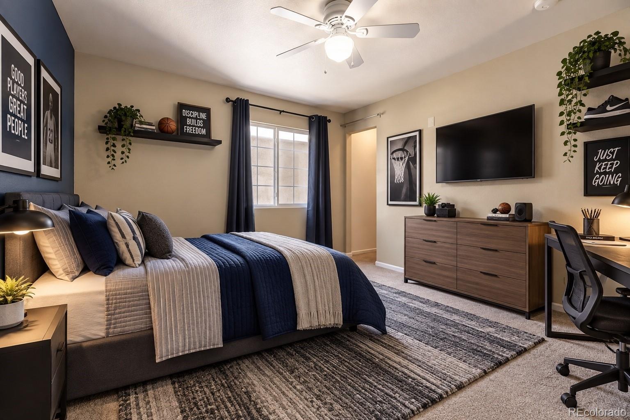
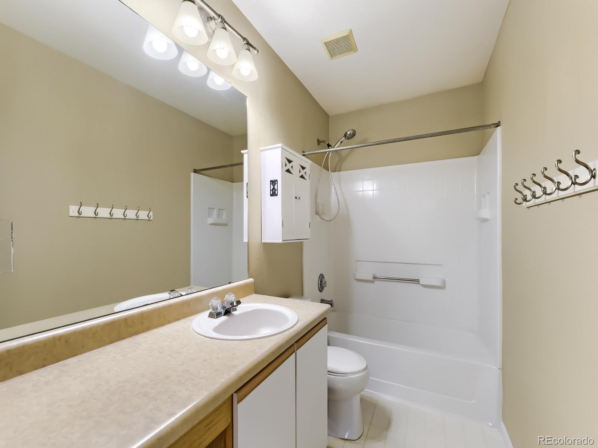
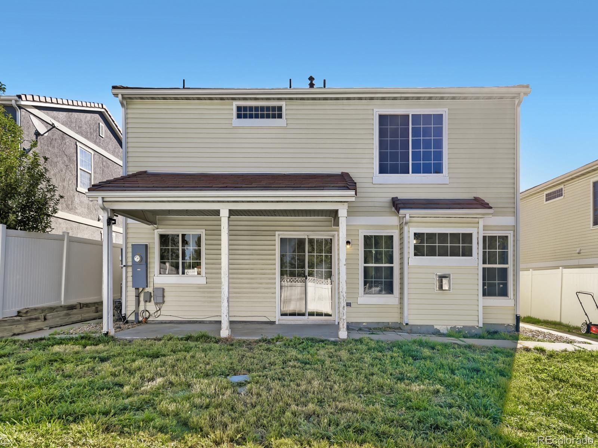
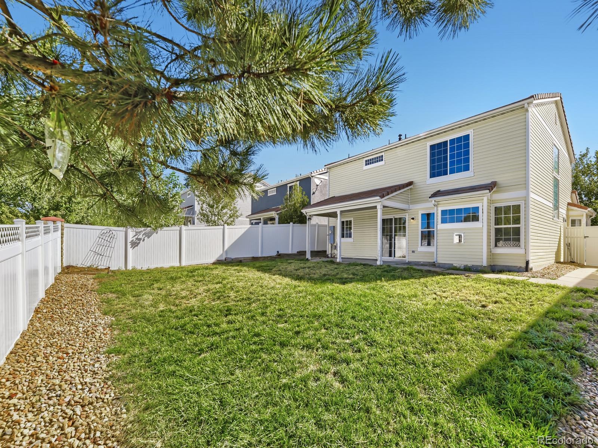
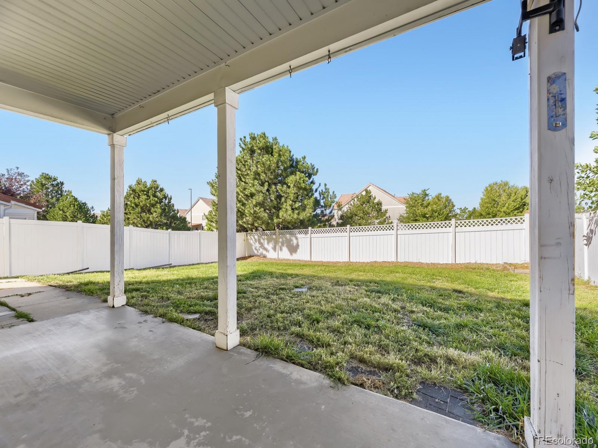
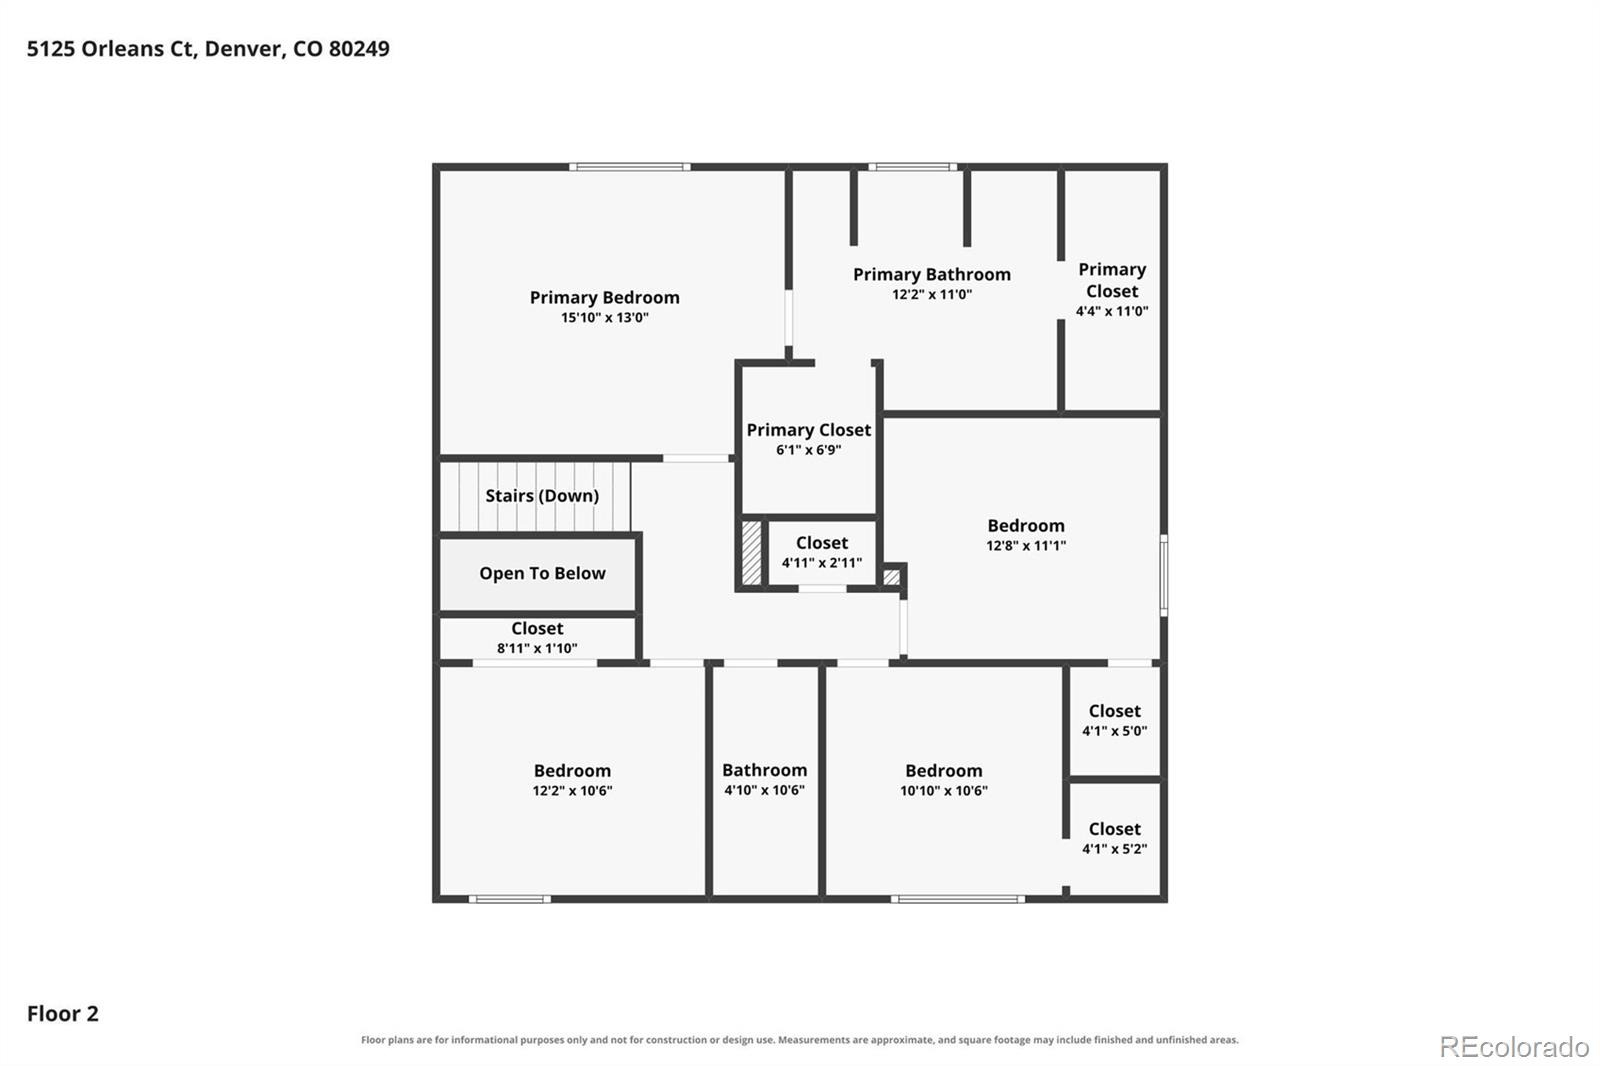
The adjacent laundry room adds everyday ease. On the second level, the generous primary suite offers two walk-in closets and a five piece ensuite bathroom along with three additional bedrooms and a spacious, full bathroom. Step outside to the large covered patio and expansive backyard—ideal for peaceful evenings outdoors. Just two blocks from the K–8 elementary school and conveniently located near DIA, E470, the Gaylord of the Rockies, a golf course, parks, shopping and restaurants, this home offers space, comfort, and convenience!
The solar panels have been paid off! The interior has just gotten a fresh coat of paint and the carpets and interior have just been professionally cleaned! This home is ready for you to move right in! Set up a showing today!
62 days on market
Listed by Michelle Betts · West and Main Homes Inc · 720-666-7086
Property Details
| Property Type | Residential |
| Sub Type | Single Family Residence |
| Status | Active |
| Price per Sq Ft | $221 |
| Subdivision | Green Valley Ranch |
| MLS # | 8706032 |
| Days on Market | 62 |
| Bedrooms | 4 |
| Full Baths | 2 |
| Half Baths | 1 |
| Year Built | 2003 |
| Lot Size (Sq Ft) | 5,762 |
| Acres | 0.13 |
| HOA | Yes |
| HOA Fee | $0 |
| Annual Taxes | $4,717 |
| State | CO |
| County | Denver |
| Zoning | R-MU-20 |
| Interior Features | Ceiling Fan(s), Eat-in Kitchen, Kitchen Island, Open Floorplan, Walk-In Closet(s), Five Piece Bath, Primary Suite |
| Heating | Active Solar, Forced Air, Natural Gas |
| Cooling | Central Air |
| Flooring | Carpet, Laminate |
| Fireplaces | 1 |
| Fireplace Features | Gas, Living Room |
| Exterior Features | Private Yard |
| Garage | Yes |
| Garage Spaces | 2 |
| Roof | Concrete, Spanish Tile |
| Lot Features | Cul-De-Sac, Greenbelt, Level |
| Architectural Style | Traditional |
| Levels | Two |
| Construction | Frame, Vinyl Siding |
| Sewer | Public Sewer |
| Water Source | Public |
| Senior Community | No |
| Special Conditions | None Known |
Location
Price History
| Date | Event | Price |
|---|---|---|
| 10/19/2026 |
Price change Source: REcolorado® #8706032 |
$475,000 -3.1% $221/sqft |
| 10/5/2026 |
Price change Source: REcolorado® #8706032 |
$490,000 -2.0% $227/sqft |
| 9/11/2026 |
Listed for sale Source: REcolorado® #8706032 |
$500,000 $232/sqft |

Based on information submitted to the MLS GRID as of November 12, 2026 at 12:15 PM MST. All data is obtained from various sources and may not have been verified by broker or MLS GRID. Supplied Open House Information is subject to change without notice. All information should be independently reviewed and verified for accuracy. Properties may or may not be listed by the office/agent presenting the information.
Thank you — a Mont Haus broker will be in touch shortly.
For Mont Haus agents and staff. Sign in with your Mont Haus Microsoft account and the Agent Portal opens in a new tab.
Sign in with MicrosoftNo Microsoft account yet? Ask Nikki Boxer, who sets up portal access.