Residential · Active
Castle Rock, CO 80108
4 Beds · 4 Baths · 3,060 Sq Ft
$719,000
Single Family
Property Type
0.22 acres
Lot Size
2006
Year Built
$235
Price per Sq Ft
3
Parking Spaces
$268
HOA Fee
8706037
MLS #
About This Property
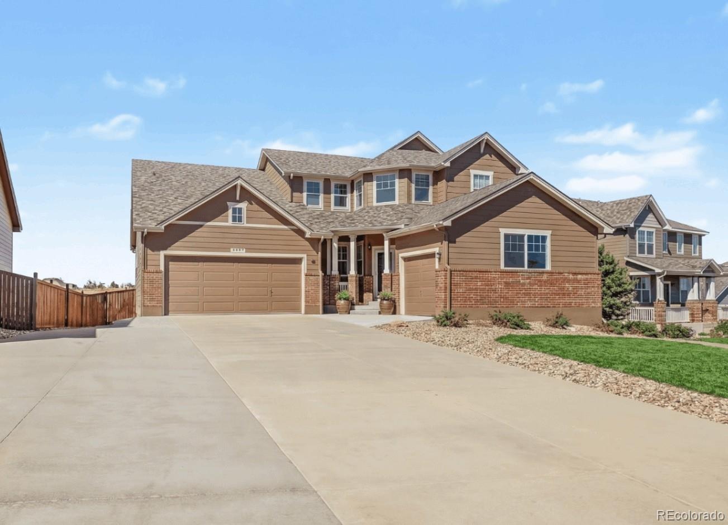
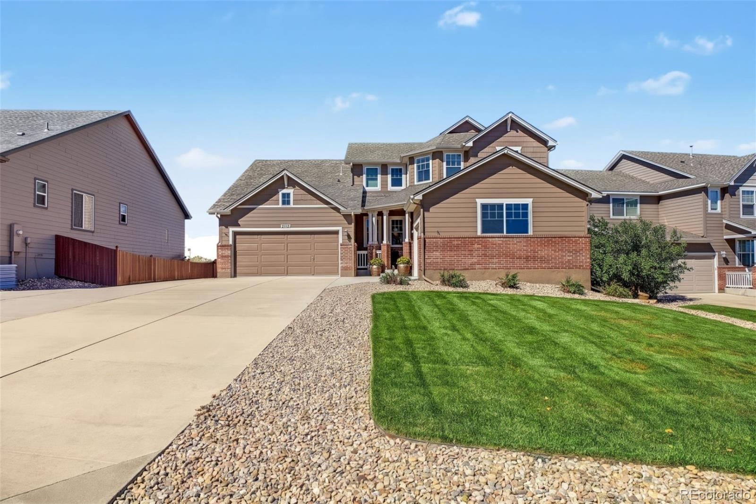
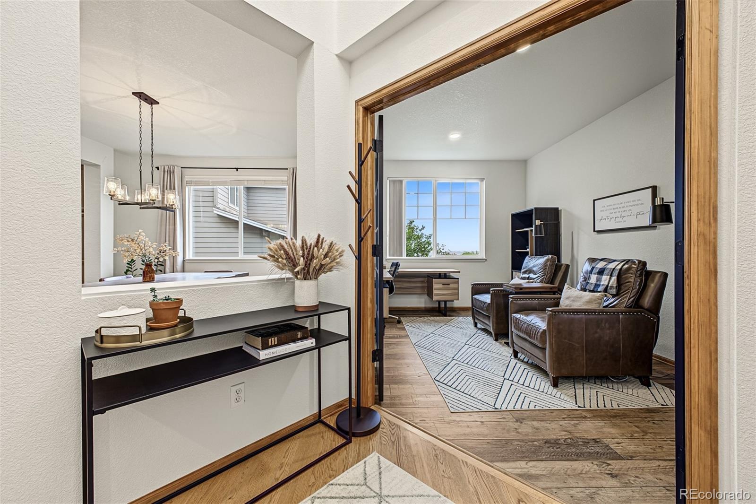
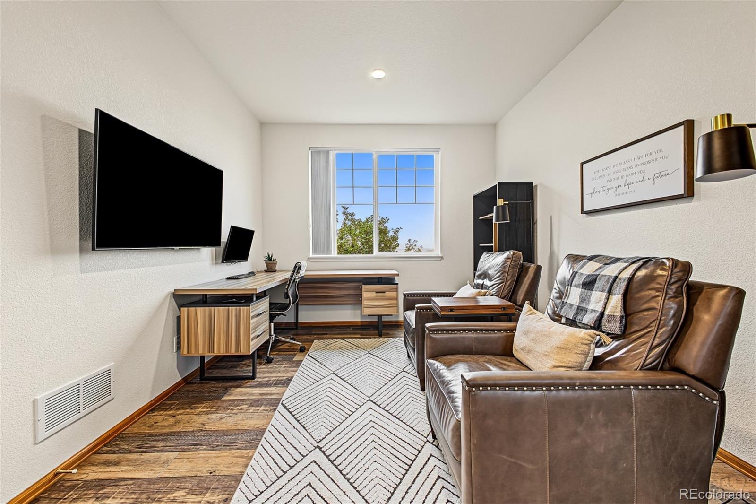
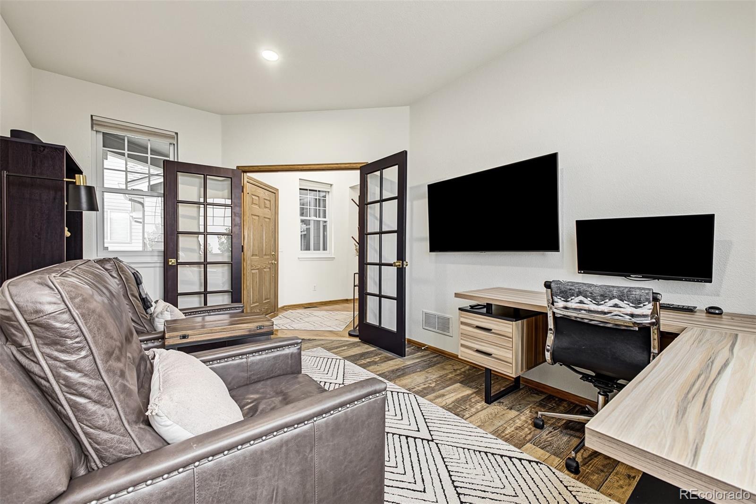
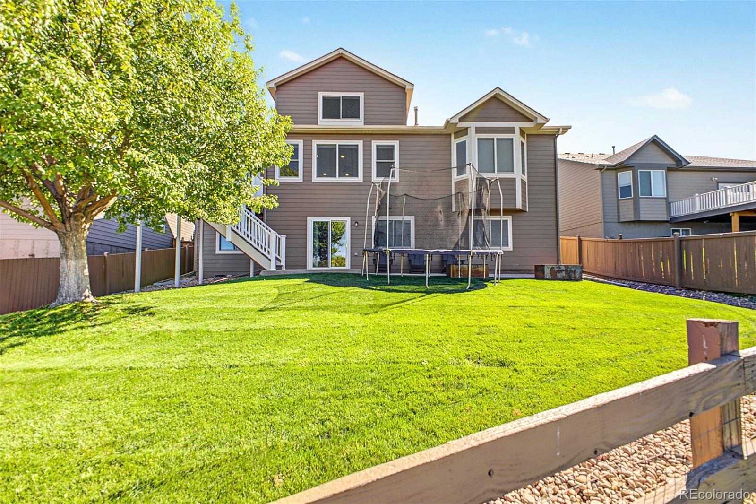
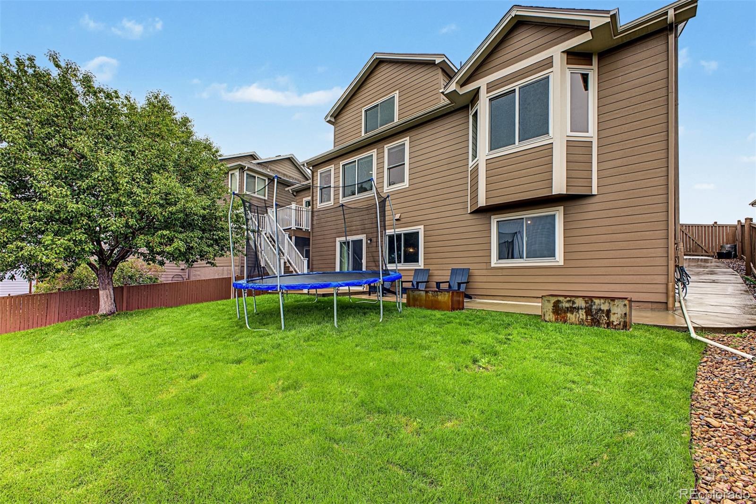
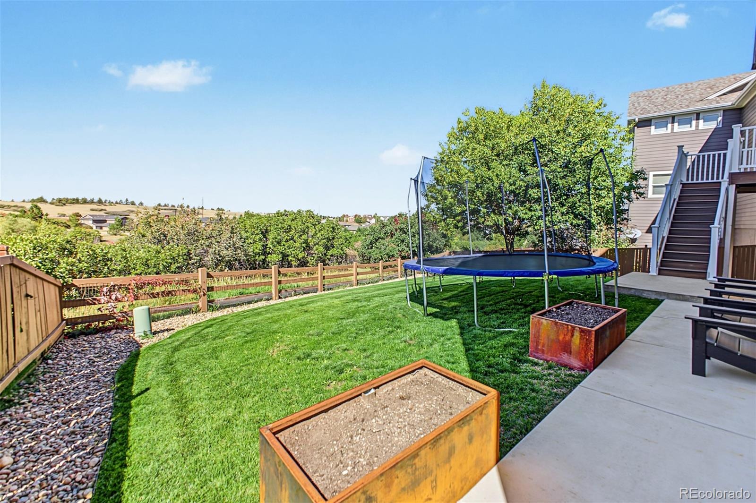
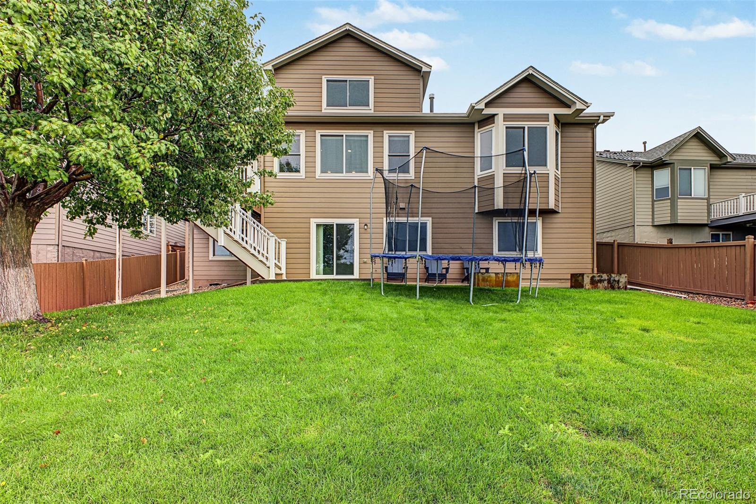
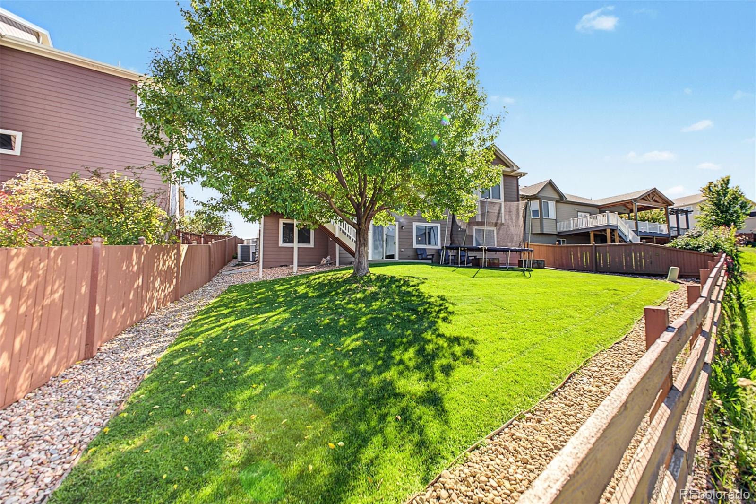
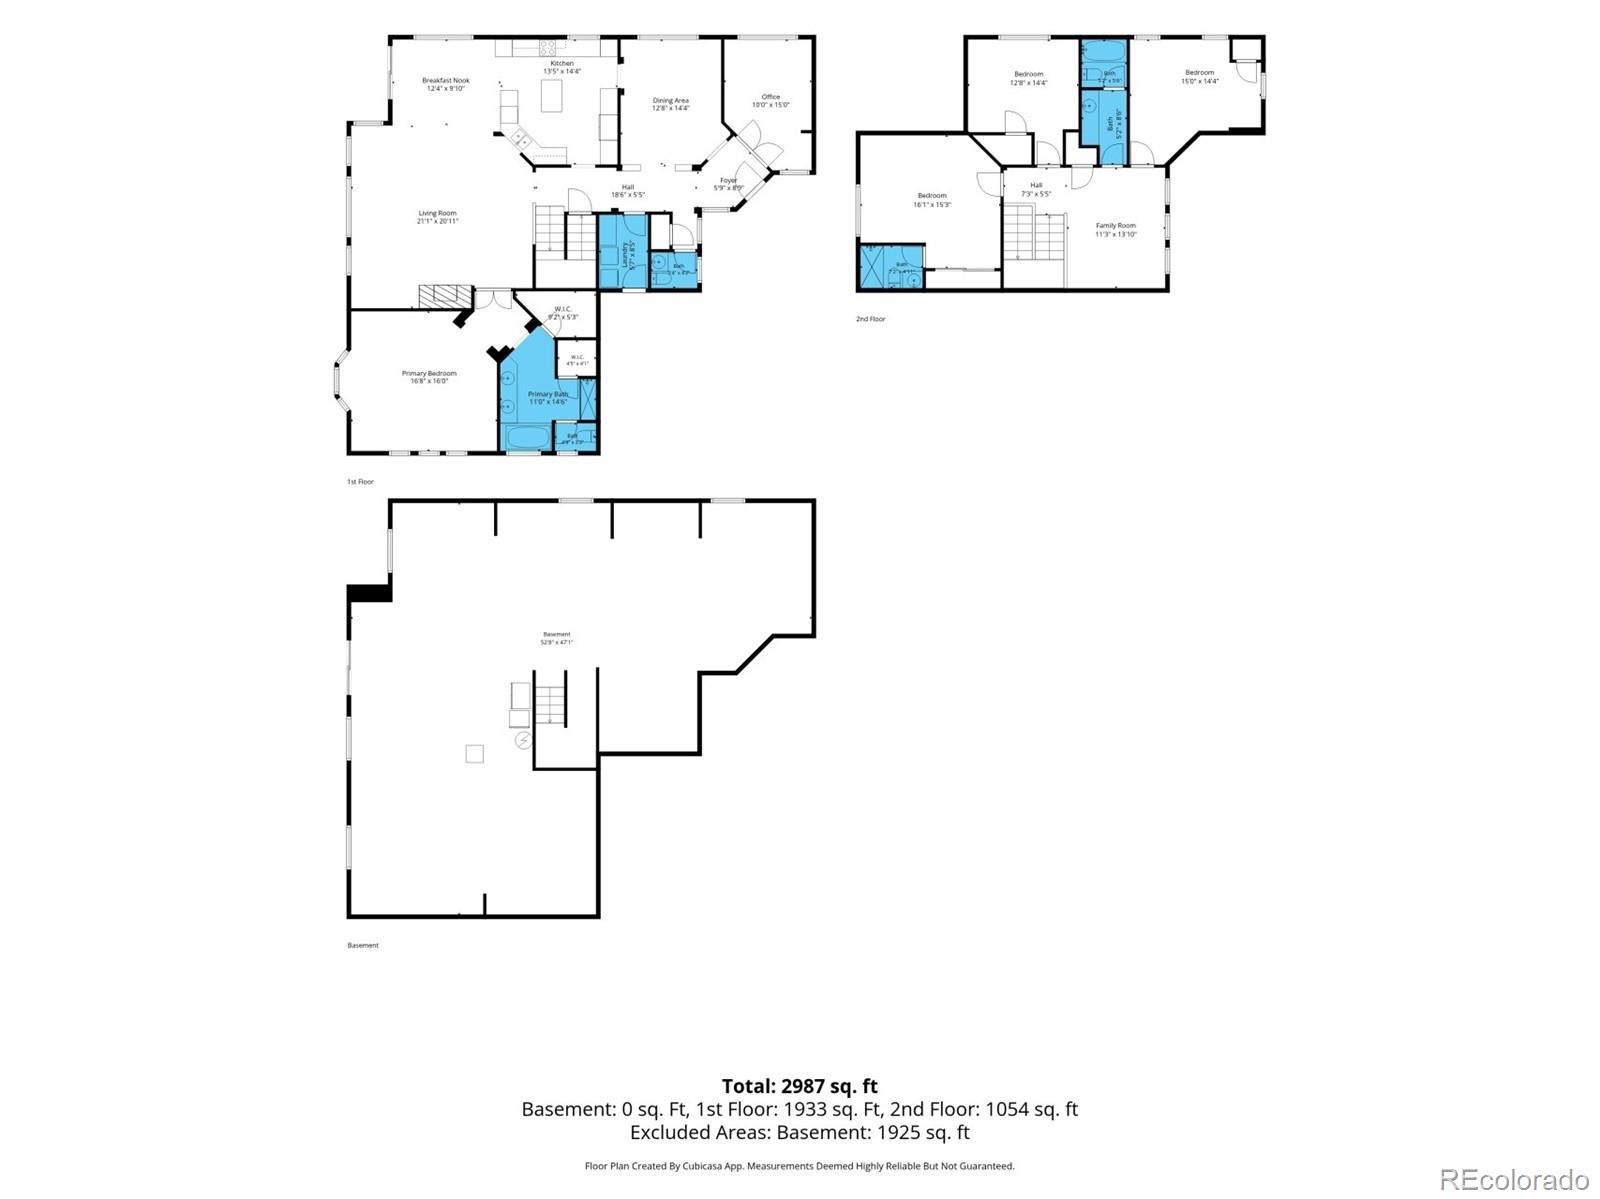
Set at the end of a cul de sac in Castle Oaks Estates, this home claims a setting with more breathing room than most. A greenbelt runs directly behind the property with no home immediately beyond the back fence, while an expanded driveway adds parking alongside the 3-car garage. An elegant entry introduces tall ceilings, natural light and wide plank floors, with French doors opening to a dedicated office just beyond. From there, the main level unfolds with a thoughtful balance of openness and definition.
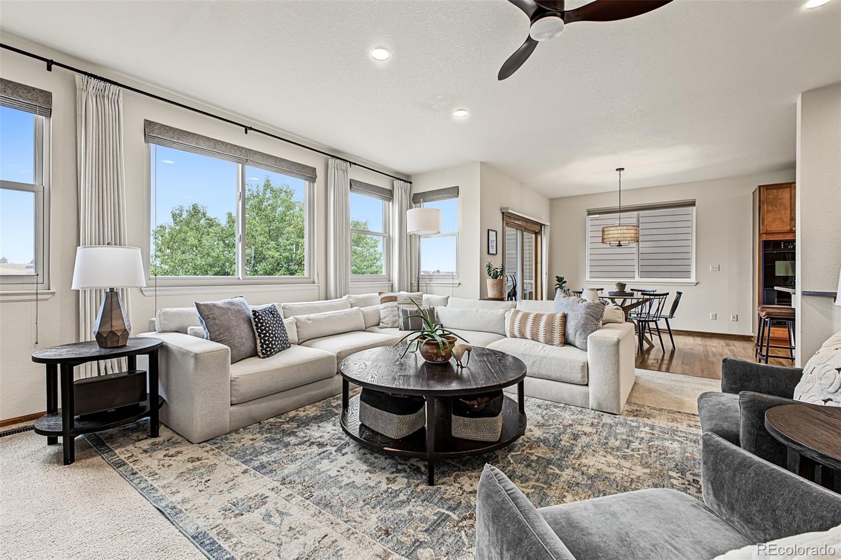
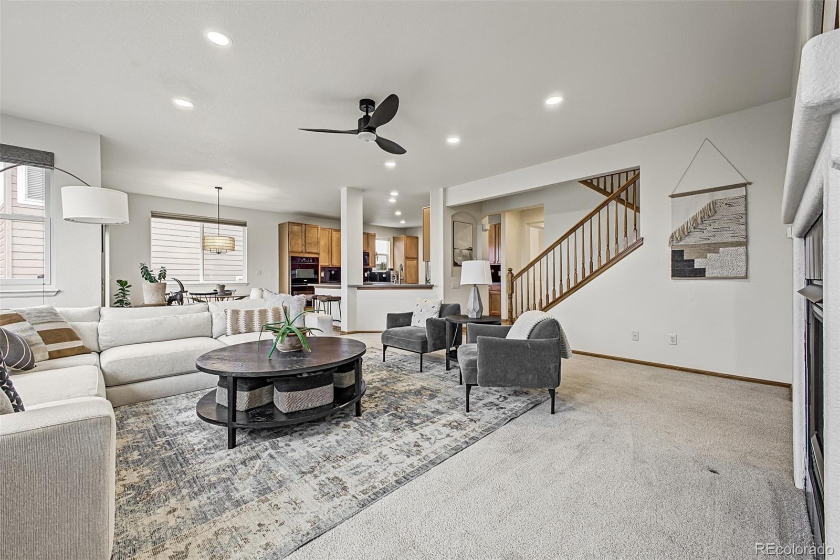
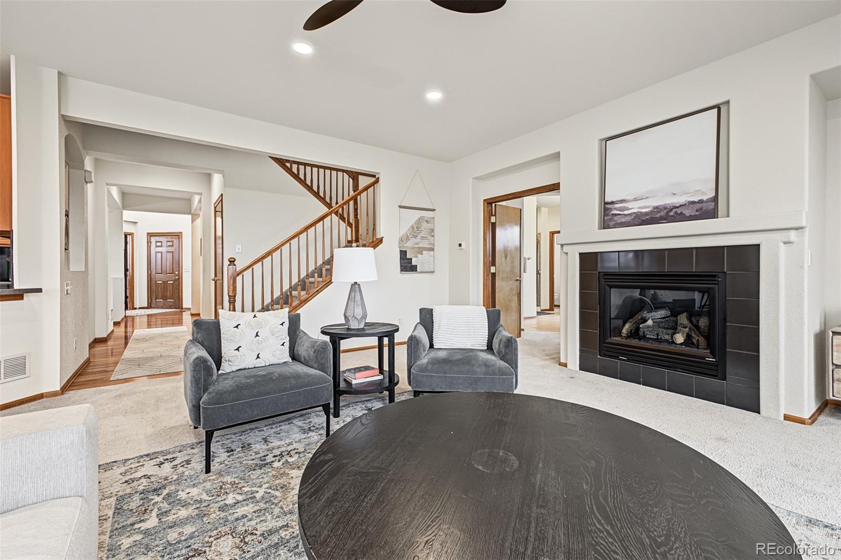
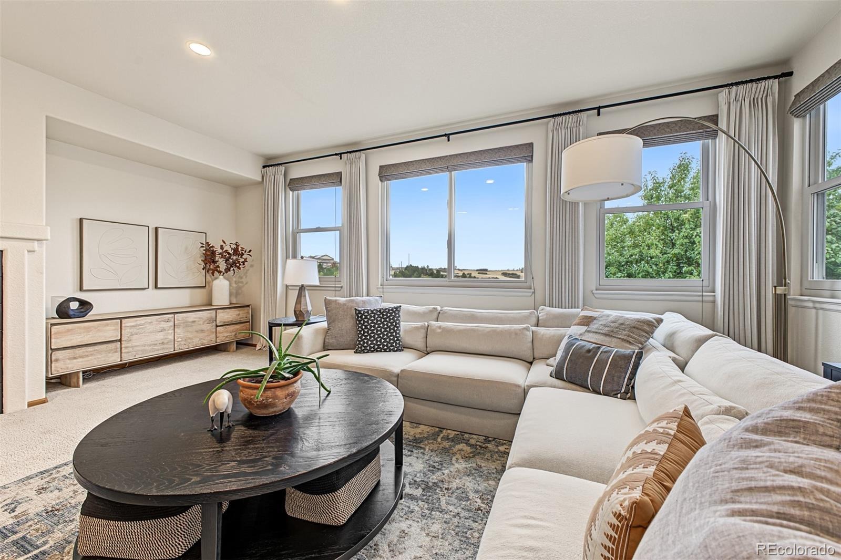
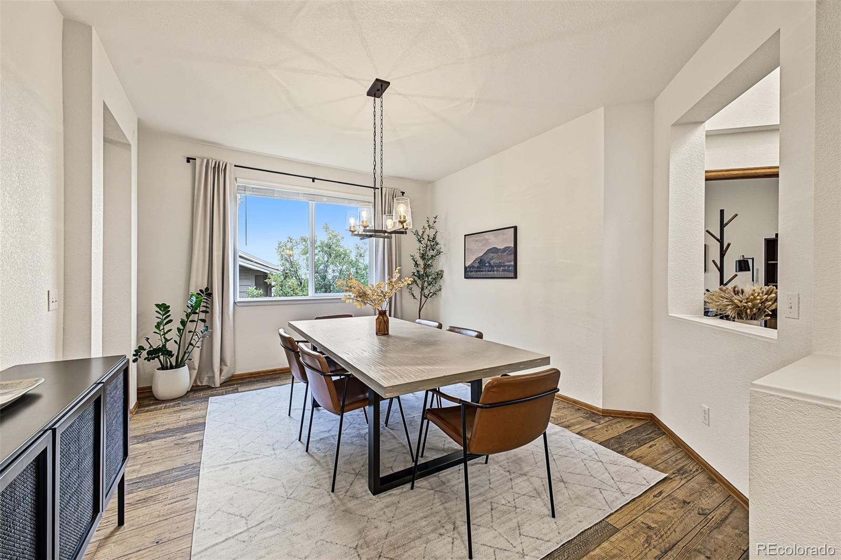
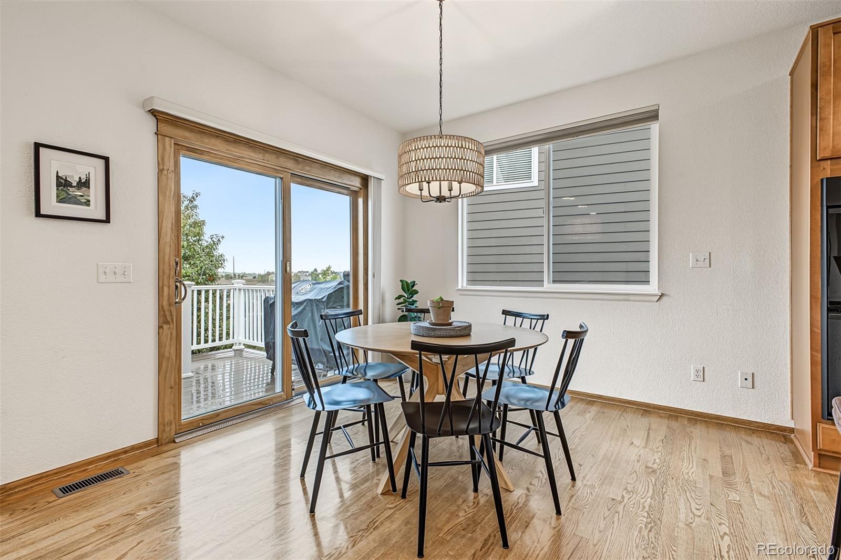
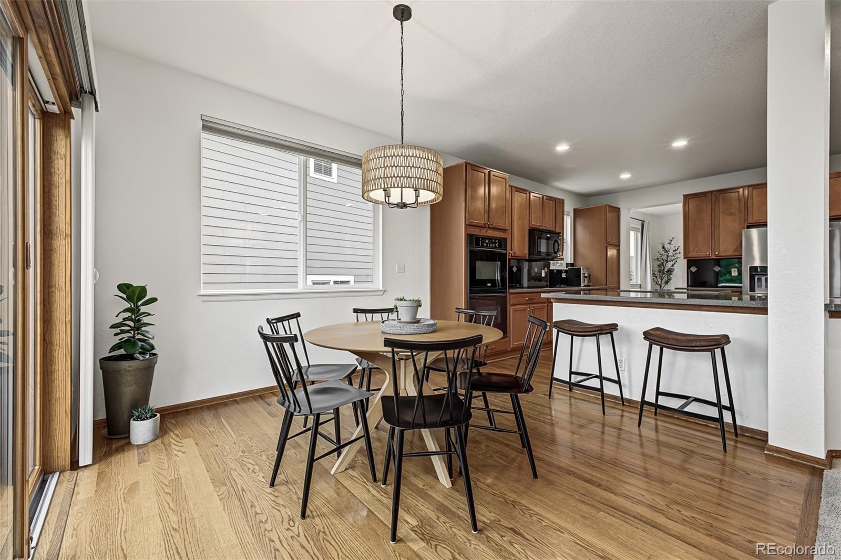
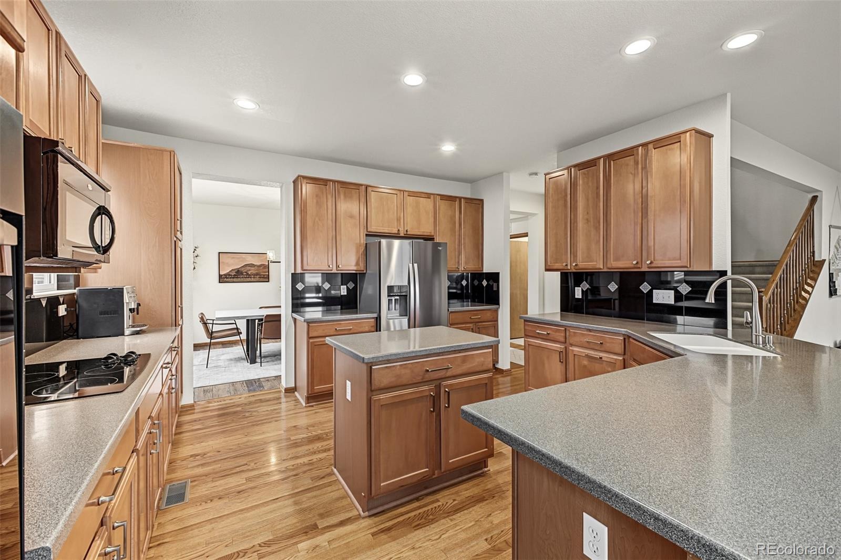
Rooms remain connected, yet retain enough separation to function for thier intended purpose. The stunning dining room is finished with a striking modern light fixture and a charming architectural cutout that creates connection to the adjoining spaces. The kitchen is expansive and elegant, with abundant cabinets, double ovens, substantial prep space and casual seating, opening naturally to a living room centered around a gas fireplace. Just beyond, the deck extends the living space outdoors overlooking the open landscape behind the home.
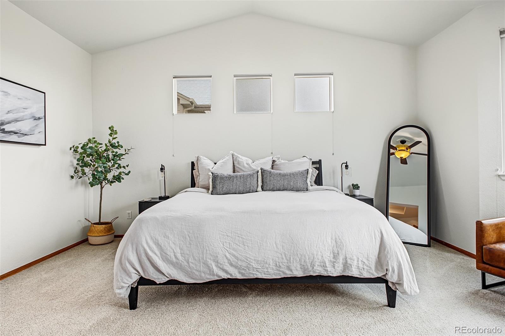
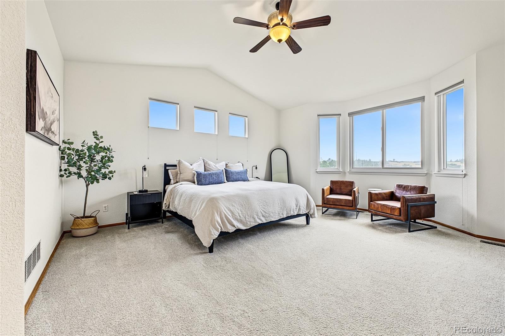
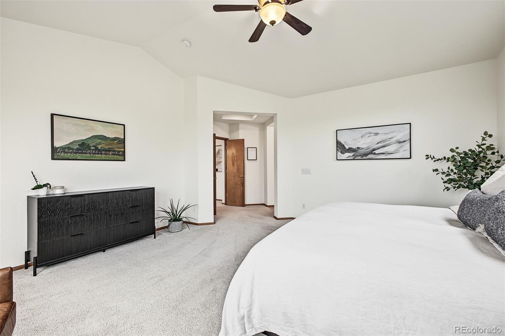
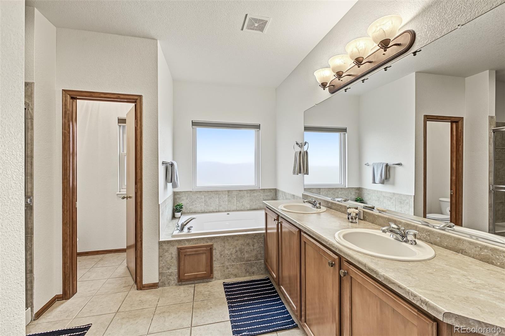
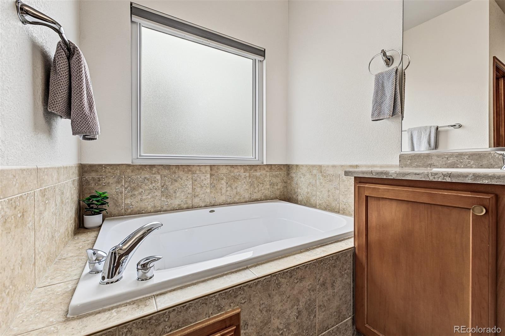
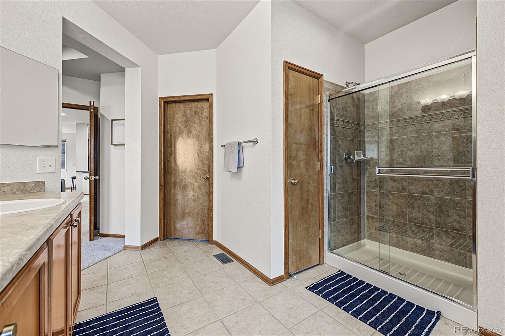
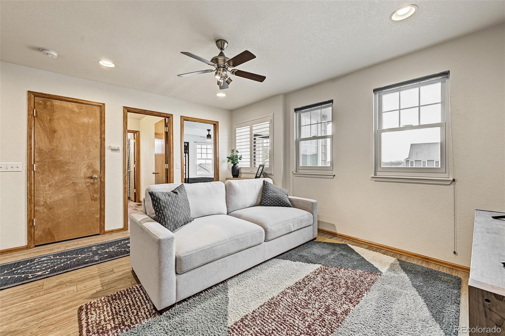
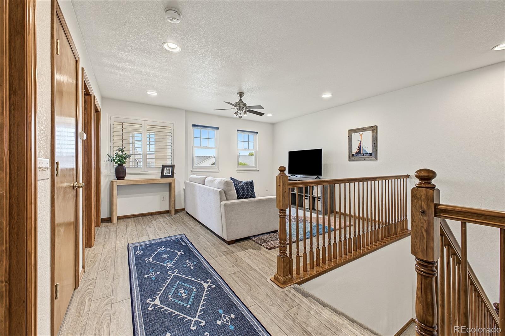
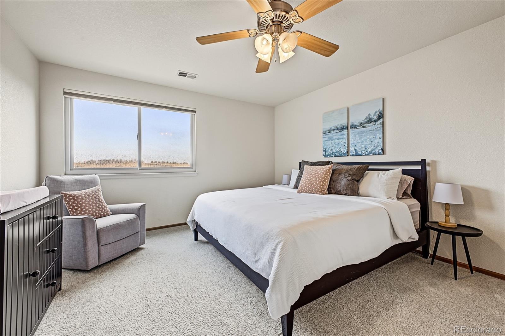
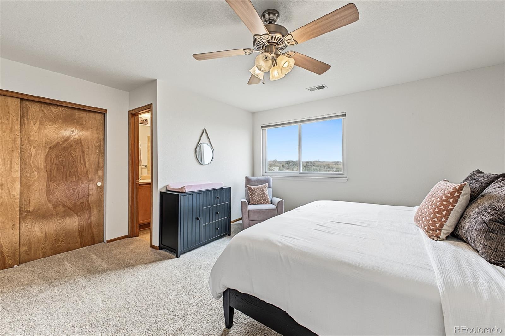
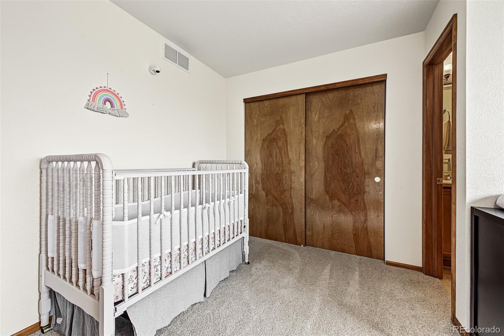
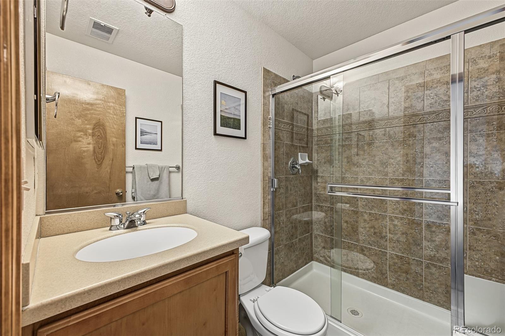
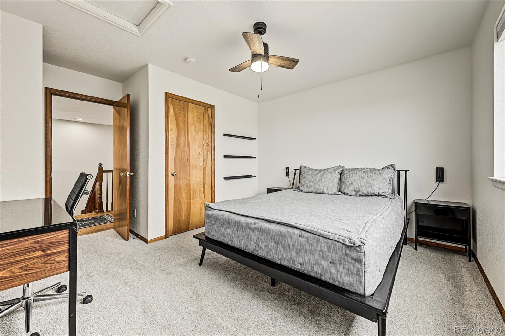
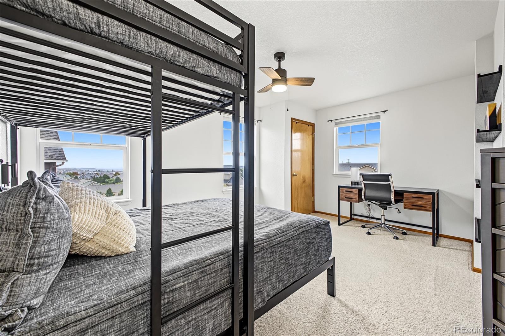
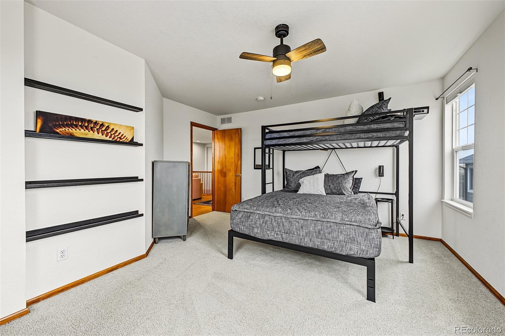
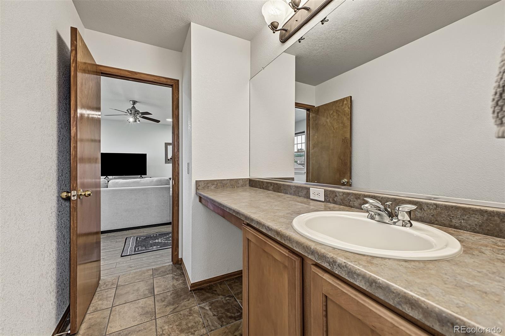
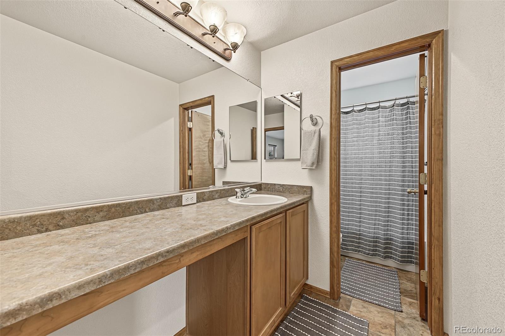
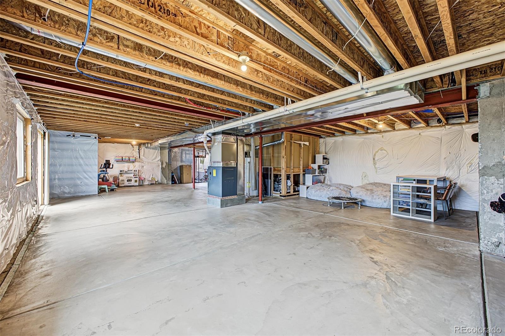
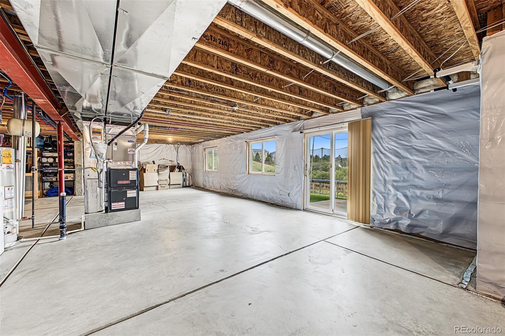
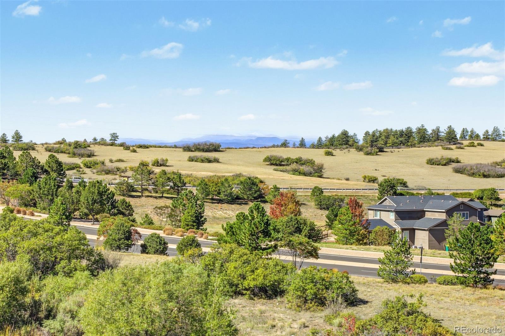
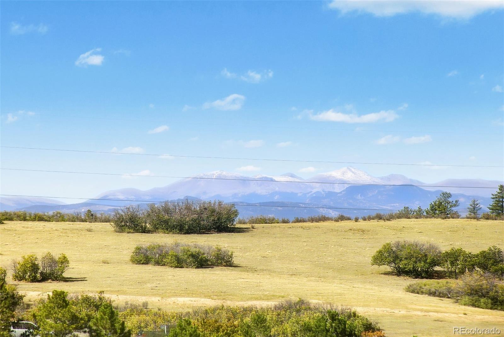
The main floor primary suite is one of the floor plan’s defining advantages, bringing everyday living onto one level without sacrificing the additional space of a 2-story home. Dual doors open to a generous primary with bay windows, vaulted ceiling, walk-in closet and 5-piece bath. Upstairs, an additional en-suite bedroom adds another layer of privacy, joined by 2 additional bedrooms and a spacious loft with flexibility for work, okay or study. Mountain views add another dimension to the upper level and the home’s scenic Castle Rock setting.Nearly 2,000 sq ft remain unfinished in the walkout basement, creating meaningful room for the home to evolve.
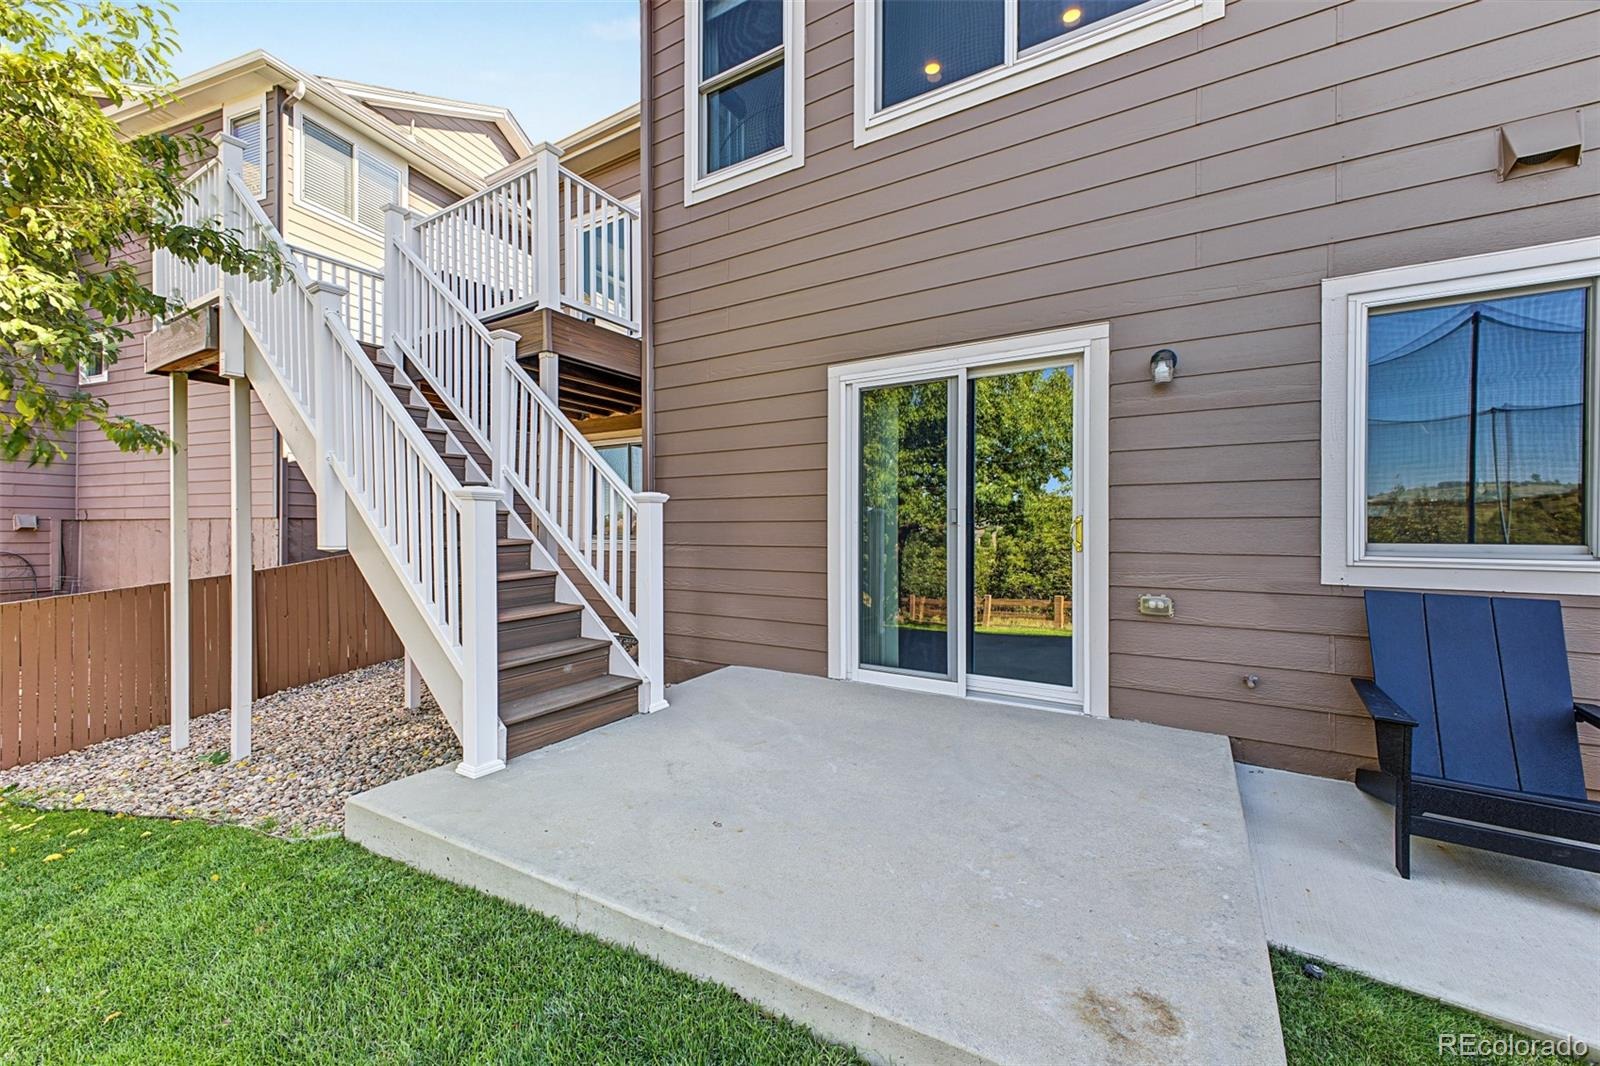
Windows, a sliding glass door and direct backyard access are already in place, leaving a substantial footprint for future living space. The details of this home work together with unusual intention: substantial square footage made more compelling by how intelligently it lives.
36 days on market
Listed by Neil Sanderlin & David Umphress · Real Broker, LLC DBA Real · neil@poweredbyflourish.com,909-815-7748
Property Details
| Property Type | Residential |
| Sub Type | Single Family Residence |
| Status | Active |
| Price per Sq Ft | $235 |
| Subdivision | Castle Oaks Estates |
| MLS # | 8706037 |
| Days on Market | 36 |
| Bedrooms | 4 |
| Full Baths | 2 |
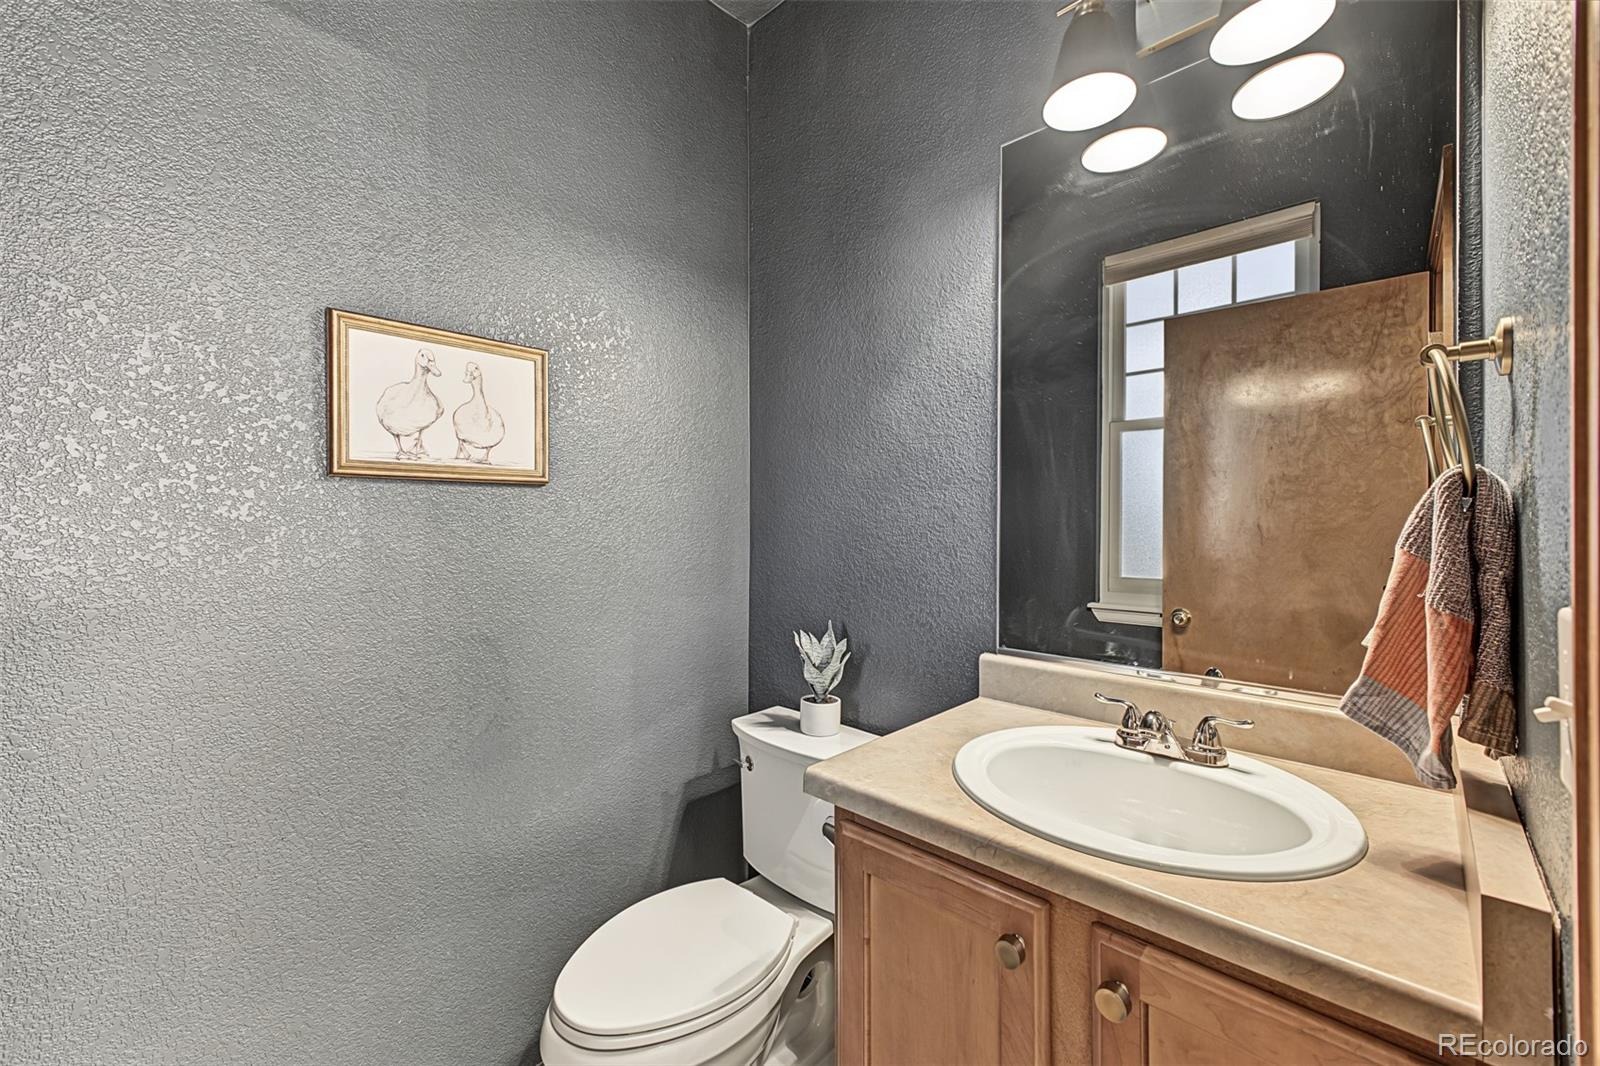
| Half Baths | 1 |
| Year Built | 2006 |
| Lot Size (Sq Ft) | 9,409 |
| Acres | 0.22 |
| HOA | Yes |
| HOA Fee | $268 |
| Annual Taxes | $5,678 |
| State | CO |
| County | Douglas |
| Zoning | Residential |
| Interior Features | Breakfast Bar, Built-in Features, Ceiling Fan(s), High Ceilings, High Speed Internet, Open Floorplan, Vaulted Ceiling(s), Walk-In Closet(s), Primary Suite, Solid Surface Counters |
| Heating | Forced Air |
| Cooling | Central Air |
| Flooring | Carpet, Laminate, Tile |
| Fireplaces | 1 |
| Fireplace Features | Living Room |
| Appliances | Cooktop, Dishwasher, Disposal, Double Oven, Dryer, Microwave, Refrigerator, Washer, Sump Pump |
| Garage | Yes |
| Garage Spaces | 3 |
| Parking Features | Concrete |
| Roof | Composition |
| Basement | Walk-Out Access |
| Lot Features | Landscaped, Sloped |
| Architectural Style | Traditional |
| Levels | Two |
| Construction | Frame, Wood Siding |
| Sewer | Public Sewer |
| Water Source | Public |
| Senior Community | No |
| Special Conditions | None Known |
Location
Price History
| Date | Event | Price |
|---|---|---|
| 11/5/2026 |
Price change Source: REcolorado® #8706037 |
$719,000 -2.2% $235/sqft |
| 10/7/2026 |
Listed for sale Source: REcolorado® #8706037 |
$735,000 -0.7% $240/sqft |
| 5/16/2024 |
Sold Source: REcolorado® #5416015 |
$740,000 -0.7% $242/sqft |
| 4/17/2024 |
Listed for sale Source: REcolorado® #5416015 |
$745,000 $243/sqft |

Based on information submitted to the MLS GRID as of November 8, 2026 at 7:07 PM MST. All data is obtained from various sources and may not have been verified by broker or MLS GRID. Supplied Open House Information is subject to change without notice. All information should be independently reviewed and verified for accuracy. Properties may or may not be listed by the office/agent presenting the information.
Thank you — a Mont Haus broker will be in touch shortly.
For Mont Haus agents and staff. Sign in with your Mont Haus Microsoft account and the Agent Portal opens in a new tab.
Sign in with MicrosoftNo Microsoft account yet? Ask Nikki Boxer, who sets up portal access.