Residential · Active
Denver, CO 80205
3 Beds · 2 Baths · 2,410 Sq Ft
$900,000
Single Family
Property Type
0.07 acres
Lot Size
1888
Year Built
$373
Price per Sq Ft
1
Parking Spaces
8717781
MLS #
About This Property
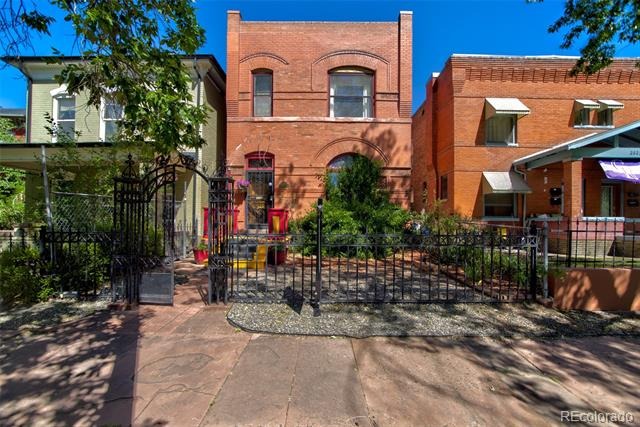
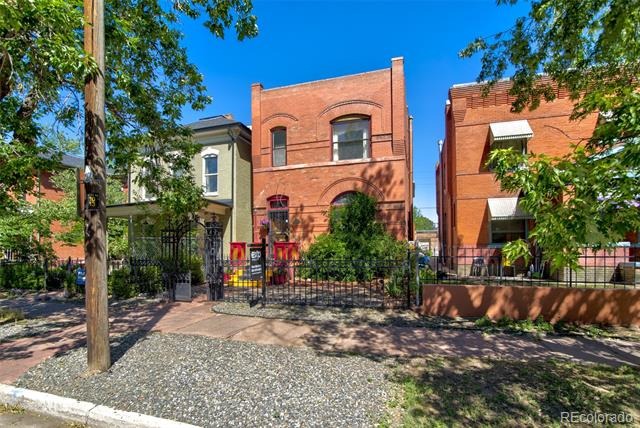
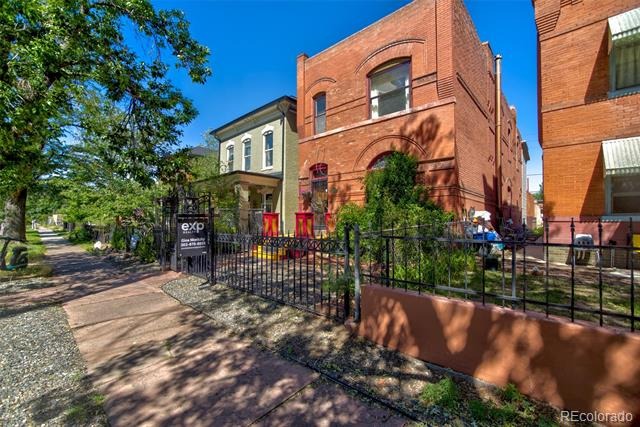
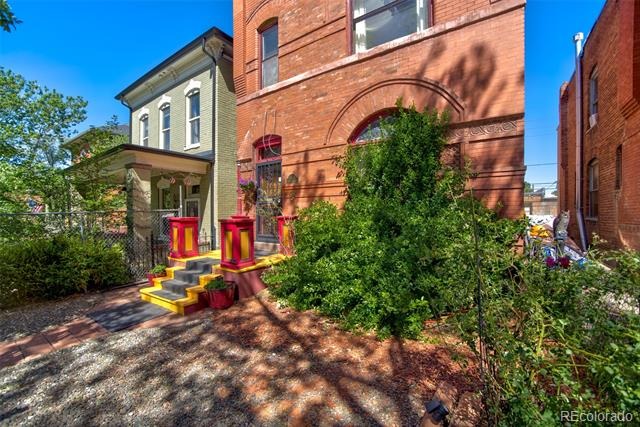
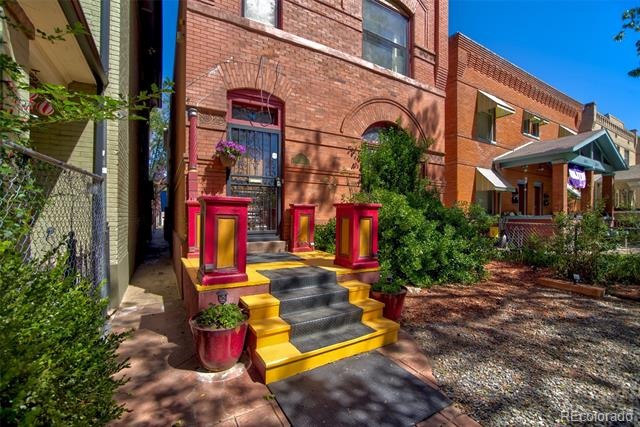
Great NEW Price on this Historic 1888 Victorian Row Home | U-RH-2.5 Zoning | Landmark Designation - Great Opportunity to own an amazing part of Denver History!
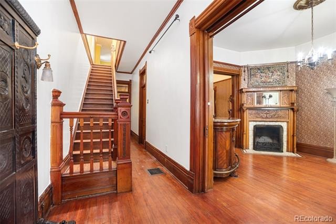
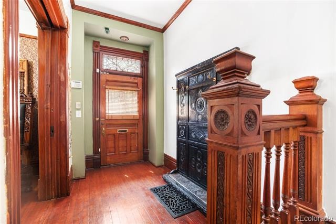
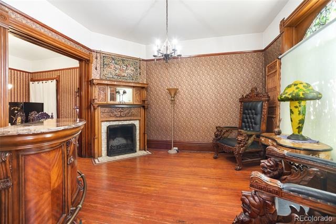
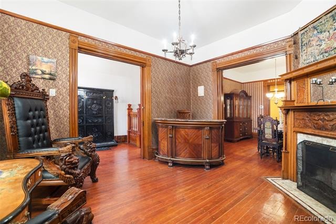
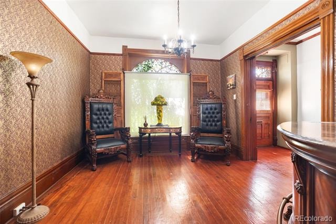
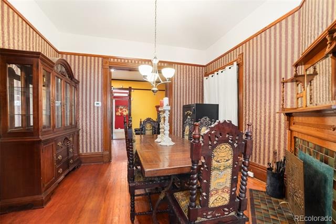
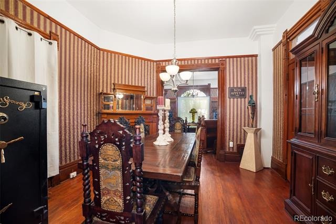
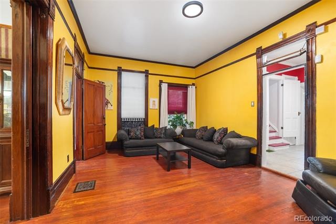
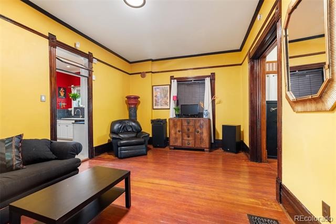
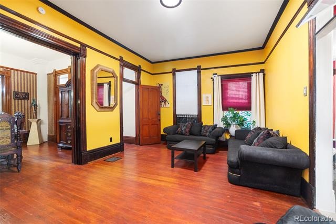
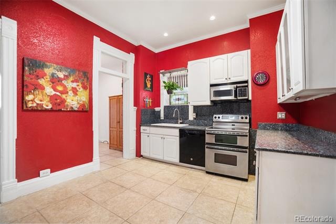
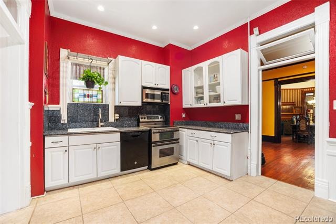
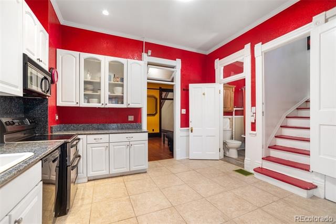
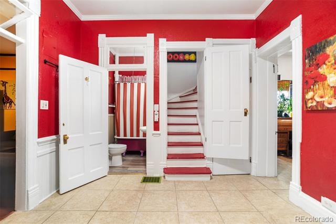
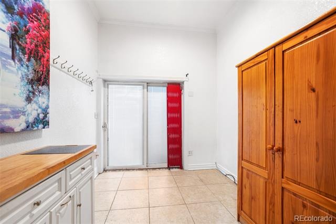
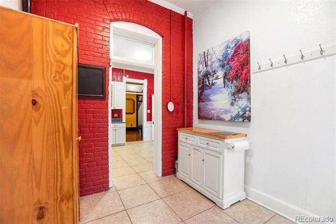
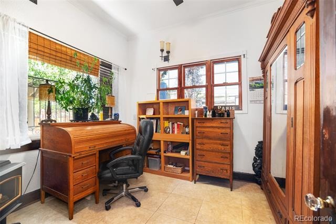
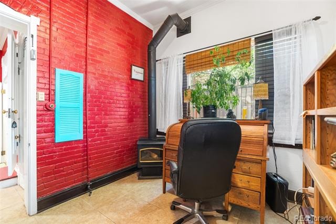
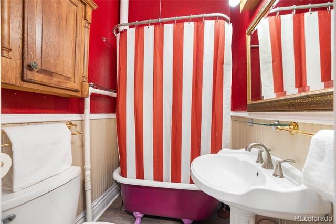
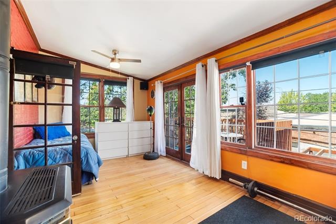
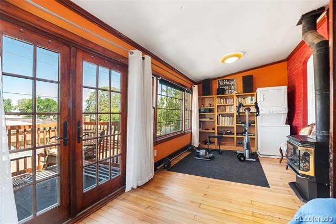
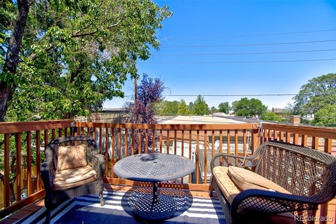
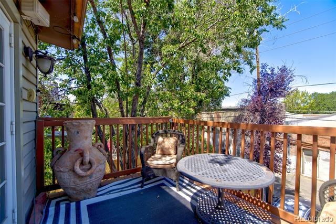
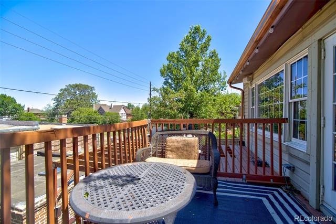
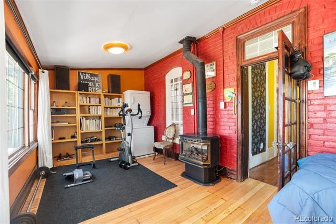
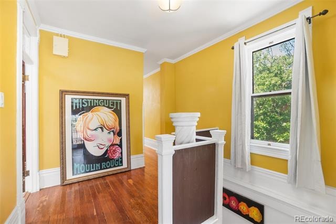
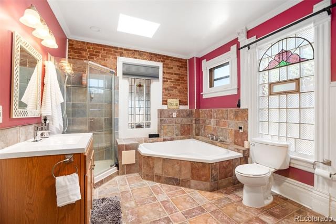
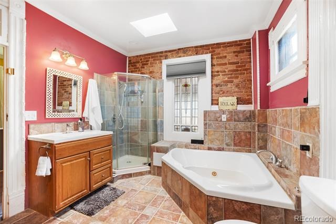
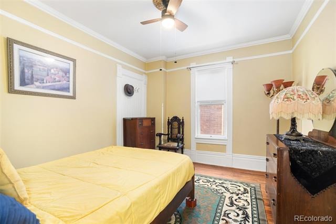
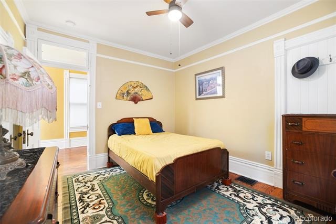
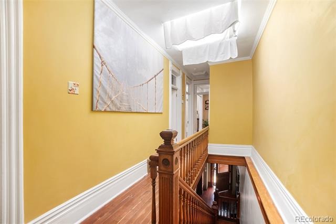
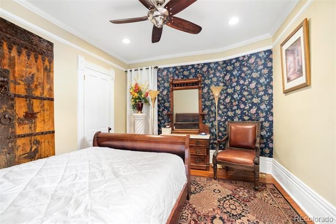
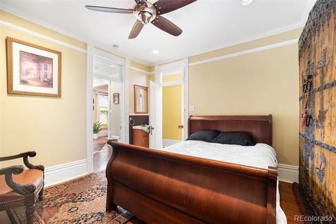
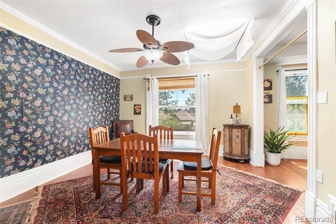
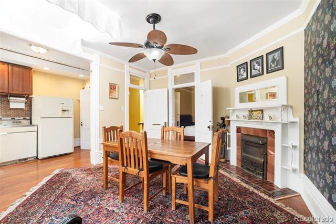
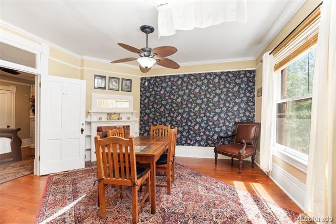
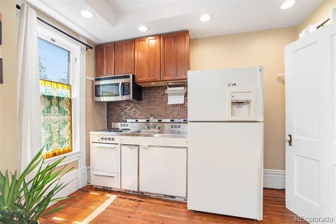
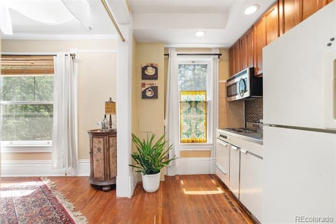
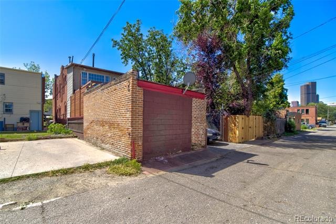
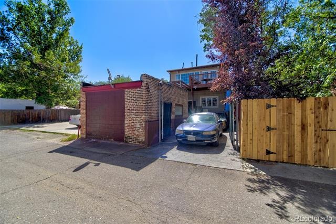
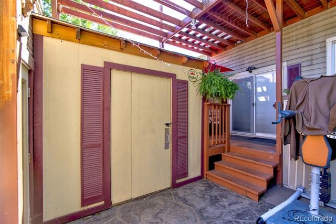
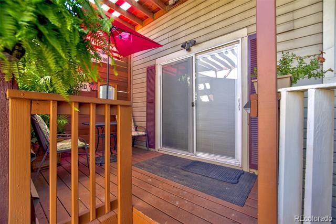
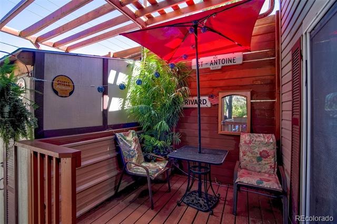
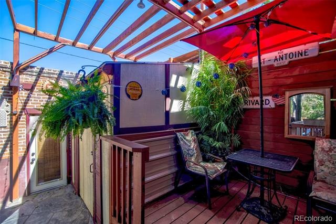
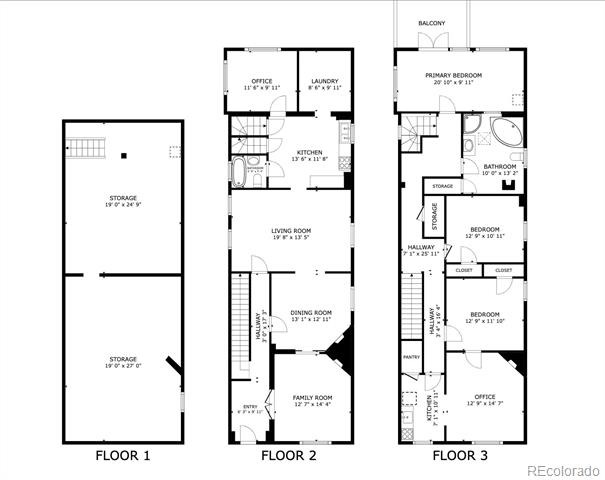
Step into Denver’s architectural history with this 1888 brick, 2.5-story Victorian row home on Stout Street, set on a tree-lined block just moments from Downtown. This Landmark-designated residence showcases exceptional period craftsmanship and offers a compelling opportunity for restoration and long-term stewardship. ORIGINAL details abound, including wood floors, ornate woodwork, intricate trim, detailed fireplace and mantles, pocket doors, tall ceilings, and double staircases. The home features three fireplaces and two wood-burning stoves, reflecting the artistry of the Victorian era. The rear kitchen includes a large mudroom and open pantry, blending function with historic charm. This home offers a main level bedroom or study space, which could be transformed into a secondary kitchen or prep space and a main level full bath with the original clawfoot tub. Upstairs, the primary suite connects to a private living / dining room with fireplace, skylight, and kitchenette, plus a sun-filled sunroom with sliding doors to the back deck. Skylights enhance the upper level’s bright, airy feel. Additional features include a full basement, private yard, two new furnaces, and a detached oversized garage with alley access.
Additional Information: Zoning U-RH-2.5 (Urban Row House – 2.5 Stories), the property supports attached residential uses and Denver’s urban residential fabric, offering flexibility while preserving neighborhood character. Allowing the property to be converted to Duplexes or Row houses / townhouses. Buyers should verify permitted uses with the City due to Landmark designation. With its preserved brick façade and irreplaceable character, this home is a rare opportunity to restore a true piece of Denver history.
334 days on market
Listed by Gina Moritzky, eXp Realty, LLC · GinaSellsDenver@gmail.com,303-870-8855 and April Renee Damata, HomeSmart Realty
Property Details
| Property Type | Residential |
| Sub Type | Single Family Residence |
| Status | Active |
| Price per Sq Ft | $373 |
| Subdivision | Curtis Park |
| MLS # | 8717781 |
| Days on Market | 334 |
| Bedrooms | 3 |
| Full Baths | 2 |
| Year Built | 1888 |
| Lot Size (Sq Ft) | 3,130 |
| Acres | 0.07 |
| HOA | No |
| Annual Taxes | $4,737 |
| State | CO |
| County | Denver |
| Zoning | U-RH-2.5 |
| Interior Features | Built-in Features, Ceiling Fan(s), Eat-in Kitchen, Entrance Foyer, Granite Counters, High Ceilings, Butcher Counters, Primary Suite |
| Heating | Hot Water, Steam |
| Cooling | Other |
| Flooring | Tile, Wood |
| Fireplaces | 5 |
| Fireplace Features | Dining Room, Living Room, Other, Bedroom, Wood Burning, Wood Burning Stove |
| Appliances | Dishwasher, Disposal, Dryer, Microwave, Range, Refrigerator, Washer |
| Exterior Features | Balcony, Lighting, Private Yard |
| Garage | Yes |
| Garage Spaces | 1 |
| Parking Features | Oversized |
| Roof | Unknown |
| Basement | Exterior Entry, Full, Unfinished |
| Lot Features | Level, Near Public Transit, Historical District |
| Architectural Style | Victorian |
| Levels | Two |
| Construction | Brick, Frame |
| Sewer | Public Sewer |
| Senior Community | No |
| Special Conditions | None Known |
Location
Price History
| Date | Event | Price |
|---|---|---|
| 12/7/2025 |
Listed for sale Source: REcolorado® #8717781 |
$900,000 $373/sqft |

Based on information submitted to the MLS GRID as of November 6, 2026 at 6:03 AM MST. All data is obtained from various sources and may not have been verified by broker or MLS GRID. Supplied Open House Information is subject to change without notice. All information should be independently reviewed and verified for accuracy. Properties may or may not be listed by the office/agent presenting the information.
Thank you — a Mont Haus broker will be in touch shortly.
For Mont Haus agents and staff. Sign in with your Mont Haus Microsoft account and the Agent Portal opens in a new tab.
Sign in with MicrosoftNo Microsoft account yet? Ask Nikki Boxer, who sets up portal access.