Residential · Active
Castle Pines, CO 80108
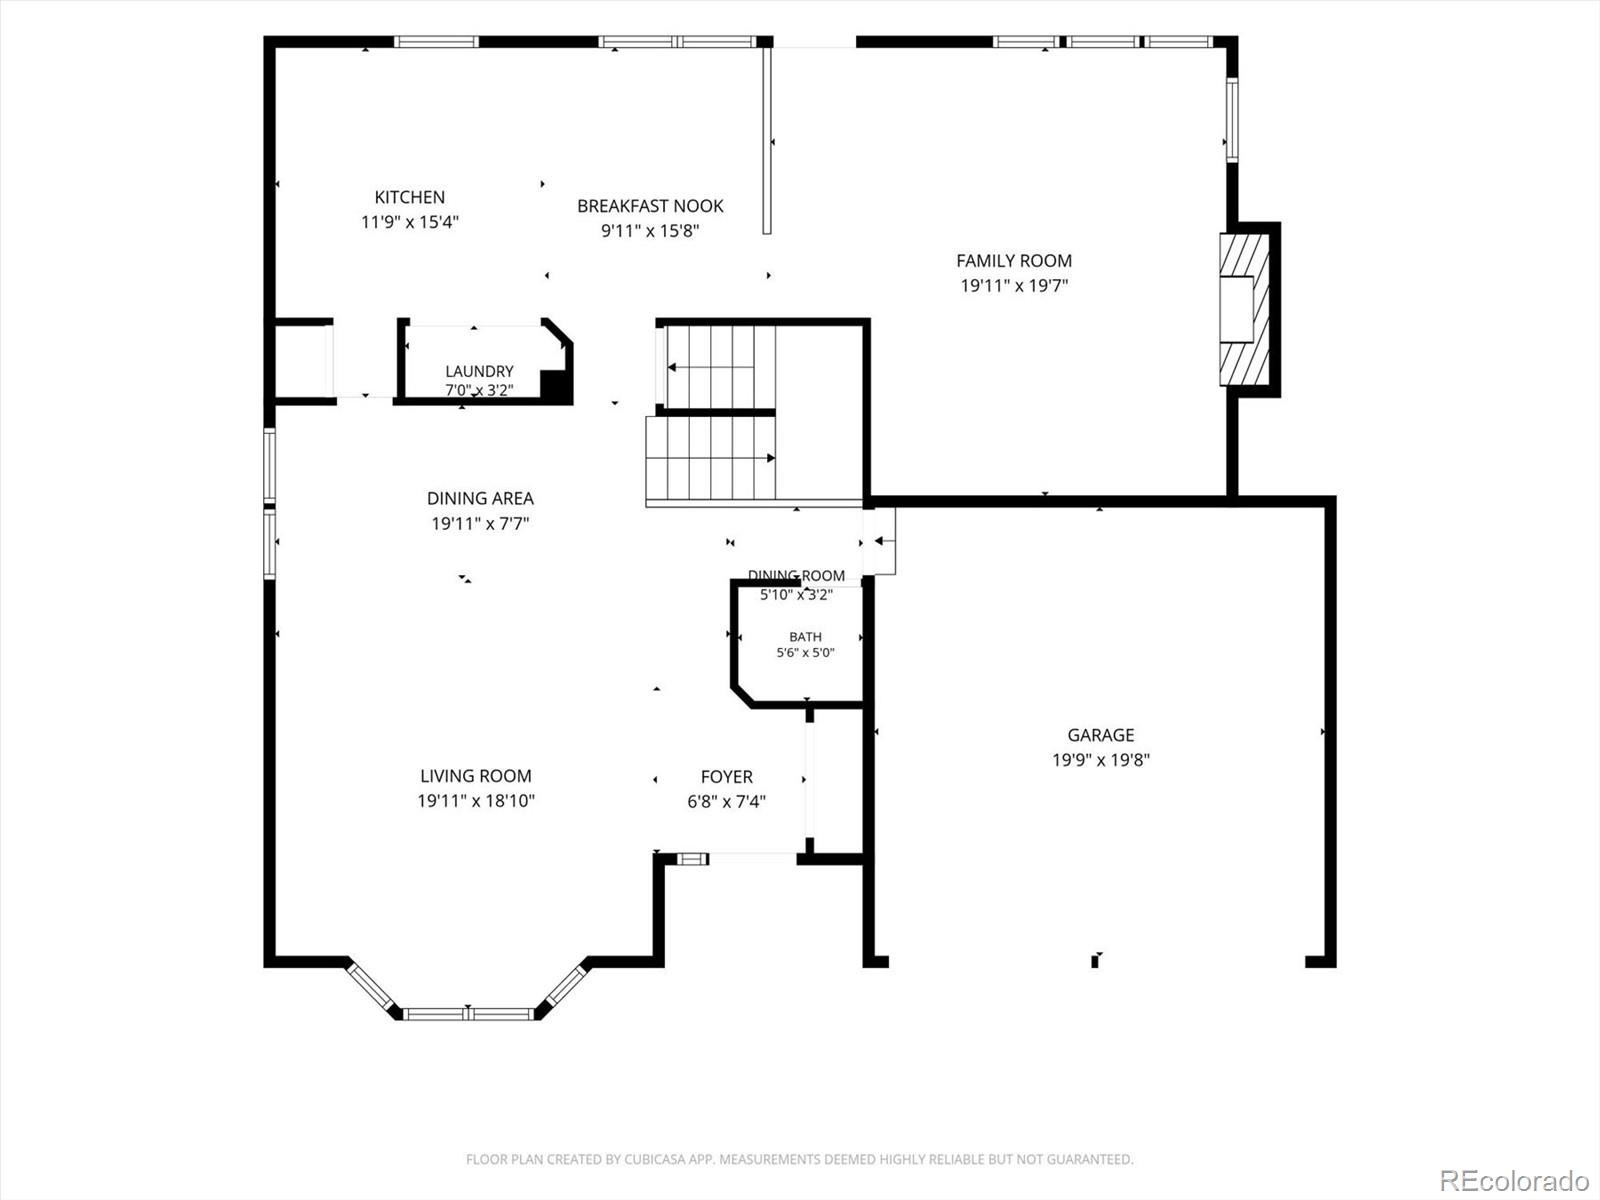
4 Beds · 3 Baths · 2,439 Sq Ft
$650,000
Single Family
Property Type
0.2 acres
Lot Size
1987
Year Built
$267
Price per Sq Ft
2
Parking Spaces
$110
HOA Fee
8724529
MLS #
About This Property
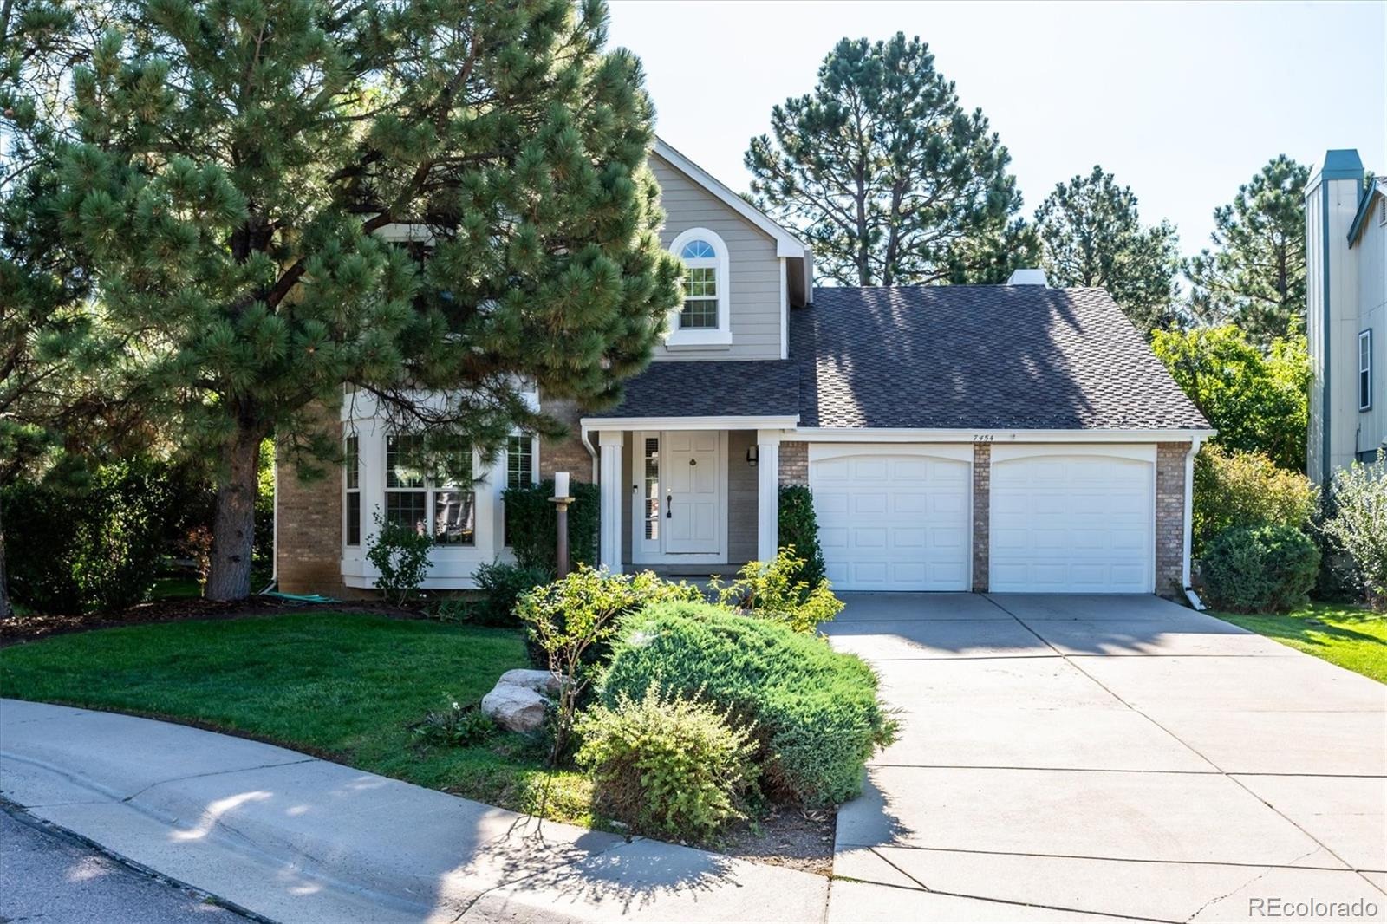
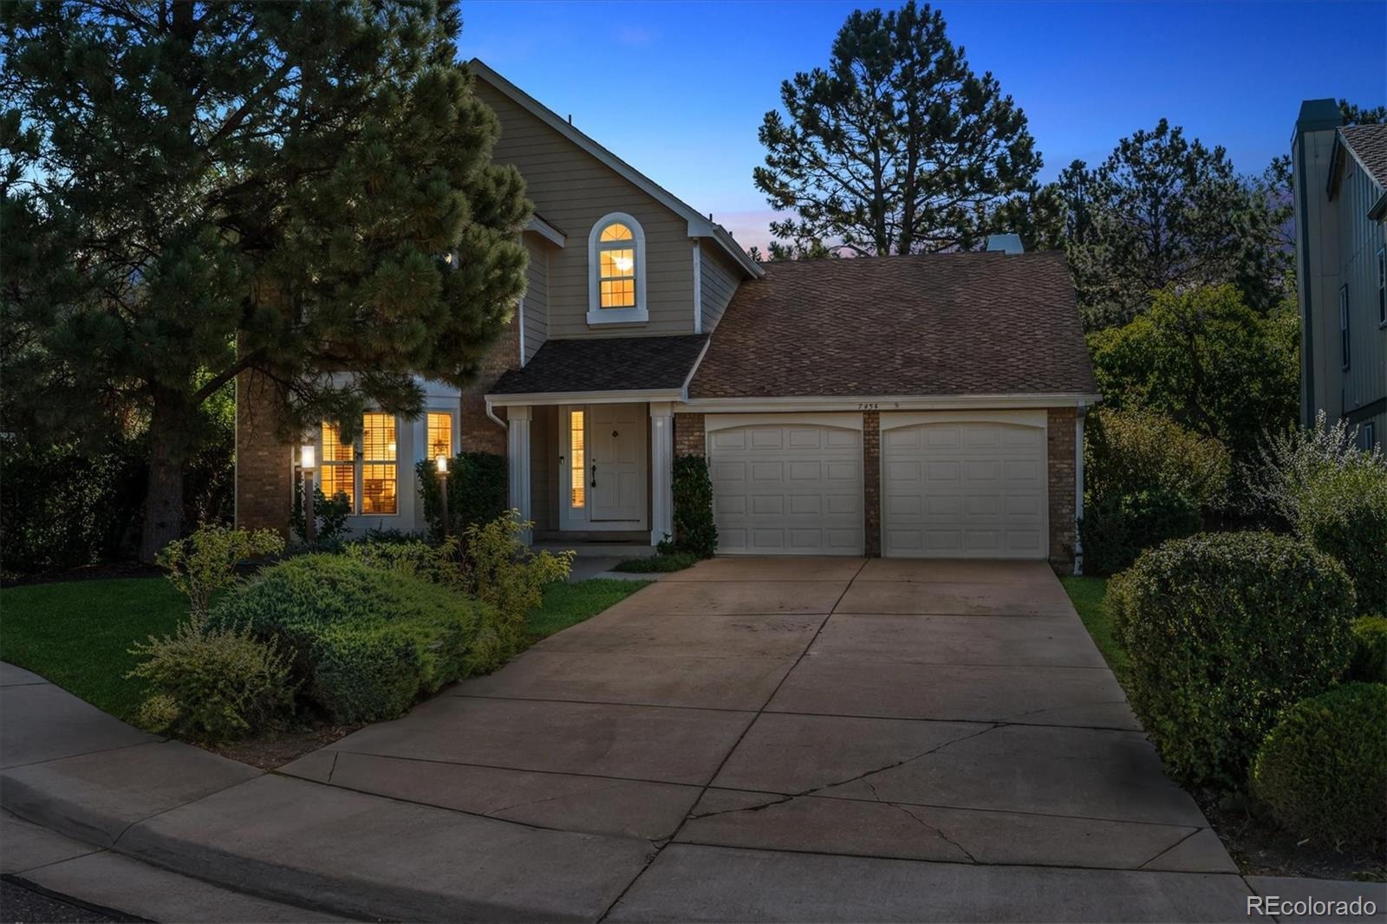
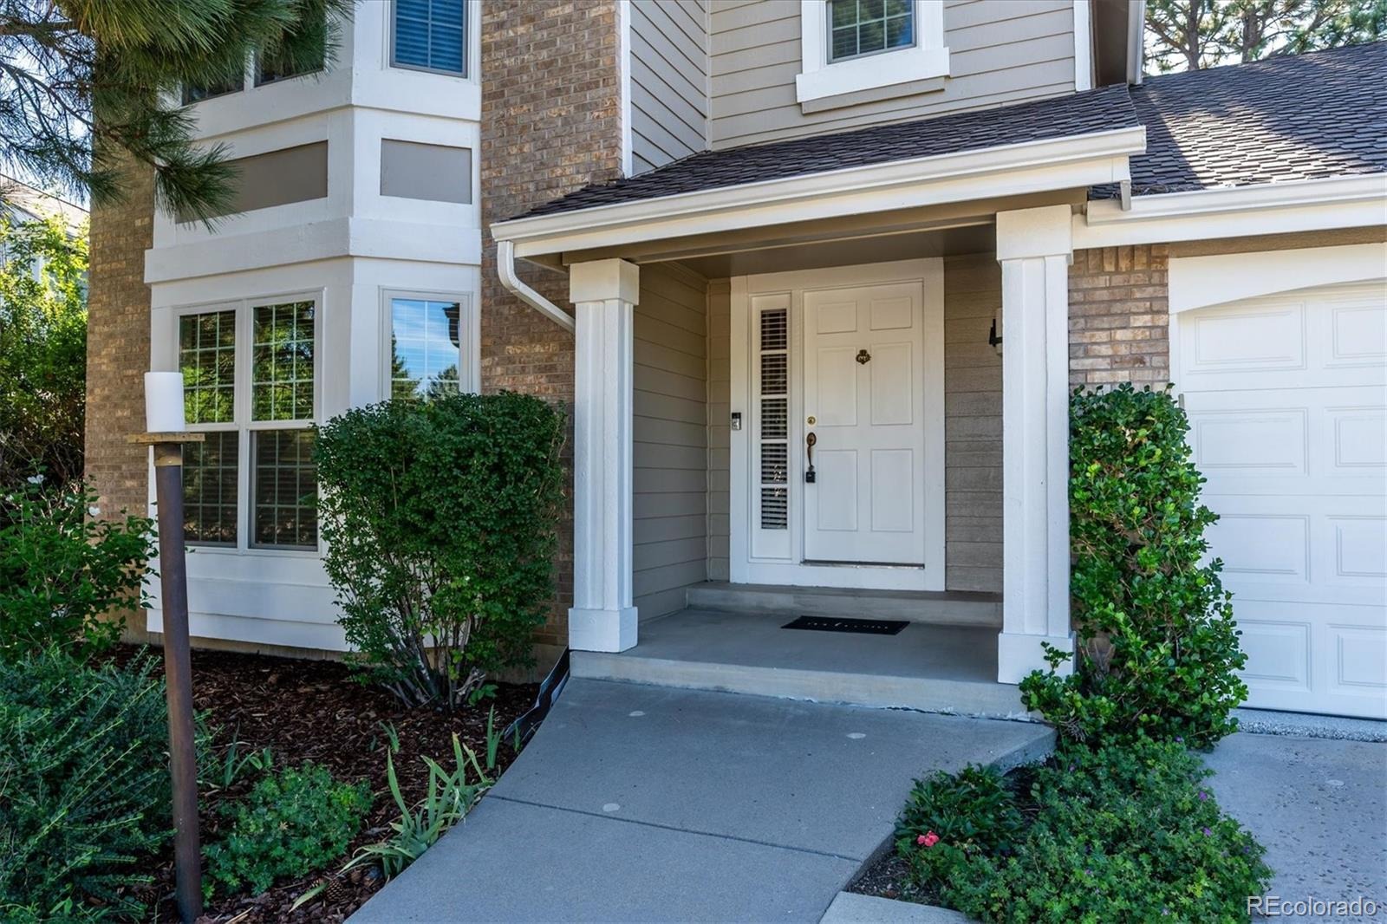
Nestled on a quiet cul-de-sac in Castle Pines North, this spacious Writer Homes model offers an exceptional, modern floor plan, beautiful natural light, and a peaceful setting. Major updates have already been completed, including a new roof in 2021, new Anderson windows in 2024 valued at more than $29,000 with a transferable warranty, plus fresh interior paint and new carpet in August 2026.
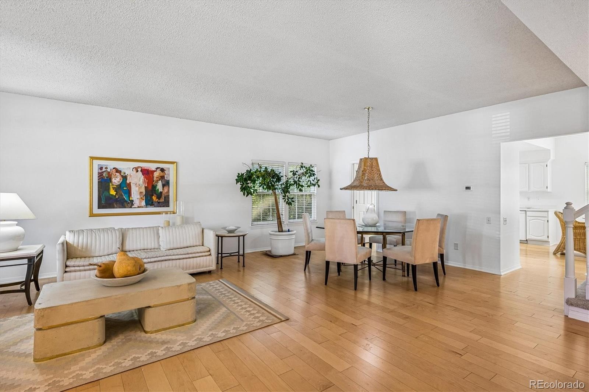
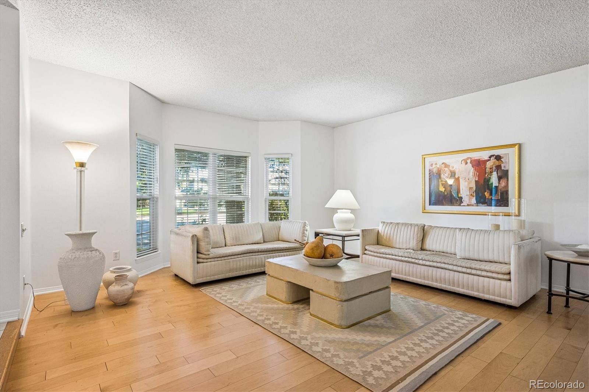
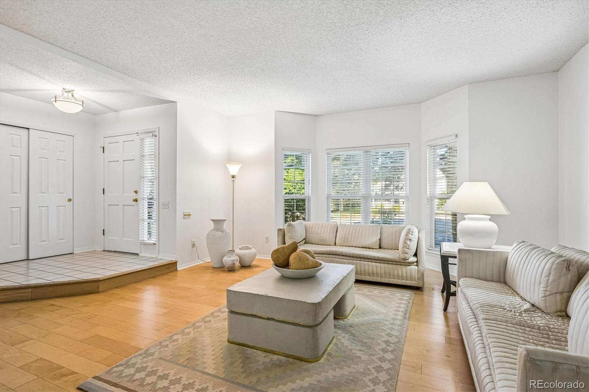
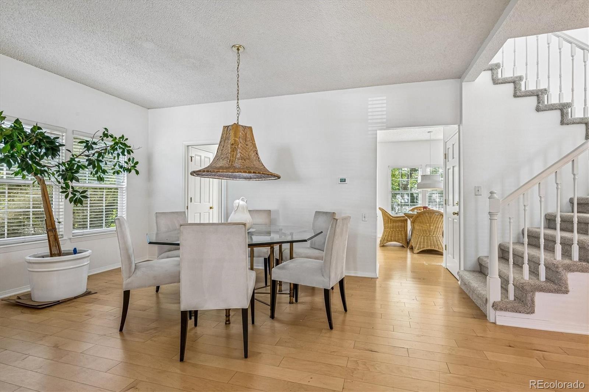
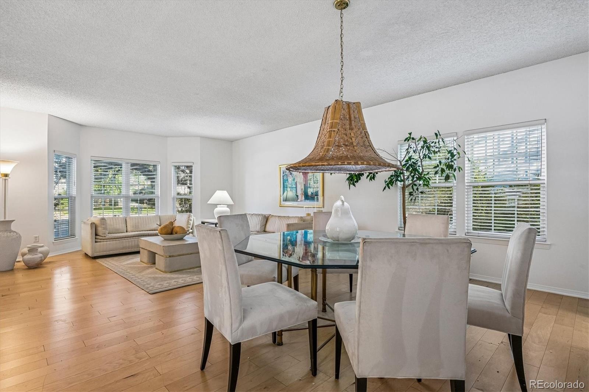
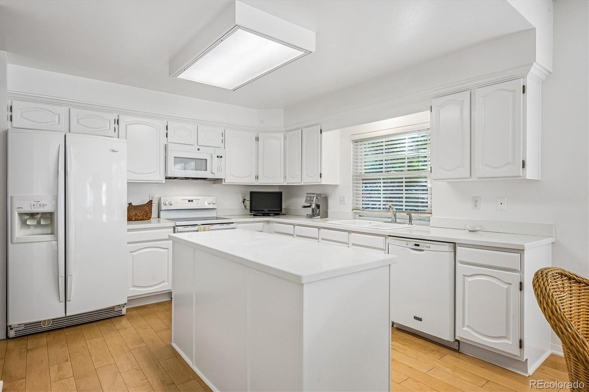
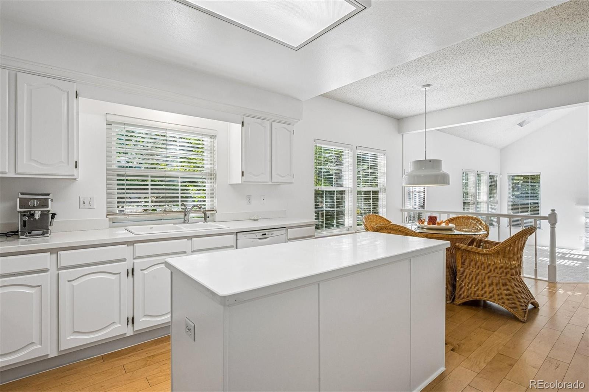
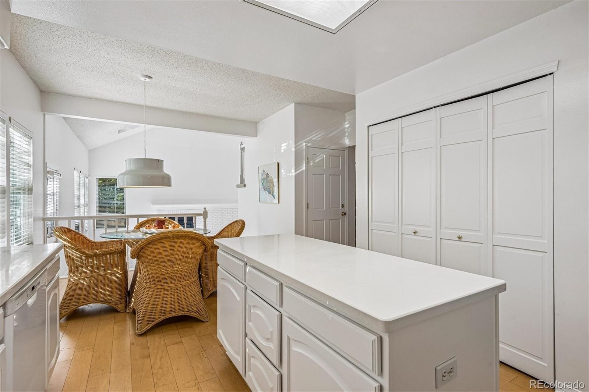
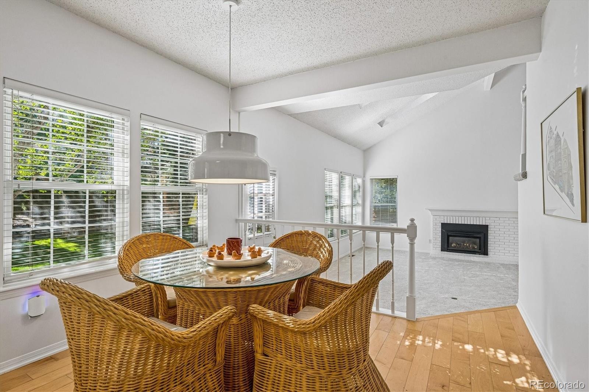
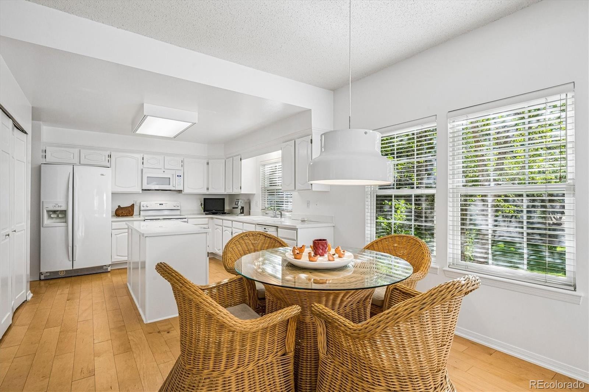
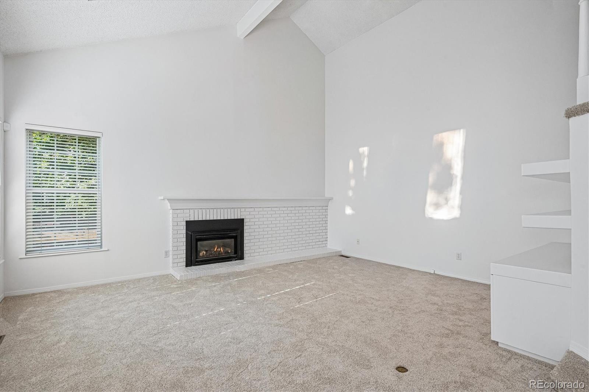
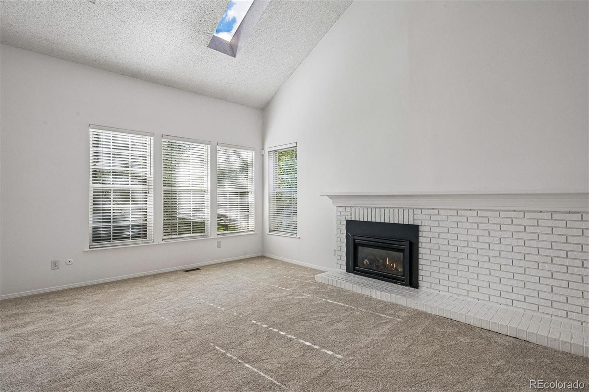
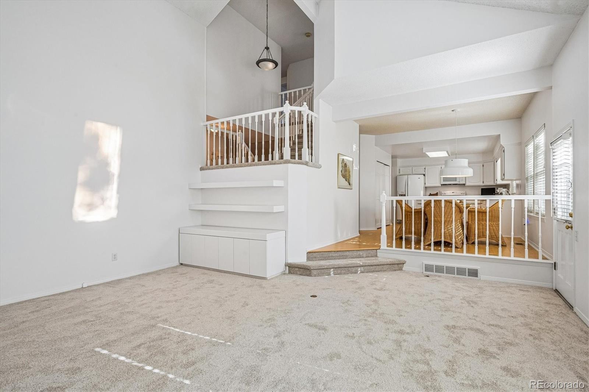
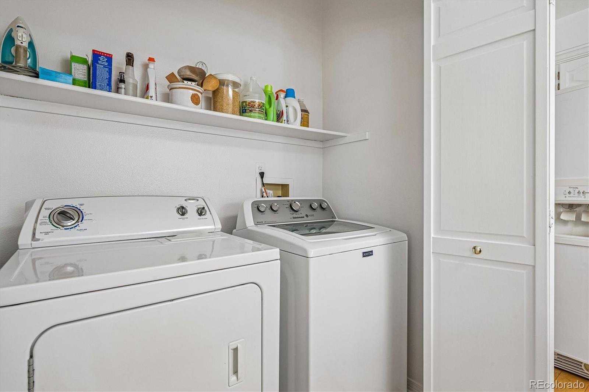
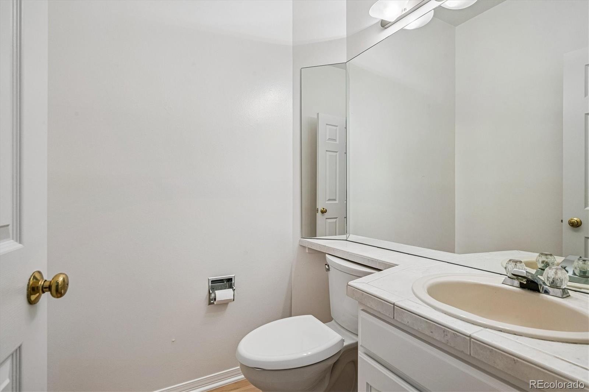
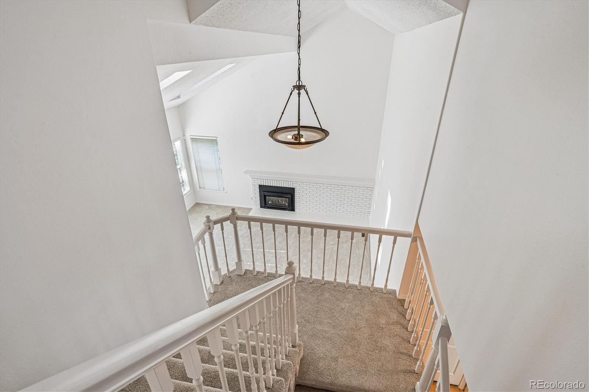
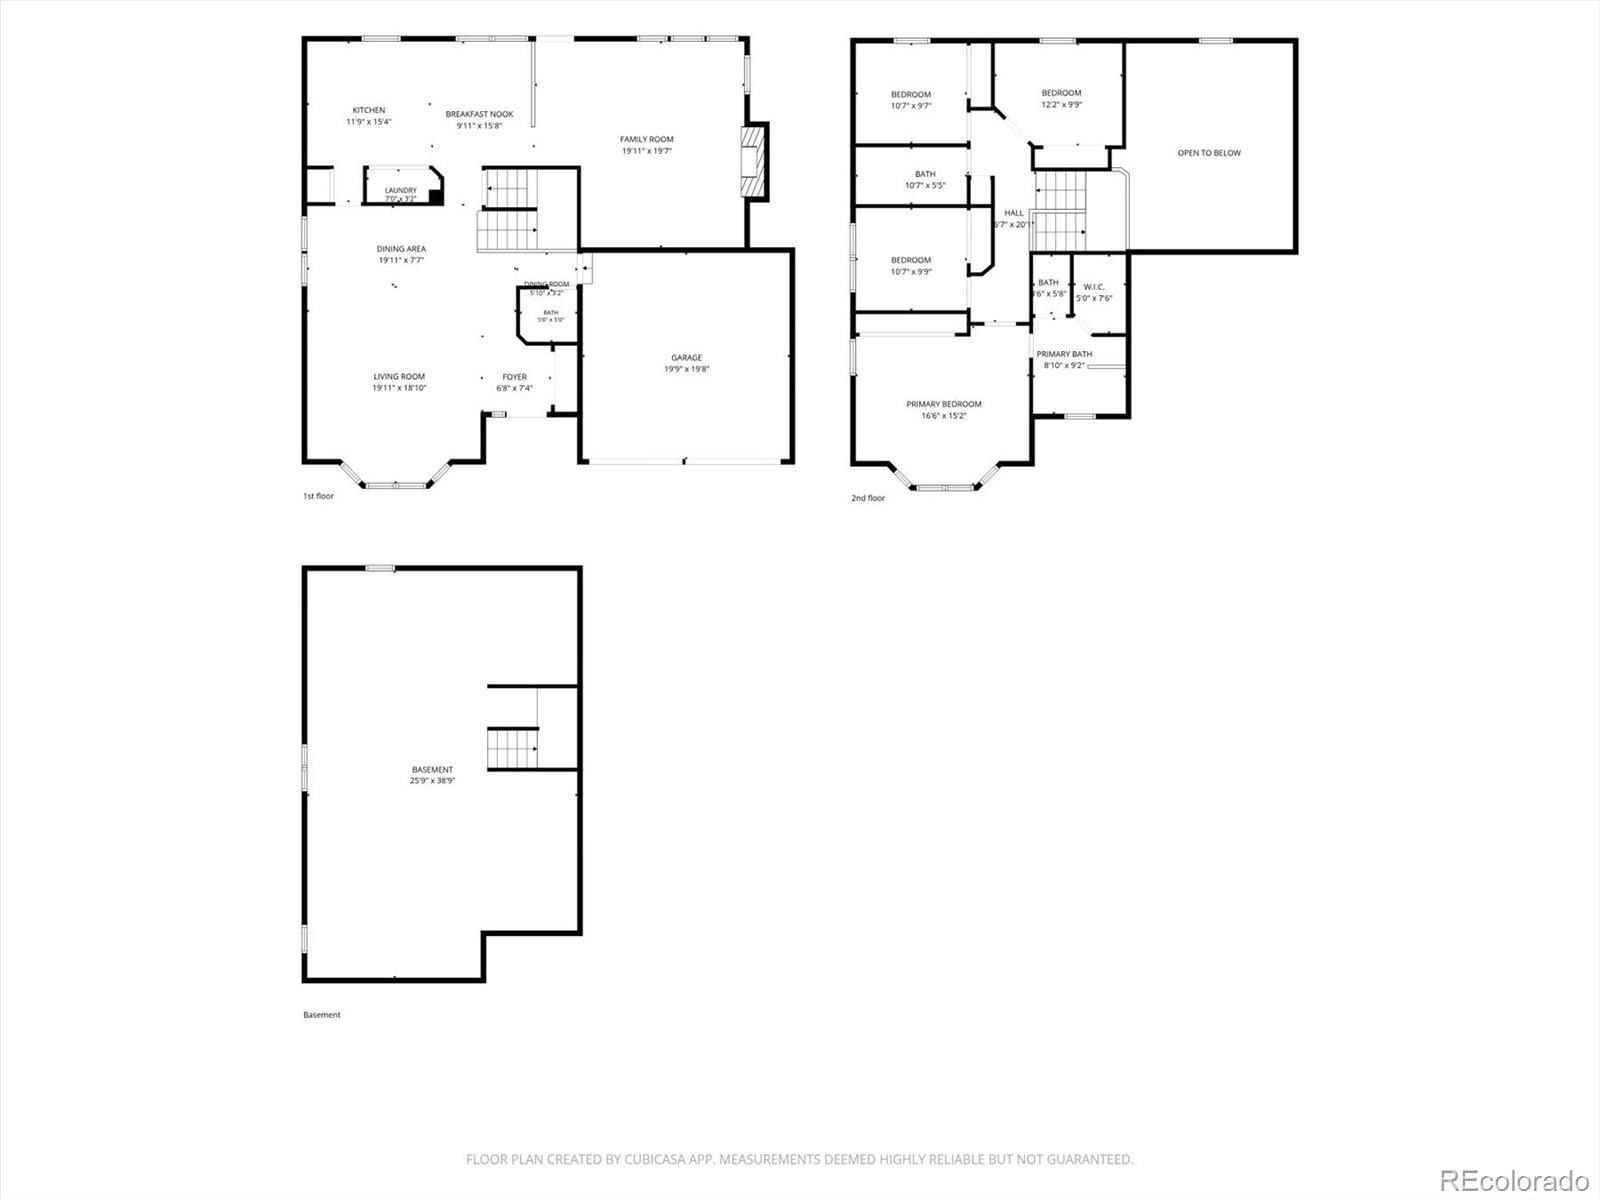
Step inside to a sunny living room with hardwood floors and abundant natural light. The adjacent formal dining room can be used for traditional entertaining or reimagined as part of a larger great-room-style living space. The kitchen is conveniently located nearby and includes all appliances, along with a cheerful breakfast nook overlooking the backyard. The kitchen opens to a generous family room with vaulted ceilings, built-in shelving, and a fireplace, creating an inviting gathering space. A powder room and laundry complete the main level.
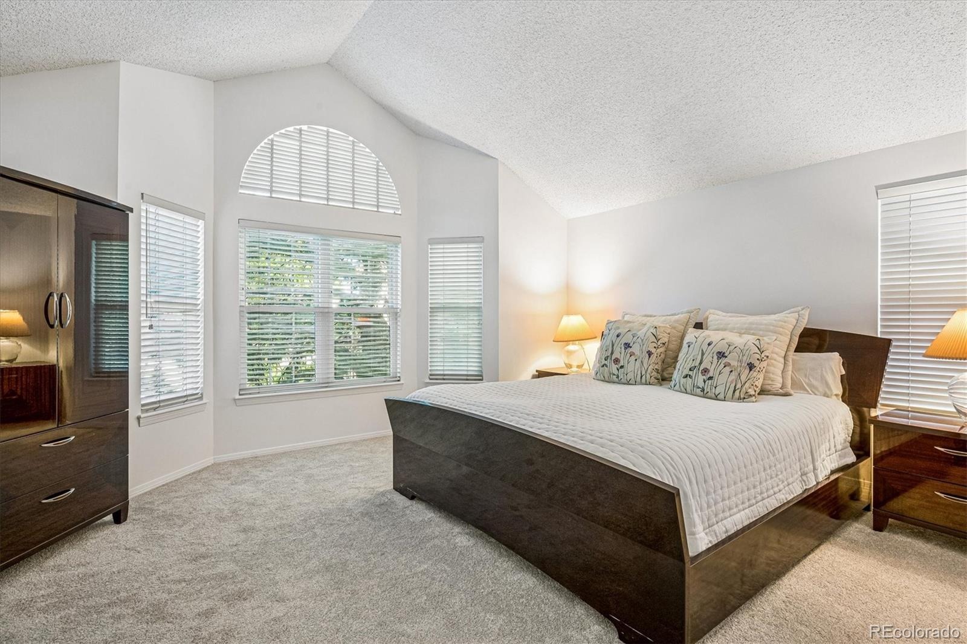
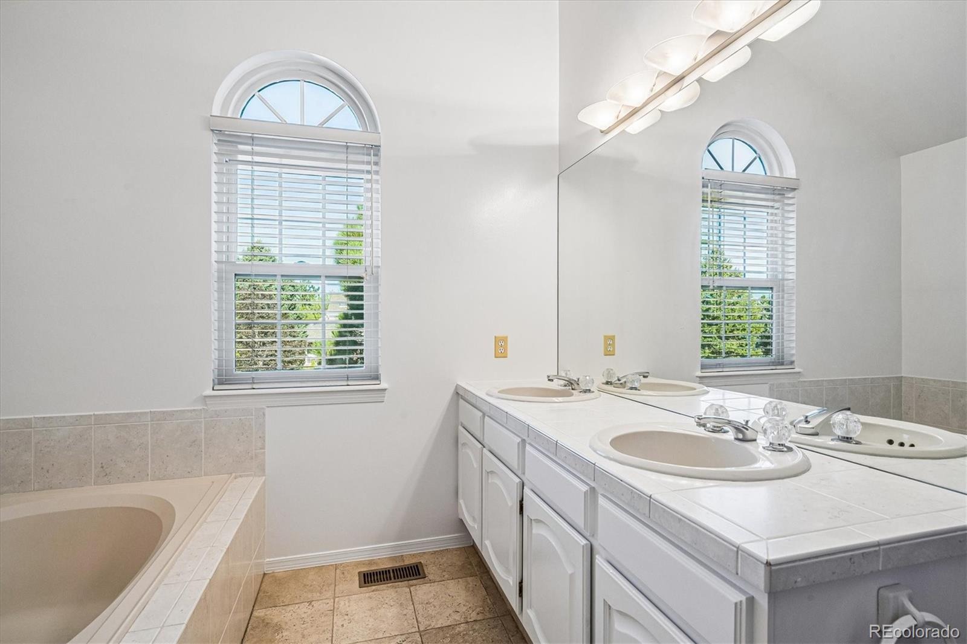
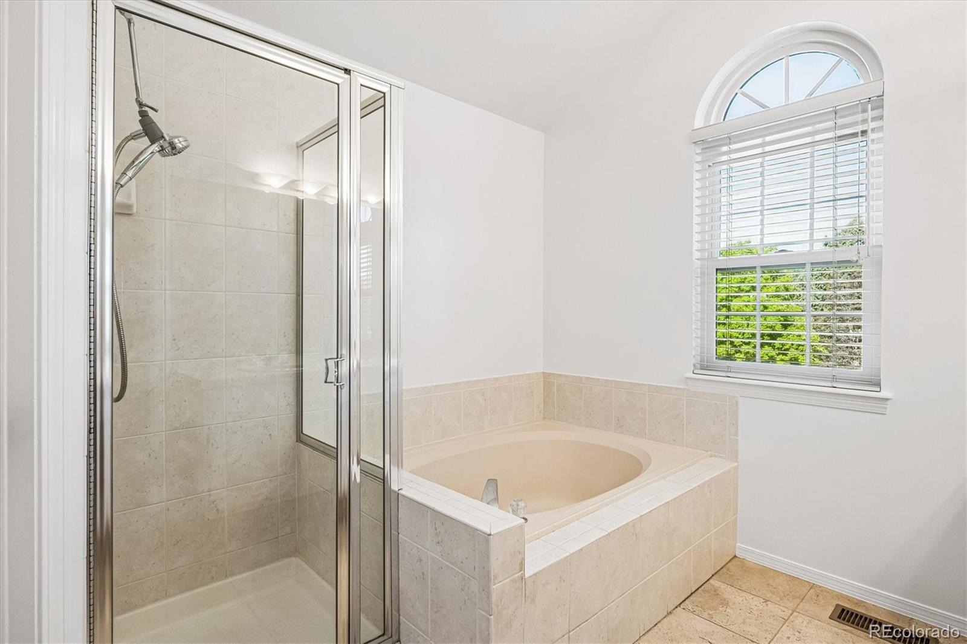
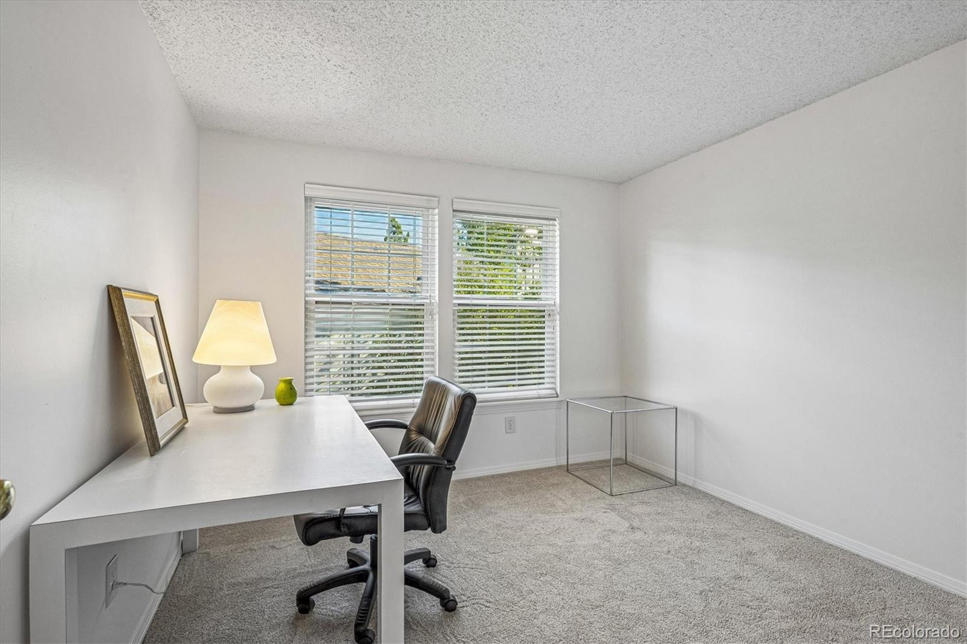
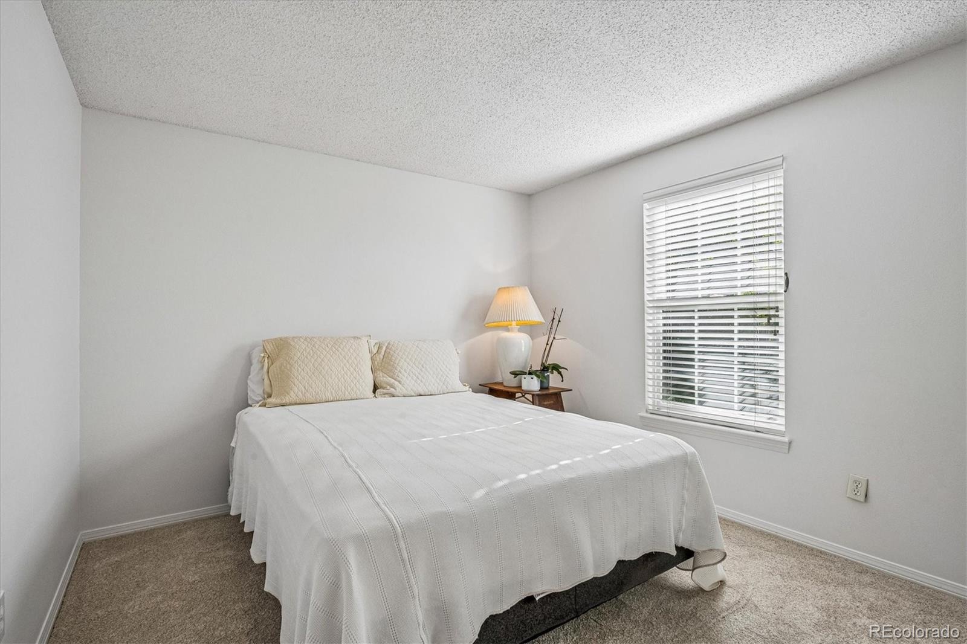
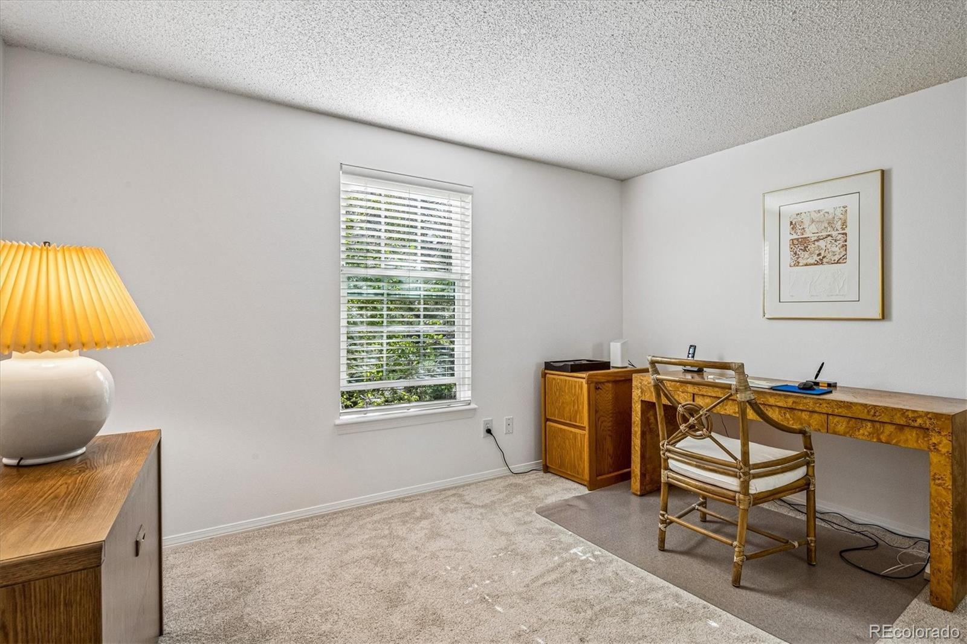
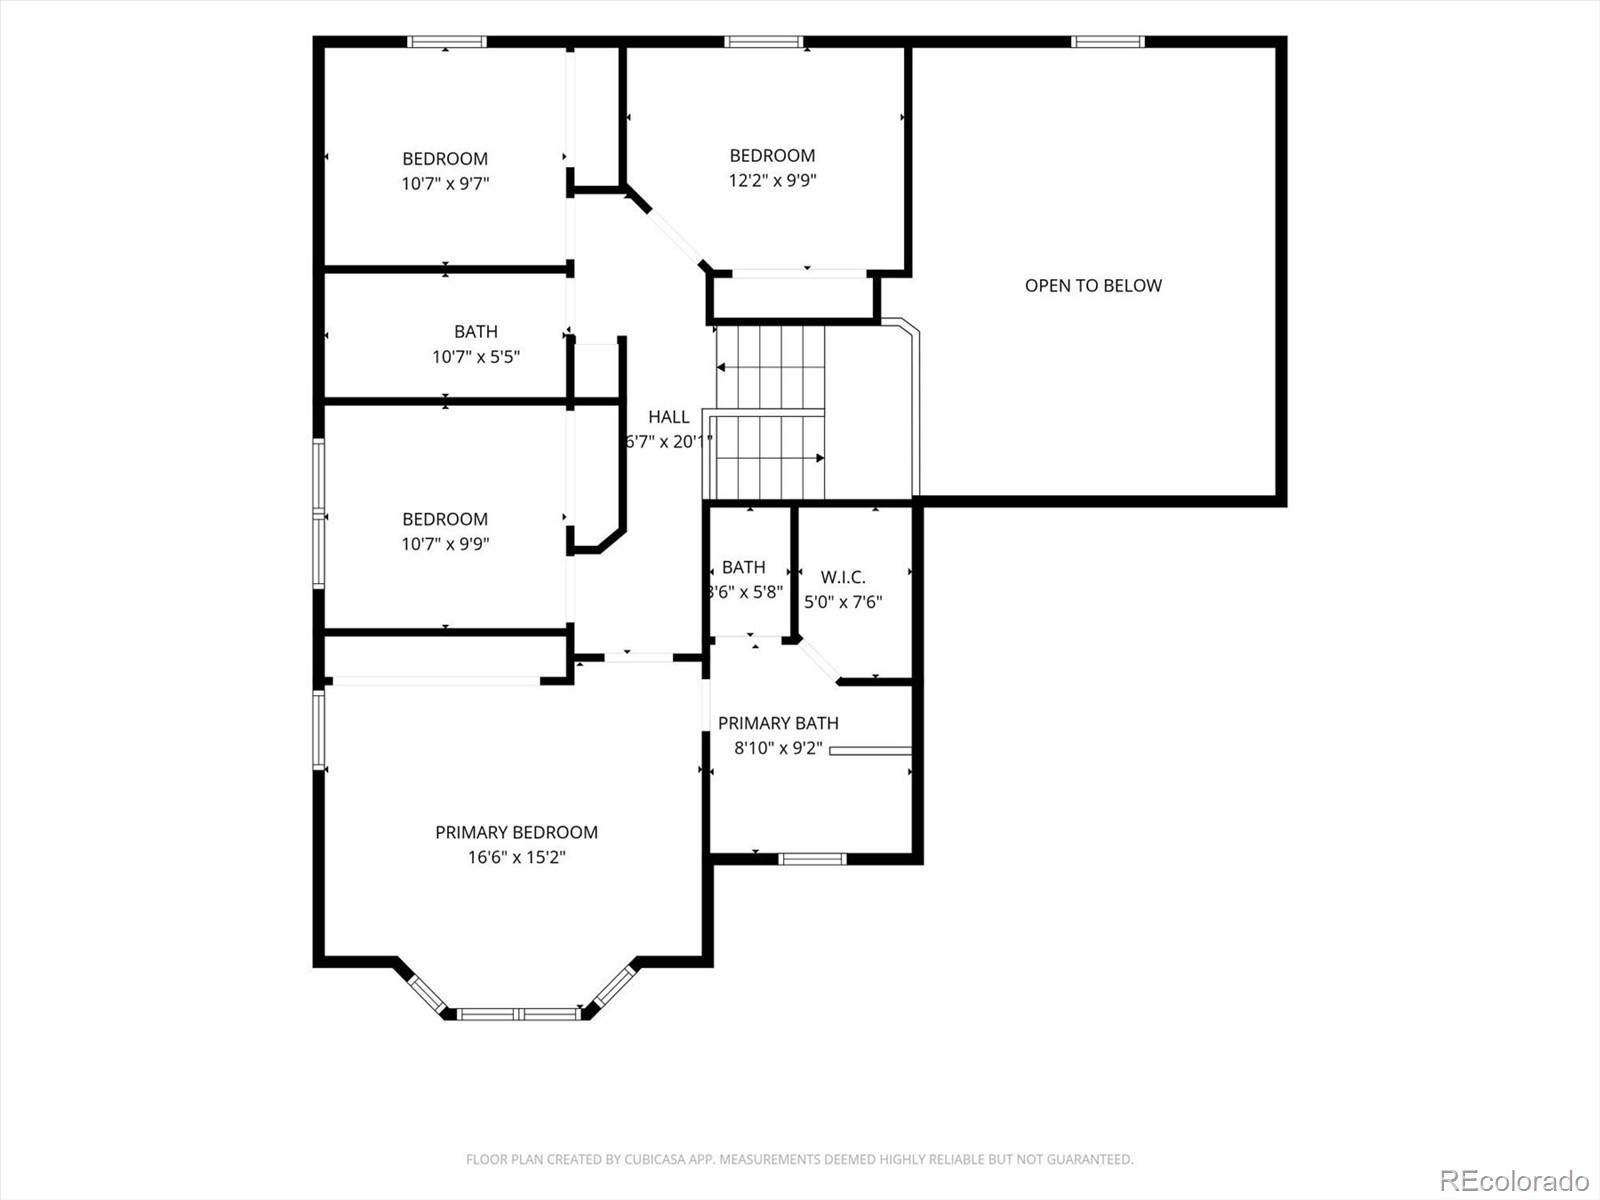
Upstairs, the spacious primary suite features multiple closets and a large private bath. Three additional bedrooms and a full bathroom provide plenty of room for family, guests, or a home office.
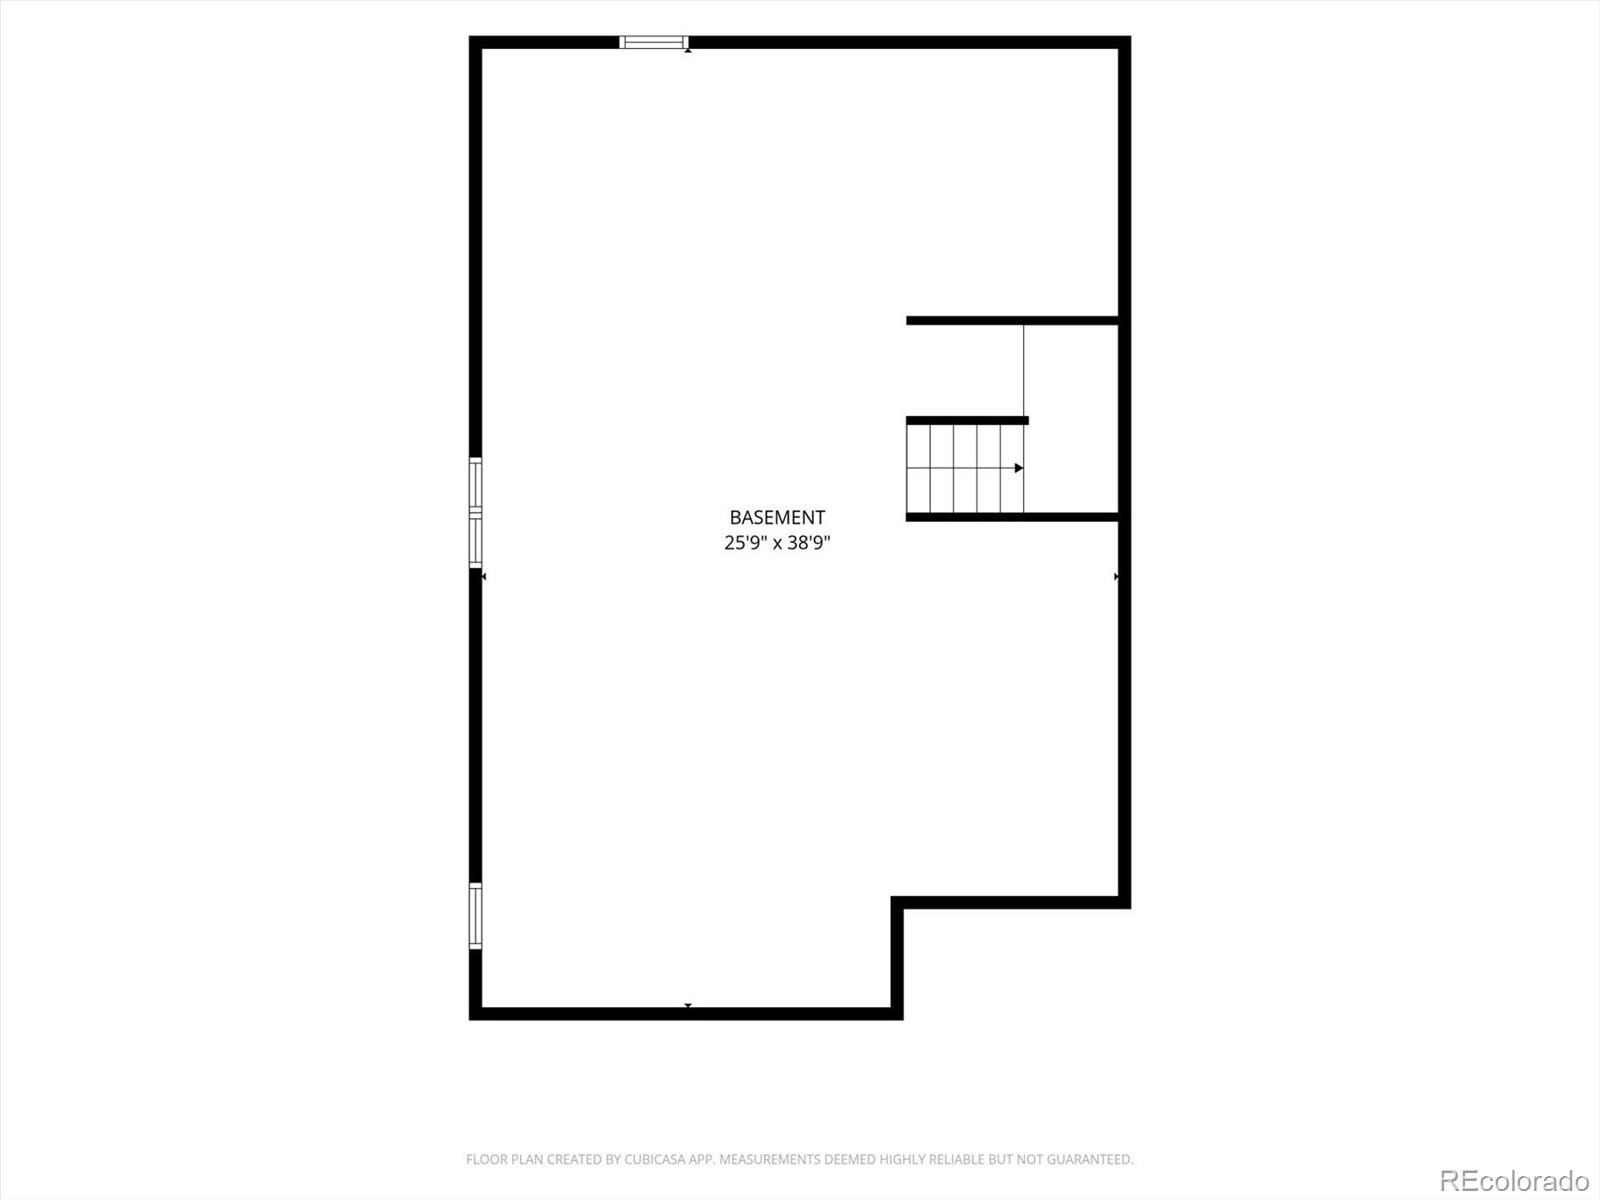
The unfinished basement offers substantial additional space and endless possibilities for future expansion, recreation, storage, or a custom finished area.
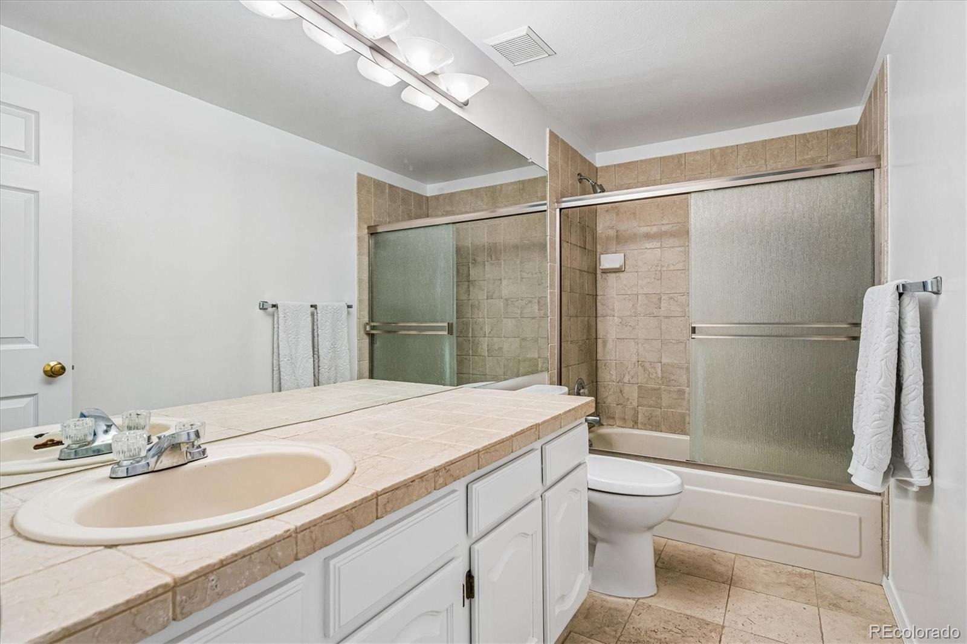
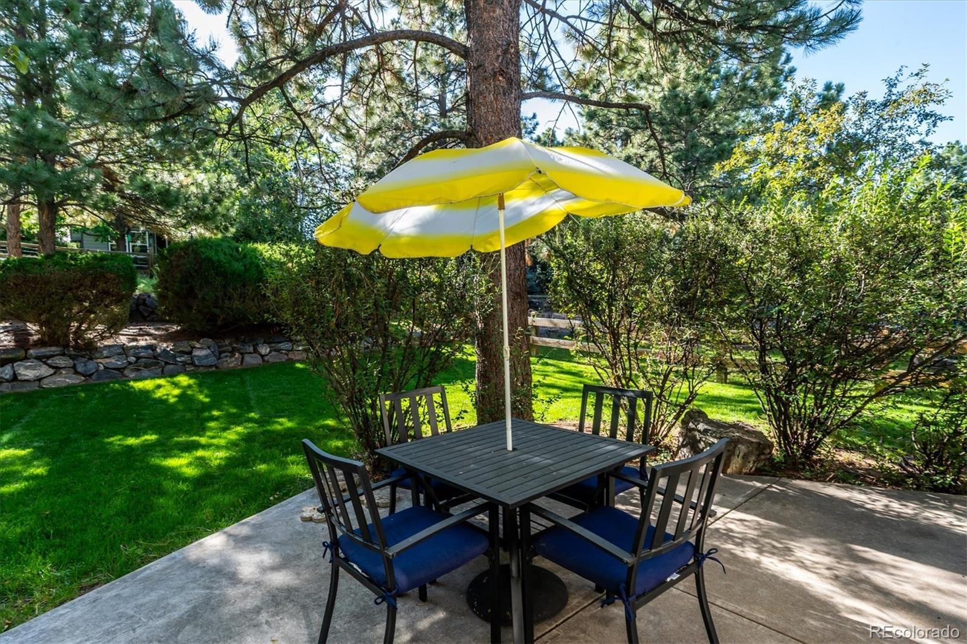
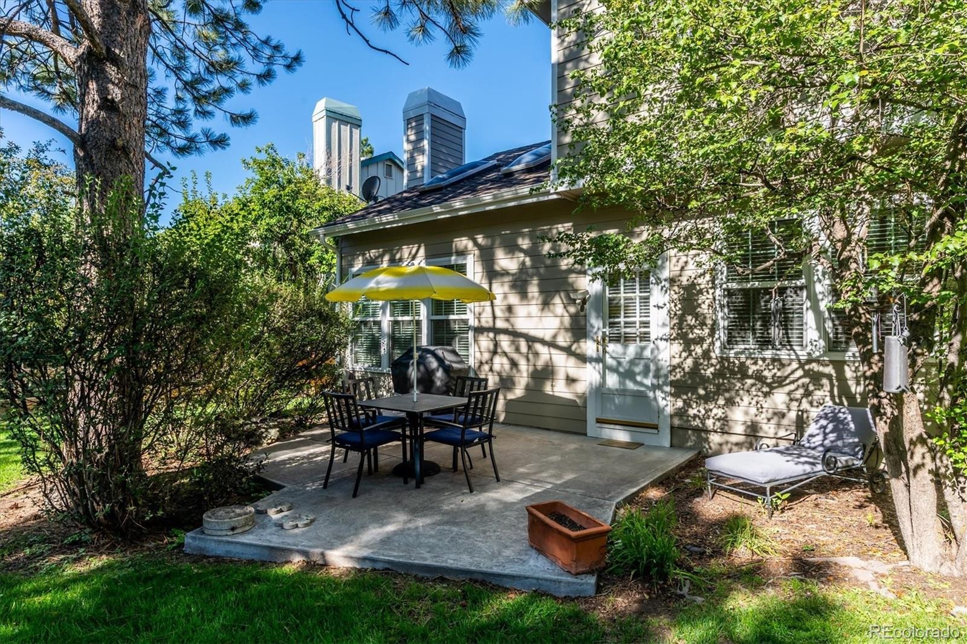
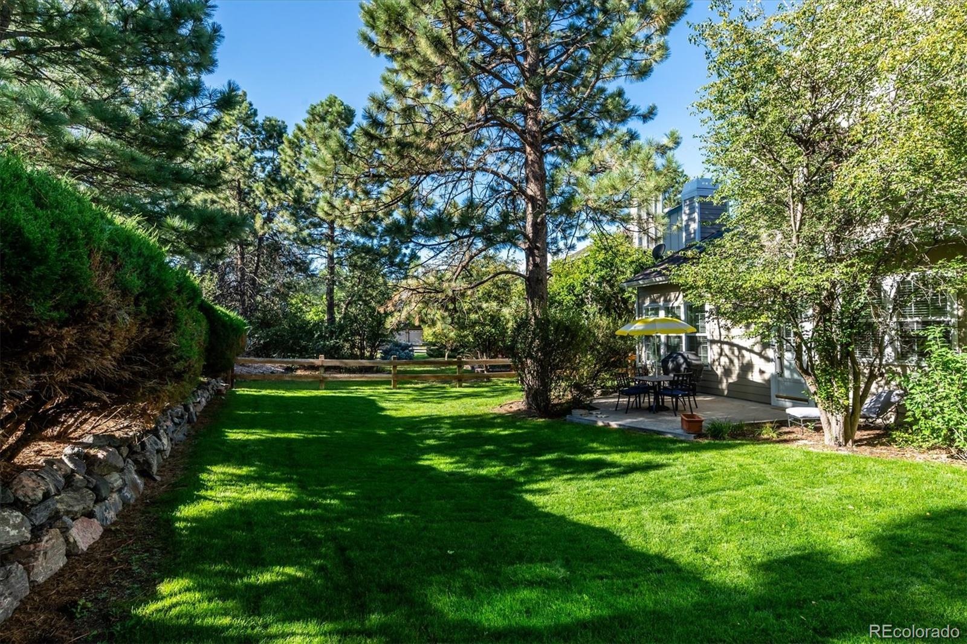
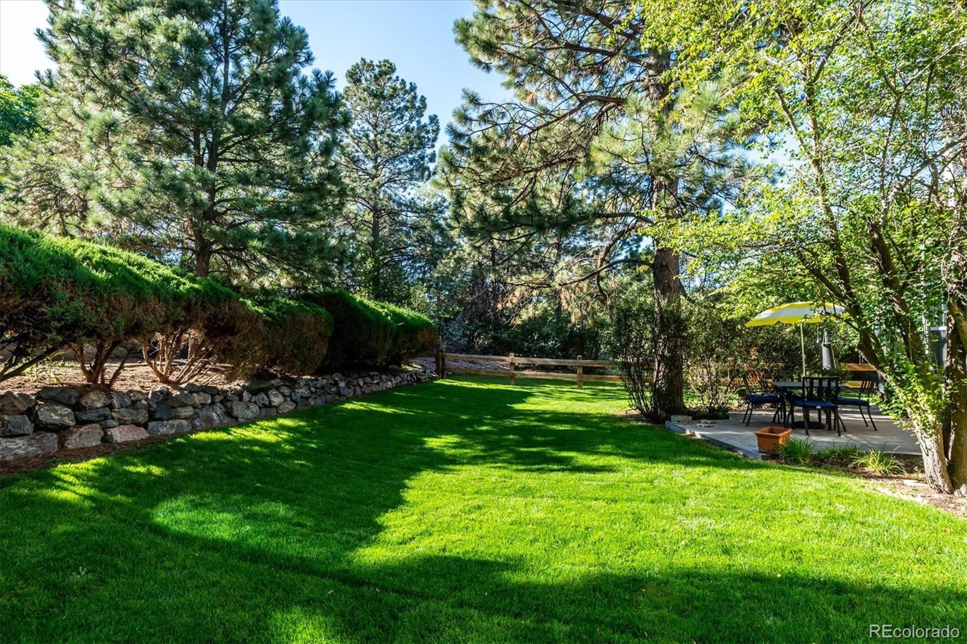
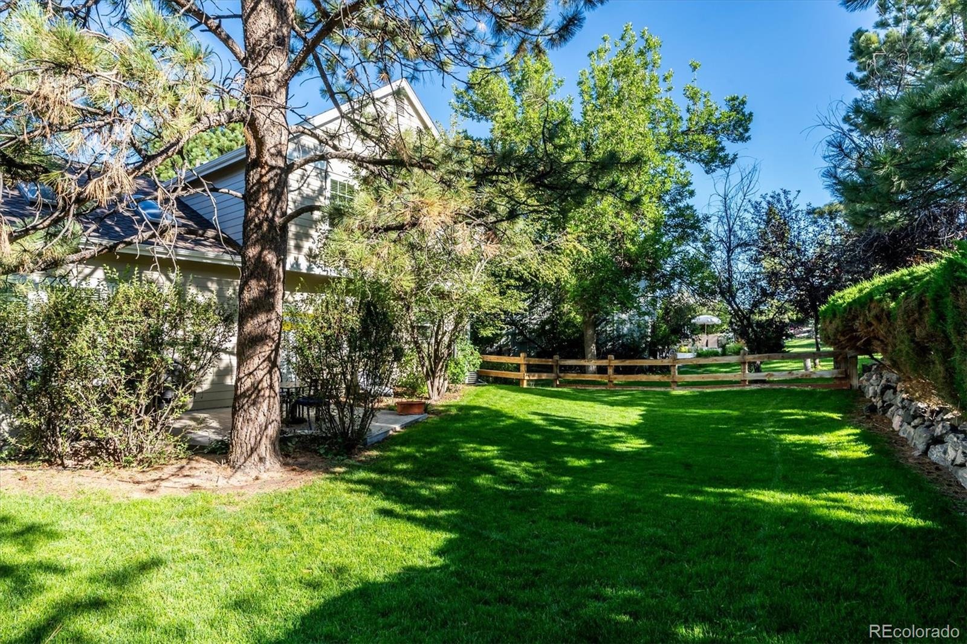
Outside, the thoughtfully landscaped front and back yards feature mature trees, a flat and quiet backyard, and a sense of privacy that is hard to find. The original kitchen and bathrooms remain in well-maintained, functional condition and offer an opportunity for the new owner to update and personalize them over time.
With its sought-after cul-de-sac location, distinctive Writer Homes floor plan, significant recent improvements, and wonderful indoor-outdoor spaces, this Castle Pines North home offers a rare combination of character, flexibility, and opportunity.
54 days on market
Listed by Kimberly Hutchins · Corcoran Perry & Co. · kim@hutchinshomepage.com,303-885-1193
Property Details
| Property Type | Residential |
| Sub Type | Single Family Residence |
| Status | Active |
| Price per Sq Ft | $267 |
| Subdivision | Castle Pines North |
| MLS # | 8724529 |
| Days on Market | 54 |
| Bedrooms | 4 |
| Full Baths | 2 |
| Half Baths | 1 |
| Year Built | 1987 |
| Lot Size (Sq Ft) | 8,843 |
| Acres | 0.2 |
| HOA | Yes |
| HOA Fee | $110 |
| Annual Taxes | $3,773 |
| State | CO |
| County | Douglas |
| Interior Features | Breakfast Bar, Built-in Features, Ceiling Fan(s), Eat-in Kitchen, Entrance Foyer, High Ceilings, Kitchen Island, Open Floorplan, Pantry, Vaulted Ceiling(s), Walk-In Closet(s), Five Piece Bath, Primary Suite, Smoke Free, Utility Sink |
| Heating | Forced Air, Natural Gas |
| Cooling | Central Air |
| Flooring | Carpet, Tile, Wood |
| Fireplaces | 1 |
| Fireplace Features | Family Room, Gas |
| Appliances | Cooktop, Dishwasher, Disposal, Dryer, Microwave, Oven, Refrigerator, Washer |
| Exterior Features | Lighting, Private Yard, Rain Gutters |
| Garage | Yes |
| Garage Spaces | 2 |
| Parking Features | Concrete, Dry Walled, Exterior Access Door, Floor Coating |
| Roof | Composition |
| Basement | Crawl Space |
| Lot Features | Cul-De-Sac, Landscaped, Level, Many Trees, Sprinklers In Front, Sprinklers In Rear |
| Architectural Style | Contemporary |
| Levels | Two |
| Construction | Frame, Wood Siding |
| Sewer | Public Sewer |
| Water Source | Public |
| Senior Community | No |
| Special Conditions | None Known |
Location
Price History
| Date | Event | Price |
|---|---|---|
| 10/23/2026 |
Price change Source: REcolorado® #8724529 |
$650,000 -3.7% $267/sqft |
| 9/16/2026 |
Listed for sale Source: REcolorado® #8724529 |
$675,000 $277/sqft |

Based on information submitted to the MLS GRID as of November 9, 2026 at 9:30 AM MST. All data is obtained from various sources and may not have been verified by broker or MLS GRID. Supplied Open House Information is subject to change without notice. All information should be independently reviewed and verified for accuracy. Properties may or may not be listed by the office/agent presenting the information.
Thank you — a Mont Haus broker will be in touch shortly.
For Mont Haus agents and staff. Sign in with your Mont Haus Microsoft account and the Agent Portal opens in a new tab.
Sign in with MicrosoftNo Microsoft account yet? Ask Nikki Boxer, who sets up portal access.