Residential · Active
Denver, CO 80230
4 Beds · 5 Baths · 3,127 Sq Ft
$1,450,000
Single Family
Property Type
0.08 acres
Lot Size
2017
Year Built
$464
Price per Sq Ft
2
Parking Spaces
$168
HOA Fee
8727717
MLS #
About This Property
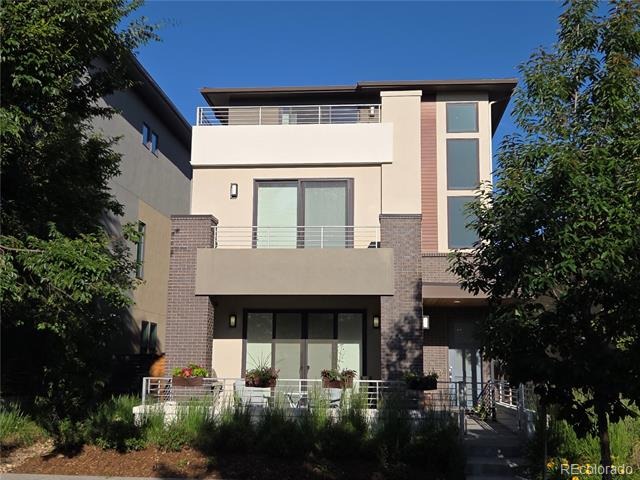
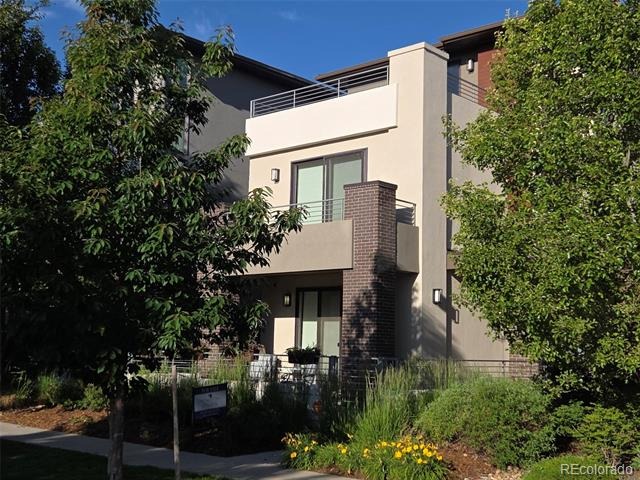
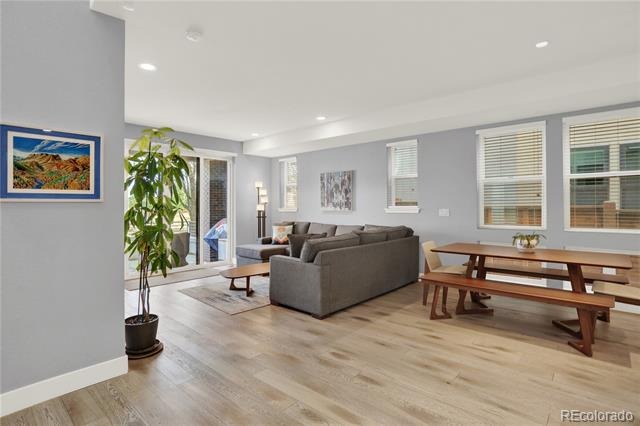
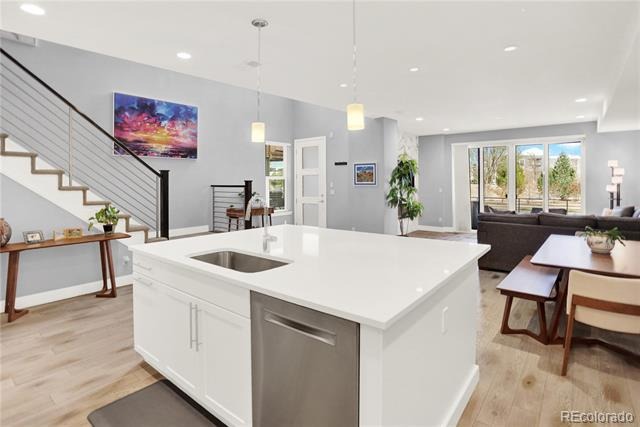
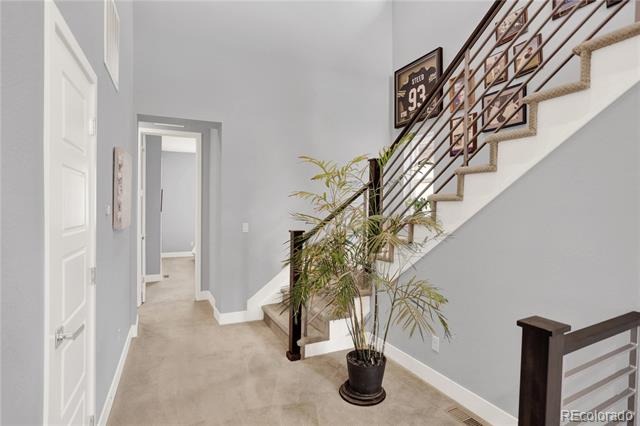
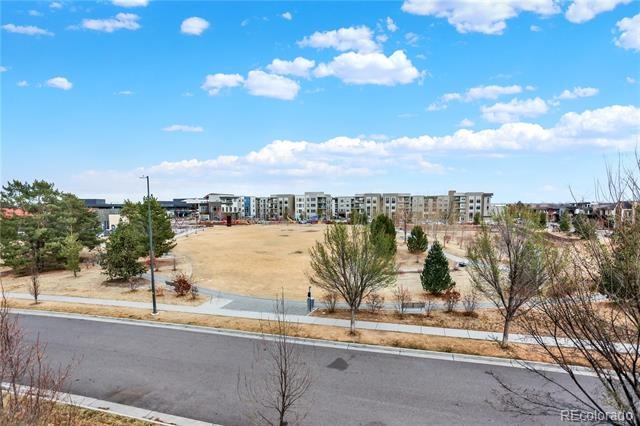
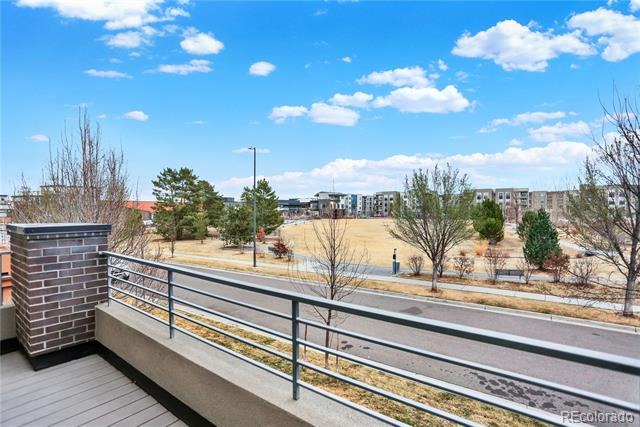
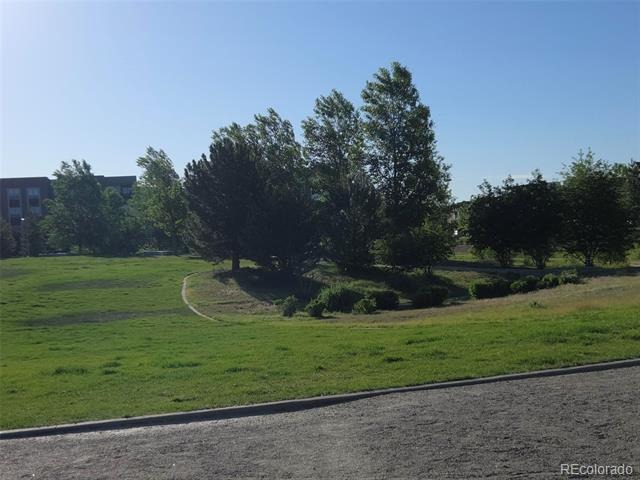
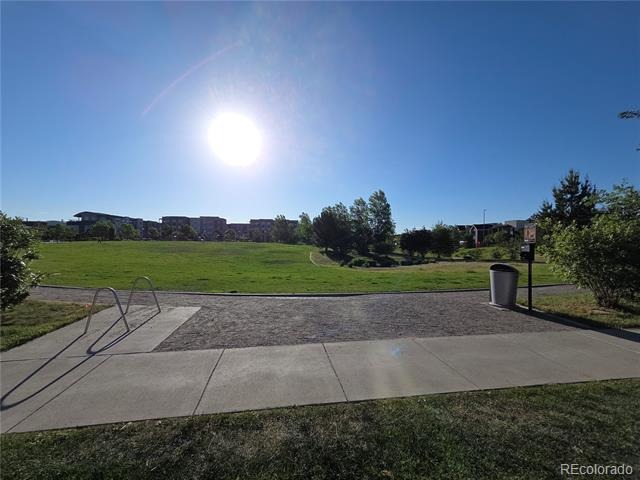
Welcome to this exceptional contemporary single-family home on the Park. Built by Infinity Homes. This home features. 4 Bedrooms, 5 Bathrooms.
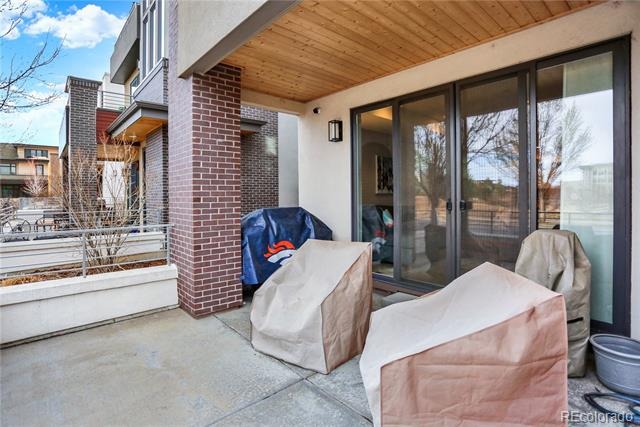
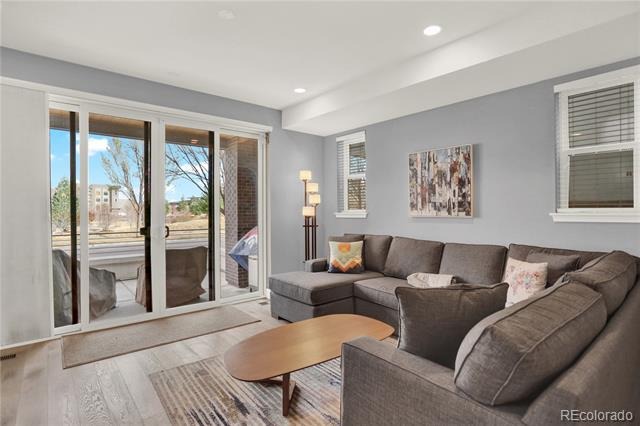
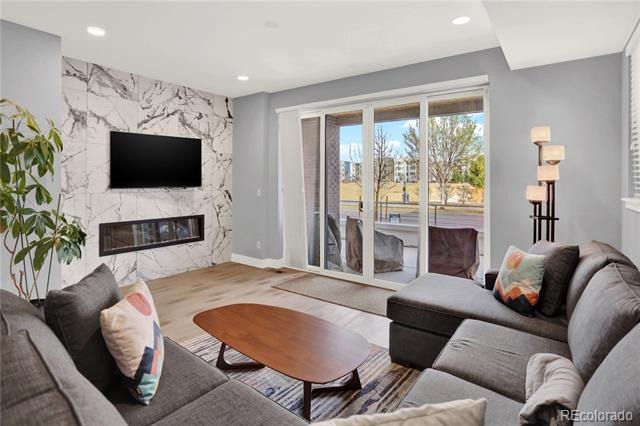
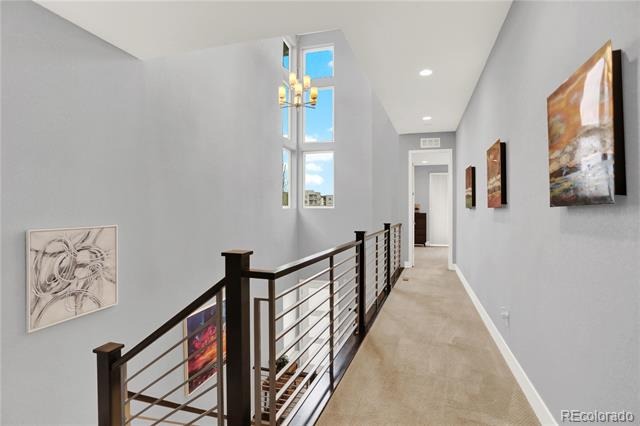
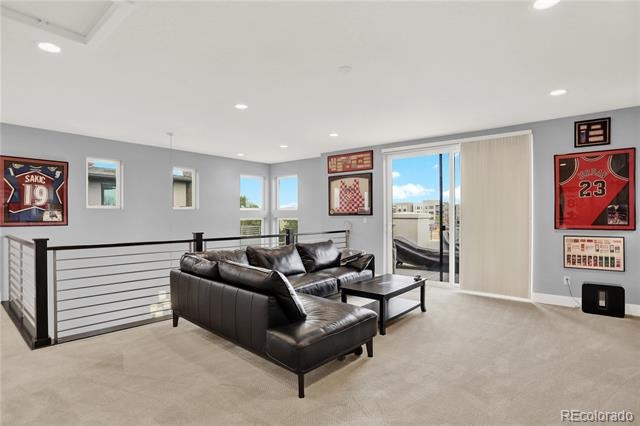
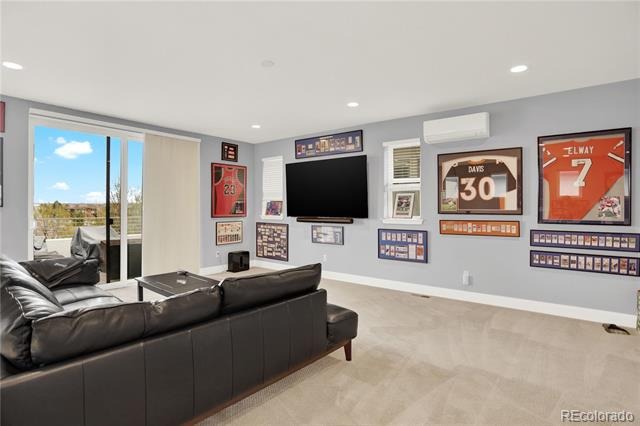
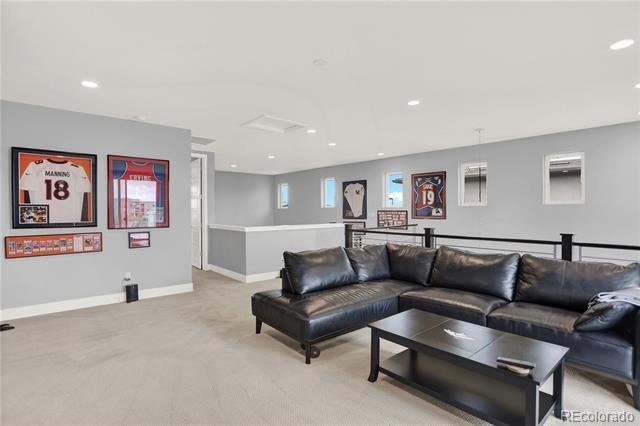
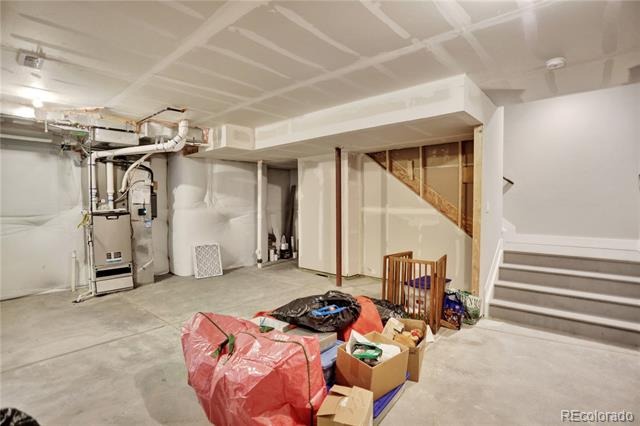
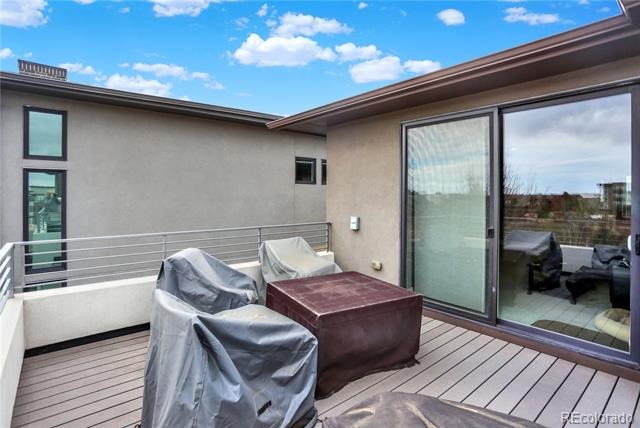
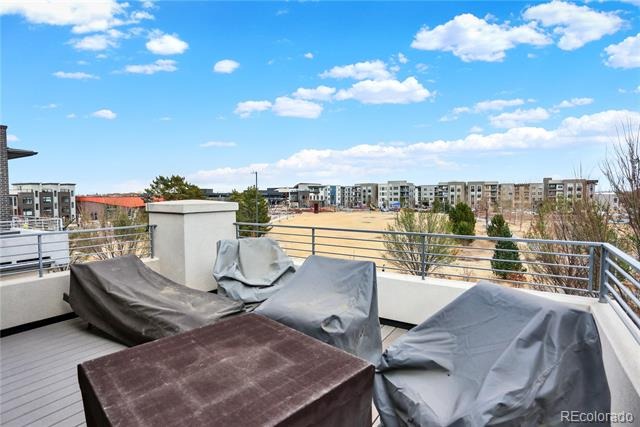
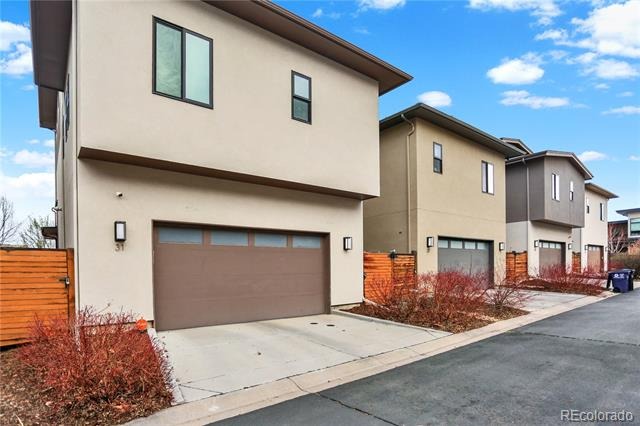
Full Unfinished Basement with over 3700 sq. ft. and a 2 Car attached garage. 30' Foot ceiling. Electric fireplace that is newer to the property and surrounded by Quarts similar to the kitchen counters . Enjoy the covered patio off the living room, rooftop deck and upstairs loft.
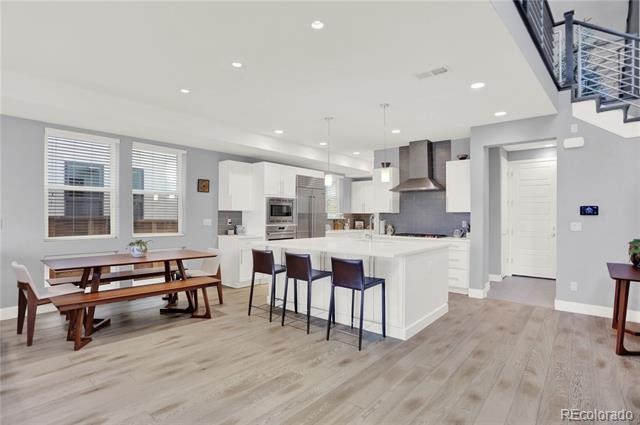
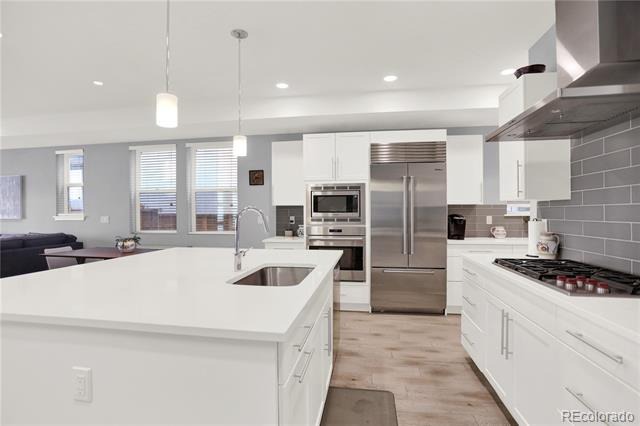
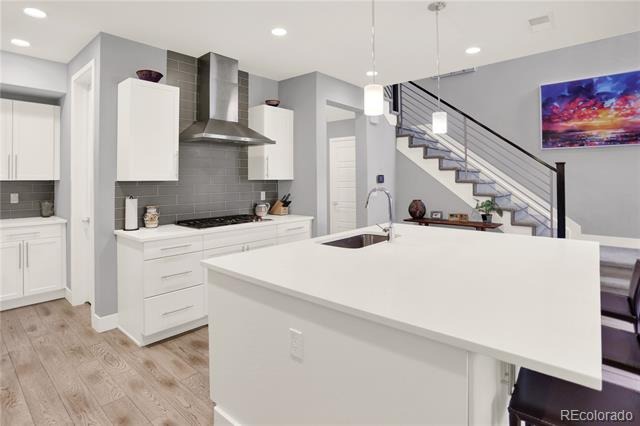
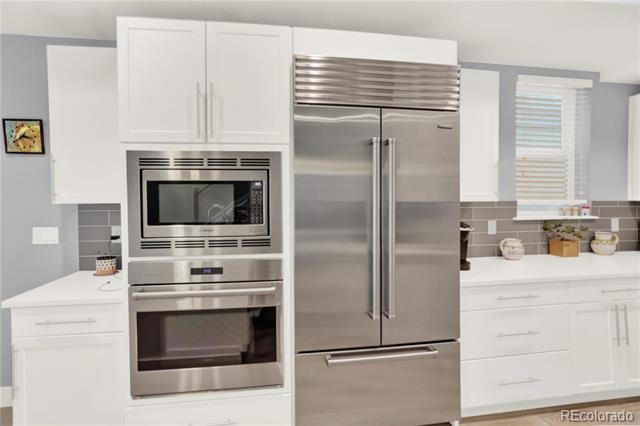
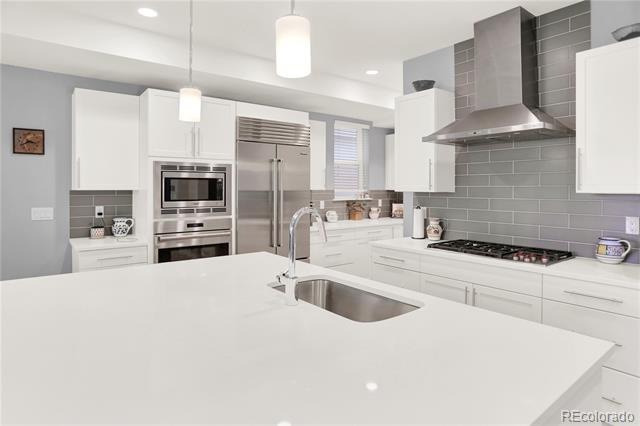
Open floorplan, Upgraded gourmet kitchen with large island. High end appliances. Sub-Zero refrigerator and Wolf stove. Walk-in pantry, upgraded flooring.
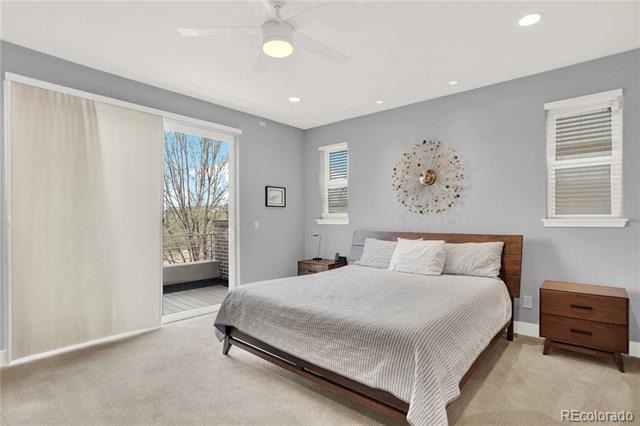
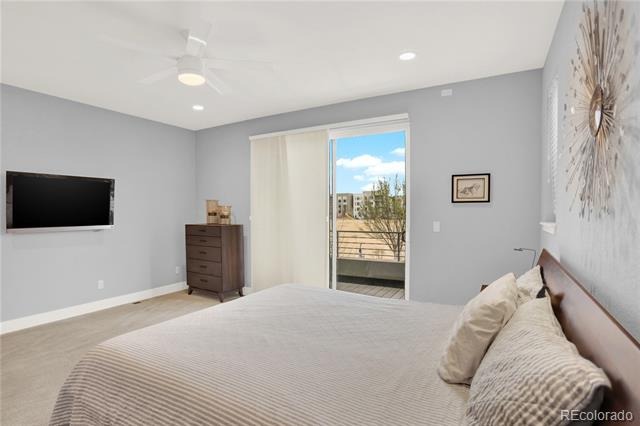
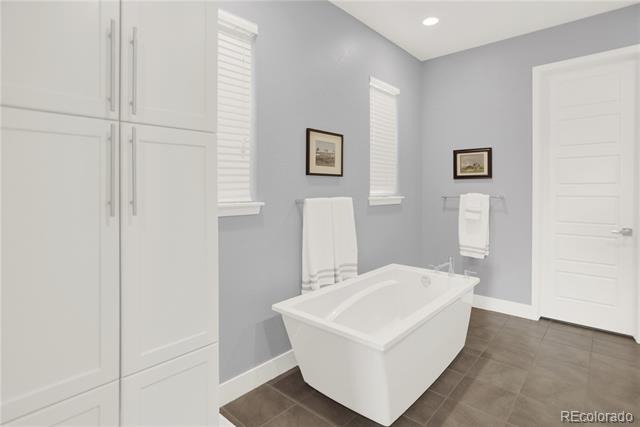
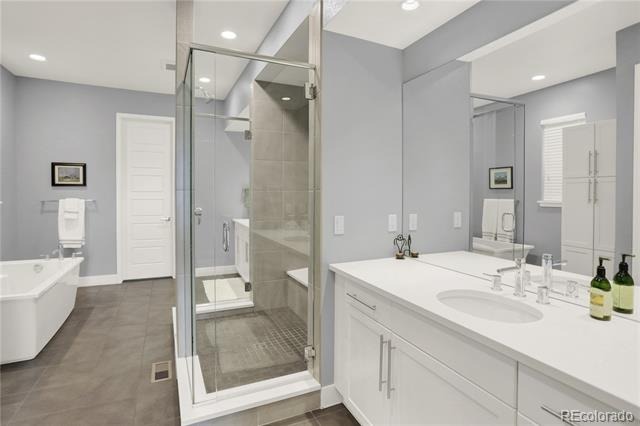
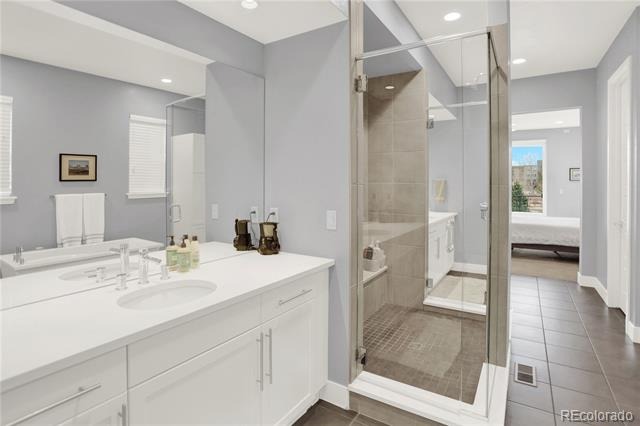
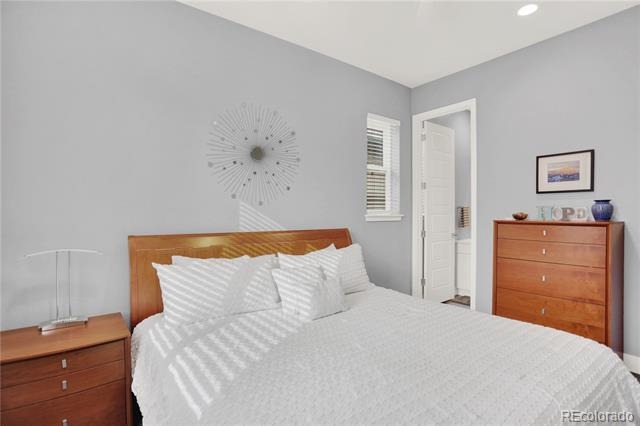
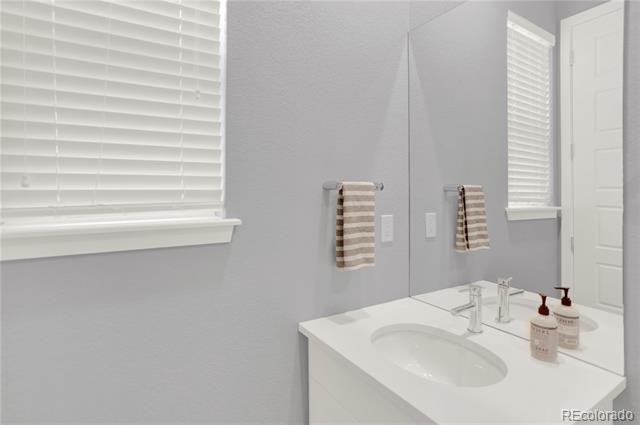
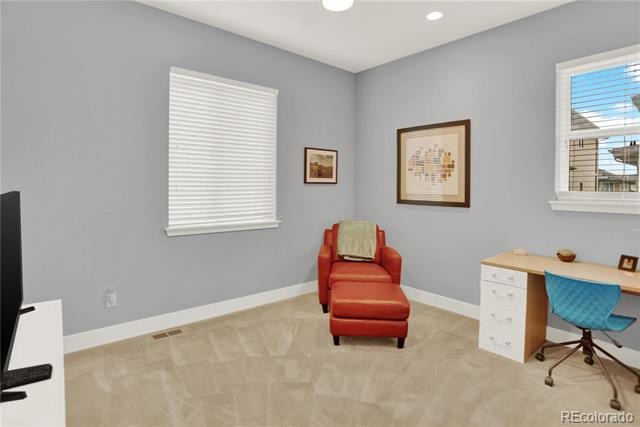
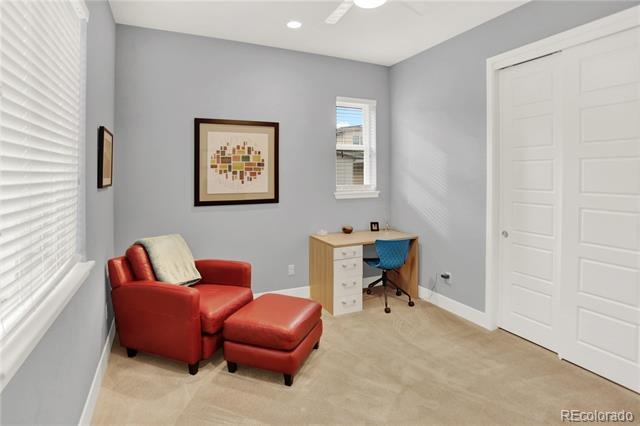
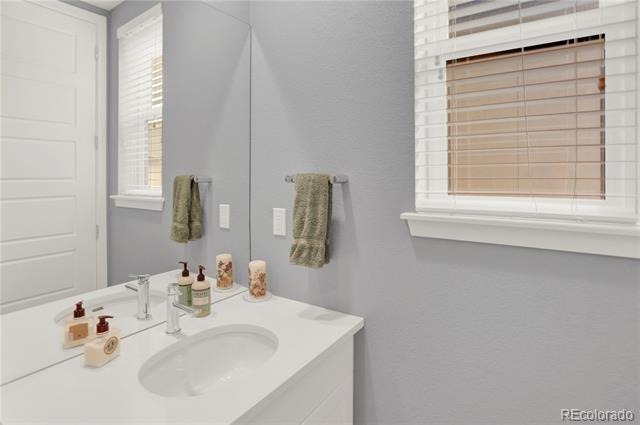
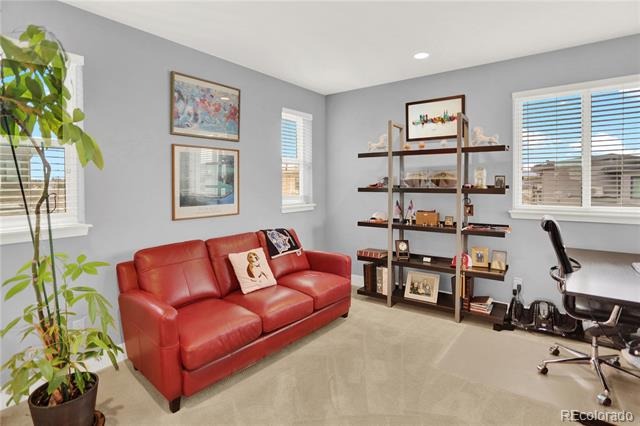
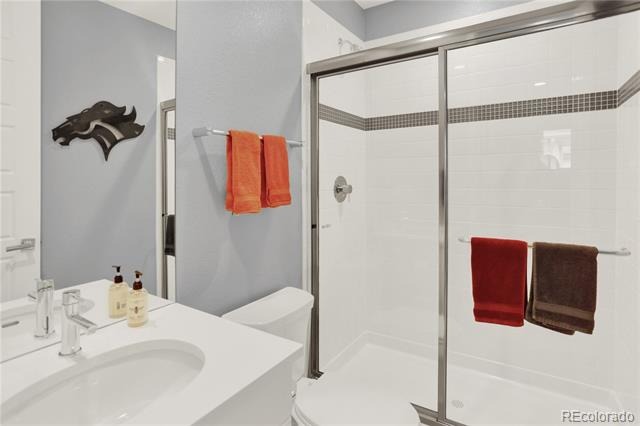
Lots of closet space. Primary Bedroom with 5 piece bath and a deck that overlooks the park. 2 bedrooms with baths and incredible closet space. Another Bedroom located on the upper level with a bathroom and large loft/bedroom.
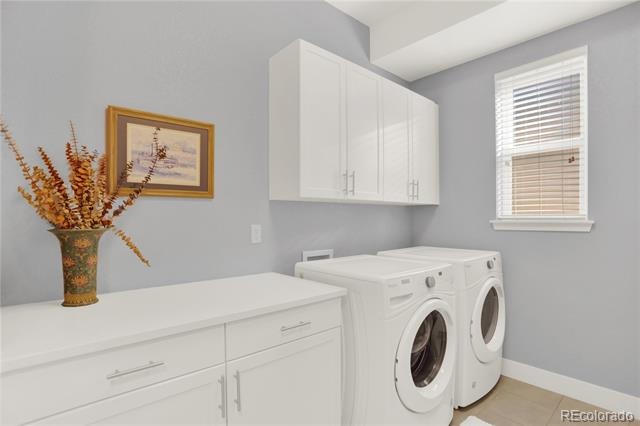
Upstairs laundry. High efficiency furnace, solar panels and tankless hot water heater. This is a great location with easy access to shopping at Cherry Creek, walking distance to restaurants. Close to Denver International Airport, major highways and local recreation areas. All Measurements are approximate.
246 days on market
Listed by Kurt Krantz · Littleton Real Estate Company · kkrantz@lreco.com,303-210-9515
Property Details
| Property Type | Residential |
| Sub Type | Single Family Residence |
| Status | Active |
| Price per Sq Ft | $464 |
| Subdivision | Lowry/Boulevard One |
| MLS # | 8727717 |
| Days on Market | 246 |
| Bedrooms | 4 |
| Full Baths | 3 |
| Half Baths | 1 |
| Three-Quarter Baths | 1 |
| Year Built | 2017 |
| Lot Size (Sq Ft) | 3,518 |
| Acres | 0.08 |
| HOA | Yes |
| HOA Fee | $168 |
| Annual Taxes | $6,924 |
| State | CO |
| County | Denver |
| Zoning | G-RH-3 |
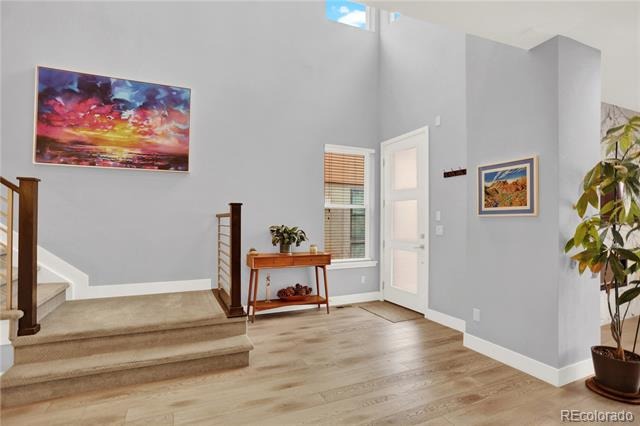
| Interior Features | Breakfast Bar, Built-in Features, Ceiling Fan(s), Eat-in Kitchen, Entrance Foyer, High Ceilings, Kitchen Island, Open Floorplan, Pantry, Smart Thermostat, Walk-In Closet(s), Five Piece Bath, Primary Suite, Quartz Counters, Smoke Free, Solid Surface Counters |
| Heating | Forced Air, Natural Gas |
| Cooling | Central Air |
| Flooring | Carpet, Laminate, Tile |
| Fireplaces | 1 |
| Fireplace Features | Electric, Family Room |
| Appliances | Convection Oven, Cooktop, Dishwasher, Disposal, Dryer, Oven, Range Hood, Refrigerator, Self Cleaning Oven, Washer |
| Exterior Features | Balcony, Dog Run, Playground |
| Garage | Yes |
| Garage Spaces | 2 |
| Parking Features | Concrete, Dry Walled |
| Roof | Composition |
| Basement | Bath/Stubbed, Full, Unfinished |
| Lot Features | Level, Near Public Transit, Open Lot, Borders Public Land |
| Architectural Style | Contemporary |
| Levels | Three Or More |
| Construction | Brick, Cedar, Frame, Stucco |
| Sewer | Public Sewer |
| Water Source | Public |
| Senior Community | No |
| Special Conditions | None Known |
Location
Price History
| Date | Event | Price |
|---|---|---|
| 2/25/2026 |
Listed for sale Source: REcolorado® #8727717 |
$1,450,000 $464/sqft |

Based on information submitted to the MLS GRID as of October 29, 2026 at 3:49 PM MDT. All data is obtained from various sources and may not have been verified by broker or MLS GRID. Supplied Open House Information is subject to change without notice. All information should be independently reviewed and verified for accuracy. Properties may or may not be listed by the office/agent presenting the information.
Thank you — a Mont Haus broker will be in touch shortly.