Residential · Active
Conifer, CO 80433
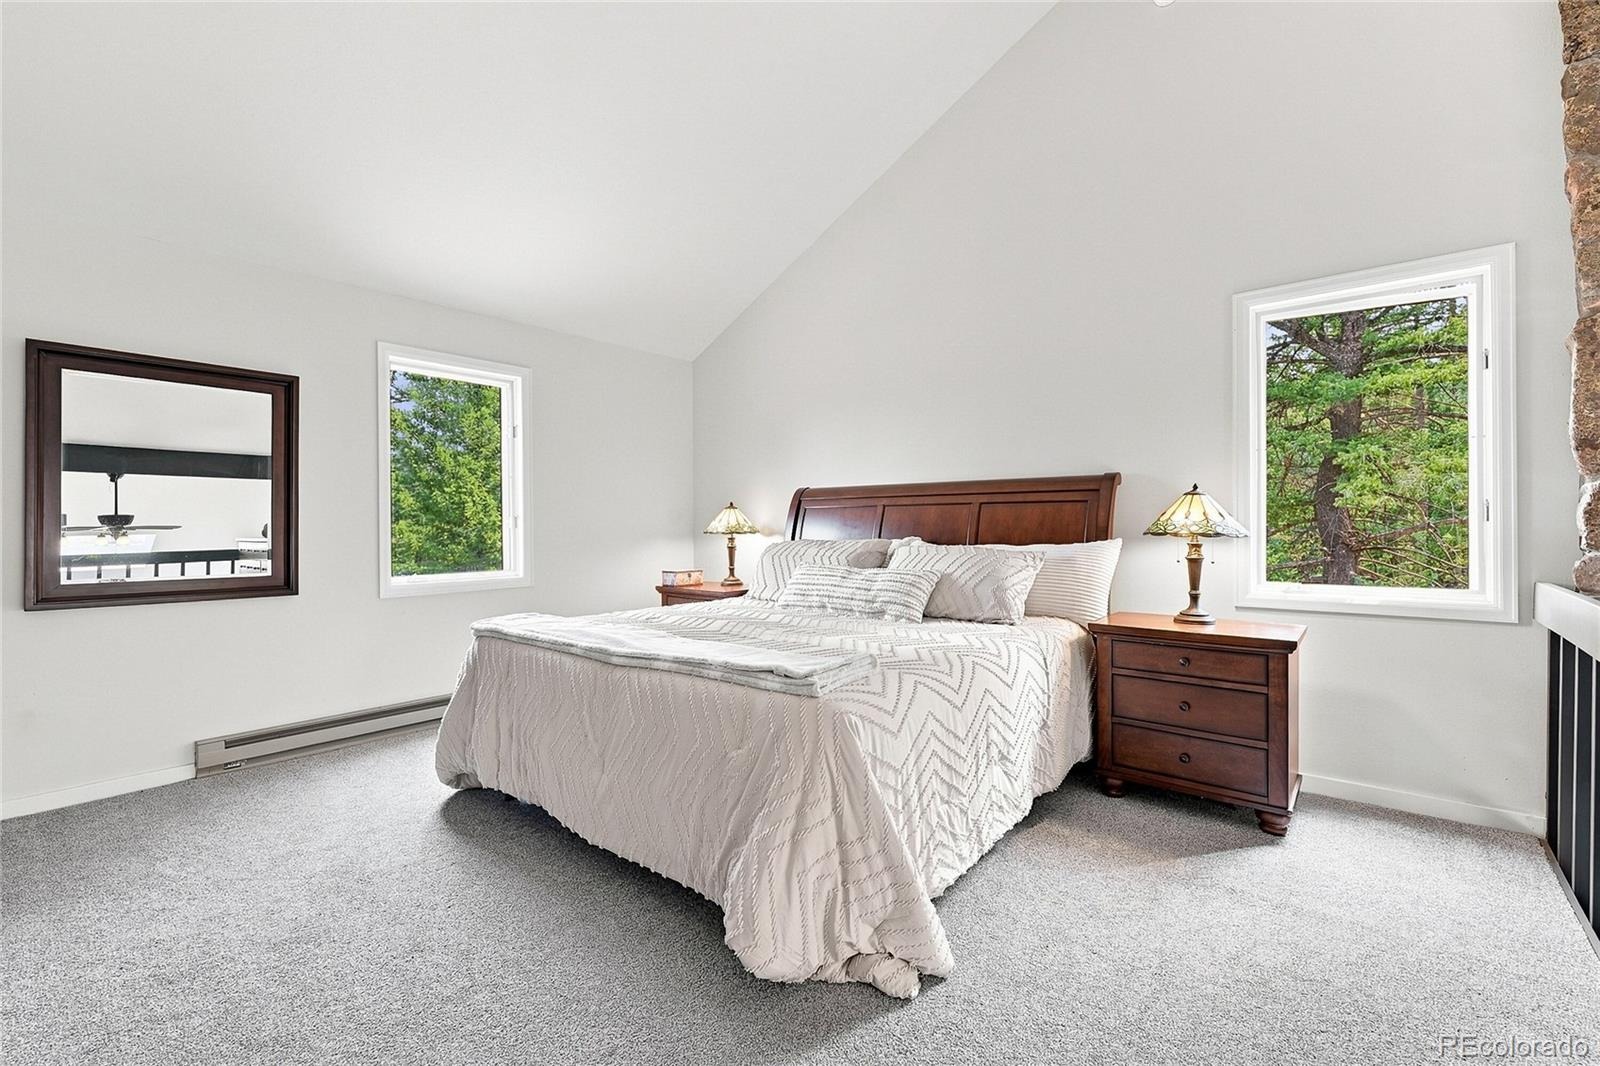
3 Beds · 4 Baths · 3,846 Sq Ft
$925,000
Single Family
Property Type
3.25 acres
Lot Size
1985
Year Built
$241
Price per Sq Ft
2
Parking Spaces
8732008
MLS #
About This Property
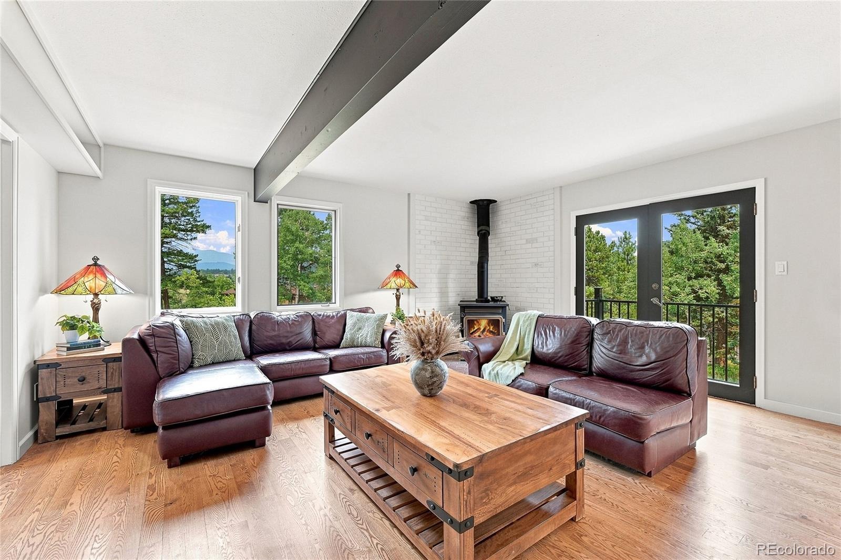
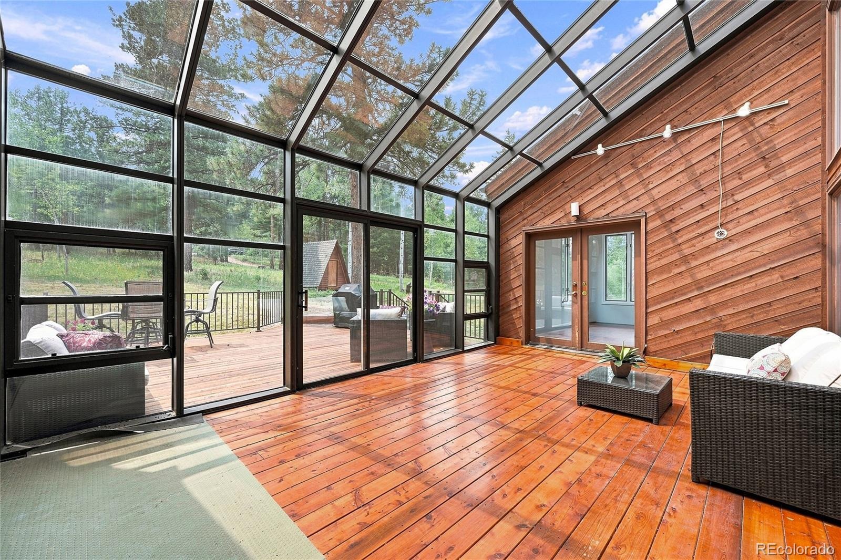
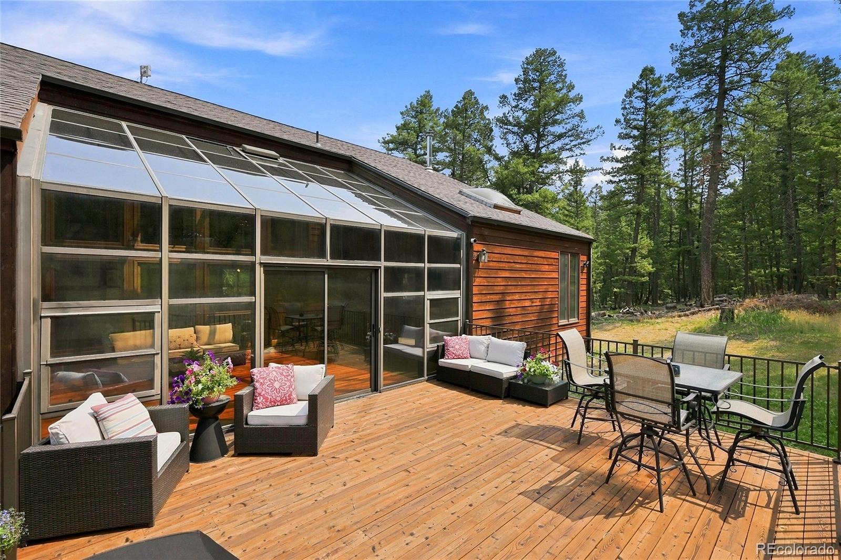
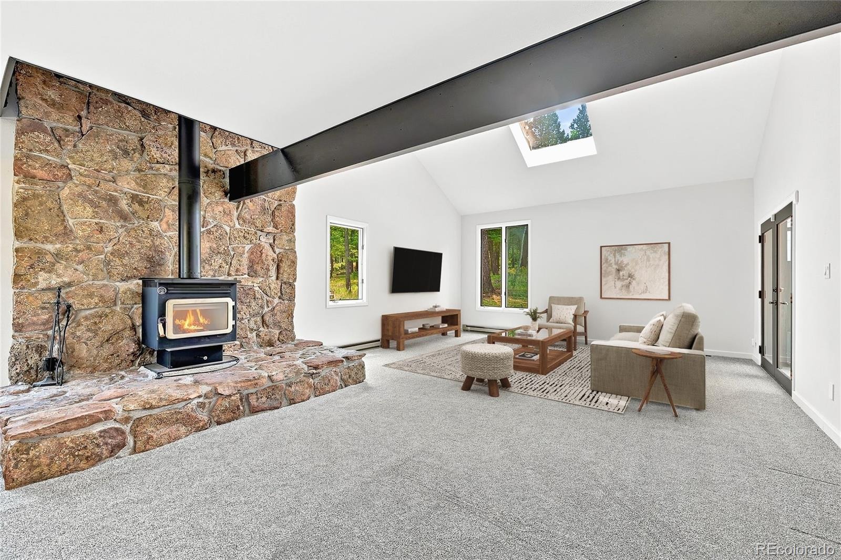
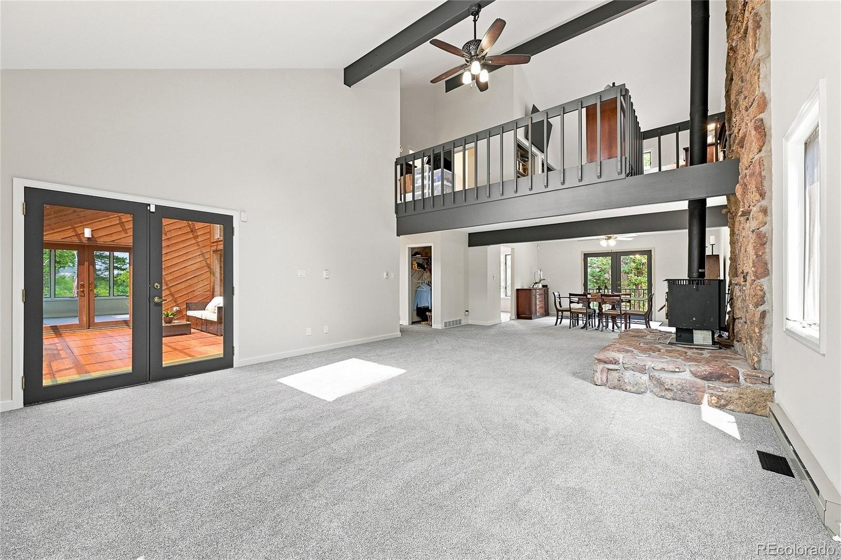
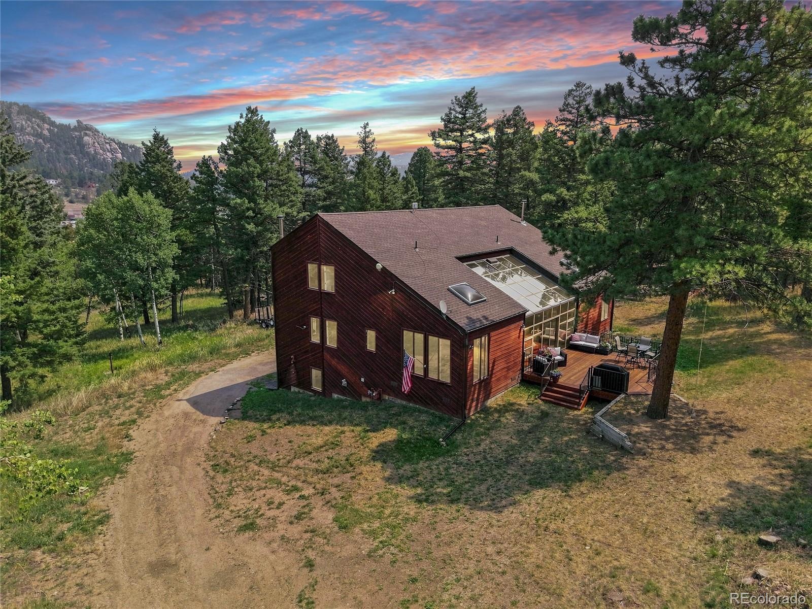
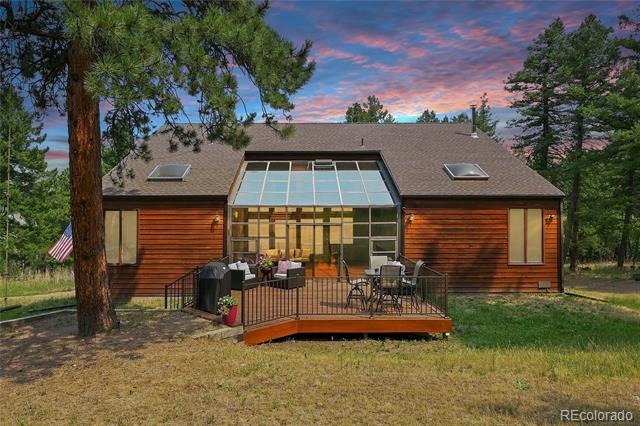
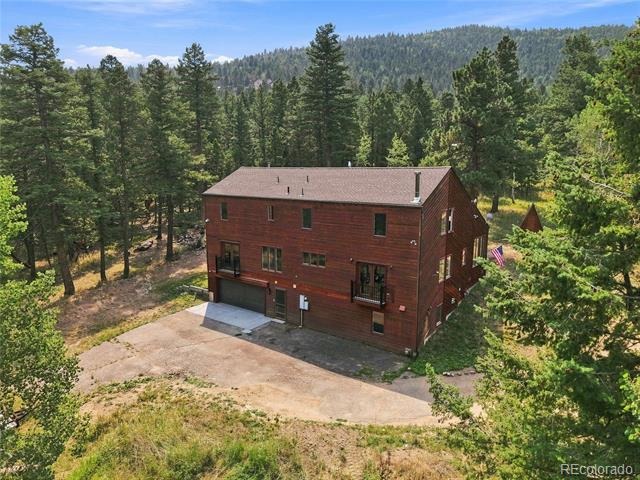
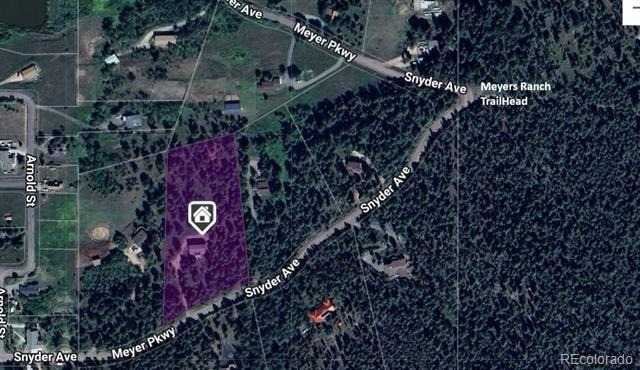
Picture this and come live it: Walk out the door and you’re on the Meyer Ranch trail in 2 minutes. Come back to a wall of glass and a deck in the pines. Live the glowing Colorado sunsets pouring through a massive glass sunroom while you relax on a wide wooden deck surrounded by tall pines on 3.25 acres and only $241/sqft. This Conifer Colorado mountain home in the Aspen Park area sits walking distance to Meyer Ranch Park—think easy hiking trails through meadows and aspens, plus winter sledding.
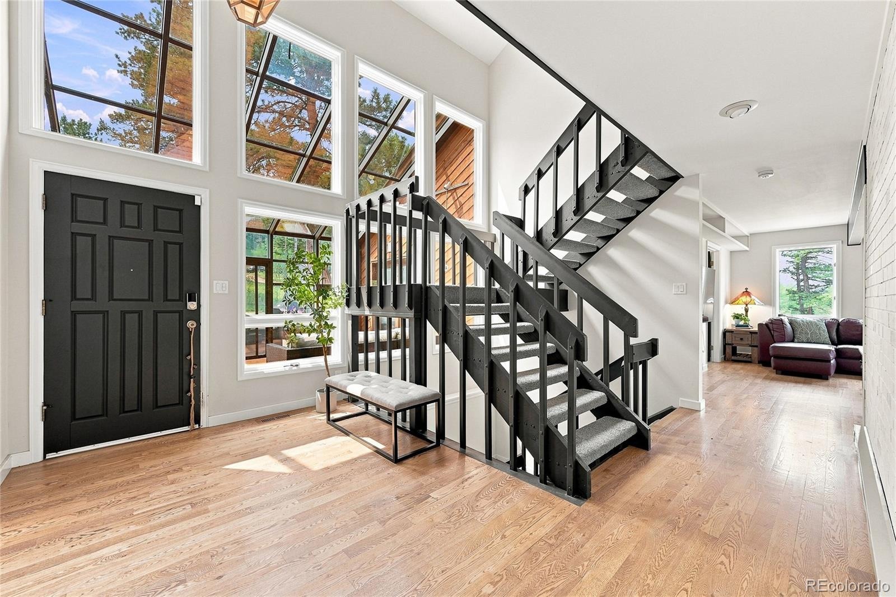
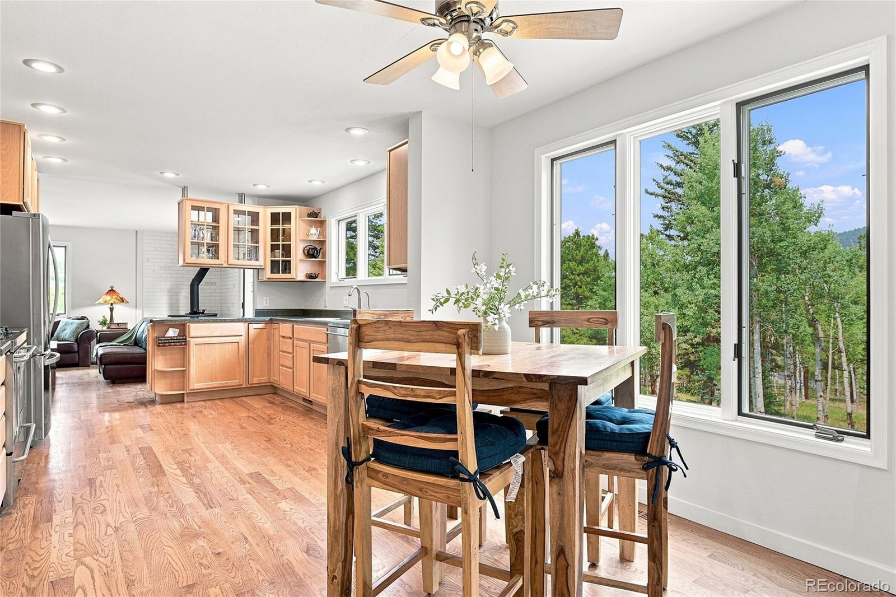
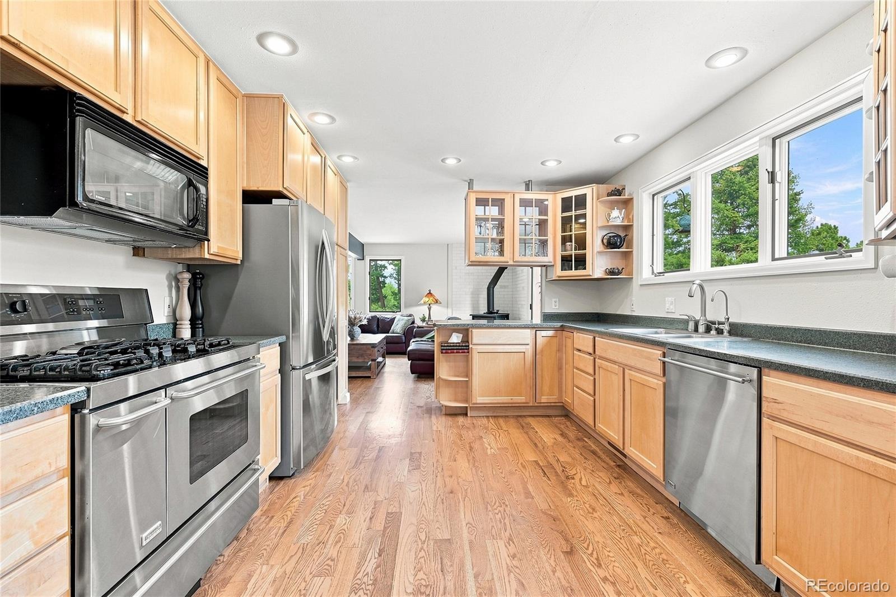
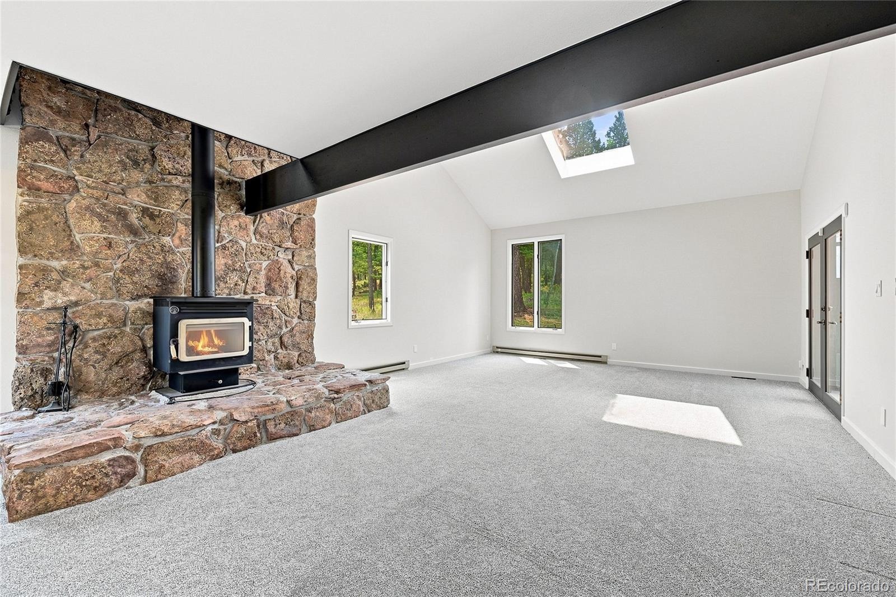
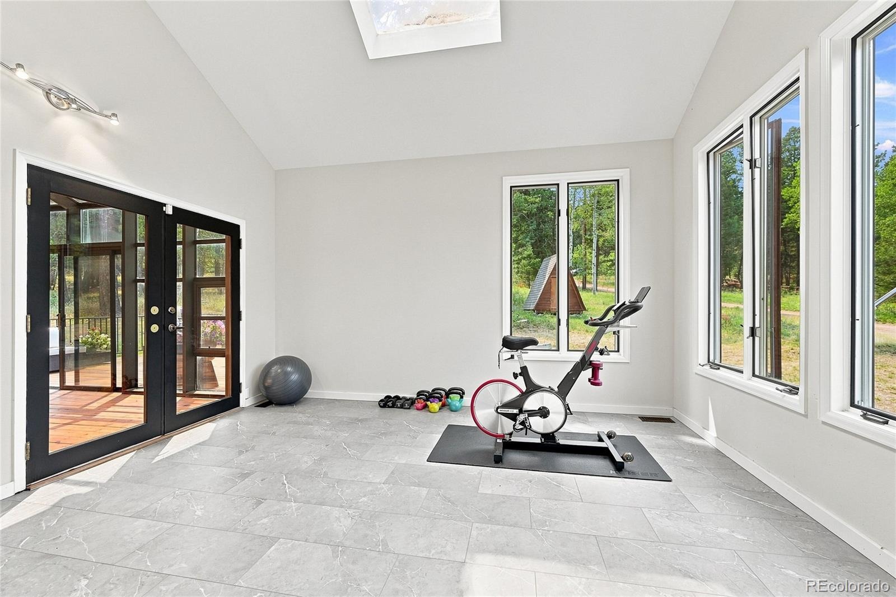
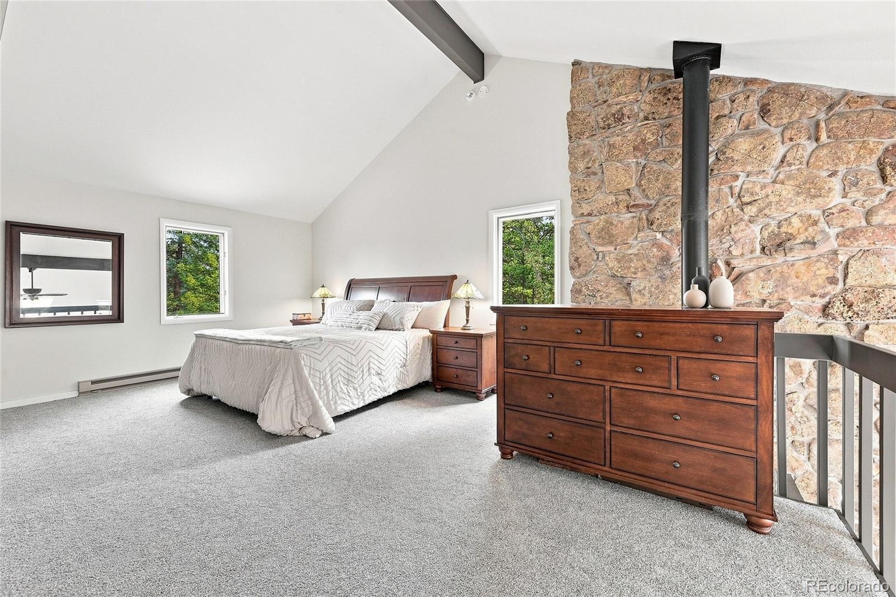
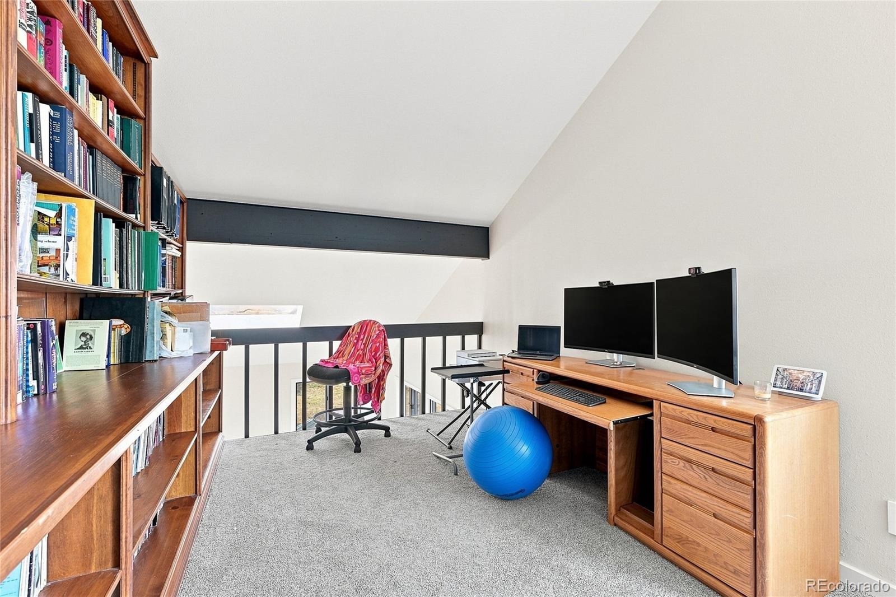
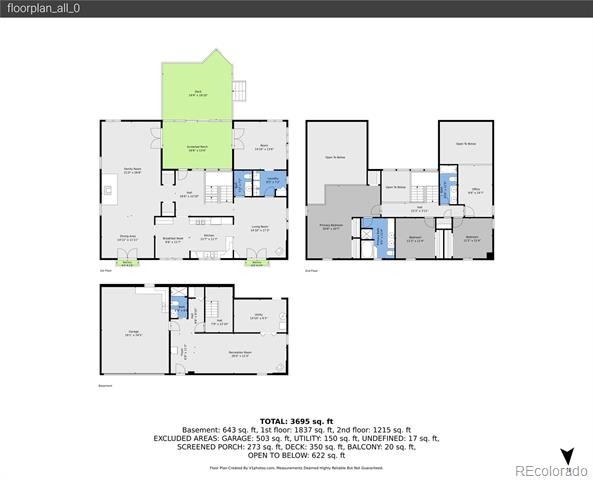
Inside you’ll find a bright open kitchen with stainless appliances, two living areas with wood-burning stoves, a flexible fitness/studio space, a 2-car garage with plenty of storage and a loft office with treetop views. Hardwood floors and natural light everywhere. You’re minutes from Aspen Park Village for groceries, coffee, and local spots like Brooks Place Tavern, plus a short drive to Staunton State Park or Red Rocks. Ready to see it in person? Reach out today and let’s get you through the door—this one won’t stay around for long. Check out video at: https://v1tours.com/listing/64959/
85 days on market
Listed by Kelly Dolph & Jodi Dolph · Keller Williams Foothills Realty · kellydolph@kw.com,303-912-0937
Property Details
| Property Type | Residential |
| Sub Type | Single Family Residence |
| Status | Active |
| Price per Sq Ft | $241 |
| Subdivision | Aspen Park |
| MLS # | 8732008 |
| Days on Market | 85 |
| Bedrooms | 3 |
| Full Baths | 2 |
| Half Baths | 1 |
| Three-Quarter Baths | 1 |
| Year Built | 1985 |
| Lot Size (Sq Ft) | 141,570 |
| Acres | 3.25 |
| HOA | No |
| Annual Taxes | $4,675 |
| State | CO |
| County | Jefferson |
| Zoning | SR-2 |
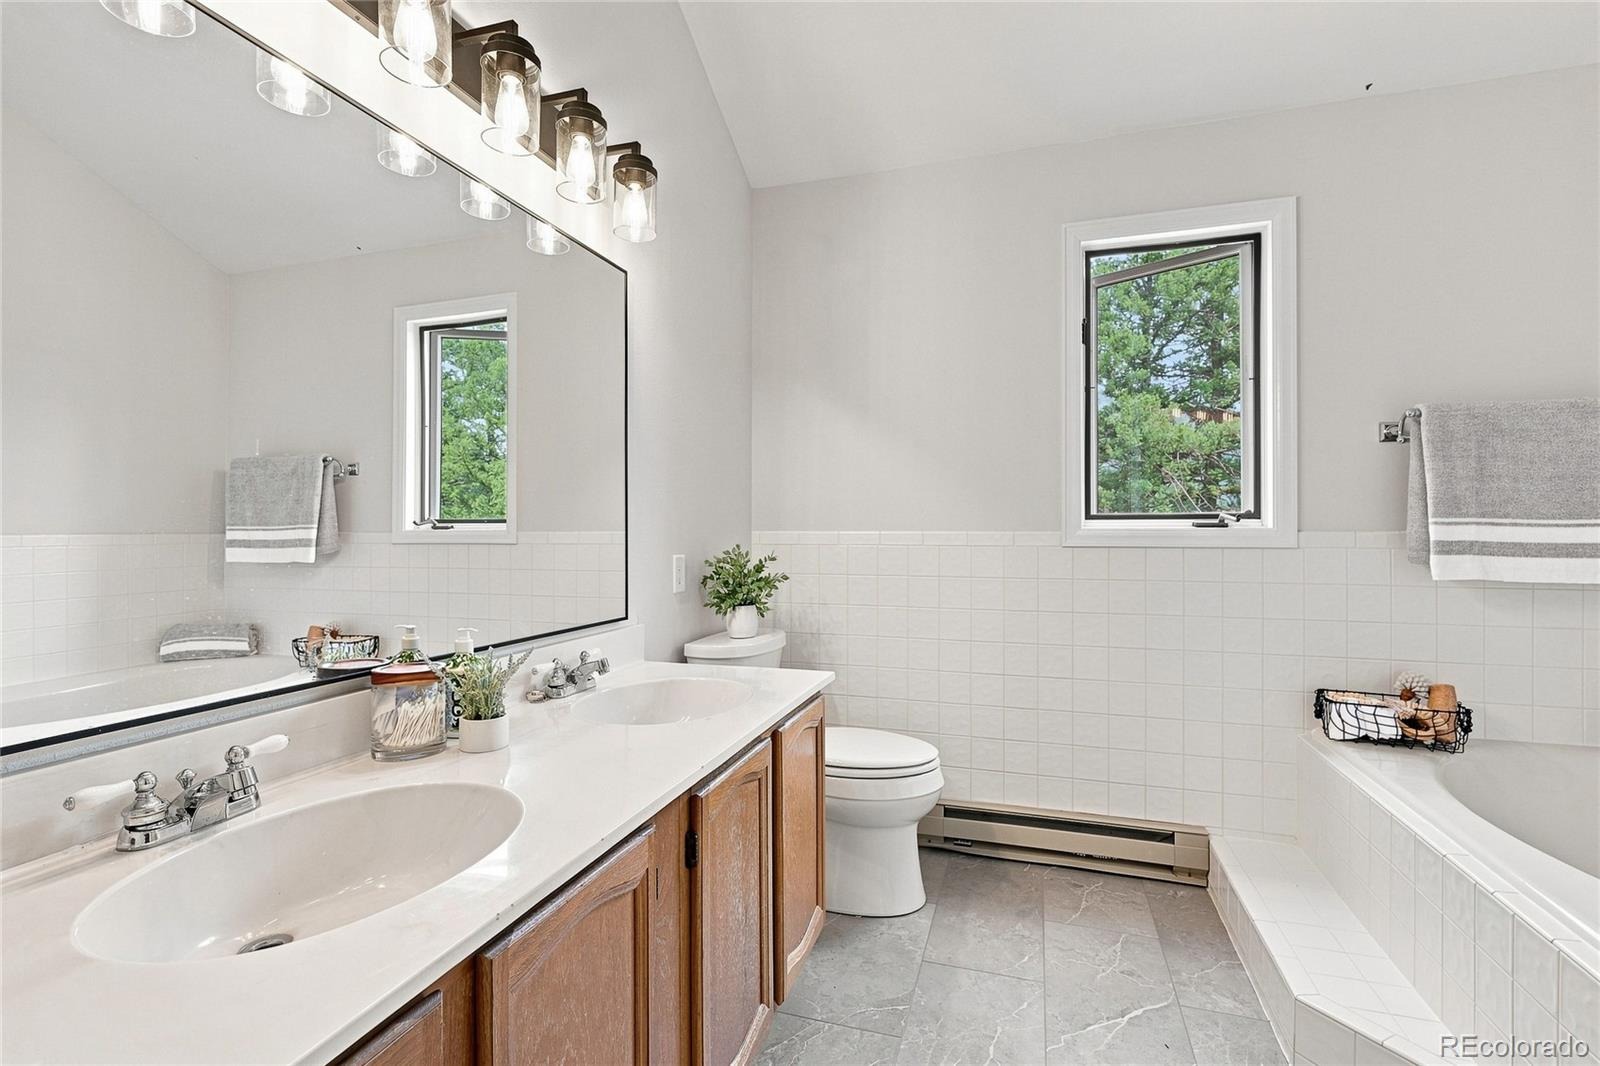
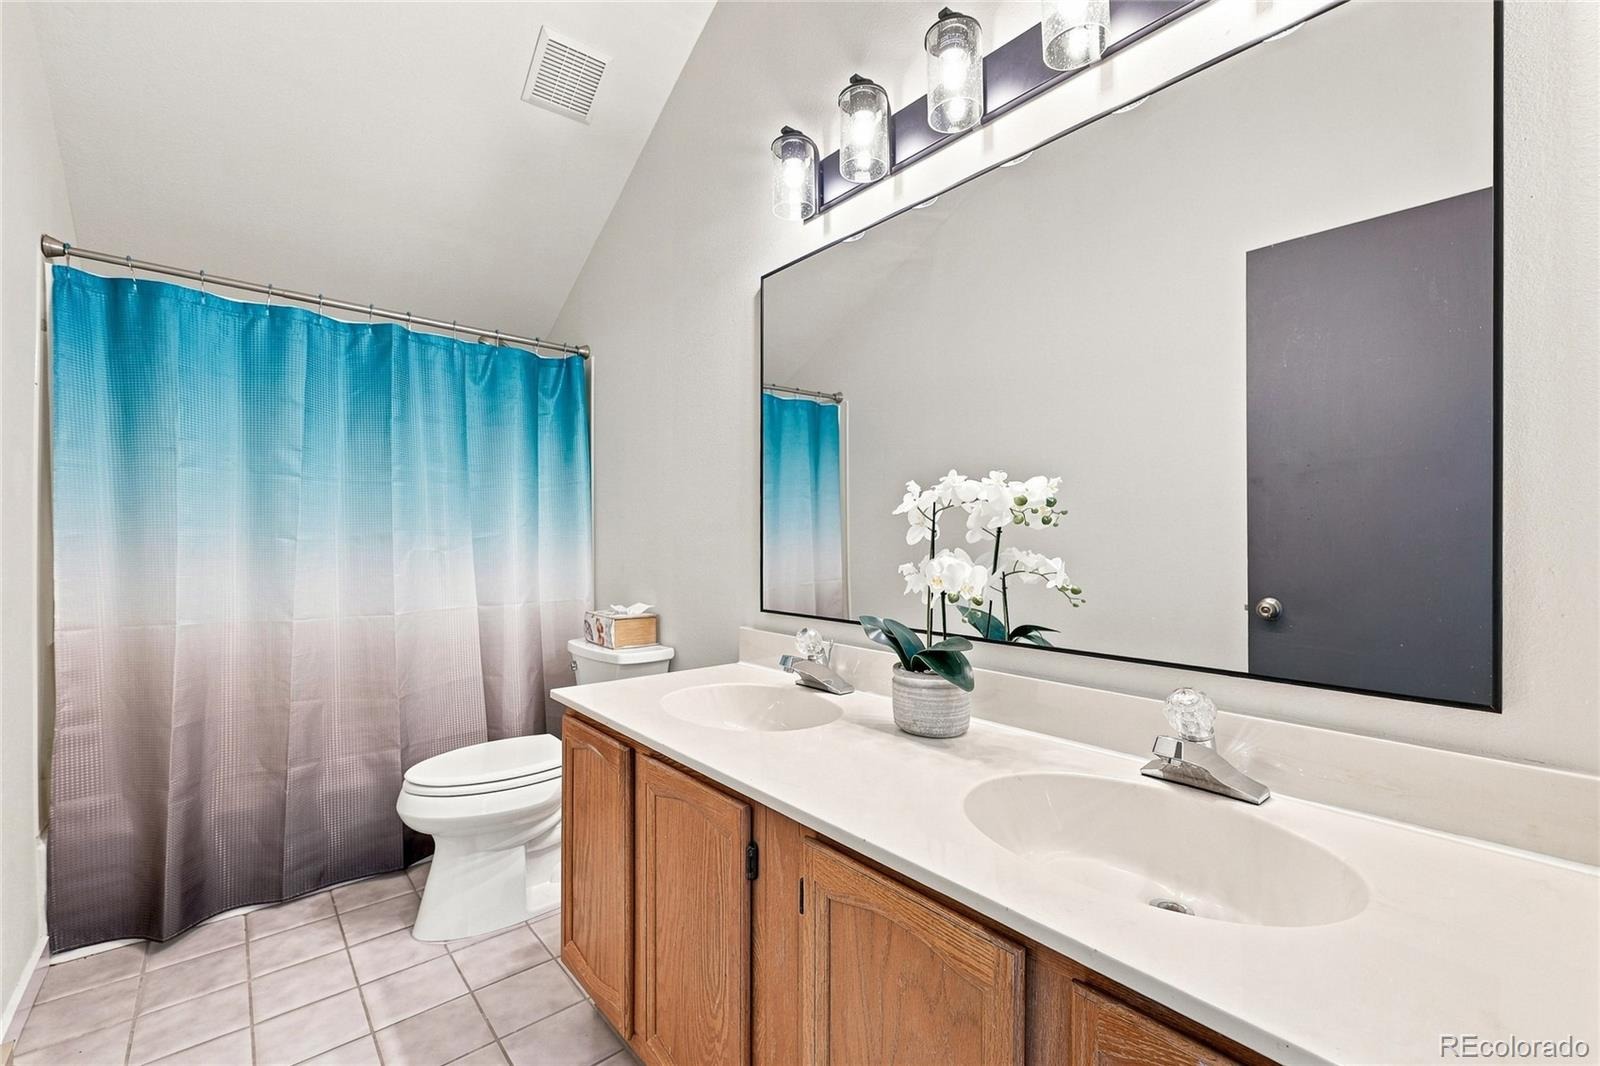
| Interior Features | Breakfast Bar, Built-in Features, Ceiling Fan(s), Entrance Foyer, High Ceilings, Laminate Counters, Open Floorplan, Pantry, Stone Counters, Vaulted Ceiling(s), Five Piece Bath, Primary Suite, Solid Surface Counters, Utility Sink |
| Heating | Baseboard, Electric, Forced Air, Wood Stove |
| Cooling | None |
| Flooring | Carpet, Laminate, Tile, Wood |
| Fireplaces | 3 |
| Fireplace Features | Basement, Family Room, Gas Log, Living Room, Wood Burning Stove |
| Appliances | Cooktop, Dishwasher, Disposal, Dryer, Gas Water Heater, Microwave, Oven, Range, Refrigerator, Washer |
| Exterior Features | Balcony, Private Yard, Rain Gutters |
| Garage | Yes |
| Garage Spaces | 2 |
| Parking Features | Asphalt, Concrete, Storage |
| Roof | Shingle |
| Basement | Crawl Space, Finished, Walk-Out Access |
| Lot Features | Meadow, Near Public Transit, Fire Mitigation, Foothills |
| Architectural Style | Contemporary |
| Levels | Three Or More |
| Construction | Cedar, Frame, Wood Siding |
| Sewer | Septic Tank |
| Water Source | Well |
| Senior Community | No |
| Special Conditions | None Known |
Location
Price History
| Date | Event | Price |
|---|---|---|
| 8/13/2026 |
Listed for sale Source: REcolorado® #8732008 |
$925,000 $241/sqft |

Based on information submitted to the MLS GRID as of November 5, 2026 at 9:06 PM MST. All data is obtained from various sources and may not have been verified by broker or MLS GRID. Supplied Open House Information is subject to change without notice. All information should be independently reviewed and verified for accuracy. Properties may or may not be listed by the office/agent presenting the information.
Thank you — a Mont Haus broker will be in touch shortly.
For Mont Haus agents and staff. Sign in with your Mont Haus Microsoft account and the Agent Portal opens in a new tab.
Sign in with MicrosoftNo Microsoft account yet? Ask Nikki Boxer, who sets up portal access.