Residential · Active
Niwot, CO 80503
7 Beds · 11 Baths · 11,204 Sq Ft
$4,990,000
Single Family
Property Type
1.03 acres
Lot Size
2018
Year Built
$445
Price per Sq Ft
4
Parking Spaces
$165
HOA Fee
8735565
MLS #
About This Property
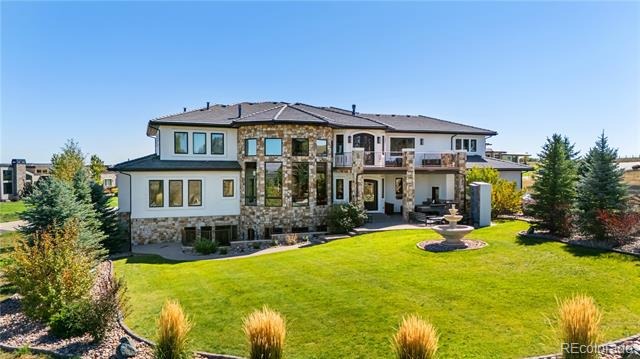
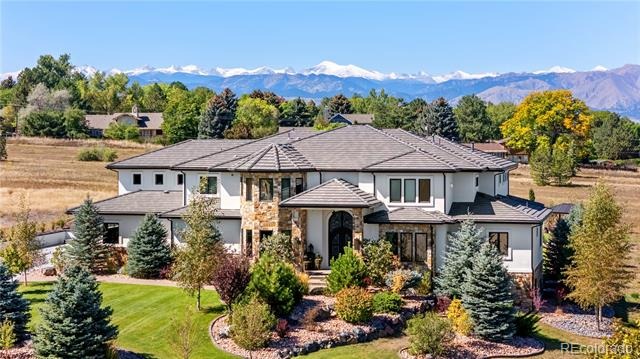
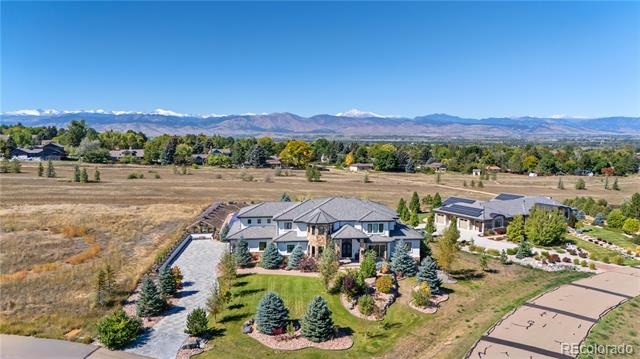
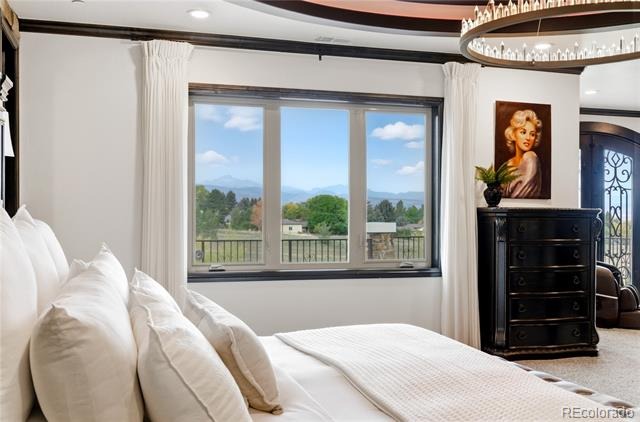
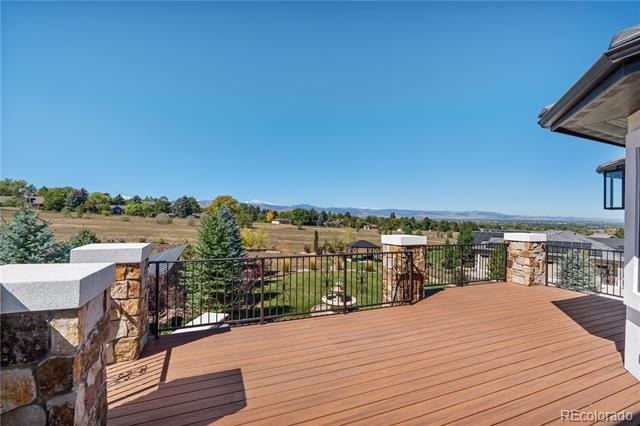
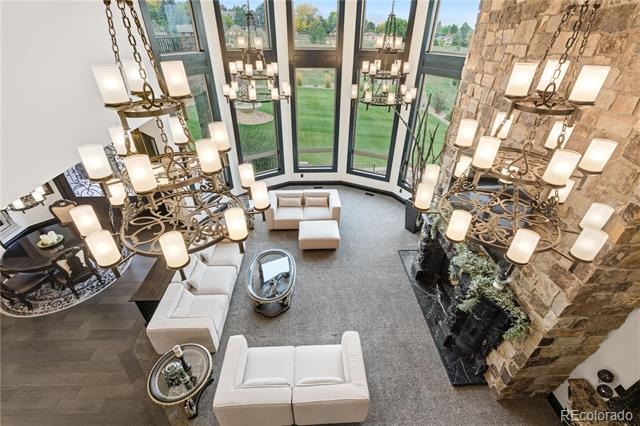
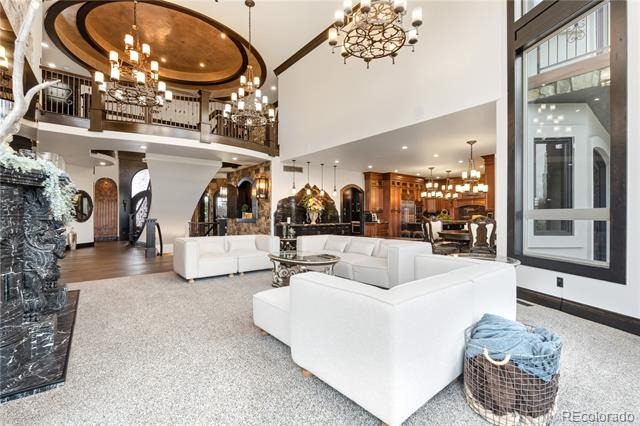
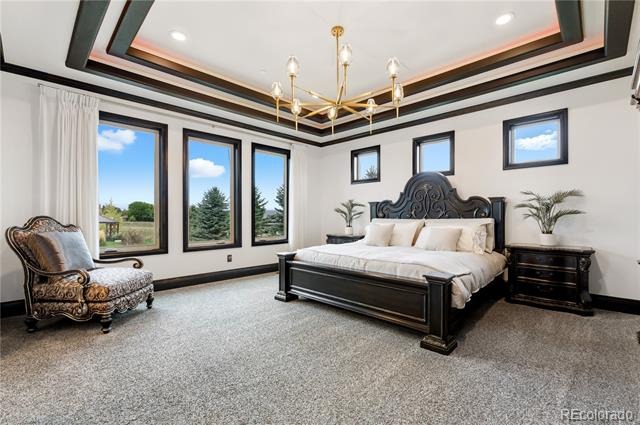
Imagine waking up to perfectly centered Longs Peak mountain views from your own Boulder County sanctuary.
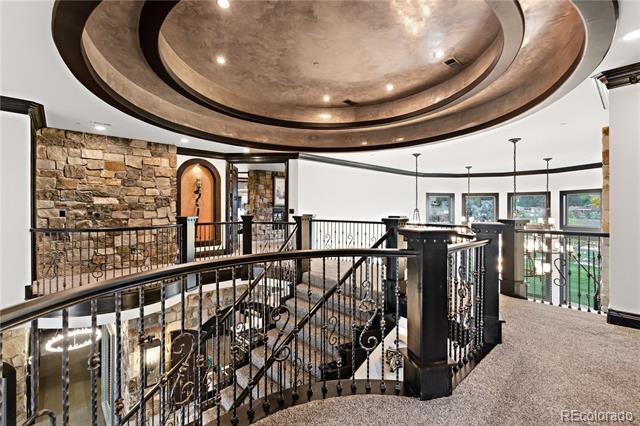
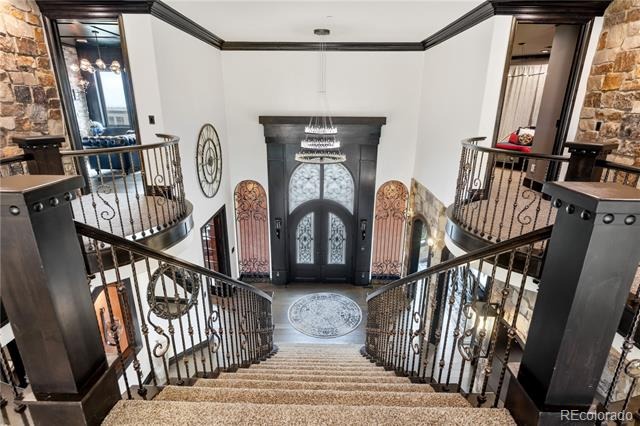
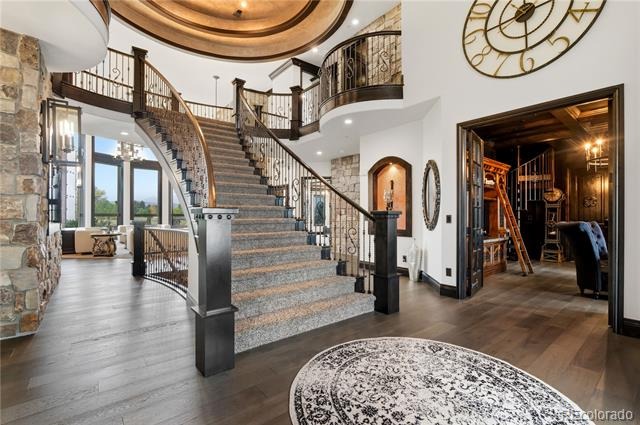
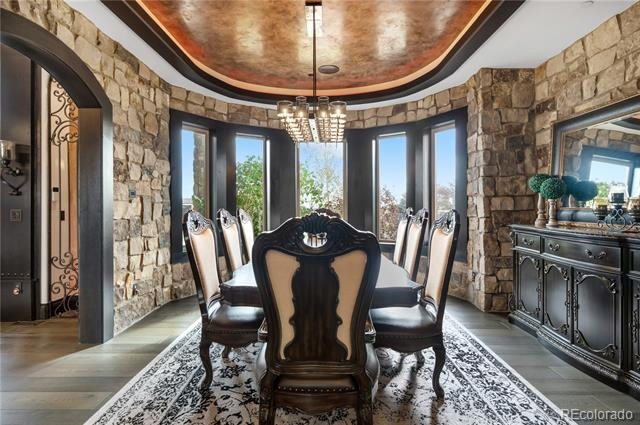
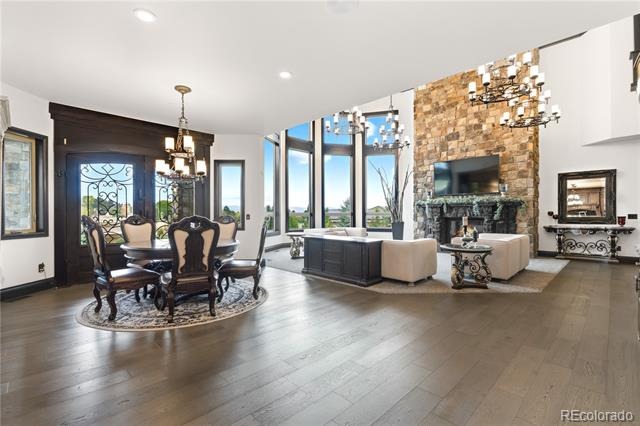
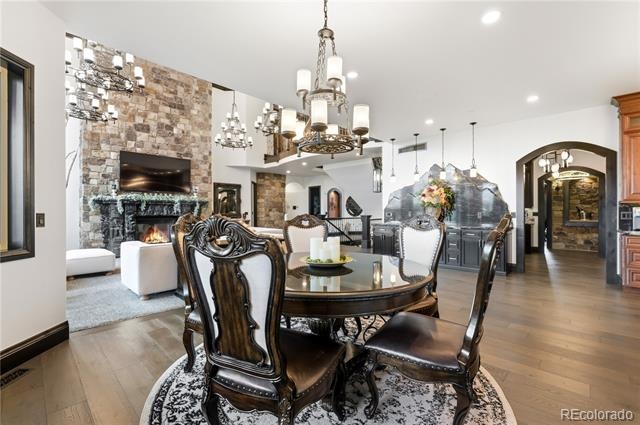
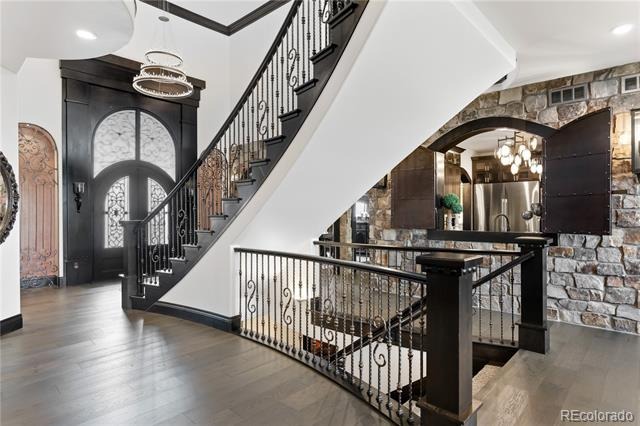
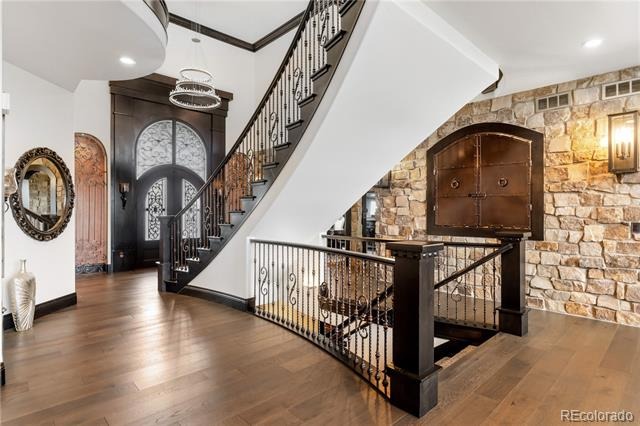
This net-zero, solar-powered home blends refined elegance with exceptional amenities.
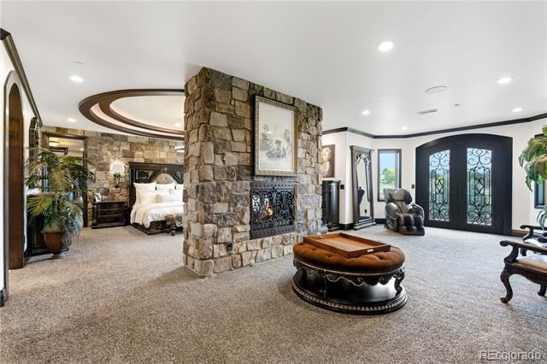
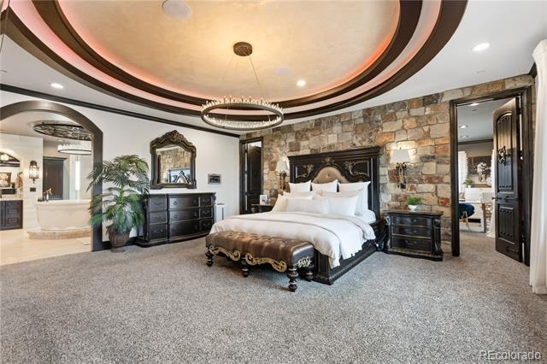
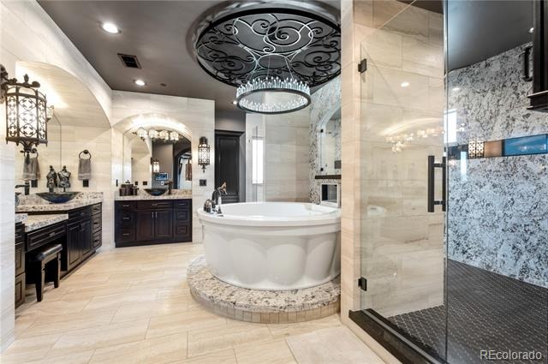
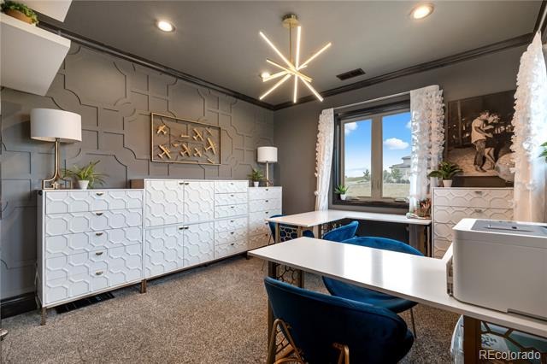
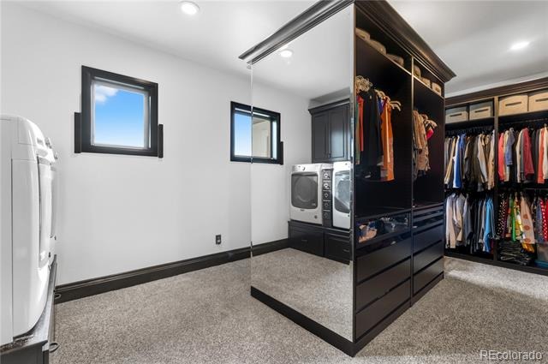
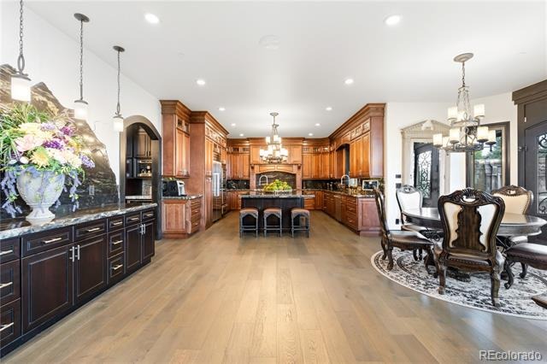
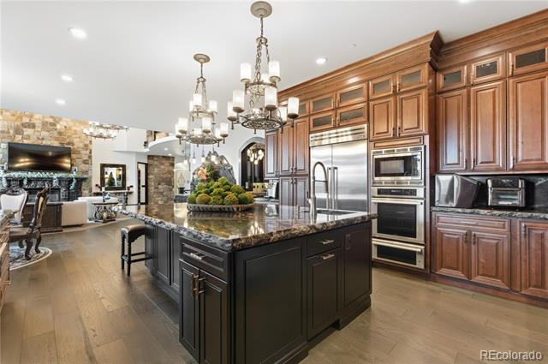
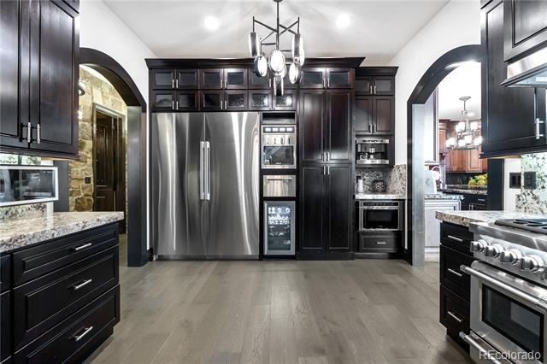
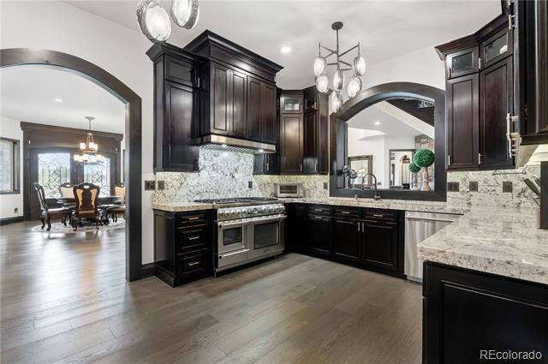
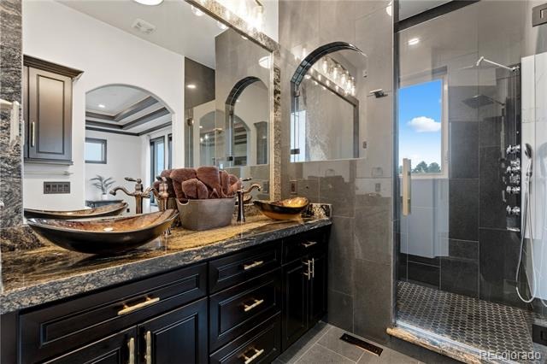
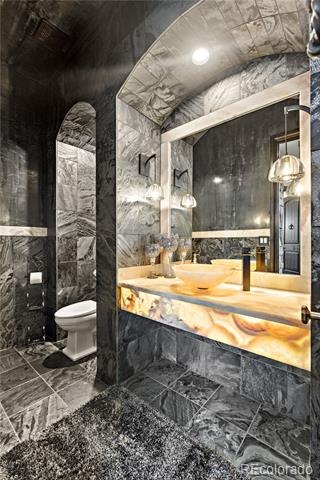
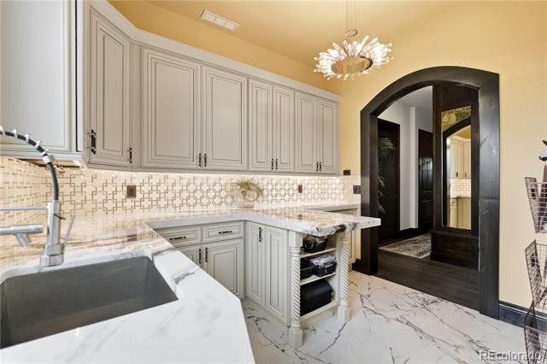
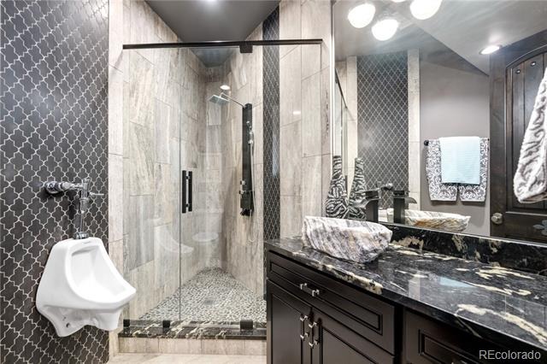
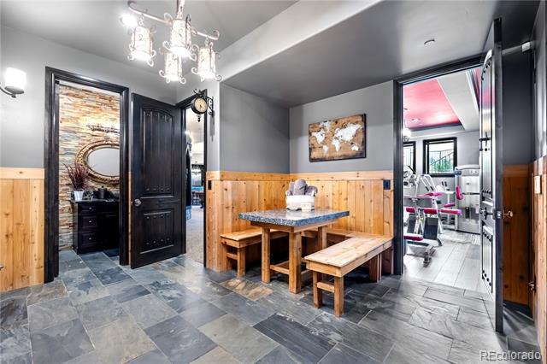
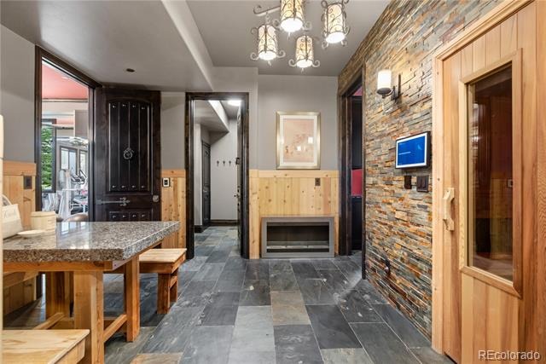
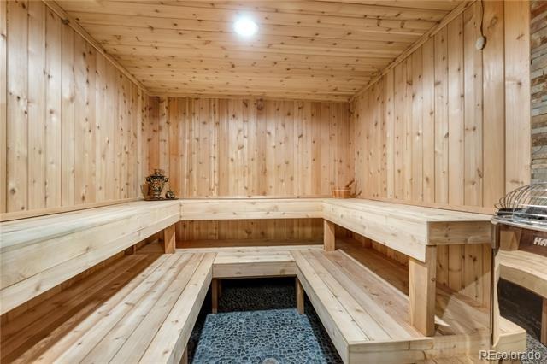
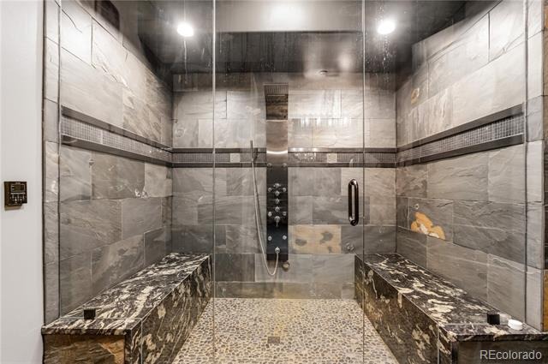
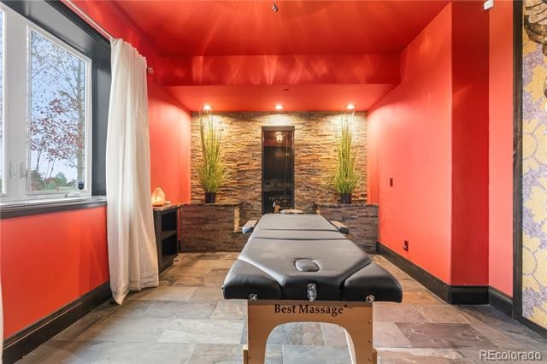
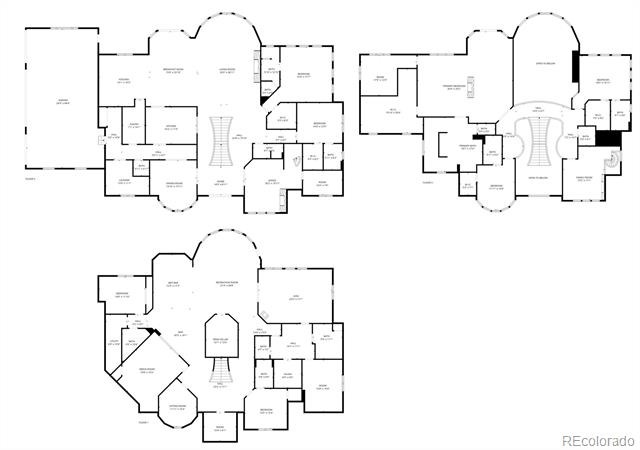
High-end appliances and a full butler’s kitchen elevate every culinary experience. Spa-inspired features include a sauna, steam room, massage room, and heated floors. The second-floor primary suite offers a private balcony with stunning views, a personal office/flex space, a large walk-in closet with washer and dryer, wet bar, oversized tub, and a walk-through shower.
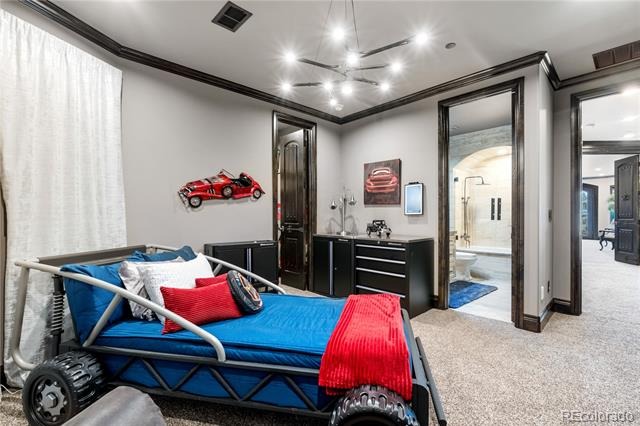
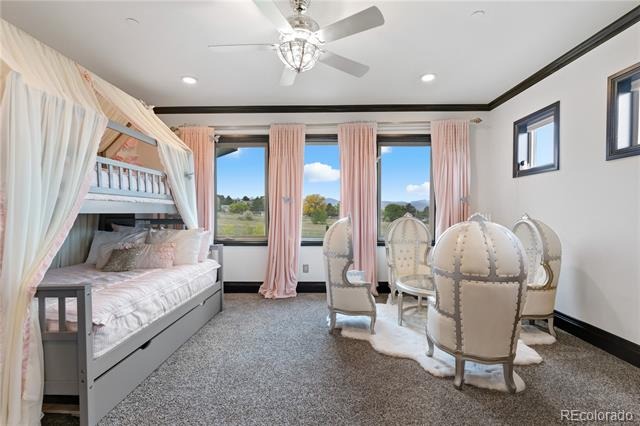
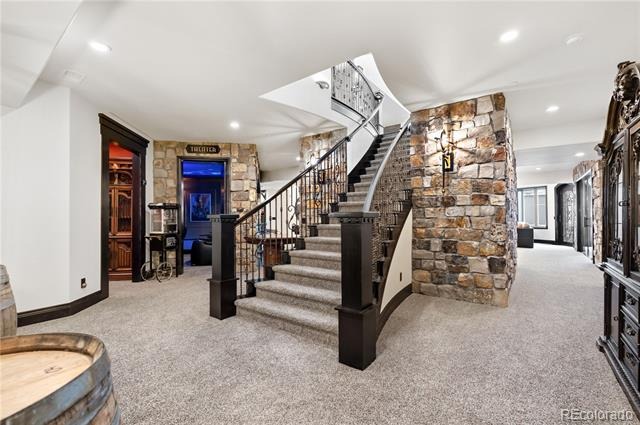
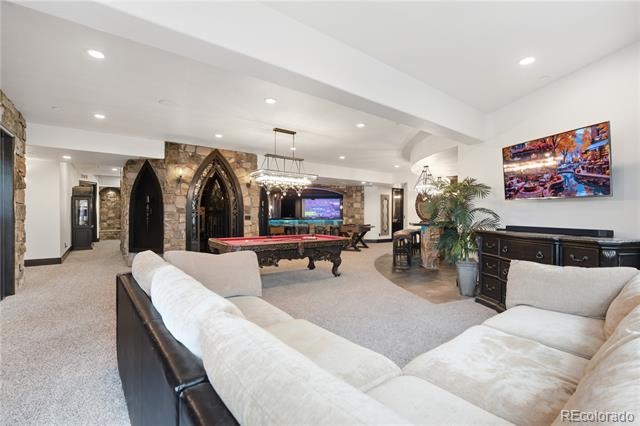
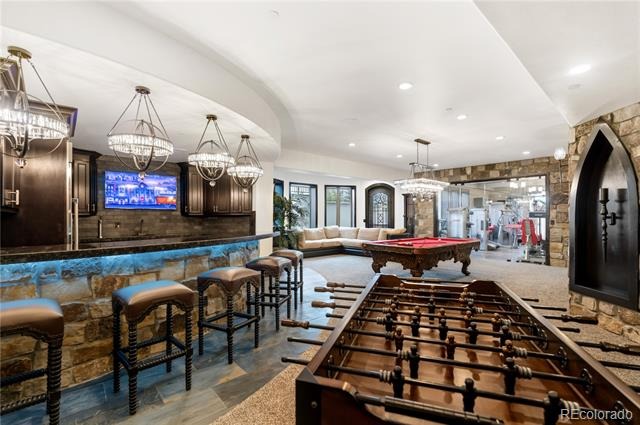
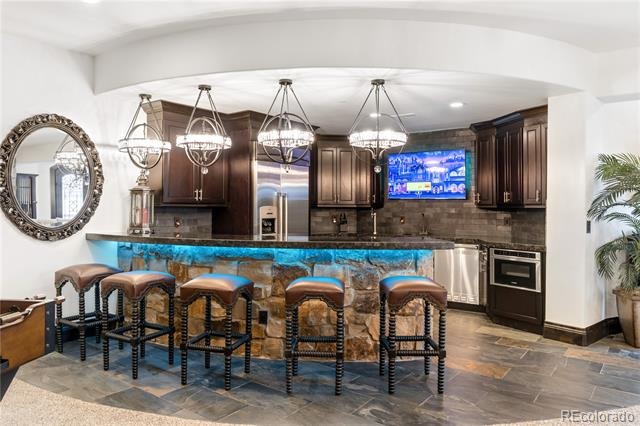
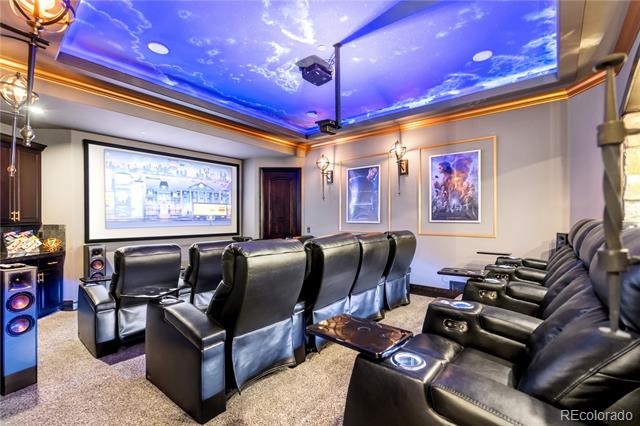
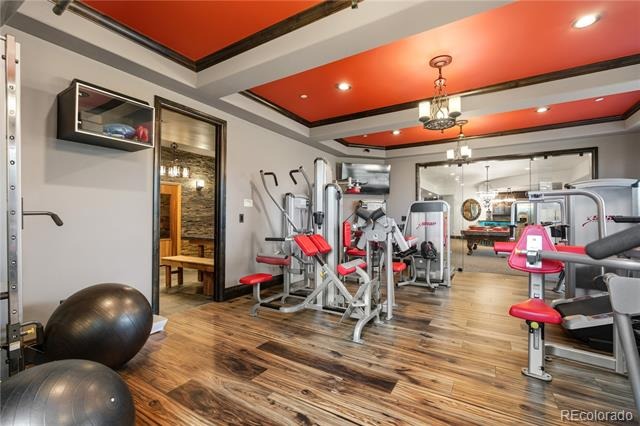
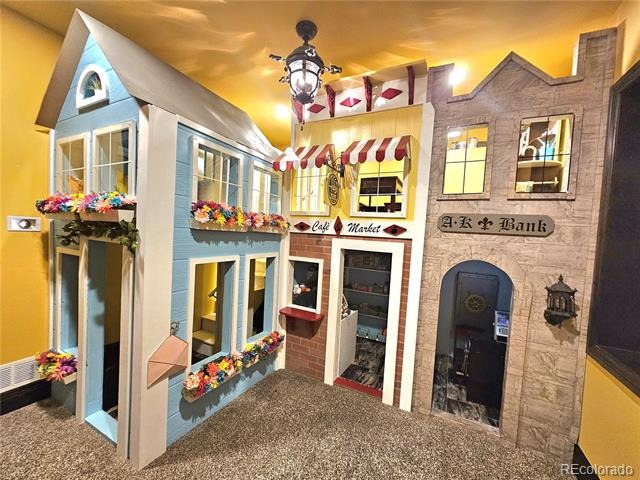
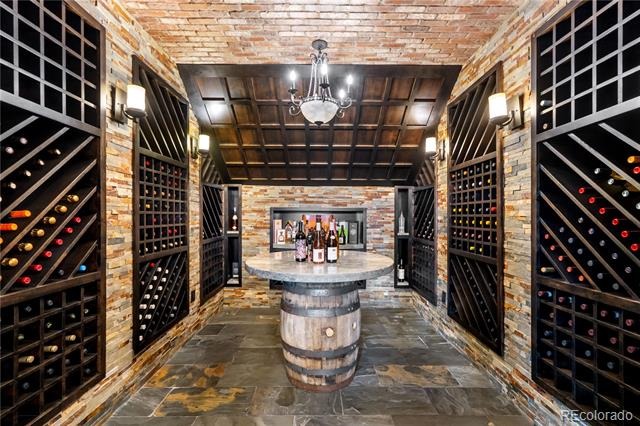
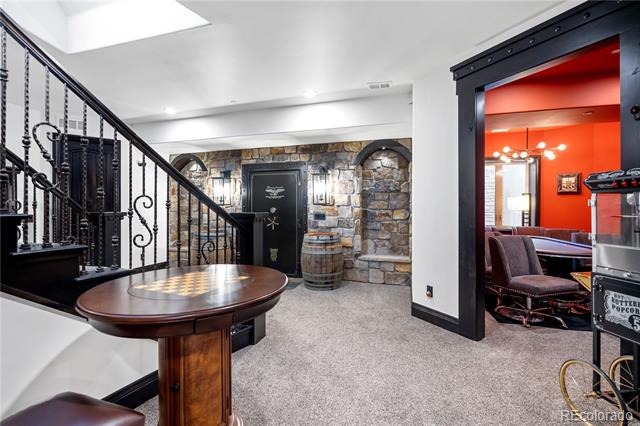
The basement is designed for entertaining with a step-down theater, game room, gym, wine cellar, vault room, and forced walkout. A custom-built two-story kids’ play village adds a playful touch.
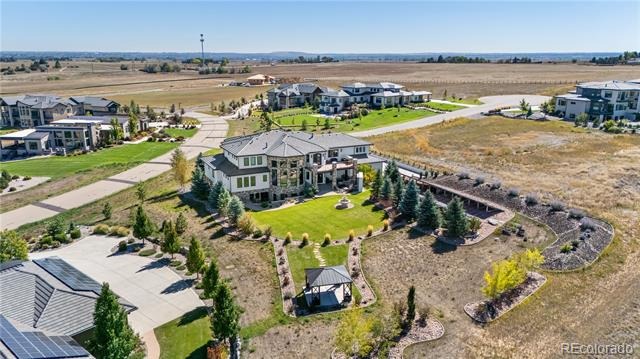
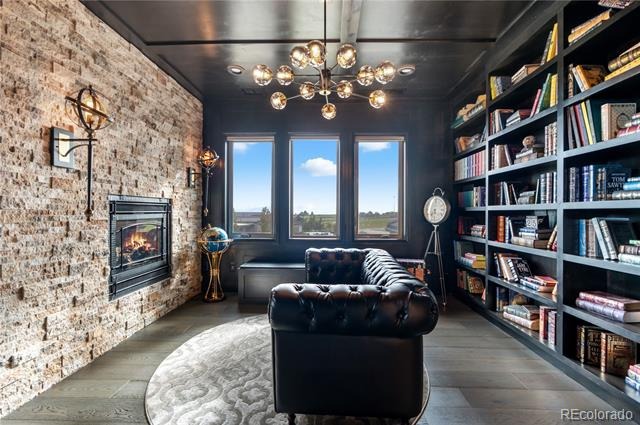
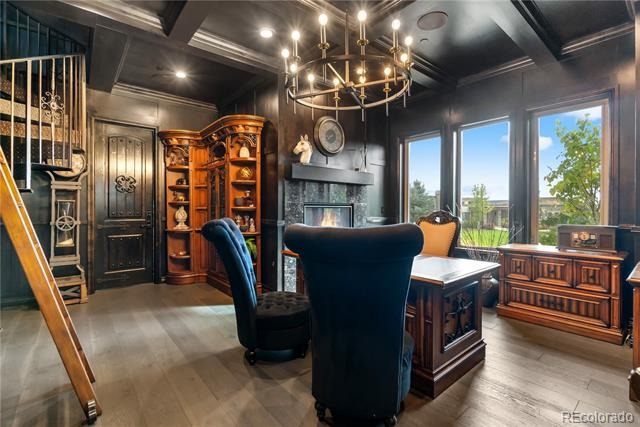
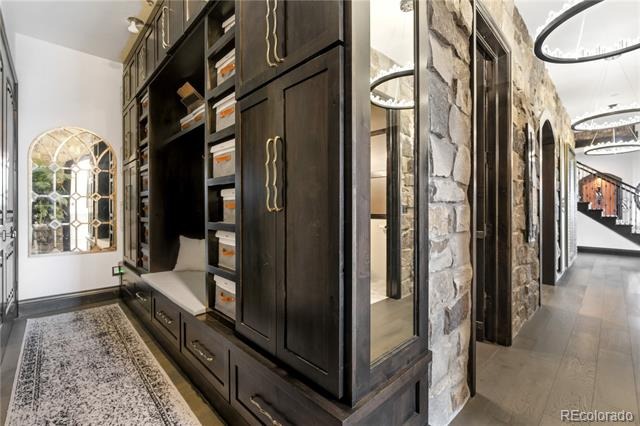
With a second primary suite on the main level, plus a library, office and hidden room, this home truly has something for everyone. Outdoor living shines with a back patio and gazebo, perfect for taking in Colorado’s beauty. Schedule your showing today!
The empty lot next door is also available from the same seller 6703 Asher Ct.
370 days on market
Listed by Jessica Kolesnikov · Vivid Ventures · 720-226-6909
Property Details
| Property Type | Residential |
| Sub Type | Single Family Residence |
| Status | Active |
| Price per Sq Ft | $445 |
| Subdivision | Niwot Hills |
| MLS # | 8735565 |
| Days on Market | 370 |
| Bedrooms | 7 |
| Full Baths | 7 |
| Half Baths | 3 |
| Three-Quarter Baths | 1 |
| Year Built | 2018 |
| Lot Size (Sq Ft) | 44,867 |
| Acres | 1.03 |
| HOA | Yes |
| HOA Fee | $165 |
| Annual Taxes | $24,590 |
| State | CO |
| County | Boulder |
| Zoning | A |
| Interior Features | Breakfast Bar, Built-in Features, Ceiling Fan(s), Central Vacuum, Eat-in Kitchen, Entrance Foyer, Granite Counters, High Ceilings, High Speed Internet, In-Law Floorplan, Kitchen Island, Open Floorplan, Pantry, Sauna, Smart Thermostat, Sound System, Vaulted Ceiling(s), Walk-In Closet(s), Wet Bar, Audio/Video Controls, Five Piece Bath, Jet Action Tub, Primary Suite, Radon Mitigation System, Smart Lights, Smoke Free, Solid Surface Counters, Utility Sink |
| Heating | Forced Air |
| Cooling | Central Air |
| Flooring | Carpet, Tile, Wood |
| Fireplaces | 5 |
| Fireplace Features | Bedroom, Gas, Great Room, Other, Outside, Bedroom |
| Appliances | Bar Fridge, Cooktop, Dishwasher, Disposal, Double Oven, Freezer, Gas Water Heater, Humidifier, Microwave, Oven, Range, Range Hood, Refrigerator, Self Cleaning Oven, Warming Drawer, Wine Cooler, Smart Appliances, Sump Pump |
| Exterior Features | Balcony, Lighting, Rain Gutters, Smart Irrigation, Gas Valve, Water Feature |
| Garage | Yes |
| Garage Spaces | 4 |
| Parking Features | Concrete, Electric Vehicle Charging Station(s), Lighted, Oversized, 220 Volts, Driveway-Brick, Dry Walled, Exterior Access Door, Finished, Insulated, Smart Garage Door |
| Roof | Concrete |
| Basement | Bath/Stubbed, Daylight, Exterior Entry, Finished, Full, Interior Entry, Sump Pump, Walk-Out Access, Cellar |
| Lot Features | Cul-De-Sac, Landscaped, Many Trees, Open Lot, Sprinklers In Front, Sprinklers In Rear, Borders Public Land, Irrigated |
| Levels | Two |
| Construction | Concrete, Frame, Stone, Stucco, Structural Steel |
| Sewer | Public Sewer |
| Water Source | Public |
| Senior Community | No |
| Special Conditions | None Known |
Location
Price History
| Date | Event | Price |
|---|---|---|
| 10/15/2025 |
Listed for sale Source: REcolorado® #8735565 |
$4,990,000 $445/sqft |

Based on information submitted to the MLS GRID as of October 20, 2026 at 1:09 PM MDT. All data is obtained from various sources and may not have been verified by broker or MLS GRID. Supplied Open House Information is subject to change without notice. All information should be independently reviewed and verified for accuracy. Properties may or may not be listed by the office/agent presenting the information.
Thank you — a Mont Haus broker will be in touch shortly.