
Residential · Active
Thornton, CO 80602
4 Beds · 5 Baths · 3,874 Sq Ft
$675,000
Single Family
Property Type
0.14 acres
Lot Size
2008
Year Built
$174
Price per Sq Ft
3
Parking Spaces
$42
HOA Fee
8741070
MLS #
About This Property
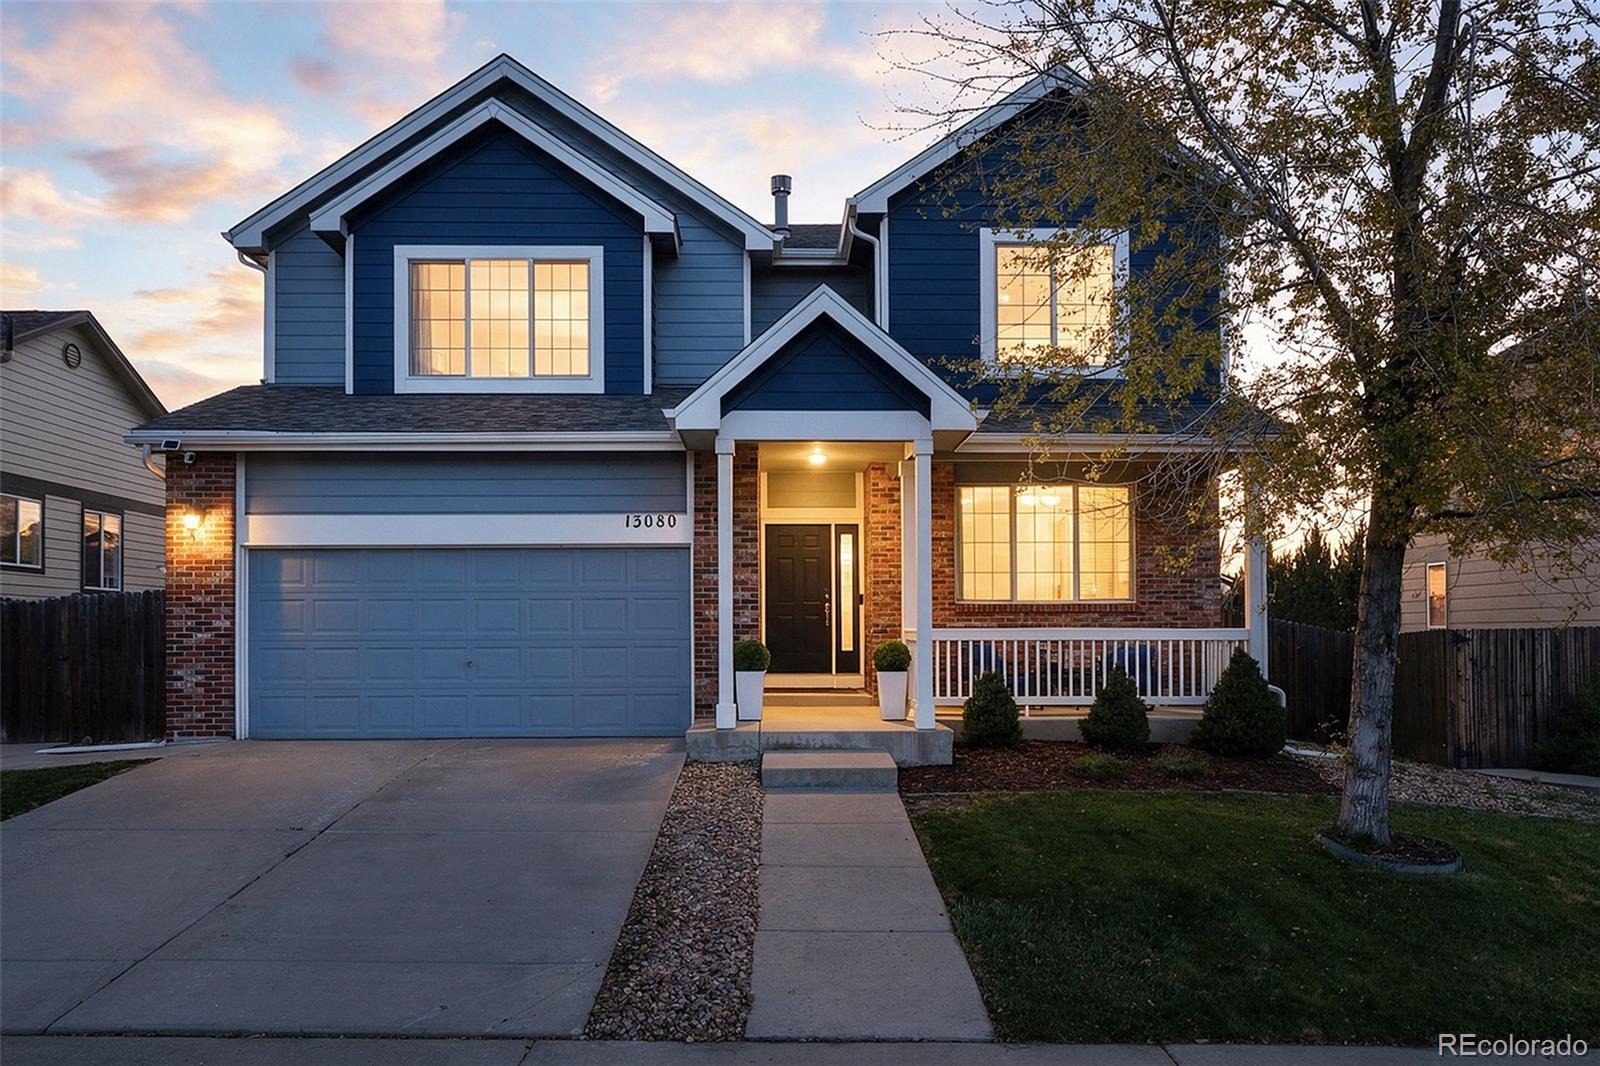
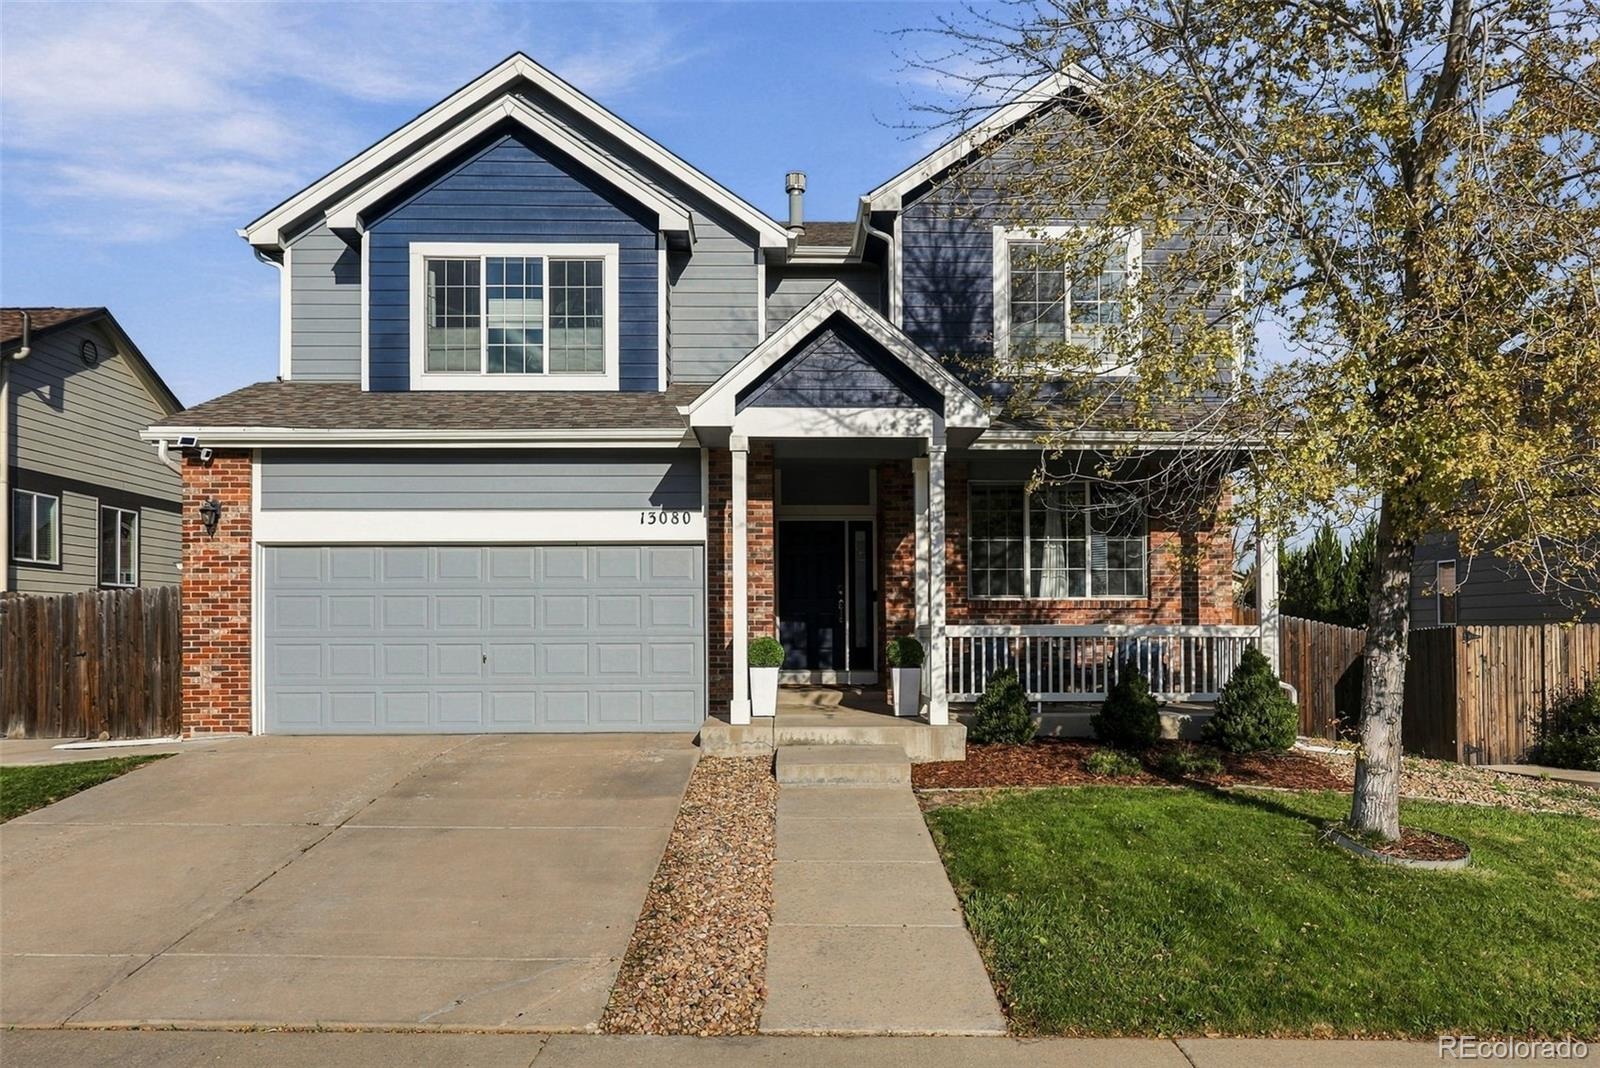
**This house comes with a REDUCED RATE as low as 5.875% (APR 6.404%) as of 11/5/2026 through List & Lock™. This is a seller paid rate buy-down that reduces the buyer's interest rate and monthly payment. Terms apply. PRE-INSPECTED with no major issues!** Built in 2008, this home spans 3 finished levels, including a finished basement.
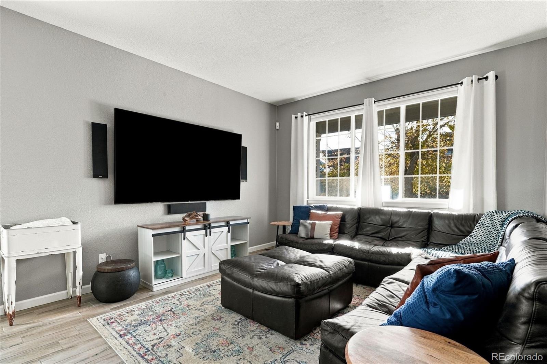
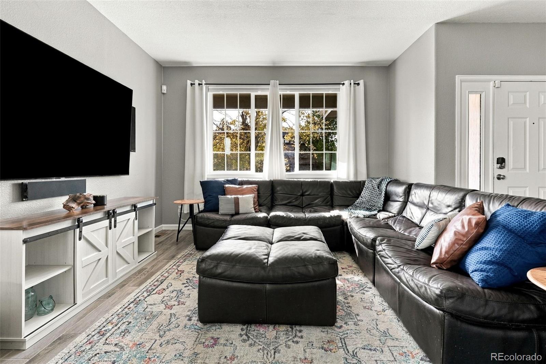
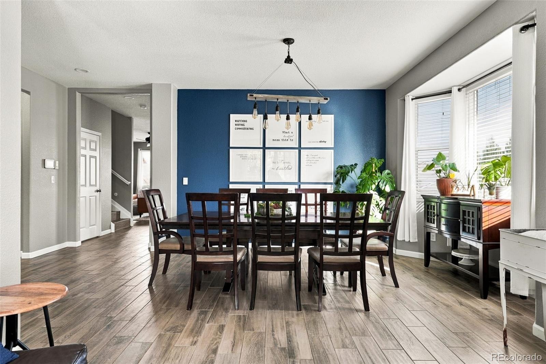
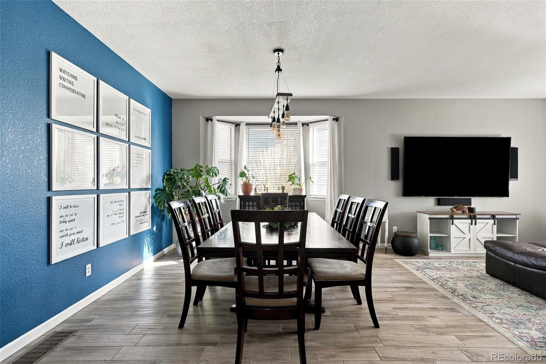
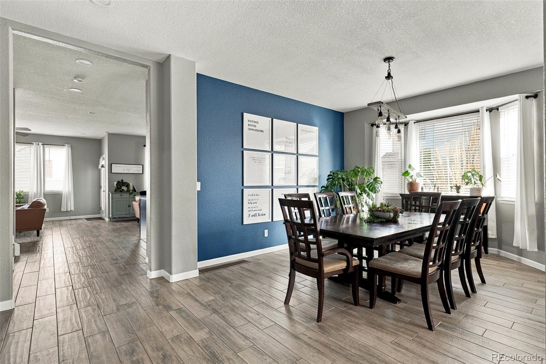
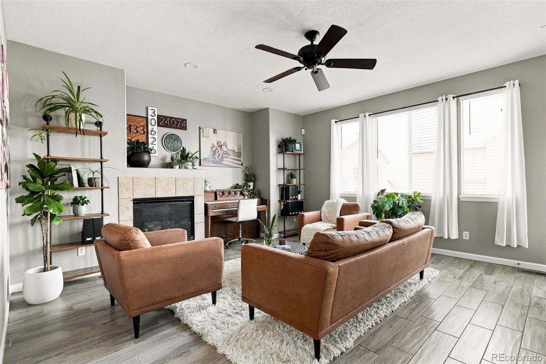
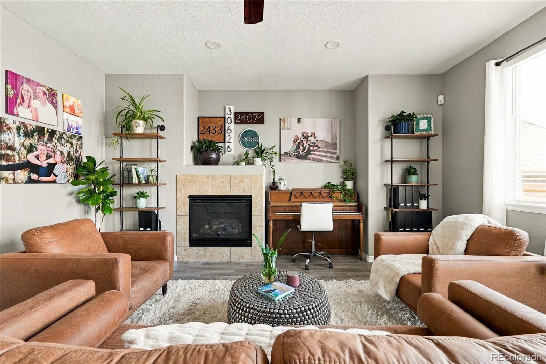
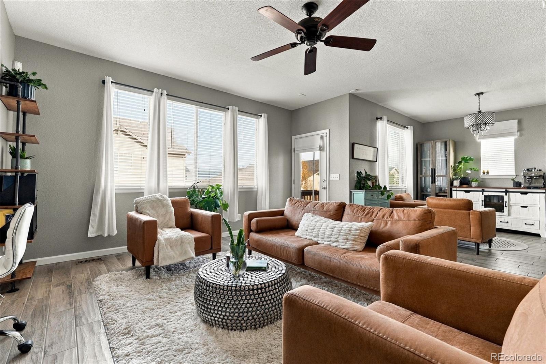
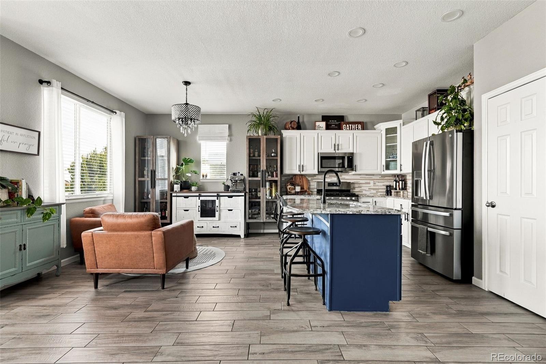
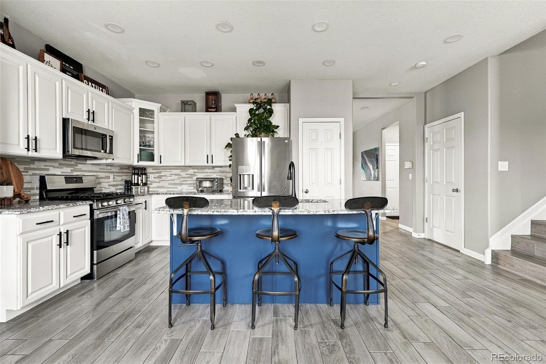
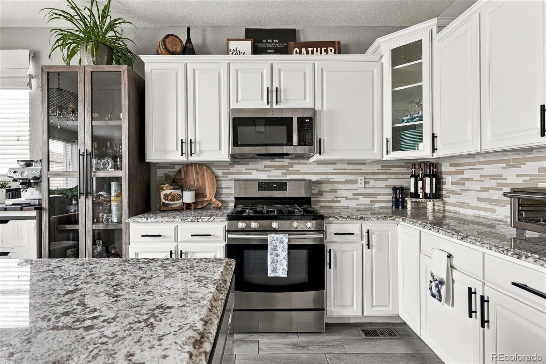
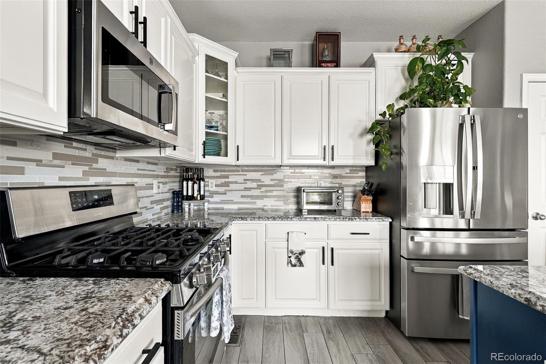
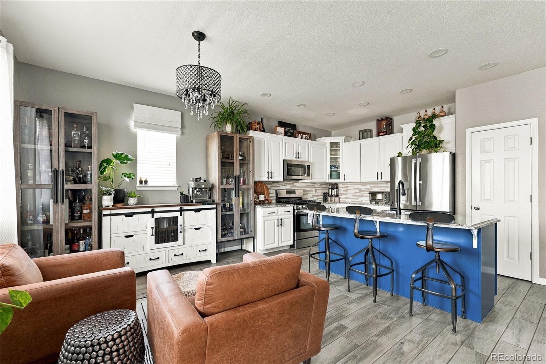
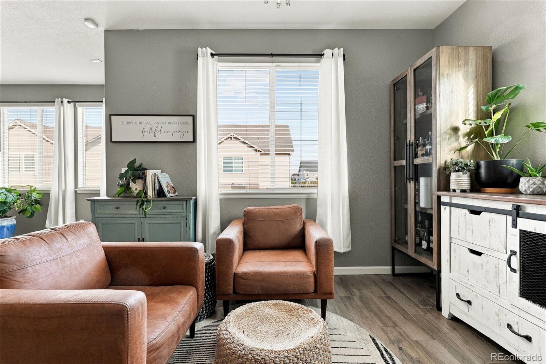
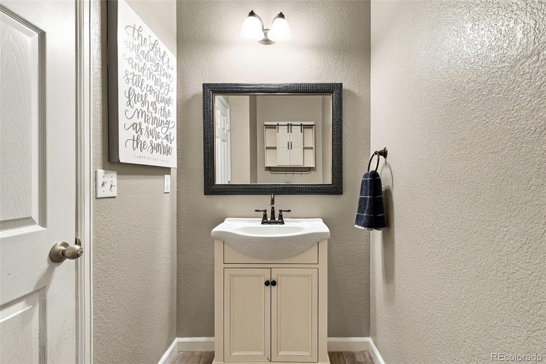
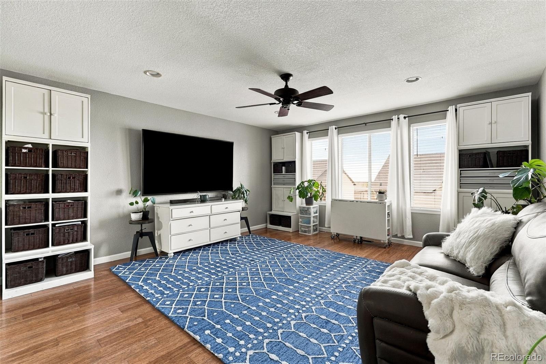
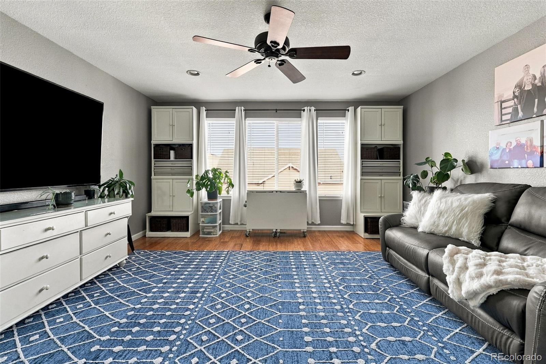
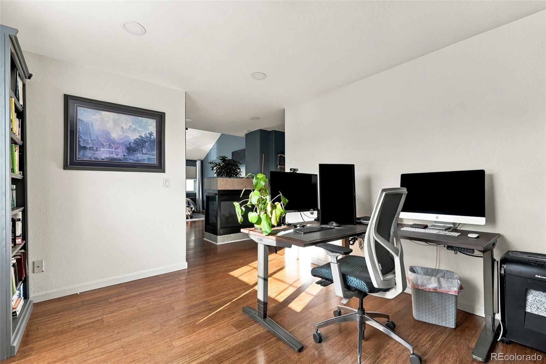
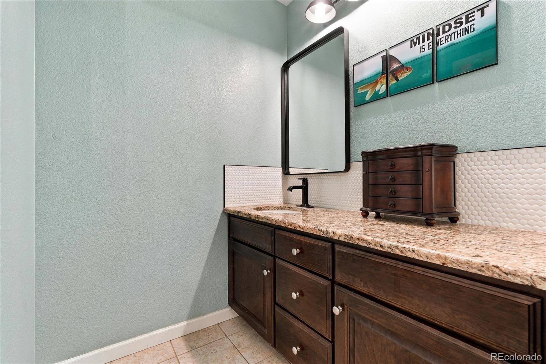
The main level opens with an inviting living room and a formal dining area. The open kitchen overlooks the adjacent family room and features granite countertops, stainless steel appliances, and a generous center island for prep/seating. A powder room and access to the attached garage complete the main level. Upstairs, an oversized loft offers space for a 2nd living area, home office, or relaxation zone.
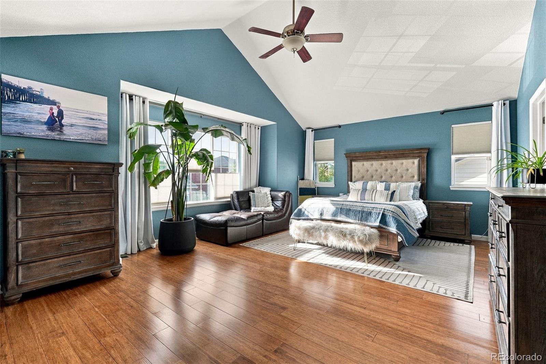
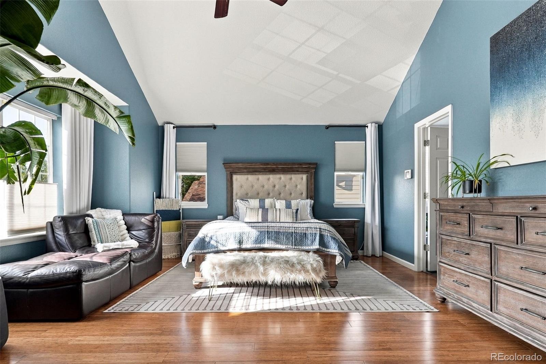
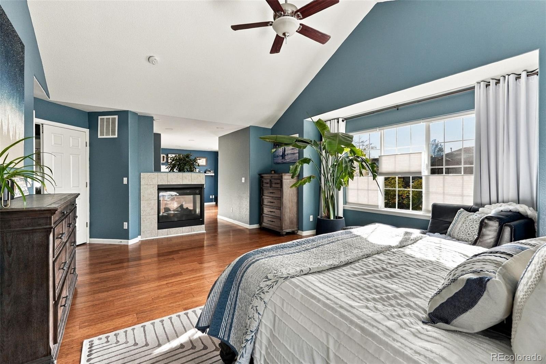
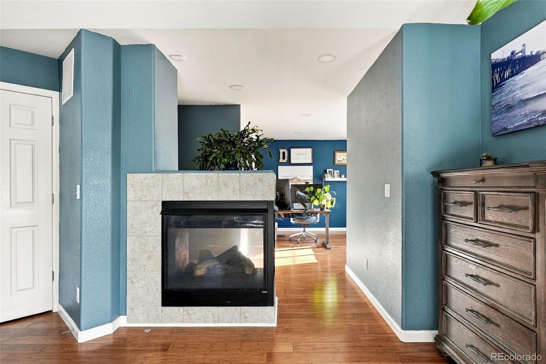
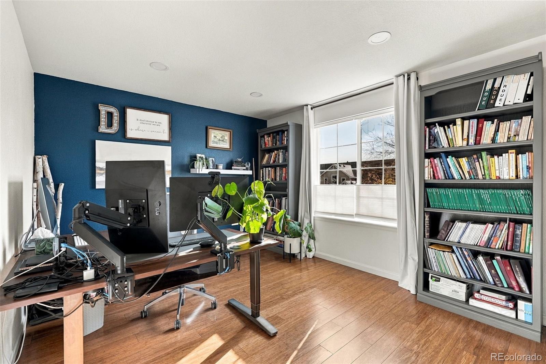
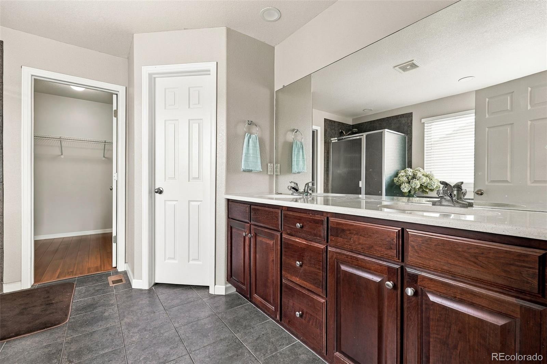
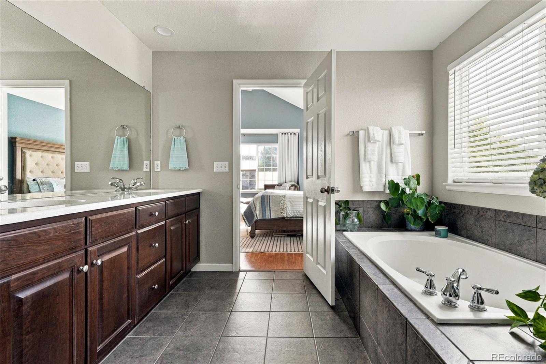
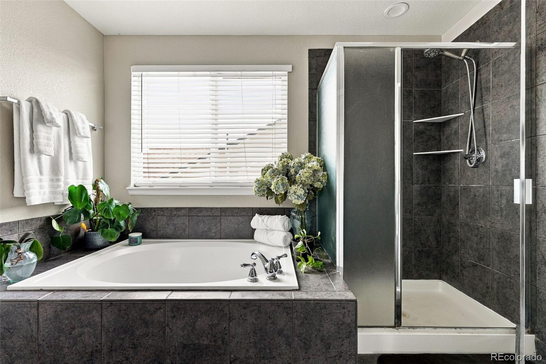
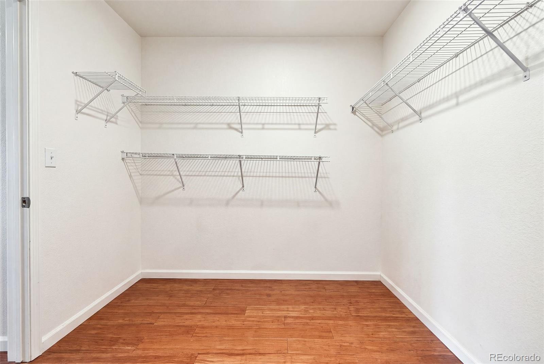
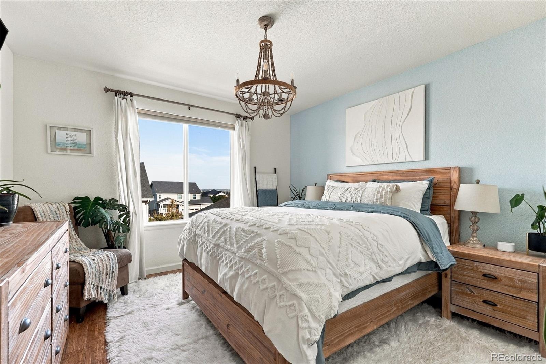
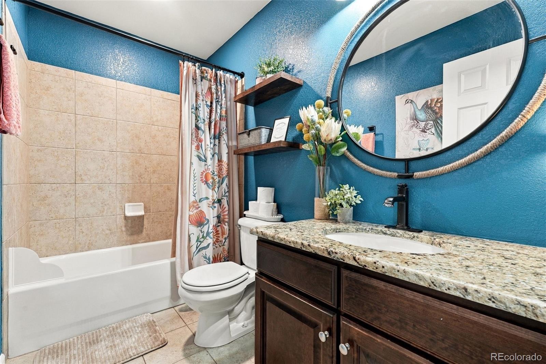
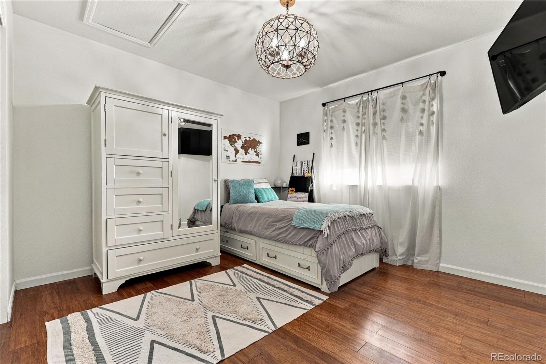
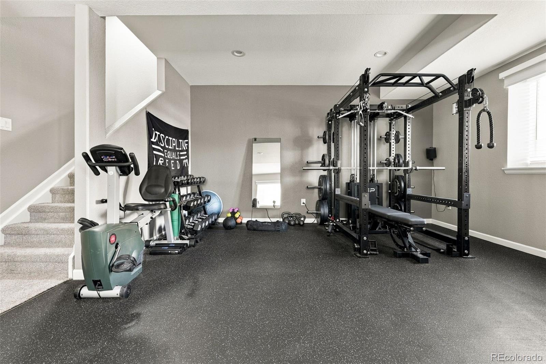
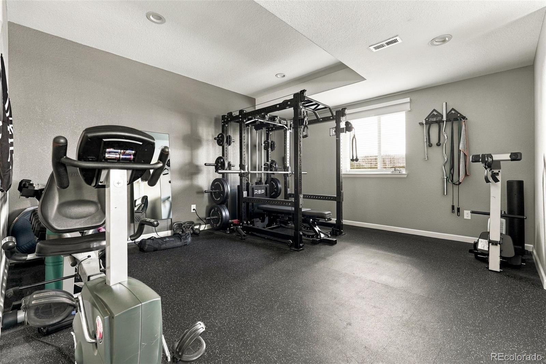
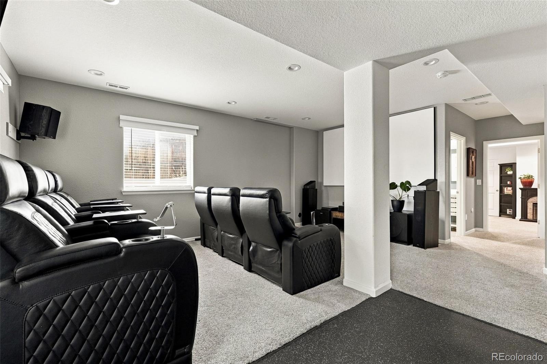
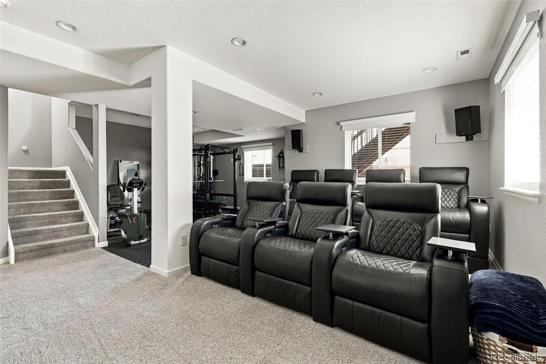
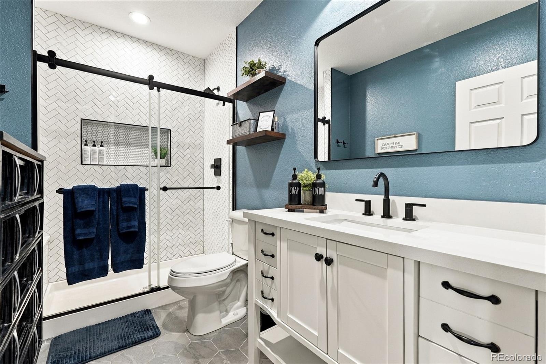
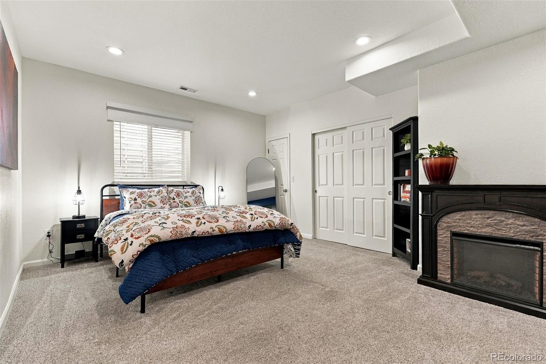
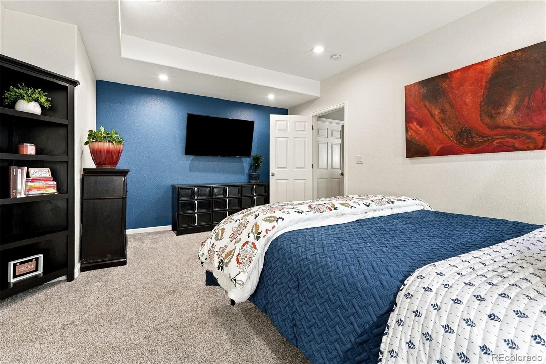
A 3-way fireplace anchors the primary suite, with a luxurious five-piece en suite bathroom, a walk-in closet, and an adjoining bonus room suited for a home office or retreat. 2 additional bedrooms (1 with an en suite bathroom), a hallway bathroom, and a laundry room complete the upper level. The basement was finished and fully permitted in 2023 and includes a 4th bedroom, a full bathroom, a gym area, and an additional flex space currently used as a home theater. Recent updates include a brand-new Daikin high-efficiency AC and furnace with a humidifier (2024), a newer water heater (2022), and fresh exterior paint (2023).
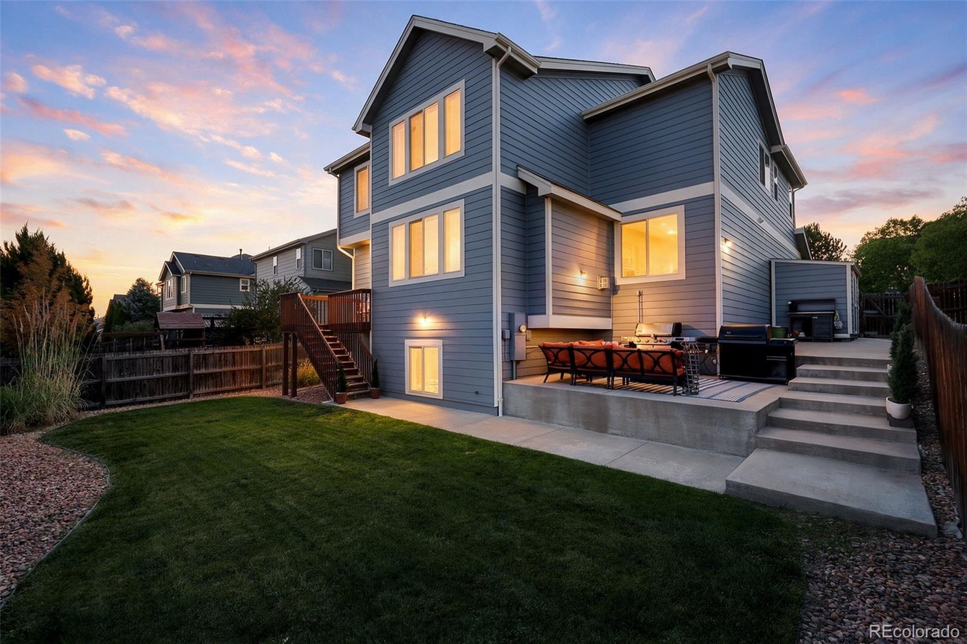
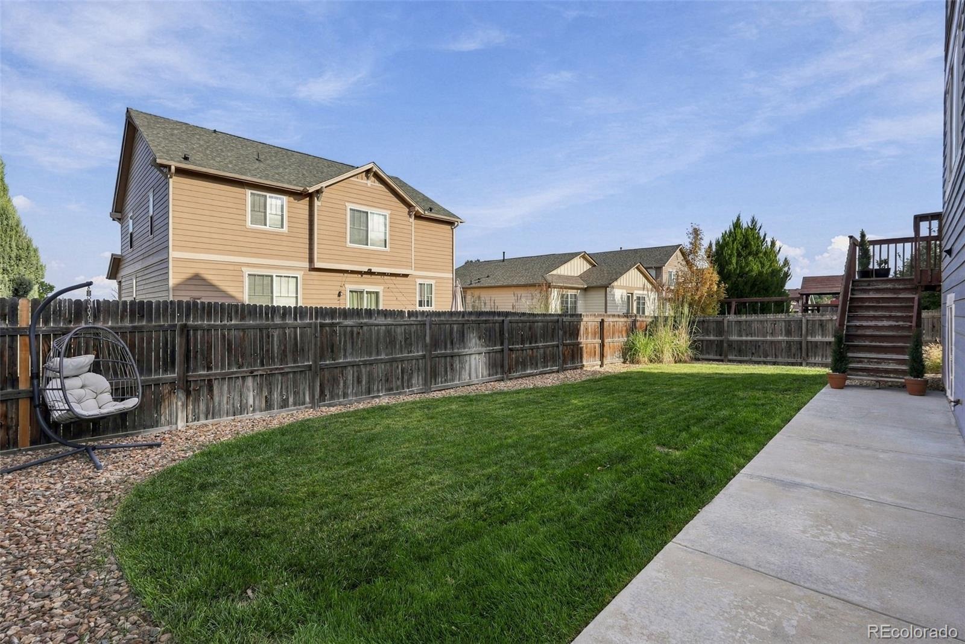
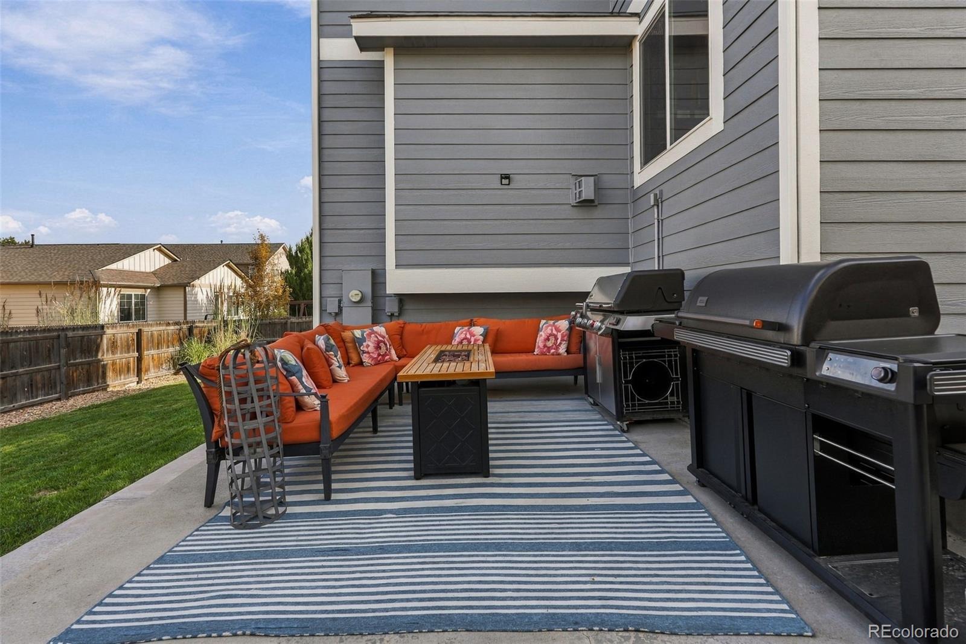
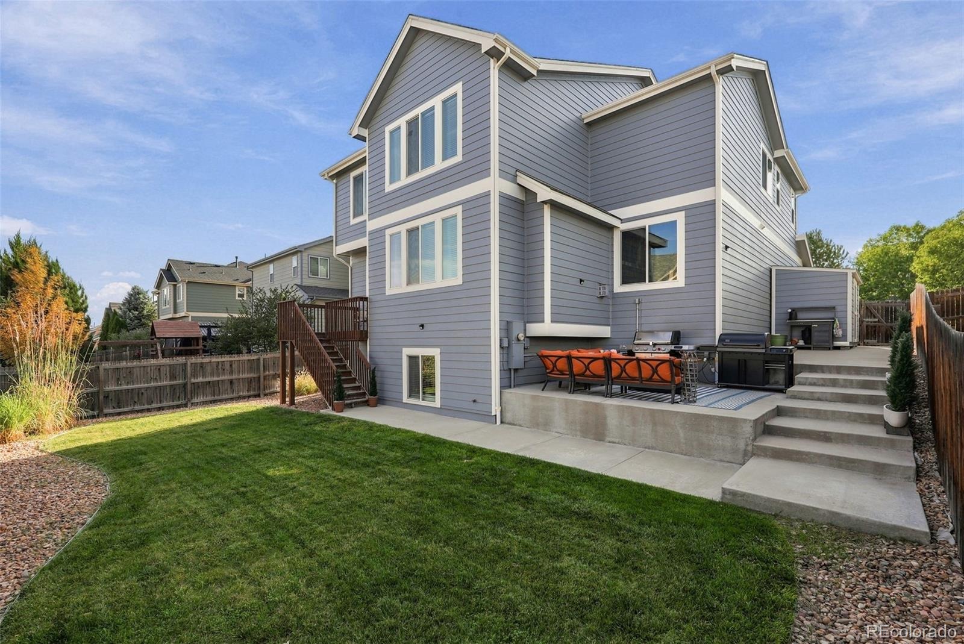
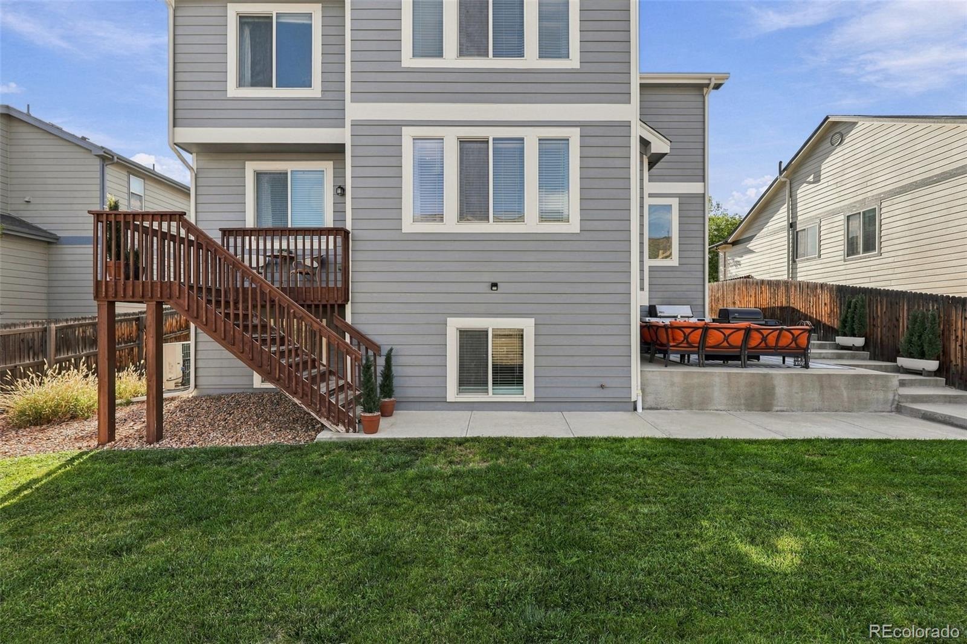
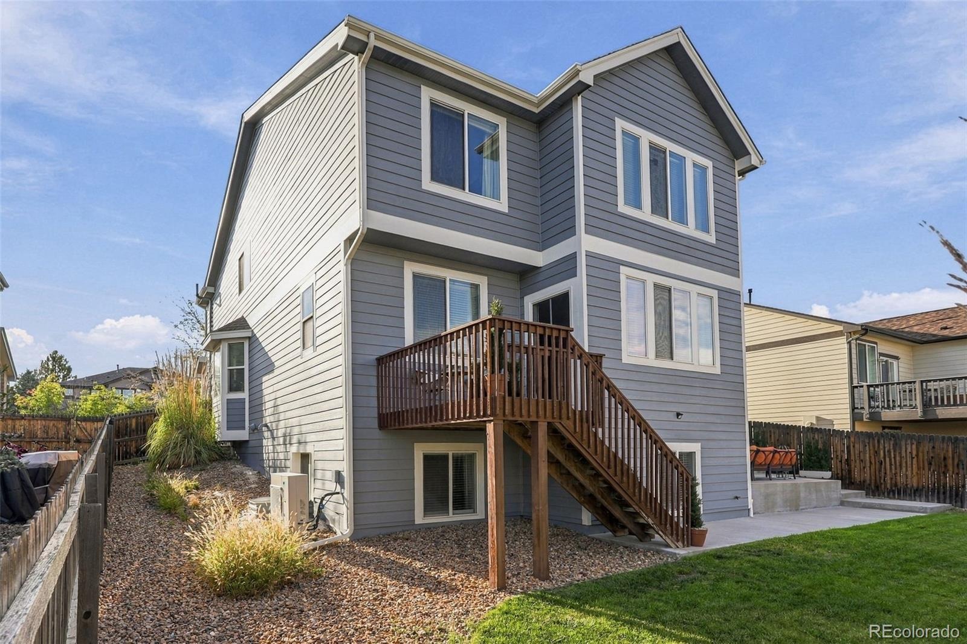
Outside, a deck off the living room and kitchen leads down to the fenced backyard, and a separate concrete patio provides room for barbecuing and entertaining, complete with a gas line run for an easy grill hookup and a brand-new 6x12 TuffShed. The 3-car garage, with 2 full-size spaces and 1 tandem bay, includes cabinets and overhead storage, and electrical is already set up for EV charging. Set within the Villages at Riverdale, the home offers access to miles of walking pathways, including a well-loved duck pond, a backyard view of fireworks from nearby Adams County Fairgrounds events, and more. Buyer to verify all info.
54 days on market
Listed by David Schlichter · Compass - Denver · david@schlichterteam.com,720-440-2340
Property Details
| Property Type | Residential |
| Sub Type | Single Family Residence |
| Status | Active |
| Price per Sq Ft | $174 |
| Subdivision | The Villages at Riverdale |
| MLS # | 8741070 |
| Days on Market | 54 |
| Bedrooms | 4 |
| Full Baths | 4 |
| Half Baths | 1 |
| Year Built | 2008 |
| Lot Size (Sq Ft) | 6,000 |
| Acres | 0.14 |
| HOA | Yes |
| HOA Fee | $42 |
| Annual Taxes | $4,772 |
| State | CO |
| County | Adams |
| Interior Features | Ceiling Fan(s), Eat-in Kitchen, Granite Counters, High Speed Internet, Kitchen Island, Open Floorplan, Pantry, Smart Thermostat, Vaulted Ceiling(s), Walk-In Closet(s), Five Piece Bath, Primary Suite, Radon Mitigation System, Smoke Free |
| Heating | Forced Air, Natural Gas |
| Cooling | Central Air |
| Flooring | Carpet, Tile, Wood |
| Fireplaces | 2 |
| Fireplace Features | Family Room, Gas, Bedroom |
| Appliances | Dishwasher, Disposal, Gas Water Heater, Microwave, Oven, Range, Sump Pump |
| Exterior Features | Lighting, Private Yard, Rain Gutters, Gas Valve |
| Garage | Yes |
| Garage Spaces | 3 |
| Parking Features | Storage, Tandem |
| Roof | Composition |
| Basement | Finished, Full, Sump Pump |
| Lot Features | Landscaped, Sprinklers In Front, Sprinklers In Rear, Irrigated, Master Planned |
| Architectural Style | Traditional |
| Levels | Two |
| Construction | Frame, Wood Siding |
| Sewer | Public Sewer |
| Water Source | Public |
| Senior Community | No |
| Special Conditions | None Known |
Location
Price History
| Date | Event | Price |
|---|---|---|
| 10/10/2026 |
Back on market Source: REcolorado® #8741070 |
— |
| 10/1/2026 |
Active Under Contract Source: REcolorado® #8741070 |
— |
| 9/16/2026 |
Listed for sale Source: REcolorado® #8741070 |
$675,000 $174/sqft |

Based on information submitted to the MLS GRID as of November 9, 2026 at 4:10 AM MST. All data is obtained from various sources and may not have been verified by broker or MLS GRID. Supplied Open House Information is subject to change without notice. All information should be independently reviewed and verified for accuracy. Properties may or may not be listed by the office/agent presenting the information.
Thank you — a Mont Haus broker will be in touch shortly.
For Mont Haus agents and staff. Sign in with your Mont Haus Microsoft account and the Agent Portal opens in a new tab.
Sign in with MicrosoftNo Microsoft account yet? Ask Nikki Boxer, who sets up portal access.