Residential · Active
Denver, CO 80231
4 Beds · 4 Baths · 1,958 Sq Ft
$460,000
Townhouse
Property Type
1981
Year Built
$235
Price per Sq Ft
2
Parking Spaces
$300
HOA Fee
8741259
MLS #
About This Property
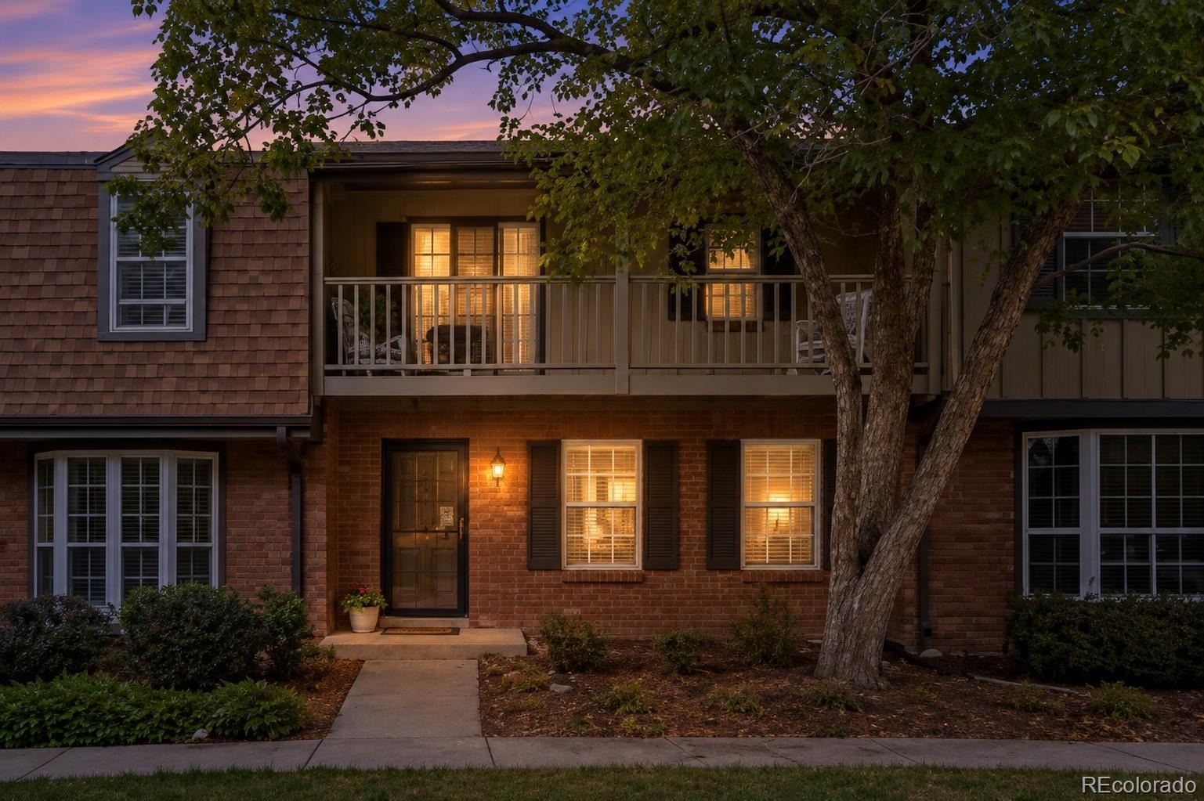
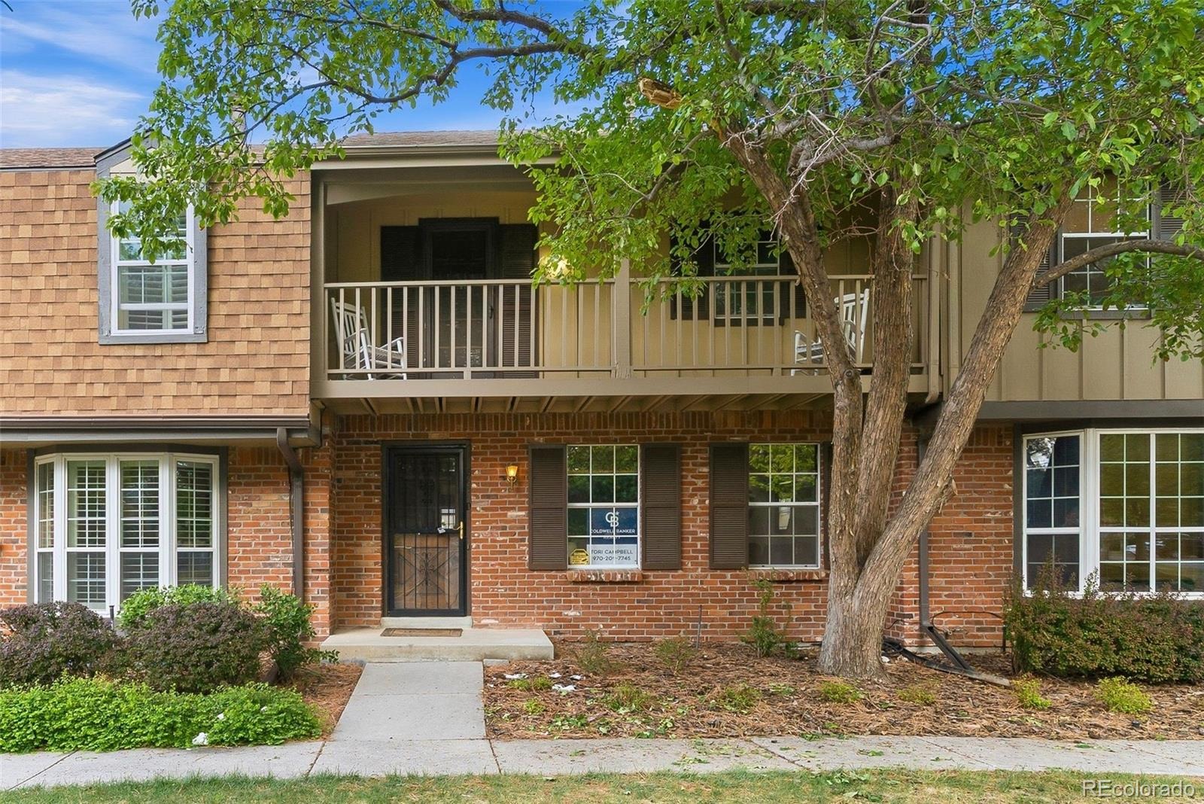
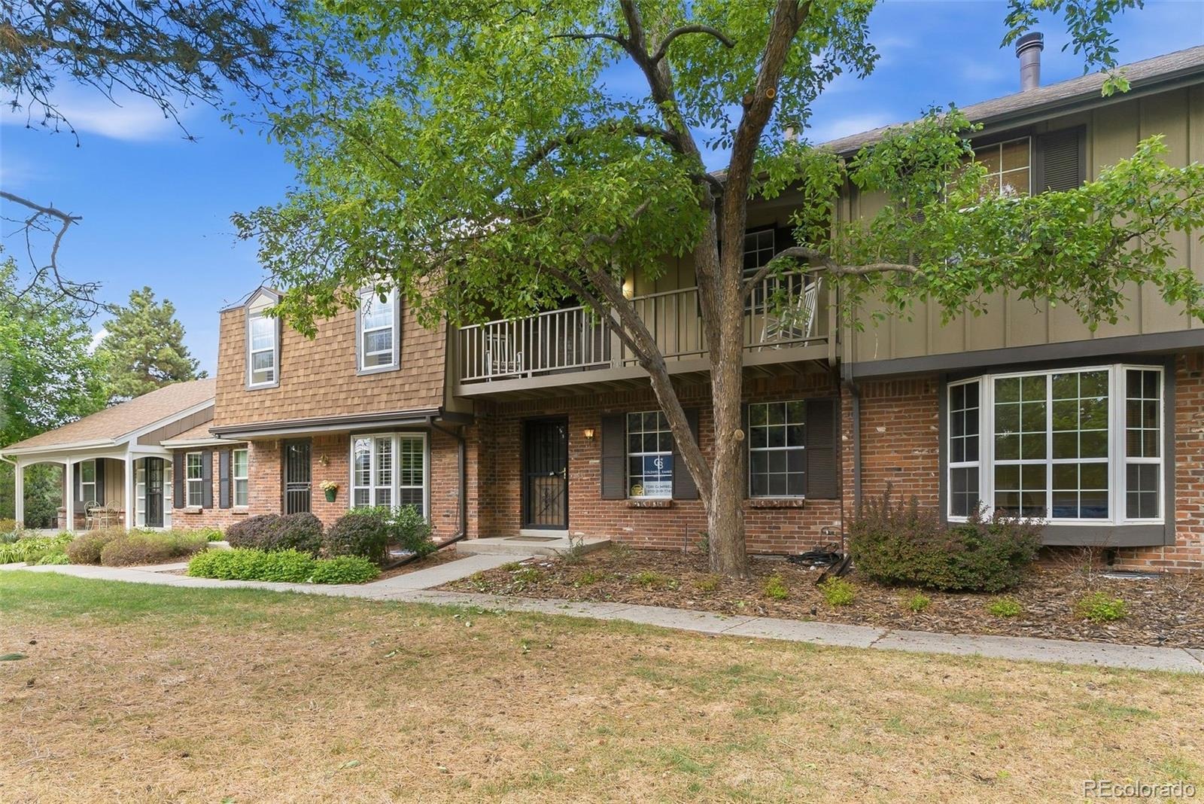
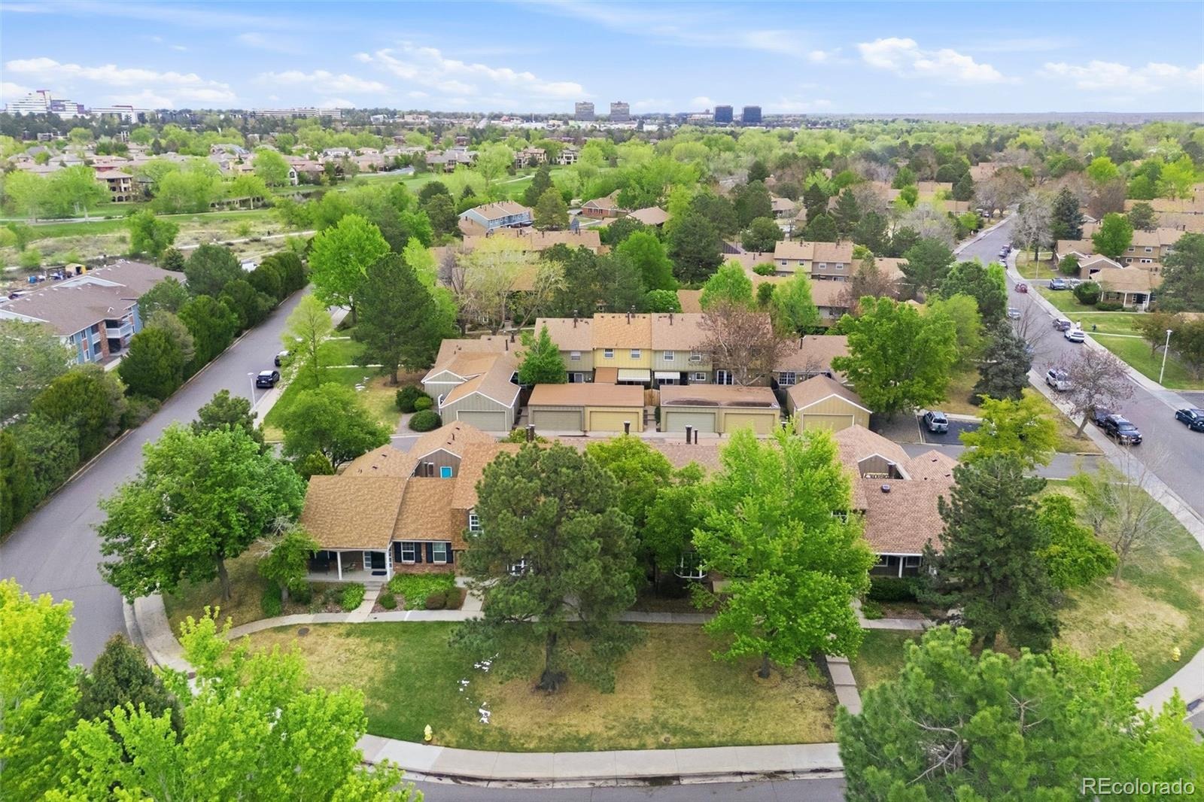
Welcome to Cherry Creek Meadows, where quiet charm meets a little everyday magic! A peaceful setting, warm evening glow, & the kind of tucked-away secret that makes coming home feel extra special. The sellers have a little secret of their own: don't let the list price scare your buyers away. This home is special, & it deserves a buyer who sees its potential.
Maybe your buyer already has a number in mind that feels just right. So tell them to shoot their shot! Their number might just be the one that makes the magic happen. This 2-story townhome has the location, the charm, & the bones, it simply needs the right eye to complete what has already been thoughtfully started.
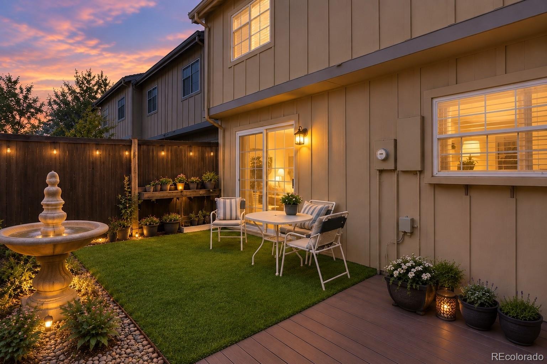
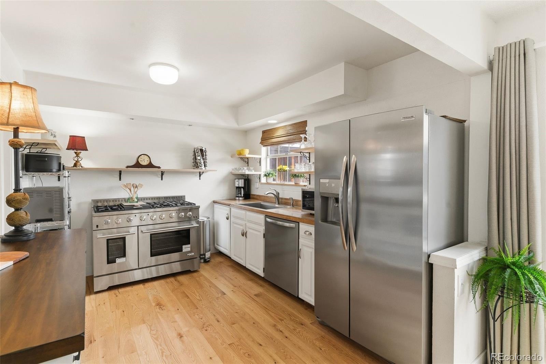
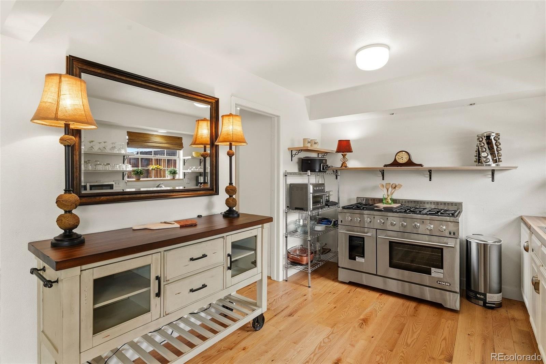
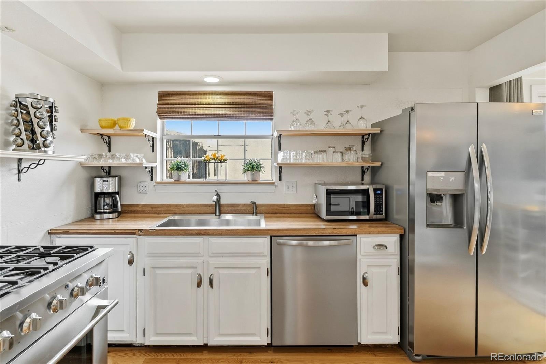
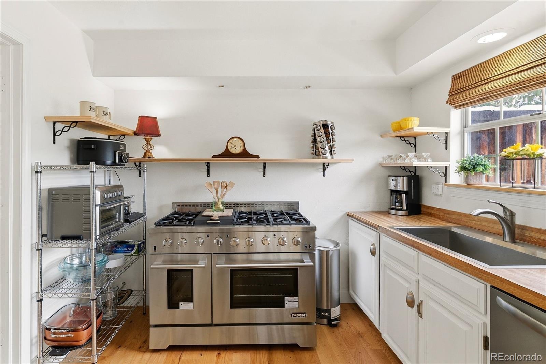
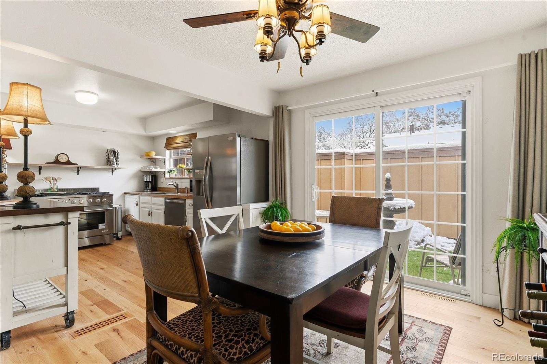
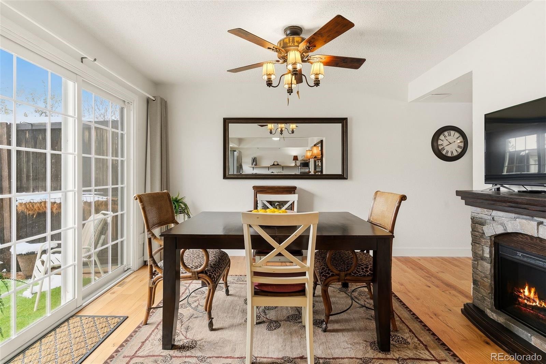
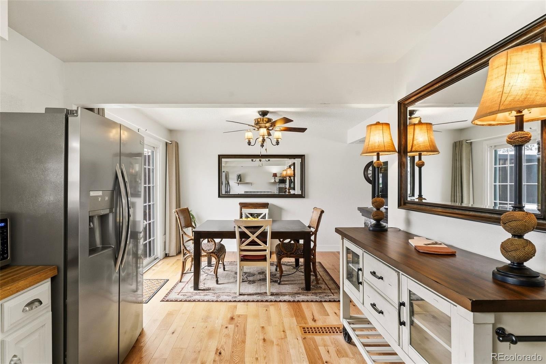
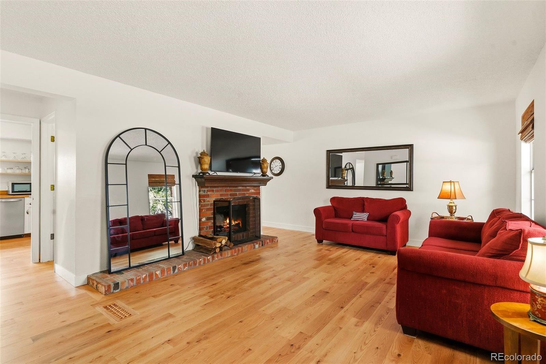
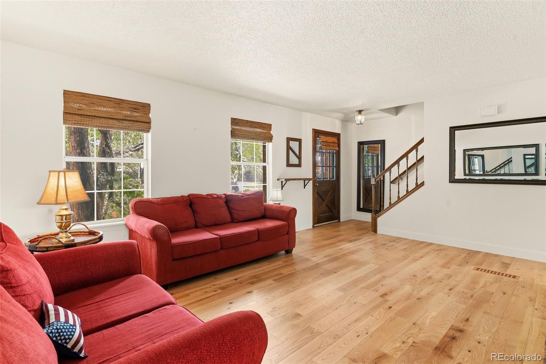
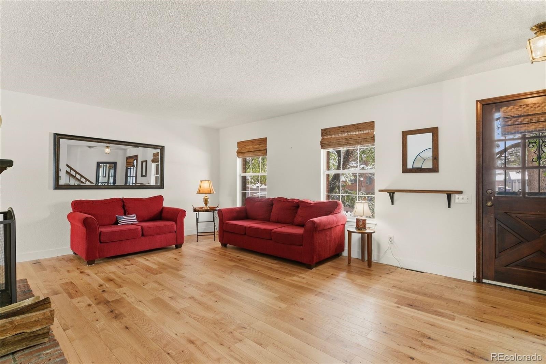
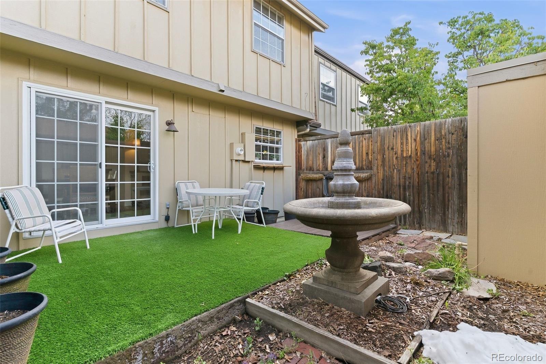
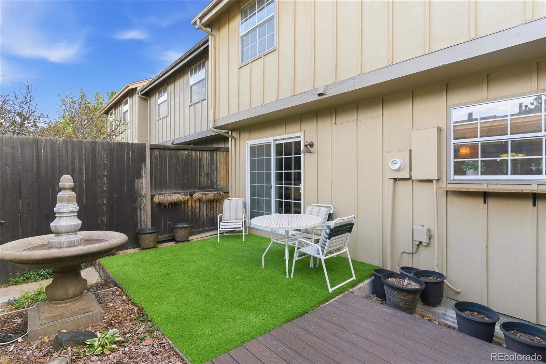
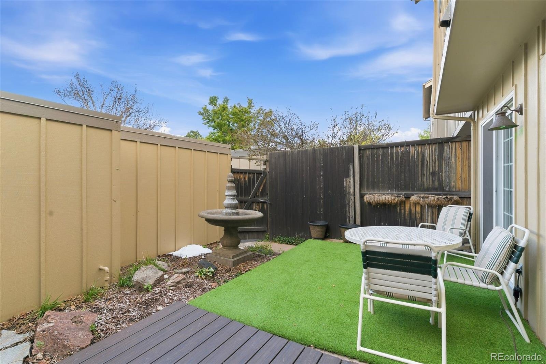
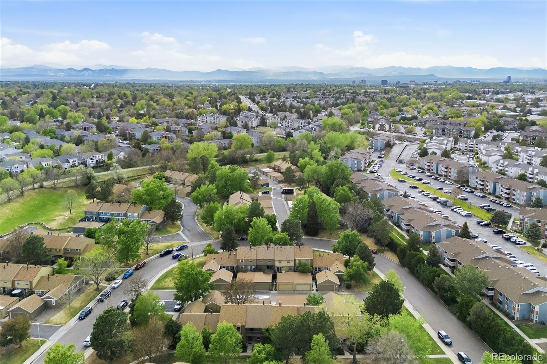
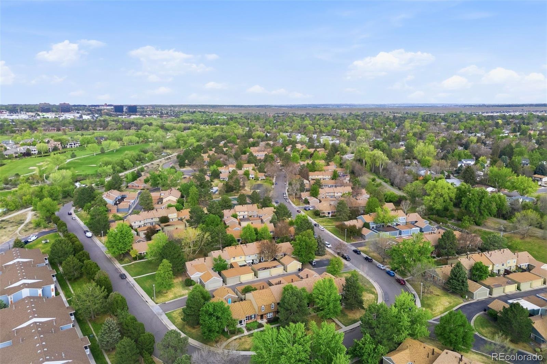
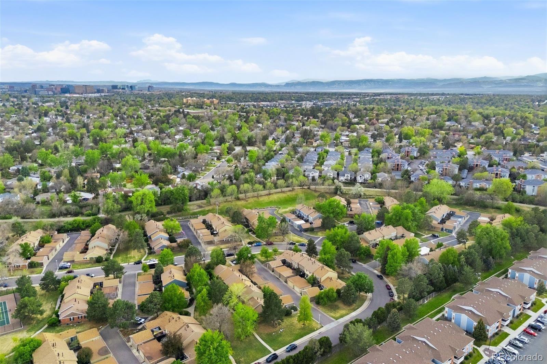
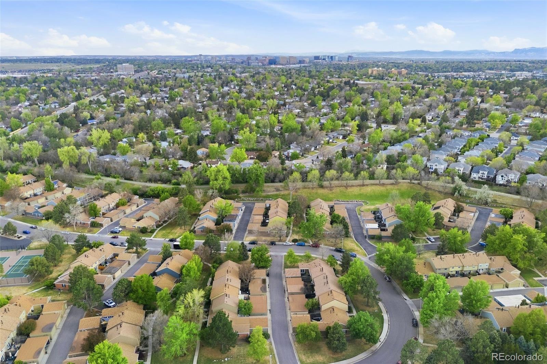
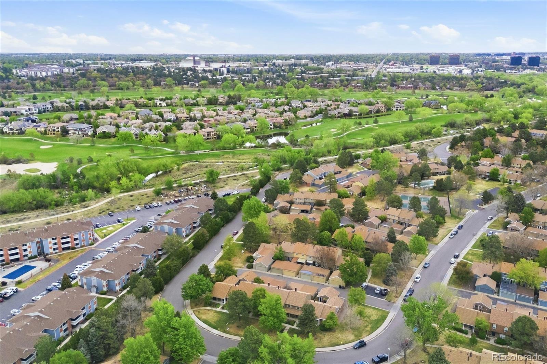
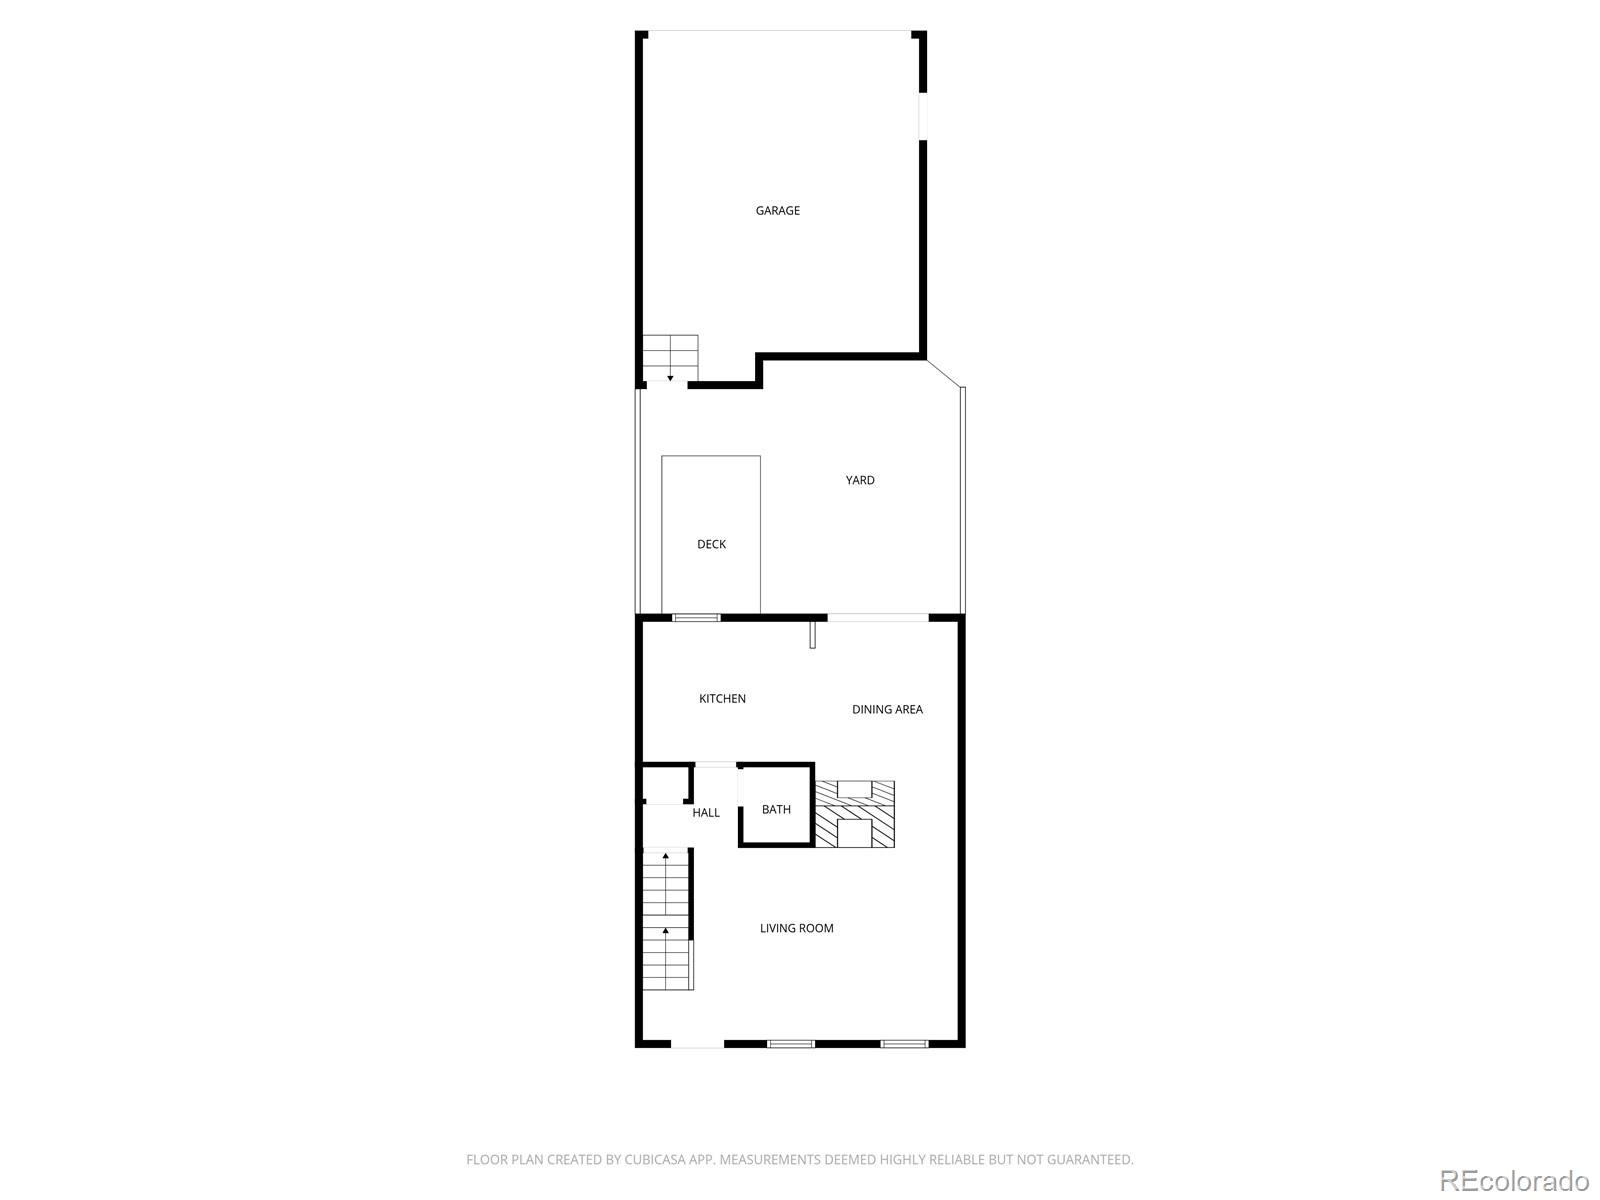
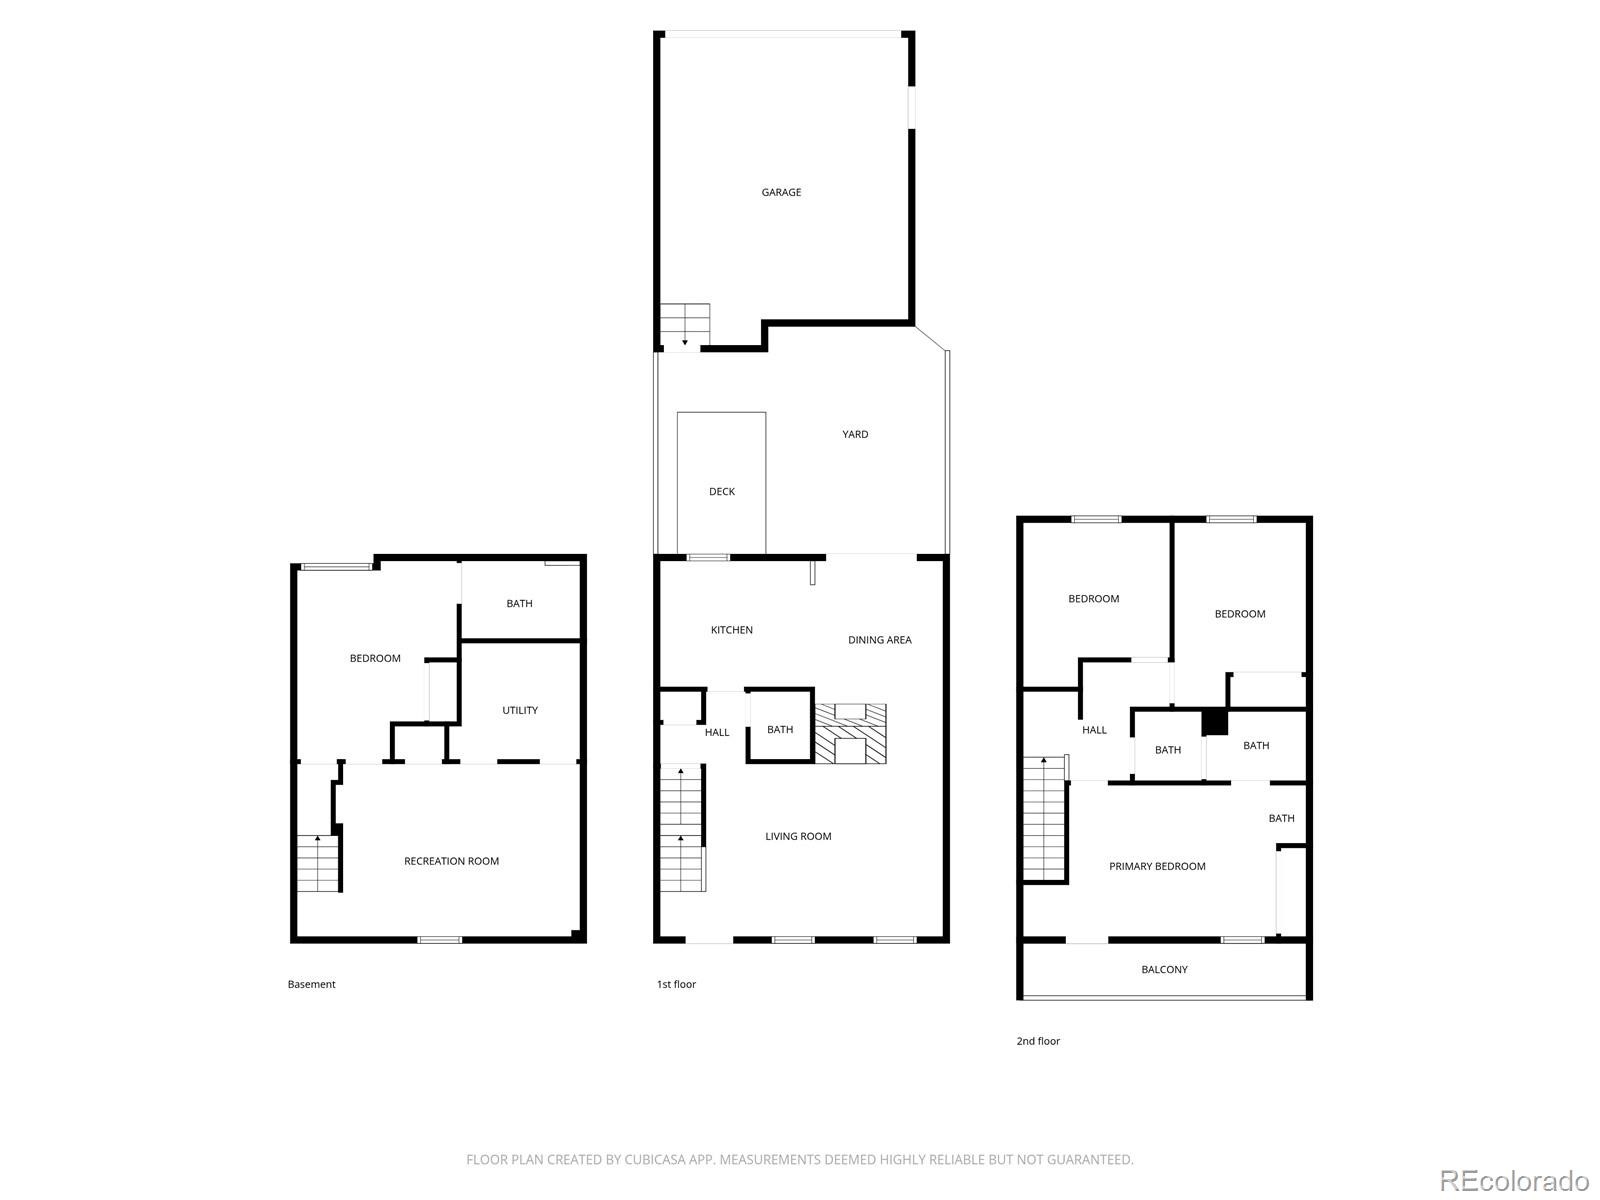
Located in Southeast Denver’s most beloved pockets, this community feels more like a hidden garden than a neighborhood, life here is serene & quietly magical, think winding paths, morning light through the trees, & a sense of peaceful retreat just moments from the Cherry Creek Trail. Inside, you will be greeted with warmth & character at every turn, you’ll find NEW real wood floors, a classic brick wood-burning fireplace, & a charming, inviting layout. The kitchen has been opened to create a more modern flow, featuring a newer refrigerator, dishwasher, & a large single-basin sink - Hutch & Shelves Included. A new sliding door off the dining area leads to a private outdoor retreat.
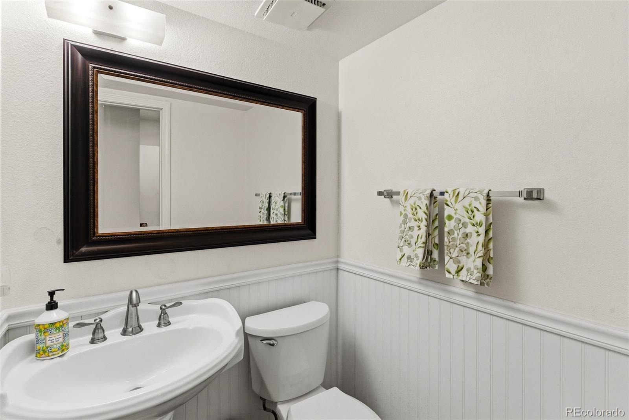
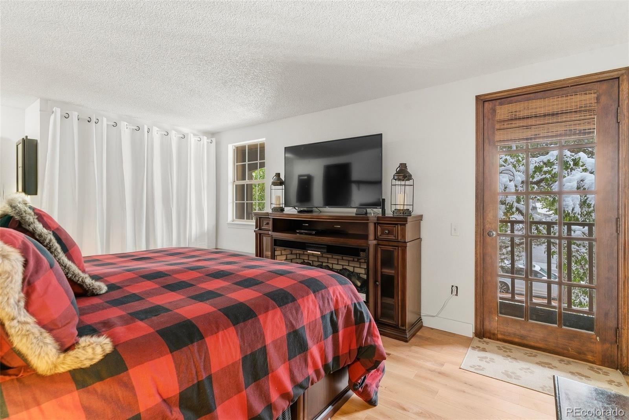
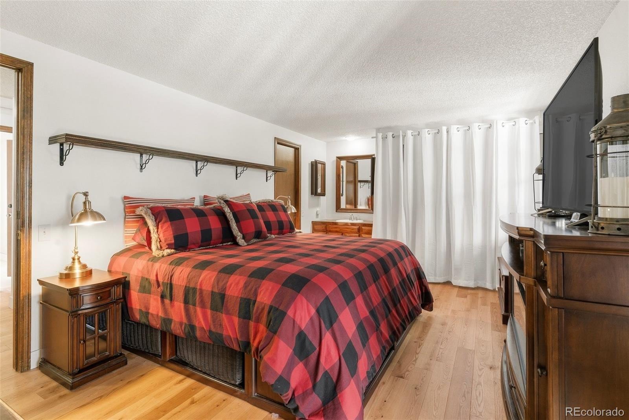
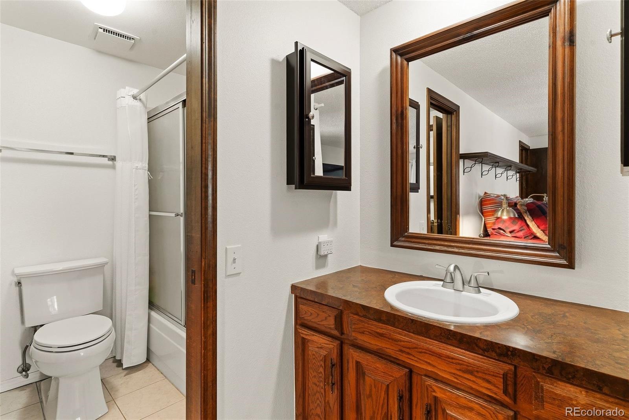
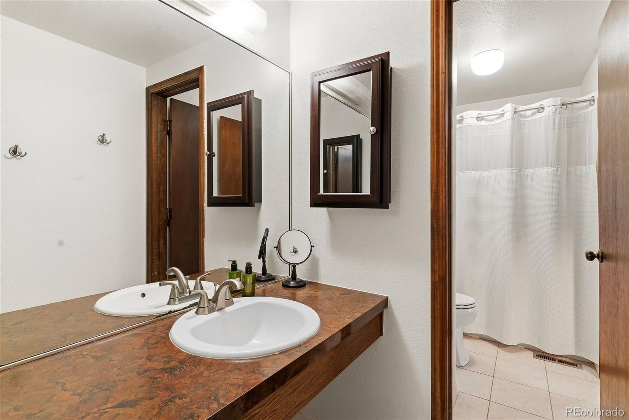
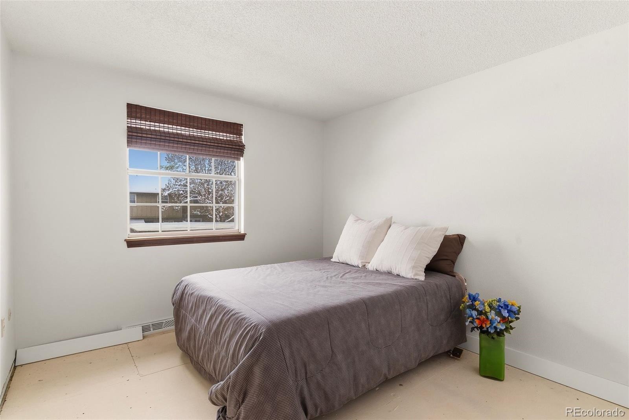
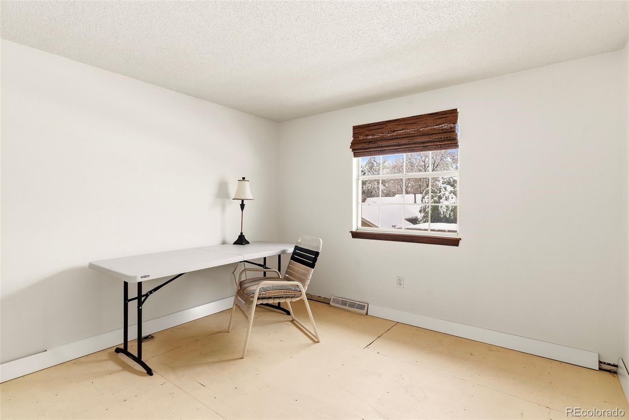
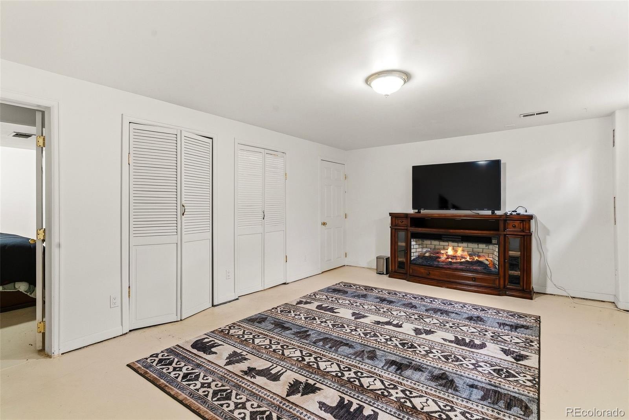
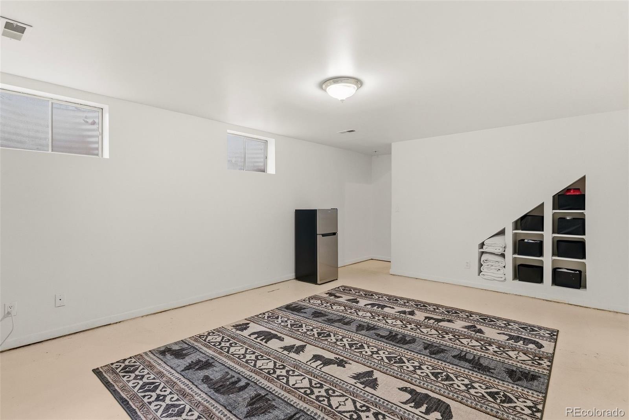
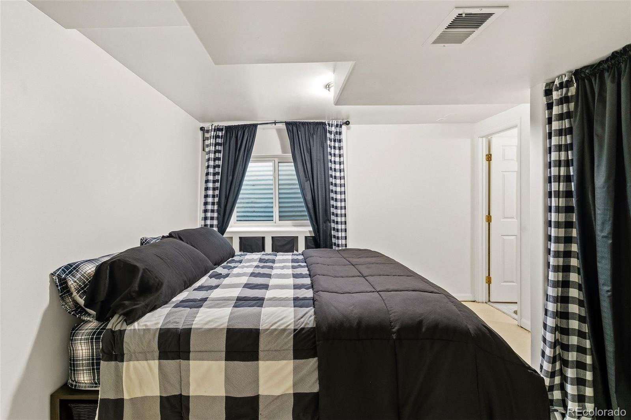
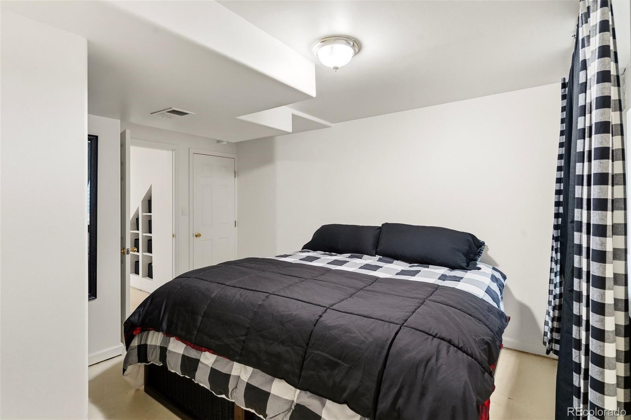
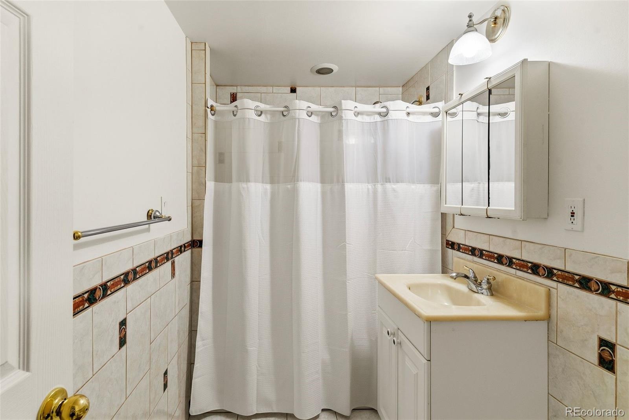
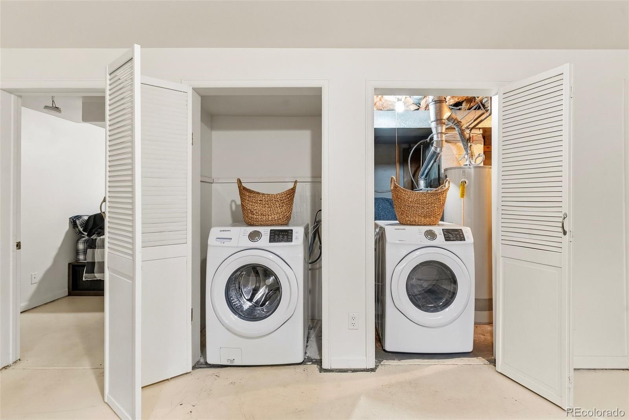
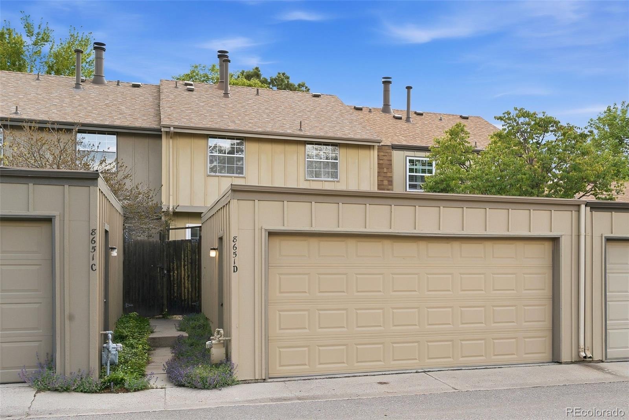
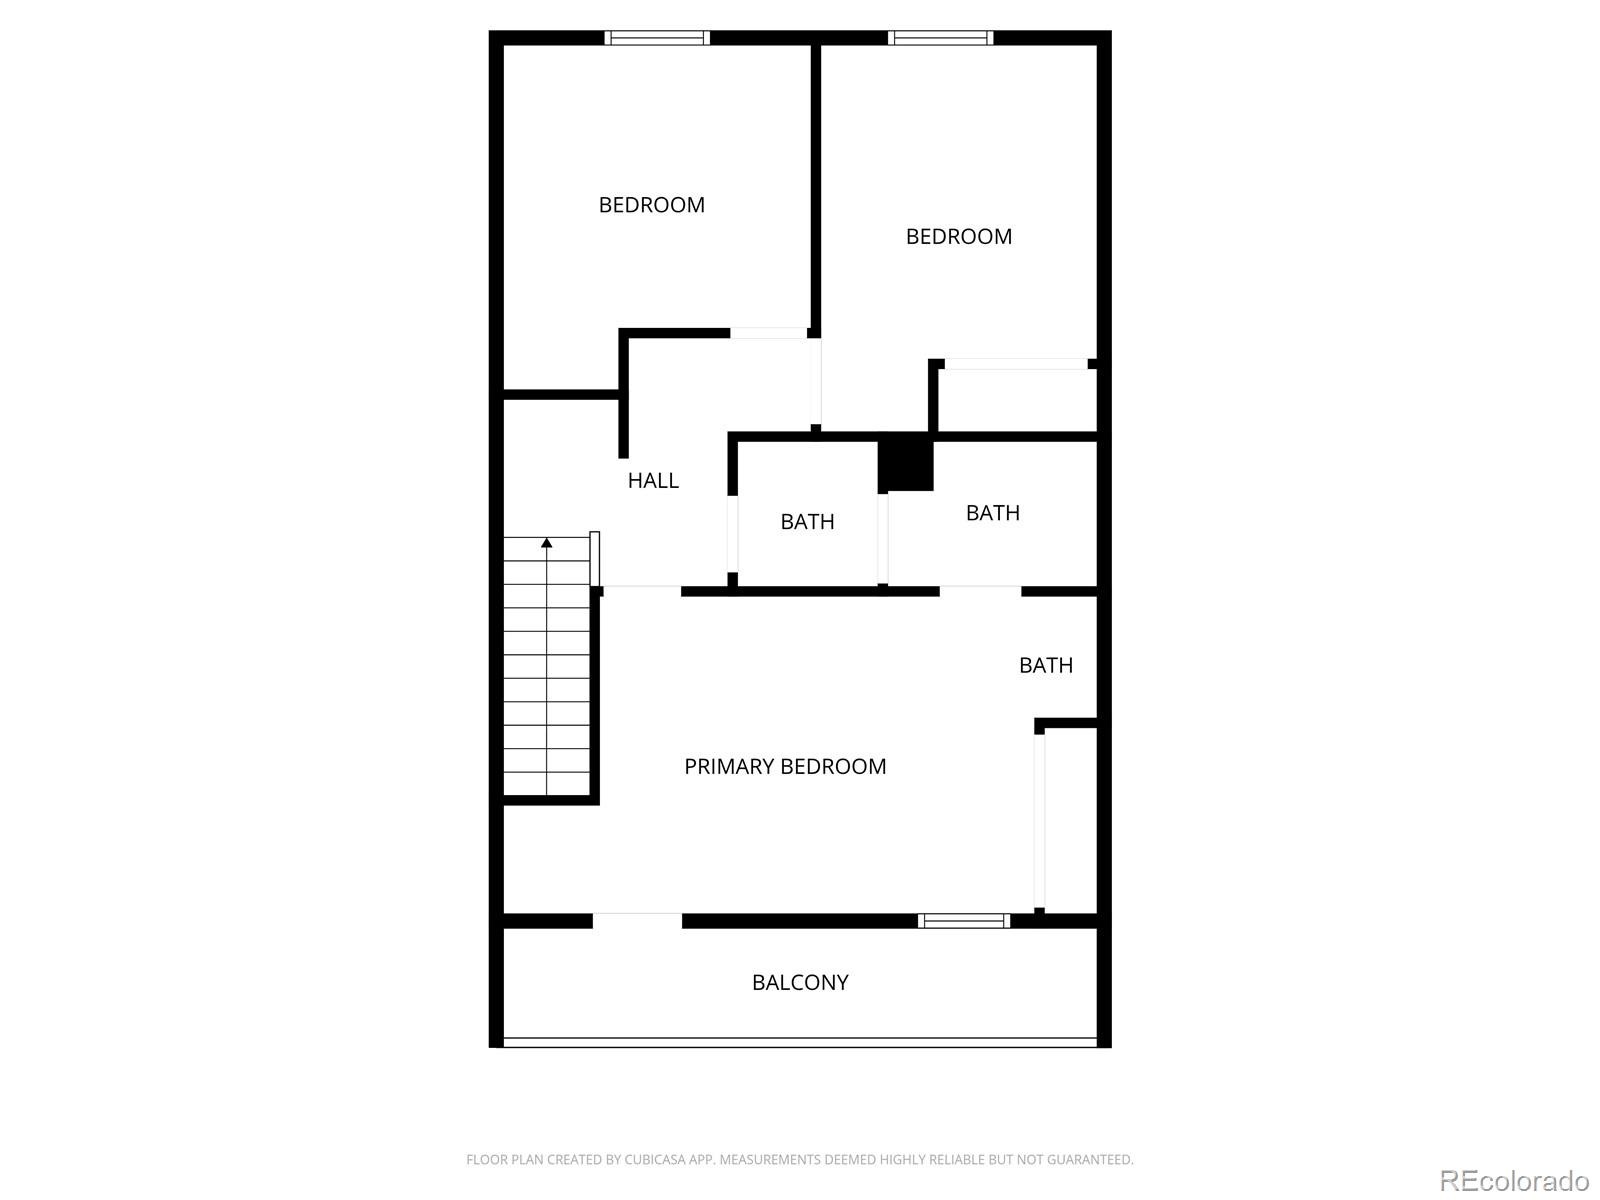
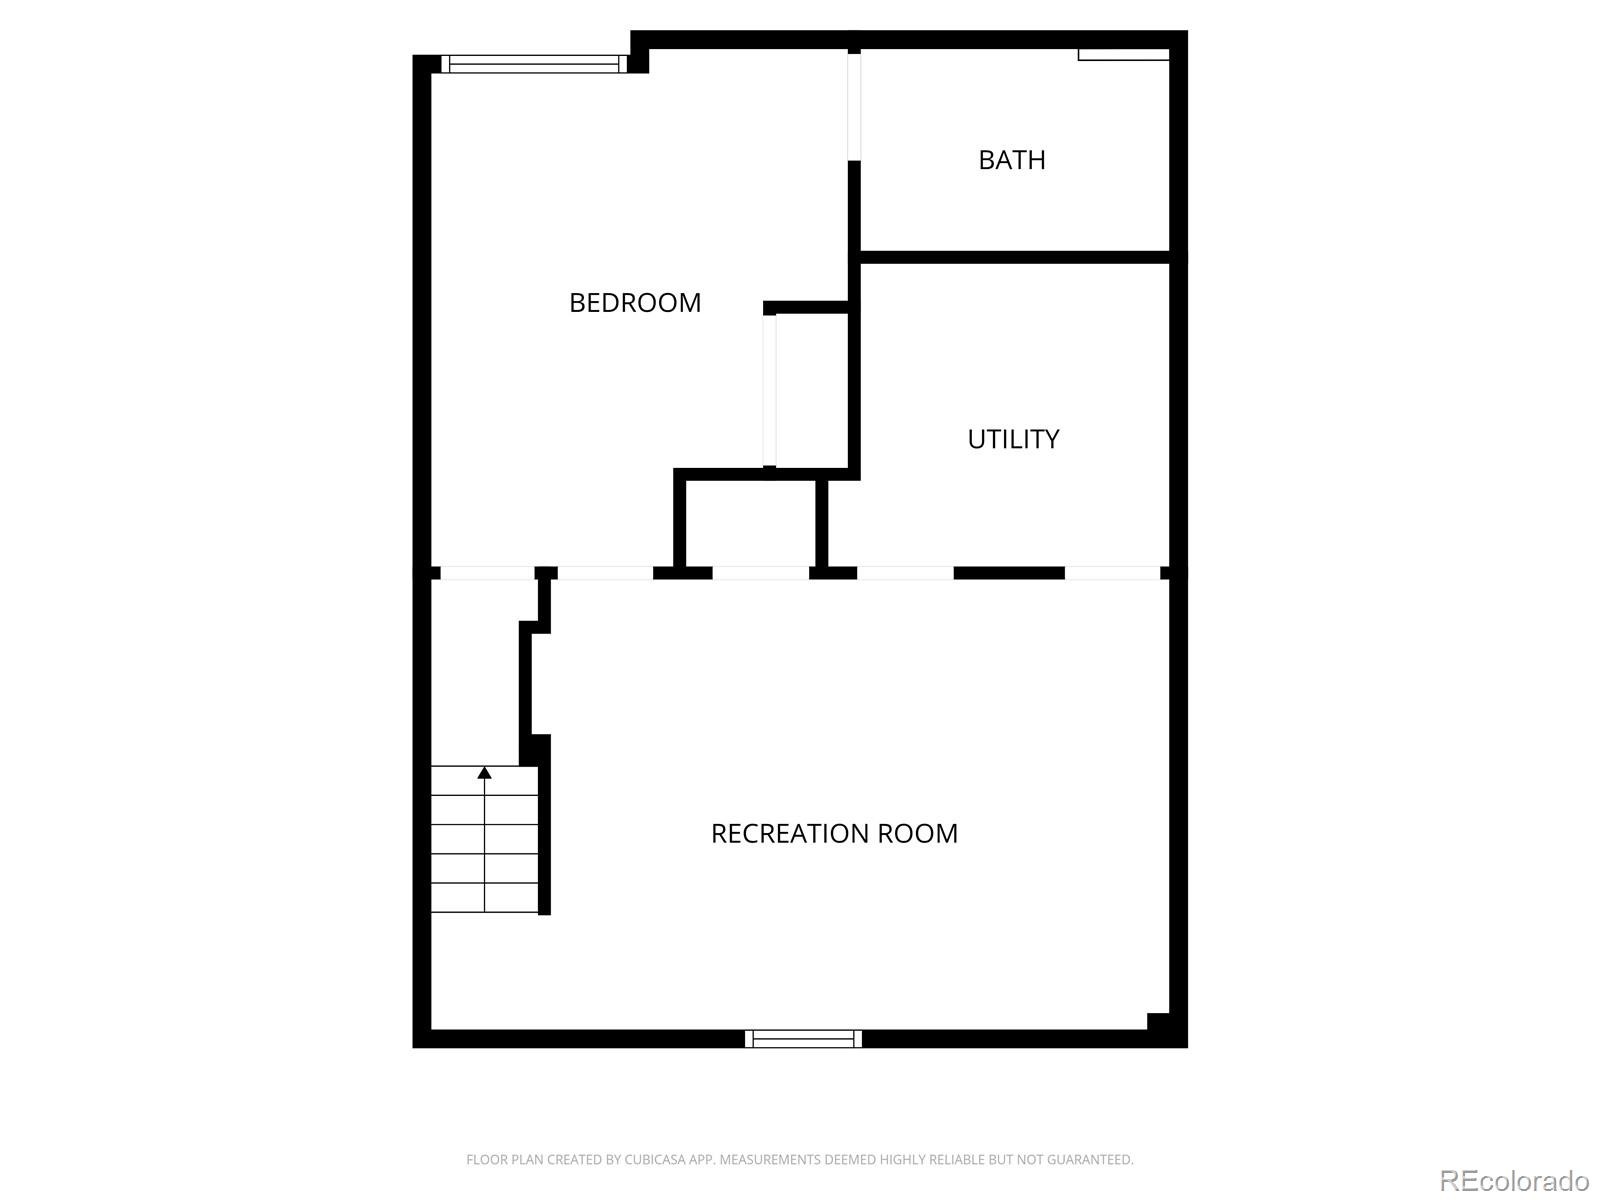
Upstairs, the oversized primary bedroom offers a peaceful escape with its own vanity & balcony, perfect for morning tea or evening unwinding. Two additional bedrooms & a full bath complete the upper level. The finished basement adds even more flexibility with an additional bedroom, full bath, & bonus space that's ideal for guests, a home office, or a cozy hideaway. Life here is easy with an HOA that covers the pool, tennis courts, clubhouse, water, sewer, & beautifully maintained grounds. It’s the kind of home that doesn’t need to be reimagined, just thoughtfully completed, ready for its next chapter to unfold.
189 days on market
Listed by Tori Campbell · Coldwell Banker Realty 18 · tori.campbellre@gmail.com,970-209-7745
Property Details
| Property Type | Residential |
| Sub Type | Townhouse |
| Status | Active |
| Price per Sq Ft | $235 |
| Subdivision | Cherry Creek Meadows |
| MLS # | 8741259 |
| Days on Market | 189 |
| Bedrooms | 4 |
| Full Baths | 2 |
| Half Baths | 1 |
| Year Built | 1981 |
| HOA | Yes |
| HOA Fee | $300 |
| Annual Taxes | $2,300 |
| State | CO |
| County | Denver |
| Zoning | R-2 |
| Interior Features | Built-in Features, Ceiling Fan(s), Primary Suite |
| Heating | Forced Air |
| Cooling | None |
| Flooring | Concrete, Wood |
| Fireplaces | 1 |
| Fireplace Features | Living Room, Wood Burning |
| Appliances | Dishwasher, Disposal, Dryer, Range, Refrigerator, Washer |
| Exterior Features | Balcony, Private Yard |
| Garage | Yes |
| Garage Spaces | 2 |
| Roof | Composition |
| Basement | Full |
| Lot Features | Greenbelt, Open Lot |
| Levels | Two |
| Construction | Brick |
| Sewer | Public Sewer |
| Water Source | Public |
| Senior Community | No |
| Special Conditions | None Known |
Location
Price History
| Date | Event | Price |
|---|---|---|
| 5/8/2026 |
Listed for sale Source: REcolorado® #8741259 |
$460,000 $235/sqft |

Based on information submitted to the MLS GRID as of November 13, 2026 at 6:03 AM MST. All data is obtained from various sources and may not have been verified by broker or MLS GRID. Supplied Open House Information is subject to change without notice. All information should be independently reviewed and verified for accuracy. Properties may or may not be listed by the office/agent presenting the information.
Thank you — a Mont Haus broker will be in touch shortly.
For Mont Haus agents and staff. Sign in with your Mont Haus Microsoft account and the Agent Portal opens in a new tab.
Sign in with MicrosoftNo Microsoft account yet? Ask Nikki Boxer, who sets up portal access.