Residential · Active
Denver, CO 80222
4 Beds · 2 Baths · 2,095 Sq Ft
$670,000
Single Family
Property Type
0.15 acres
Lot Size
1951
Year Built
$320
Price per Sq Ft
1
Parking Spaces
8742004
MLS #
About This Property
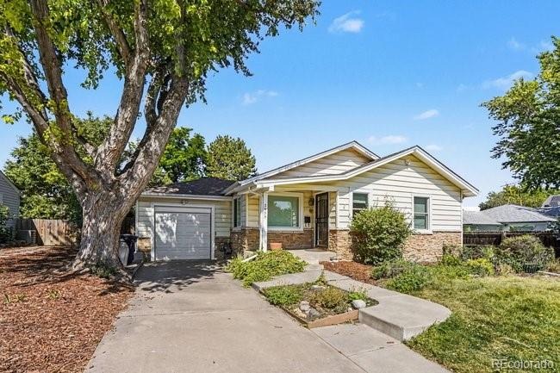
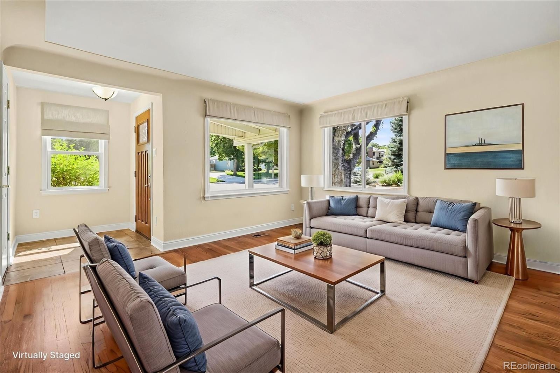
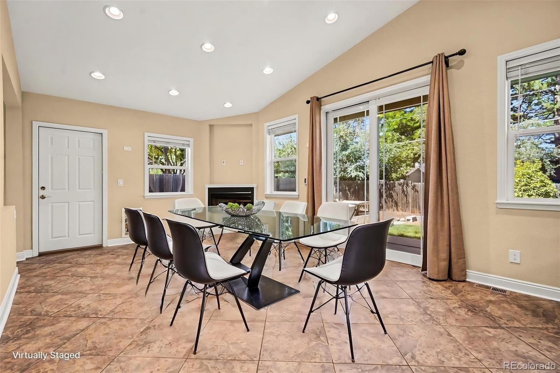
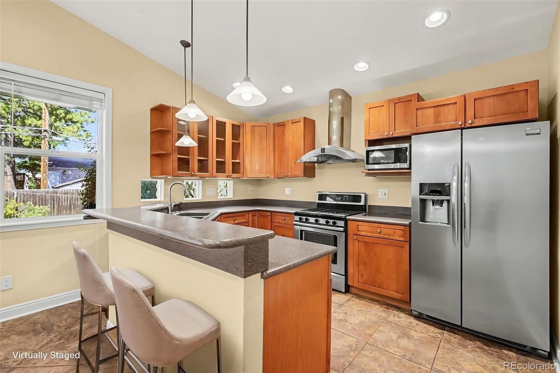
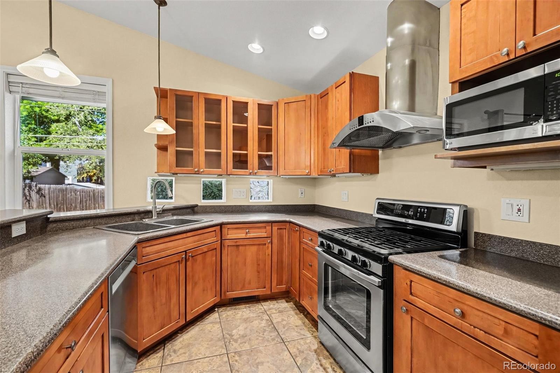
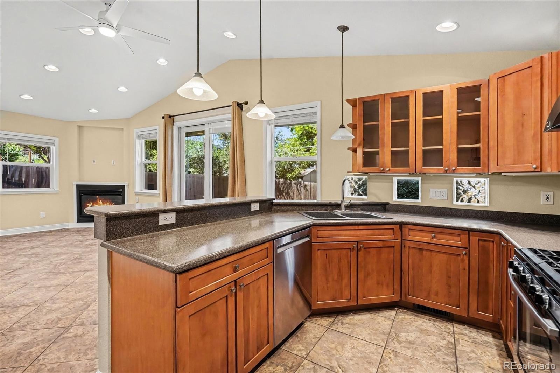
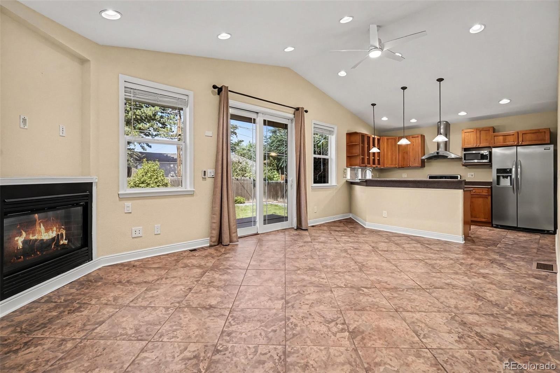
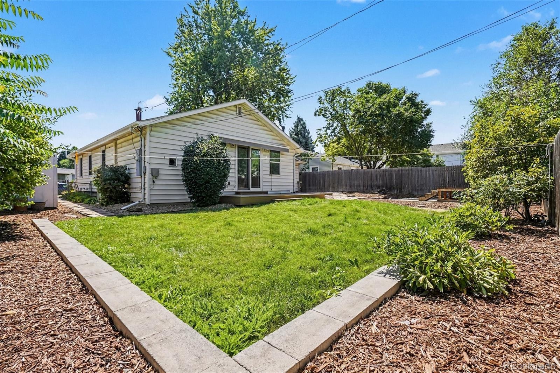
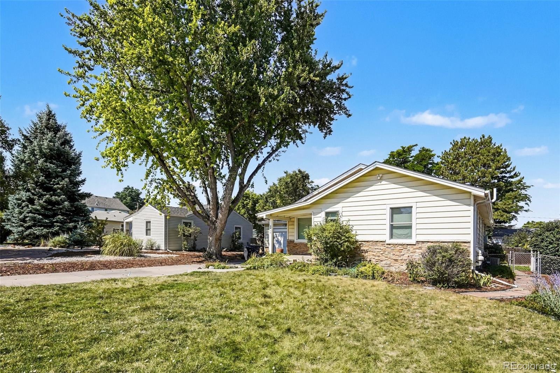
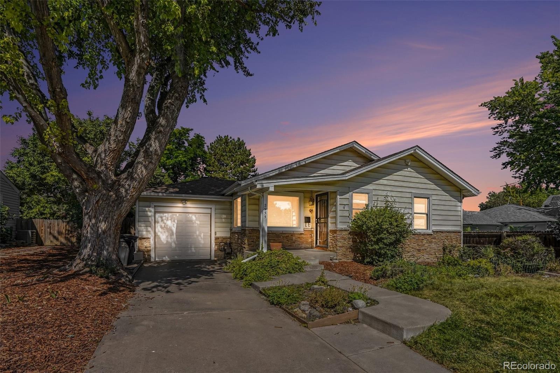
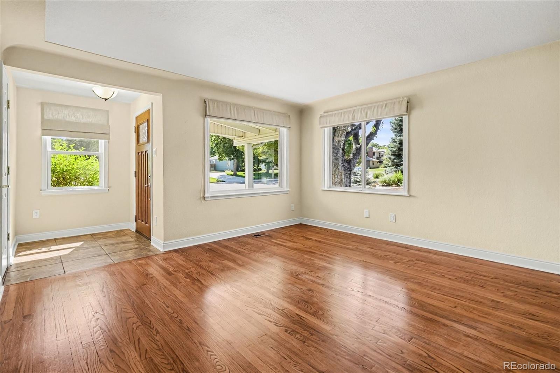
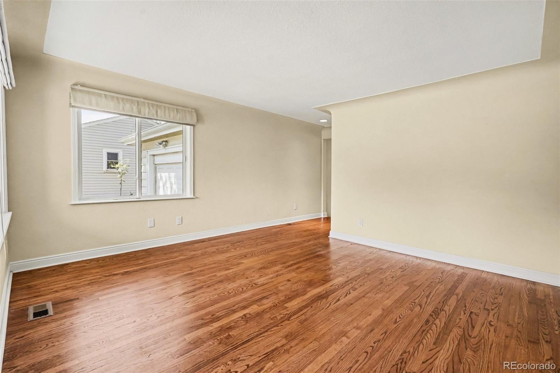
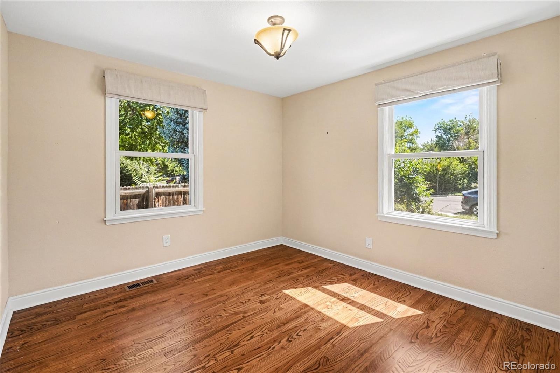
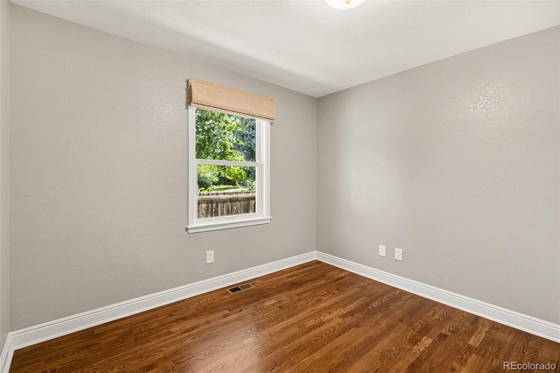
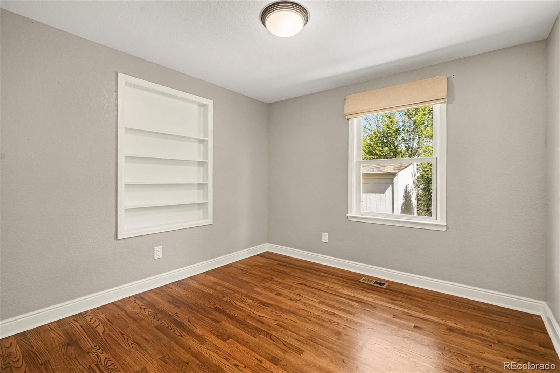
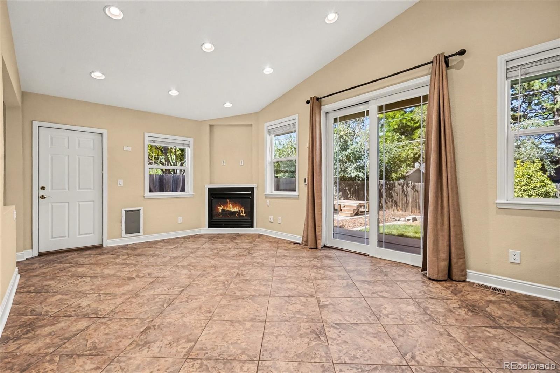
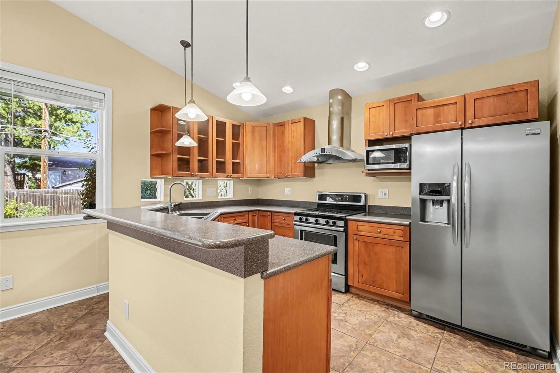
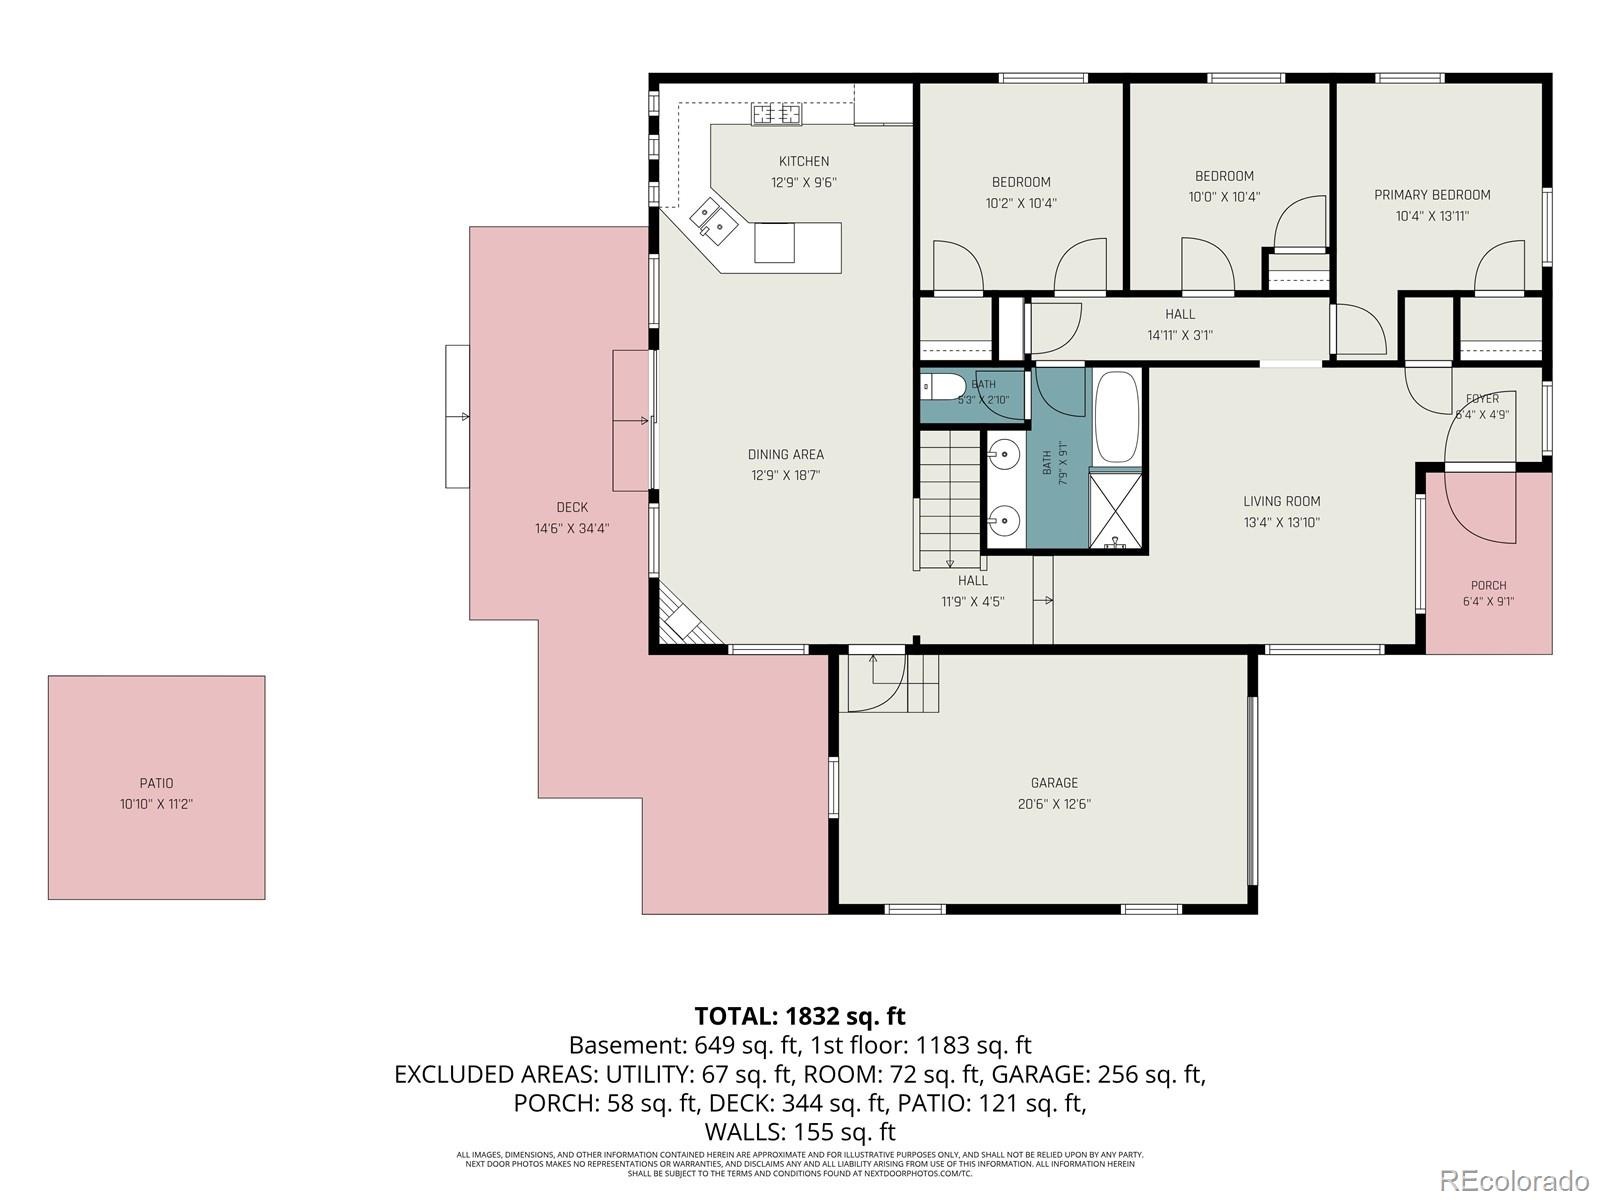
Lovingly maintained, this inviting residence offers an exceptional layout design for both comfortable living and entertaining. A formal living room welcomes you in while the hallway opens to a spacious great room featuring a cozy fireplace and beautiful views of the backyard. Recent improvements include seven new windows enhancing energy efficiency. The adjoining kitchen offers convenient counter seating with plenty of space to add a dining table for casual meals or gatherings.
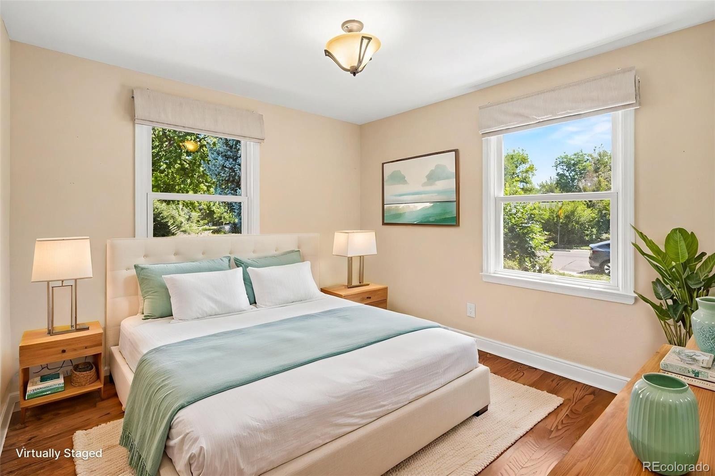
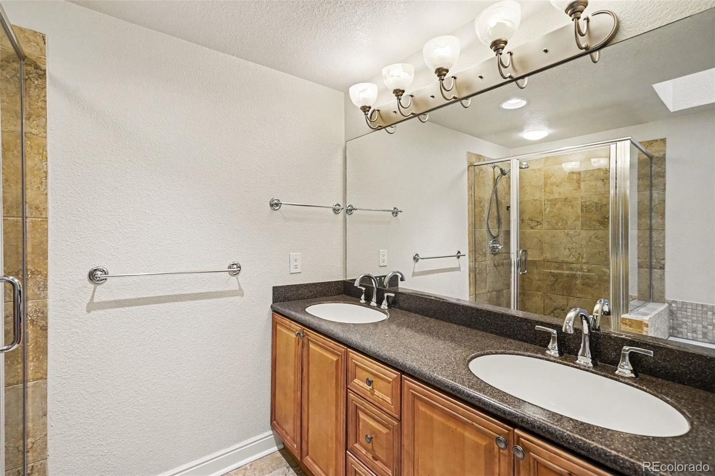
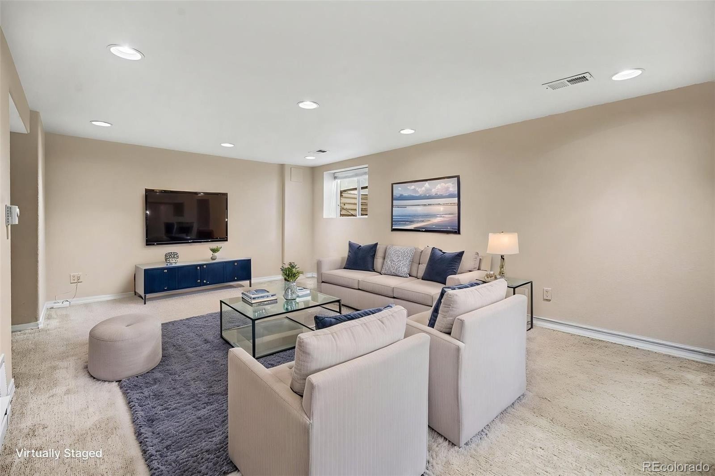
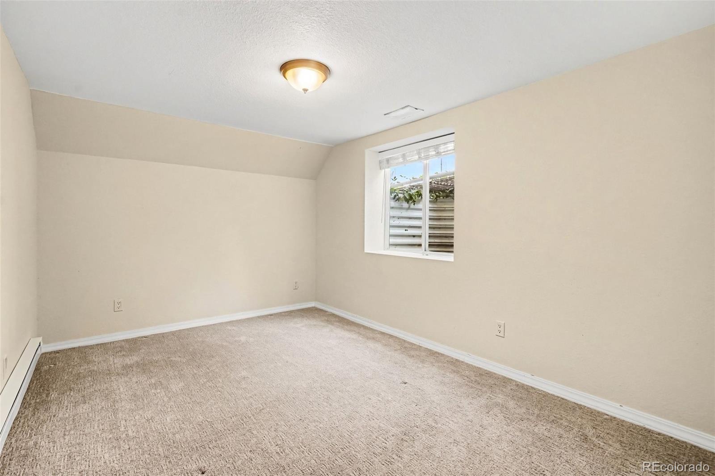
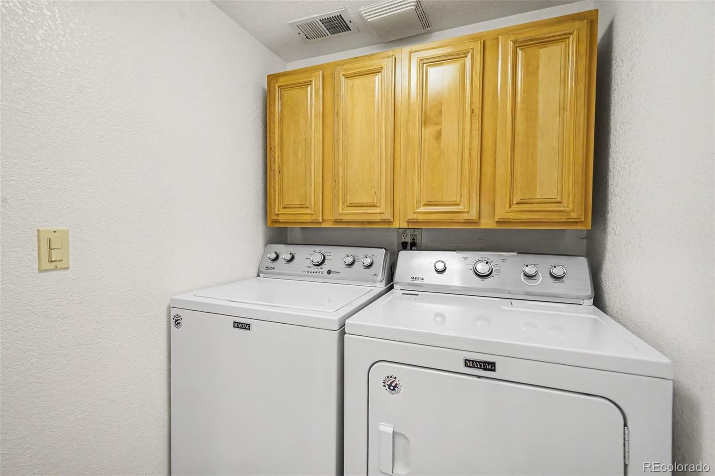
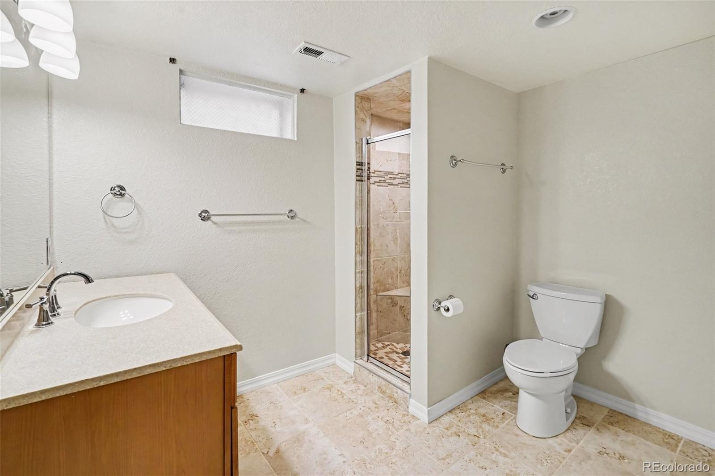
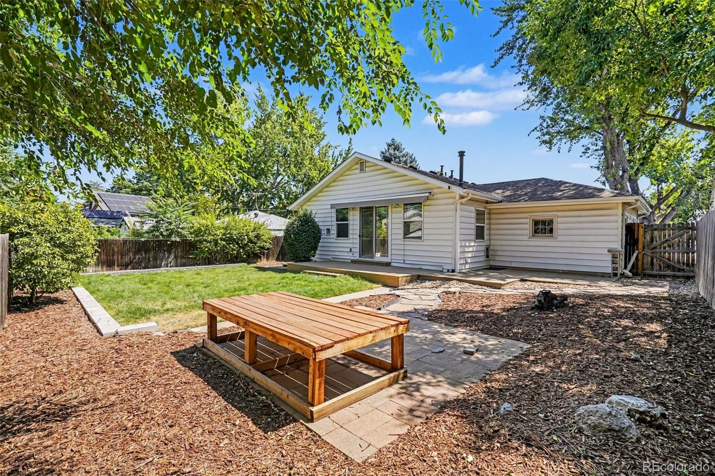
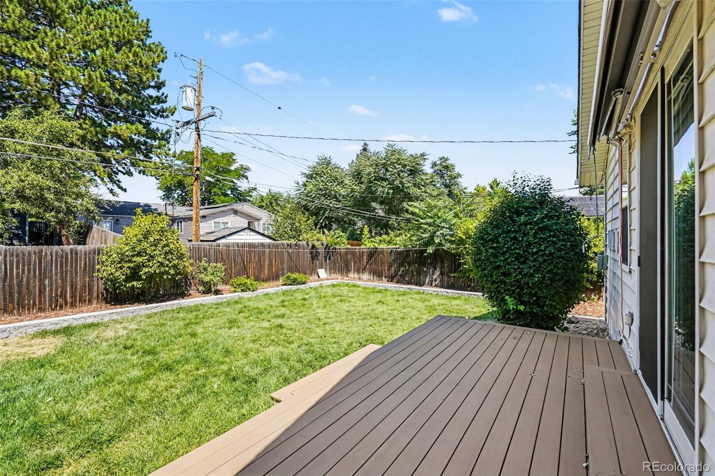
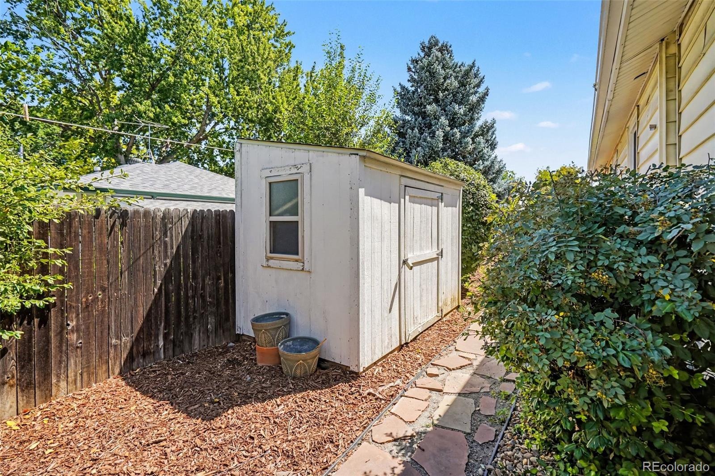
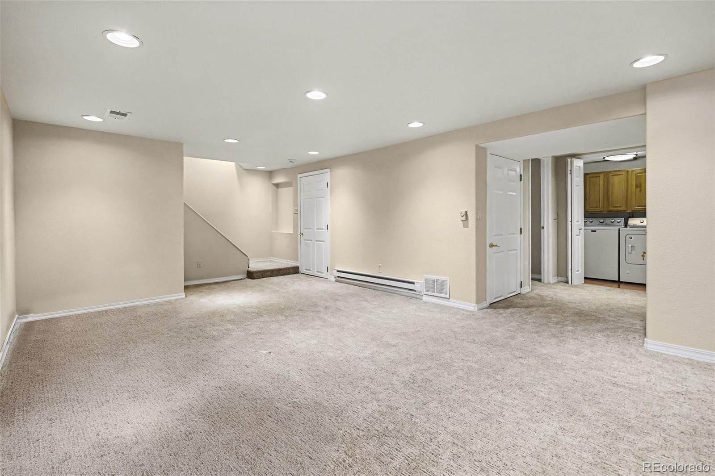
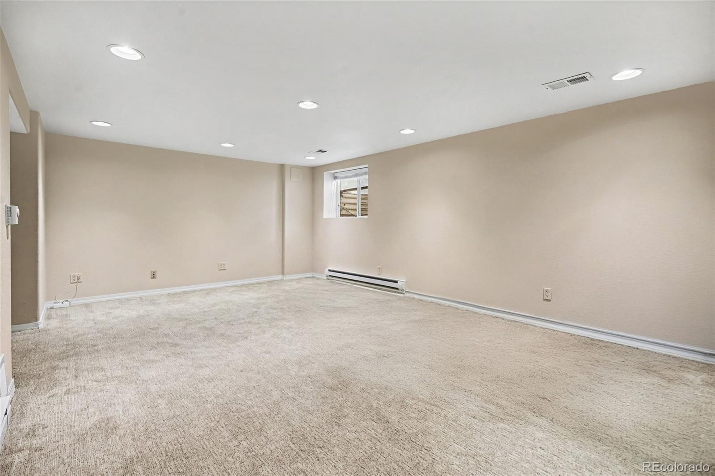
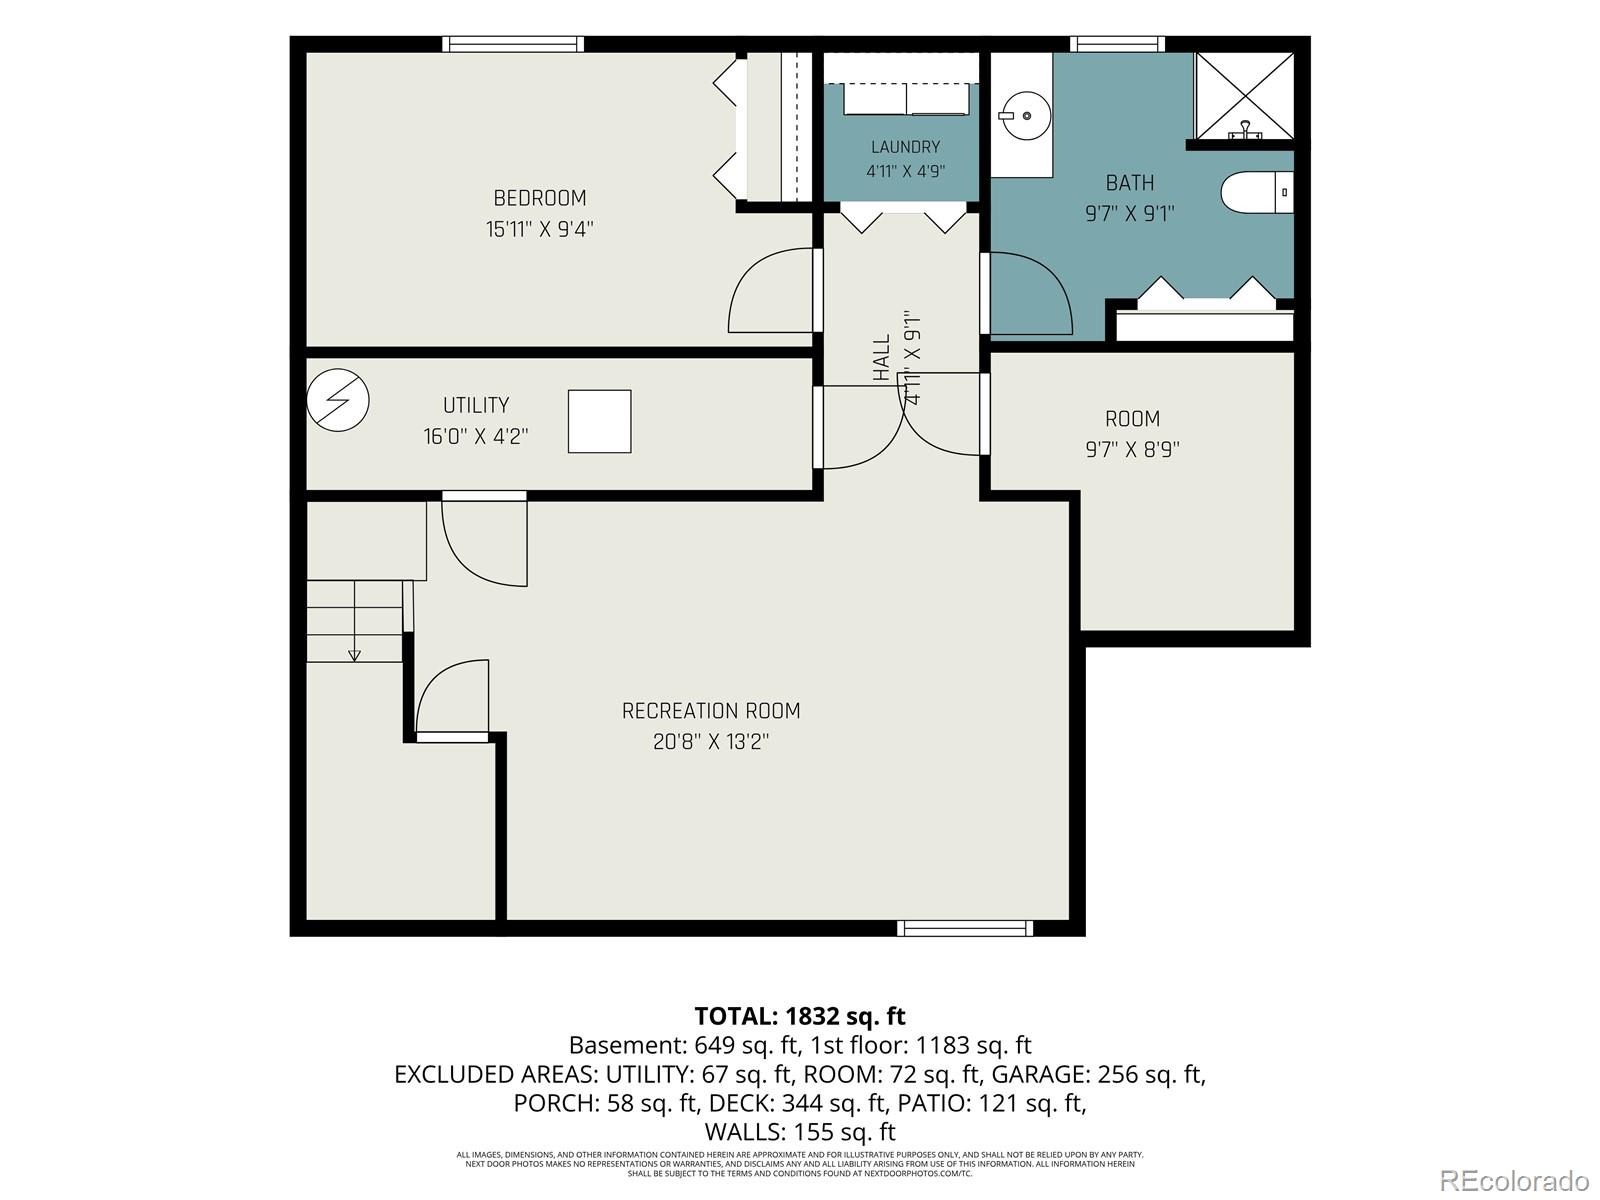
Step outside to enjoy outdoor living space including new decking just off kitchen-perfect for morning coffee or evening entertaining. A storage shed provides ample space for lawn mower gardening tools and outdoor equipment. The bright garden level basement is filled with natural light and features new carpet (2026) a spacious bedroom a full bathroom two storage closets and laundry area. Beyond this beautiful home you will love the lifestyle this neighborhood offers.
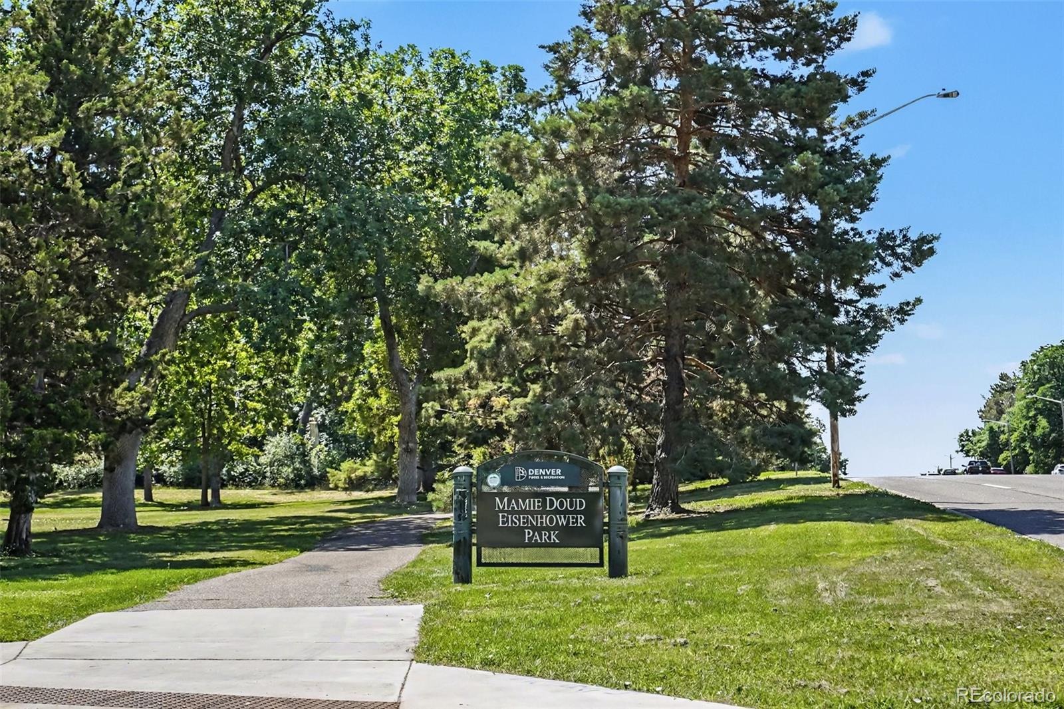
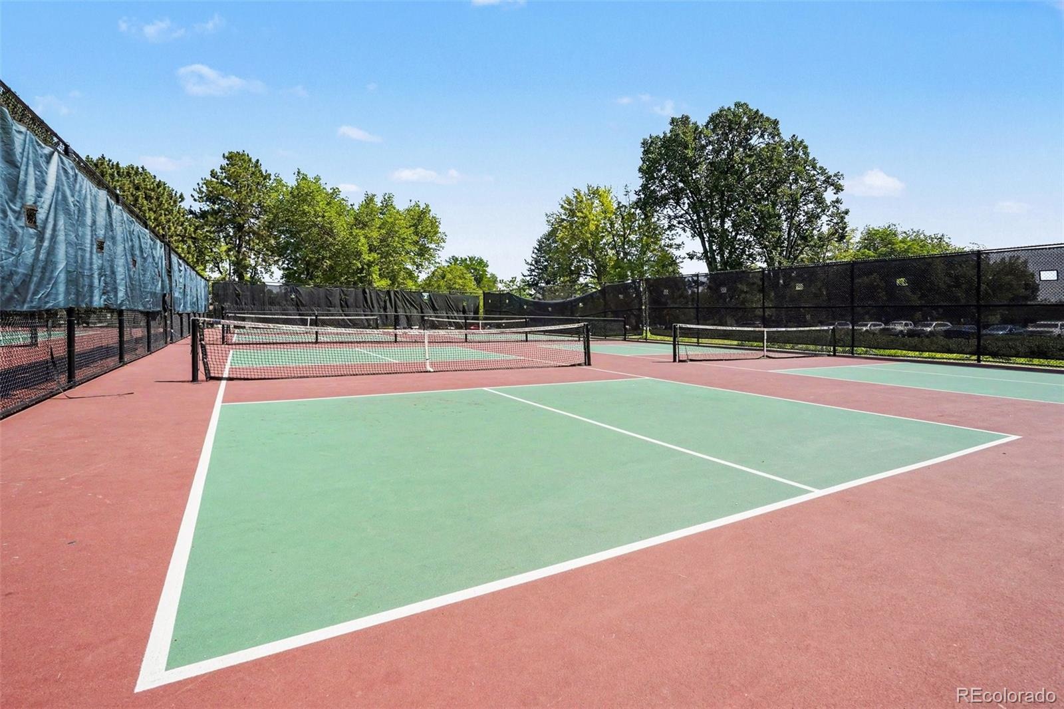
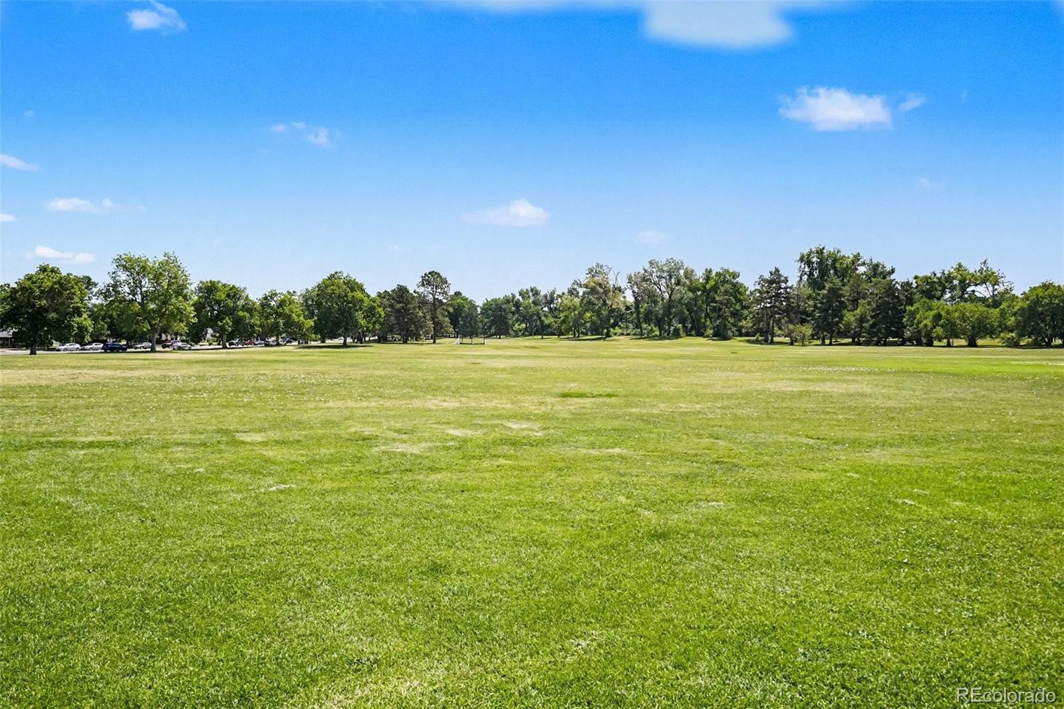
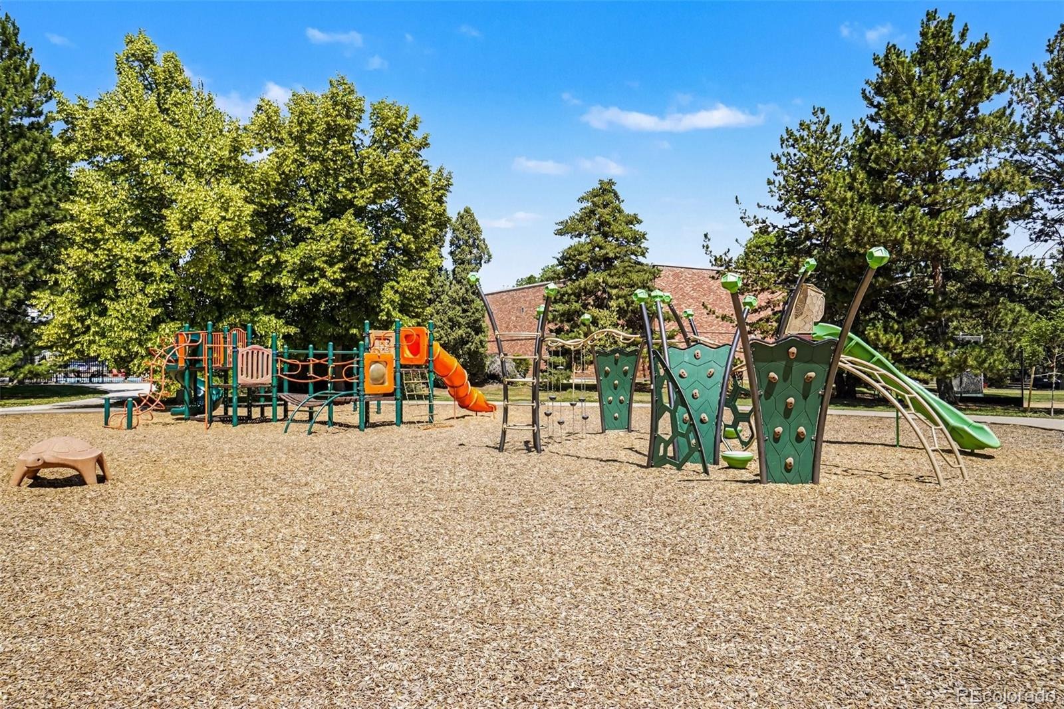
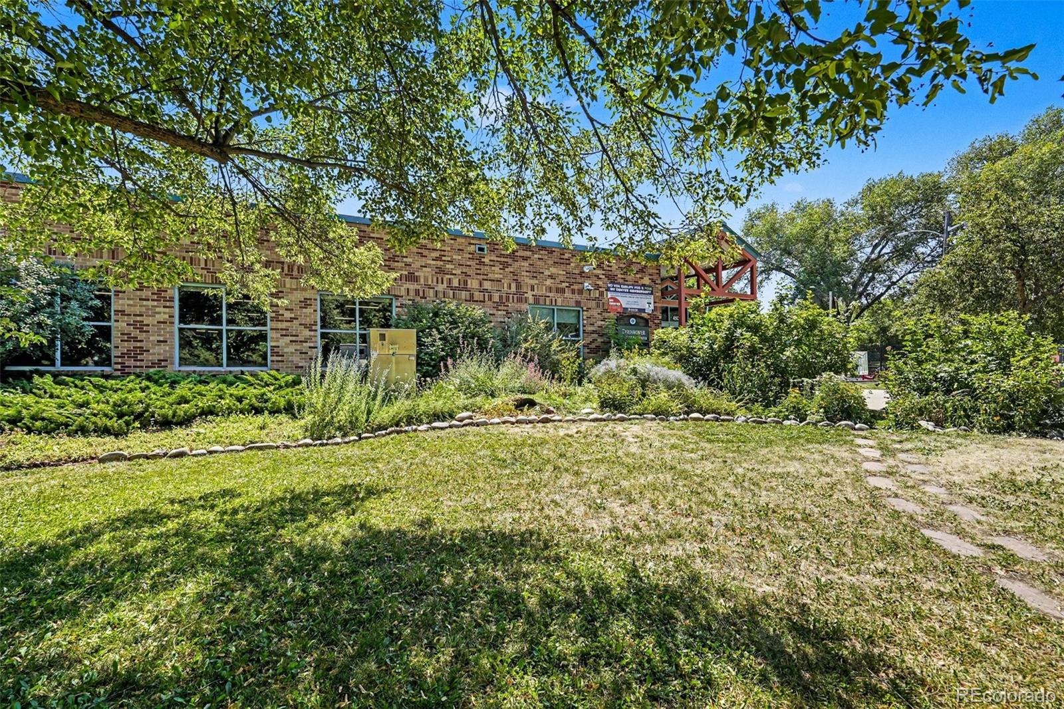
Enjoy easy access to the highline canal trail, Wellshire golf course and University Hills, Schlessman YMCA. A short walk to Eisenhower Park features an outdoor swimming pool, pickleball, tennis courts and open green space. Shopping, dining and Light Rail are also just minutes away, making commuting and every day errands convenient.
111 days on market
Listed by Lisa Chabot · Corcoran Perry & Co. · lchabot@corcoranperry.com,303-378-0999
Property Details
| Property Type | Residential |
| Sub Type | Single Family Residence |
| Status | Active |
| Price per Sq Ft | $320 |
| Subdivision | University Hills |
| MLS # | 8742004 |
| Days on Market | 111 |
| Bedrooms | 4 |
| Full Baths | 2 |
| Year Built | 1951 |
| Lot Size (Sq Ft) | 6,740 |
| Acres | 0.15 |
| HOA | No |
| Annual Taxes | $3,903 |
| State | CO |
| County | Denver |
| Zoning | S-SU-D |
| Interior Features | Ceiling Fan(s), Eat-in Kitchen, High Ceilings, Kitchen Island, Laminate Counters, Open Floorplan, Vaulted Ceiling(s) |
| Heating | Forced Air |
| Cooling | Central Air |
| Flooring | Wood |
| Fireplaces | 1 |
| Fireplace Features | Kitchen |
| Appliances | Cooktop, Dishwasher, Disposal, Dryer, Microwave, Oven, Range, Refrigerator, Washer |
| Exterior Features | Garden, Private Yard |
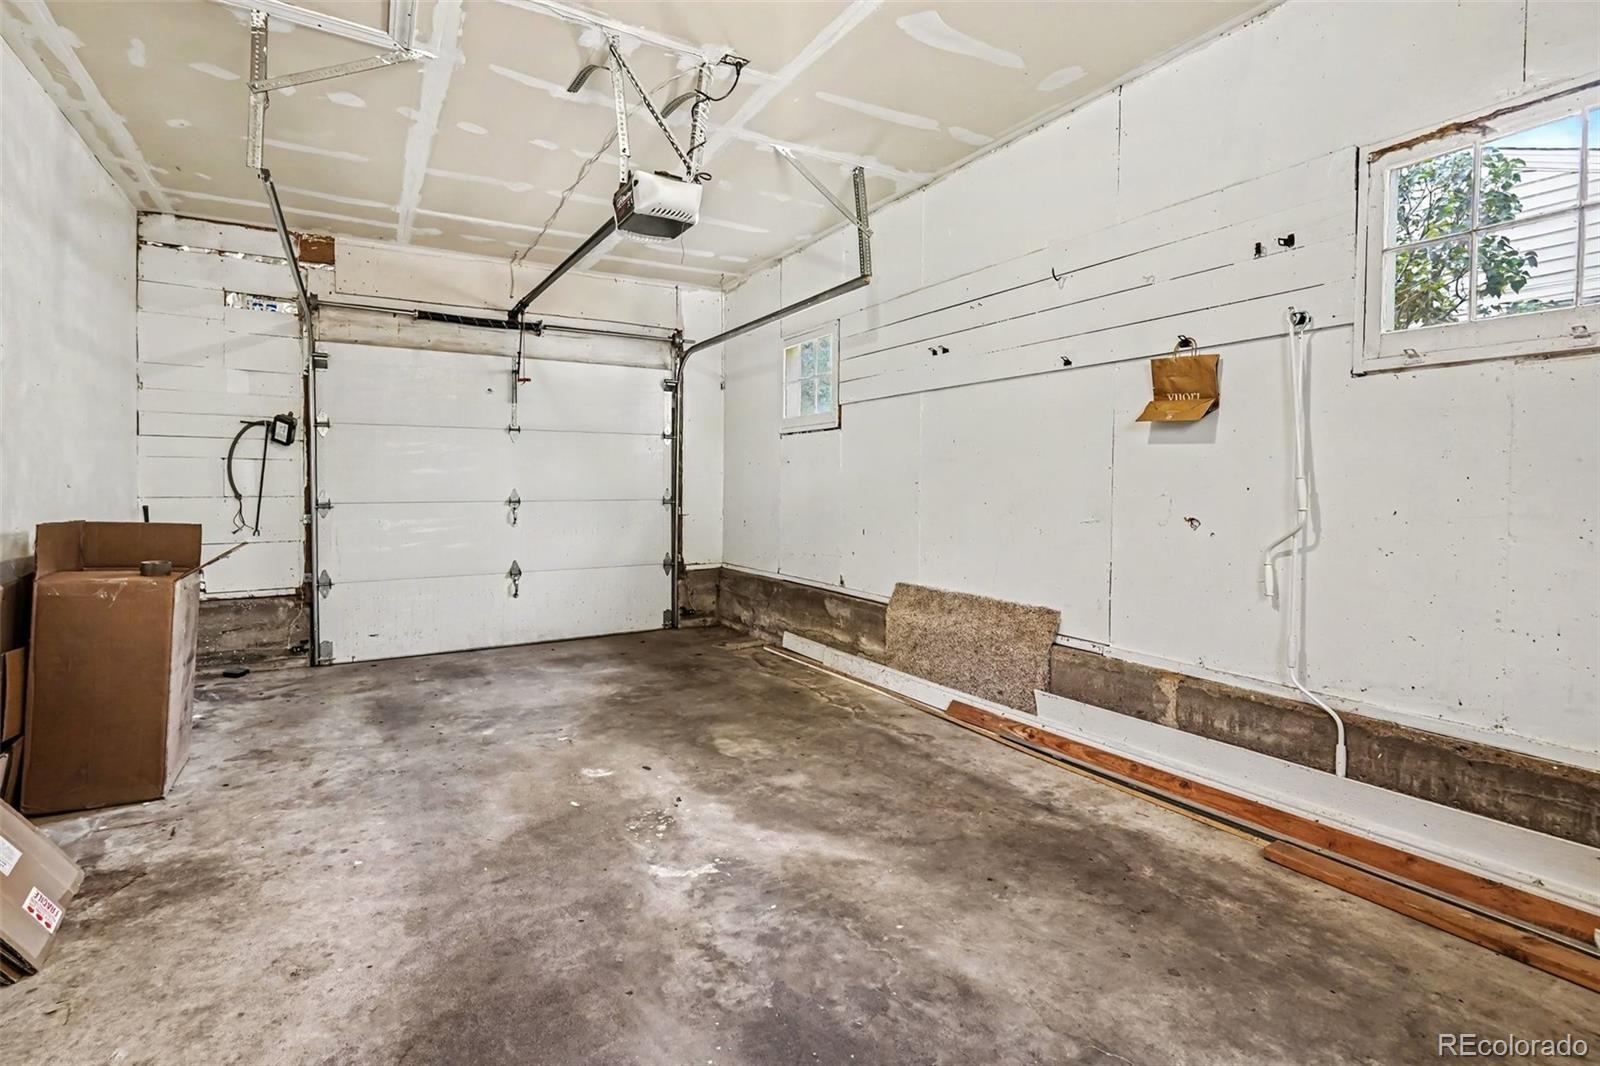
| Garage | Yes |
| Garage Spaces | 1 |
| Parking Features | Concrete |
| Roof | Composition |
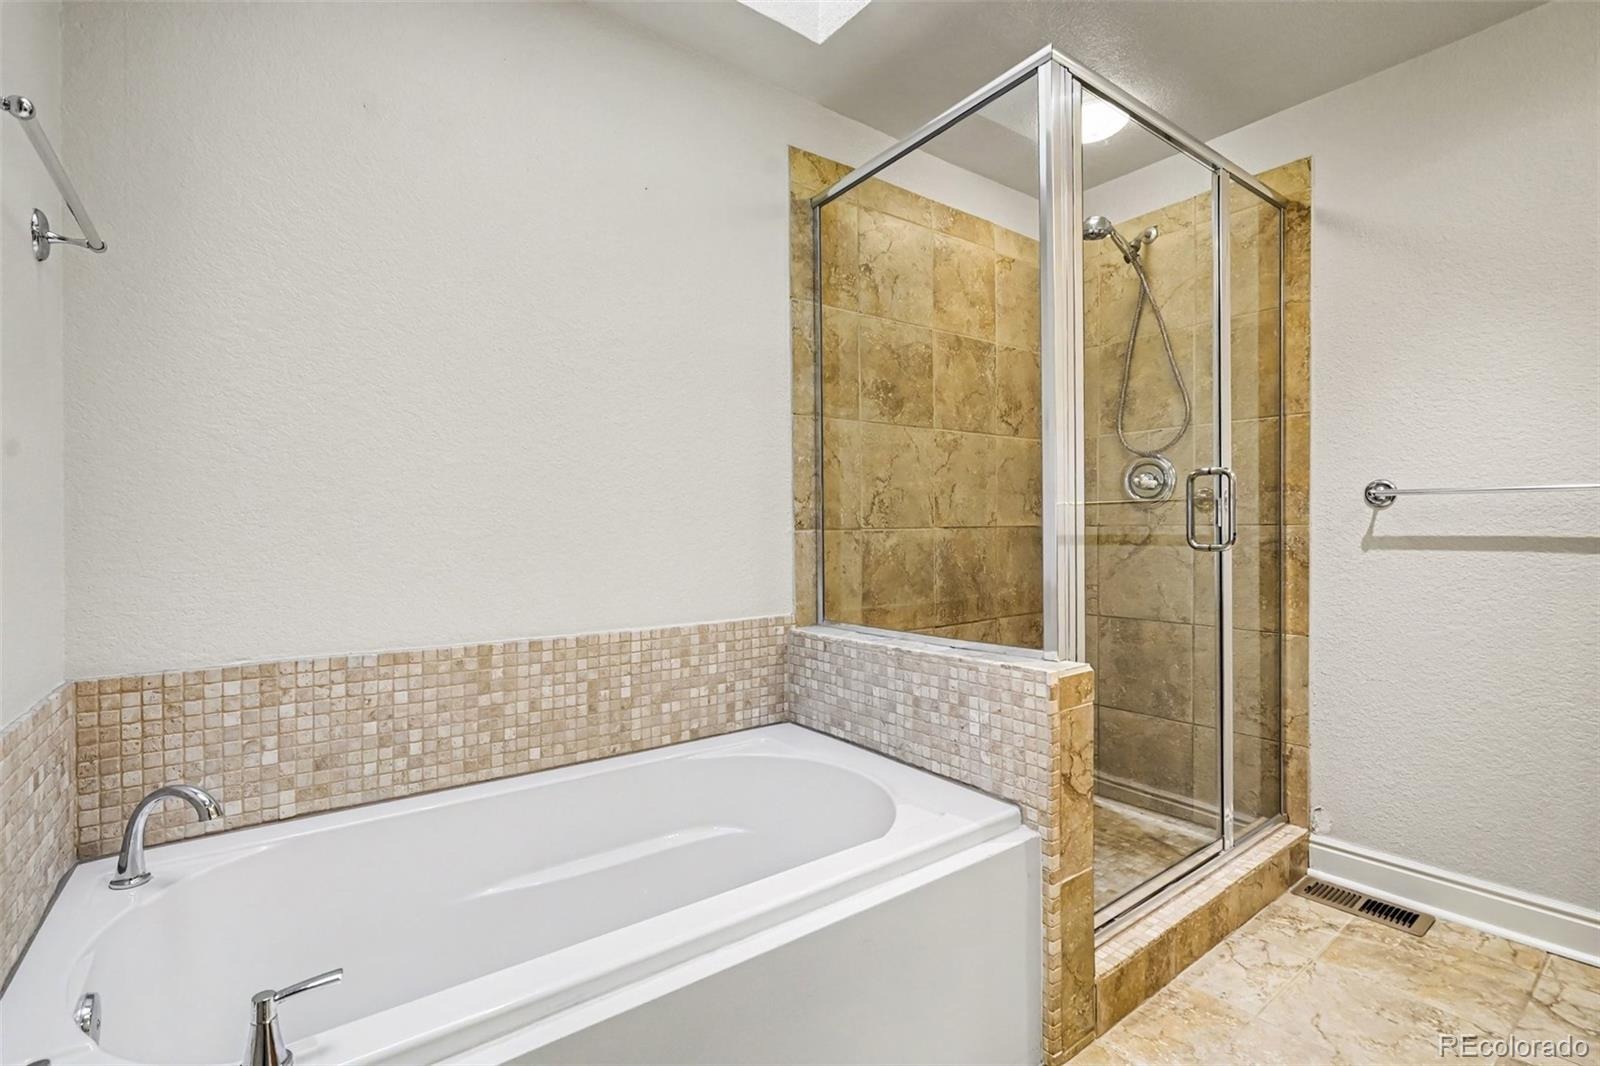
| Basement | Bath/Stubbed, Finished |
| Architectural Style | Traditional |
| Levels | One |
| Construction | Frame |
| Sewer | Public Sewer |
| Water Source | Private |
| Senior Community | No |
| Special Conditions | None Known |
Location
Price History
| Date | Event | Price |
|---|---|---|
| 11/5/2026 |
Price change Source: REcolorado® #8742004 |
$670,000 -3.6% $320/sqft |
| 7/21/2026 |
Listed for sale Source: REcolorado® #8742004 |
$695,000 $332/sqft |

Based on information submitted to the MLS GRID as of November 9, 2026 at 5:49 AM MST. All data is obtained from various sources and may not have been verified by broker or MLS GRID. Supplied Open House Information is subject to change without notice. All information should be independently reviewed and verified for accuracy. Properties may or may not be listed by the office/agent presenting the information.
Thank you — a Mont Haus broker will be in touch shortly.
For Mont Haus agents and staff. Sign in with your Mont Haus Microsoft account and the Agent Portal opens in a new tab.
Sign in with MicrosoftNo Microsoft account yet? Ask Nikki Boxer, who sets up portal access.