Residential · Active
Aurora, CO 80015
3 Beds · 2 Baths · 1,431 Sq Ft
$479,900
Single Family
Property Type
0.2 acres
Lot Size
1984
Year Built
$335
Price per Sq Ft
2
Parking Spaces
8752755
MLS #
About This Property
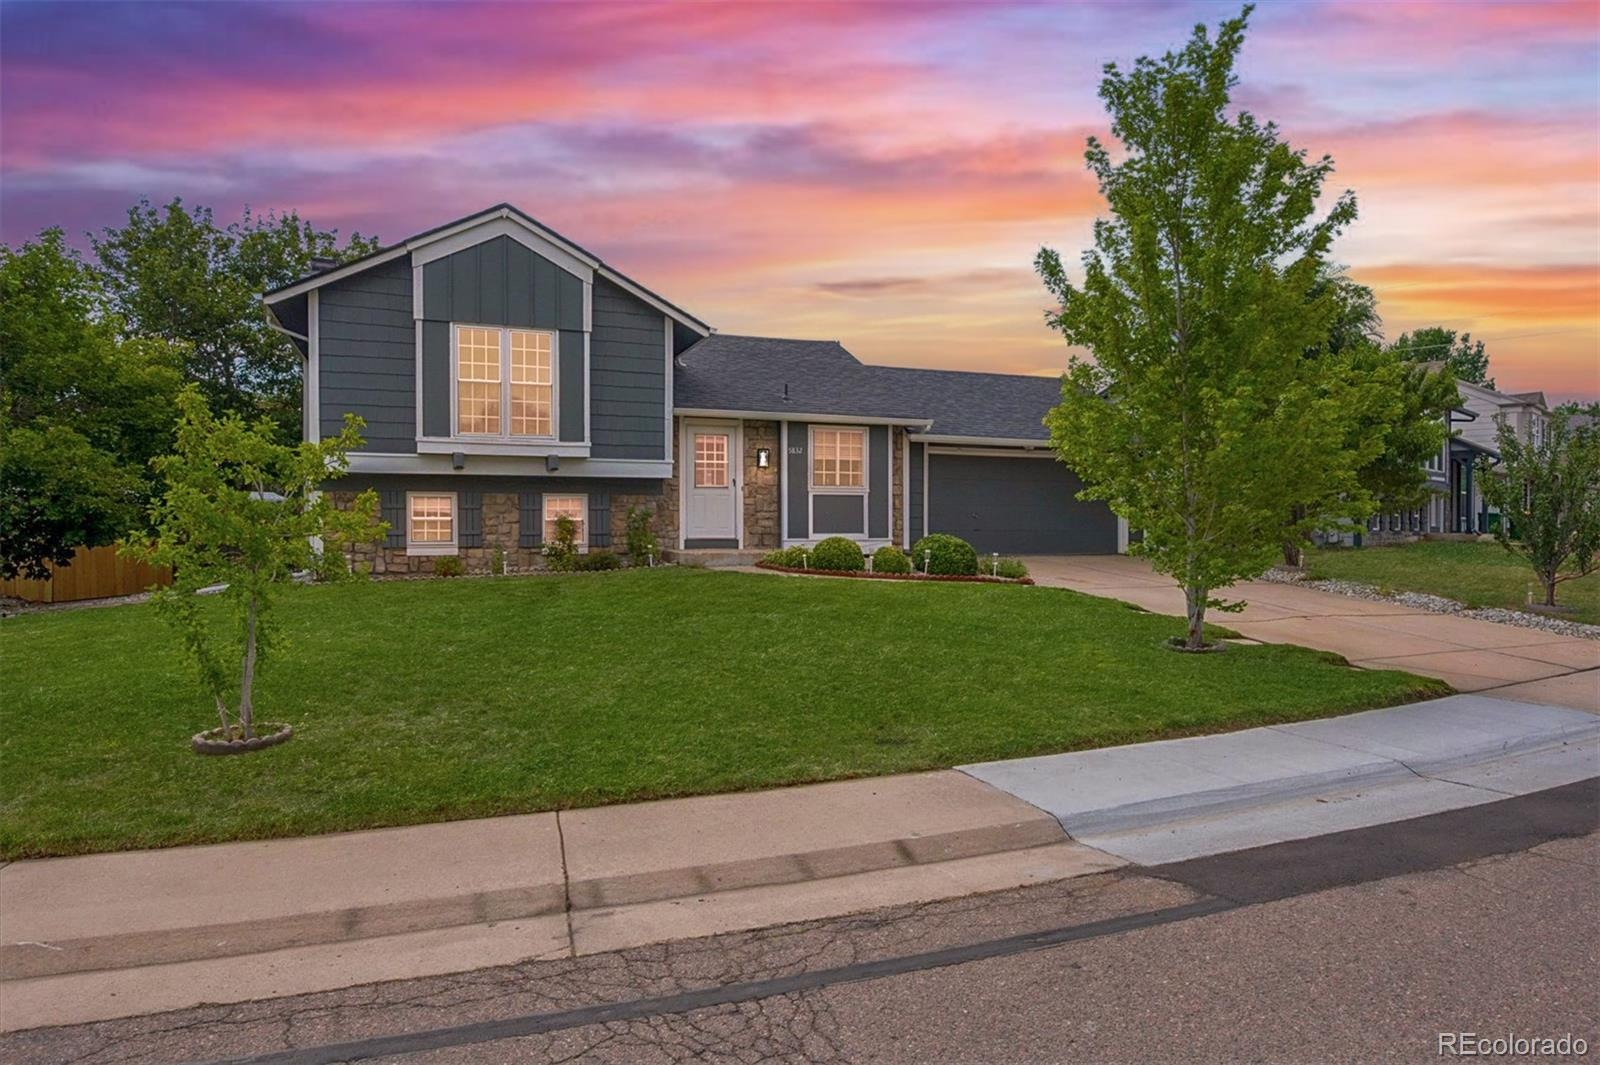
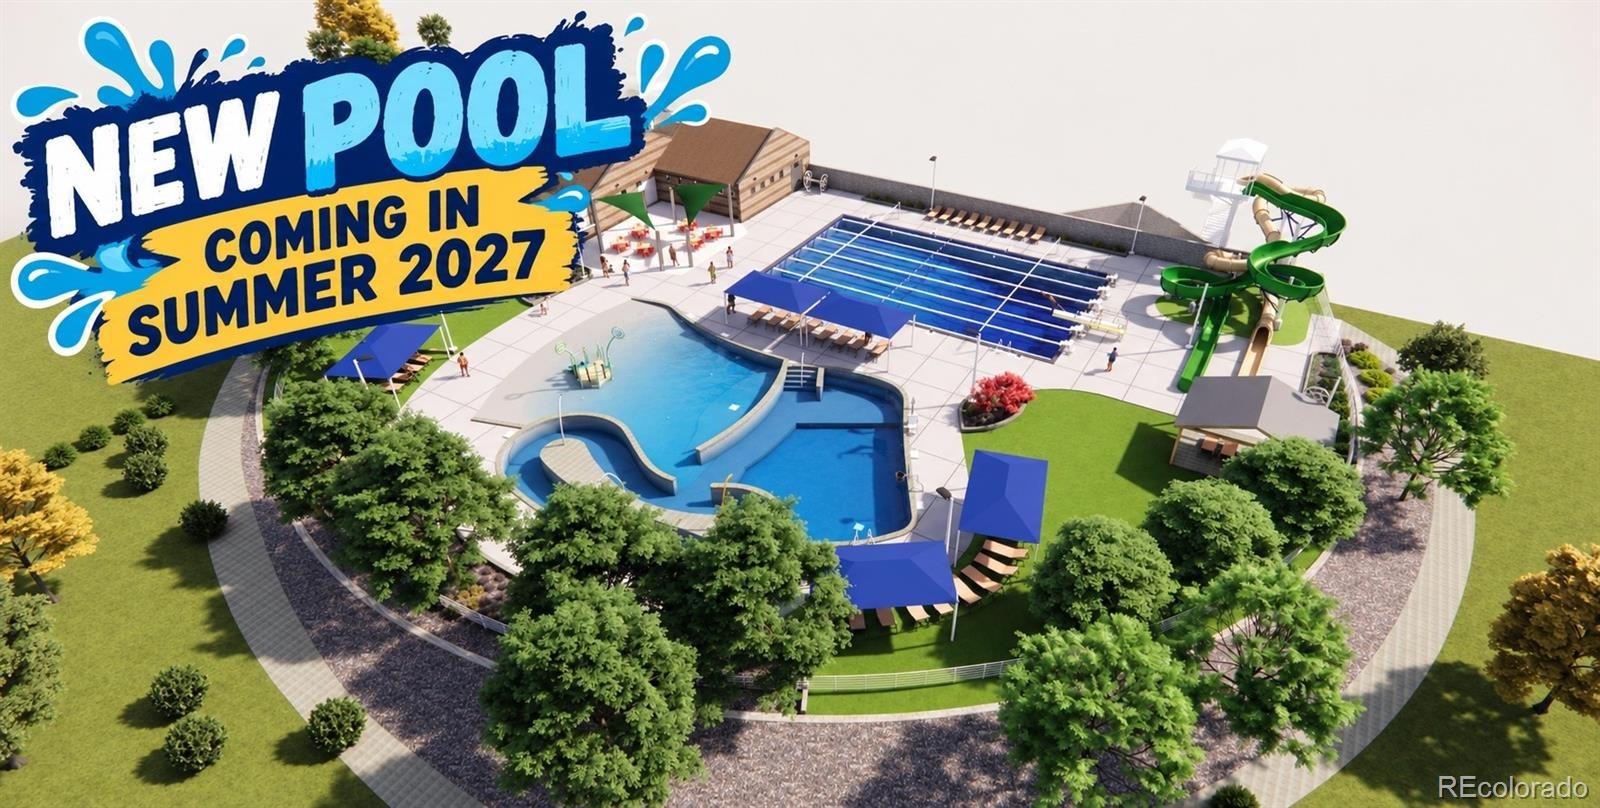
Move. In. Ready! Located in the Cherry Creek School District and walking distance from trails, parks, and a brand new pool (Coming in the summer of 2027).
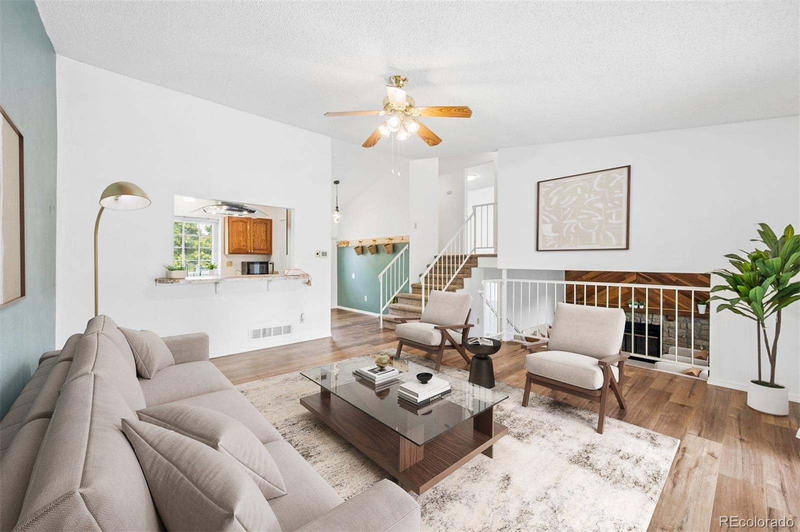
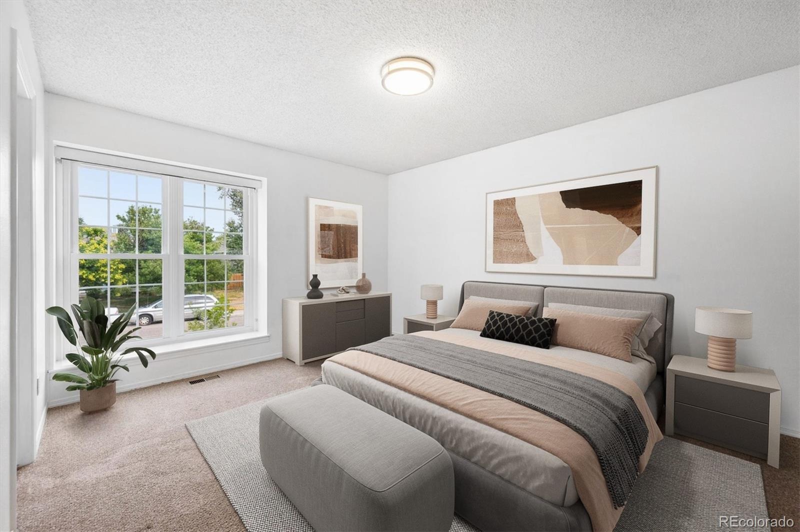
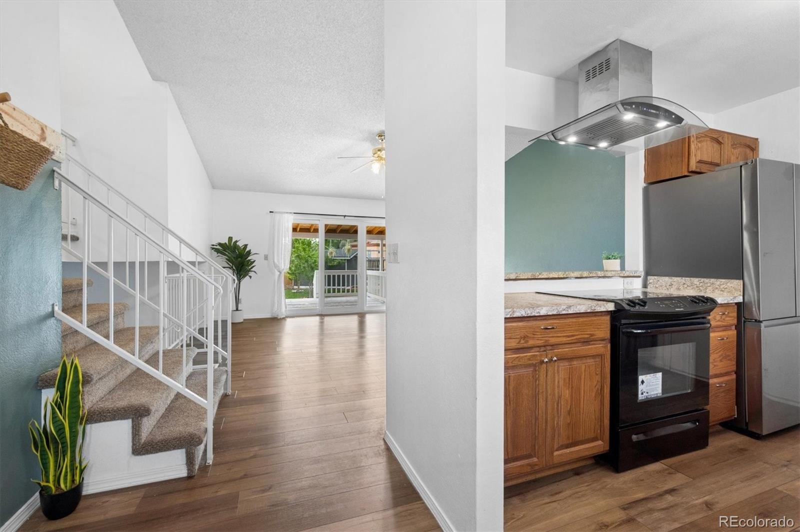
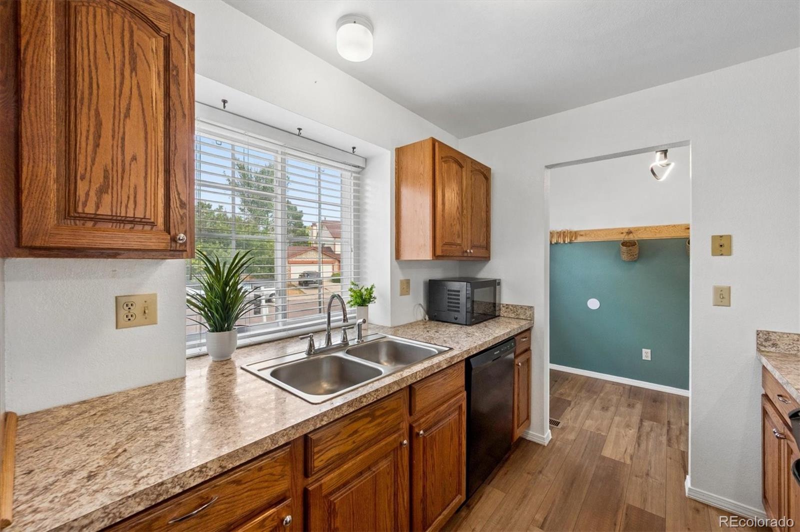
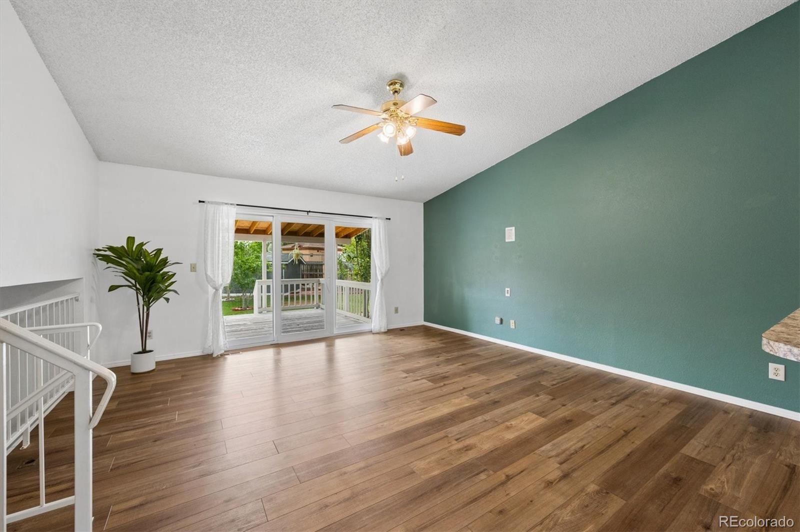
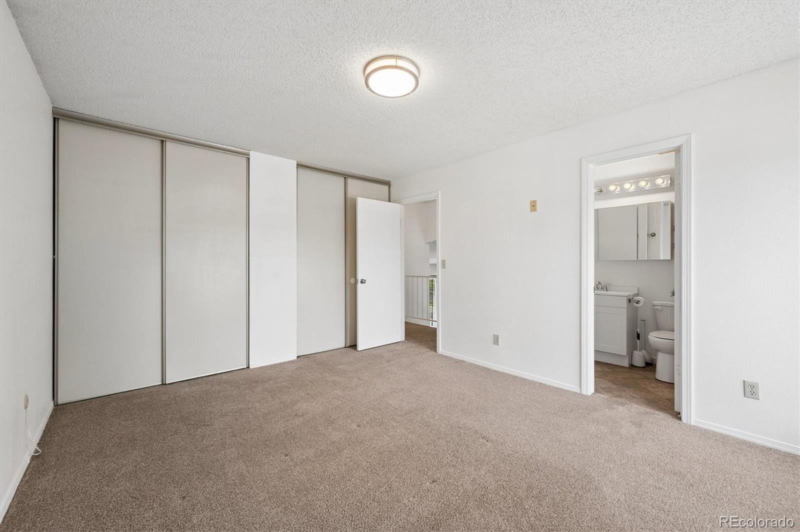
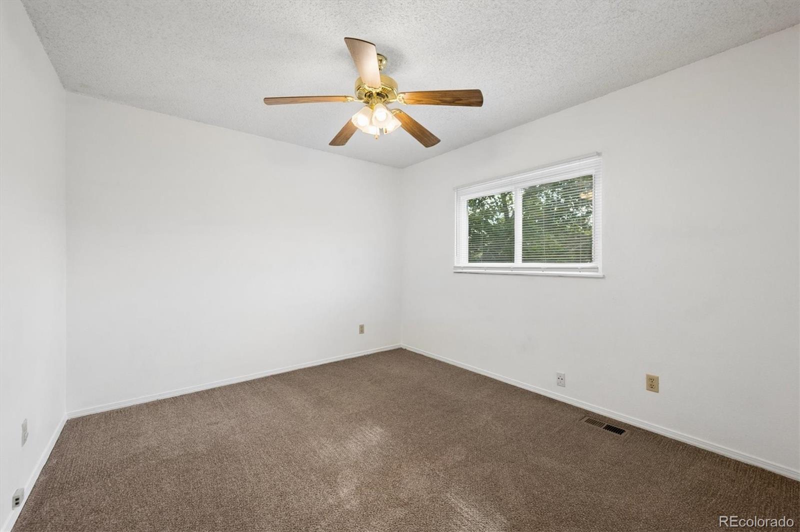
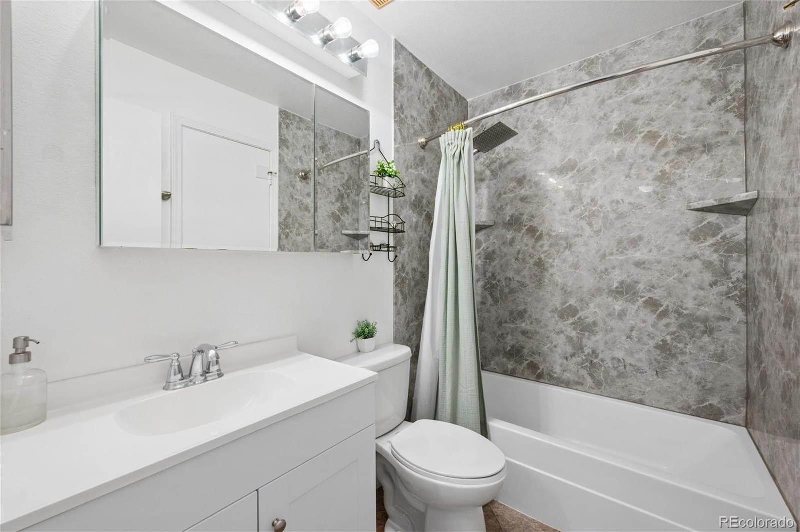
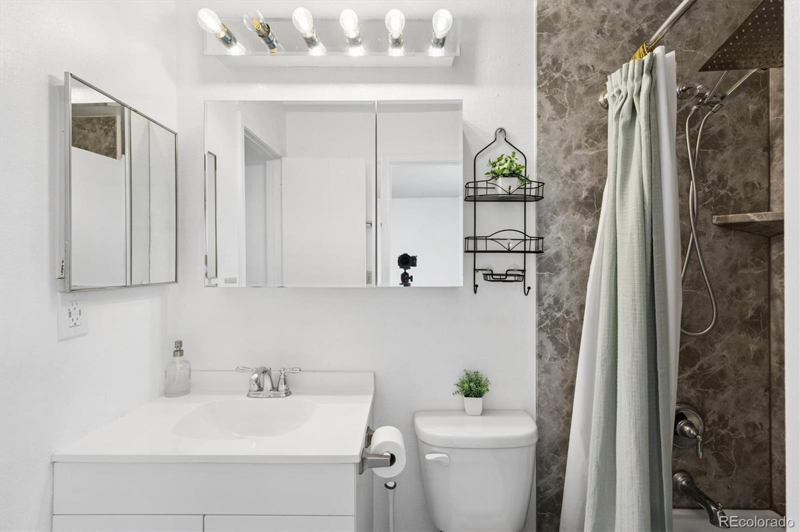
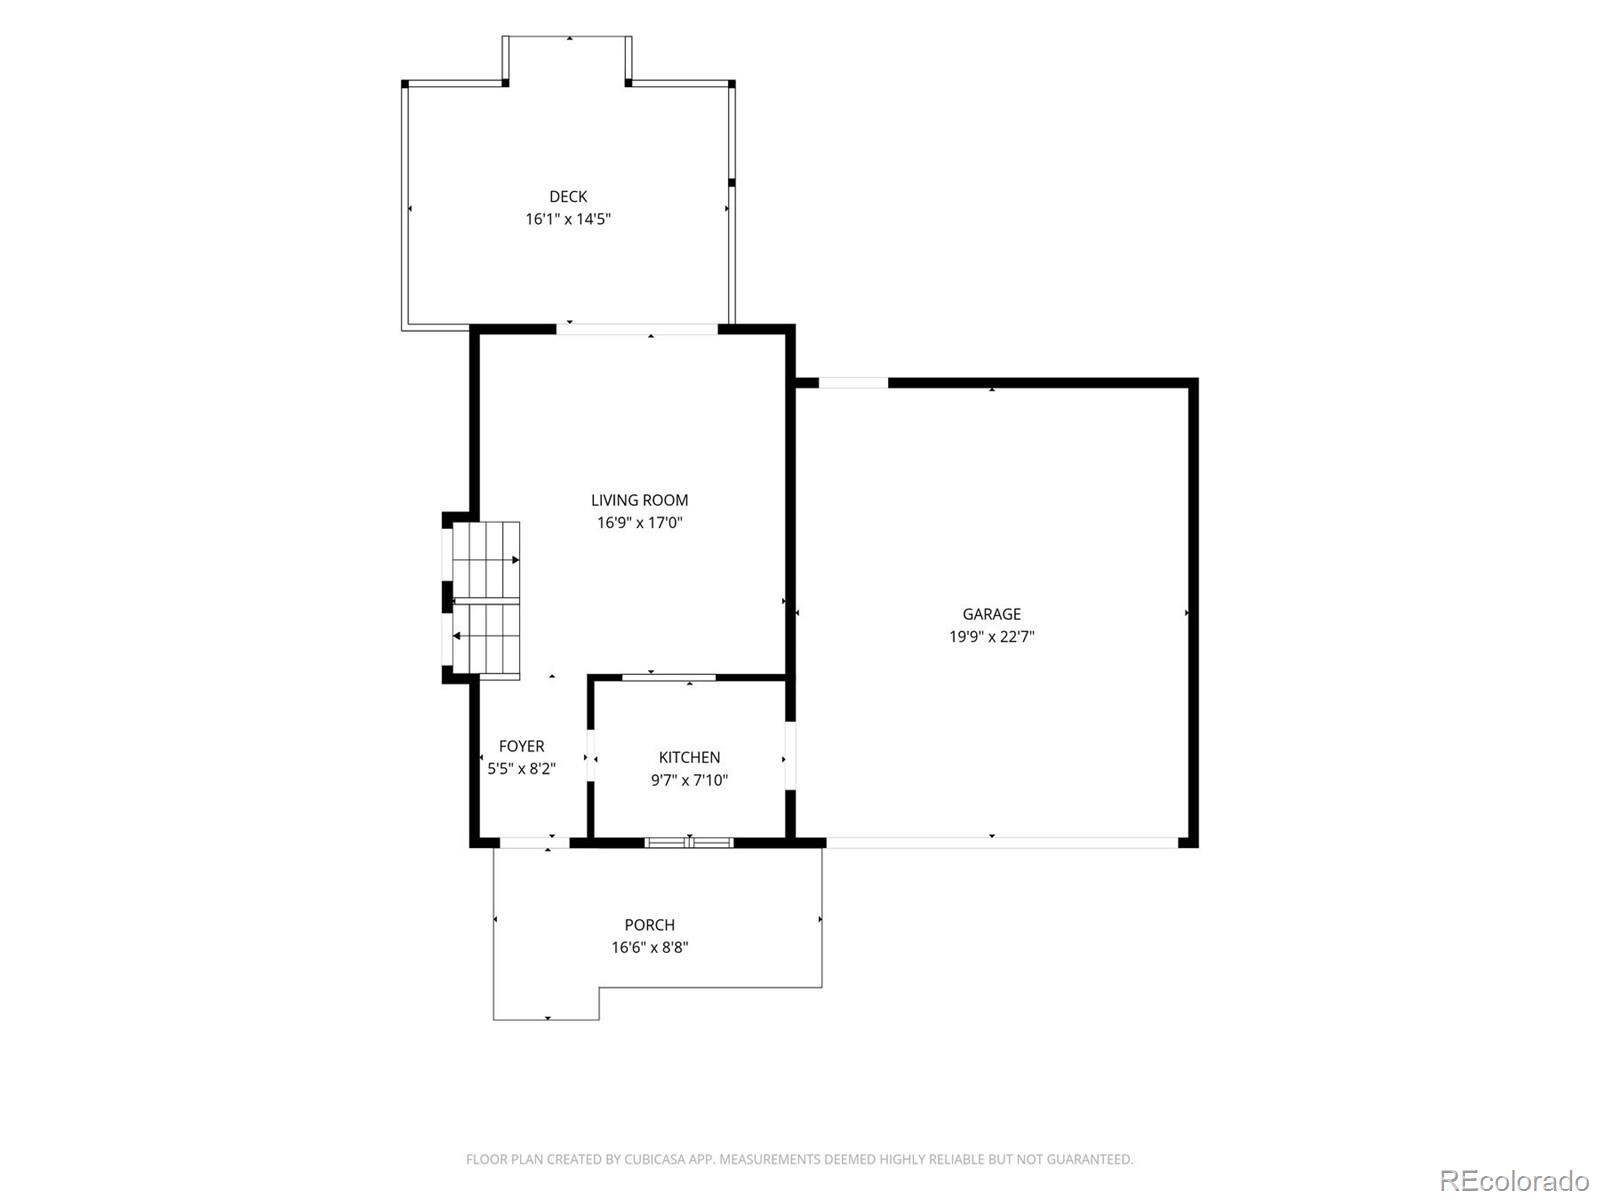
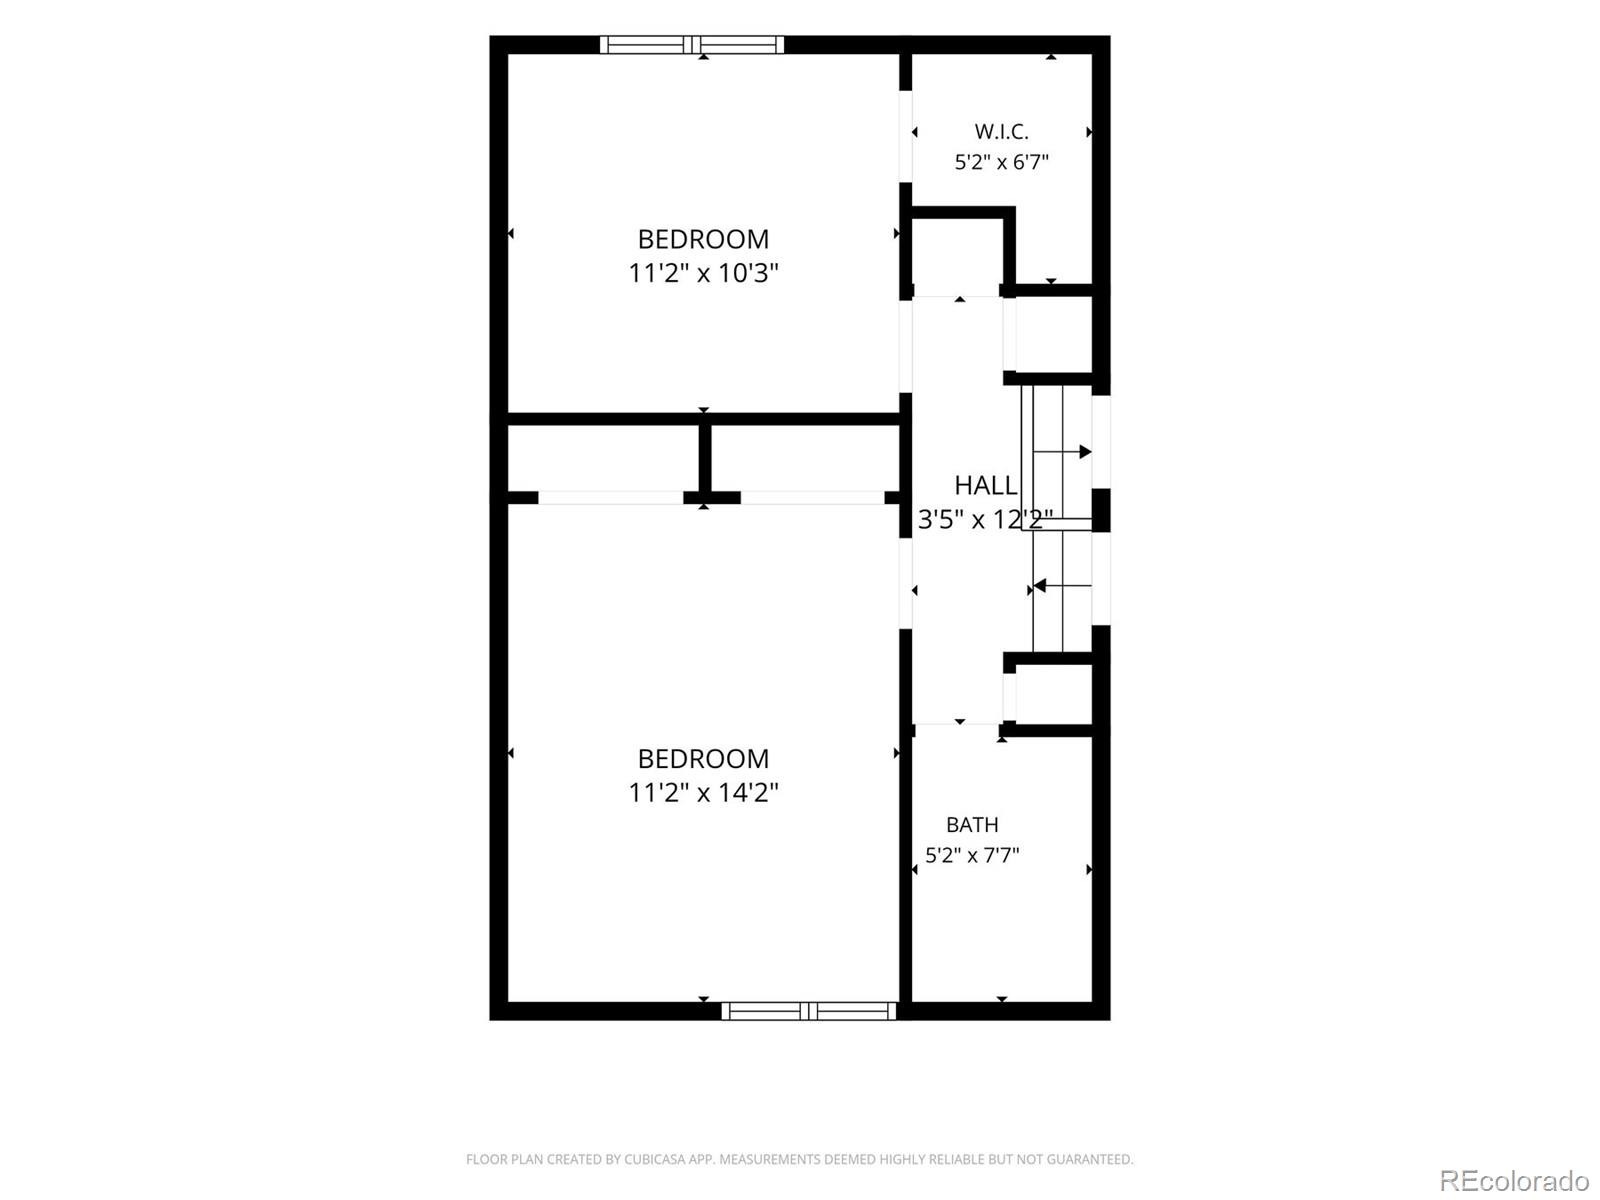
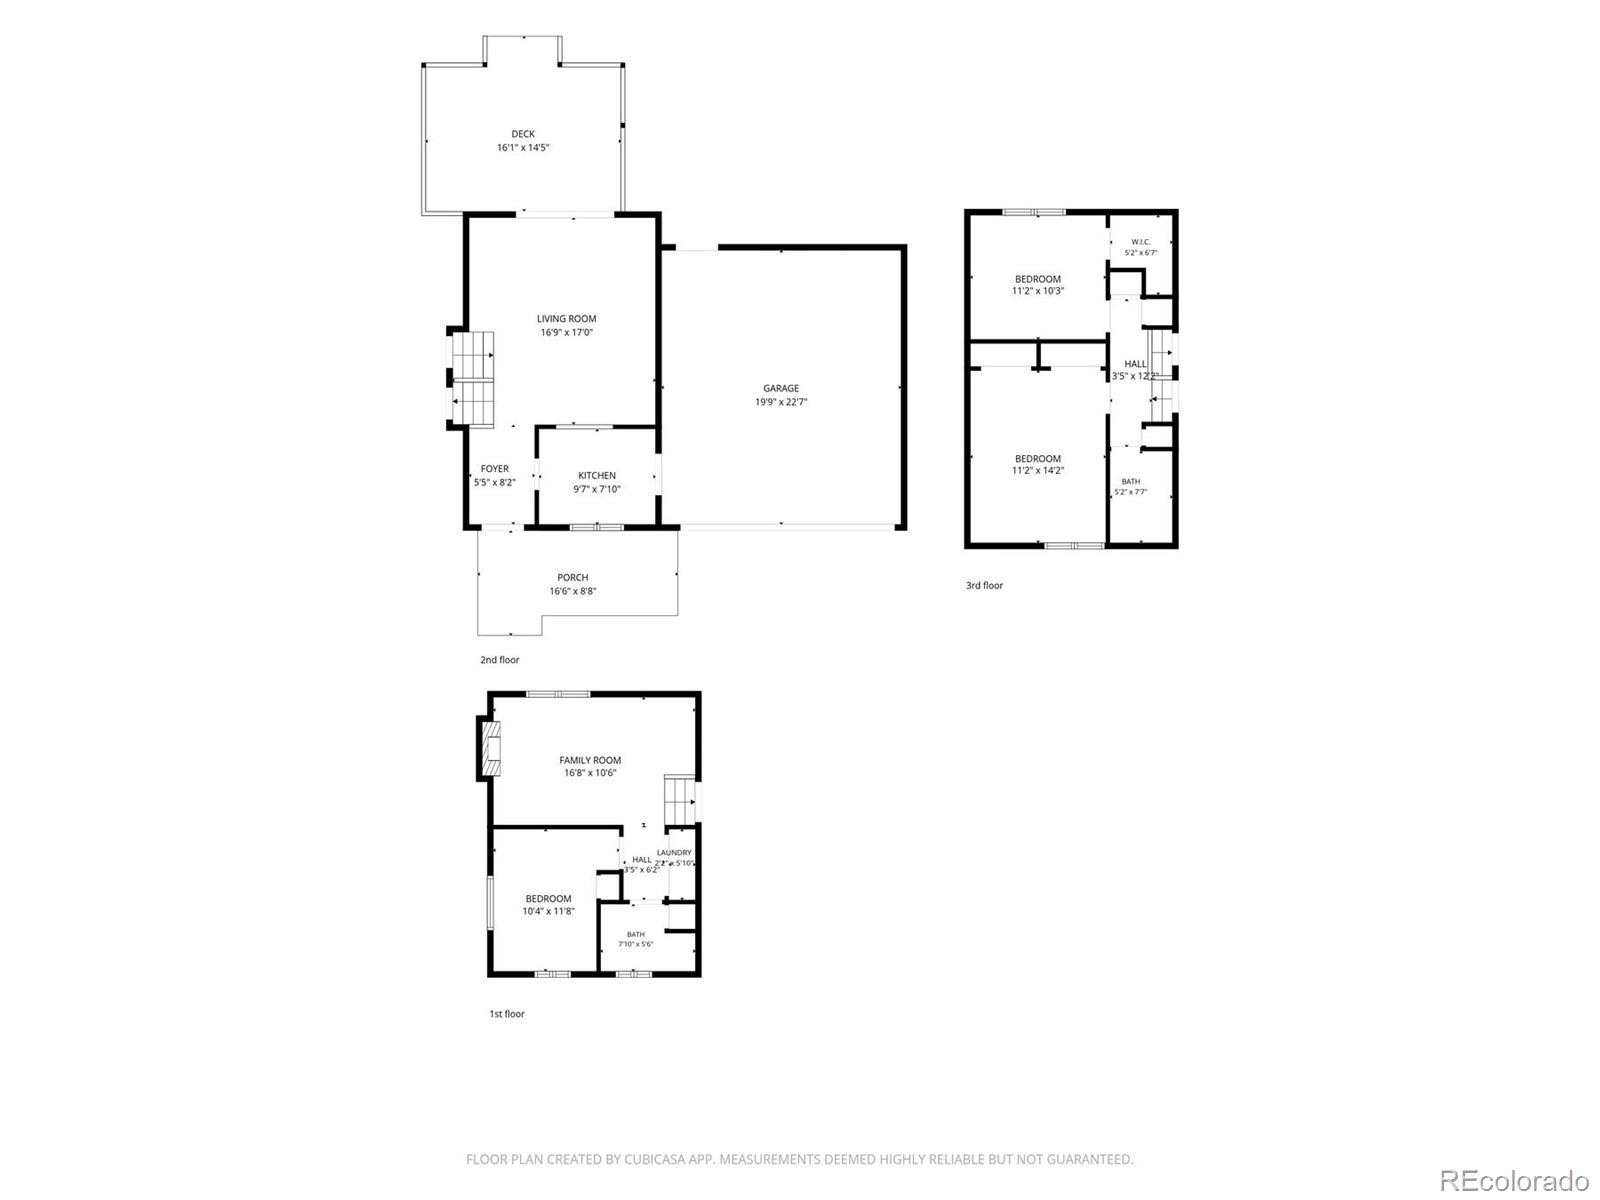
Step into this beautiful, tri-level home sitting on a .20-acre lot with updates through. The large front yard highlights the first of many fruit trees: an apricot tree. With vaulted ceilings on the main level and an open-concept layout, you'll enjoy the seamless flow from one room to the next. The upper level includes the primary bedroom with a large double-closet, oversized windows for plenty of natural light, an updated full bathroom, and a second bedroom with a walk-in closet.
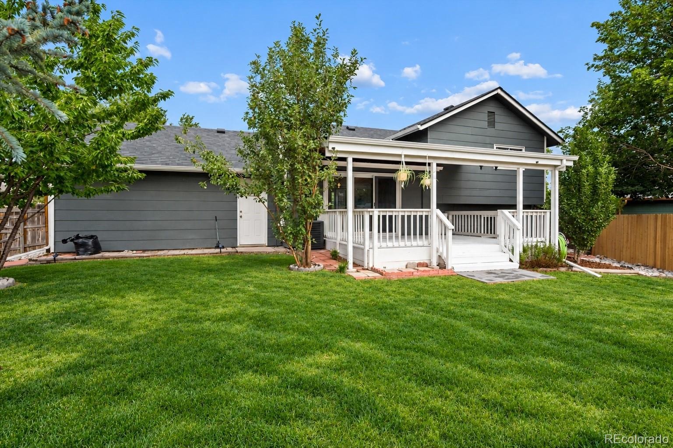
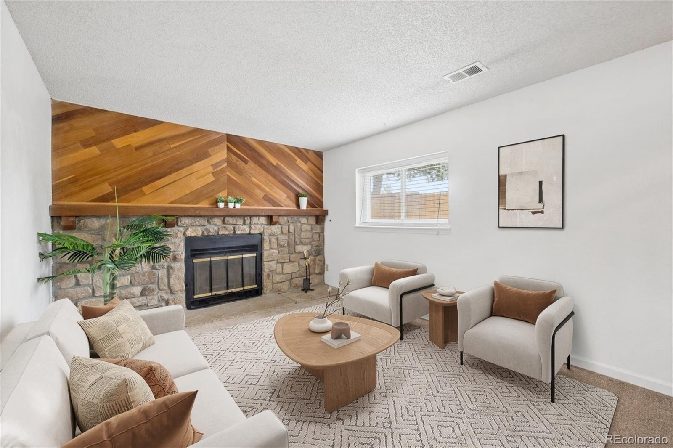
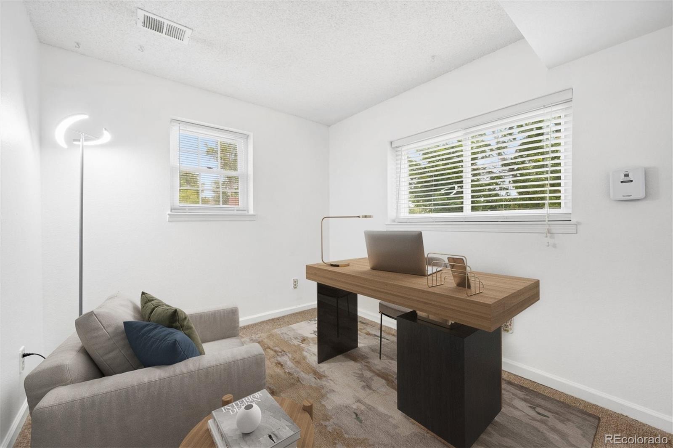
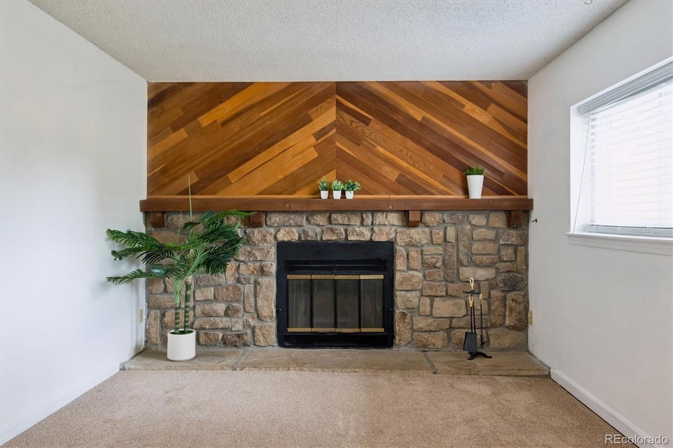
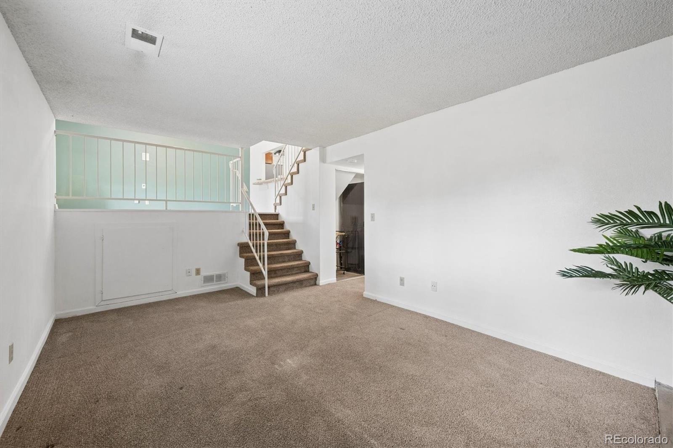
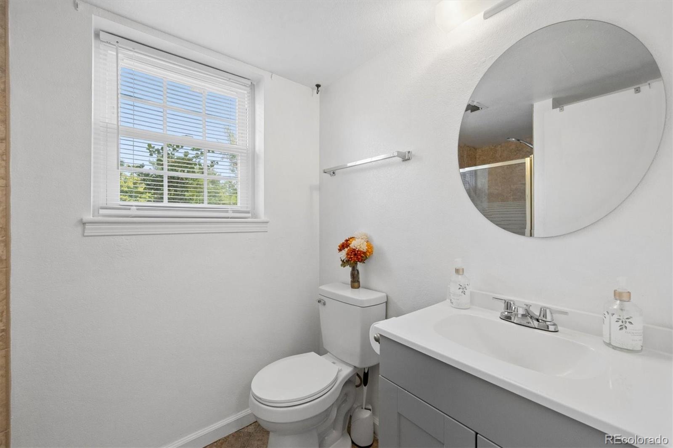
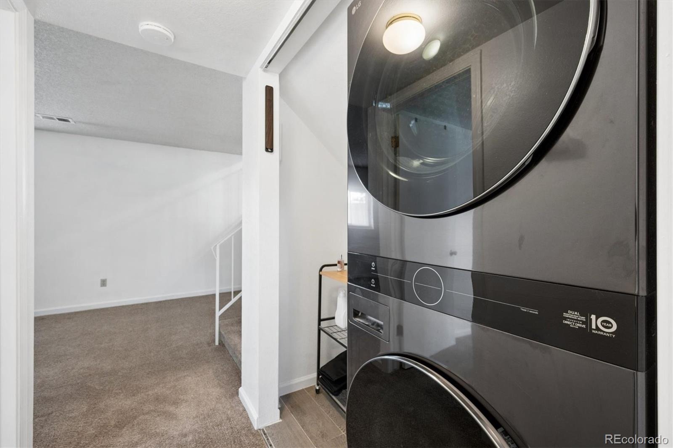
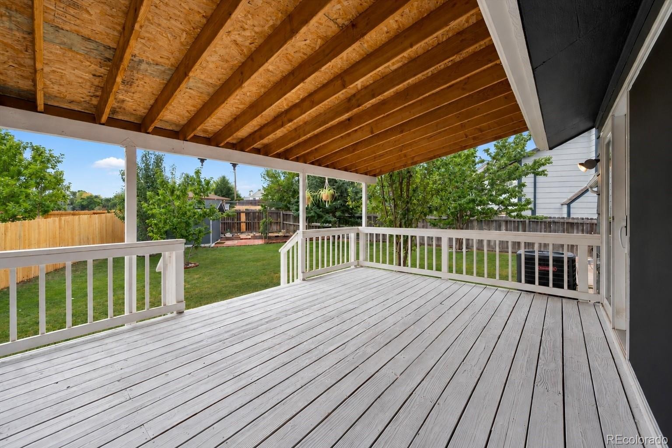
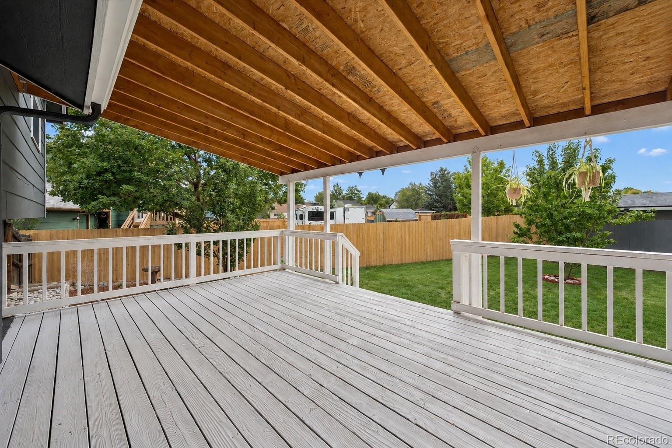
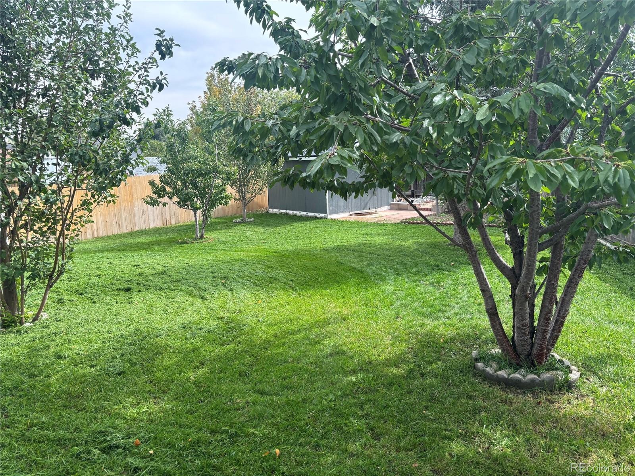
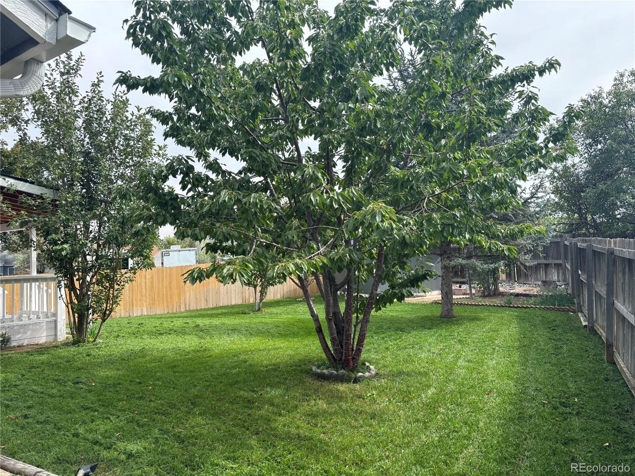
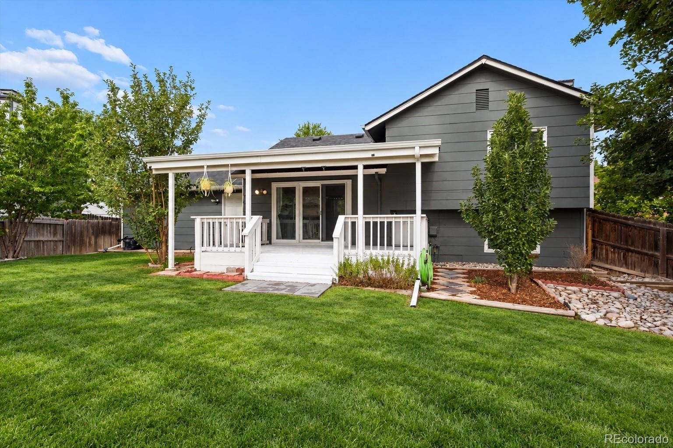
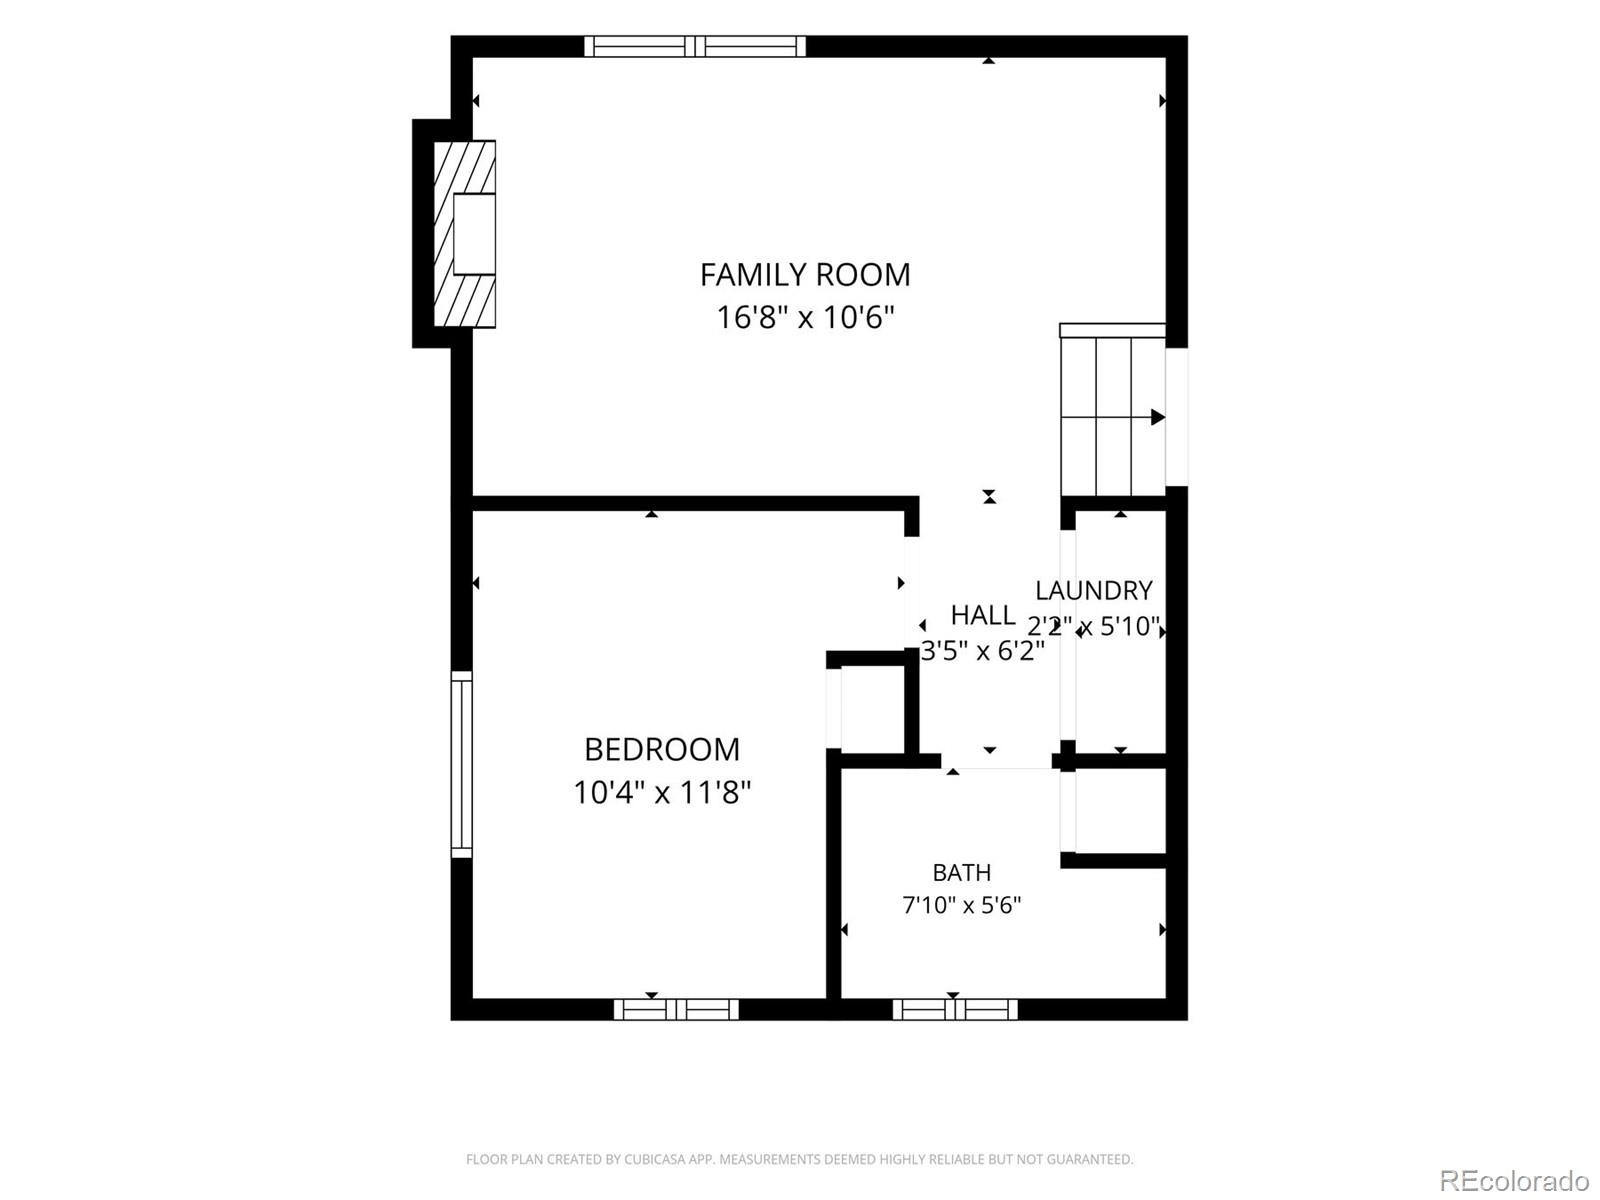
On the lower level, you will find the third bedroom, a bathroom, and a large family room, complete with a cozy wood burning fireplace. Notice on the lower level, a new stackable washer/dryer which is included in the sale of this home. Walk back to the main floor and you are greeted with a french door peering into your backyard retreat. Out the back door, you will see a large, covered deck, surrounded by Plum, Pear, Peach, Apple, and Cherry trees.
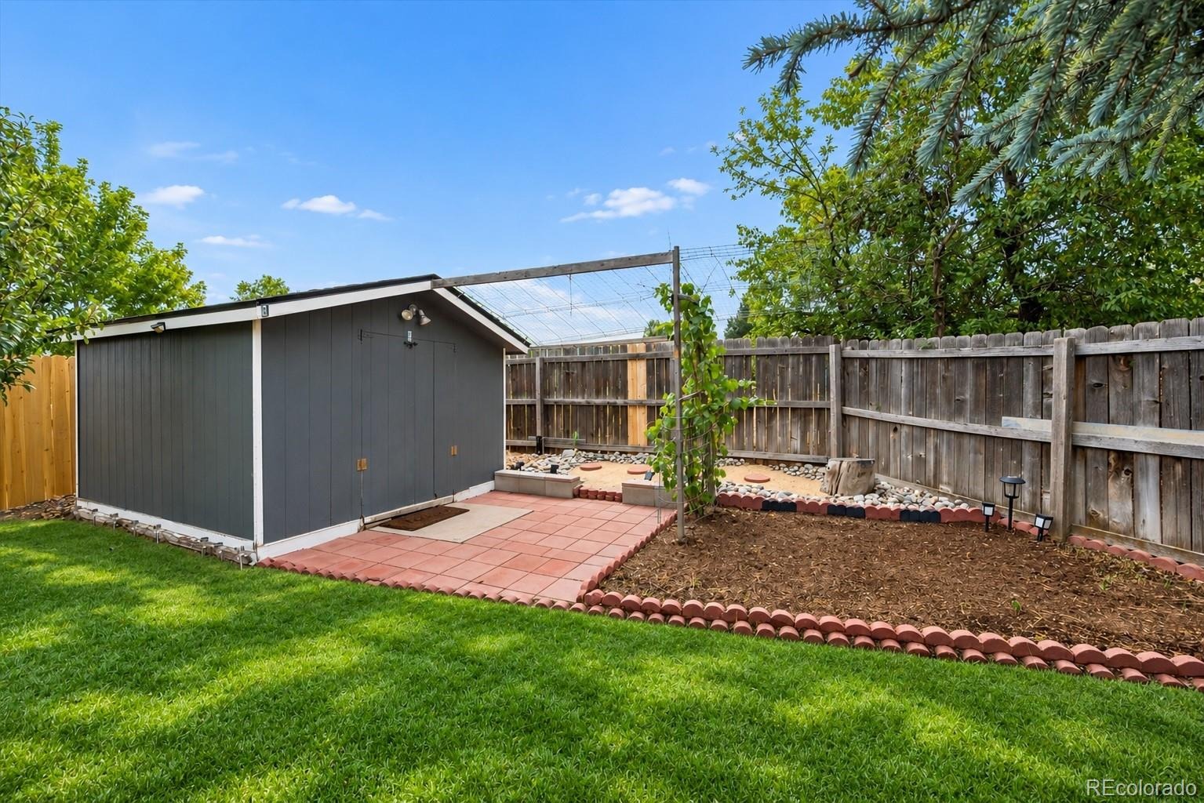
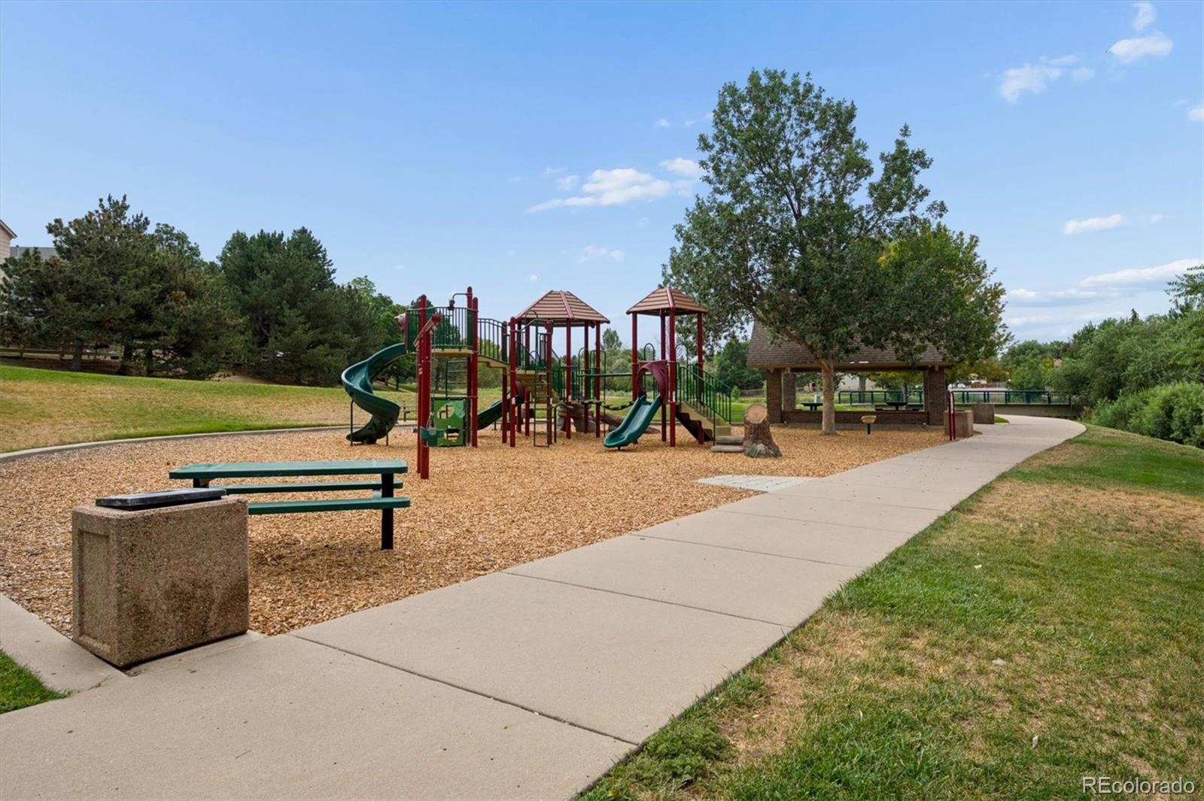
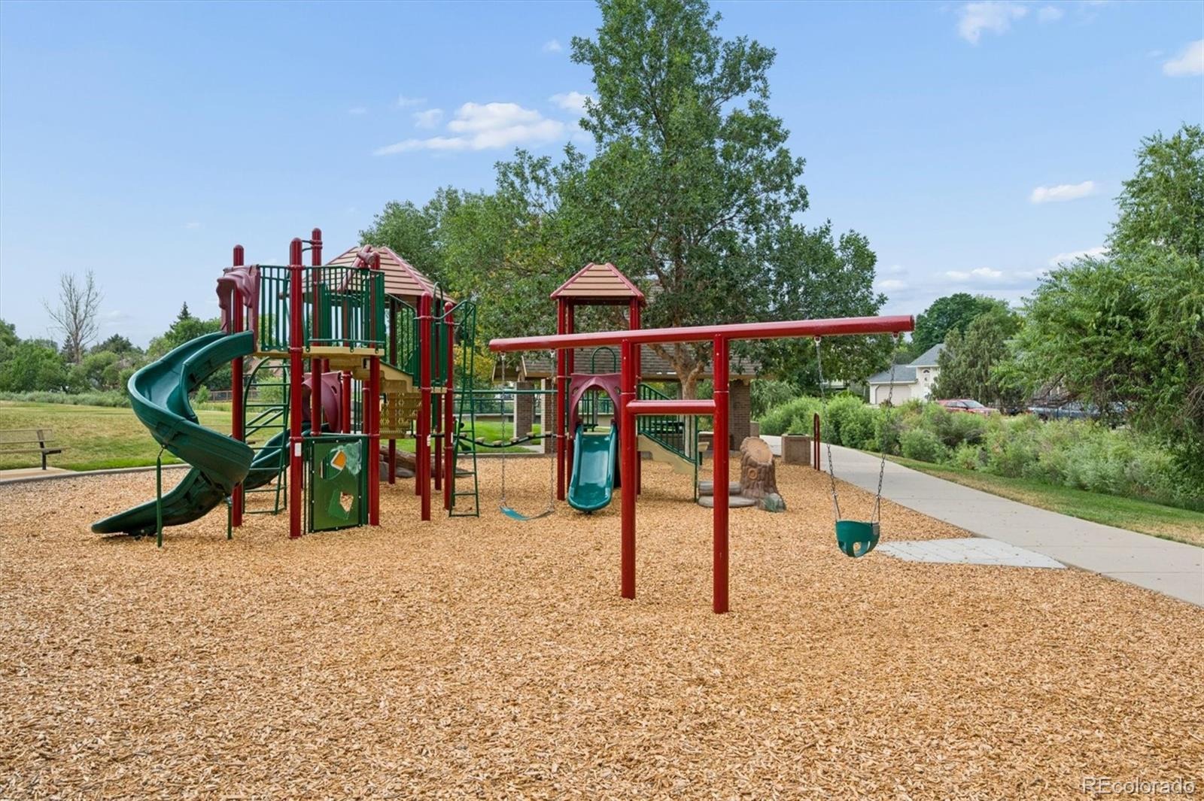
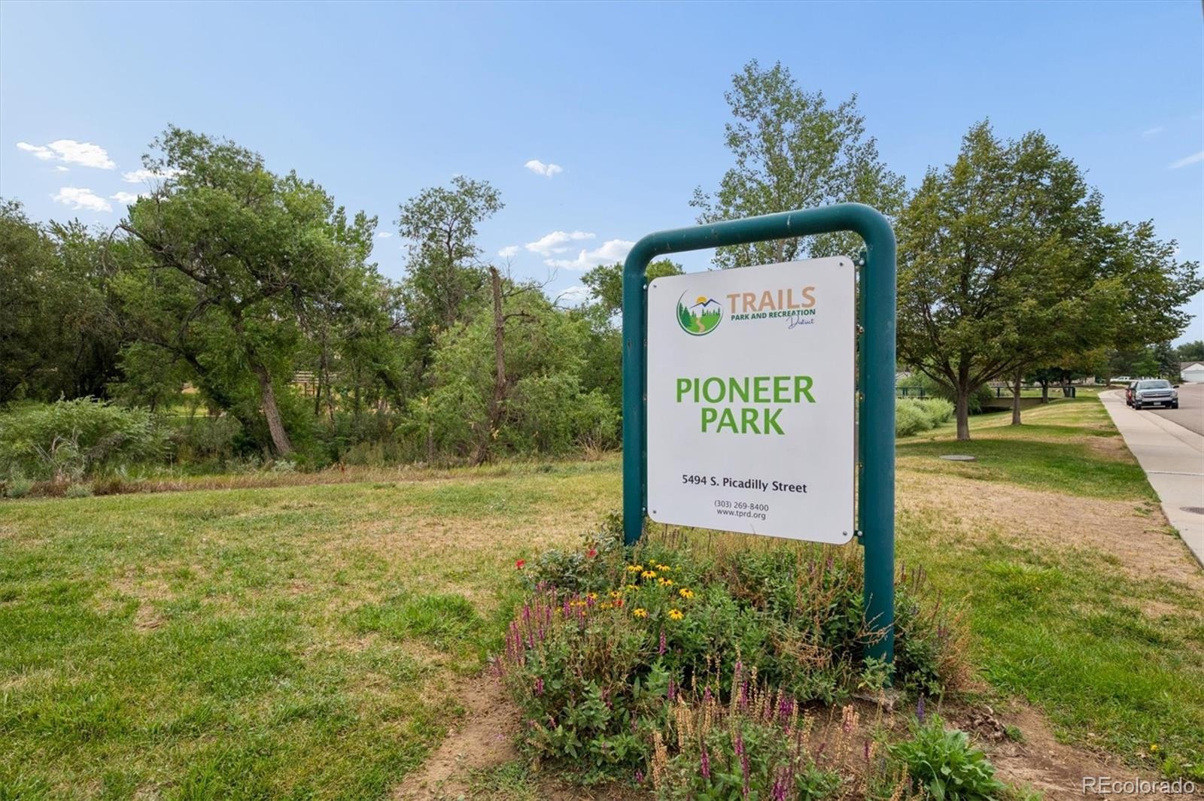
Past the trees is a shed for all your storage and yard items, with extra landscaping and grape vines, making this a comfortable and fun place to relax or entertain guests. The roof is only a couple of years old, there's a new radon mitigation system & water heater. The windows are also newer, making this home comfortable year round. Within a mile, you will find multiple parks, playgrounds, pools, shopping, and much more.
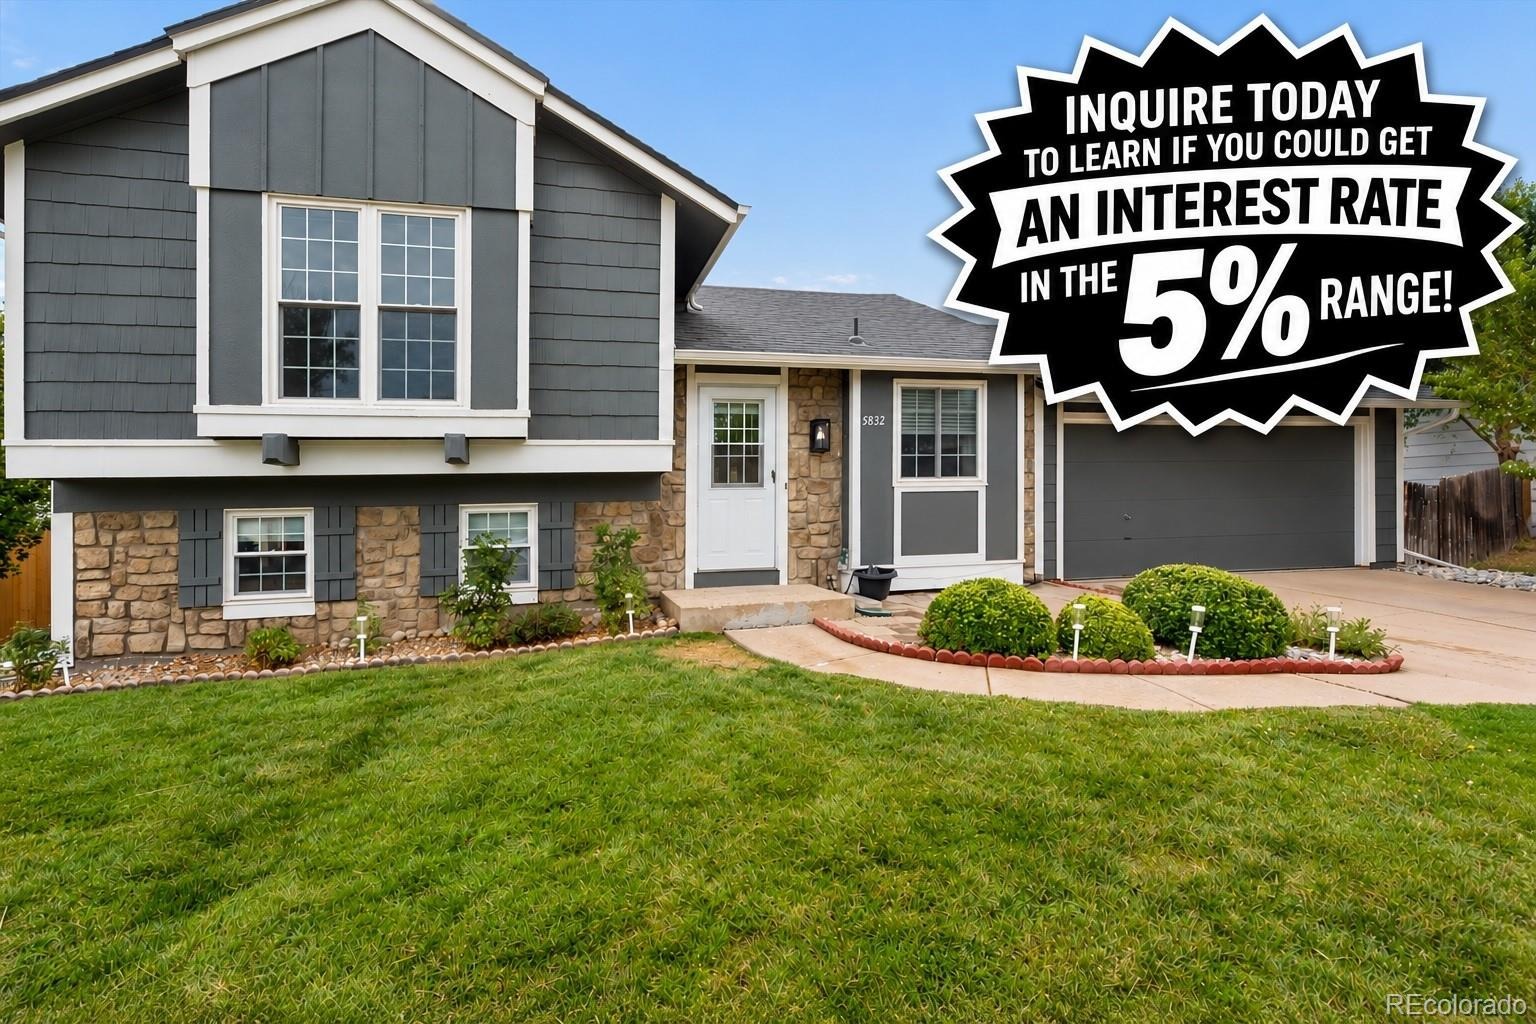
Schedule your showing today! Financing Opportunity! Exclusive Portfolio Product featuring 7- and 10-year fixed interest RATES IN THE 5% RANGE FOR QUALIFIED BORROWERS.
91 days on market
Listed by Travis Carey · Compass - Denver · Travis.Carey@Compass.com,607-435-5113
Property Details
| Property Type | Residential |
| Sub Type | Single Family Residence |
| Status | Active |
| Price per Sq Ft | $335 |
| Subdivision | Parkborough |
| MLS # | 8752755 |
| Days on Market | 91 |
| Bedrooms | 3 |
| Full Baths | 1 |
| Three-Quarter Baths | 1 |
| Year Built | 1984 |
| Lot Size (Sq Ft) | 8,712 |
| Acres | 0.2 |
| HOA | No |
| Annual Taxes | $3,454 |
| State | CO |
| County | Arapahoe |
| Interior Features | Breakfast Bar, Ceiling Fan(s), High Ceilings, Open Floorplan, Radon Mitigation System |
| Heating | Forced Air |
| Cooling | Central Air |
| Flooring | Carpet, Laminate |
| Fireplaces | 1 |
| Fireplace Features | Wood Burning |
| Appliances | Dishwasher, Disposal, Dryer, Gas Water Heater, Microwave, Oven, Range, Range Hood, Refrigerator, Washer |
| Exterior Features | Garden, Private Yard |
| Garage | Yes |
| Garage Spaces | 2 |
| Parking Features | Concrete, Dry Walled, Exterior Access Door, Finished, Insulated |
| Roof | Composition |
| Lot Features | Landscaped, Level, Many Trees, Near Public Transit, Sprinklers In Front, Sprinklers In Rear |
| Architectural Style | Traditional |
| Levels | Tri-Level |
| Construction | Brick, Frame, Stone, Wood Siding |
| Sewer | Public Sewer |
| Water Source | Public |
| Senior Community | No |
| Special Conditions | None Known |
Location
Price History
| Date | Event | Price |
|---|---|---|
| 10/29/2026 |
Price change Source: REcolorado® #8752755 |
$479,900 -1.1% $335/sqft |
| 10/8/2026 |
Price change Source: REcolorado® #8752755 |
$485,000 -1.0% $339/sqft |
| 8/13/2026 |
Listed for sale Source: REcolorado® #8752755 |
$490,000 $342/sqft |
| 4/2/2025 |
Sold Source: REcolorado® #5665986 |
$490,000 -1.4% $342/sqft |
| 11/5/2024 |
Listed for sale Source: REcolorado® #5665986 |
$496,800 $347/sqft |

Based on information submitted to the MLS GRID as of November 12, 2026 at 10:15 AM MST. All data is obtained from various sources and may not have been verified by broker or MLS GRID. Supplied Open House Information is subject to change without notice. All information should be independently reviewed and verified for accuracy. Properties may or may not be listed by the office/agent presenting the information.
Thank you — a Mont Haus broker will be in touch shortly.
For Mont Haus agents and staff. Sign in with your Mont Haus Microsoft account and the Agent Portal opens in a new tab.
Sign in with MicrosoftNo Microsoft account yet? Ask Nikki Boxer, who sets up portal access.