Residential · Active
Eaton, CO 80615
6 Beds · 3 Baths · 1,631 Sq Ft
$689,000
Single Family
Property Type
0.18 acres
Lot Size
2026
Year Built
$422
Price per Sq Ft
2
Parking Spaces
$232
HOA Fee
8754789
MLS #
About This Property
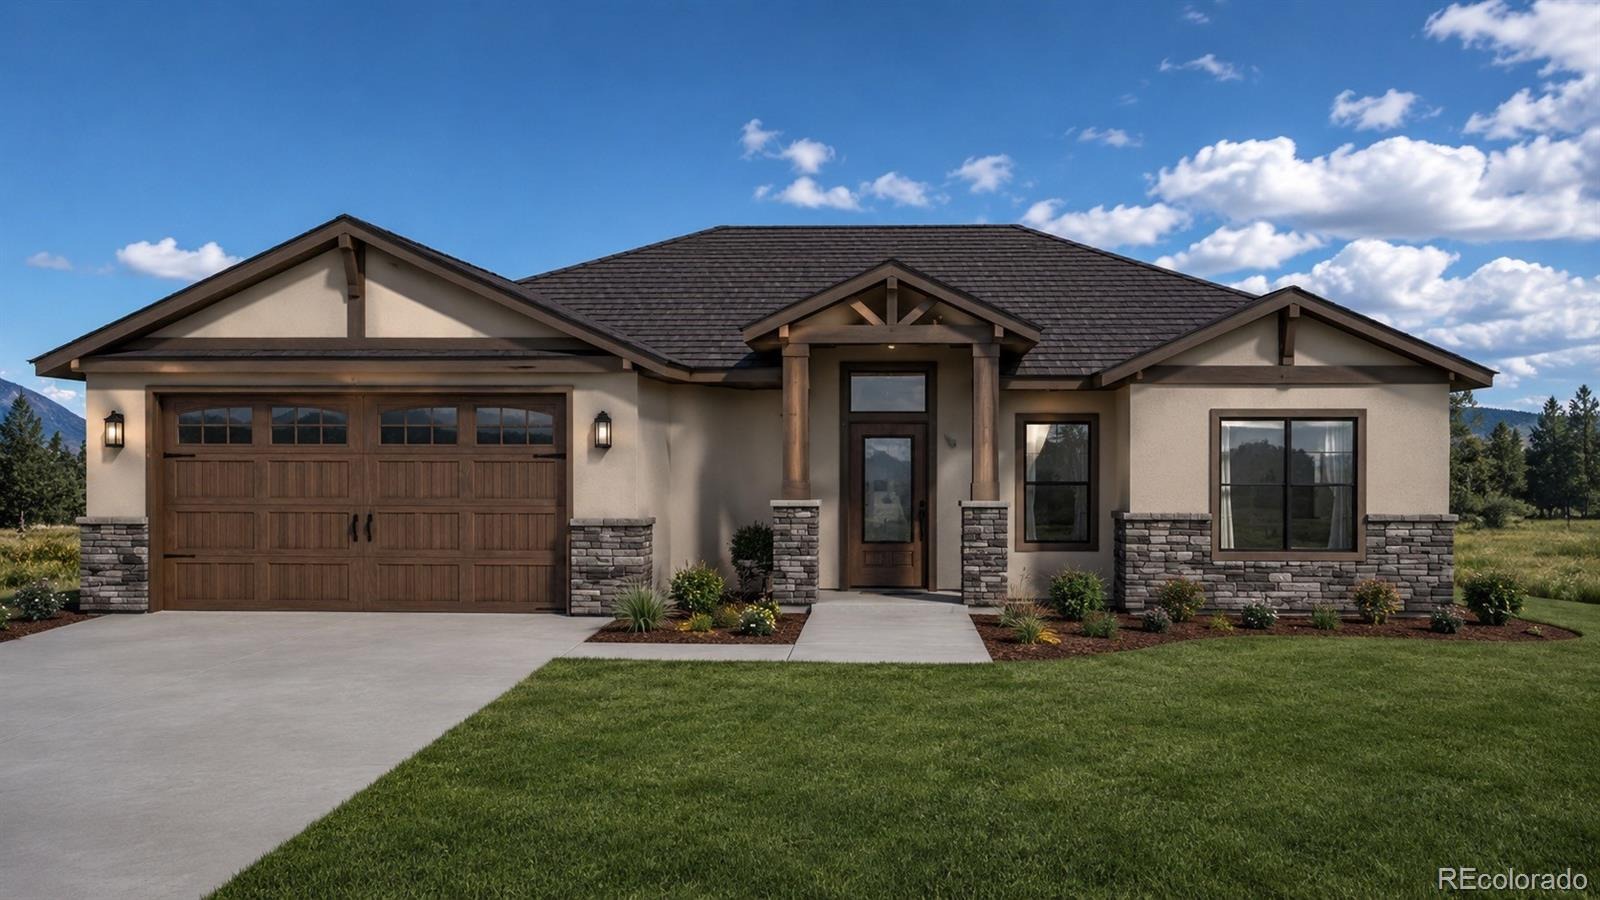
Beautiful Ranch Style New Construction Home!
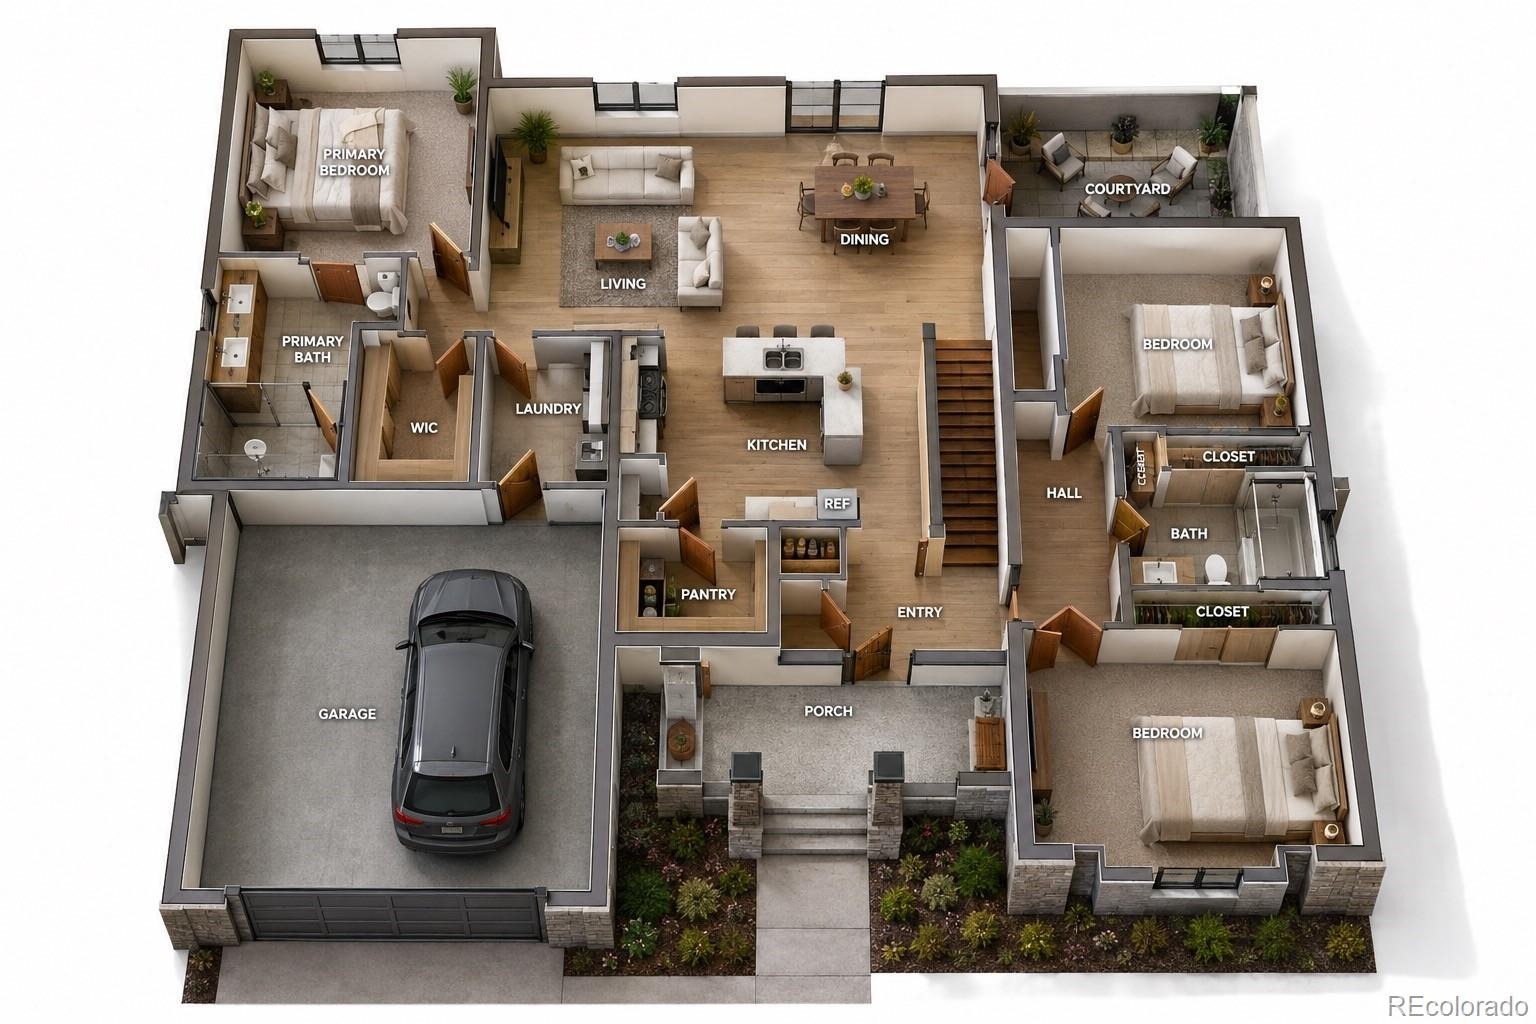
Welcome to this beautiful 6-bedroom, 3-bathroom new construction home featuring a 2-car garage and a thoughtfully designed layout that blends modern style, functionality, and comfort.
The main level offers an inviting open-concept design with a spacious kitchen featuring quartz countertops, modern cabinetry, stainless steel appliances and a Living room and Dinning room that offers ample space, vaulted ceilings, and plenty of natural light. There are spacious 3 bedrooms and 2 bathrooms that provide comfort throughout, While walk-in closets offer excellent storage.
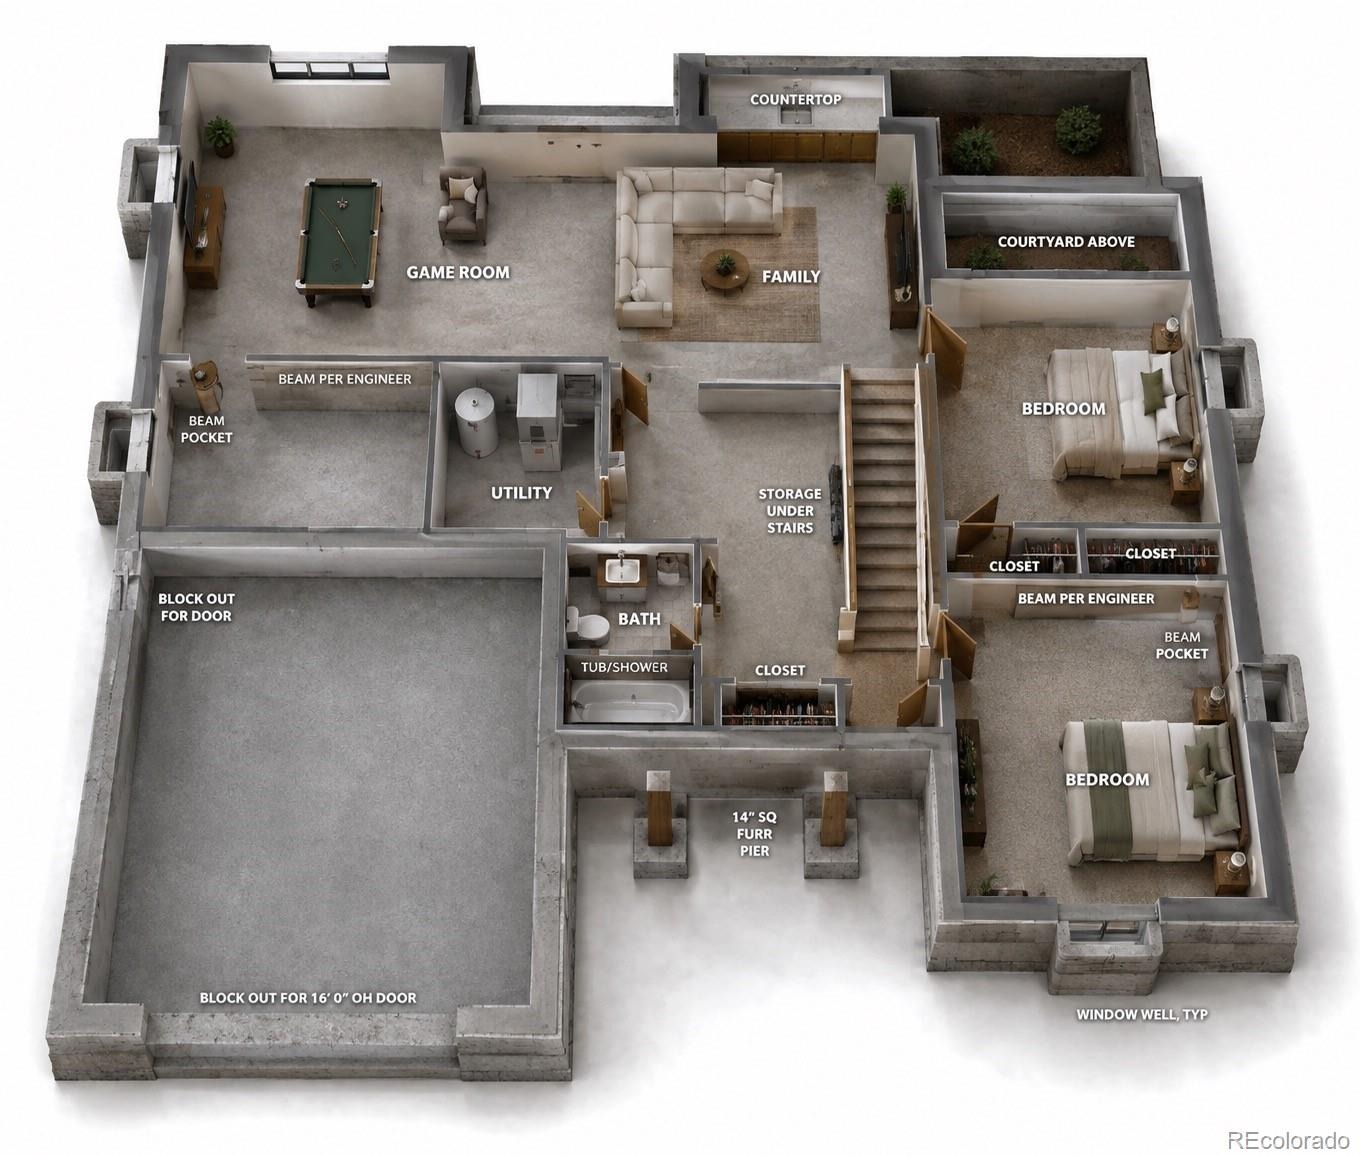
The finished basement adds even more living space, featuring 3 bedrooms, 1 full bathroom, a wet bar, and a spacious family room—perfect for entertaining, relaxing, or accommodating guests.
Outside, the home will feature stucco, landscaping, a porch, and a fenced yard, creating a welcoming and private outdoor space.
Enjoy convenient access to restaurants, shopping, schools, churches, lakes, scenic trails, and a neighborhood park, offering plenty of opportunities for recreation and outdoor enjoyment. With natural beauty and thoughtful amenities nearby, this community offers a wonderful balance of comfort, convenience, and modern living. It also includes Energy-Efficient features designed to reduce energy consumption and help lower utility costs.
Every detail is thoughtfully designed to create a home you’ll love for years to come.
Interior photos are representative only and are not of the actual home. Actual elevations, appliances, finishes, colors, and materials may vary.
Home is currently under construction. Estimated completion time is approximately 3–4 months.
55 days on market
Listed by Dalia Estrada · HomeSmart · destradahomes@yahoo.com,720-618-0702
Property Details
| Property Type | Residential |
| Sub Type | Single Family Residence |
| Status | Active |
| Price per Sq Ft | $422 |
| Subdivision | Retreat hawkstone |
| MLS # | 8754789 |
| Days on Market | 55 |
| Bedrooms | 6 |
| Full Baths | 1 |
| Three-Quarter Baths | 2 |
| Year Built | 2026 |
| Lot Size (Sq Ft) | 7,715 |
| Acres | 0.18 |
| HOA | Yes |
| HOA Fee | $232 |
| Annual Taxes | $1,801 |
| State | CO |
| County | Weld |
| Zoning | Res |
| Interior Features | Ceiling Fan(s), Entrance Foyer, Open Floorplan, Vaulted Ceiling(s), Walk-In Closet(s), Wet Bar, Quartz Counters, Smoke Free |
| Heating | Forced Air |
| Cooling | Central Air |
| Flooring | Carpet, Laminate |
| Appliances | Dishwasher, Disposal, Microwave, Range |
| Exterior Features | Private Yard |
| Garage | Yes |
| Garage Spaces | 2 |
| Roof | Composition |
| Basement | Finished |
| Lot Features | Landscaped, Sprinklers In Front, Sprinklers In Rear |
| Levels | One |
| Construction | Frame, Stucco |
| Sewer | Public Sewer |
| Water Source | Public |
| Senior Community | No |
| Special Conditions | None Known |
Location
Price History
| Date | Event | Price |
|---|---|---|
| 9/15/2026 |
Listed for sale Source: REcolorado® #8754789 |
$689,000 +818.7% $422/sqft |
| 9/16/2025 |
Sold Source: REcolorado® #IR984971 |
$75,000 -6.3% $46/sqft |
| 4/6/2023 |
Listed for sale Source: REcolorado® #IR984971 |
$80,000 $49/sqft |

Based on information submitted to the MLS GRID as of November 9, 2026 at 12:55 AM MST. All data is obtained from various sources and may not have been verified by broker or MLS GRID. Supplied Open House Information is subject to change without notice. All information should be independently reviewed and verified for accuracy. Properties may or may not be listed by the office/agent presenting the information.
Thank you — a Mont Haus broker will be in touch shortly.
For Mont Haus agents and staff. Sign in with your Mont Haus Microsoft account and the Agent Portal opens in a new tab.
Sign in with MicrosoftNo Microsoft account yet? Ask Nikki Boxer, who sets up portal access.