Residential · Active
Denver, CO 80237
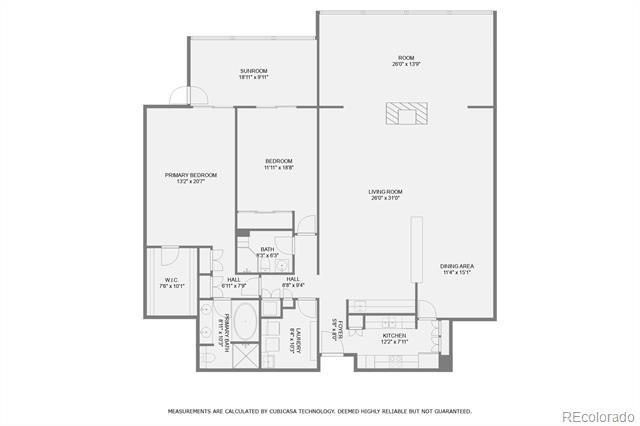
2 Beds · 2 Baths · 2,485 Sq Ft
$310,000
Condominium
Property Type
0.05 acres
Lot Size
1979
Year Built
$125
Price per Sq Ft
$1,004
HOA Fee
8760783
MLS #
About This Property
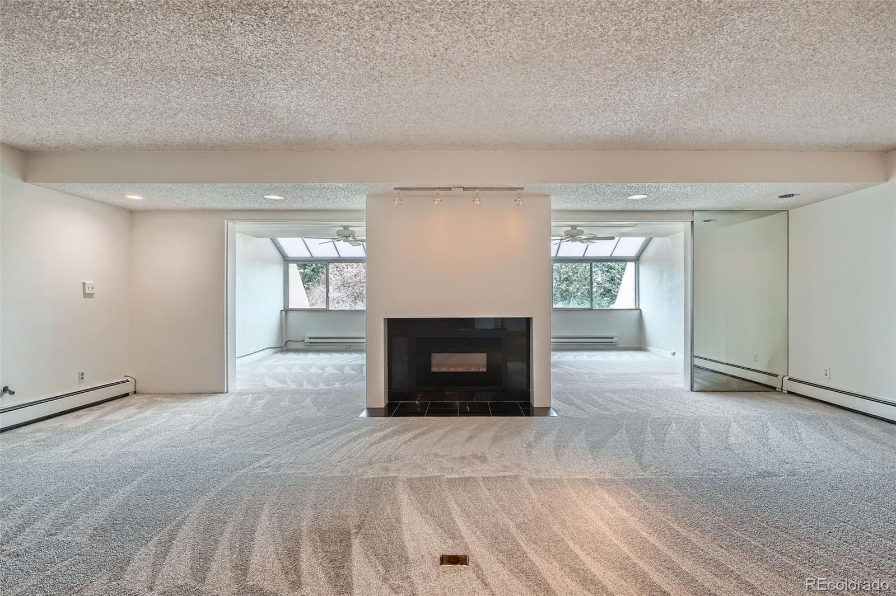
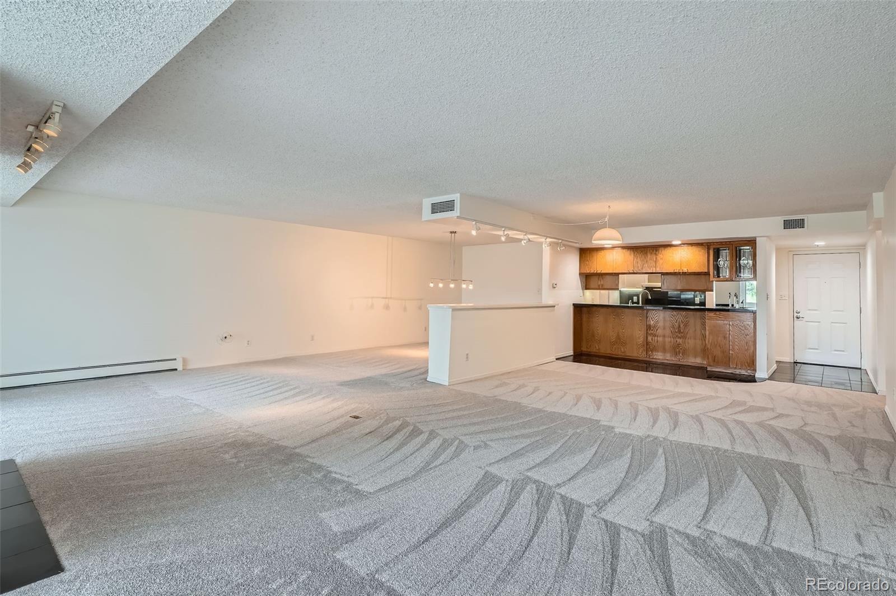
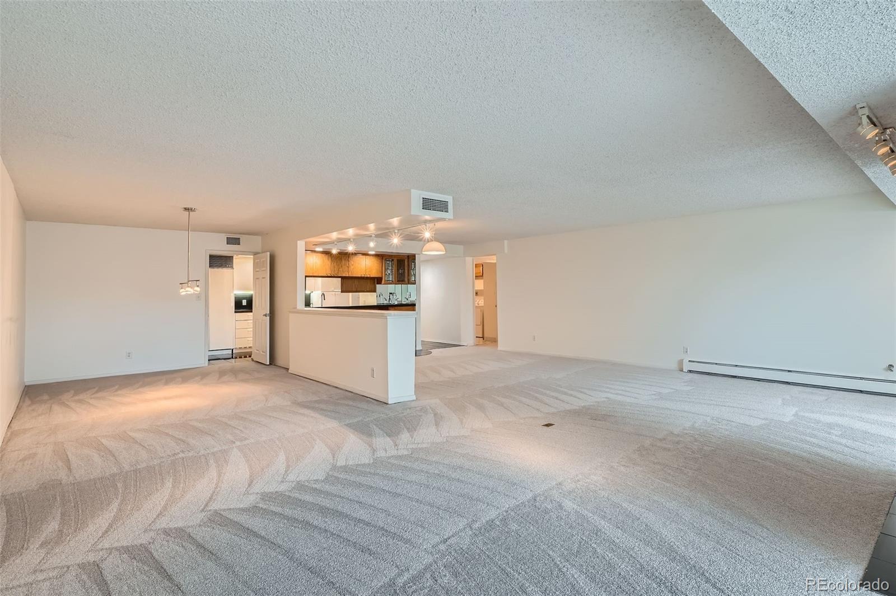
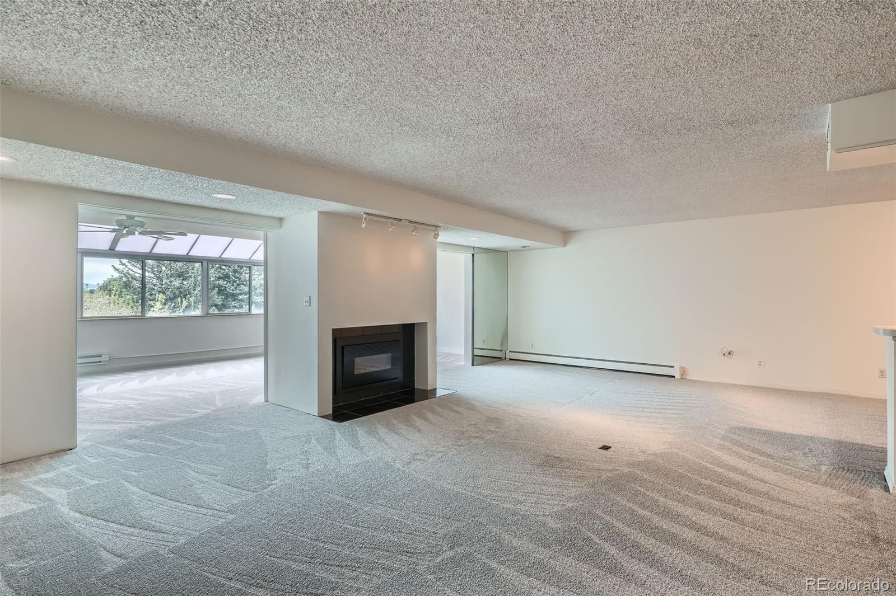
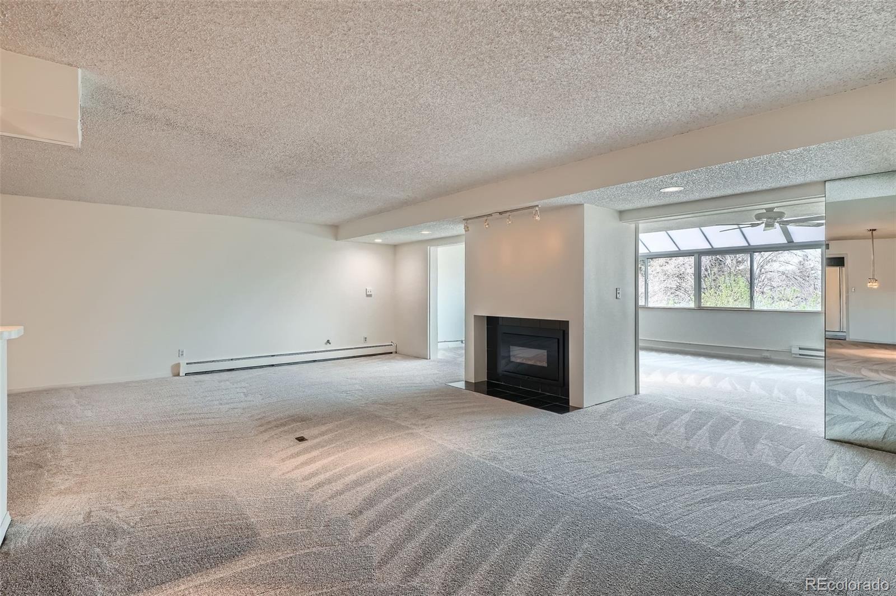
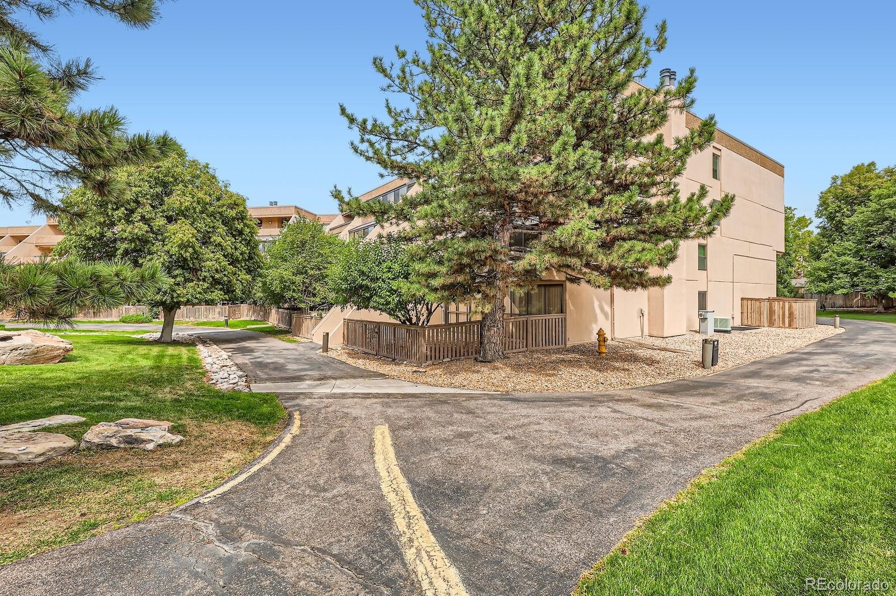
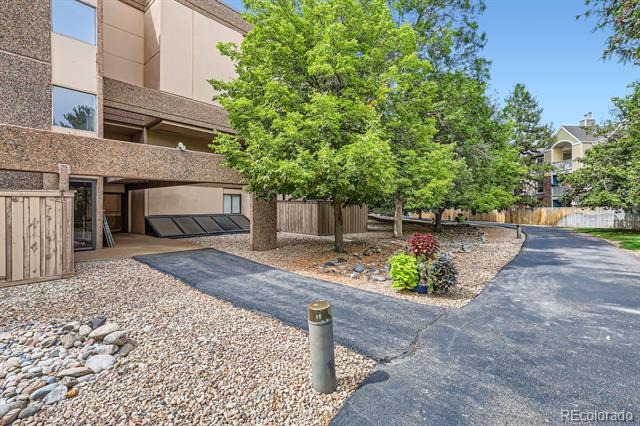
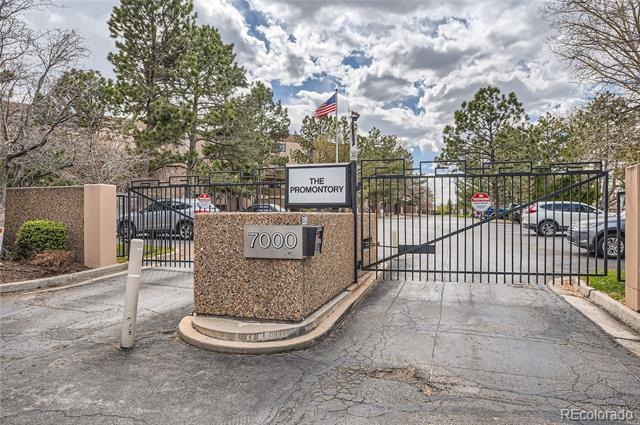
STRONG HOA with GREAT FINANCIALS! Here is your opportunity to own this expansive 2-bedroom, 2-bathroom residence in the prestigious Promontory. Peace of mind comes standard in this conveniently located gated community. When we were previously under contract last year the unit appraised at $415,000.
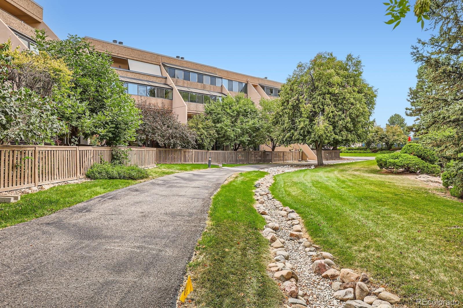
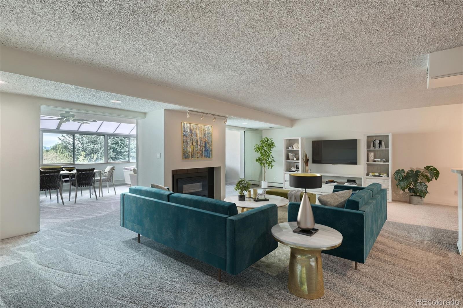
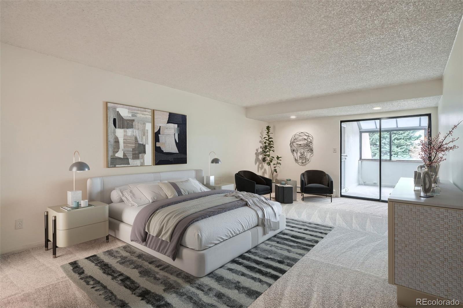
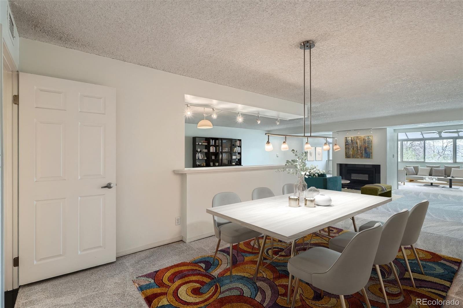
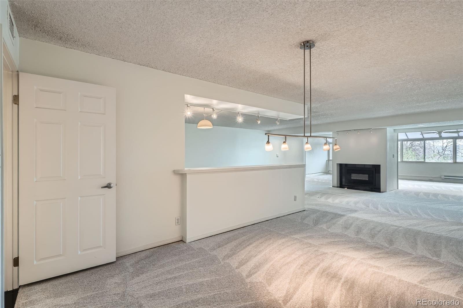
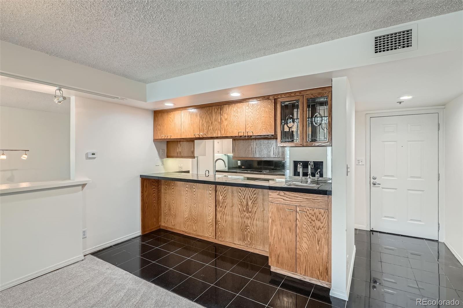
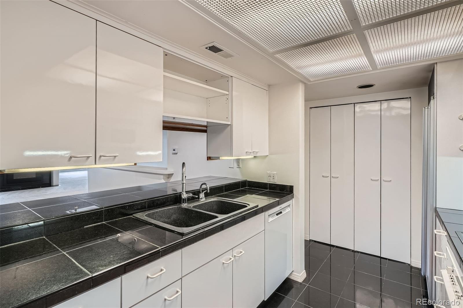
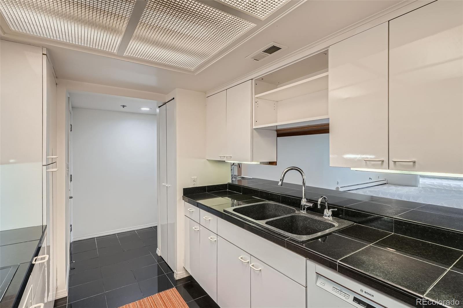
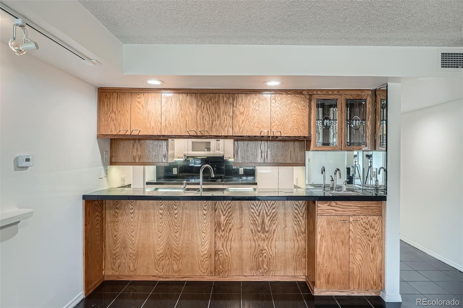
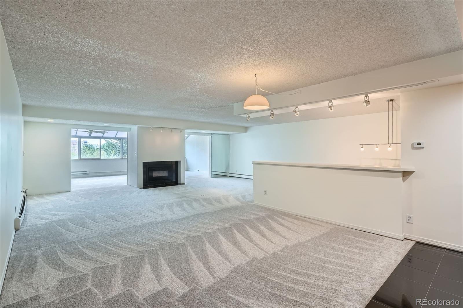
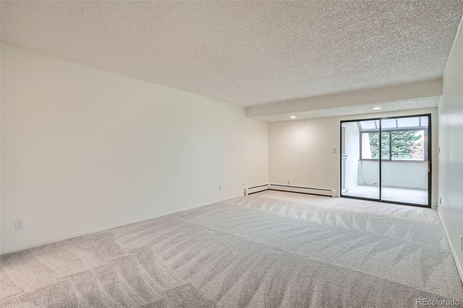
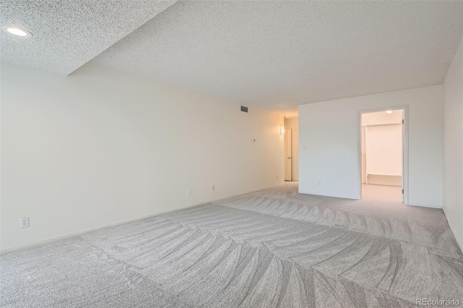
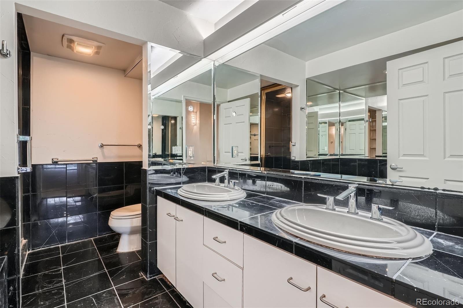
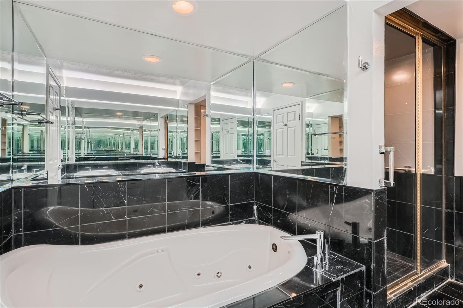
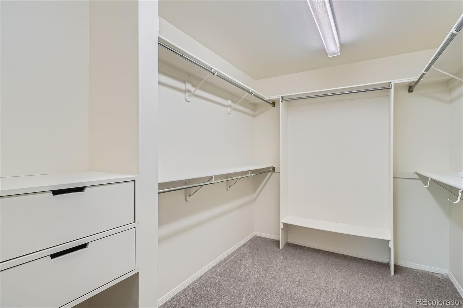
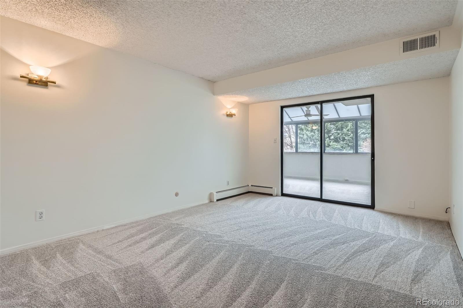
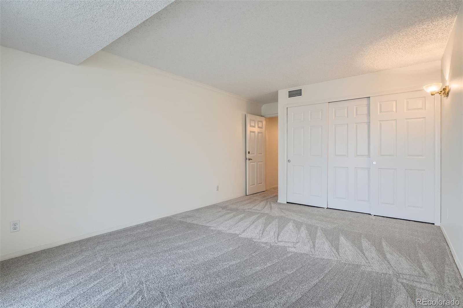
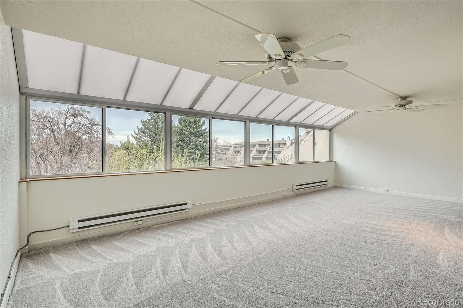
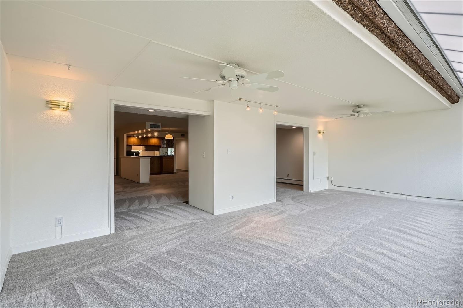
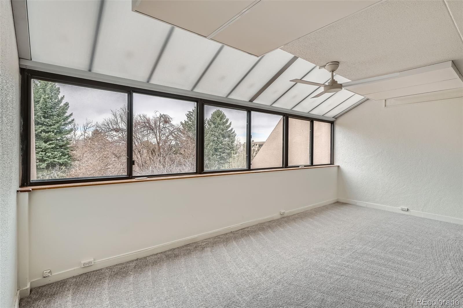
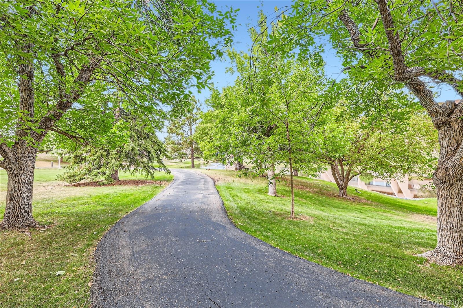
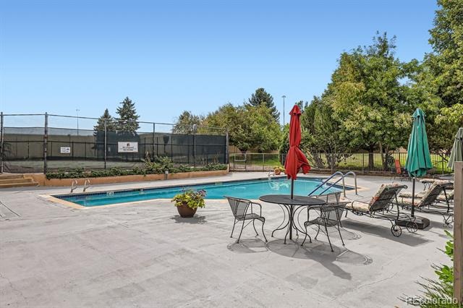
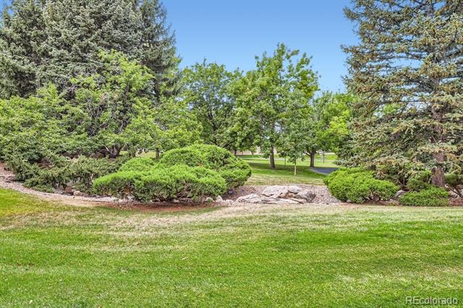
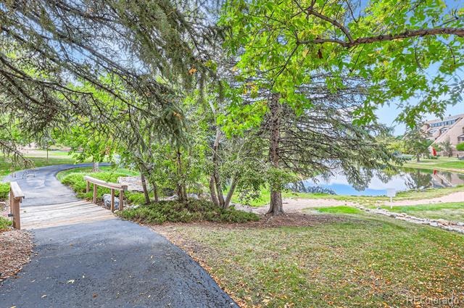
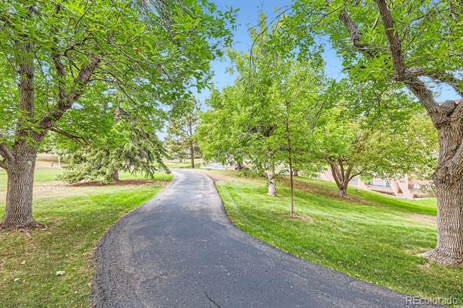
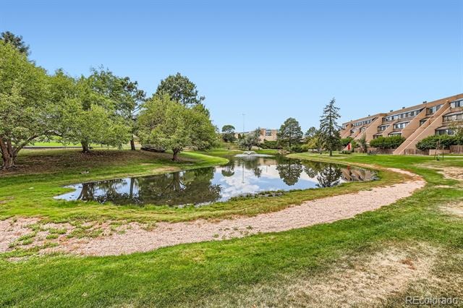
We were through all contingencies with our last buyers and corrected numerous inspection related items. This spacious unit features fresh paint and new carpeting throughout. The open-concept floor plan is perfect for entertaining, featuring a wet bar, granite finishes, and a spacious primary suite. Beyond the walls, you have exclusive access to a large private oasis with a dog park, walking trails, swimming pool, clubhouse and a pond.
Includes two premium garage spaces located directly across from the elevator in the underground parking garage, each with their own storage lockers. Across the hall from the unit you'll find your own private storage room, perfect for storing your seasonal decorations. Perfectly situated near the Tech Center with easy access to premier dining, entertainment and shopping. With a few basic aesthetic updates you'll build immediate equity.
588 days on market
Listed by Jason Rossi · Madison & Company Properties · Jay.Rossi@madisonprops.com,303-668-0385
Property Details
| Property Type | Residential |
| Sub Type | Condominium |
| Status | Active |
| Price per Sq Ft | $125 |
| Subdivision | Promontory Condos |
| MLS # | 8760783 |
| Days on Market | 588 |
| Bedrooms | 2 |
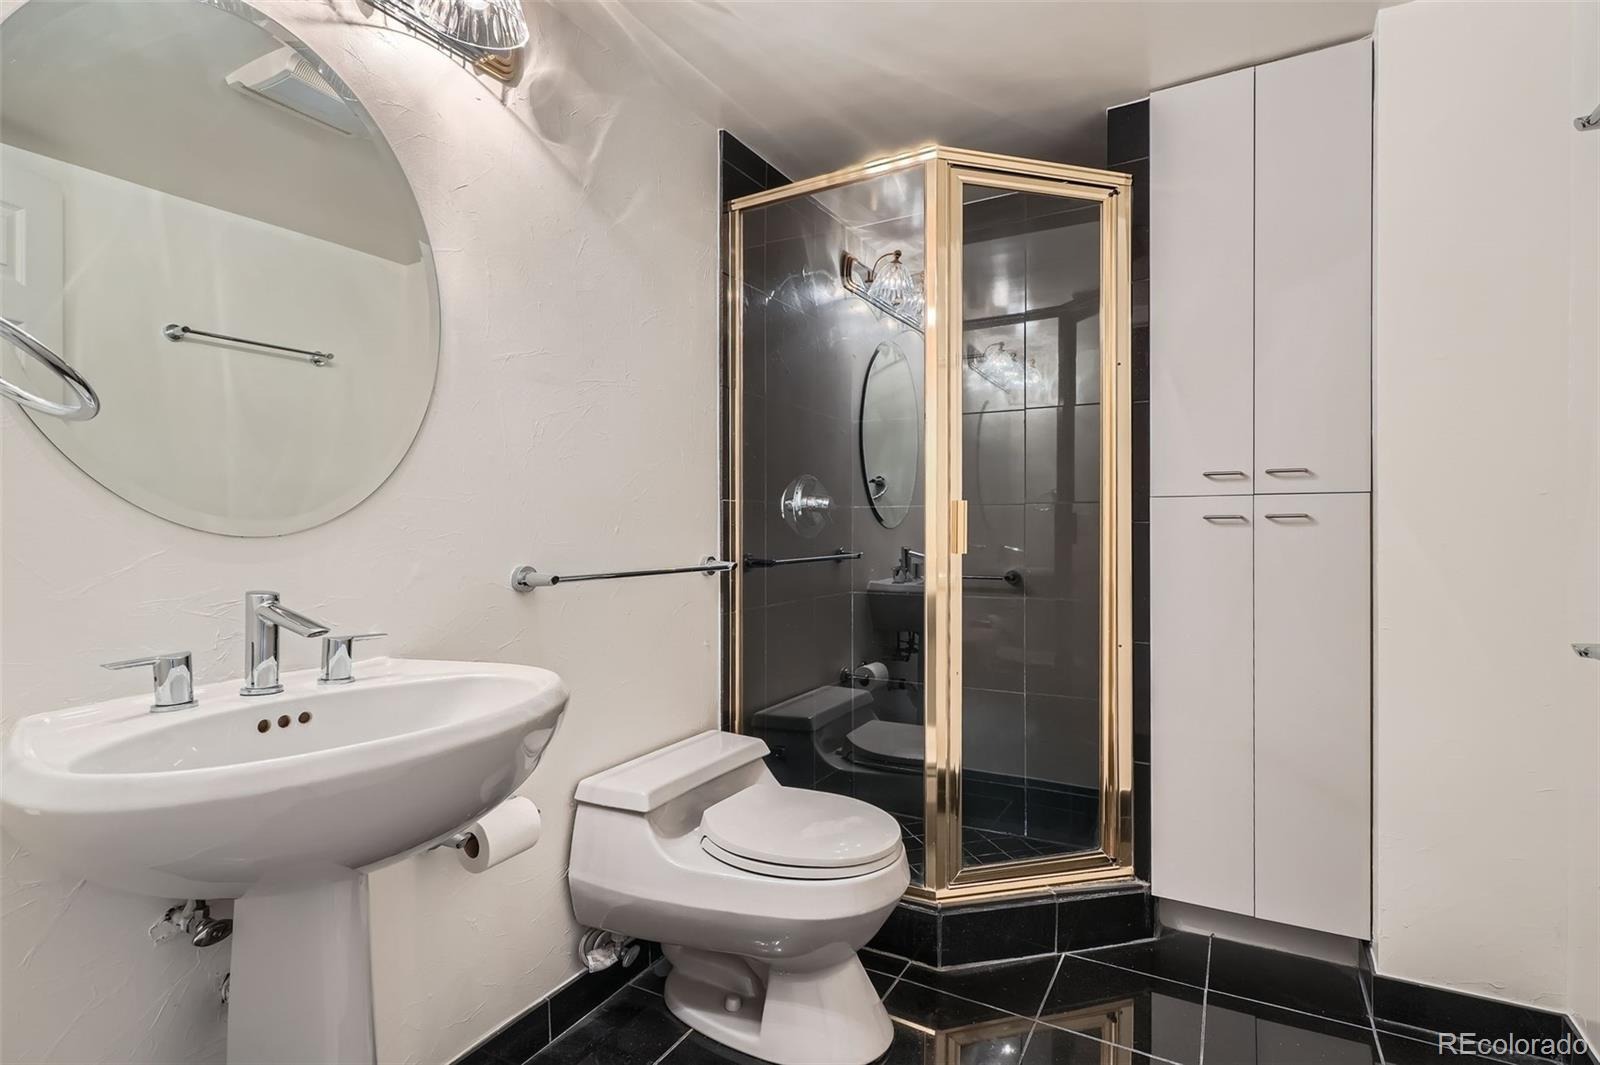
| Full Baths | 1 |
| Three-Quarter Baths | 1 |
| Year Built | 1979 |
| Lot Size (Sq Ft) | 1,995 |
| Acres | 0.05 |
| HOA | Yes |
| HOA Fee | $1,004 |
| Annual Taxes | $2,180 |
| State | CO |
| County | Denver |
| Zoning | PUD |
| Interior Features | Eat-in Kitchen, Elevator, Entrance Foyer, Granite Counters, Open Floorplan, Pantry, Wet Bar, No Stairs, Primary Suite, Utility Sink |
| Heating | Hot Water |
| Cooling | Central Air |
| Flooring | Carpet, Linoleum, Tile |
| Fireplaces | 1 |
| Fireplace Features | Living Room |
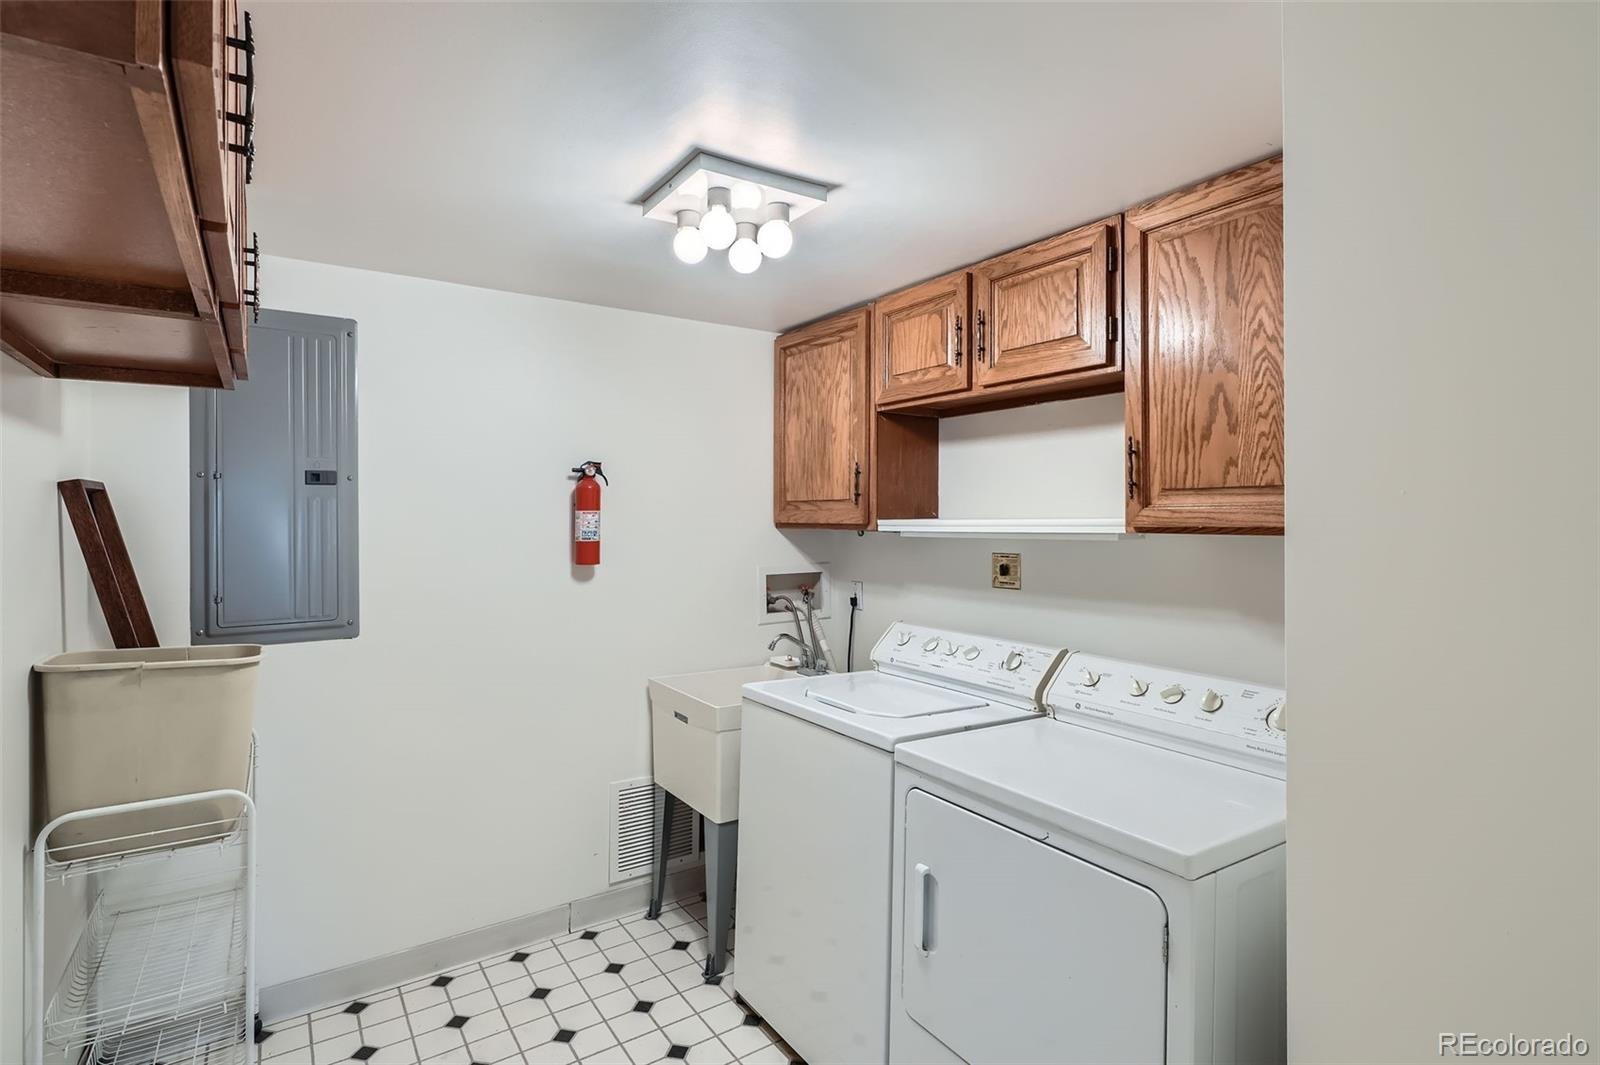
| Appliances | Dishwasher, Disposal, Dryer, Microwave, Oven, Range, Washer |
| Exterior Features | Balcony |
| Roof | Unknown |
| Lot Features | Greenbelt, Near Public Transit, Open Lot |
| Architectural Style | Contemporary |
| Levels | One |
| Construction | Brick, Concrete |
| Sewer | Public Sewer |
| Water Source | Public |
| Senior Community | No |
| Special Conditions | None Known |
Location
Price History
| Date | Event | Price |
|---|---|---|
| 4/4/2025 |
Listed for sale Source: REcolorado® #8760783 |
$310,000 $125/sqft |

Based on information submitted to the MLS GRID as of November 13, 2026 at 11:03 AM MST. All data is obtained from various sources and may not have been verified by broker or MLS GRID. Supplied Open House Information is subject to change without notice. All information should be independently reviewed and verified for accuracy. Properties may or may not be listed by the office/agent presenting the information.
Thank you — a Mont Haus broker will be in touch shortly.
For Mont Haus agents and staff. Sign in with your Mont Haus Microsoft account and the Agent Portal opens in a new tab.
Sign in with MicrosoftNo Microsoft account yet? Ask Nikki Boxer, who sets up portal access.