Residential · Pending
Fort Lupton, CO 80621
2 Beds · 2 Baths · 1,776 Sq Ft
$525,000
Single Family
Property Type
0.13 acres
Lot Size
2025
Year Built
$296
Price per Sq Ft
2
Parking Spaces
$195
HOA Fee
8761463
MLS #
About This Property
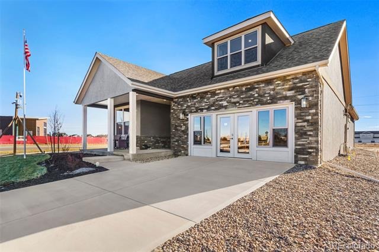
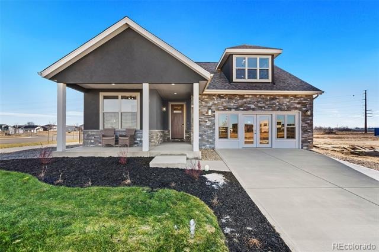
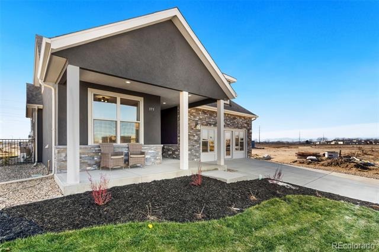
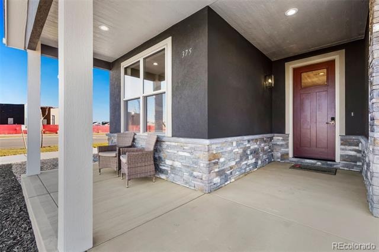
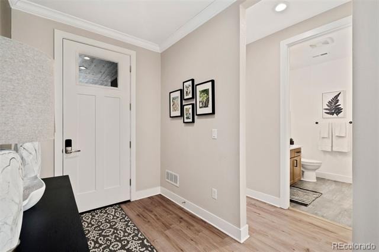
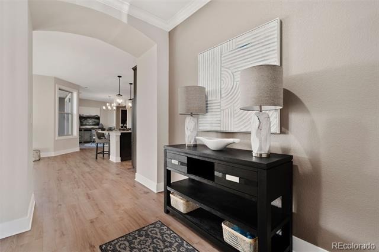
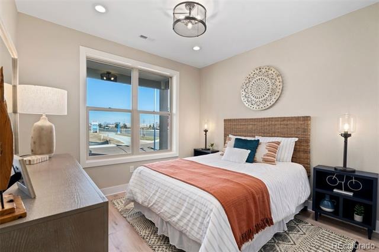
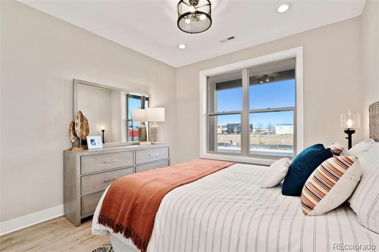
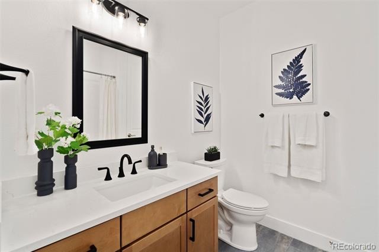
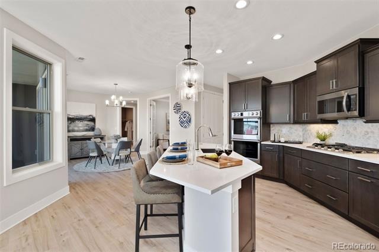
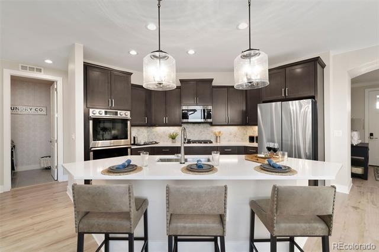
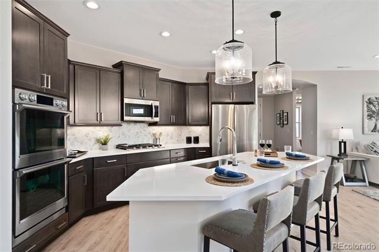
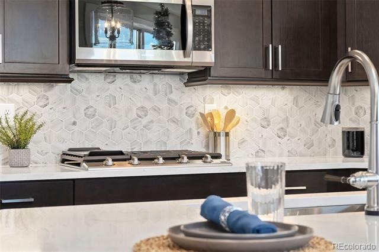
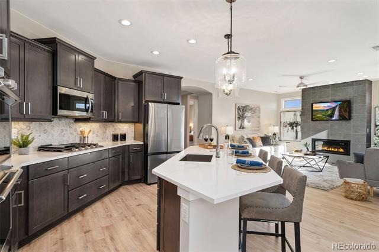
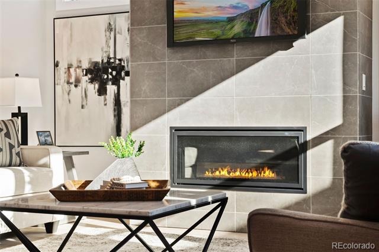
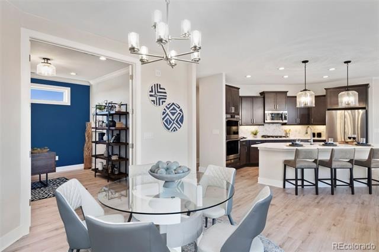
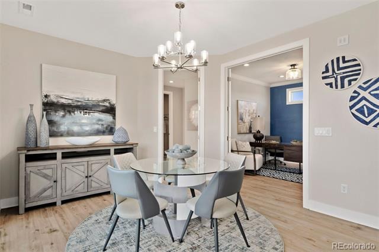
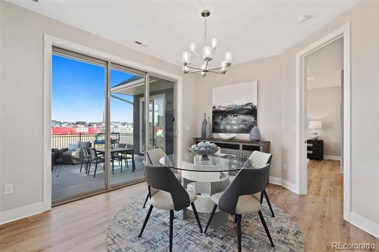
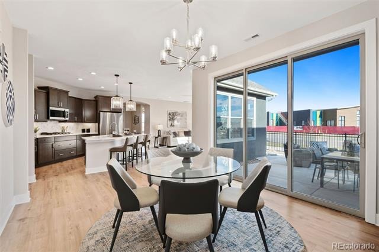
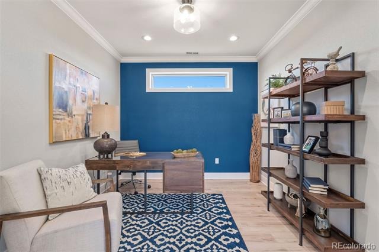
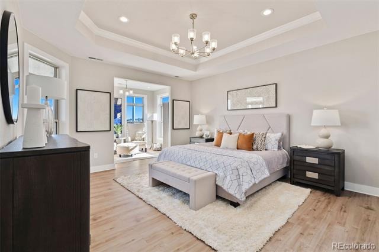
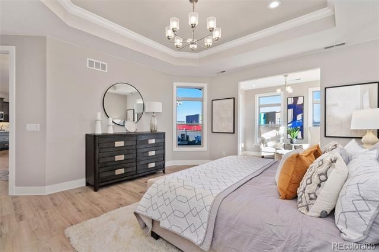
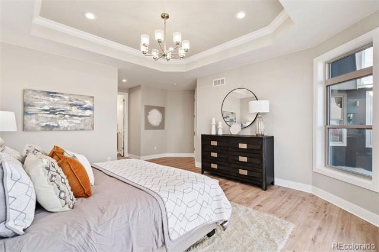
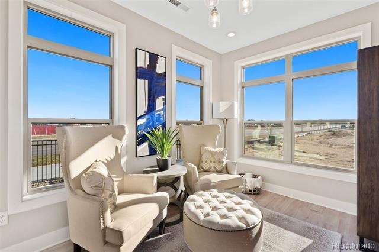
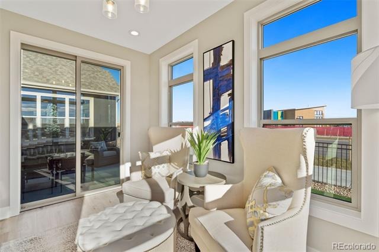
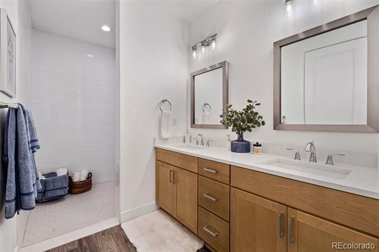
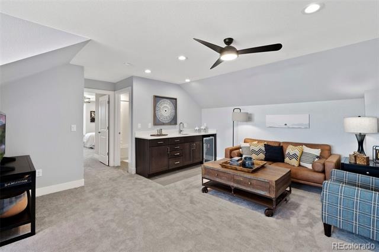
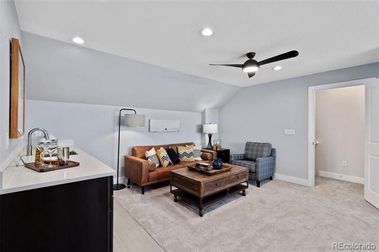
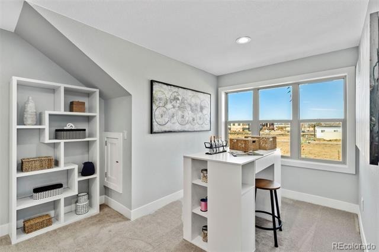
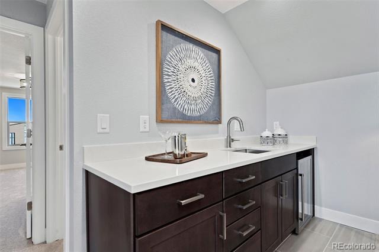
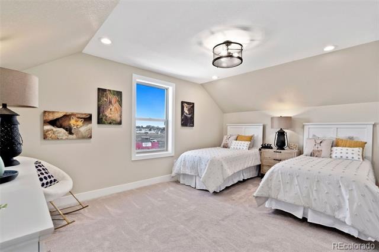
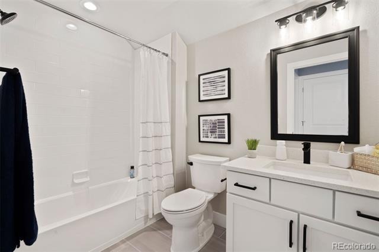
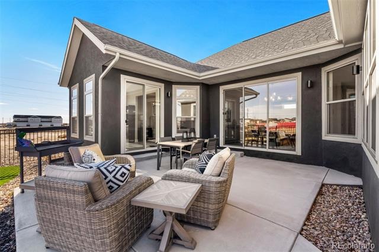
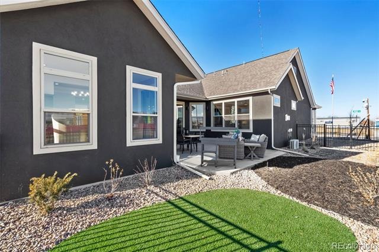
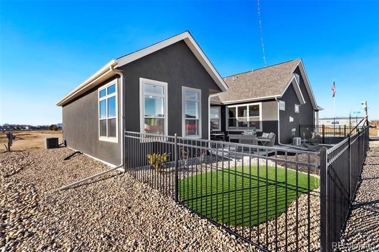
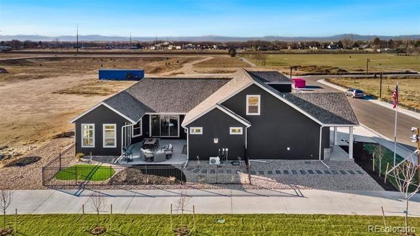
TO BE BUILT, PHOTOS ARE FROM A COMPLETED PORTICO. MLS listing is representative of base price without structural options, upgrades and personal selections. Price subject to change without notice. The Portico is a beautiful and striking home designed with functional excellence to promote easy manageability.
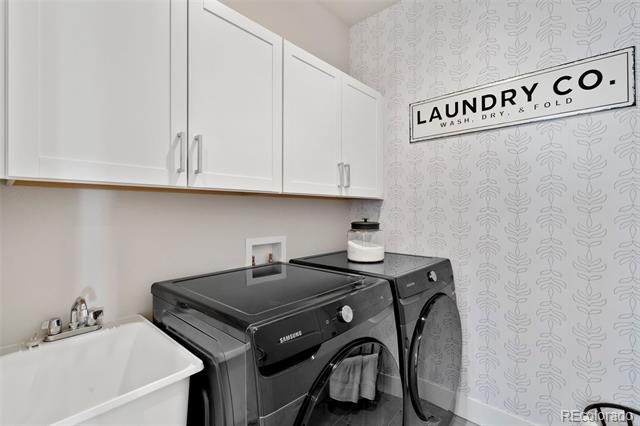
Dramatic transitions like the formal entryway highlight the elegance and quality of the open, efficient design. Complementing the exquisiteness of the home are such amenities as the gourmet kitchen and private den that allow you to live in comfort with all the conveniences you desire. Enjoy the private owner's suite nicely designed with spacious bath Take advantage of abundant storage and organizational spaces Gather with friends and family in the home's large, centrally located kitchen Additionally, the Portico offers intelligent features including a conveniently located laundry room, generous storage space, and the added versatility of an optional bonus suite perfect for a guest room. All things considered, the Portico provides a luxurious yet casual living experience that caters to your lifestyle desires.
396 days on market
Listed by Shannon Wiens · LPT Network Realty · shannon7737@gmail.com,970-690-3579
Property Details
| Property Type | Residential |
| Sub Type | Single Family Residence |
| Status | Pending |
| Price per Sq Ft | $296 |
| Subdivision | COURTYARDS AT LUPTON VILLAGE |
| MLS # | 8761463 |
| Days on Market | 396 |
| Bedrooms | 2 |
| Full Baths | 1 |
| Three-Quarter Baths | 1 |
| Year Built | 2025 |
| Lot Size (Sq Ft) | 5,674 |
| Acres | 0.13 |
| HOA | Yes |
| HOA Fee | $195 |
| Annual Taxes | $1,074 |
| State | CO |
| County | Weld |
| Zoning | SFR |
| Interior Features | Eat-in Kitchen, Entrance Foyer, Granite Counters, High Ceilings, Kitchen Island, Open Floorplan, Pantry, Smart Thermostat, Walk-In Closet(s), No Stairs, Primary Suite, Radon Mitigation System |
| Heating | Forced Air |
| Cooling | Central Air |
| Flooring | Carpet, Tile, Vinyl |
| Appliances | Dishwasher, Disposal, Microwave, Oven, Range, Self Cleaning Oven, Tankless Water Heater, Smart Appliances |
| Exterior Features | Private Yard |
| Garage | Yes |
| Garage Spaces | 2 |
| Parking Features | Concrete, Oversized, Storage, Finished, Insulated, Smart Garage Door |
| Roof | Composition |
| Lot Features | Landscaped, Level, Sprinklers In Front, Sprinklers In Rear |
| Architectural Style | Contemporary |
| Levels | One |
| Construction | Frame, Stone, Stucco |
| Sewer | Public Sewer |
| Water Source | Public |
| Senior Community | Yes |
| Special Conditions | None Known |
Location
Price History
| Date | Event | Price |
|---|---|---|
| 5/28/2026 |
Pending Source: REcolorado® #8761463 |
— |
| 10/11/2025 |
Listed for sale Source: REcolorado® #8761463 |
$525,000 $296/sqft |

Based on information submitted to the MLS GRID as of November 11, 2026 at 6:05 PM MST. All data is obtained from various sources and may not have been verified by broker or MLS GRID. Supplied Open House Information is subject to change without notice. All information should be independently reviewed and verified for accuracy. Properties may or may not be listed by the office/agent presenting the information.
Thank you — a Mont Haus broker will be in touch shortly.
For Mont Haus agents and staff. Sign in with your Mont Haus Microsoft account and the Agent Portal opens in a new tab.
Sign in with MicrosoftNo Microsoft account yet? Ask Nikki Boxer, who sets up portal access.