Residential · Pending
Colorado Springs, CO 80938
4 Beds · 3 Baths · 2,027 Sq Ft
$475,000
Single Family
Property Type
0.08 acres
Lot Size
2024
Year Built
$234
Price per Sq Ft
2
Parking Spaces
8765320
MLS #
About This Property
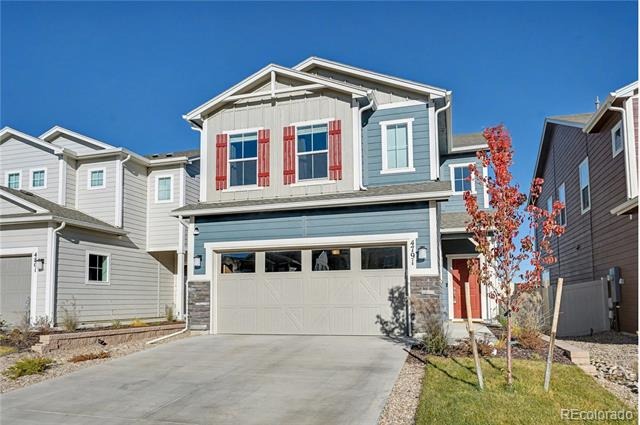
Only 2 Years Old! Backs to Open Space! Tankless Water Heater! PRICED TO SELL!
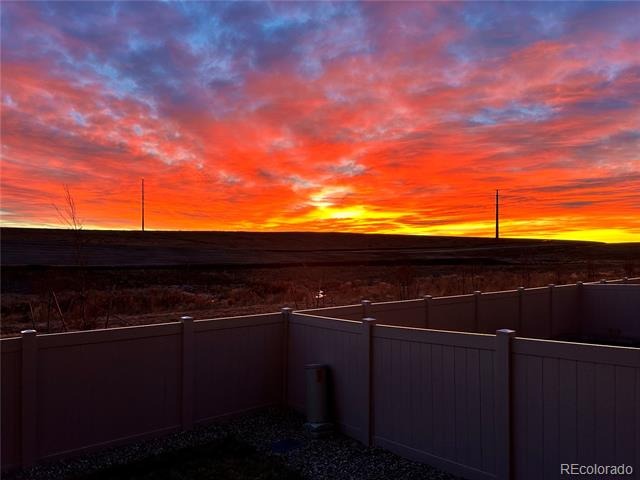
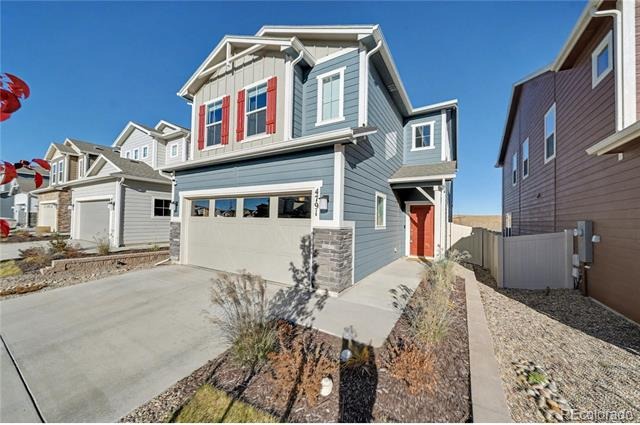
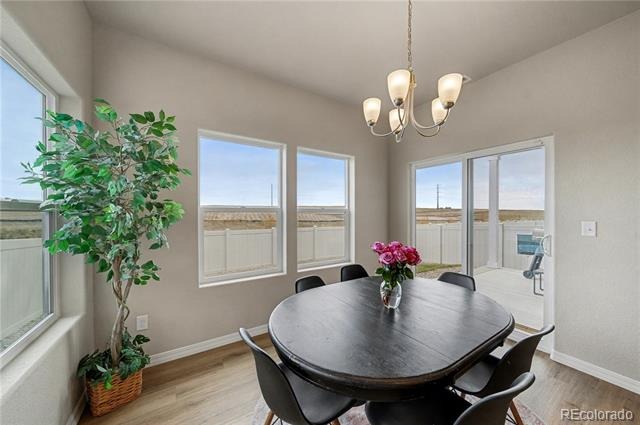
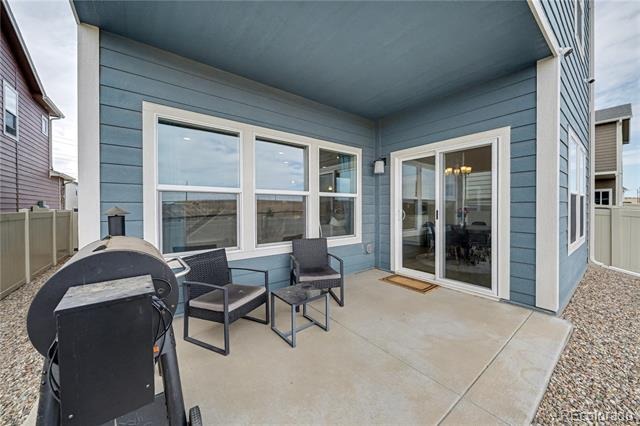
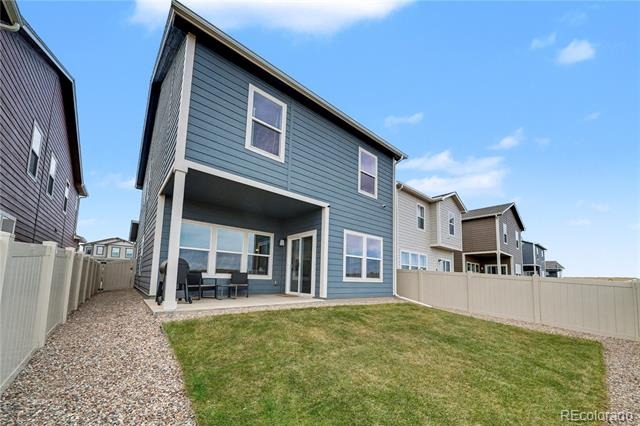
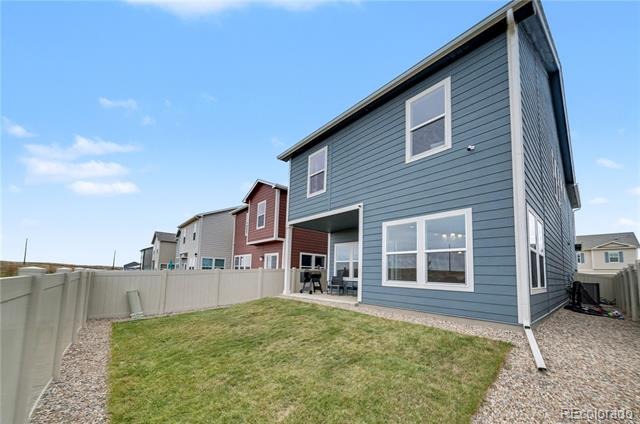
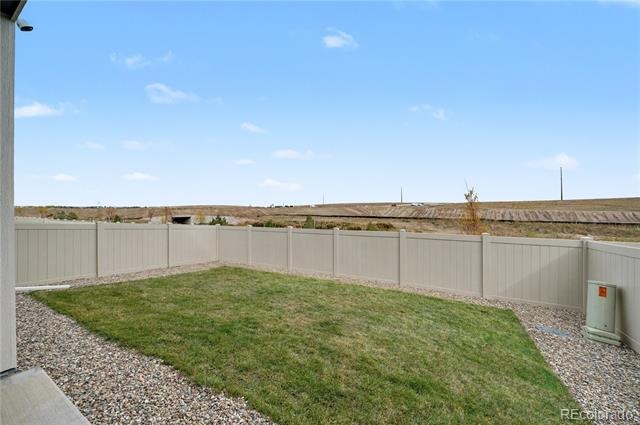
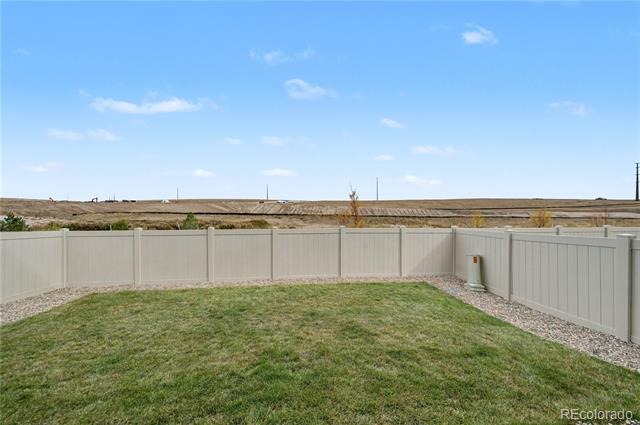
Welcome home to this stunning, like-new property that offers all the modern features you love—plus thoughtful upgrades throughout! Perfectly situated on a premium lot backing to open space, this home offers privacy, beautiful views, and a peaceful setting. Enjoy Colorado’s breathtaking sunrises from your covered patio in a fully fenced, beautifully landscaped yard with Sod and fully automatic sprinklers front and back!
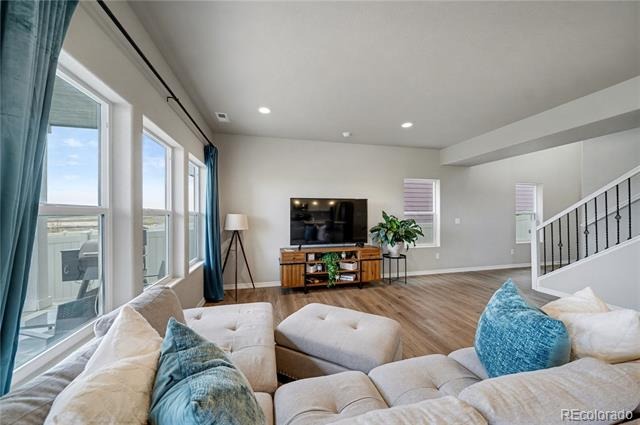
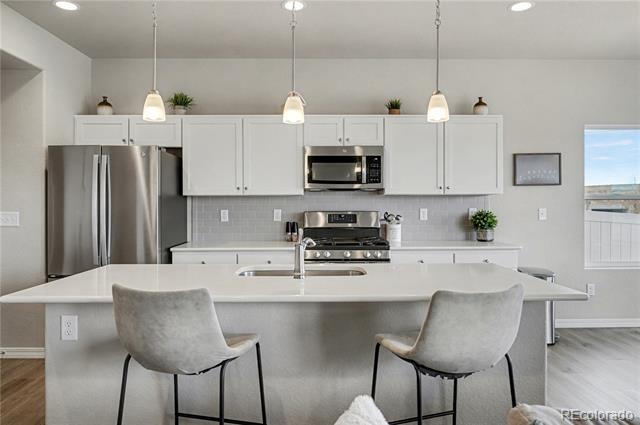
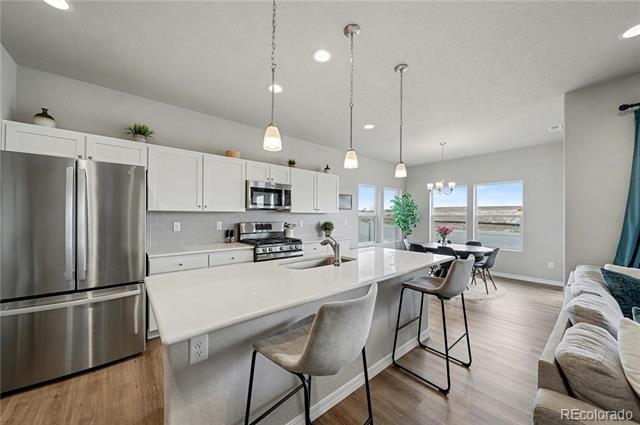
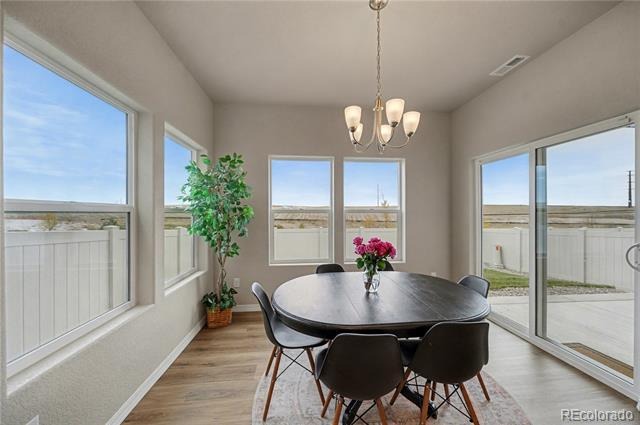
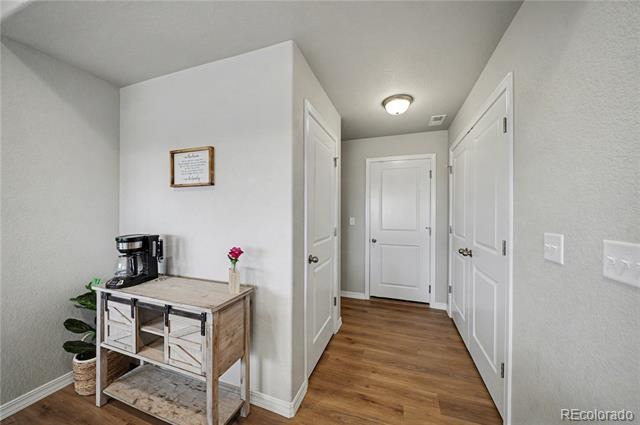
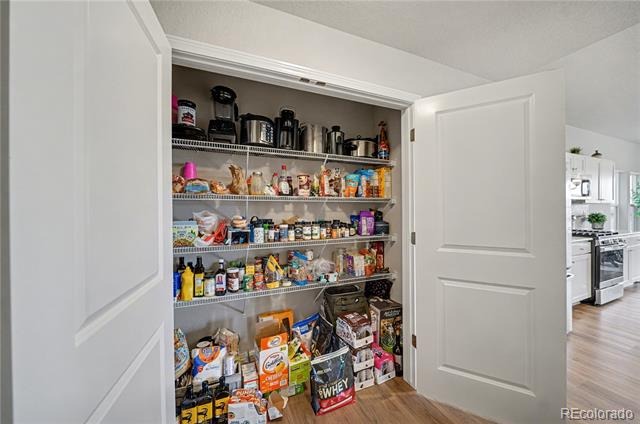
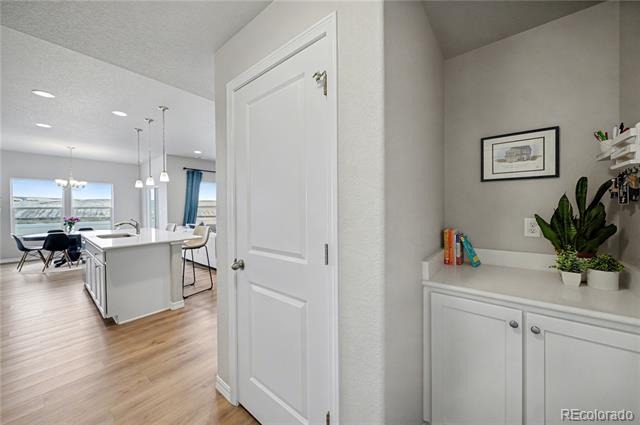
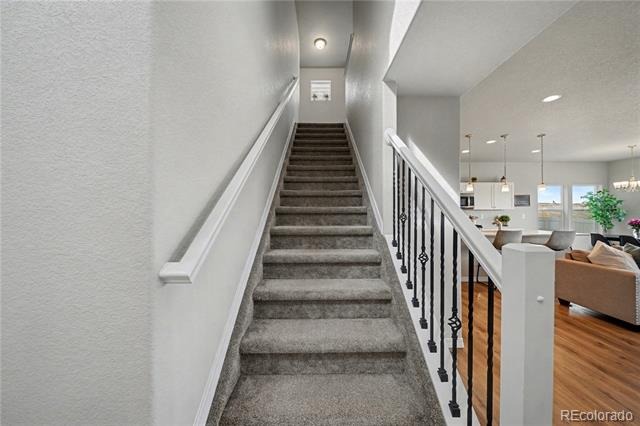
Inside, the main level is filled with natural light from large windows that brighten the living and dining areas. The kitchen boasts Soft close cabinets, an oversized island, stainless steel appliances, a gas stove, and HUGE pantry. Just off the garage entry, you’ll find a convenient drop zone—perfect for backpacks, a coffee bar, or extra storage.
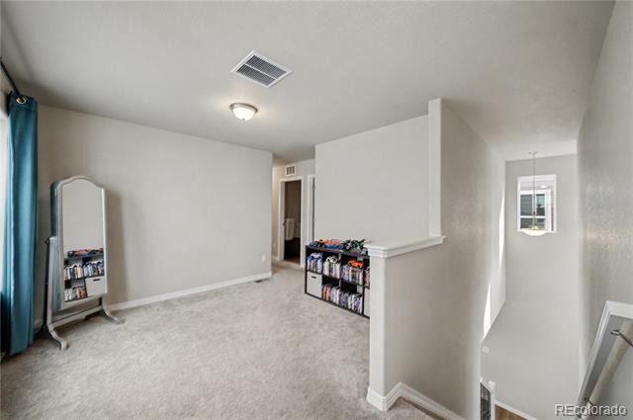
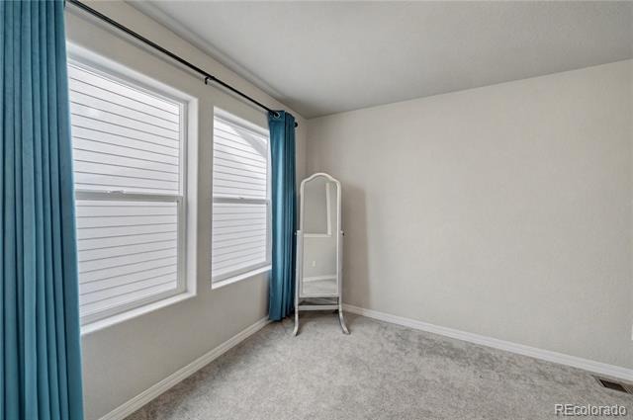
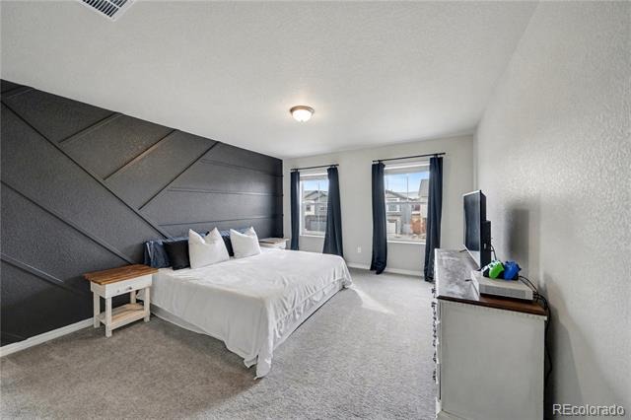
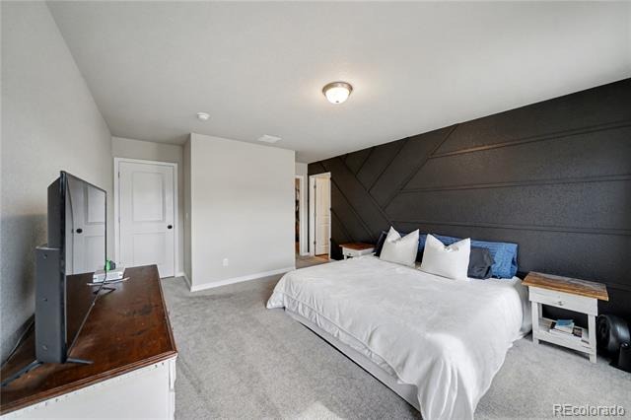
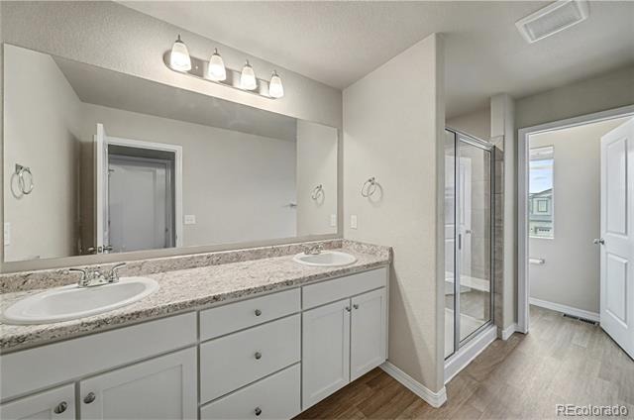
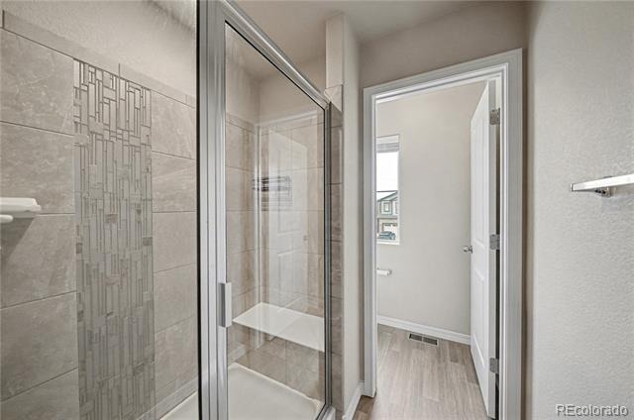
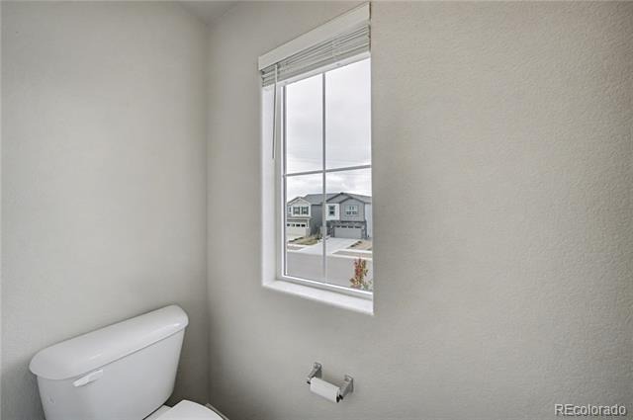
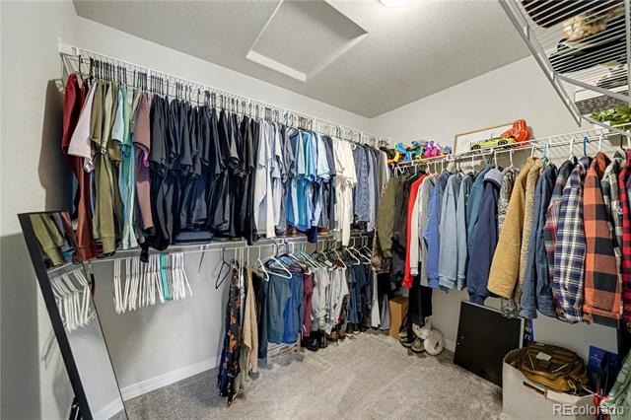
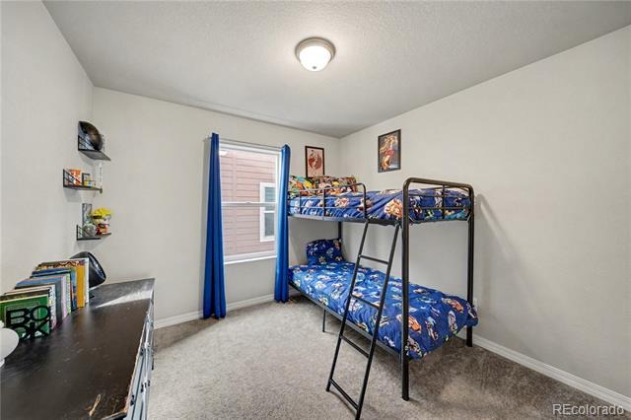
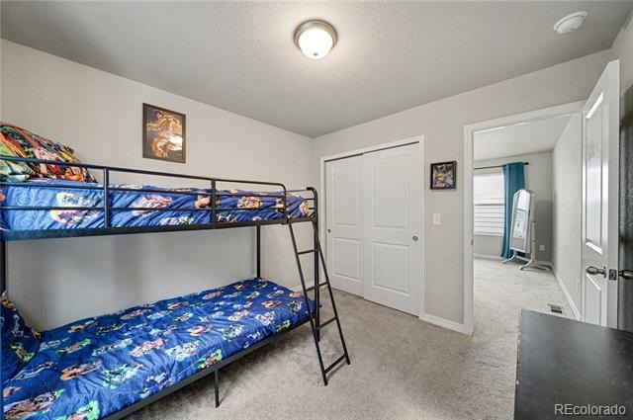
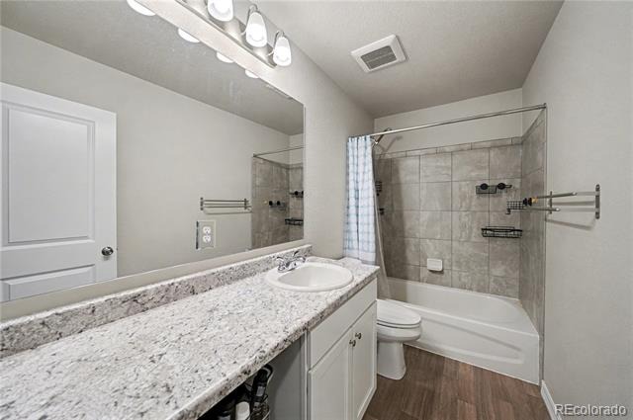
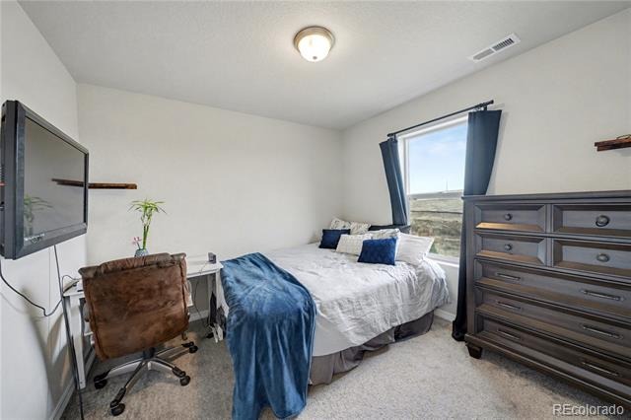
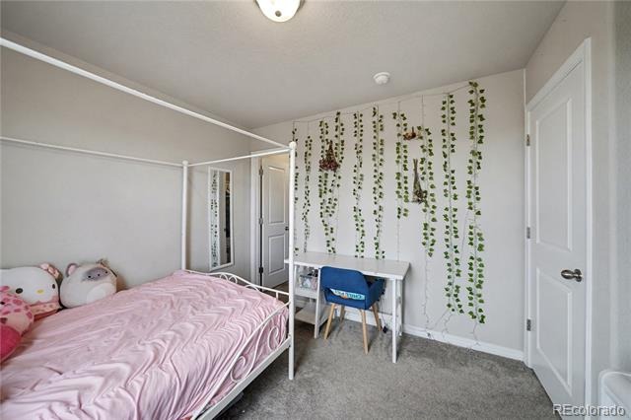
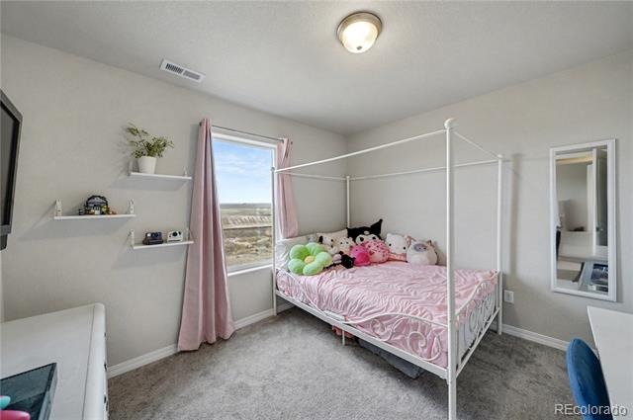
Upstairs, the primary suite offers a luxurious retreat with a walk-in shower, dual vanity sink, private water closet, a large walk-in closet, and its own linen closet! The versatile loft makes an excellent second living room, play area, or craft space. Three additional bedrooms—one featuring a walk-in closet—share a full bath, and the laundry room (washer & dryer included) is perfectly located on the same level for convenience.
The oversized two-car garage features windows for natural light and built-in hanging storage, perfect for bikes or tools.
Don't forget this homes unbeatable location — Just minutes from Peterson AFB, King Soopers, Sprouts, Target, Costco and more!
This home is owned by a licensed realtor. Listing agent has personal relationship with owner.
354 days on market
Listed by Kaitlyn Hogan · Realty One Group Apex · info@arditoproperties.com,720-327-2232
Property Details
| Property Type | Residential |
| Sub Type | Single Family Residence |
| Status | Pending |
| Price per Sq Ft | $234 |
| Subdivision | Enclaves at Mountain Vista |
| MLS # | 8765320 |
| Days on Market | 354 |
| Bedrooms | 4 |
| Full Baths | 1 |
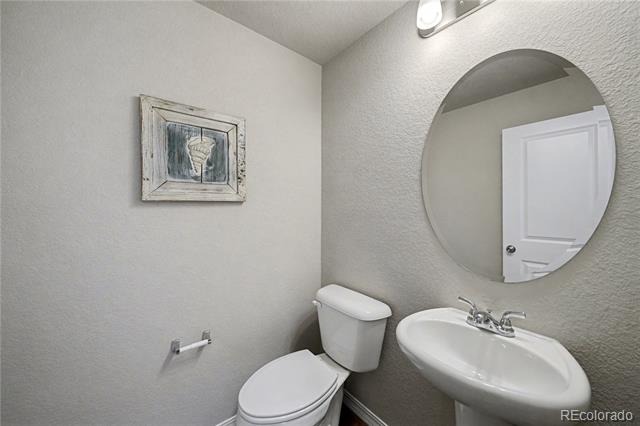
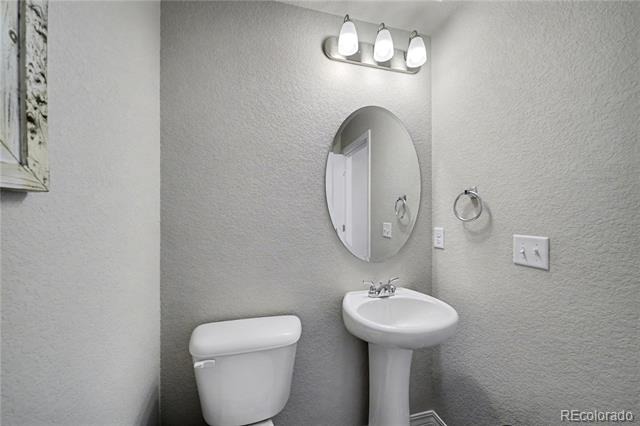
| Half Baths | 1 |
| Three-Quarter Baths | 1 |
| Year Built | 2024 |
| Lot Size (Sq Ft) | 3,485 |
| Acres | 0.08 |
| HOA | No |
| Annual Taxes | $163 |
| State | CO |
| County | El Paso |
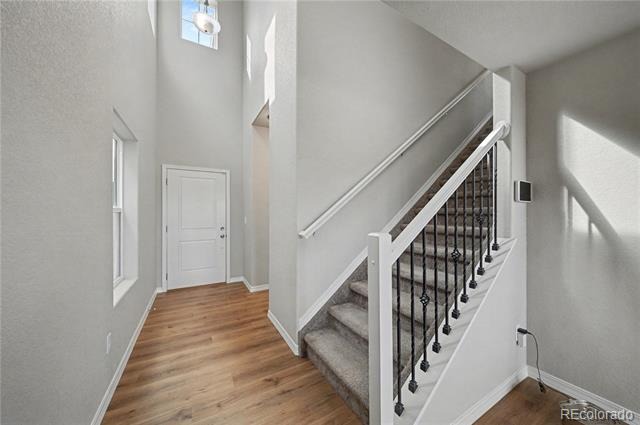
| Interior Features | Eat-in Kitchen, Granite Counters, High Ceilings, High Speed Internet, Kitchen Island, Open Floorplan, Pantry, Primary Suite |
| Heating | Forced Air |
| Cooling | Central Air |
| Flooring | Carpet, Vinyl |
| Appliances | Dishwasher, Disposal, Dryer, Microwave, Oven, Refrigerator, Tankless Water Heater, Washer |
| Exterior Features | Private Yard |
| Garage | Yes |
| Garage Spaces | 2 |
| Parking Features | Concrete, Oversized |
| Roof | Shingle |
| Lot Features | Landscaped, Open Lot, Sprinklers In Front, Sprinklers In Rear |
| Levels | Two |
| Construction | Wood Siding |
| Sewer | Public Sewer |
| Water Source | Public |
| Senior Community | No |
| Special Conditions | None Known |
Location
Price History
| Date | Event | Price |
|---|---|---|
| 4/11/2026 |
Pending Source: REcolorado® #8765320 |
— |
| 1/15/2026 |
Sold Source: elevateMLS #5893923 |
$475,000 -2.9% $234/sqft |
| 11/12/2025 |
Listed for sale Source: REcolorado® #8765320 |
$489,202 +3.0% $241/sqft |
| 10/22/2025 |
Listed for sale Source: elevateMLS #5893923 |
$475,000 -5.8% $234/sqft |
| 6/26/2024 |
Sold Source: elevateMLS #1679881 |
$504,185 $249/sqft |
| 4/9/2024 |
Price change Source: elevateMLS #1679881 |
$504,185 +3.1% $249/sqft |
| 3/4/2024 |
Listed for sale Source: elevateMLS #1679881 |
$489,202 $241/sqft |

Based on information submitted to the MLS GRID as of October 31, 2026 at 10:03 PM MDT. All data is obtained from various sources and may not have been verified by broker or MLS GRID. Supplied Open House Information is subject to change without notice. All information should be independently reviewed and verified for accuracy. Properties may or may not be listed by the office/agent presenting the information.
Thank you — a Mont Haus broker will be in touch shortly.