Residential · Active
Aurora, CO 80013
2 Beds · 2 Baths · 1,128 Sq Ft
$299,000
Townhouse
Property Type
1991
Year Built
$265
Price per Sq Ft
2
Parking Spaces
$260
HOA Fee
8771102
MLS #
About This Property
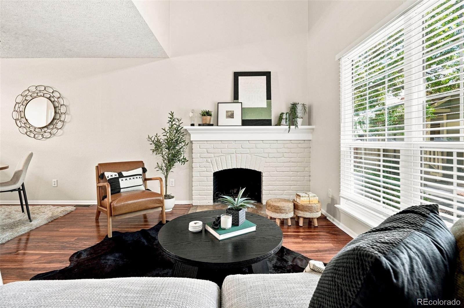
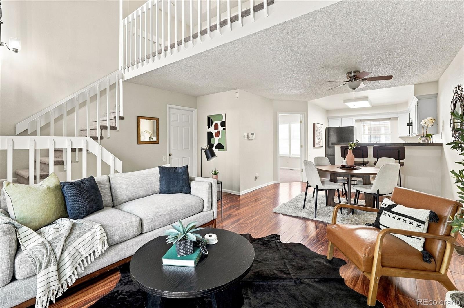
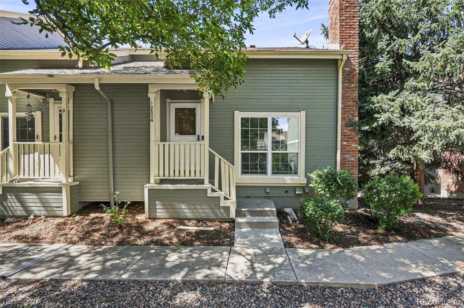
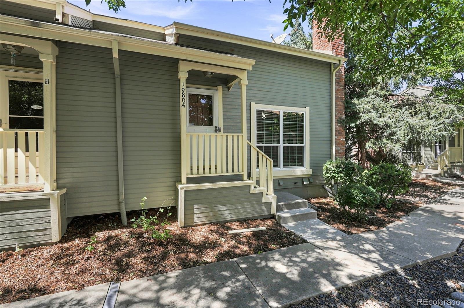
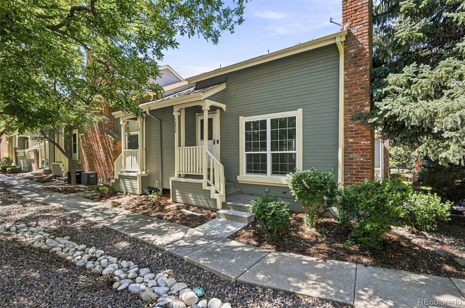
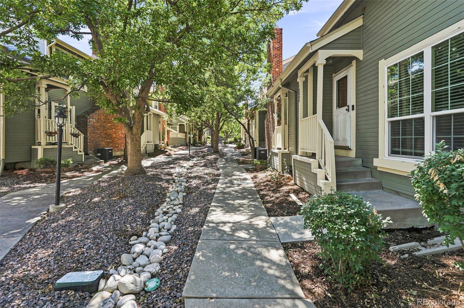
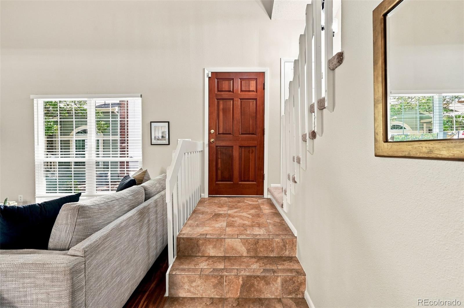
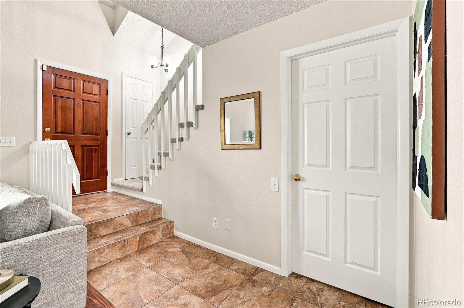
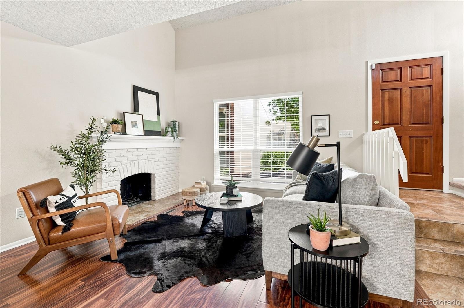
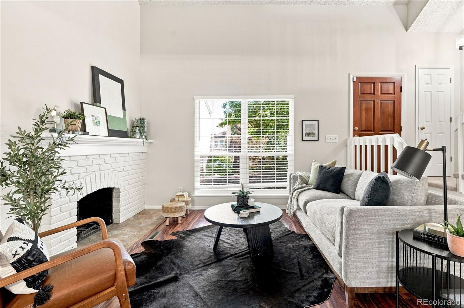
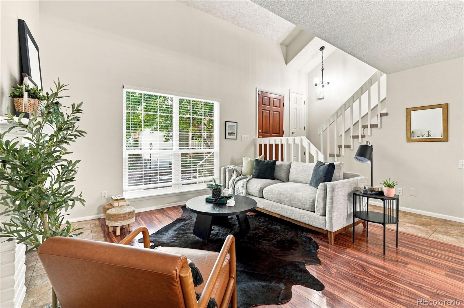
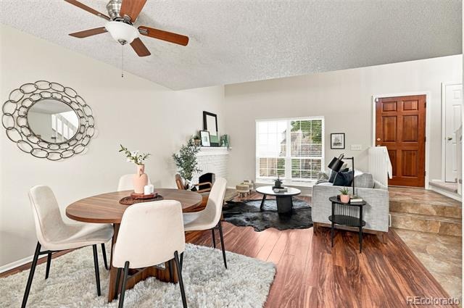
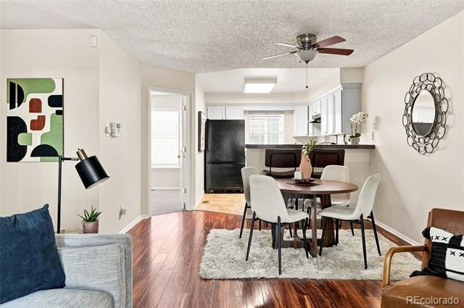
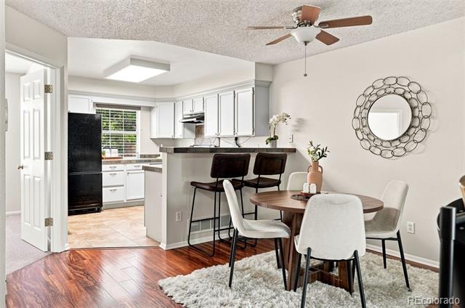
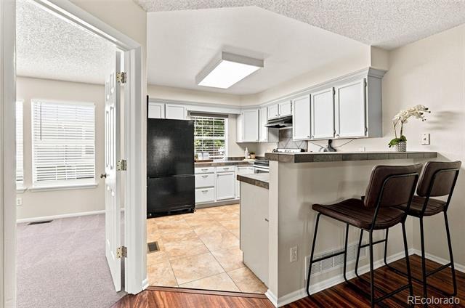
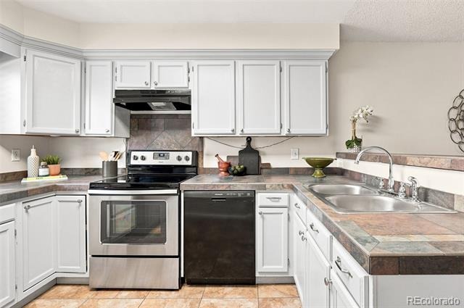
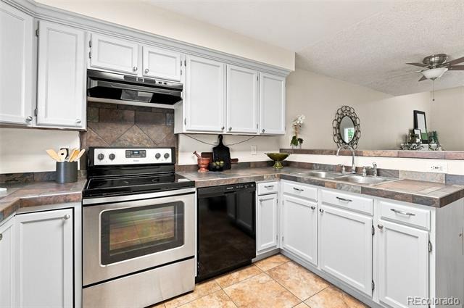
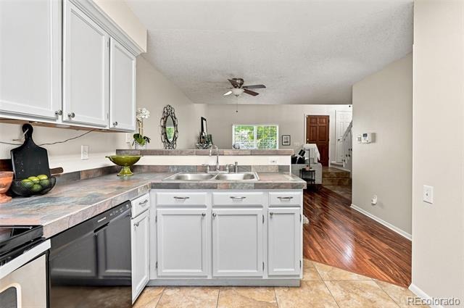
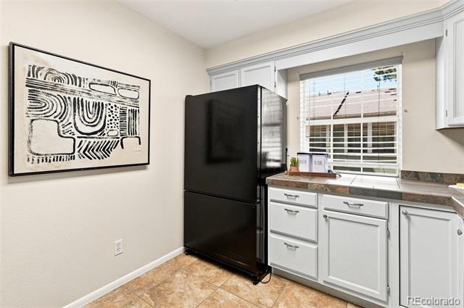
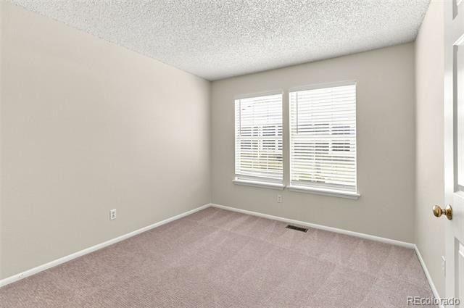
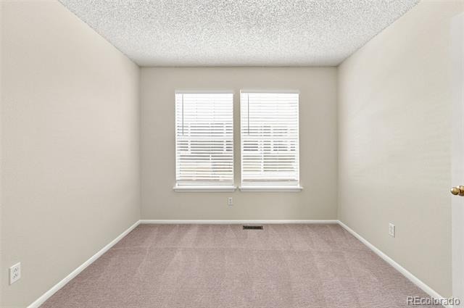
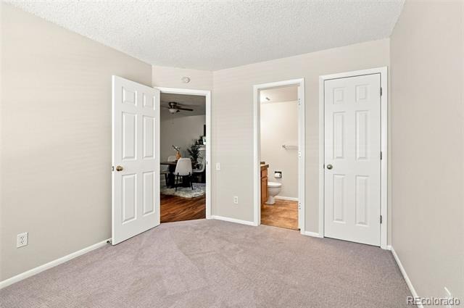
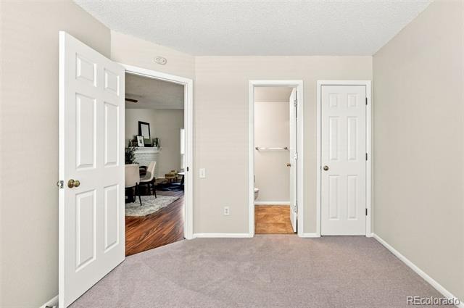
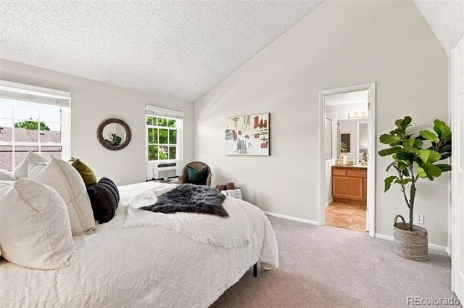
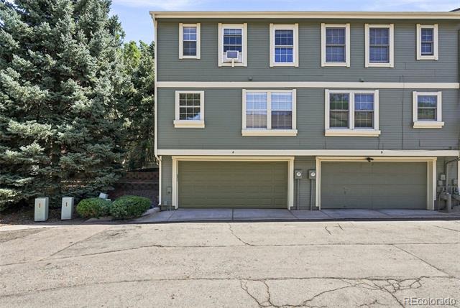
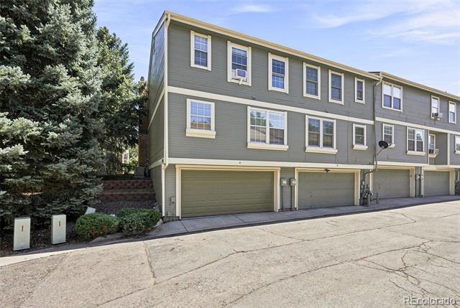
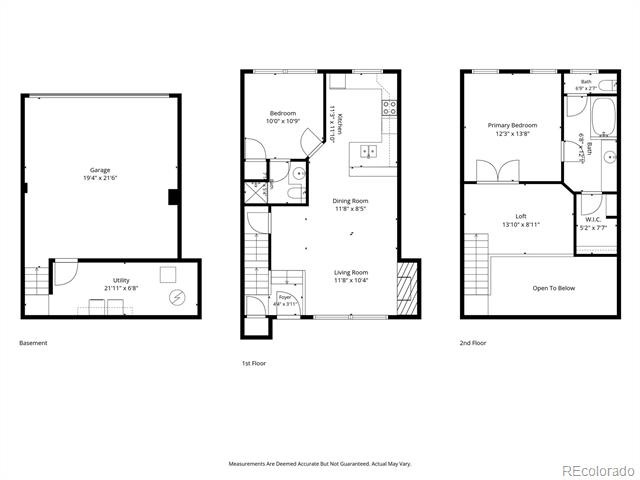
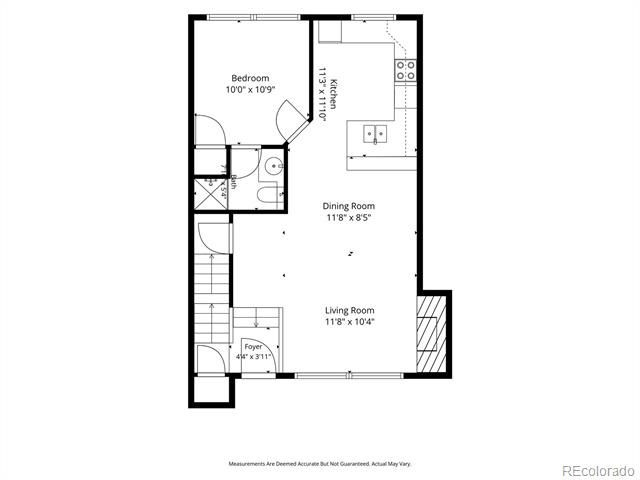
Freshly painted and brand new carpet installed! Tucked into a quiet location within the desirable Chambers Ridge community, this inviting end-unit townhome offers privacy, natural light, and a thoughtfully designed floor plan. The open main living area creates an easy flow for everyday living and entertaining, with a spacious living room and a well-appointed kitchen featuring abundant cabinetry, generous counter space, and breakfast bar.
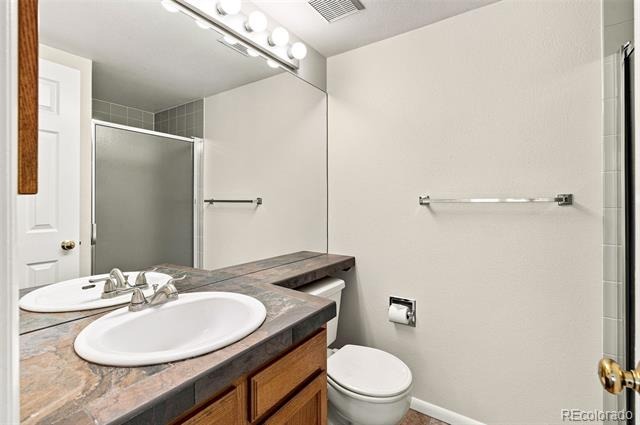
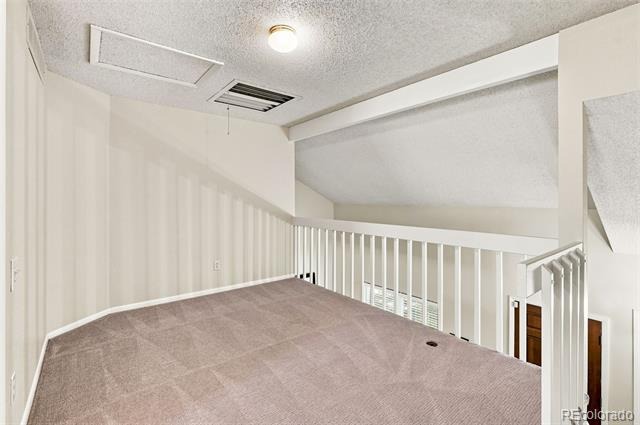
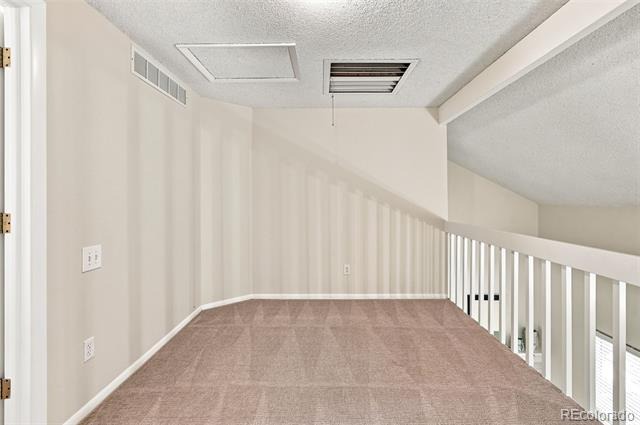
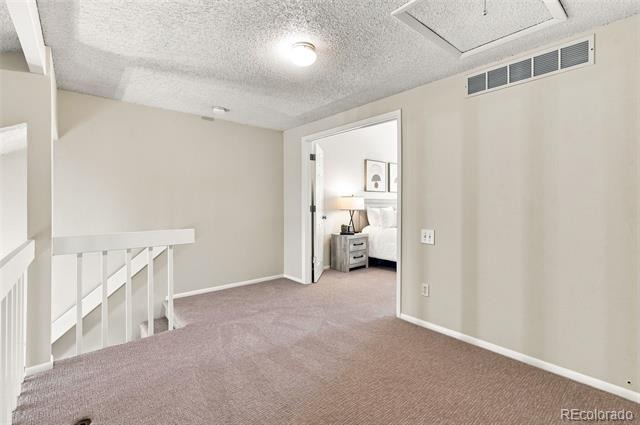
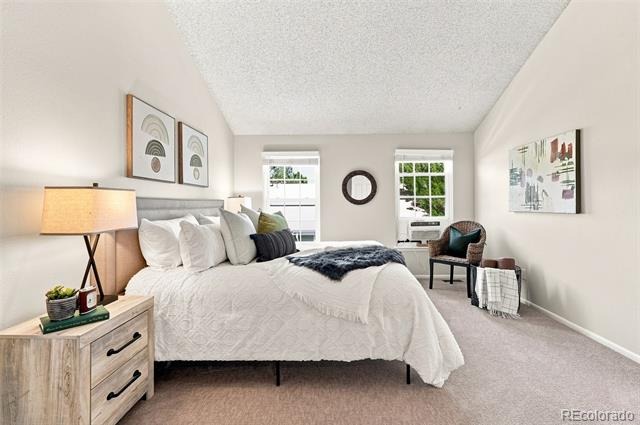
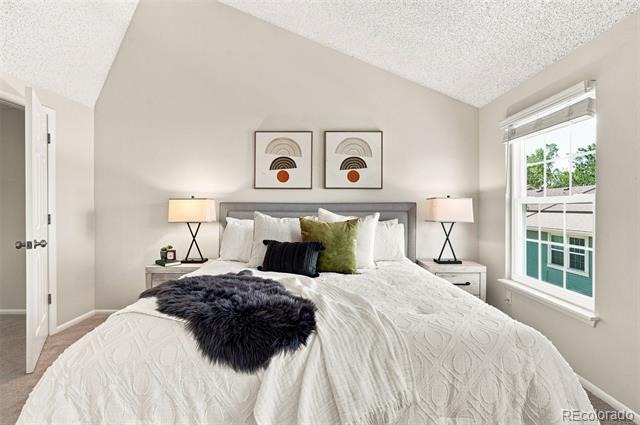
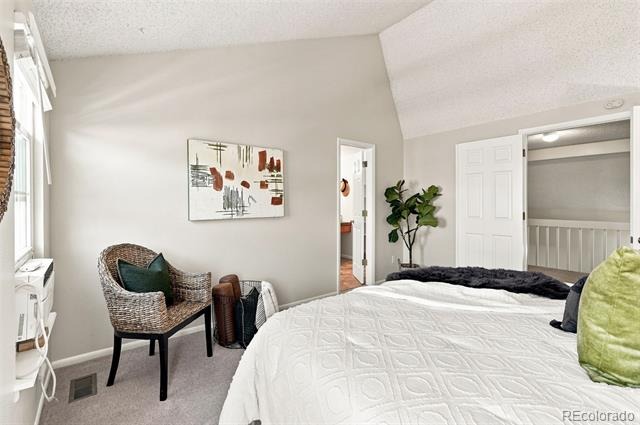
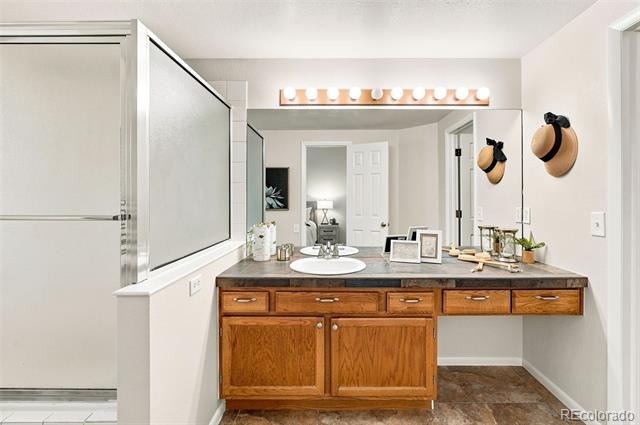
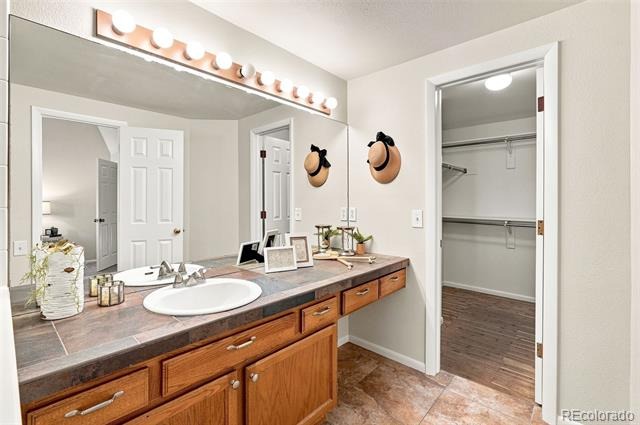
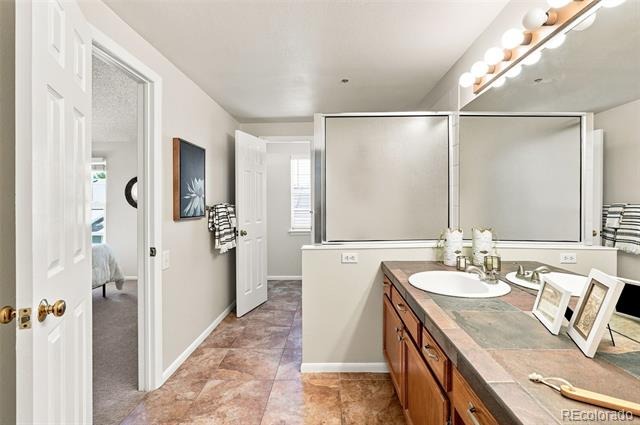
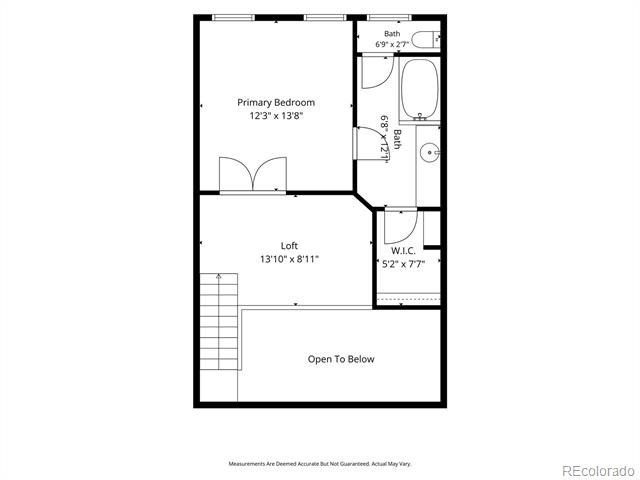
The flexible dual-suite layout offers exceptional comfort and privacy. The main level features a spacious bedroom with an adjacent 3/4 bath, while upstairs you'll find a private primary suite with a full bath plus a versatile loft—perfect for a home office, reading nook, workout area, hobby space, or additional living area.
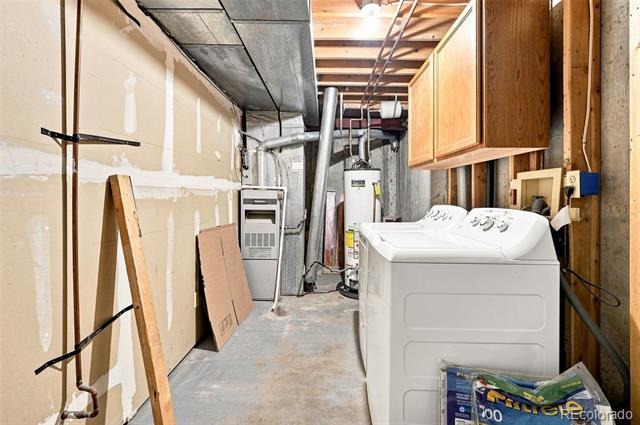
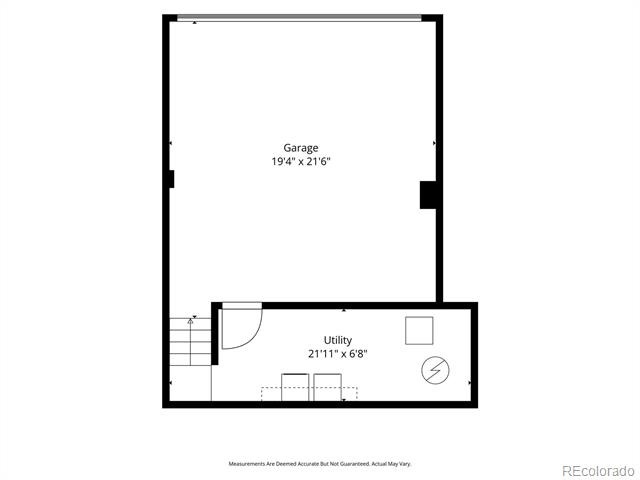
An unfinished utility room off the garage provides excellent storage and includes a dedicated laundry area. The attached two-car garage adds even more convenience and storage.
Enjoy easy access to shopping, dining, parks, walking trails, major employment centers, Denver International Airport, and Downtown Denver.
74 days on market
Listed by Erin Jeppson · Compass - Denver · erin.jeppson@compass.com,303-947-5891
Property Details
| Property Type | Residential |
| Sub Type | Townhouse |
| Status | Active |
| Price per Sq Ft | $265 |
| Subdivision | Chambers Ridge |
| MLS # | 8771102 |
| Days on Market | 74 |
| Bedrooms | 2 |
| Full Baths | 1 |
| Three-Quarter Baths | 1 |
| Year Built | 1991 |
| HOA | Yes |
| HOA Fee | $260 |
| Annual Taxes | $2,432 |
| State | CO |
| County | Arapahoe |
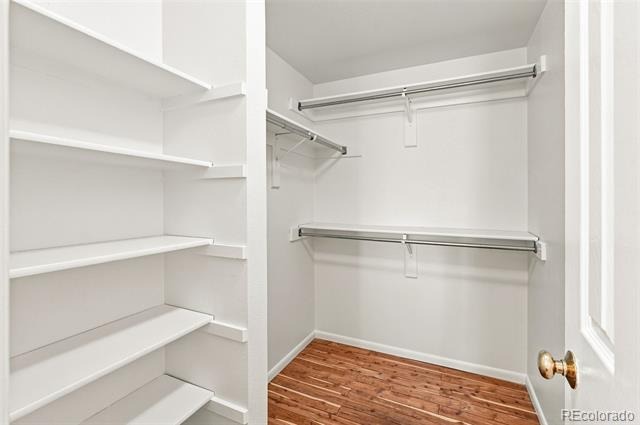
| Interior Features | Ceiling Fan(s), High Ceilings, Open Floorplan, Tile Counters, Vaulted Ceiling(s), Walk-In Closet(s), Primary Suite |
| Heating | Forced Air |
| Cooling | Attic Fan, Central Air |
| Flooring | Carpet, Laminate, Tile |
| Fireplaces | 1 |
| Fireplace Features | Gas, Great Room, Wood Burning |
| Appliances | Dishwasher, Disposal, Dryer, Gas Water Heater, Oven, Range, Range Hood, Refrigerator, Washer |
| Garage | Yes |
| Garage Spaces | 2 |
| Roof | Composition |
| Basement | Unfinished |
| Levels | Two |
| Construction | Frame |
| Sewer | Public Sewer |
| Water Source | Public |
| Senior Community | No |
| Special Conditions | None Known |
Location
Price History
| Date | Event | Price |
|---|---|---|
| 10/13/2026 |
Price change Source: REcolorado® #8771102 |
$299,000 -2.0% $265/sqft |
| 9/2/2026 |
Listed for sale Source: REcolorado® #8771102 |
$305,000 +15,188.2% $270/sqft |
| 4/7/2026 |
Sold Source: REcolorado® #2674464 |
$1,995 $2/sqft |
| 7/21/2025 |
Listed for sale Source: REcolorado® #2674464 |
$1,995 $2/sqft |

Based on information submitted to the MLS GRID as of November 15, 2026 at 2:48 AM MST. All data is obtained from various sources and may not have been verified by broker or MLS GRID. Supplied Open House Information is subject to change without notice. All information should be independently reviewed and verified for accuracy. Properties may or may not be listed by the office/agent presenting the information.
Thank you — a Mont Haus broker will be in touch shortly.
For Mont Haus agents and staff. Sign in with your Mont Haus Microsoft account and the Agent Portal opens in a new tab.
Sign in with MicrosoftNo Microsoft account yet? Ask Nikki Boxer, who sets up portal access.