Residential · Active
Castle Pines, CO 80108
6 Beds · 5 Baths · 4,792 Sq Ft
$1,240,000
Single Family
Property Type
0.18 acres
Lot Size
2022
Year Built
$259
Price per Sq Ft
3
Parking Spaces
$141
HOA Fee
8781212
MLS #
About This Property
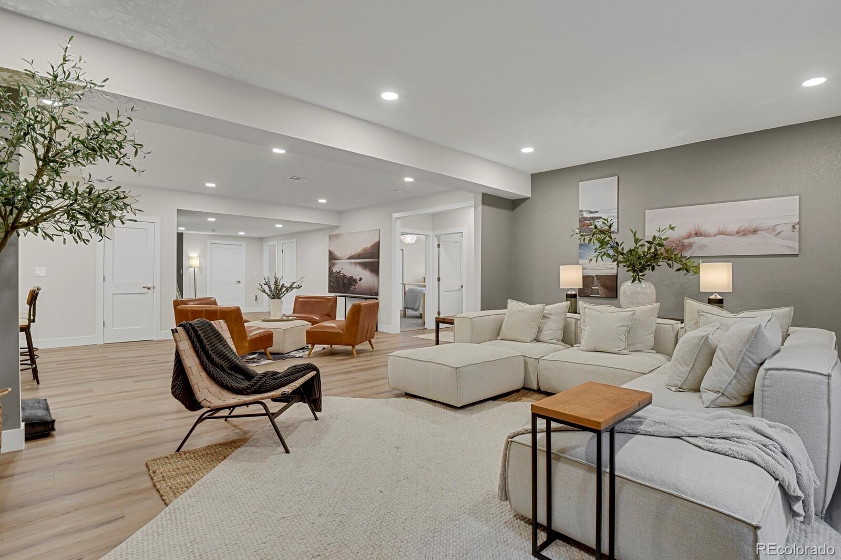
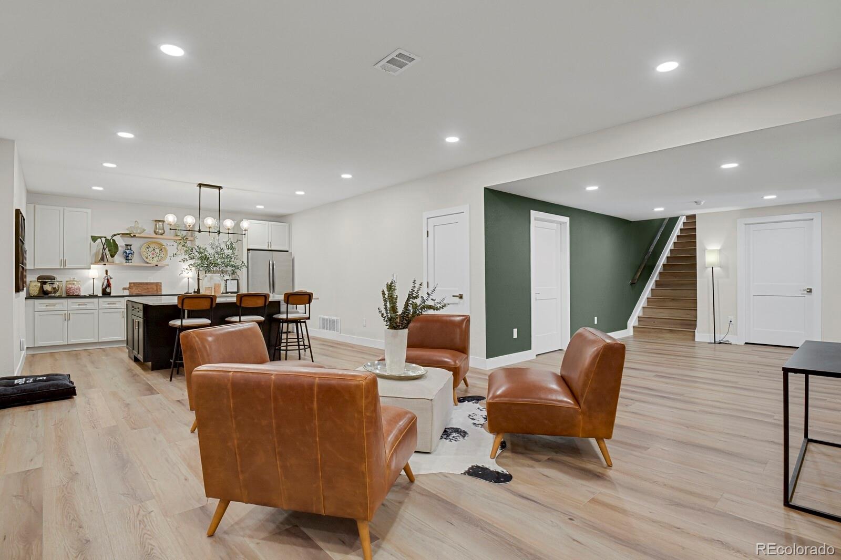
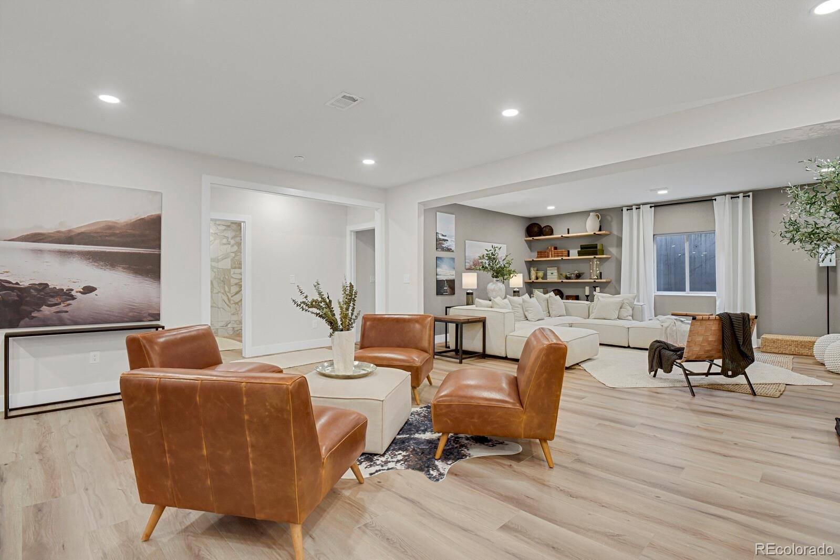
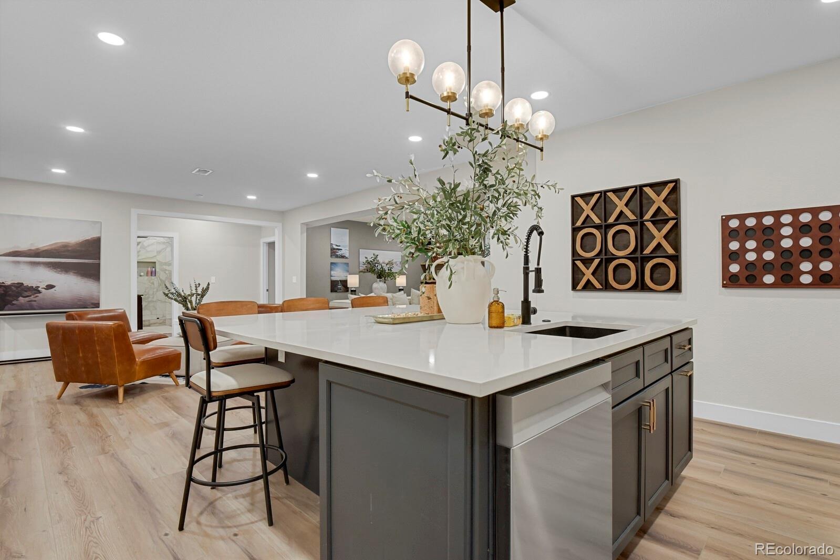
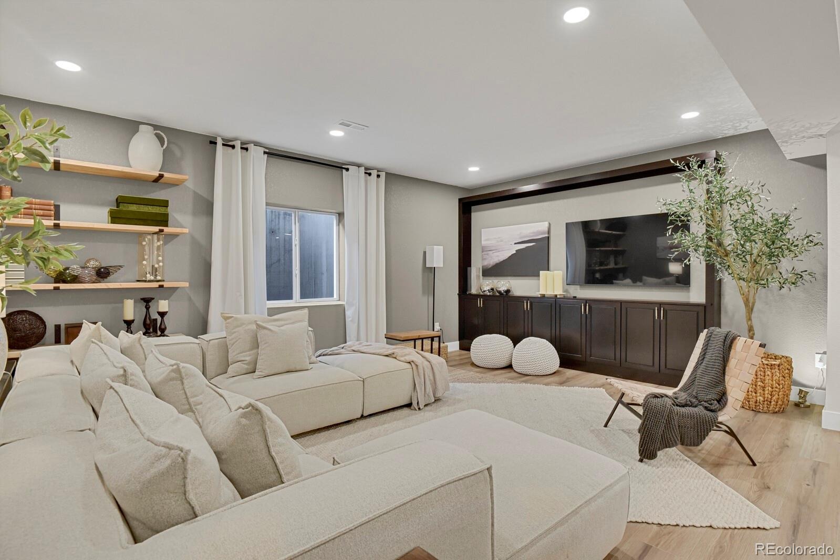
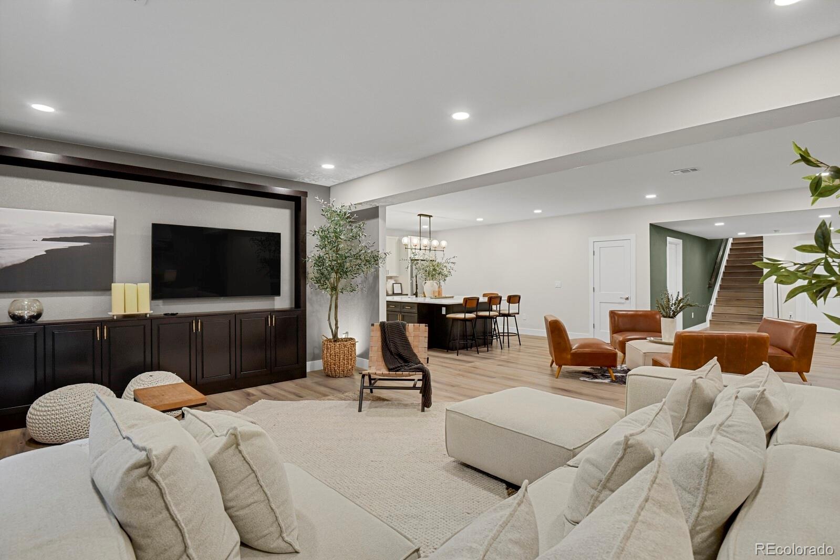
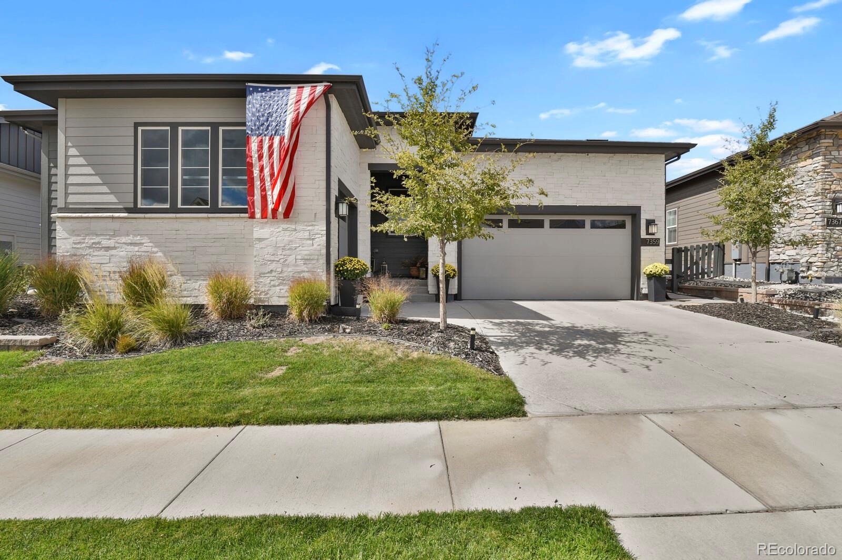
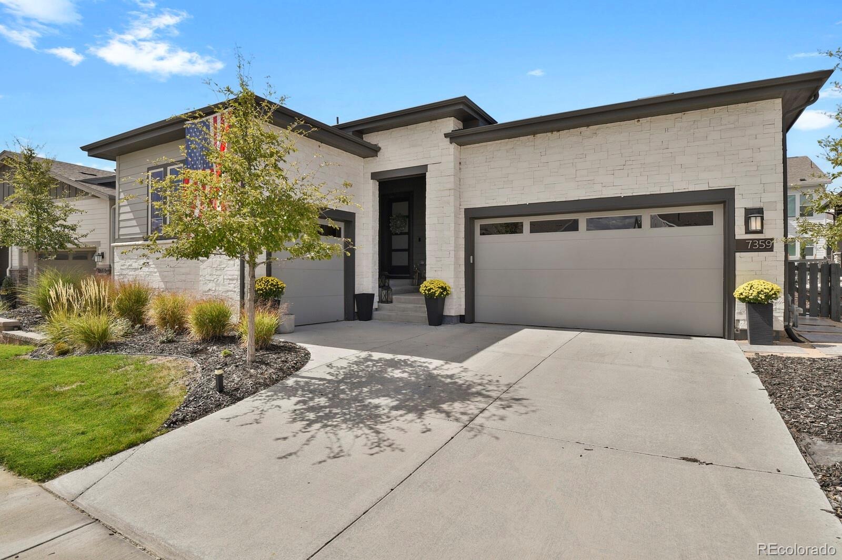
Set in The Canyons at Castle Pines, this 5,750+ sq ft, 6-bedroom home offers exceptional flexibility with a fully finished basement featuring a 2nd kitchen, 2nd living room, 2nd laundry, additional bedrooms and bath. Creating an ideal multi-generational living option, private guest retreat, or extended-stay setup. New LifeTime Castle Pines is just 1.8 miles away!
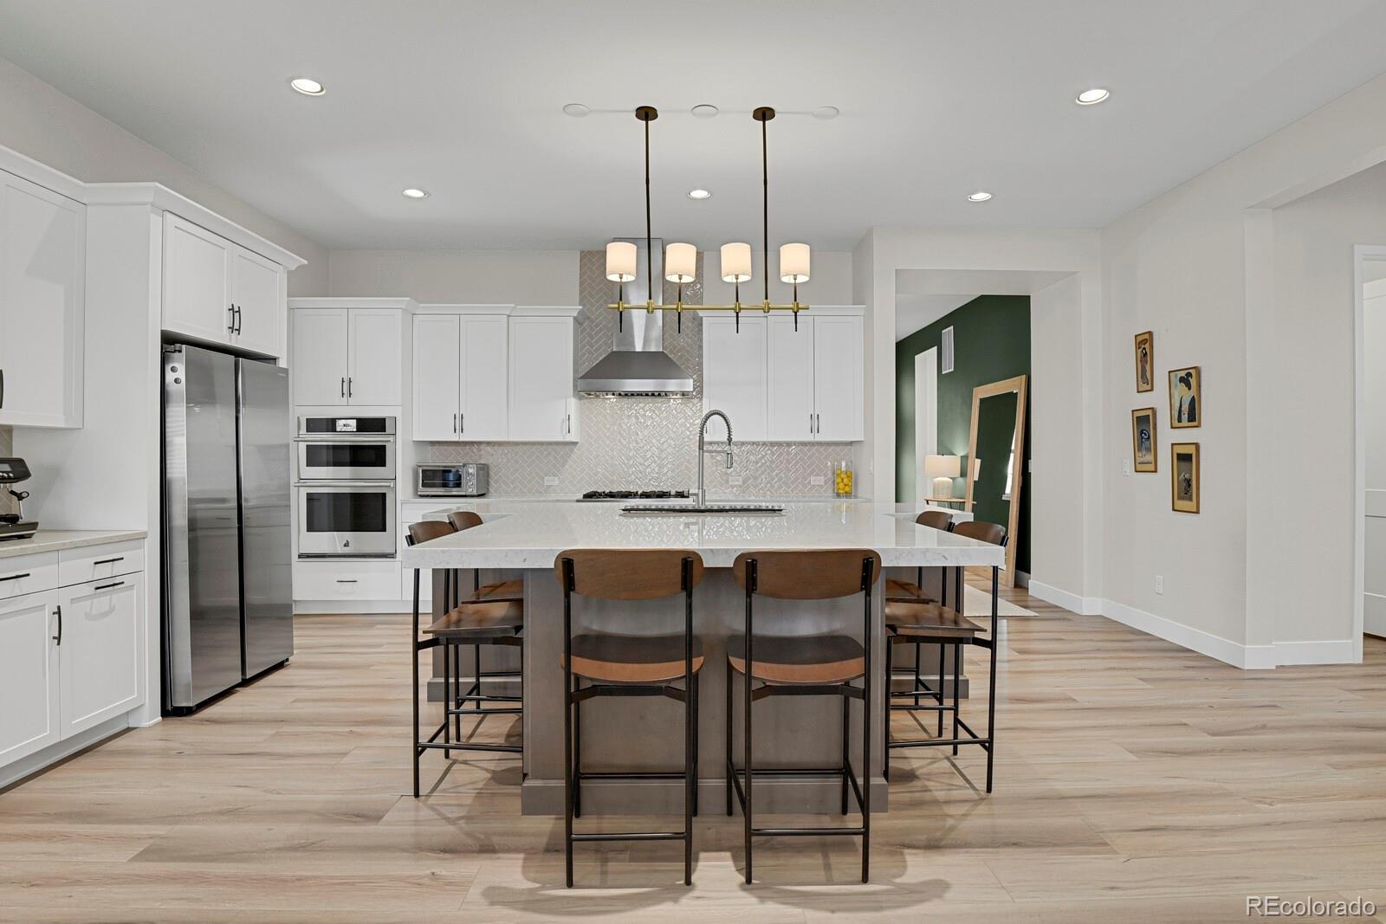
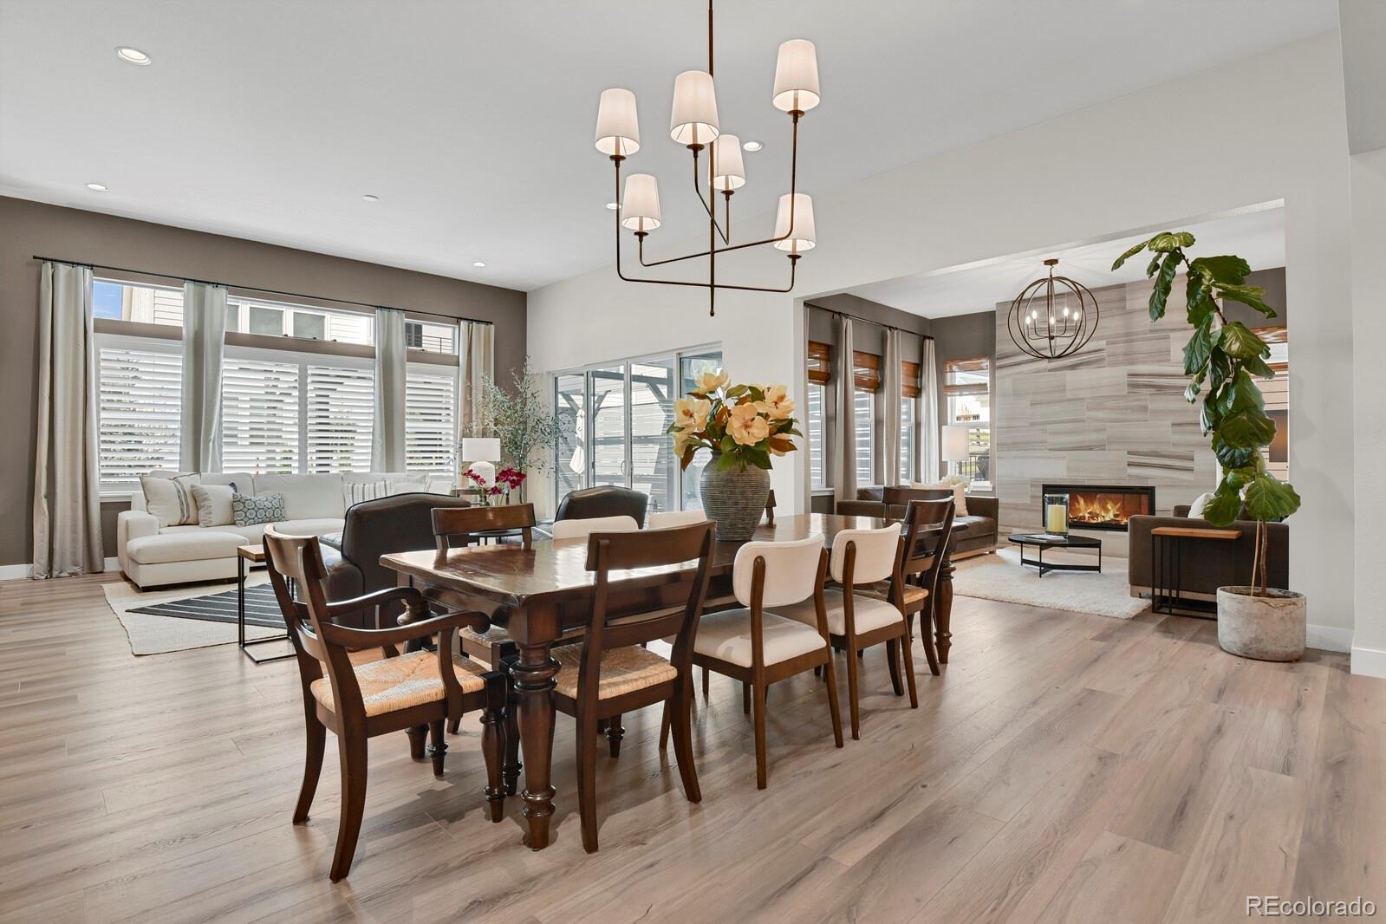
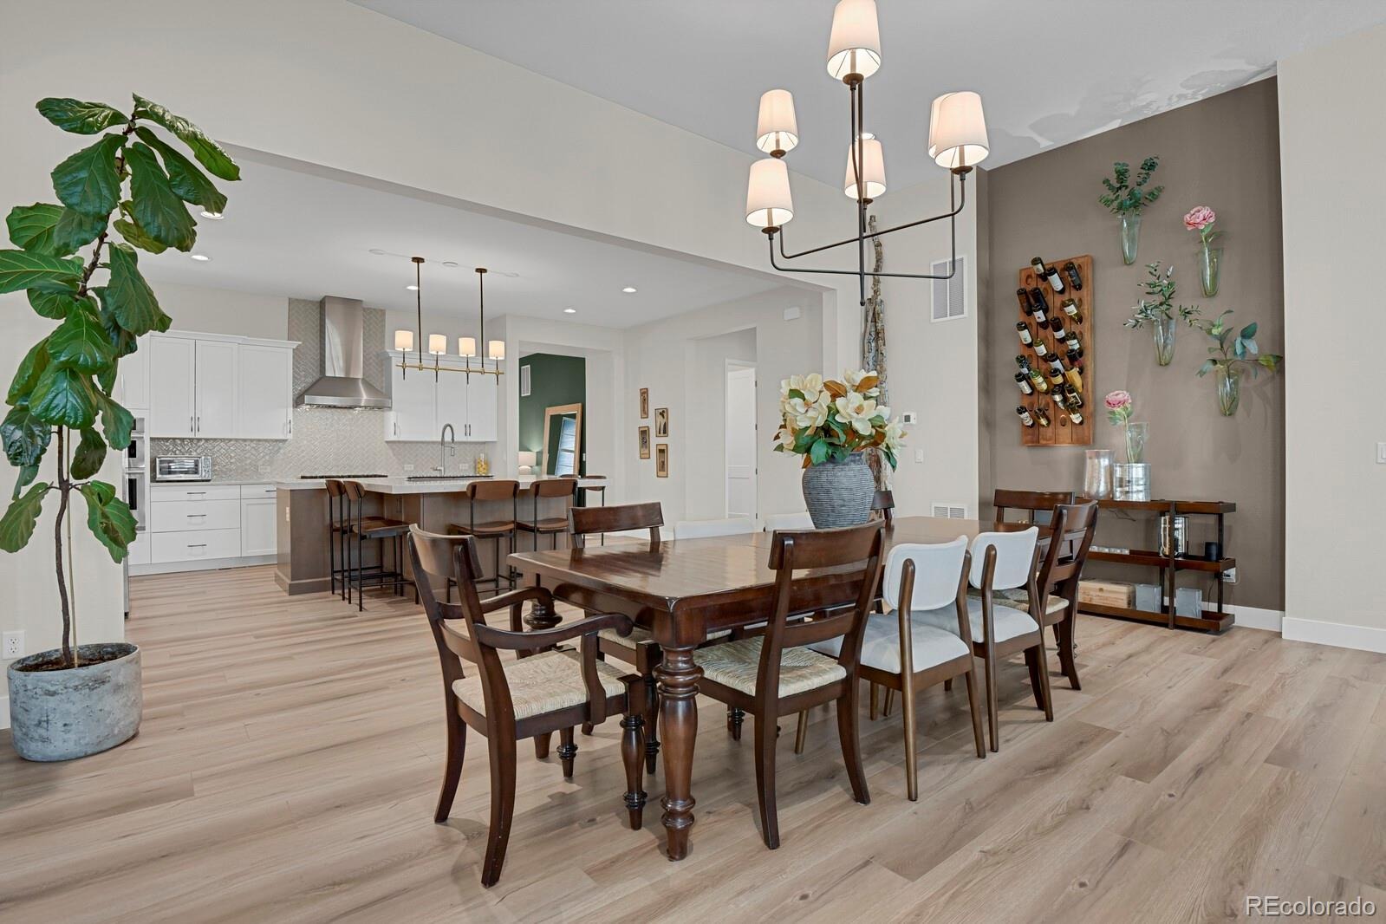
The main level is designed for both gathering and everyday living. The kitchen is anchored by a generous center island and appointed with premium JennAir appliances, including a 6-burner gas range. Abundant cabinetry, expansive prep space, and an easy connection to the dining area creates an inviting setting for gathering and entertaining.
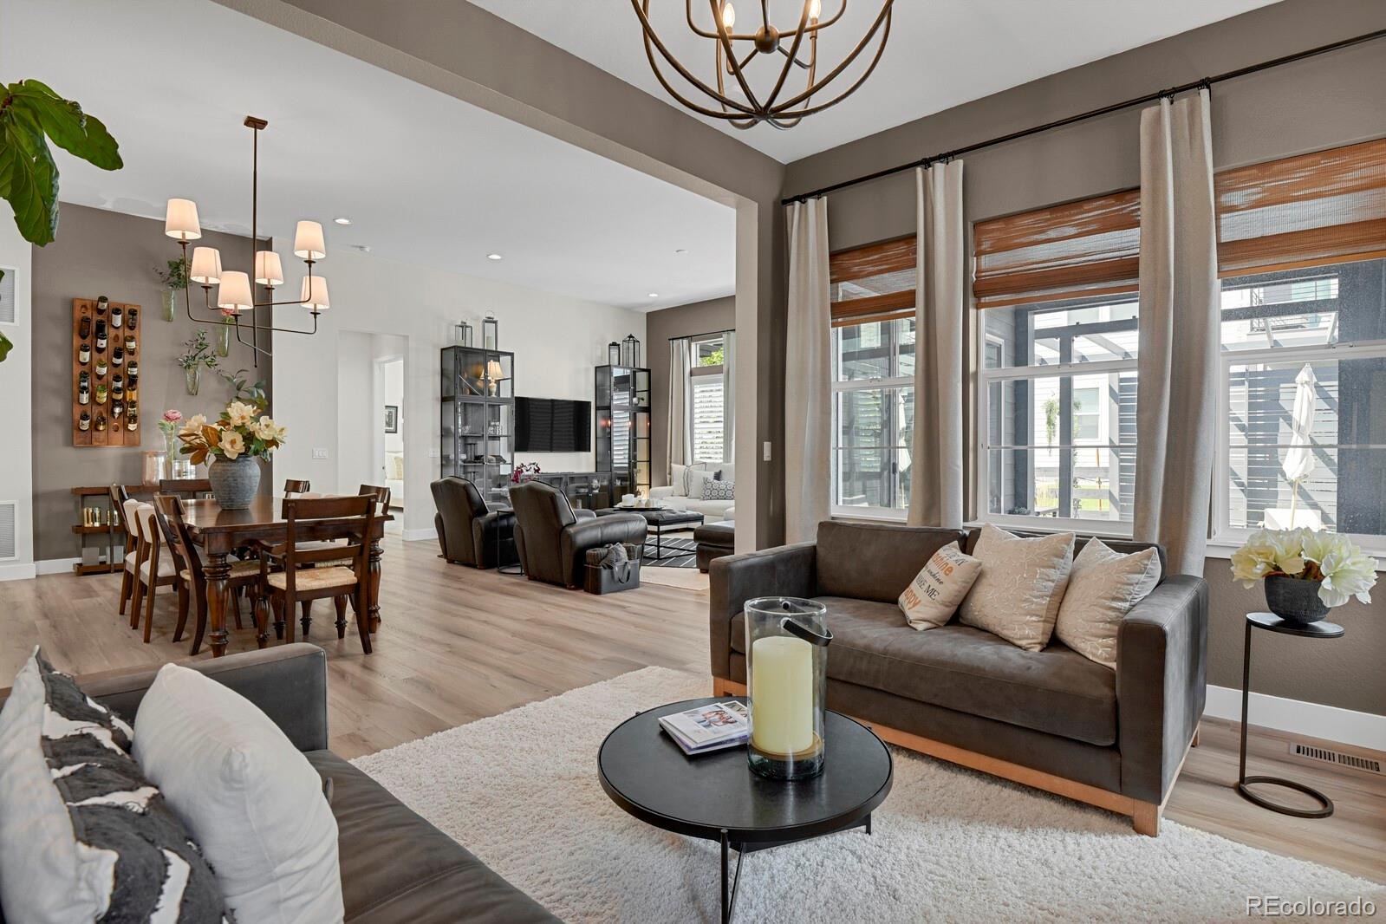
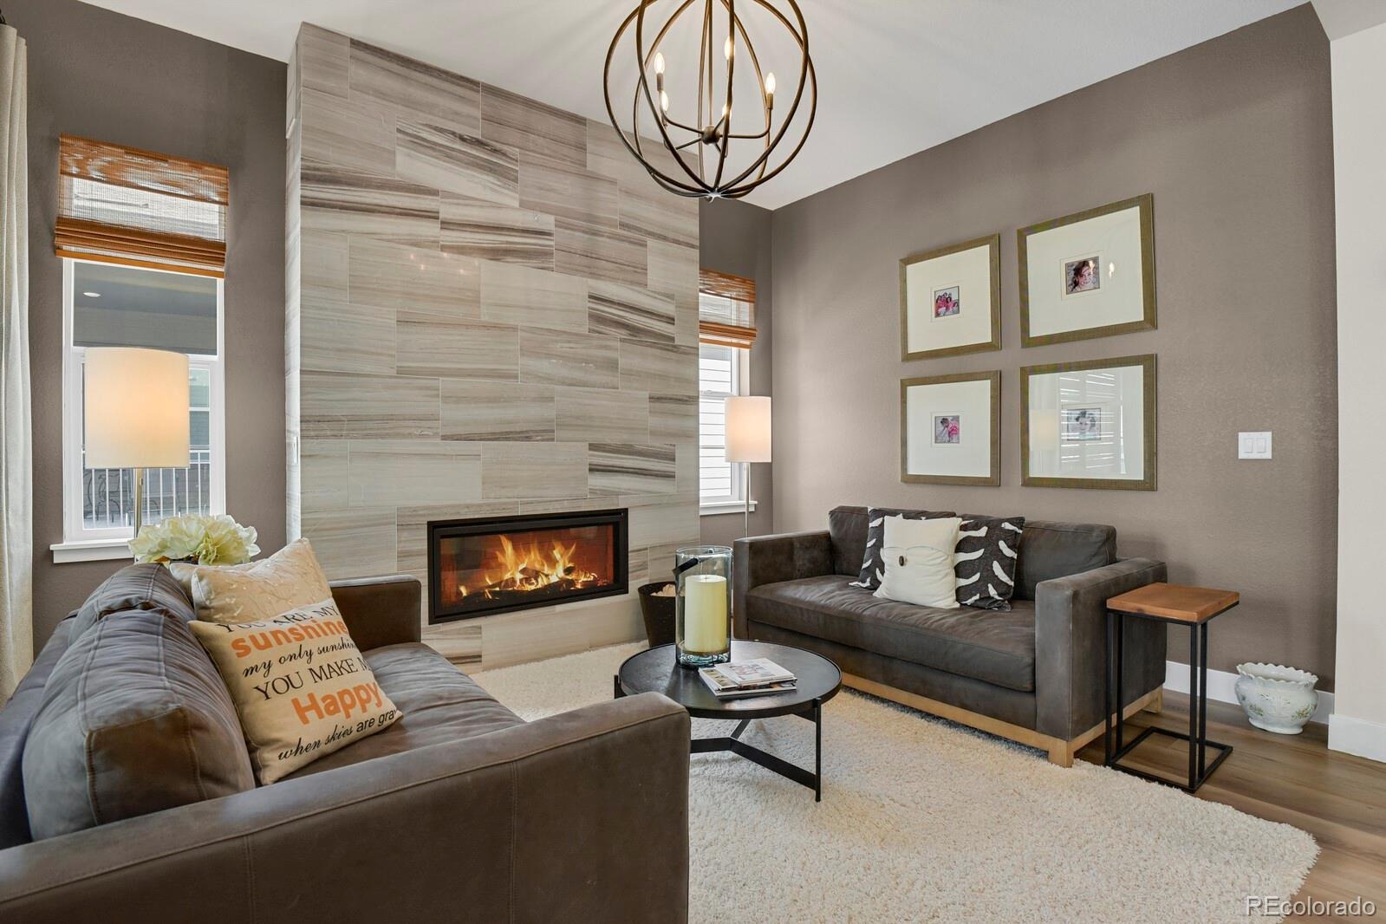
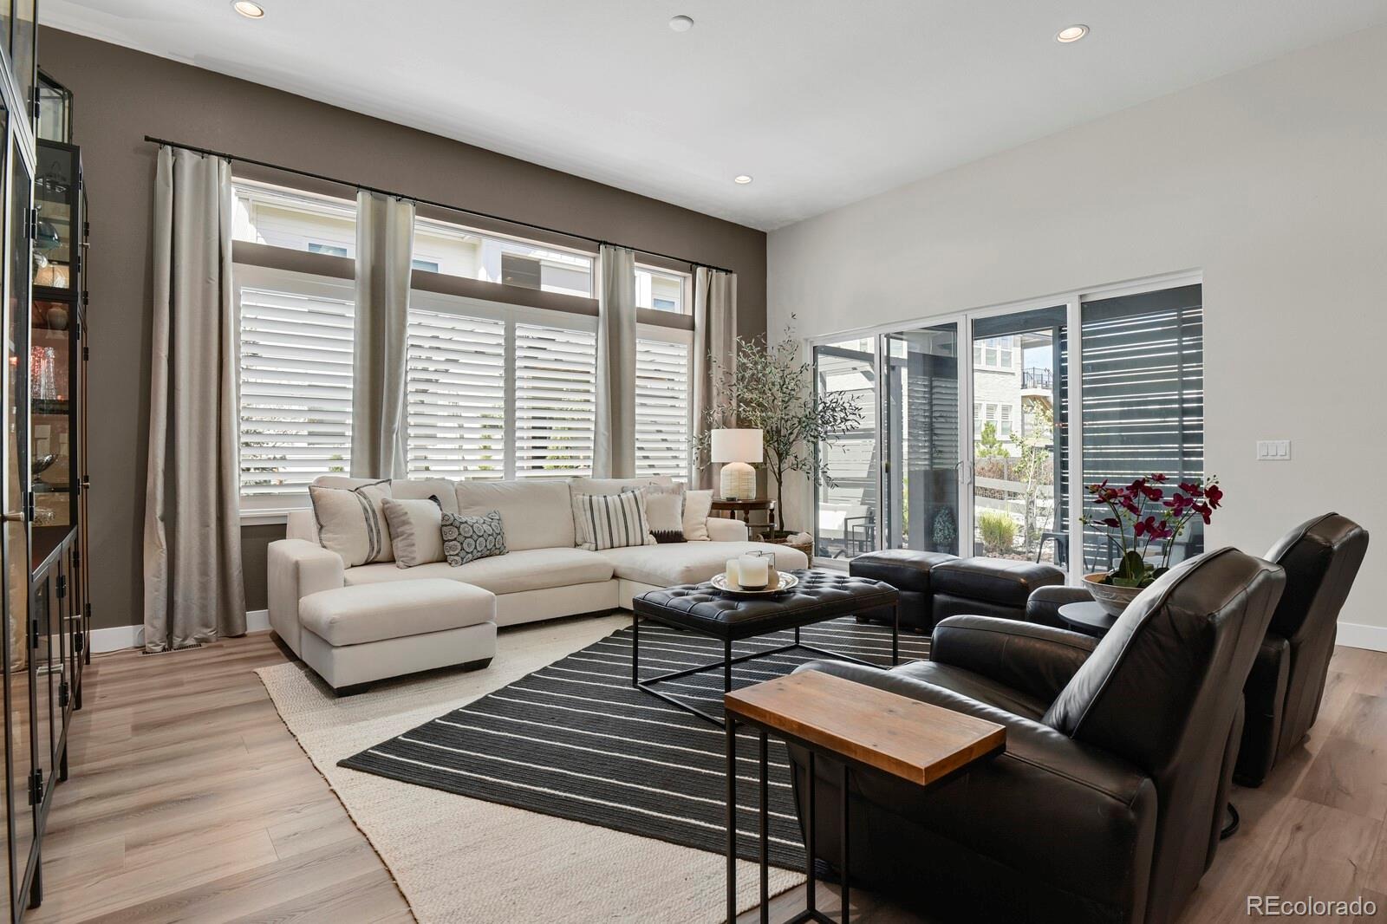
The main level living room offers generous space for conversation and relaxation, while a separate lounge just off the dining area features its own fireplace, creating a second intimate gathering space with warmth and character. Large windows bring in abundant natural light, while clean architectural lines and refined finishes give the home a polished, contemporary feel.
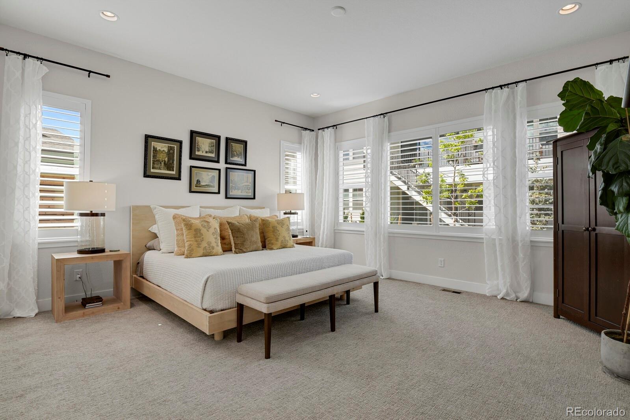
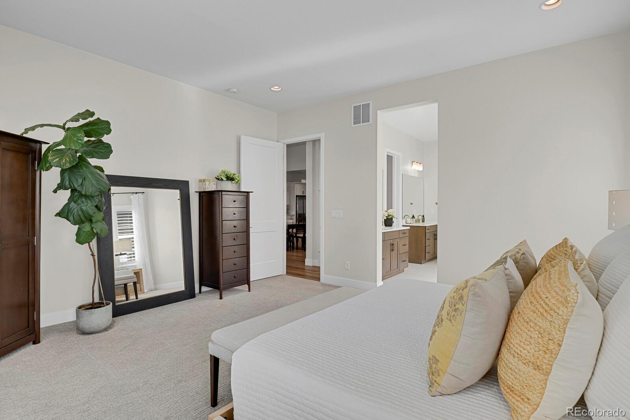
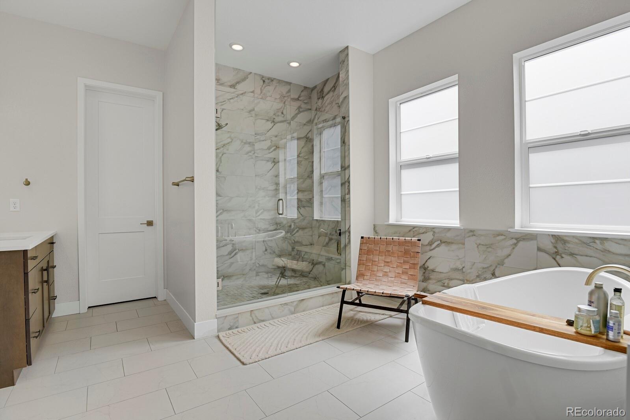
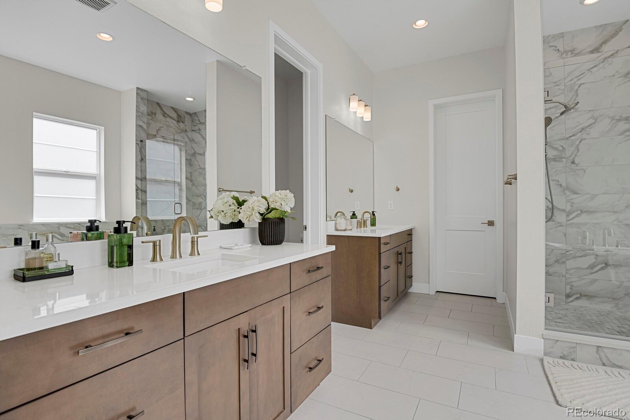
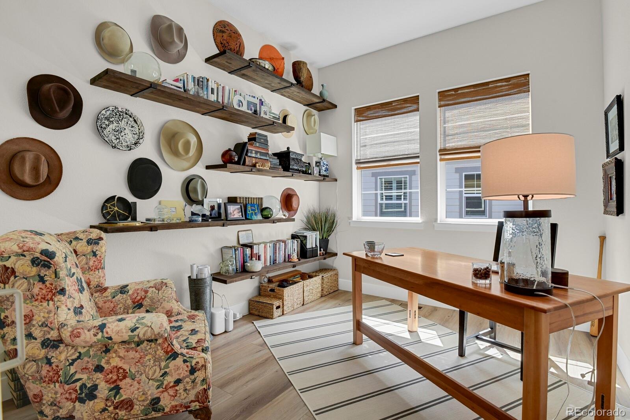
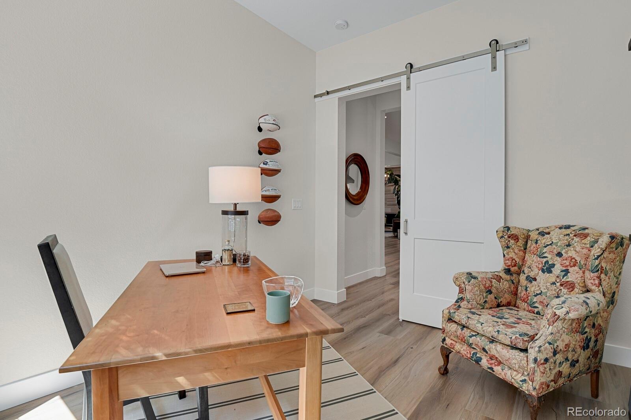
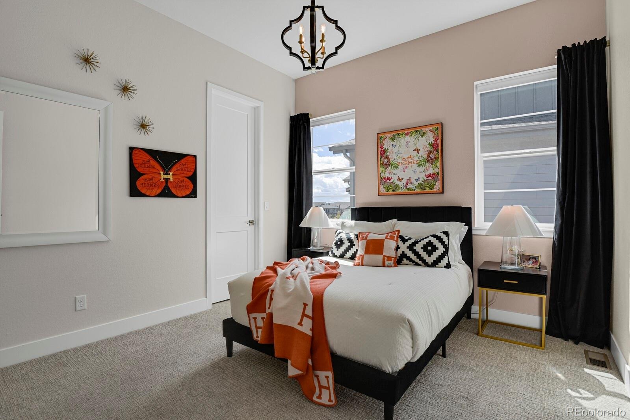
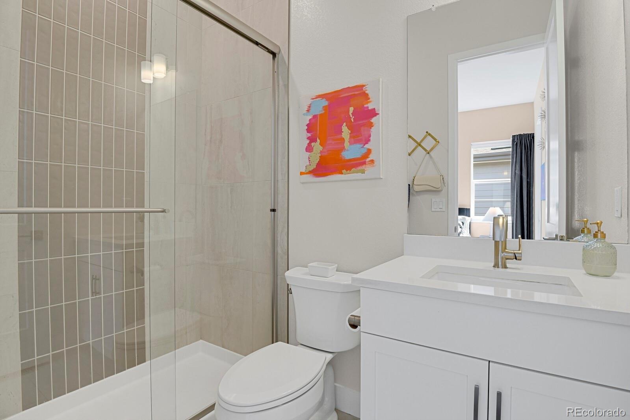
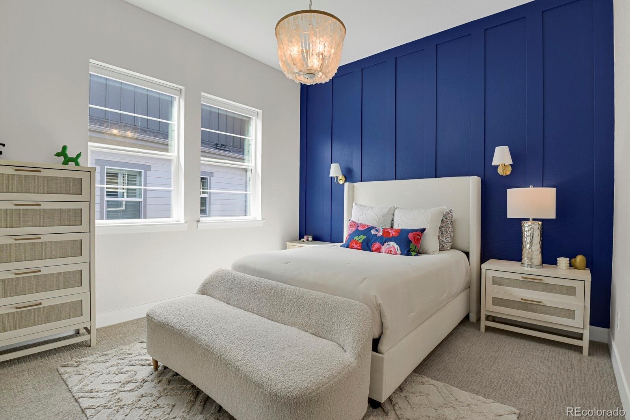
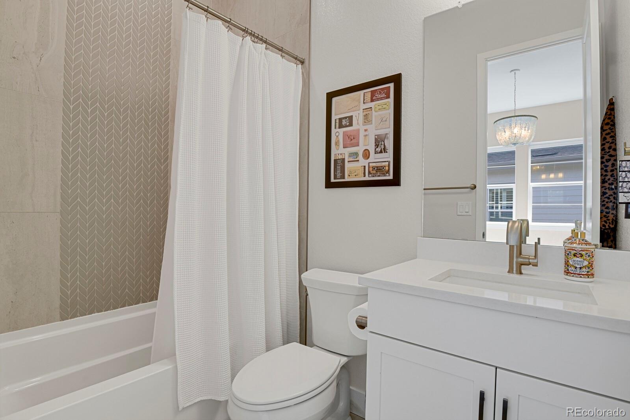
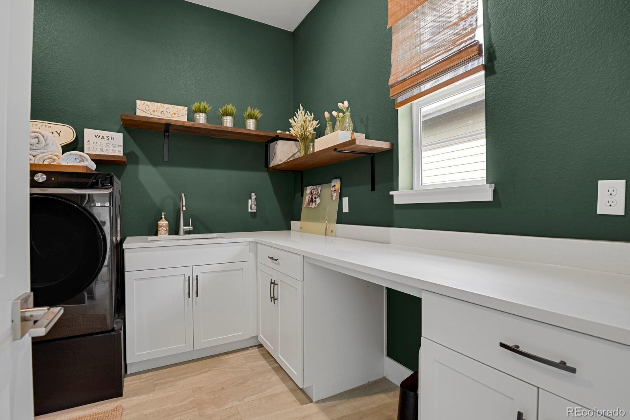
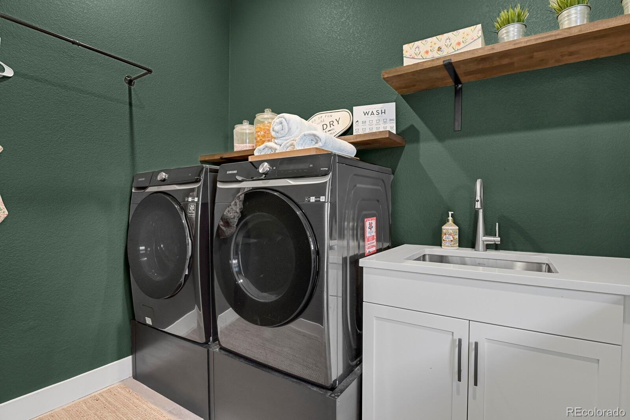
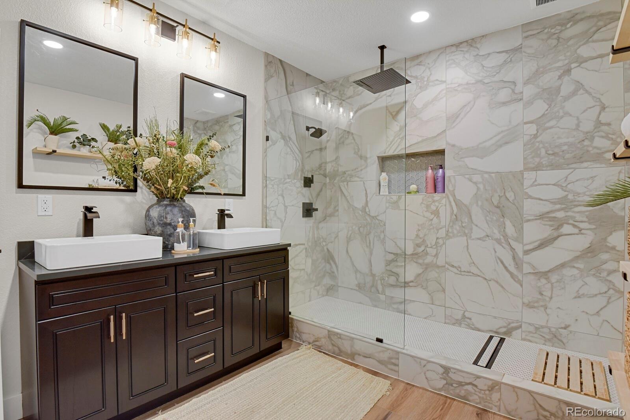
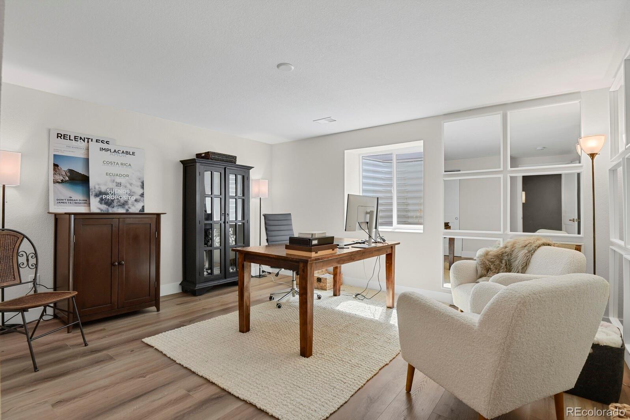
The spacious primary suite is a private retreat, complemented by a spa-inspired bath with dual vanities, an oversized walk-in shower, soaking tub, and refined finishes that create a calm, polished atmosphere. Two additional main-level en suite bedrooms provide exceptional privacy and flexibility for family or guests, while a private dedicated office offers a quiet space to work or study. Everyday functionality is equally well considered, with a spacious laundry room, separate mudroom, and generous walk-in pantry adding organization and convenience without compromising the home’s elevated design.
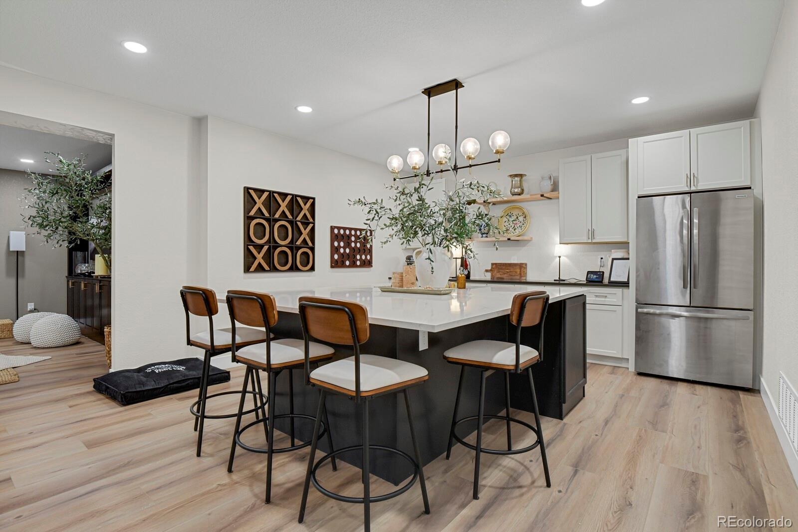
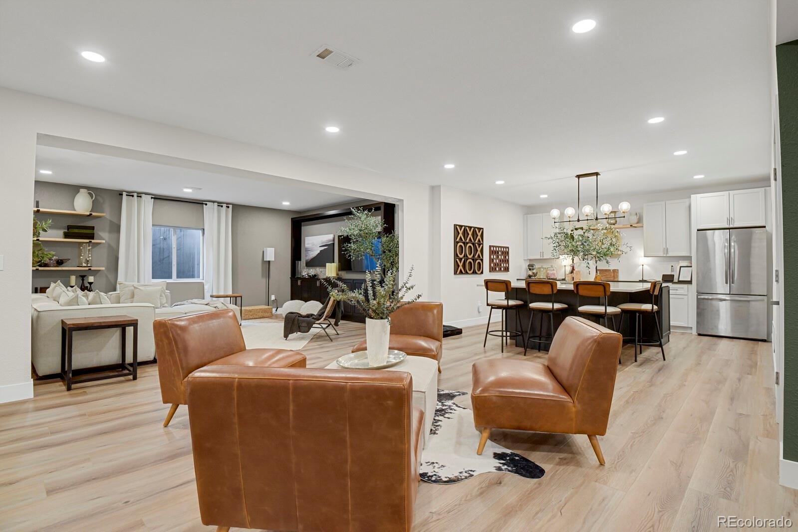
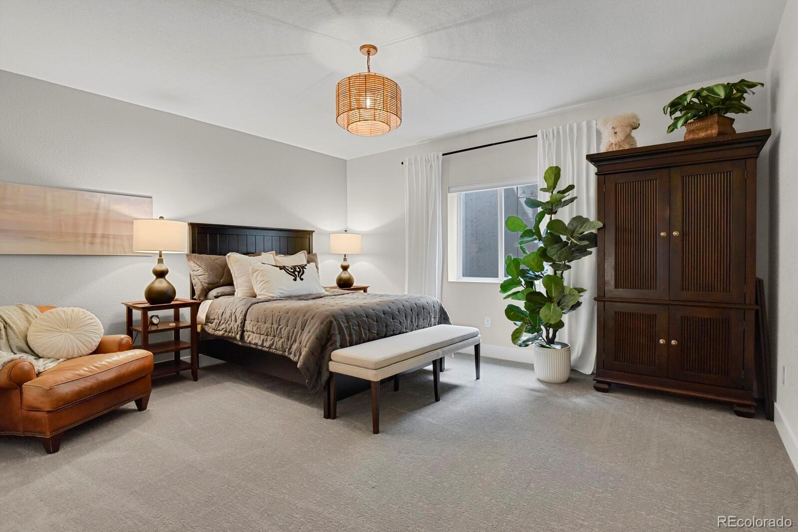
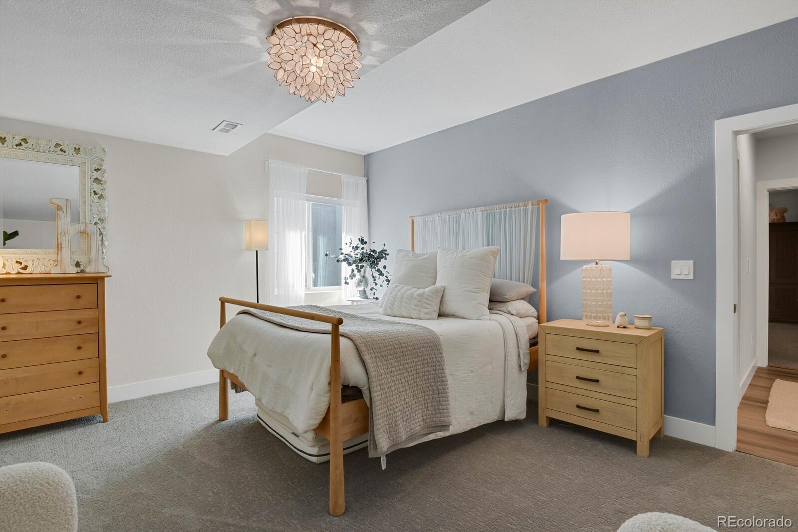
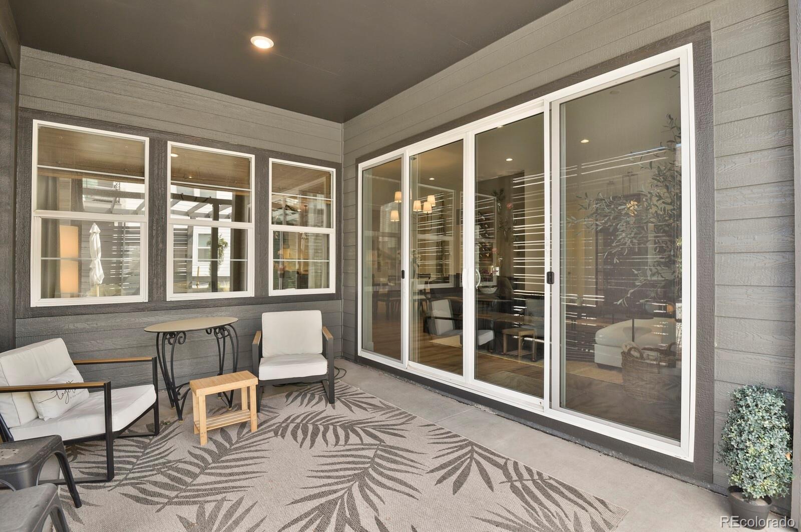
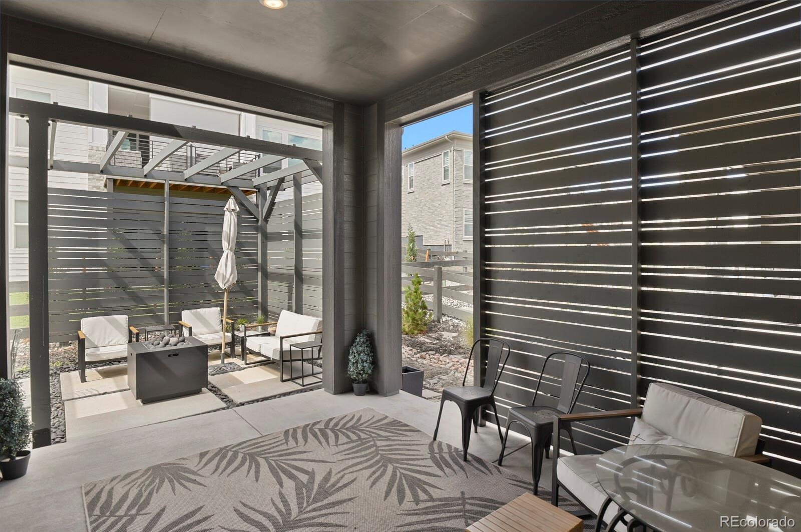
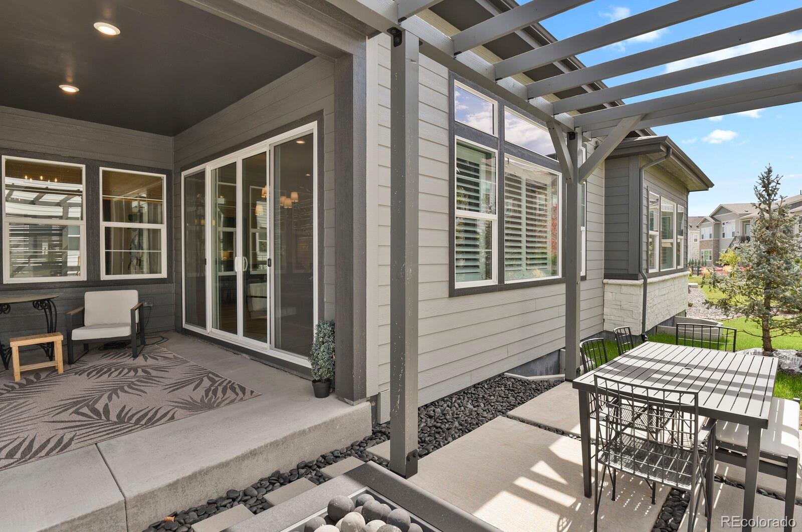
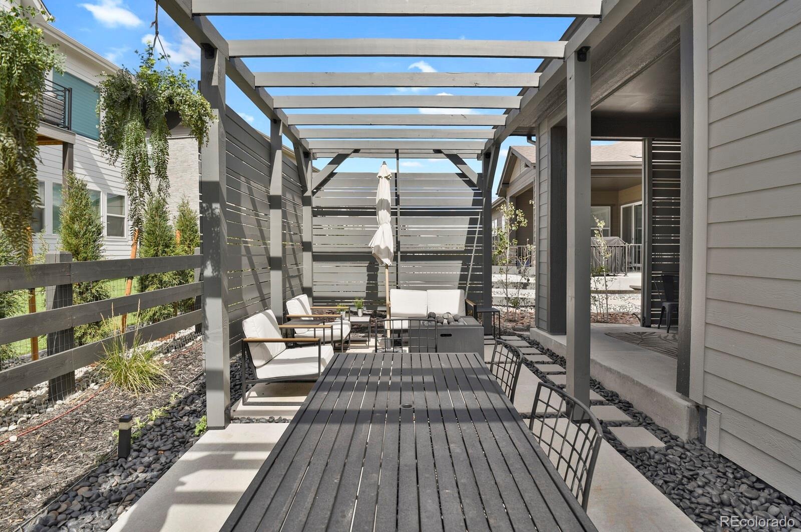
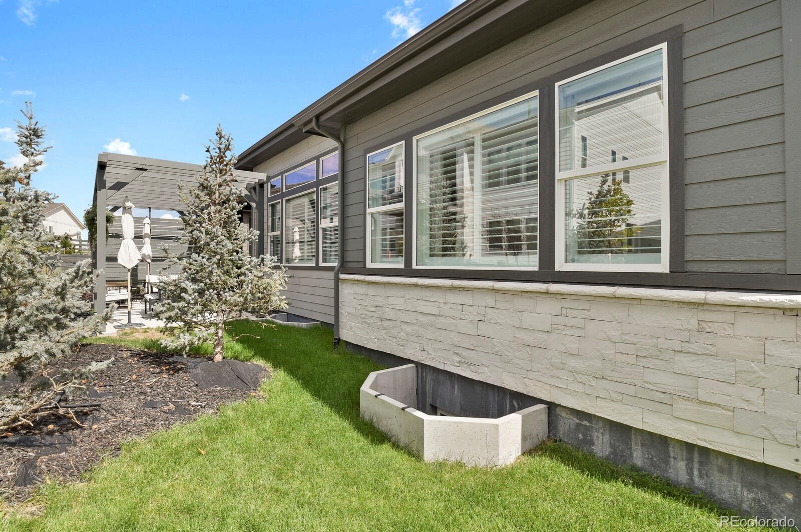
The finished basement provides a 2nd kitchen, 2nd living room, 2nd dining area, 3 additional bedrooms, full bath, and generous storage space. Outside, enjoy established landscaping, mature plants and trees, a covered patio, and pergola-style outdoor living area completed and ready for you to enjoy.
38 days on market
Listed by Lisa Kenner · Ascent Property Brokers, Inc. · 719-776-0624
Property Details
| Property Type | Residential |
| Sub Type | Single Family Residence |
| Status | Active |
| Price per Sq Ft | $259 |
| Subdivision | The Canyons |
| MLS # | 8781212 |
| Days on Market | 38 |
| Bedrooms | 6 |
| Full Baths | 4 |
| Half Baths | 1 |
| Year Built | 2022 |
| Lot Size (Sq Ft) | 7,841 |
| Acres | 0.18 |
| HOA | Yes |
| HOA Fee | $141 |
| Annual Taxes | $11,446 |
| State | CO |
| County | Douglas |
| Interior Features | Entrance Foyer, High Ceilings, Kitchen Island, Open Floorplan, Pantry, Walk-In Closet(s), Five Piece Bath, Primary Suite |
| Heating | Forced Air |
| Cooling | Central Air |
| Flooring | Carpet, Tile, Vinyl |
| Fireplaces | 1 |
| Fireplace Features | Gas |
| Appliances | Dishwasher, Disposal, Dryer, Microwave, Oven, Range, Range Hood, Refrigerator, Washer |
| Garage | Yes |
| Garage Spaces | 3 |
| Roof | Composition |
| Basement | Finished |
| Lot Features | Landscaped, Sprinklers In Front, Sprinklers In Rear, Irrigated |
| Levels | One |
| Construction | Stucco |
| Sewer | Public Sewer |
| Water Source | Public |
| Senior Community | No |
| Special Conditions | None Known |
Location
Price History
| Date | Event | Price |
|---|---|---|
| 9/23/2026 |
Listed for sale Source: REcolorado® #8781212 |
$1,240,000 $259/sqft |

Based on information submitted to the MLS GRID as of October 31, 2026 at 7:24 PM MDT. All data is obtained from various sources and may not have been verified by broker or MLS GRID. Supplied Open House Information is subject to change without notice. All information should be independently reviewed and verified for accuracy. Properties may or may not be listed by the office/agent presenting the information.
Thank you — a Mont Haus broker will be in touch shortly.