Residential · Active
Aurora, CO 80012
5 Beds · 4 Baths · 3,018 Sq Ft
$490,000
Single Family
Property Type
0.17 acres
Lot Size
1979
Year Built
$162
Price per Sq Ft
2
Parking Spaces
8788361
MLS #
About This Property
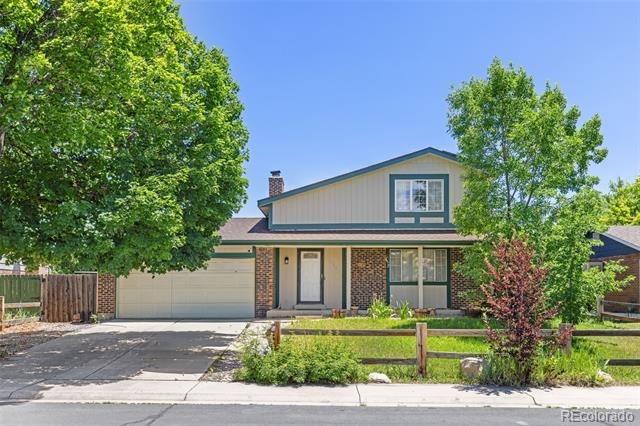
$ $ H U G E P R I C E R E D U C T I O N $ $ Paid-in-full solar keeps electric bills down--no lease to assume. BRAND NEW ROOF, installed Feb 2026, for added peace of mind.
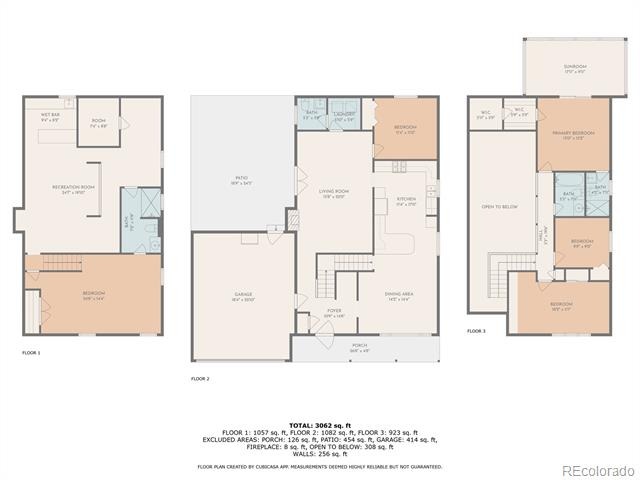
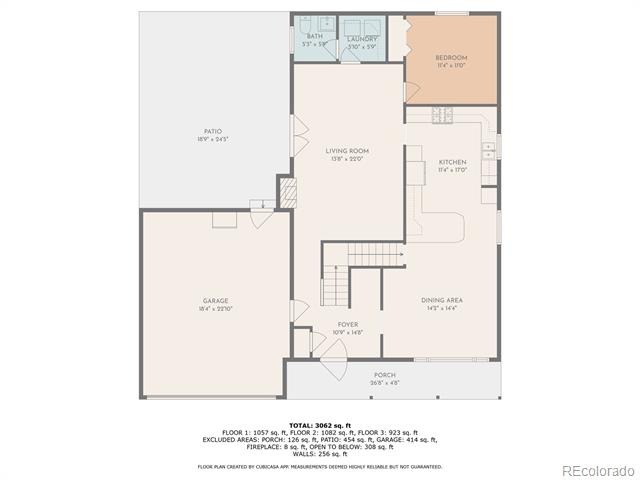
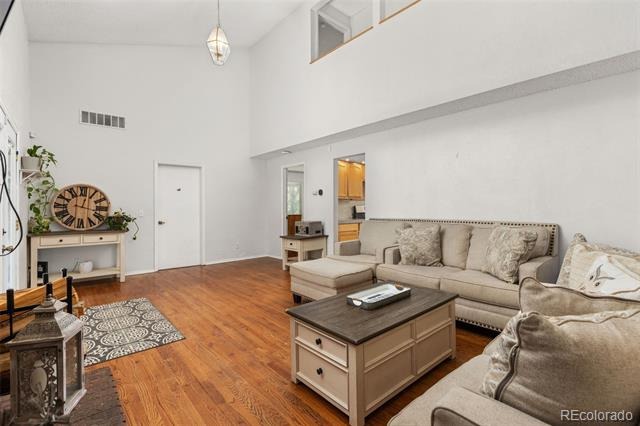
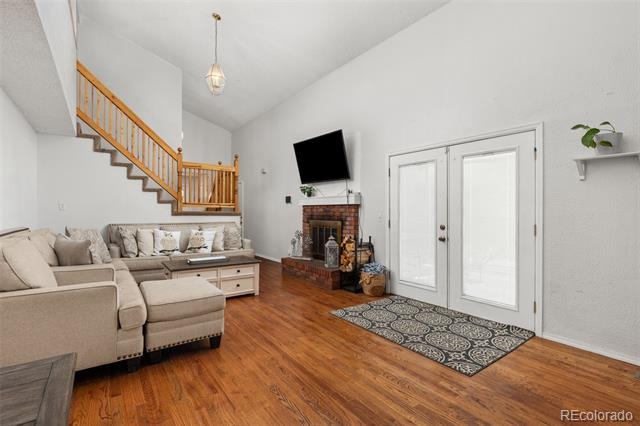
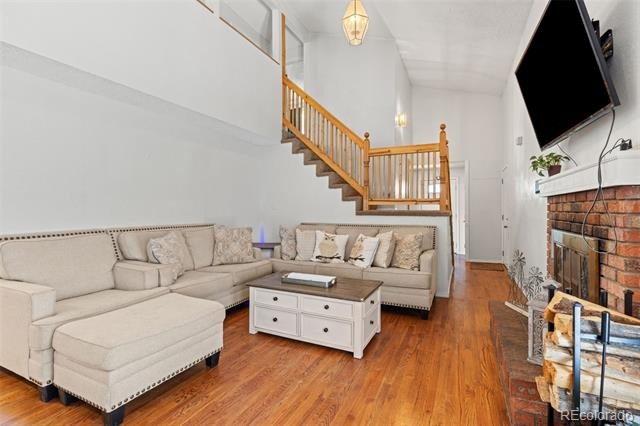
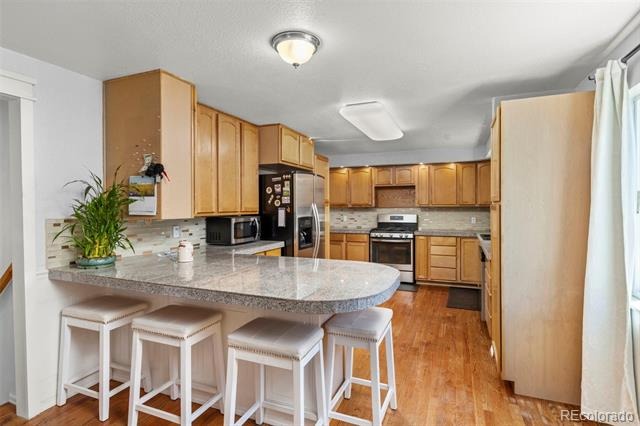
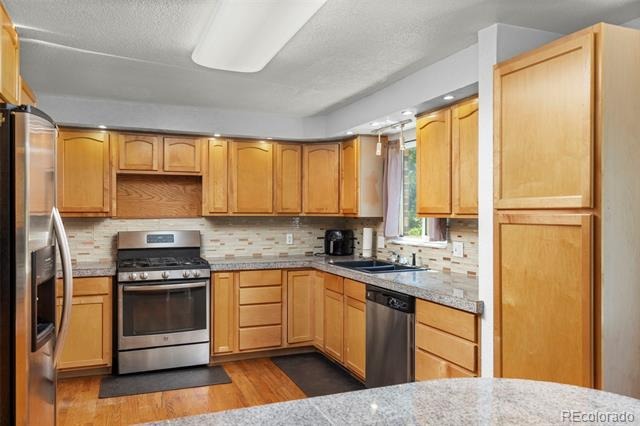
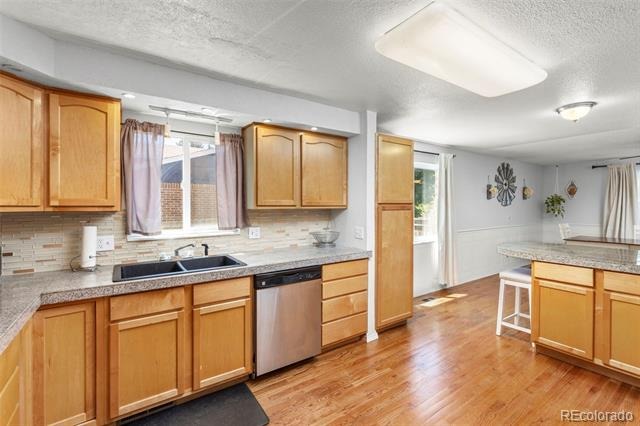
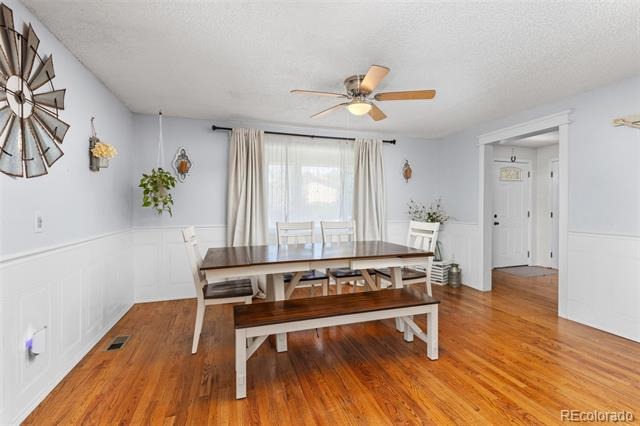
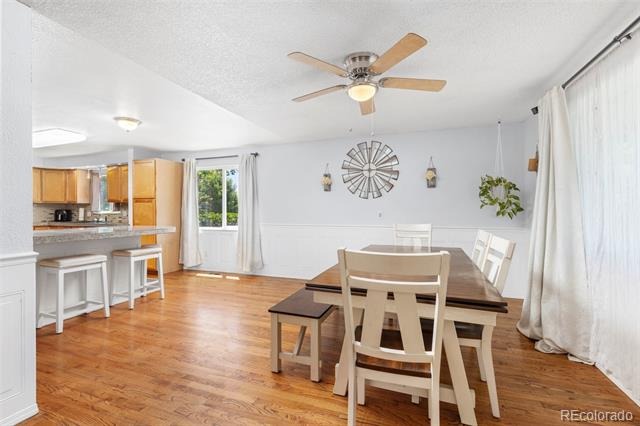
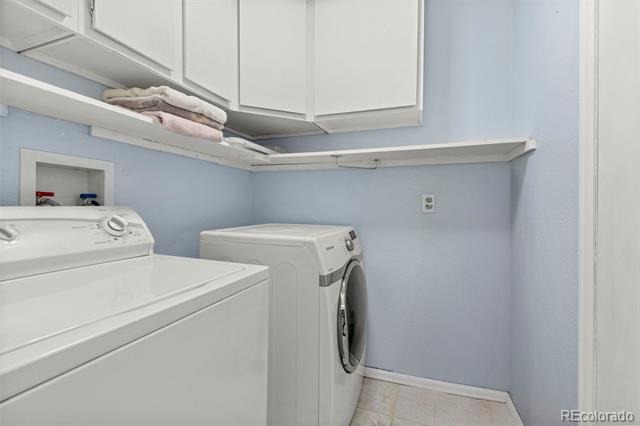
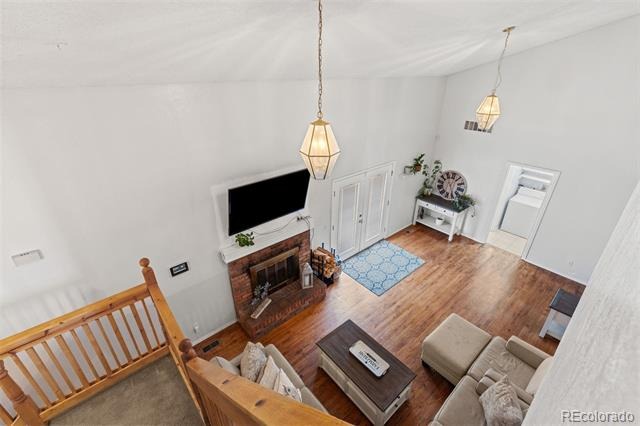
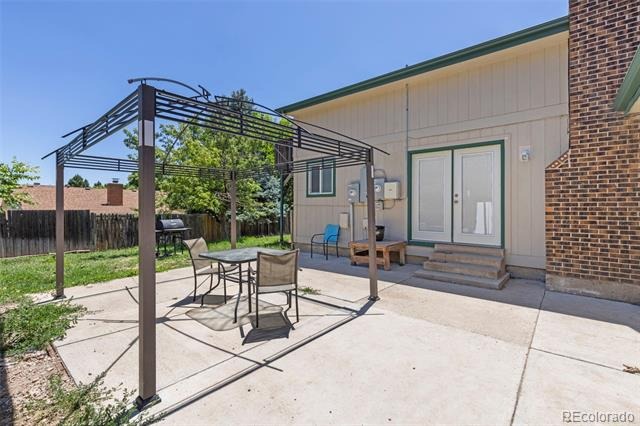
With over 3,000 finished sq. ft., this 5 bed, 4 bath home offers the perfect blend of comfort and value. The inviting kitchen features granite countertops, warm oak cabinetry, hardwood floors, and stainless steel appliances--all included. Sun-filled dining room with classic wainscoting and ample room for large gatherings. Enjoy the cozy wood-burning fireplace in the living room with vaulted ceilings, creating a welcoming gathering space, with double doors open to the patio for effortless indoor/outdoor living. Main-floor bedroom or office plus convenient laundry (washer/dryer included).
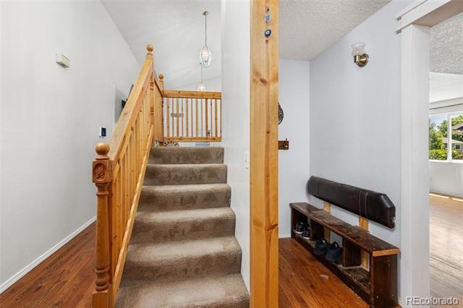
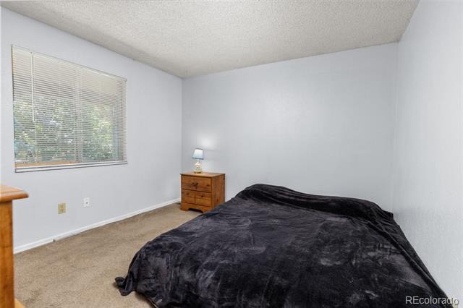
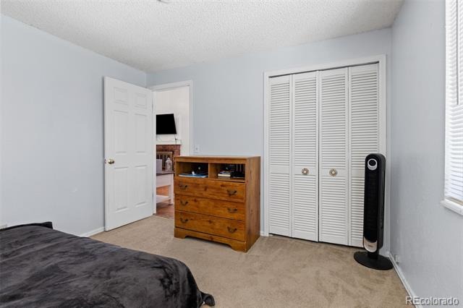
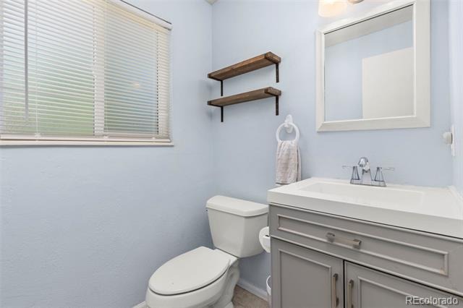
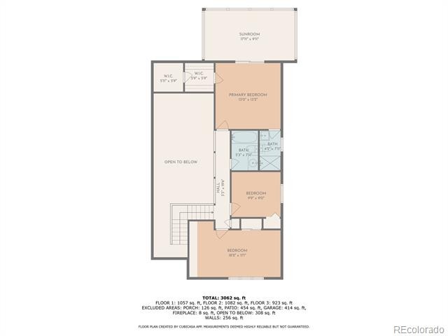
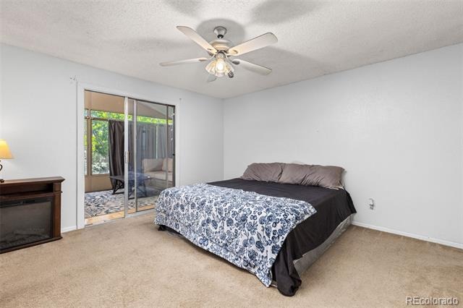
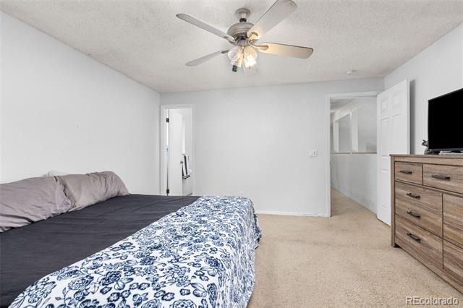
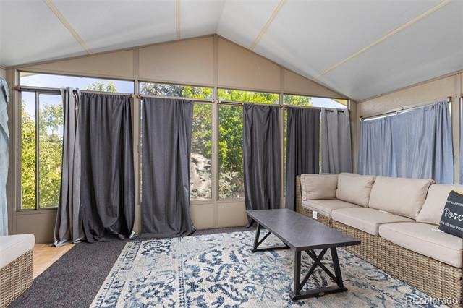
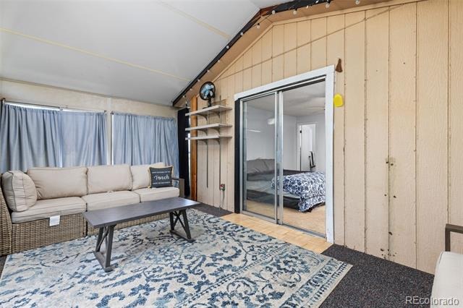
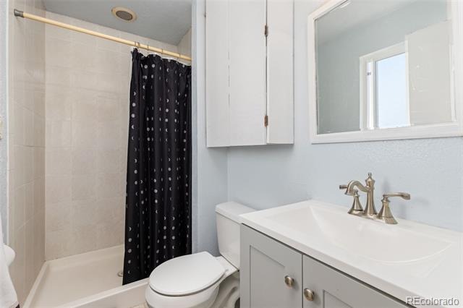
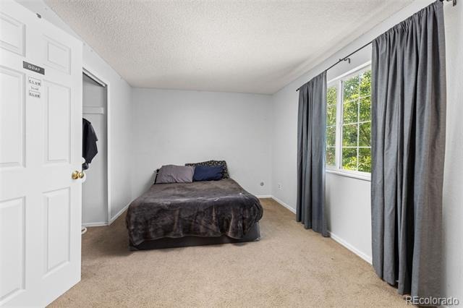
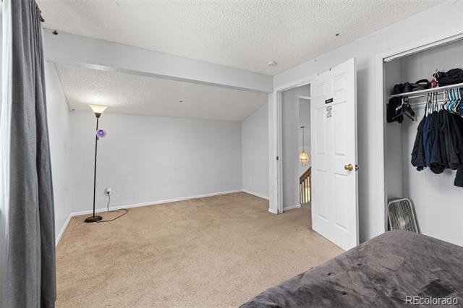
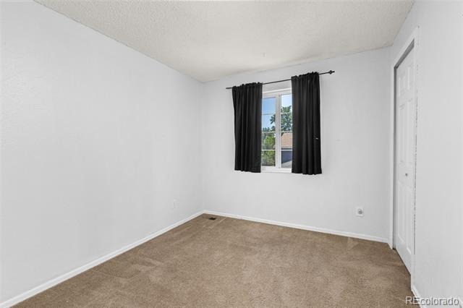
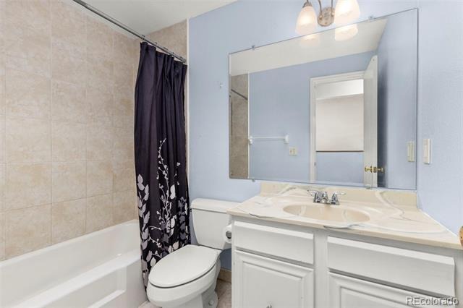
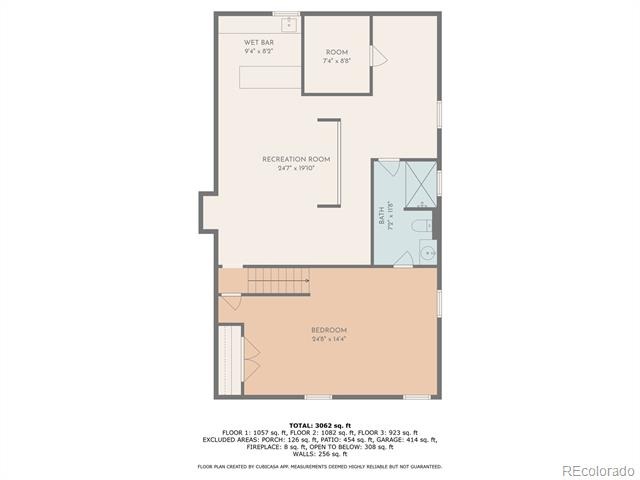
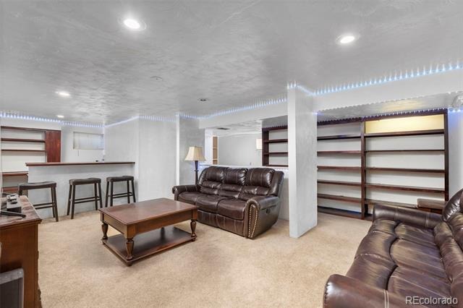
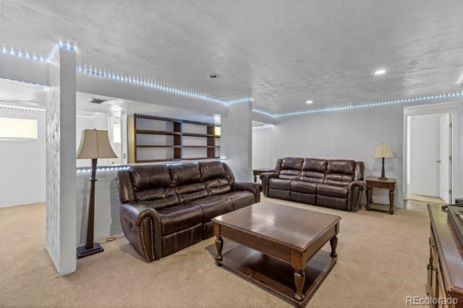
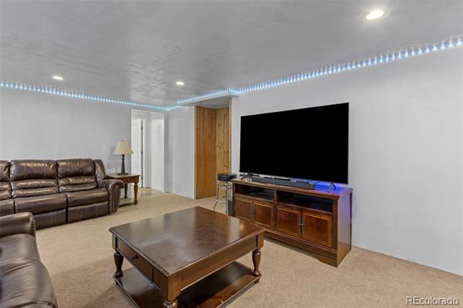
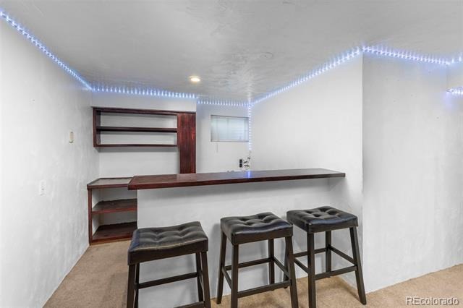
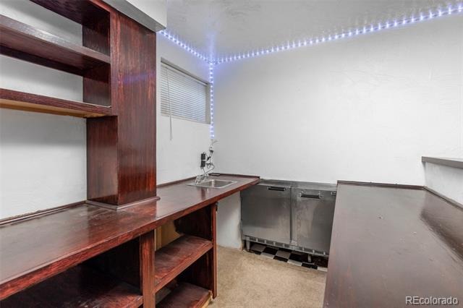
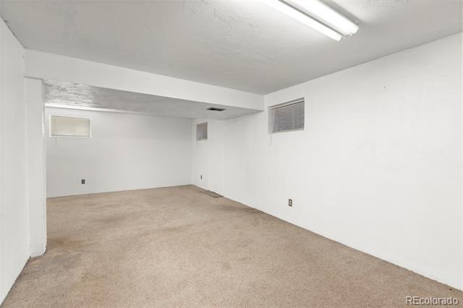
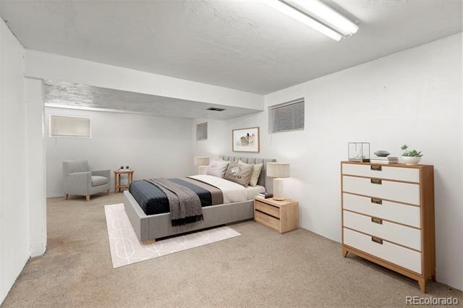
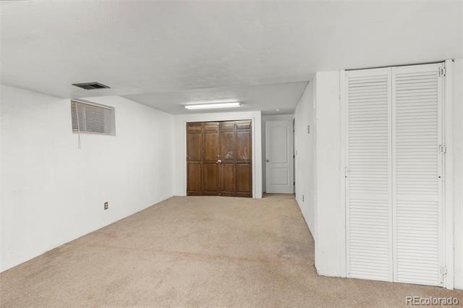
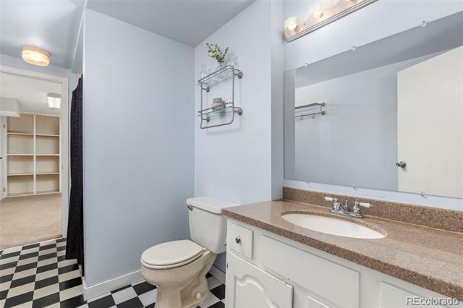
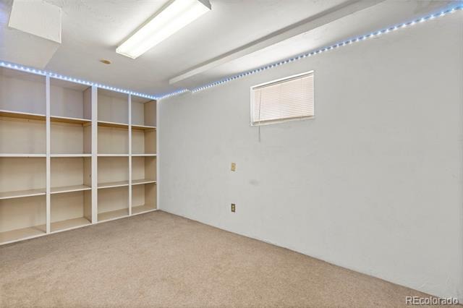
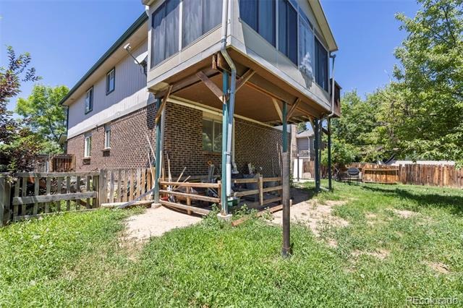
Upstairs, retreat to the private primary suite with its own sunroom..ideal for morning coffee or a quiet escape. 2 additional bedrooms and full bath completes the upstairs. The finished basement is made for entertaining with a spacious rec room, wet bar (bar fridge included), and oversized ensuite non-conforming bedroom with additonal private bathroom--perfect for guests or extended living.
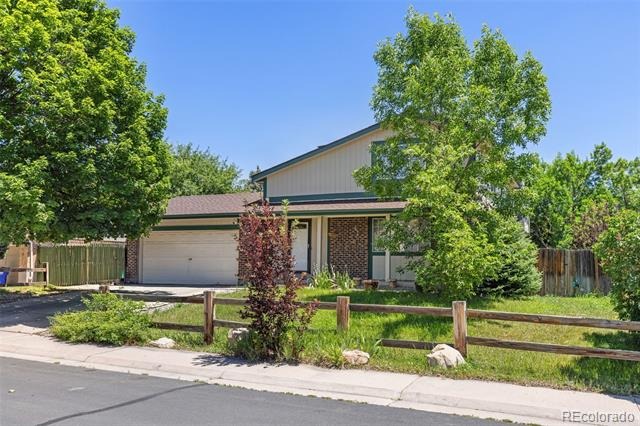
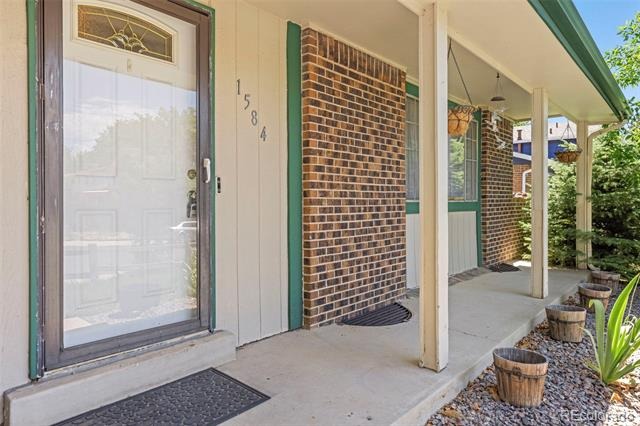
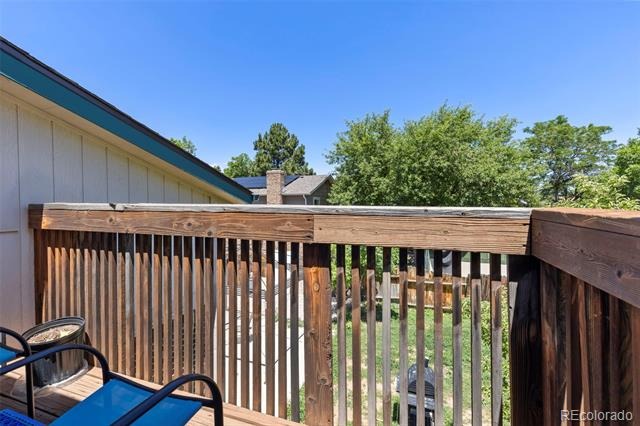
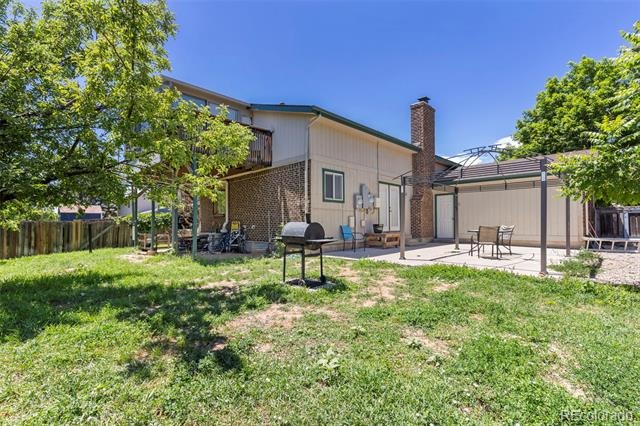
Relax on the charming front porch or host gatherings on the backyard patio. This home truly delivers afforadable space, savings, and lifestyle and now even more affordable.
217 days on market
Listed by Danette Fossceco · HomeSmart · Danette@danettesellshomesCO.com,720-505-6789
Property Details
| Property Type | Residential |
| Sub Type | Single Family Residence |
| Status | Active |
| Price per Sq Ft | $162 |
| Subdivision | Willow Park |
| MLS # | 8788361 |
| Days on Market | 217 |
| Bedrooms | 5 |
| Full Baths | 1 |
| Half Baths | 1 |
| Three-Quarter Baths | 2 |
| Year Built | 1979 |
| Lot Size (Sq Ft) | 7,405 |
| Acres | 0.17 |
| HOA | No |
| Annual Taxes | $3,240 |
| State | CO |
| County | Arapahoe |
| Interior Features | Built-in Features, Ceiling Fan(s), Eat-in Kitchen, Entrance Foyer, Granite Counters, High Ceilings, High Speed Internet, In-Law Floorplan, Smart Thermostat, Vaulted Ceiling(s), Wet Bar, Primary Suite, Radon Mitigation System |
| Heating | Forced Air |
| Cooling | Central Air |
| Flooring | Carpet, Tile, Wood |
| Fireplaces | 1 |
| Fireplace Features | Living Room, Wood Burning |
| Appliances | Bar Fridge, Dishwasher, Disposal, Dryer, Gas Water Heater, Microwave, Oven, Range, Refrigerator, Self Cleaning Oven, Washer |
| Exterior Features | Garden, Private Yard, Rain Gutters |
| Garage | Yes |
| Garage Spaces | 2 |
| Parking Features | Concrete |
| Roof | Composition |
| Basement | Finished |
| Lot Features | Level, Sprinklers In Front, Sprinklers In Rear |
| Architectural Style | Traditional |
| Levels | Two |
| Construction | Brick, Frame, Wood Siding |
| Sewer | Public Sewer |
| Water Source | Public |
| Senior Community | No |
| Special Conditions | None Known |
Location
Price History
| Date | Event | Price |
|---|---|---|
| 11/8/2026 |
Price change Source: REcolorado® #8788361 |
$490,000 -6.7% $162/sqft |
| 4/9/2026 |
Listed for sale Source: REcolorado® #8788361 |
$525,000 $174/sqft |

Based on information submitted to the MLS GRID as of November 12, 2026 at 6:28 AM MST. All data is obtained from various sources and may not have been verified by broker or MLS GRID. Supplied Open House Information is subject to change without notice. All information should be independently reviewed and verified for accuracy. Properties may or may not be listed by the office/agent presenting the information.
Thank you — a Mont Haus broker will be in touch shortly.
For Mont Haus agents and staff. Sign in with your Mont Haus Microsoft account and the Agent Portal opens in a new tab.
Sign in with MicrosoftNo Microsoft account yet? Ask Nikki Boxer, who sets up portal access.