Residential · Active
Littleton, CO 80125
3 Beds · 3 Baths · 2,299 Sq Ft
$650,000
Single Family
Property Type
2015
Year Built
$283
Price per Sq Ft
2
Parking Spaces
$2,888
HOA Fee
8792803
MLS #
About This Property
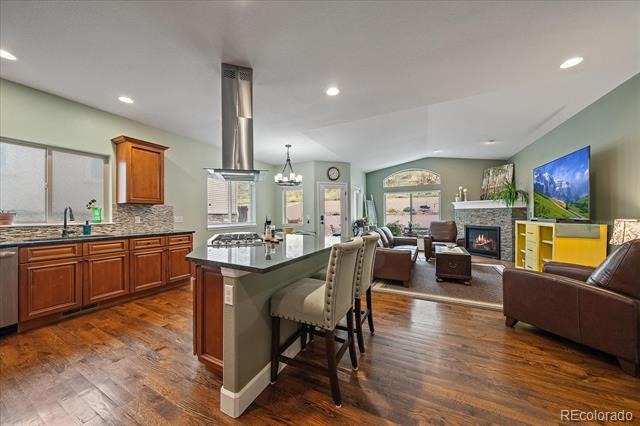
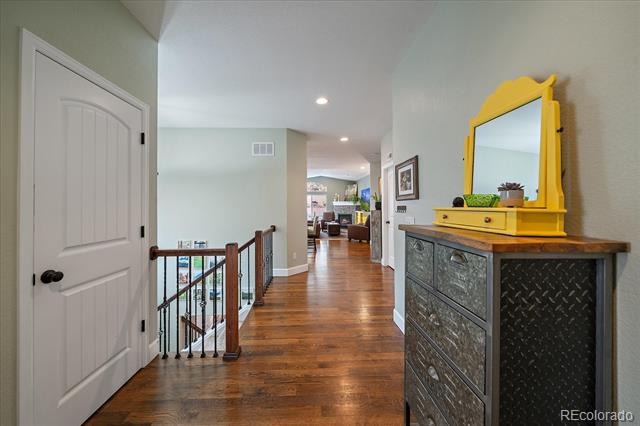
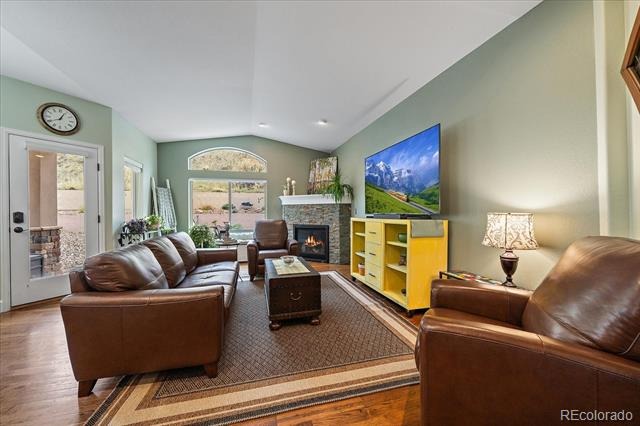
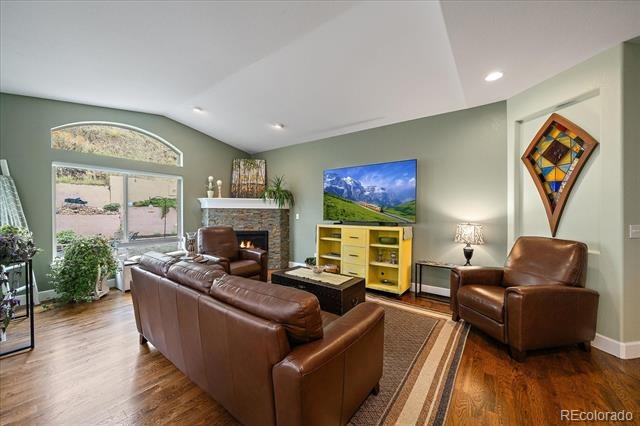
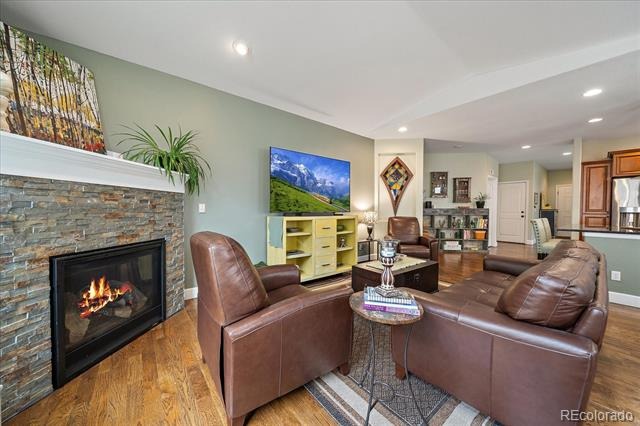
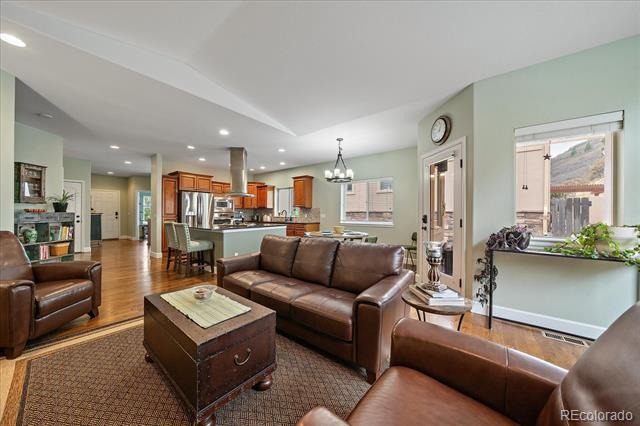
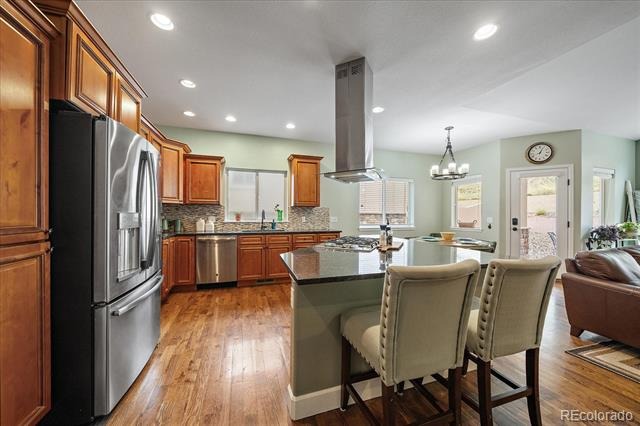
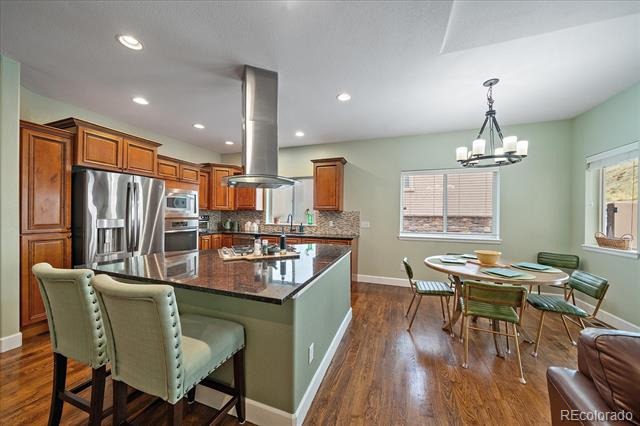
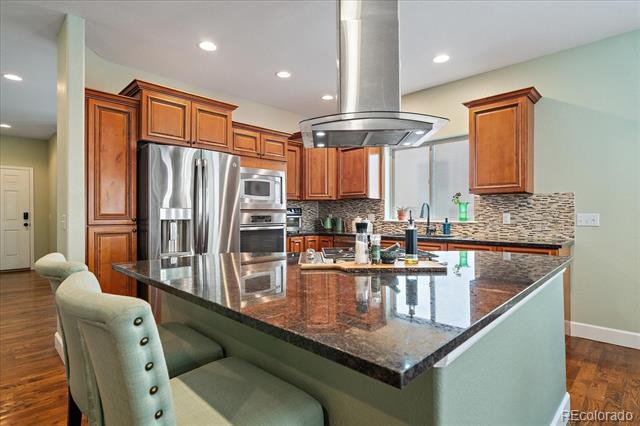
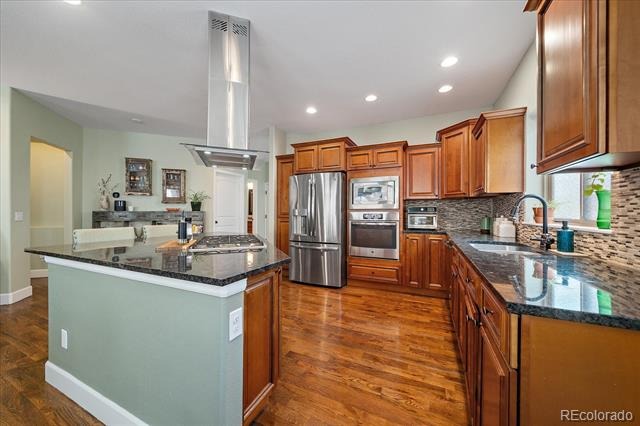
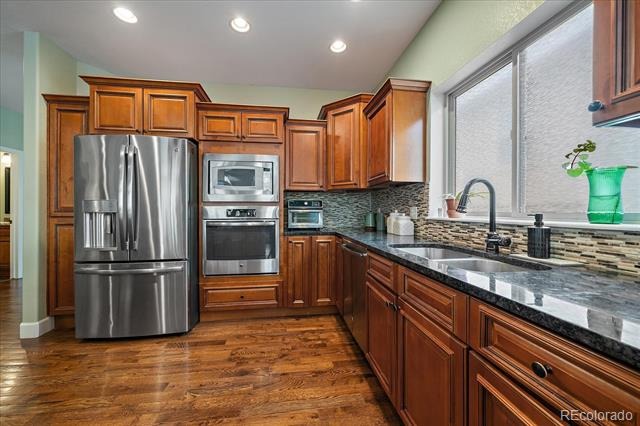
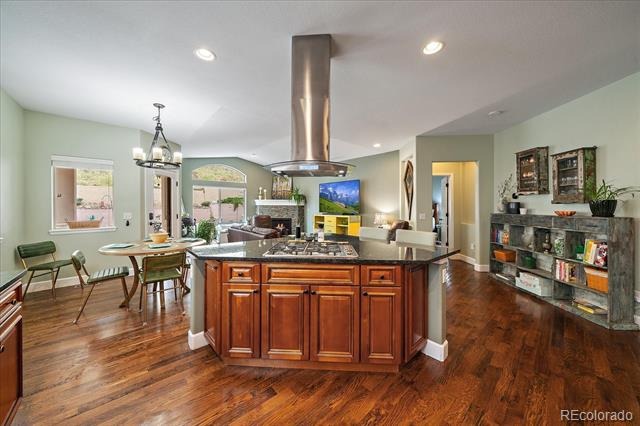
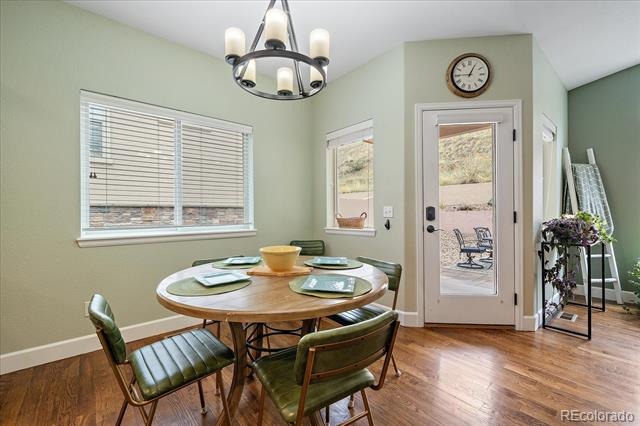
This amazing ranch-style, low maintenance home backs to beautiful hillside open space! The main floor has gorgeous hardwood floors & vaulted ceilings. The desirable open floor plan is comprised of a fabulous kitchen with granite counter tops, stainless steel appliances and a gas cook top. The kitchen is open to the great room where you'll spend relaxing evenings in front of a gas fireplace!
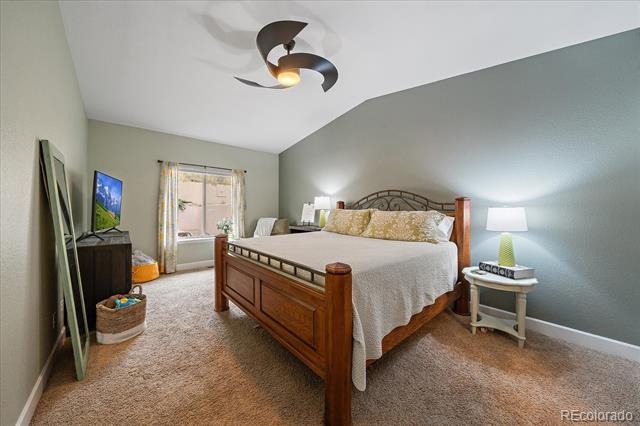
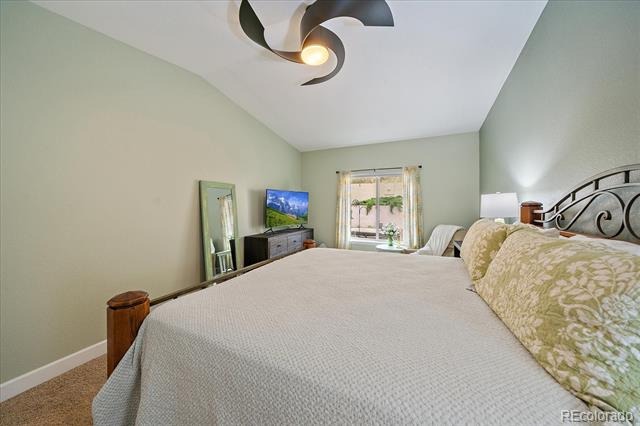
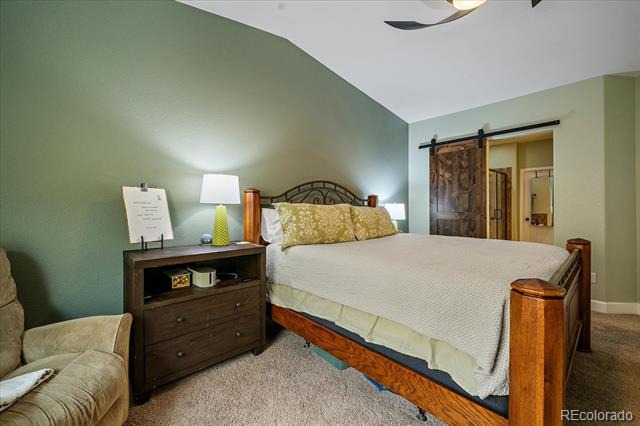
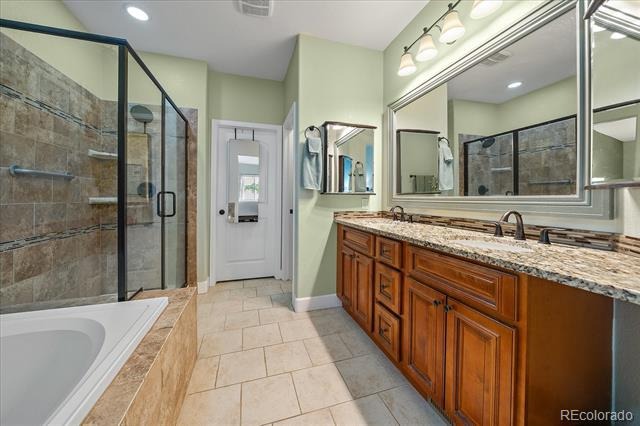
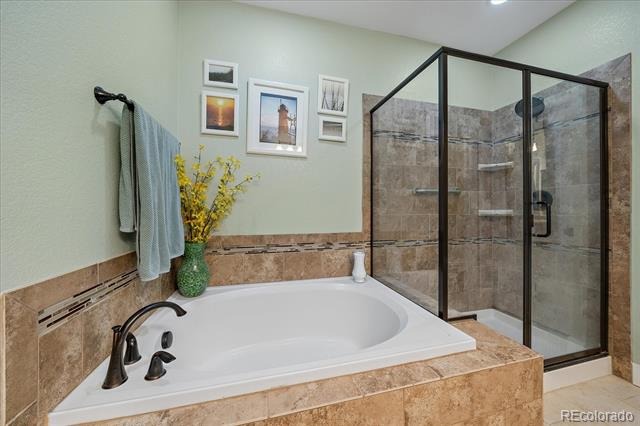
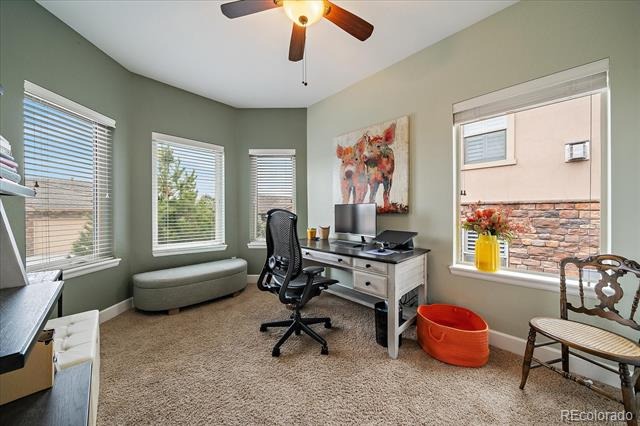
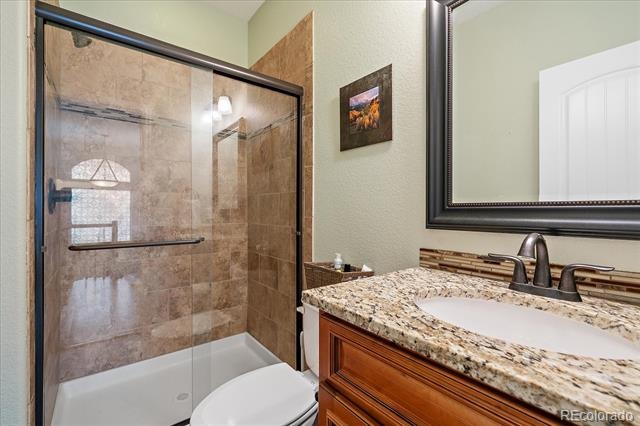
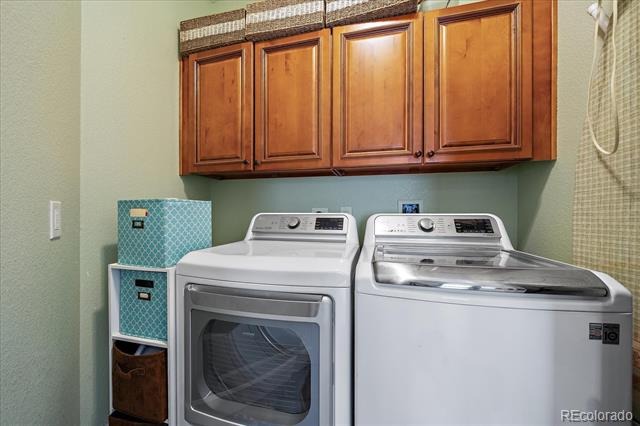
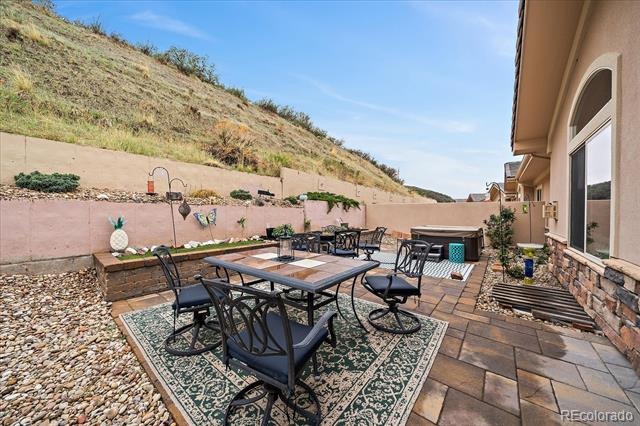
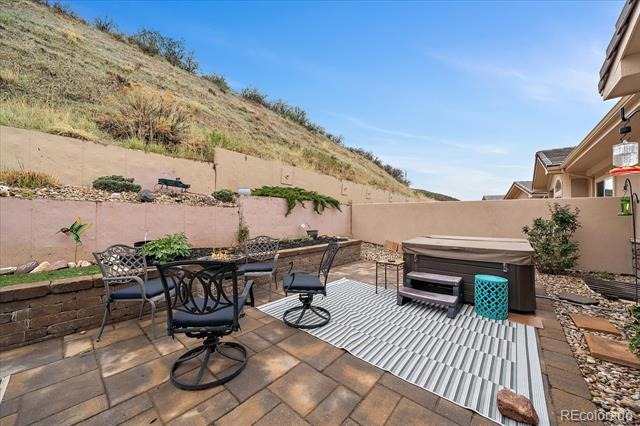
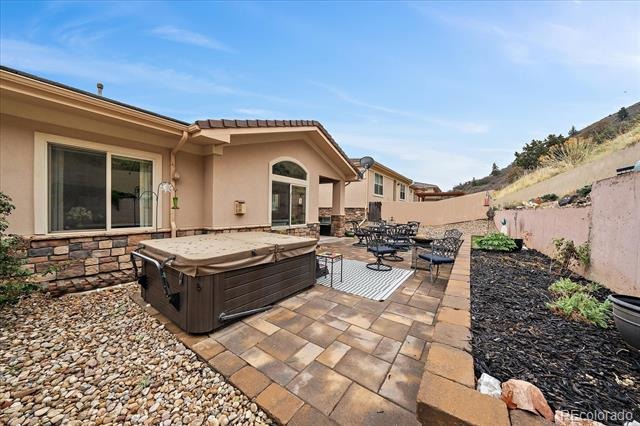
Vaulted ceilings and large windows bring the peaceful environment right inside. The Primary Suite is privately tucked away and includes a 5-piece bath ensemble and walk-in closet. There is also a secondary bedroom, library or home office located on the main floor as well as the laundry room and a 3/4 bath. Enjoy time on the gorgeous rear patio, gazing up at the serene hillside, surrounded by lovely perennial garden beds and enchanting wildlife.
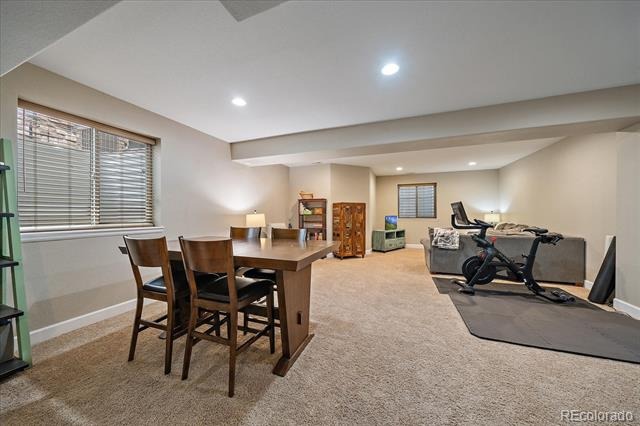
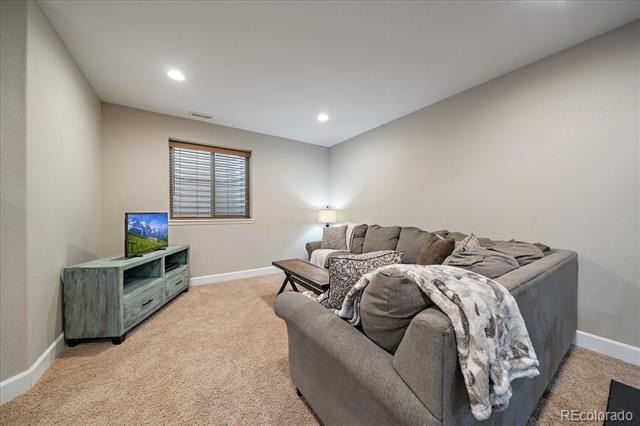
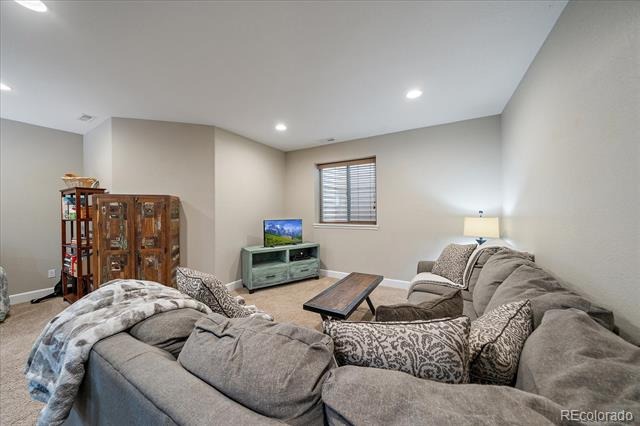
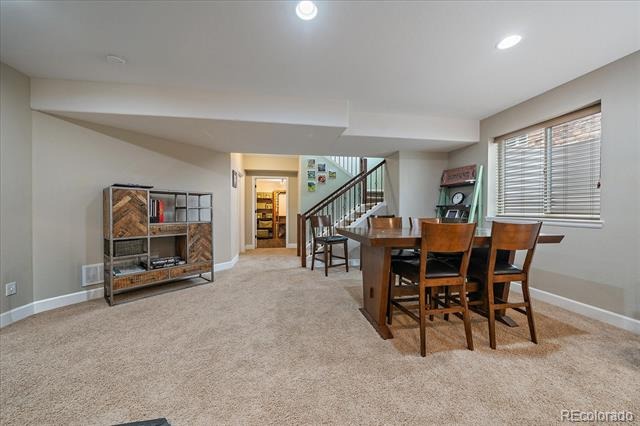
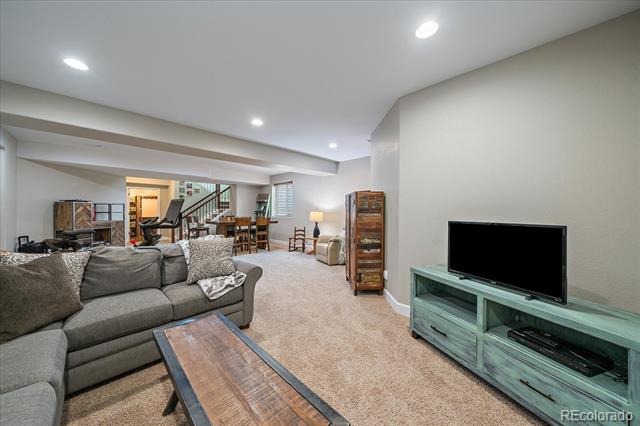
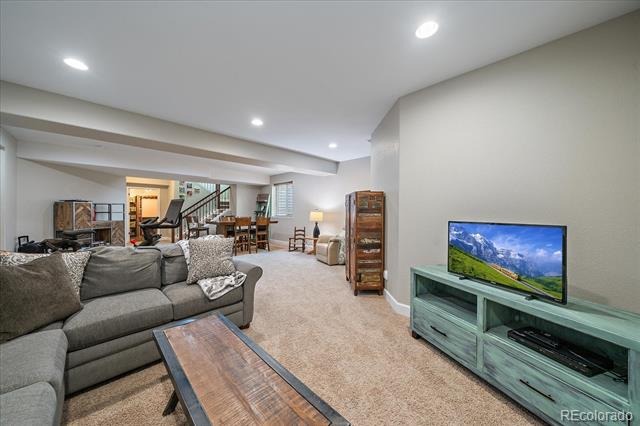
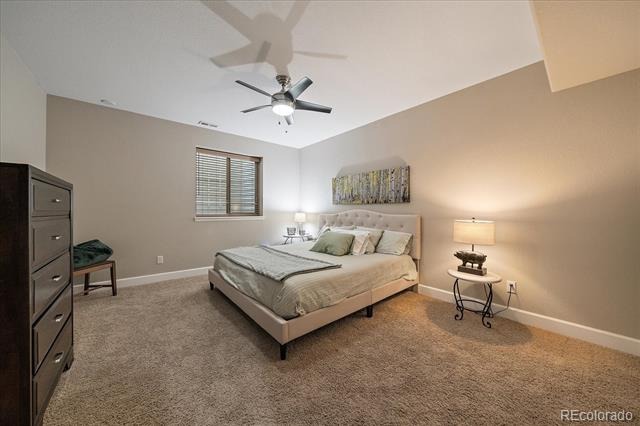
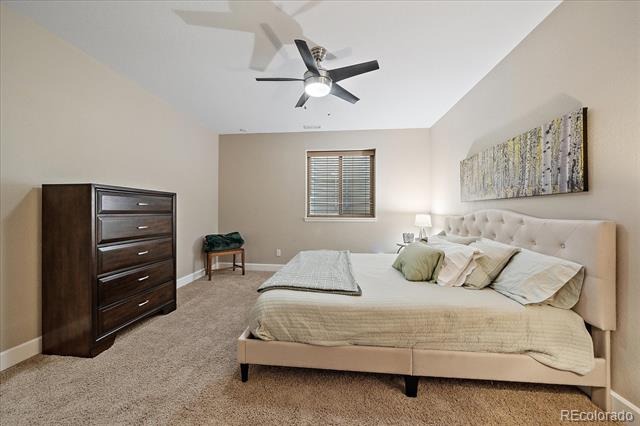
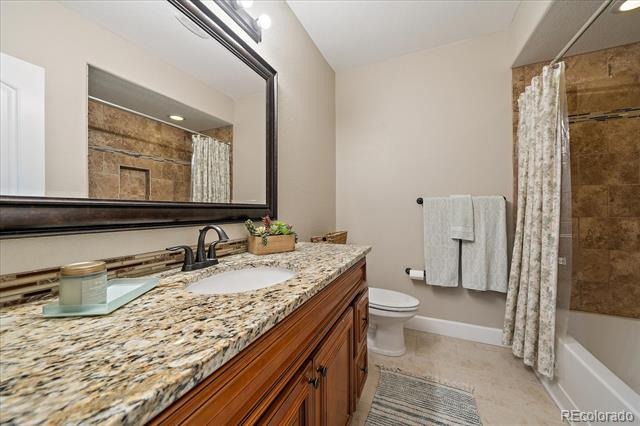
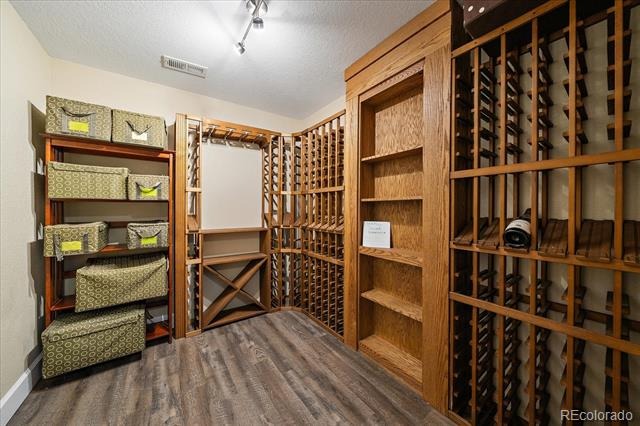
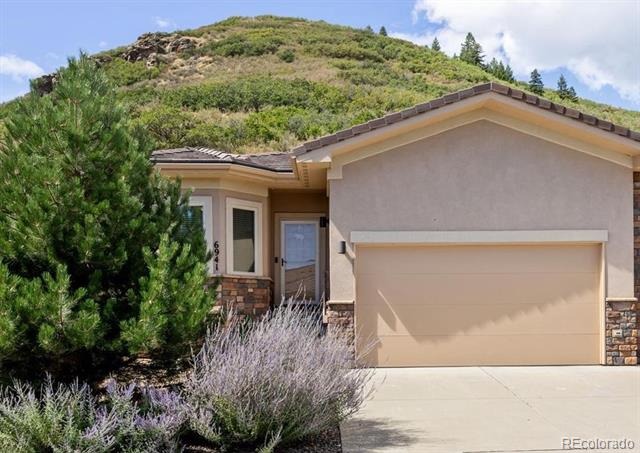
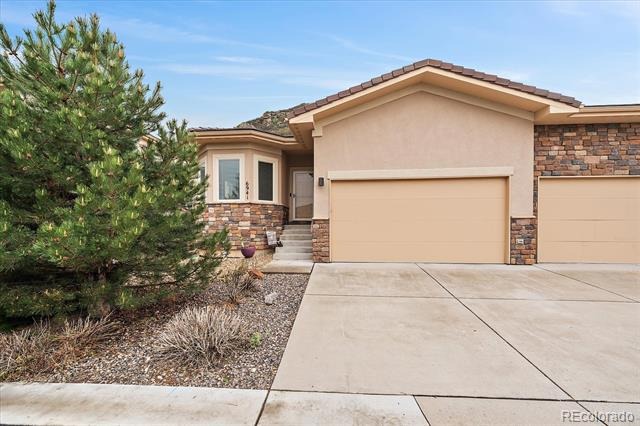
Downstairs, the finished lower level offers an inviting family room, game area, a third bedroom and another full bath. There is ample storage in this portion of the home as well. A stucco & rock exterior, tile roof and 2-car attached garage place the final polish on this fabulous home! The Roxborough Park community offers 1,620 acres & over 12 miles of hiking trails.
Just minutes from Highlands Ranch, 25 minutes from Park Meadows Mall, the Denver Tech Center & 1 hour from the ski areas! 35 minutes from Downtown Denver! The Roxborough Marketplace is less than 3 miles away for groceries, restaurants and services. World renowned Arrowhead Golf Course is also located just inside the entry station to Roxborough Park.
The community center & numerous parks within the neighborhood, enhanced by lengthy paved walking paths make Roxborough Park one of the most beautiful and desirable communities you'll ever find!
195 days on market
Listed by Todd & Tracy Cole · Realty One Group Premier Colorado · TNT@TODDANDTRACYCOLE.COM,303-888-4510
Property Details
| Property Type | Residential |
| Sub Type | Single Family Residence |
| Status | Active |
| Price per Sq Ft | $283 |
| Subdivision | Roxborough Park |
| MLS # | 8792803 |
| Days on Market | 195 |
| Bedrooms | 3 |
| Full Baths | 2 |
| Three-Quarter Baths | 1 |
| Year Built | 2015 |
| HOA | Yes |
| HOA Fee | $2,888 |
| Annual Taxes | $4,009 |
| State | CO |
| County | Douglas |
| Interior Features | Breakfast Bar, Ceiling Fan(s), Entrance Foyer, Granite Counters, High Ceilings, Kitchen Island, Open Floorplan, Vaulted Ceiling(s), Walk-In Closet(s), Five Piece Bath, Primary Suite |
| Heating | Forced Air, Natural Gas |
| Cooling | Central Air |
| Flooring | Carpet, Laminate, Wood |
| Fireplaces | 1 |
| Fireplace Features | Gas Log, Great Room |
| Appliances | Cooktop, Dishwasher, Disposal, Dryer, Microwave, Oven, Refrigerator, Washer |
| Exterior Features | Garden, Private Yard |
| Garage | Yes |
| Garage Spaces | 2 |
| Parking Features | Concrete |
| Roof | Concrete |
| Basement | Finished, Full, Interior Entry |
| Lot Features | Landscaped, Open Lot, Sprinklers In Front, Sprinklers In Rear, Master Planned |
| Architectural Style | Contemporary |
| Levels | One |
| Construction | Stucco, Rock |
| Sewer | Public Sewer |
| Water Source | Public |
| Senior Community | No |
| Special Conditions | None Known |
Location
Price History
| Date | Event | Price |
|---|---|---|
| 4/28/2026 |
Listed for sale Source: REcolorado® #8792803 |
$650,000 $283/sqft |

Based on information submitted to the MLS GRID as of November 9, 2026 at 9:05 AM MST. All data is obtained from various sources and may not have been verified by broker or MLS GRID. Supplied Open House Information is subject to change without notice. All information should be independently reviewed and verified for accuracy. Properties may or may not be listed by the office/agent presenting the information.
Thank you — a Mont Haus broker will be in touch shortly.
For Mont Haus agents and staff. Sign in with your Mont Haus Microsoft account and the Agent Portal opens in a new tab.
Sign in with MicrosoftNo Microsoft account yet? Ask Nikki Boxer, who sets up portal access.