Residential · Active
Centennial, CO 80121
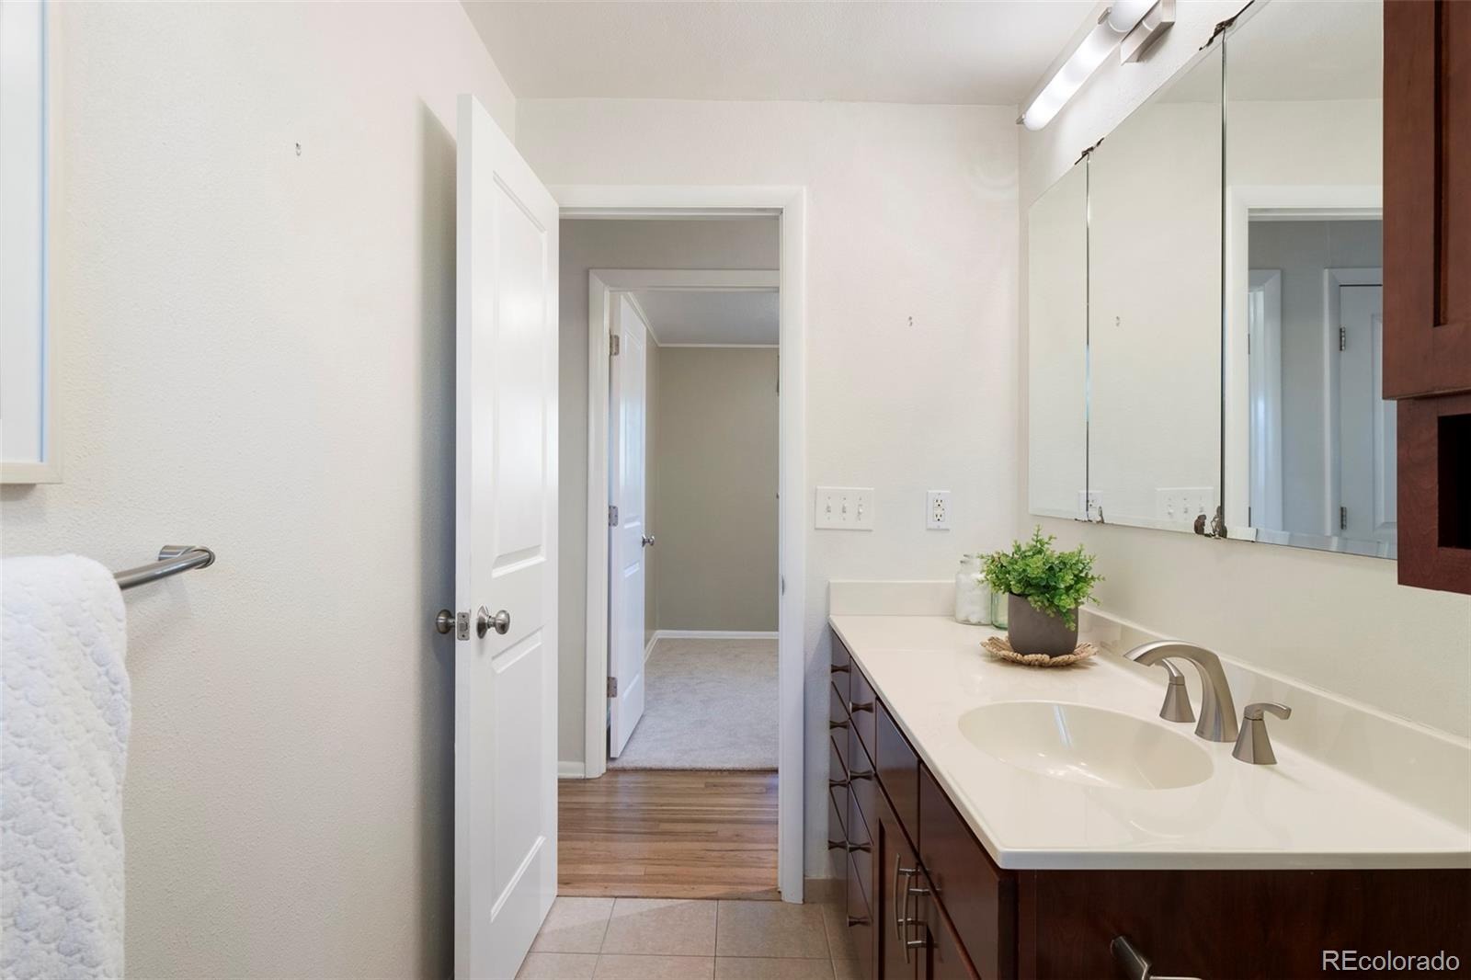
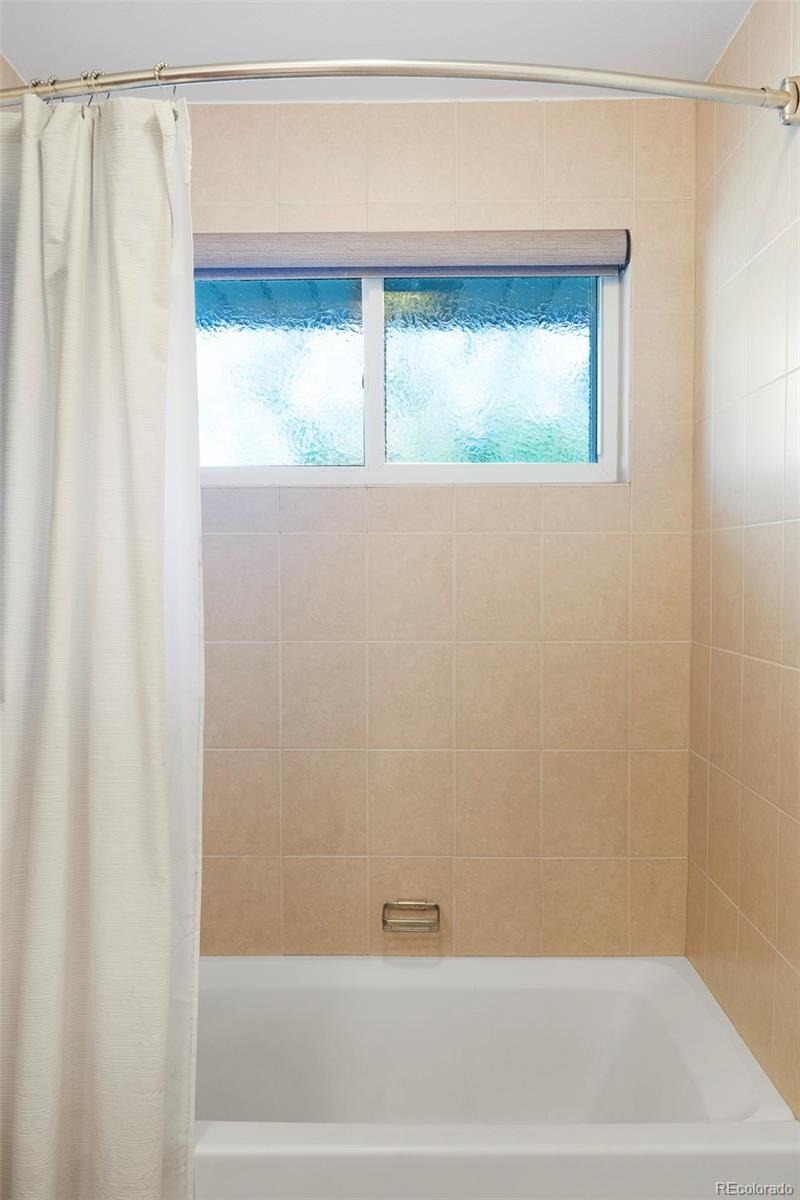
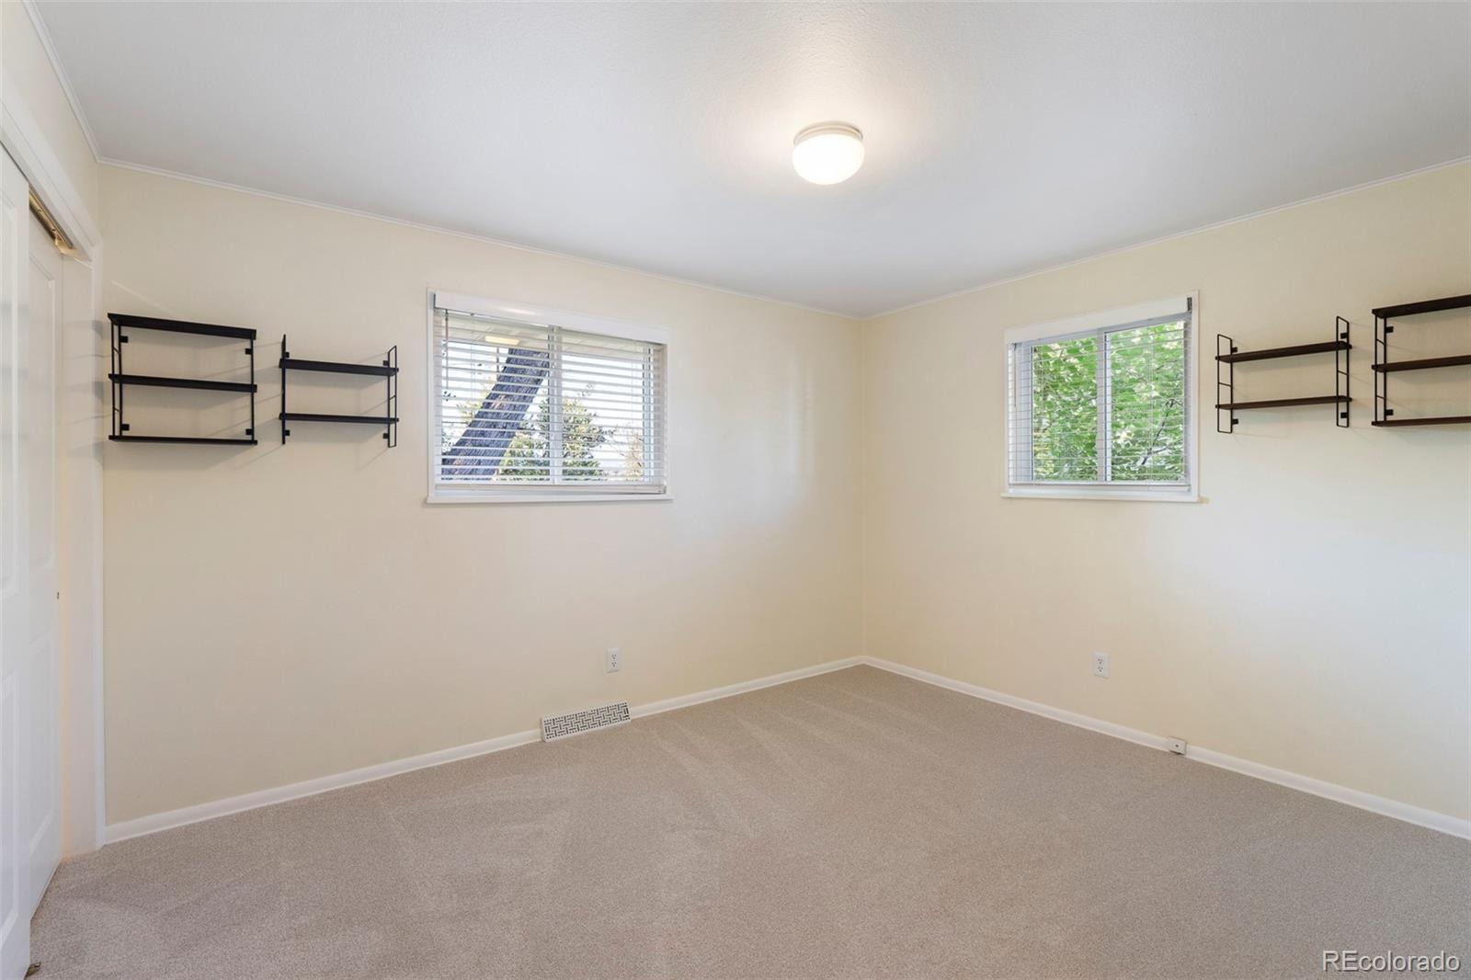
4 Beds · 3 Baths · 2,245 Sq Ft
$699,000
Single Family
Property Type
0.26 acres
Lot Size
1962
Year Built
$311
Price per Sq Ft
2
Parking Spaces
8799726
MLS #
About This Property
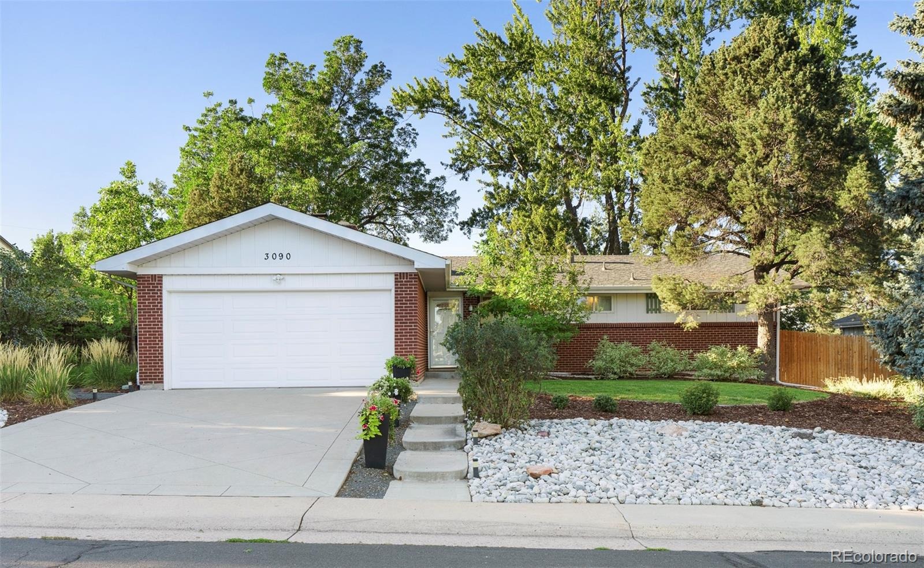
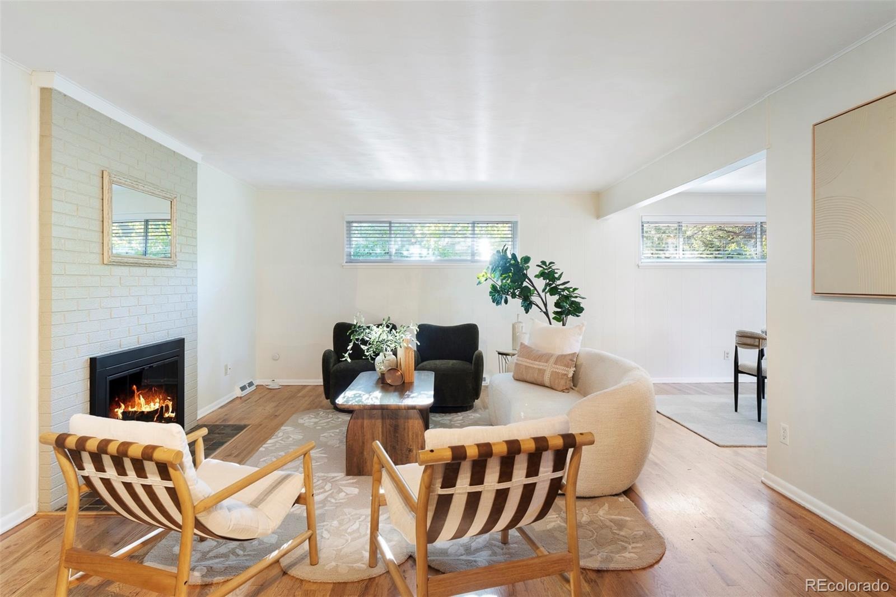
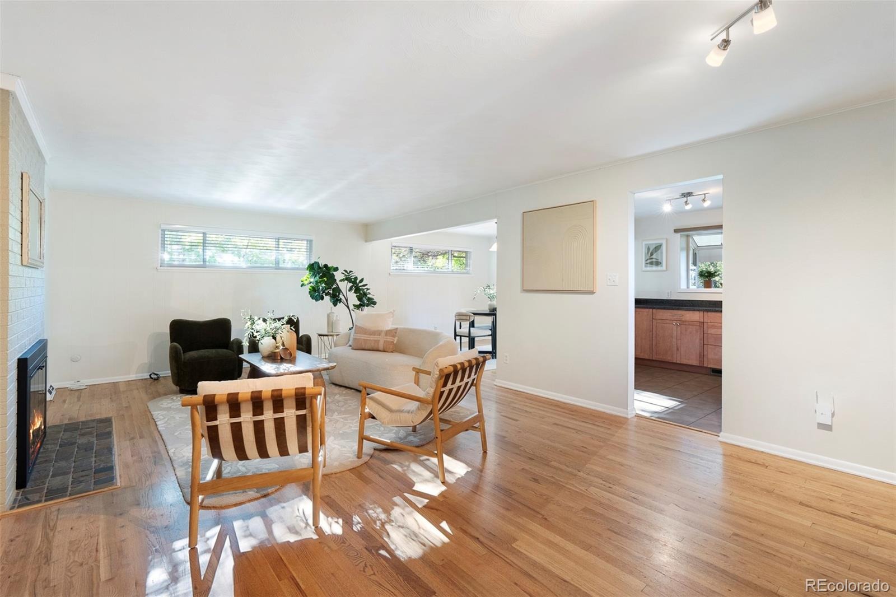
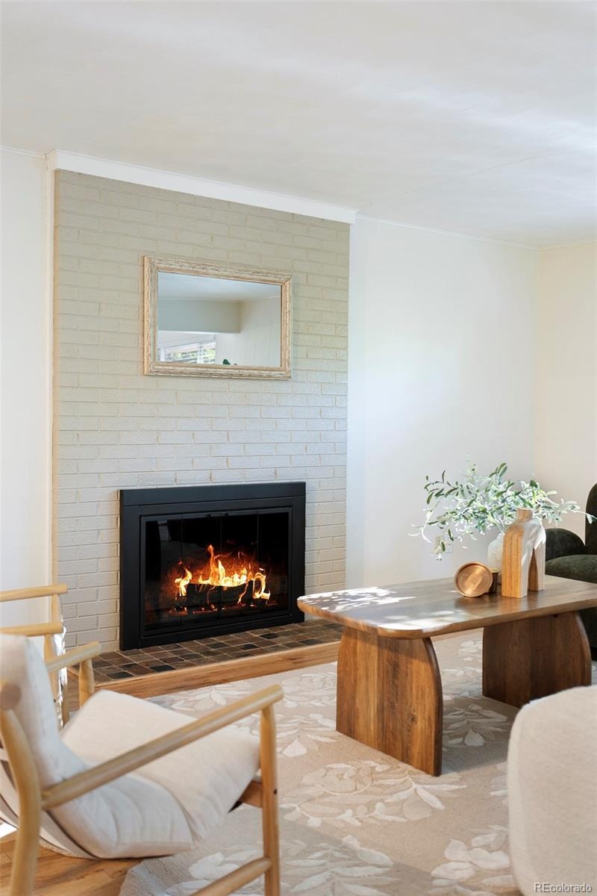
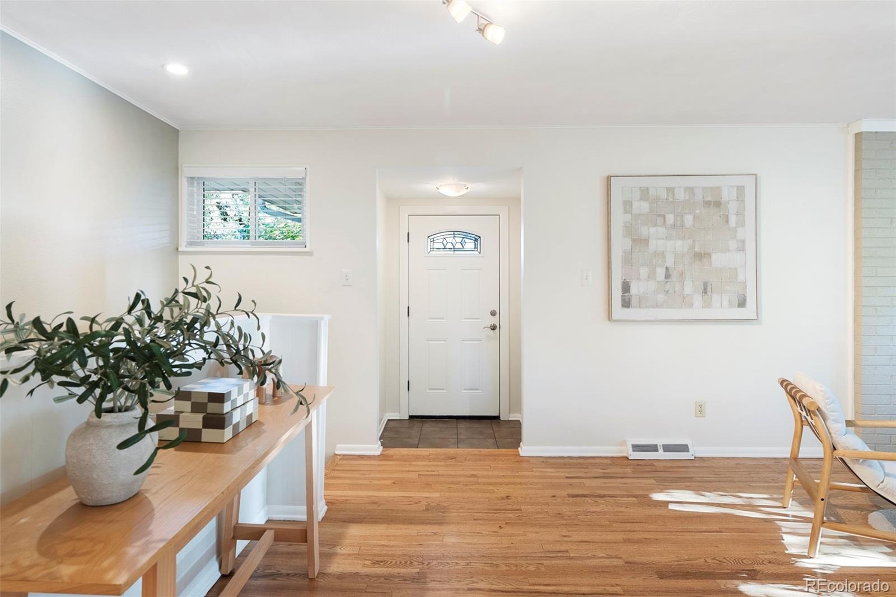
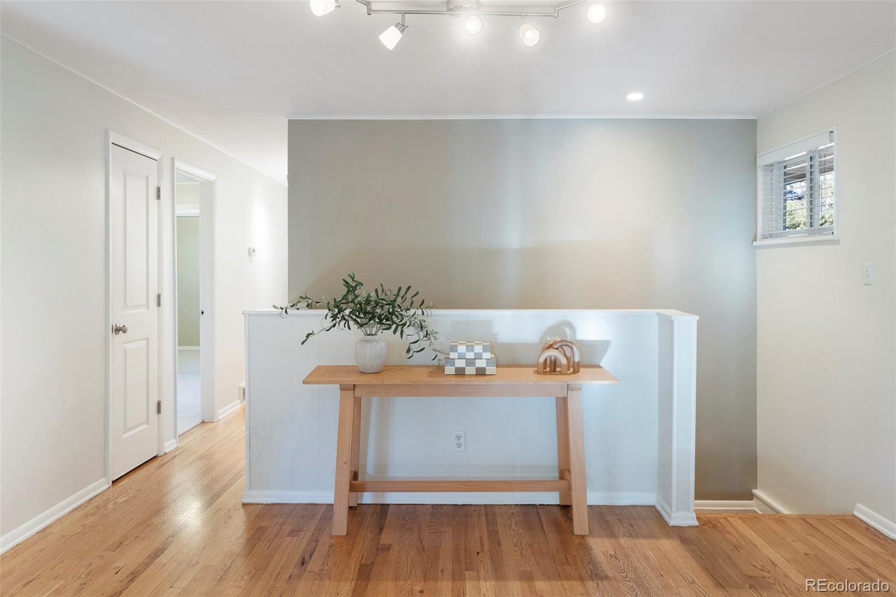
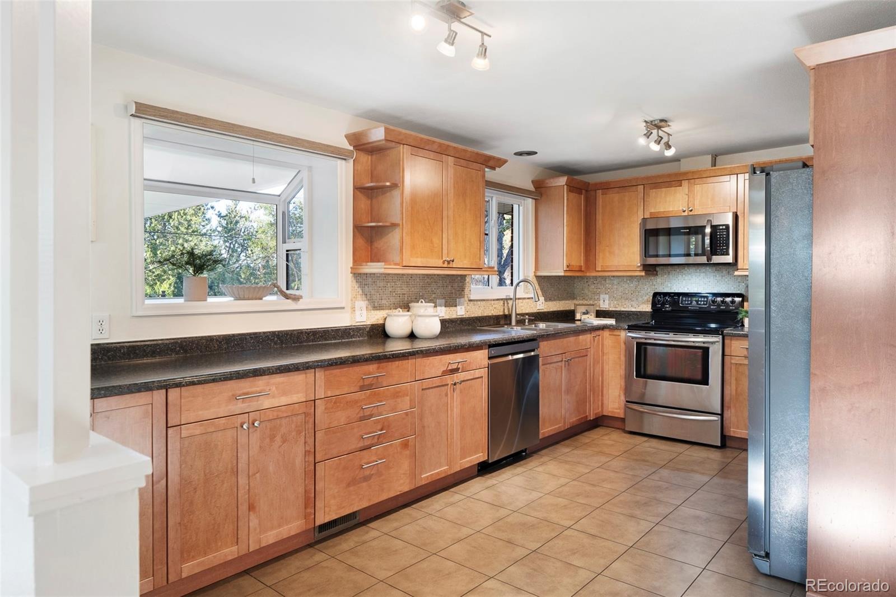
Thoughtfully updated and beautifully maintained, this charming mid-century modern–inspired home in desirable Dream House Acres blends original character with fresh, modern finishes. Updates throughout enhance the home’s clean, inviting feel while preserving the charm that makes it distinctive.
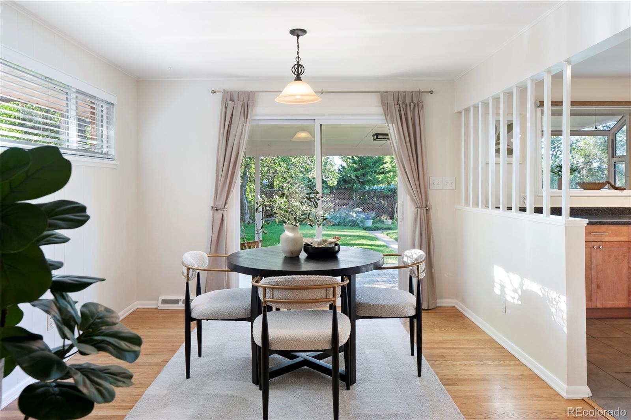
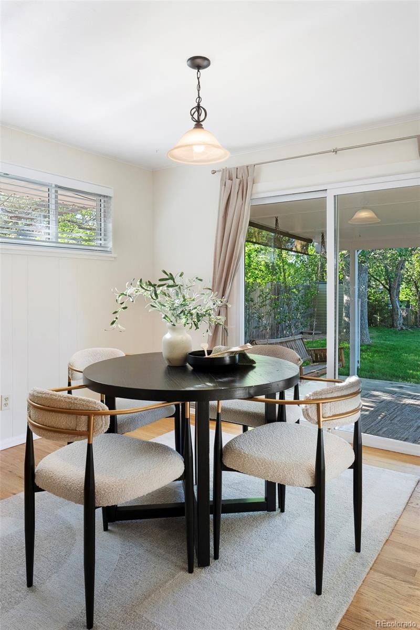
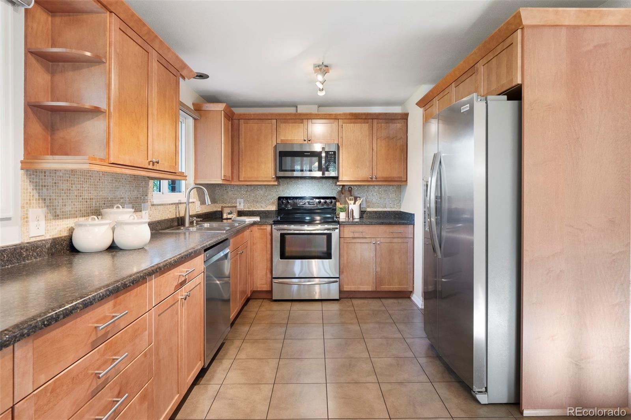
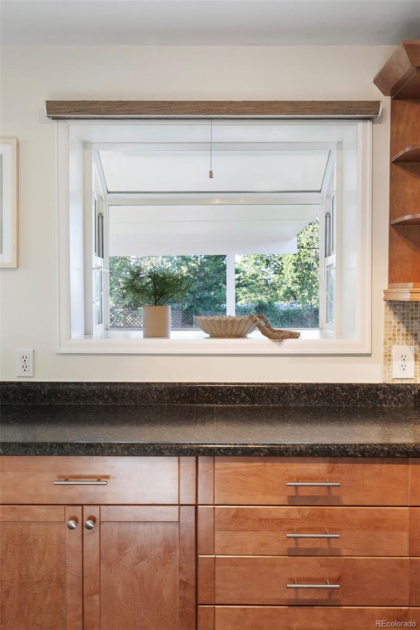
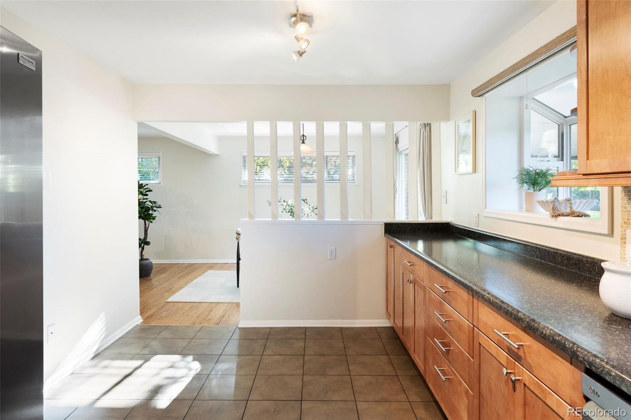
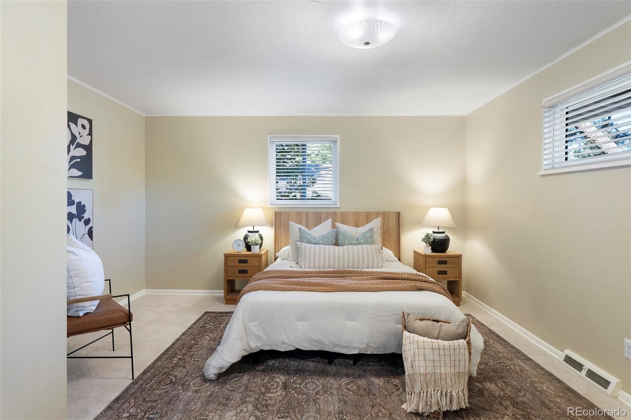
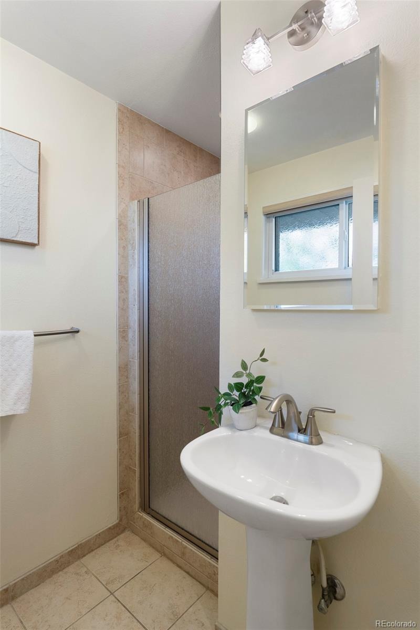
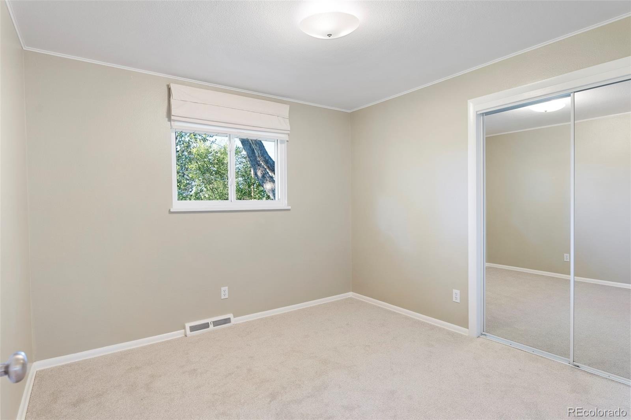
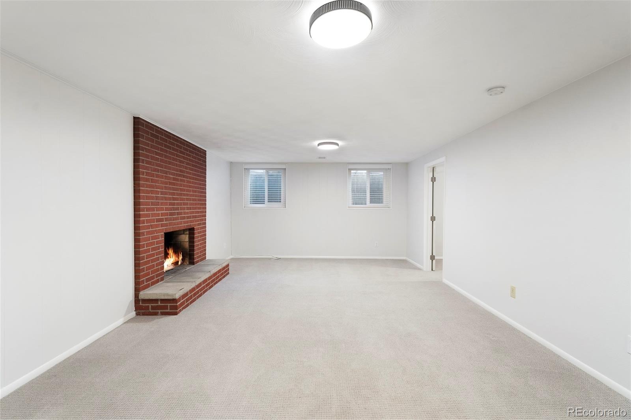
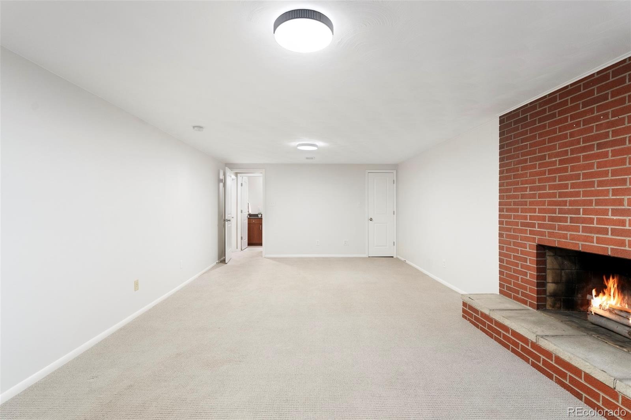
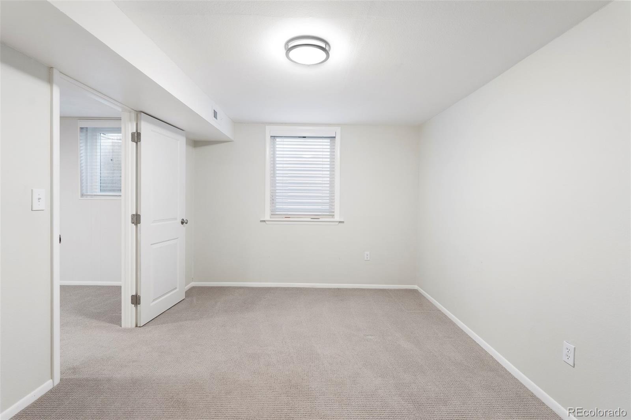
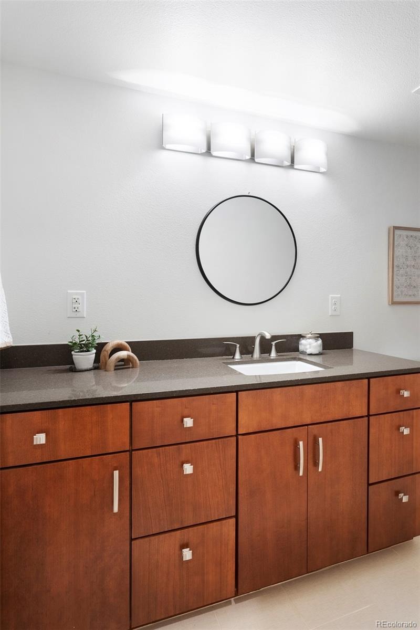
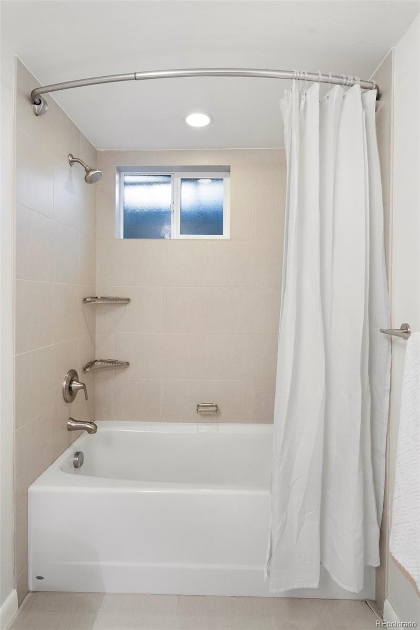
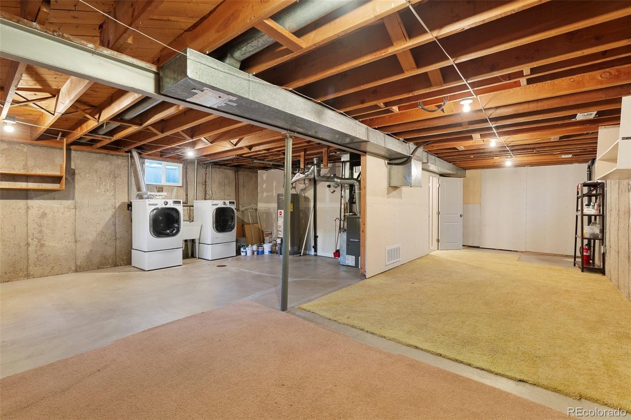
The spacious kitchen offers ample room for entertaining, complemented by a dining nook that adds warmth and character. A permitted basement remodel extends the living space with a generous living area, a bedroom and a large bathroom. An attached two-car garage and a large storage room provide added convenience and functionality.
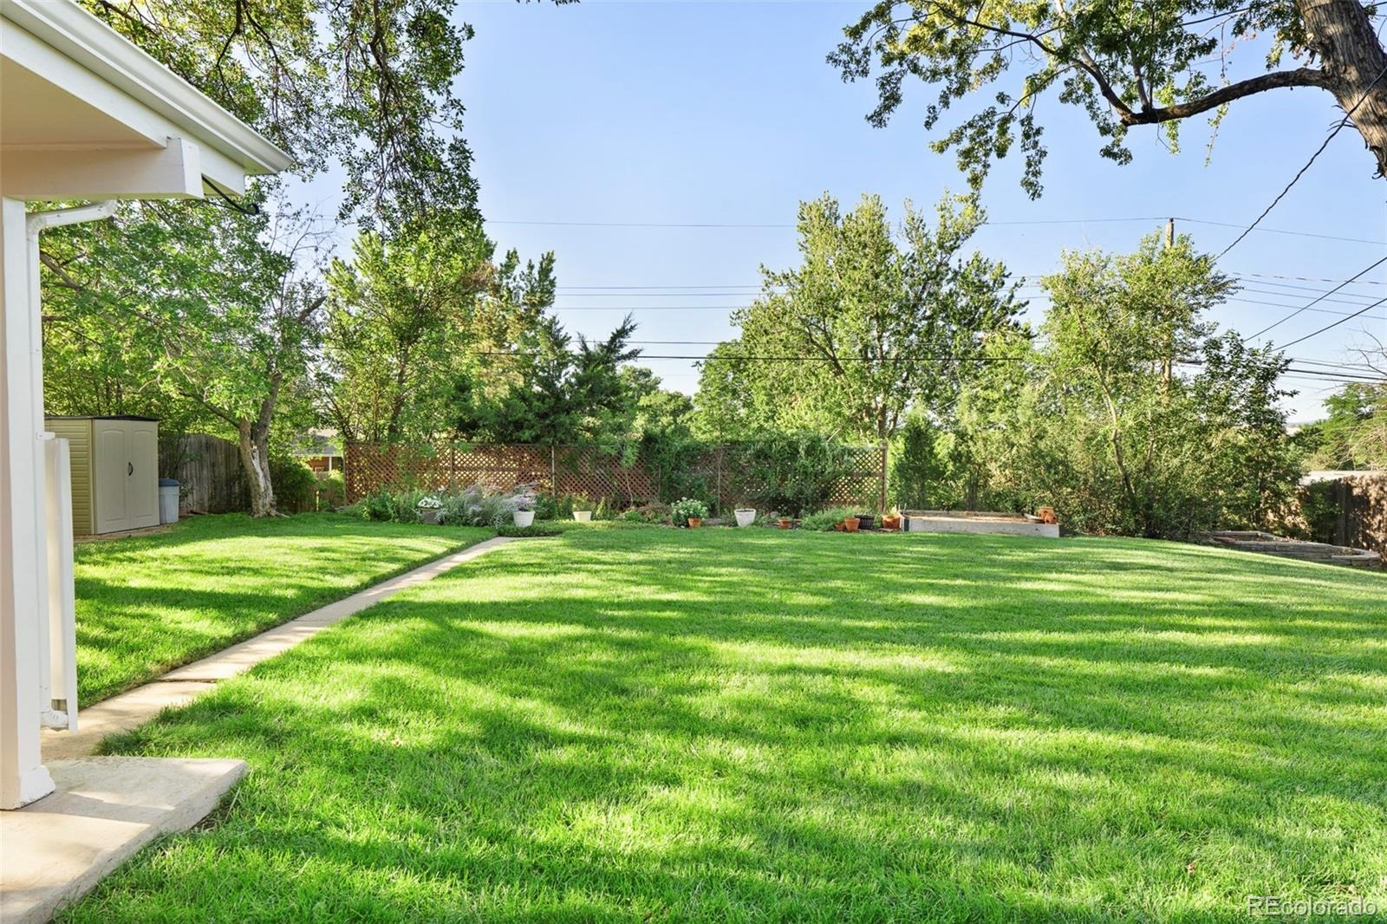
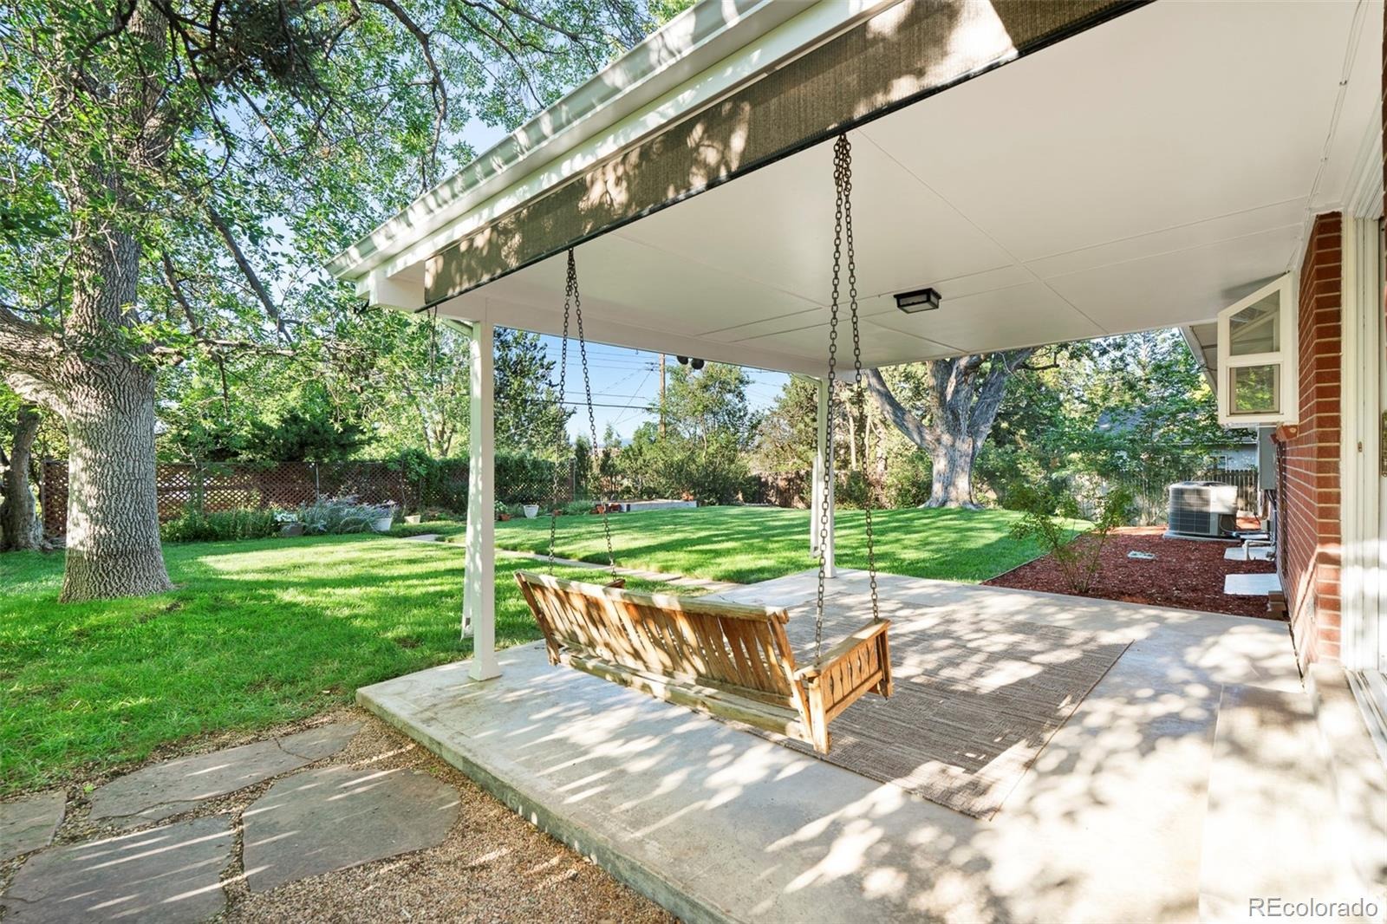
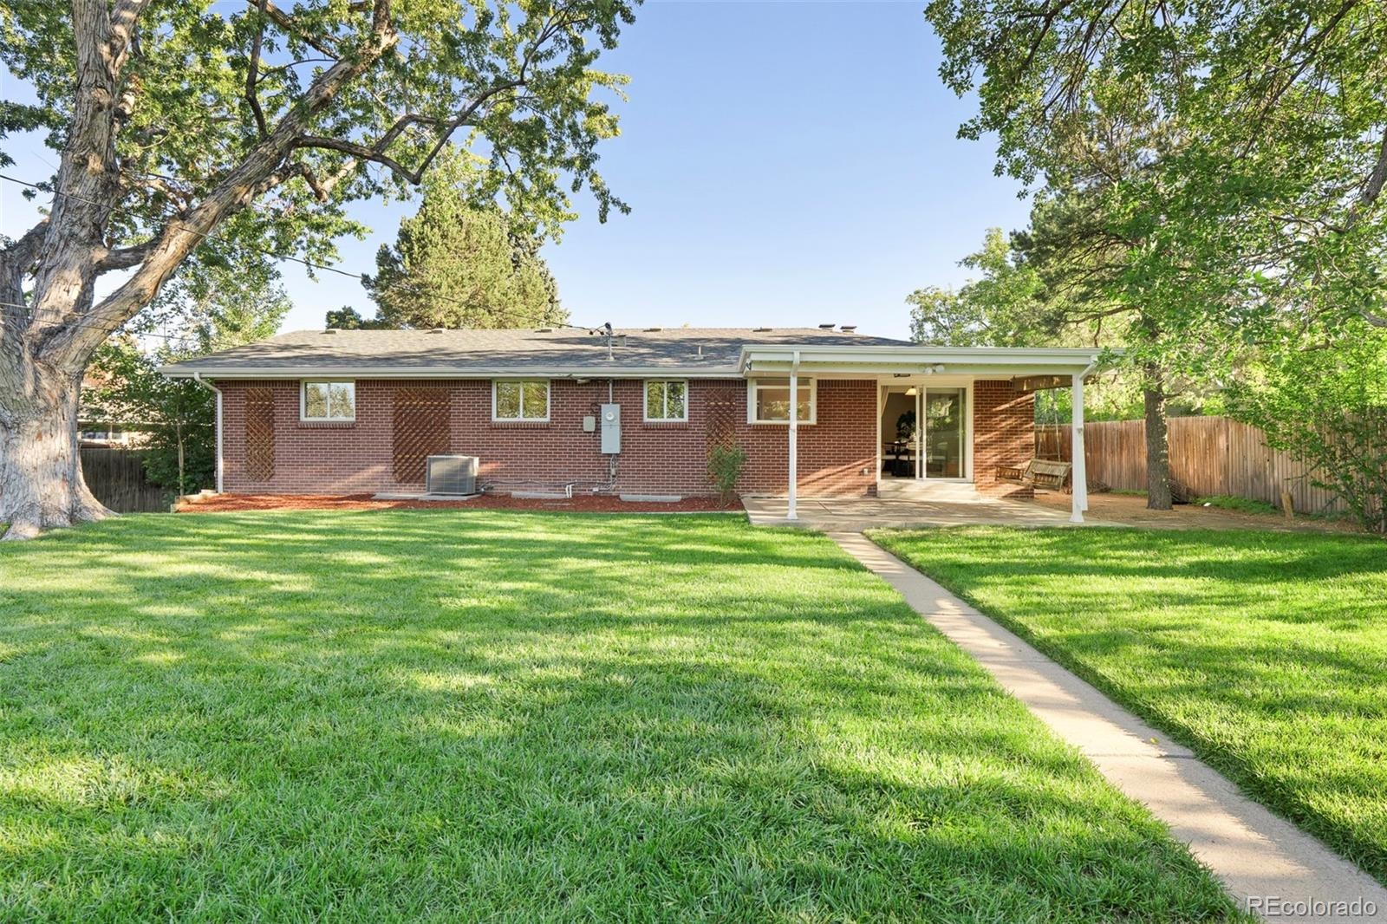
Beautiful landscaping surrounds the private backyard, creating a peaceful backdrop for outdoor living. The covered back patio offers a welcoming setting for dining, gathering and relaxing, extending the home’s appeal beyond its interior.
Trail access just outside the front door connects to the High Line Canal Trail, while the central location places shopping, dining and everyday conveniences just minutes away. Nearby destinations include Trader Joe’s, Whole Foods, local favorites like Na Favola and Sazza, and boutique shopping. Located within the award-winning Littleton Public Schools district, this well-cared-for home brings together timeless style, thoughtful improvements and an exceptionally convenient location.
60 days on market
Listed by Leslie Clay · Milehimodern · leslie@nowlinchoicehomes.com,678-596-8770
Property Details
| Property Type | Residential |
| Sub Type | Single Family Residence |
| Status | Active |
| Price per Sq Ft | $311 |
| Subdivision | Dream House Acres |
| MLS # | 8799726 |
| Days on Market | 60 |
| Bedrooms | 4 |
| Full Baths | 2 |
| Three-Quarter Baths | 1 |
| Year Built | 1962 |
| Lot Size (Sq Ft) | 11,500 |
| Acres | 0.26 |
| HOA | No |
| Annual Taxes | $4,905 |
| State | CO |
| County | Arapahoe |
| Interior Features | Breakfast Bar, Eat-in Kitchen, Open Floorplan, Primary Suite, Radon Mitigation System, Utility Sink |
| Heating | Forced Air |
| Cooling | Central Air |
| Flooring | Carpet, Tile, Wood |
| Fireplaces | 2 |
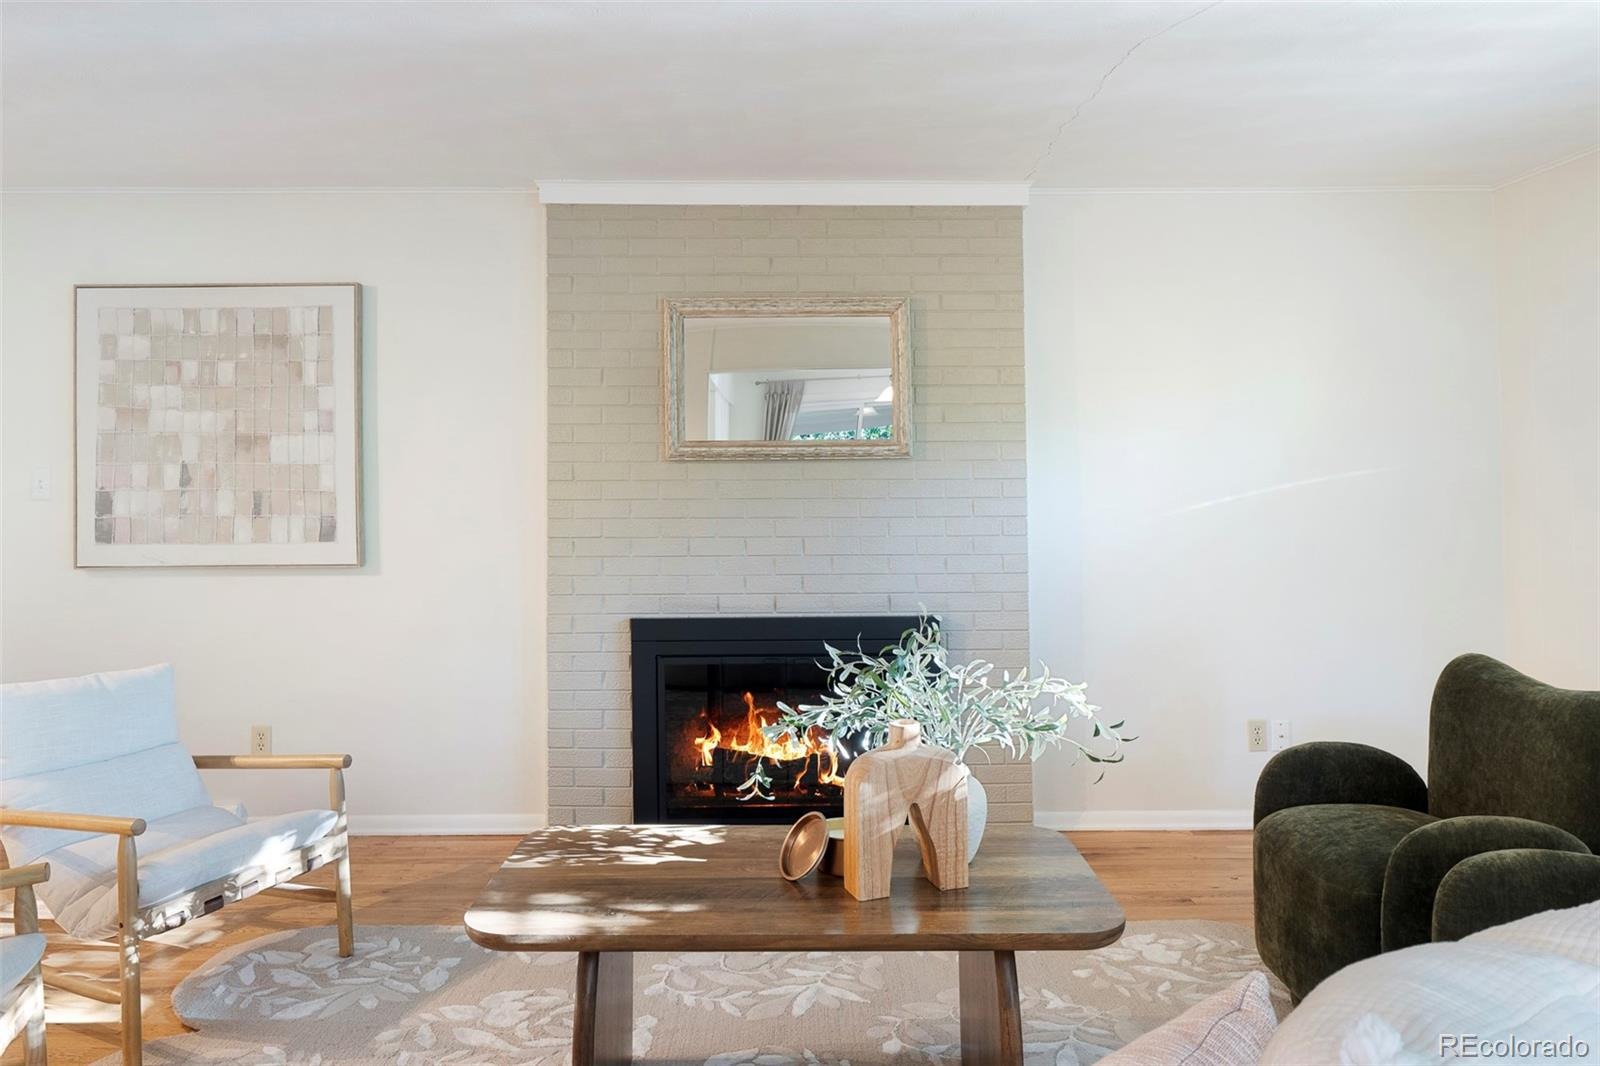
| Fireplace Features | Basement, Living Room |
| Appliances | Dishwasher, Dryer, Microwave, Range, Refrigerator, Washer |
| Exterior Features | Lighting, Private Yard, Rain Gutters |
| Garage | Yes |
| Garage Spaces | 2 |
| Roof | Composition |
| Basement | Finished |
| Lot Features | Sprinklers In Front, Sprinklers In Rear |
| Levels | One |
| Construction | Brick, Frame |
| Sewer | Public Sewer |
| Water Source | Public |
| Senior Community | No |
| Special Conditions | None Known |
Location
Price History
| Date | Event | Price |
|---|---|---|
| 11/3/2026 |
Price change Source: REcolorado® #8799726 |
$699,000 -1.5% $311/sqft |
| 10/22/2026 |
Price change Source: REcolorado® #8799726 |
$710,000 -2.7% $316/sqft |
| 9/10/2026 |
Listed for sale Source: REcolorado® #8799726 |
$730,000 $325/sqft |

Based on information submitted to the MLS GRID as of November 8, 2026 at 10:22 PM MST. All data is obtained from various sources and may not have been verified by broker or MLS GRID. Supplied Open House Information is subject to change without notice. All information should be independently reviewed and verified for accuracy. Properties may or may not be listed by the office/agent presenting the information.
Thank you — a Mont Haus broker will be in touch shortly.
For Mont Haus agents and staff. Sign in with your Mont Haus Microsoft account and the Agent Portal opens in a new tab.
Sign in with MicrosoftNo Microsoft account yet? Ask Nikki Boxer, who sets up portal access.