Residential · Active
Denver, CO 80210
3 Beds · 2 Baths · 1,570 Sq Ft
$739,900
Single Family
Property Type
0.11 acres
Lot Size
1925
Year Built
$471
Price per Sq Ft
2
Parking Spaces
8804569
MLS #
About This Property
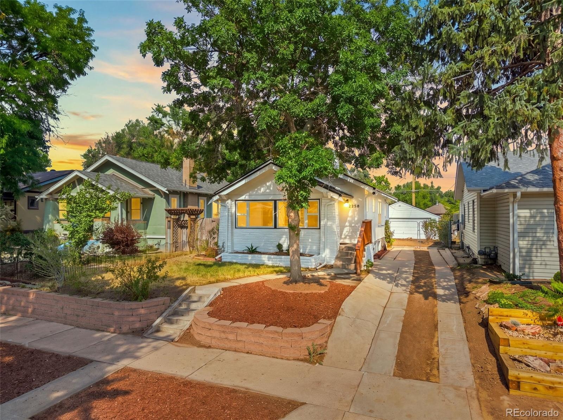
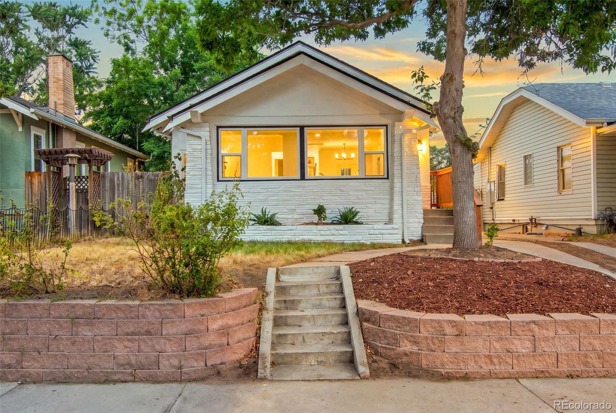
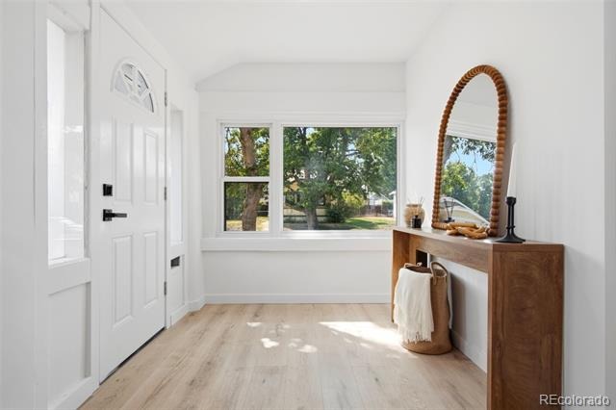
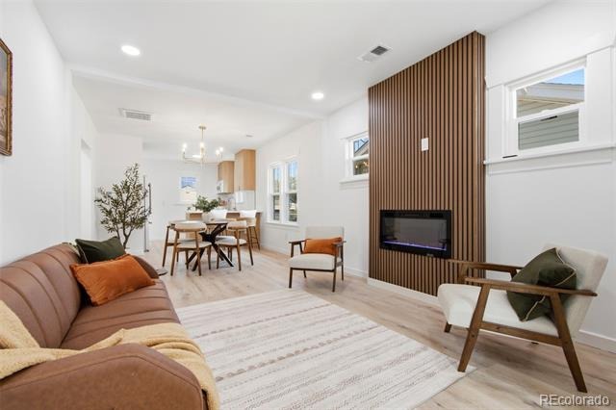
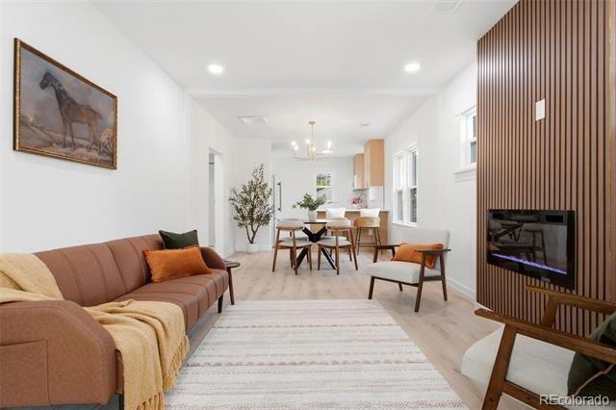
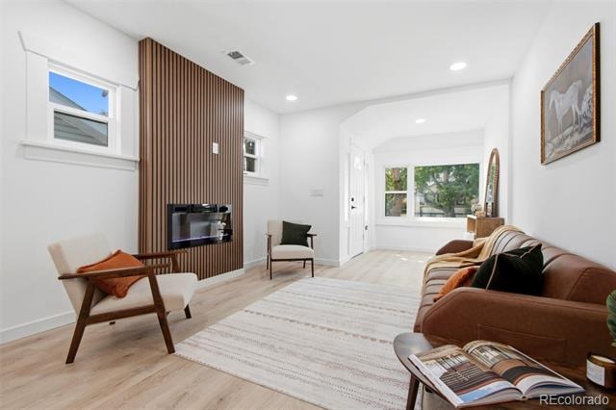
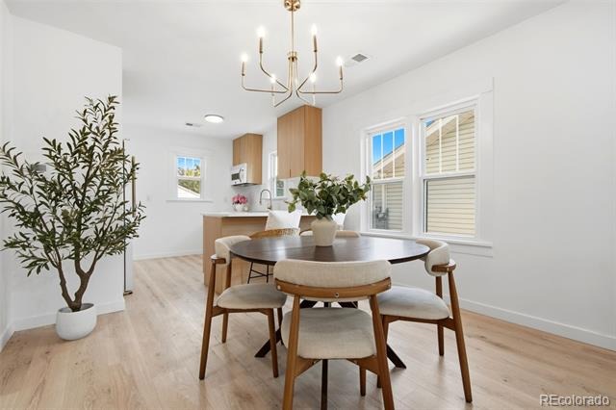
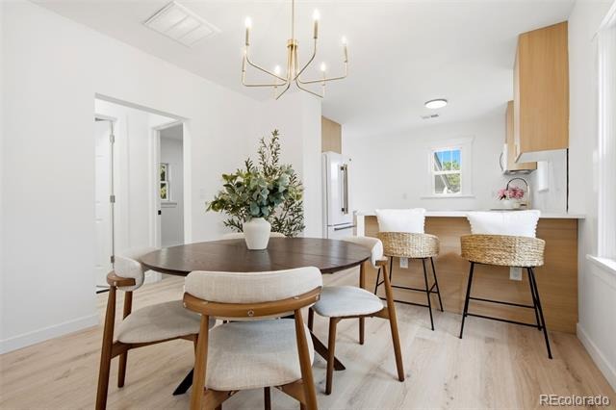
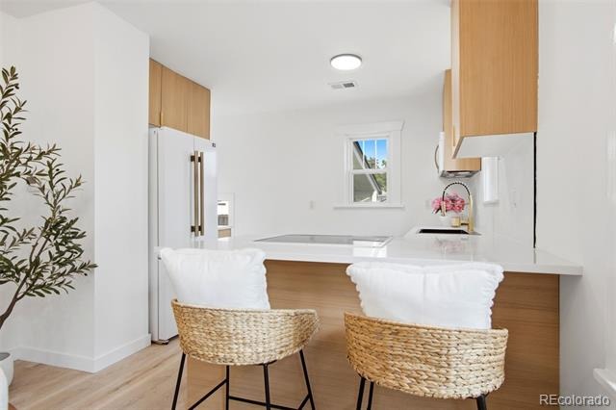
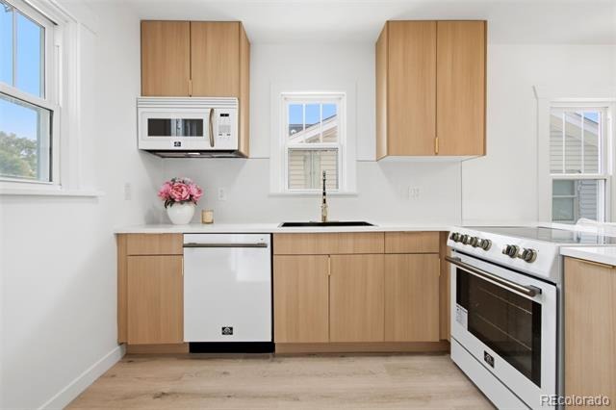
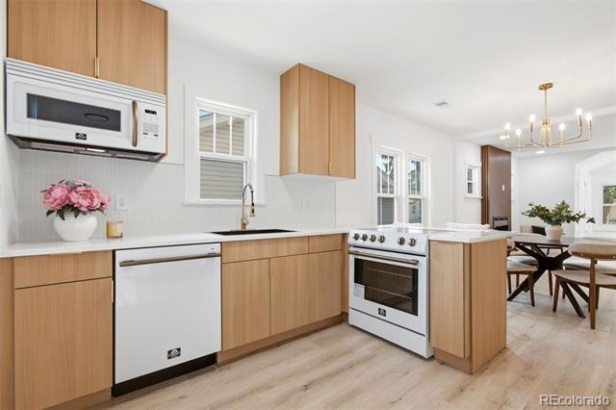
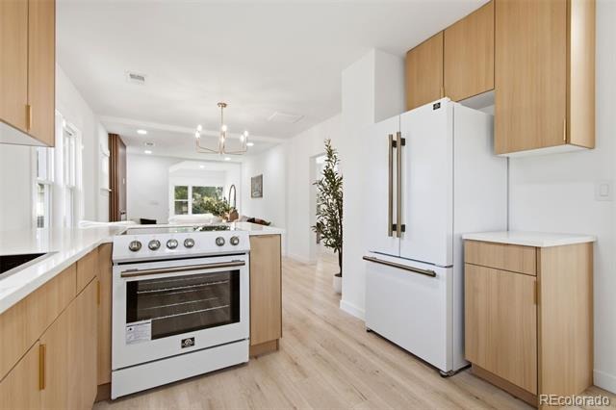
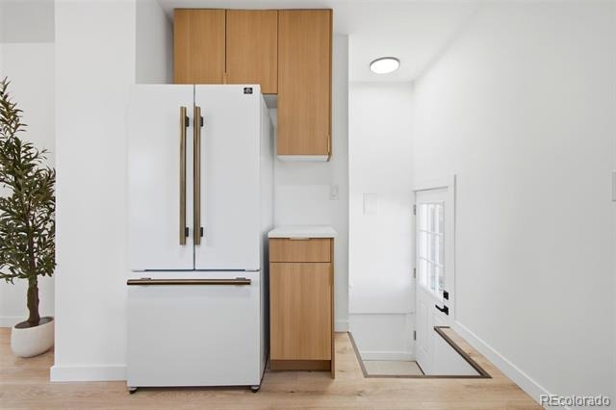
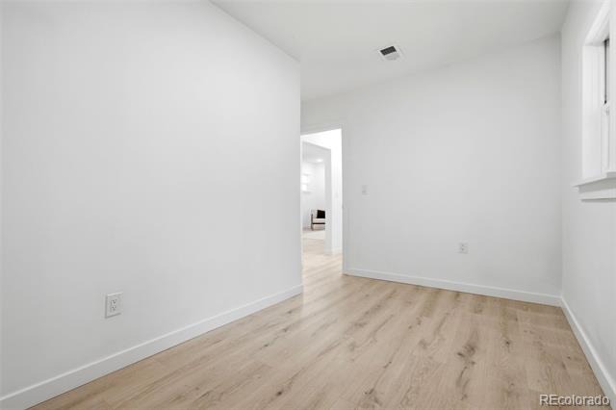
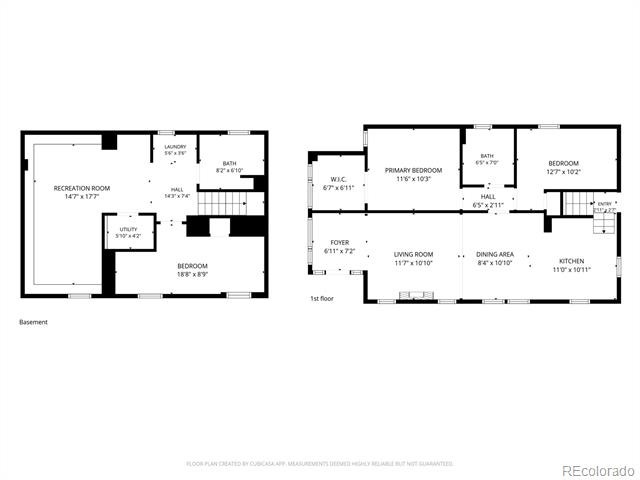
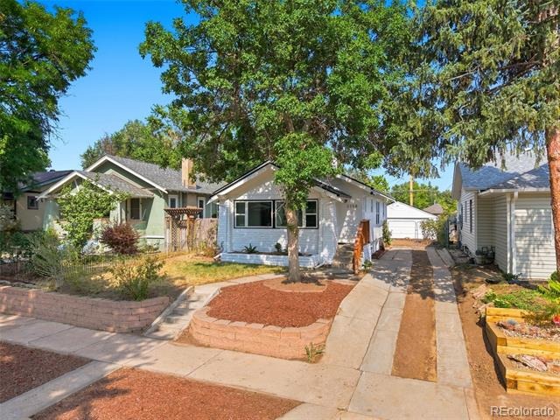
***Seller is offering a $10,000 seller concession! to the Buyer*** Beautiful 3-bedroom, 2-bath home in Denver’s desirable Rosedale neighborhood. Thoughtfully updated throughout, this home combines a fresh, modern interior with significant upgrades to its major systems and exterior. The main level features an open and functional floor plan with new flooring, fresh paint, and abundant natural light. The kitchen features European natural-oak cabinetry, quartz countertops, new Forno appliances, and updated fixtures and finishes.
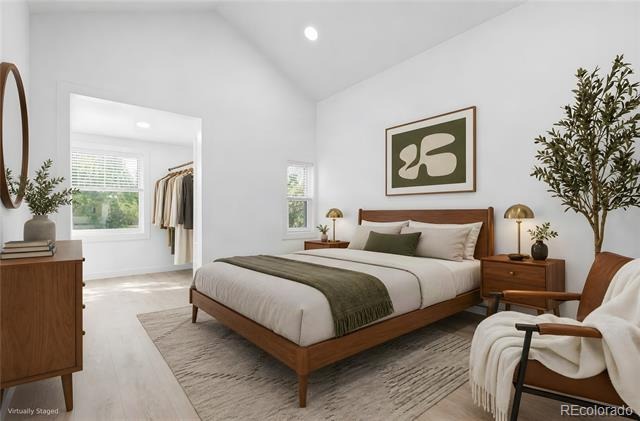
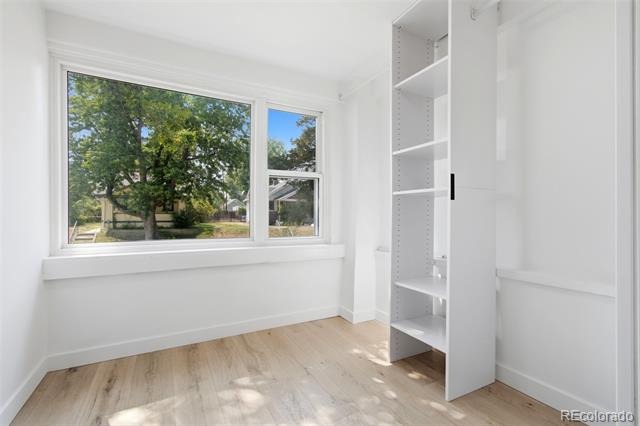
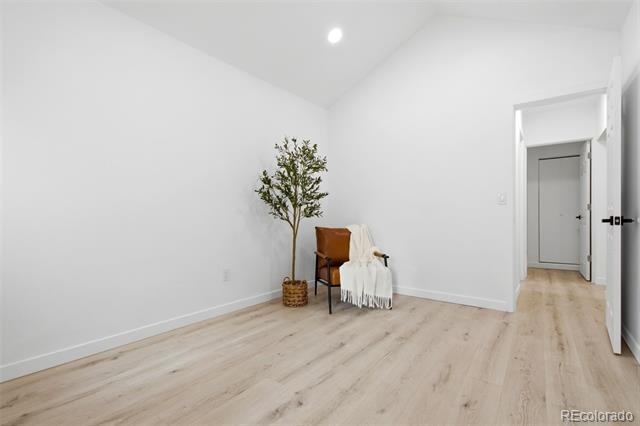
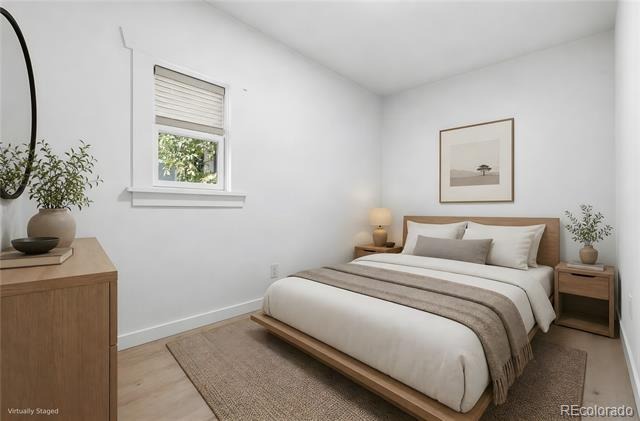
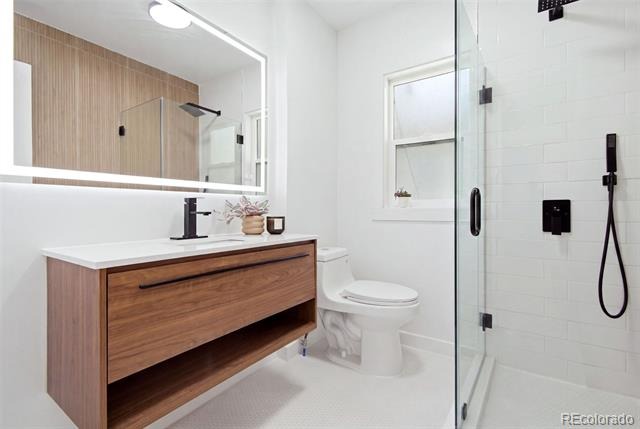
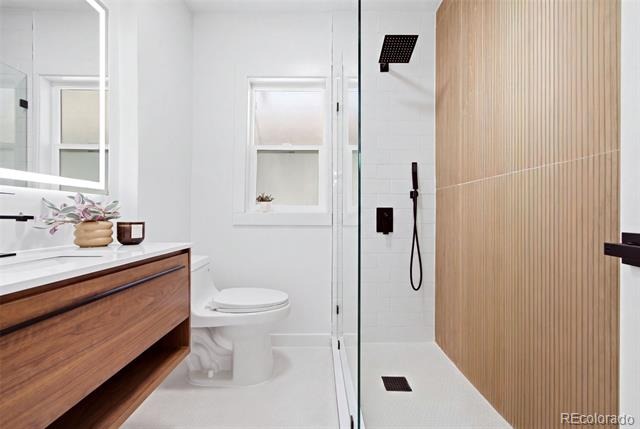
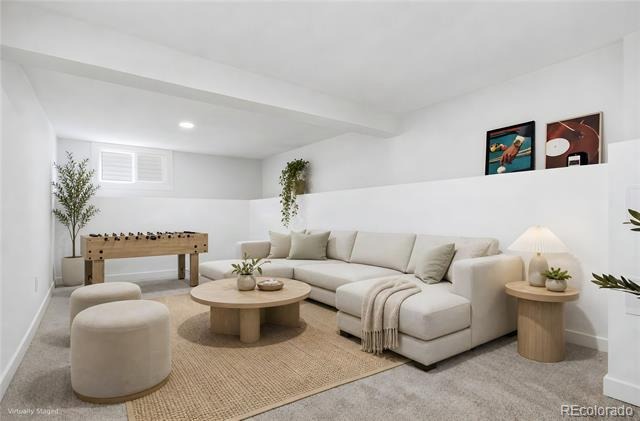
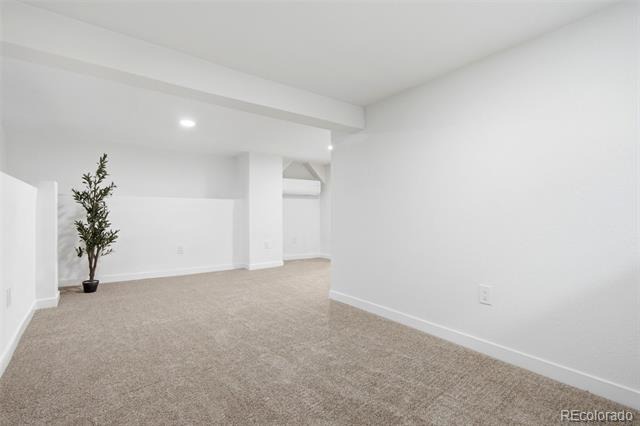
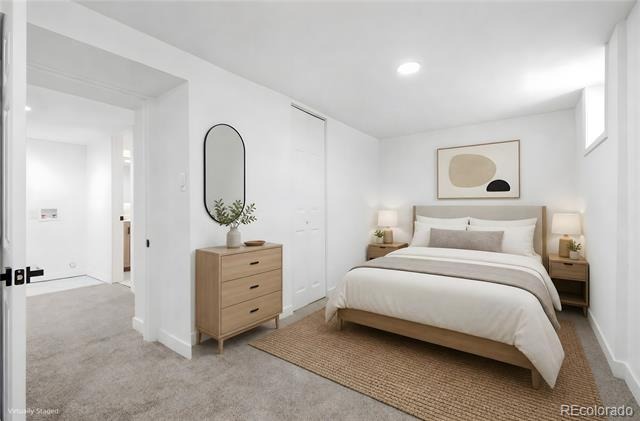
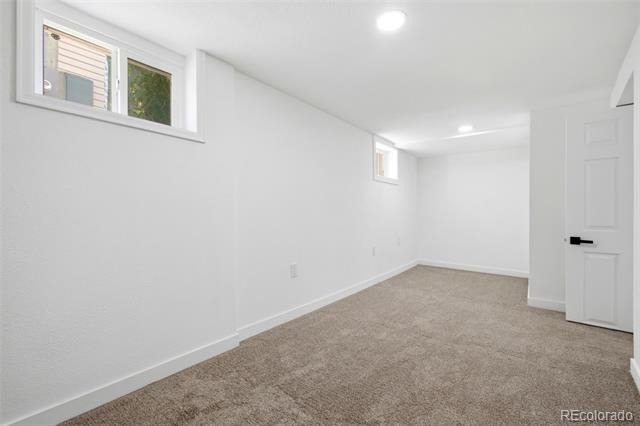
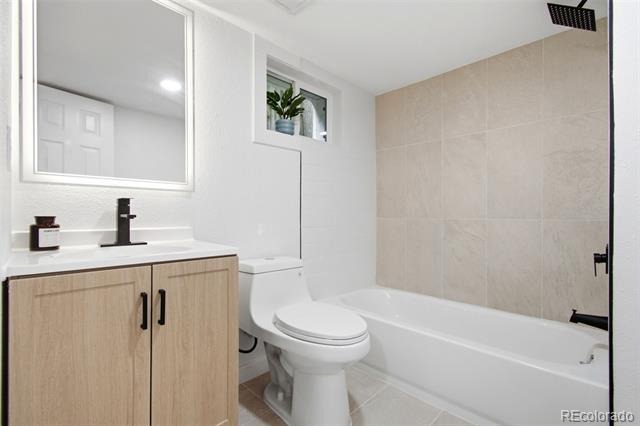
The primary bedroom offers vaulted ceilings, a walk-in closet, and abundant natural light. An additional bedroom and full bathroom complete the main level. The finished basement provides additional living space with a family room, third bedroom, bathroom, and laundry area. Recent improvements include a new roof, new electrical panel with full rewiring, new plumbing, new high-efficiency heating and cooling system, new flooring and carpet, fresh interior and exterior paint, updated kitchen and bathrooms, and newer windows.
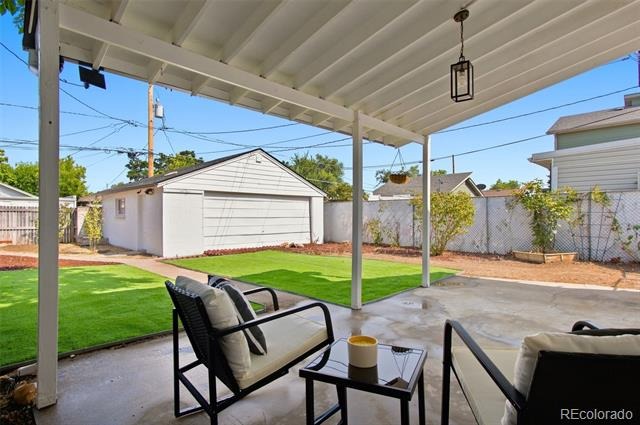
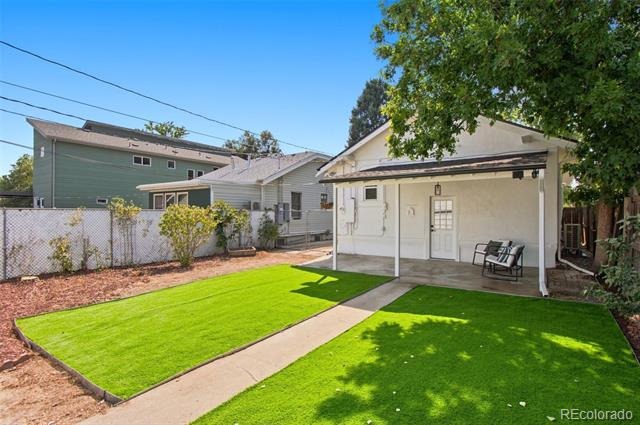
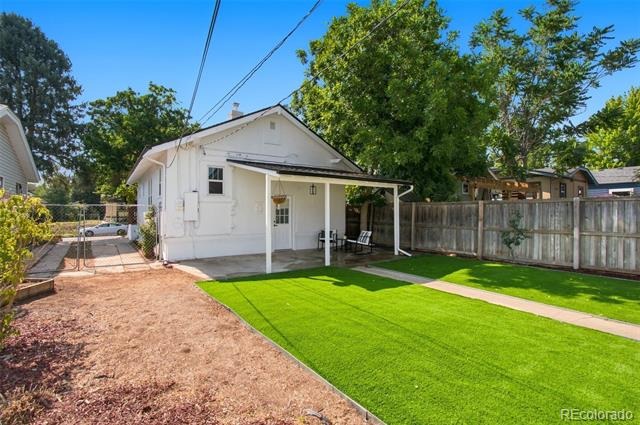
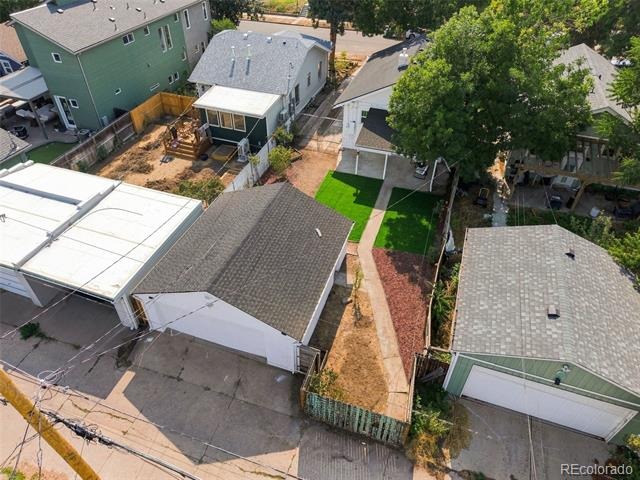
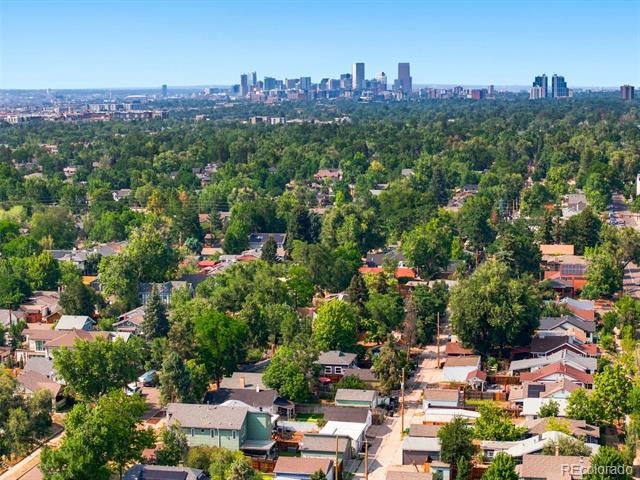
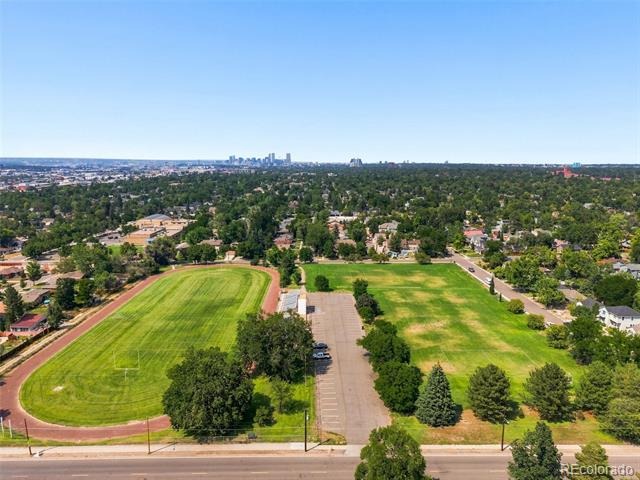
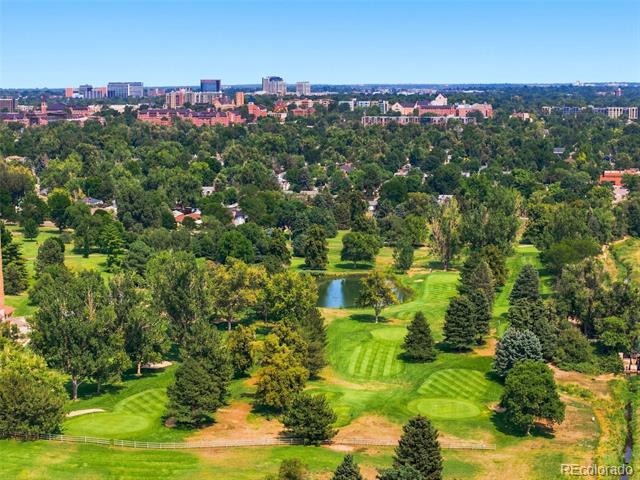
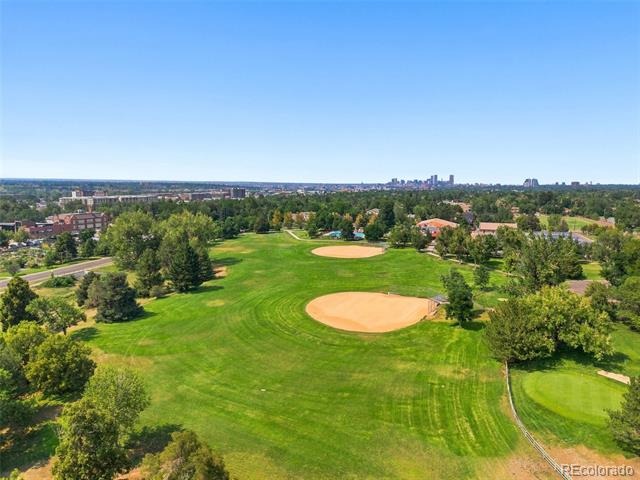
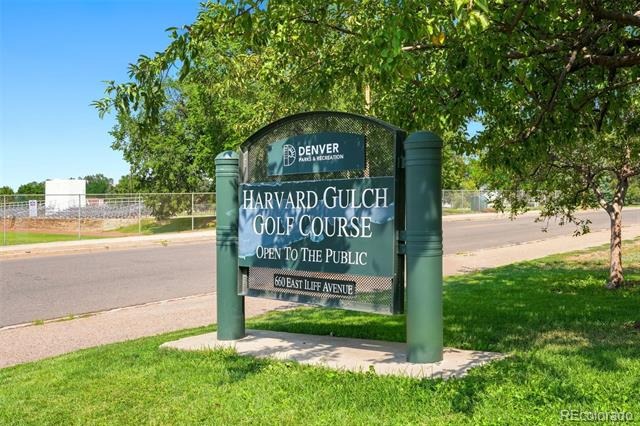
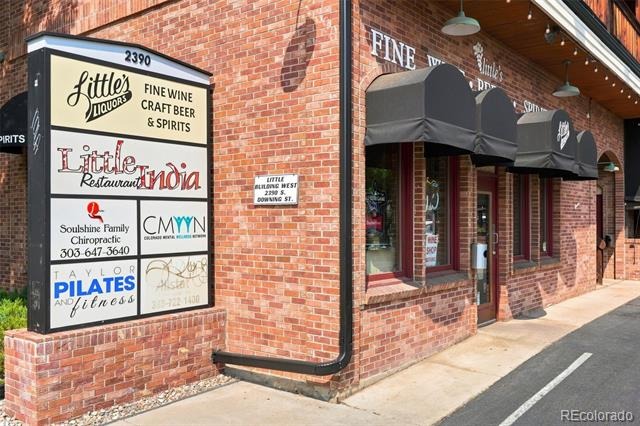
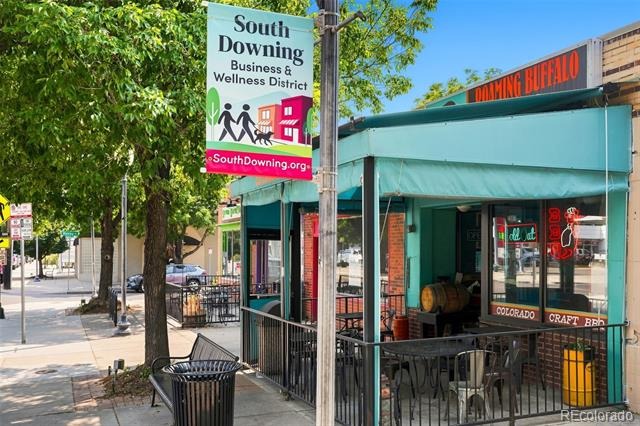
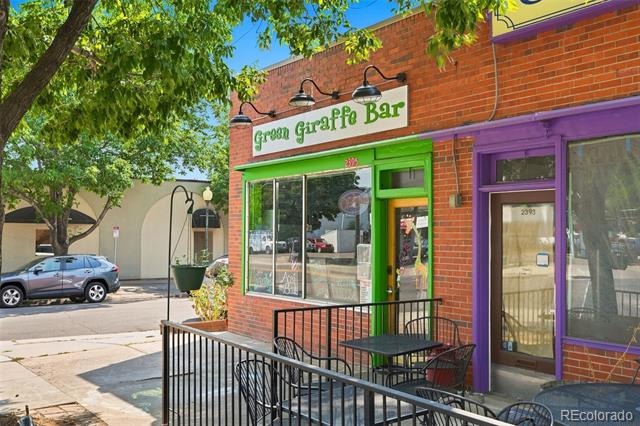
Outside, enjoy a private, low-maintenance yard, covered patio, two-car garage, and dedicated RV parking. Conveniently located near neighborhood parks, golf course, restaurants, shopping, the University of Denver, and major commuter routes.
92 days on market
Listed by Linna Kvaldykova · Brokers Guild Homes · linnafoxxllc@gmail.com,720-496-7425
Property Details
| Property Type | Residential |
| Sub Type | Single Family Residence |
| Status | Active |
| Price per Sq Ft | $471 |
| Subdivision | Rosedale |
| MLS # | 8804569 |
| Days on Market | 92 |
| Bedrooms | 3 |
| Full Baths | 1 |
| Three-Quarter Baths | 1 |
| Year Built | 1925 |
| Lot Size (Sq Ft) | 4,690 |
| Acres | 0.11 |
| HOA | No |
| Annual Taxes | $3,478 |
| State | CO |
| County | Denver |
| Zoning | U-SU-B |
| Interior Features | Eat-in Kitchen, Entrance Foyer, Open Floorplan, Vaulted Ceiling(s), Walk-In Closet(s), Quartz Counters |
| Heating | Heat Pump |
| Cooling | Other |
| Flooring | Carpet, Tile, Vinyl |
| Fireplaces | 1 |
| Fireplace Features | Electric, Living Room |
| Appliances | Dishwasher, Microwave, Range, Refrigerator |
| Exterior Features | Garden, Lighting, Private Yard |
| Garage | Yes |
| Garage Spaces | 2 |
| Parking Features | Exterior Access Door |
| Roof | Composition |
| Basement | Finished, Interior Entry |
| Lot Features | Landscaped |
| Architectural Style | Bungalow |
| Levels | Two |
| Construction | Stucco |
| Sewer | Public Sewer |
| Water Source | Public |
| Senior Community | No |
| Special Conditions | None Known |
Location
Price History
| Date | Event | Price |
|---|---|---|
| 10/22/2026 |
Price change Source: REcolorado® #8804569 |
$739,900 -1.3% $471/sqft |
| 8/8/2026 |
Listed for sale Source: REcolorado® #8804569 |
$749,900 $478/sqft |

Based on information submitted to the MLS GRID as of November 8, 2026 at 2:36 PM MST. All data is obtained from various sources and may not have been verified by broker or MLS GRID. Supplied Open House Information is subject to change without notice. All information should be independently reviewed and verified for accuracy. Properties may or may not be listed by the office/agent presenting the information.
Thank you — a Mont Haus broker will be in touch shortly.
For Mont Haus agents and staff. Sign in with your Mont Haus Microsoft account and the Agent Portal opens in a new tab.
Sign in with MicrosoftNo Microsoft account yet? Ask Nikki Boxer, who sets up portal access.