Residential · Active
Commerce City, CO 80022
3 Beds · 3 Baths · 1,311 Sq Ft
$414,494
Single Family
Property Type
0.06 acres
Lot Size
2026
Year Built
$316
Price per Sq Ft
2
Parking Spaces
$137
HOA Fee
8804856
MLS #
About This Property
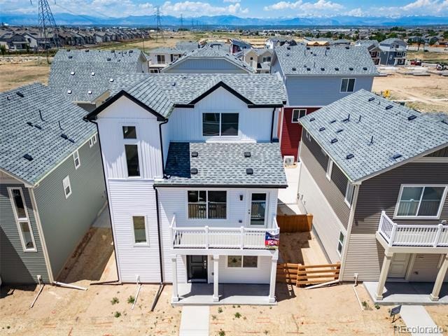
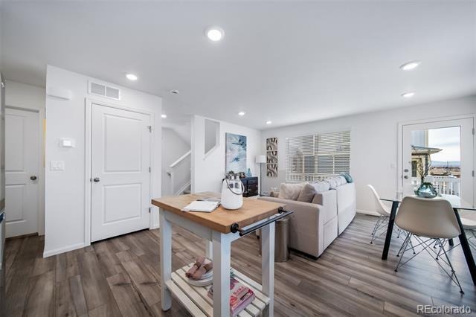
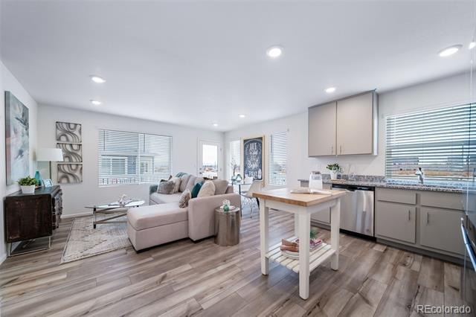
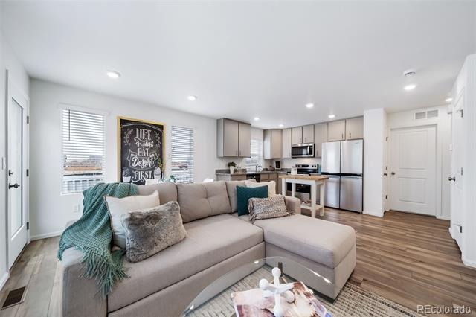
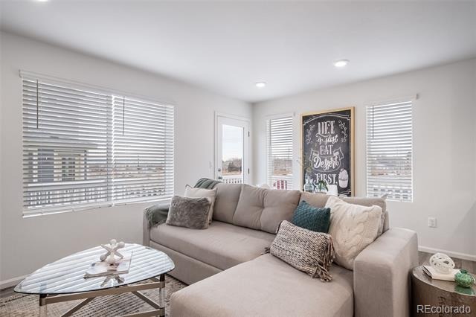
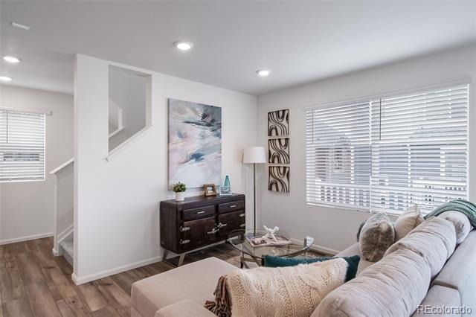
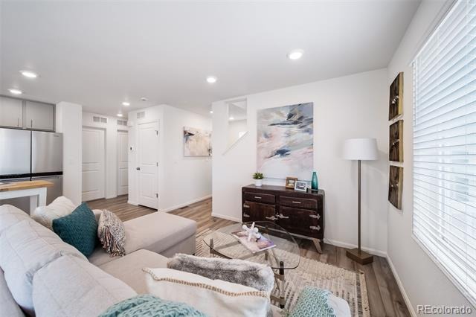
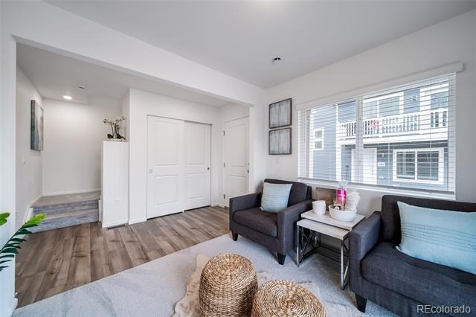
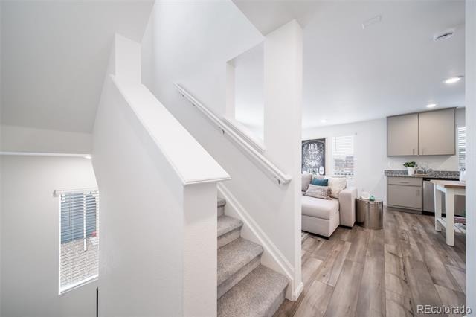
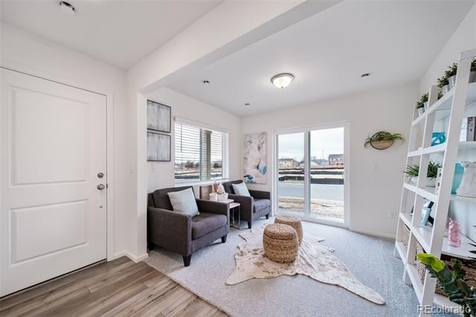
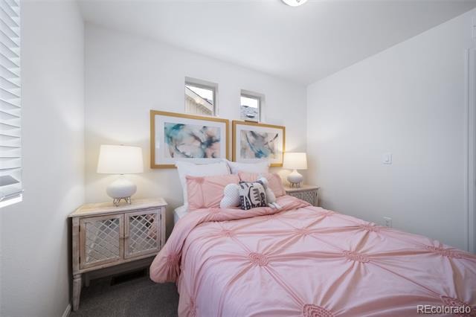
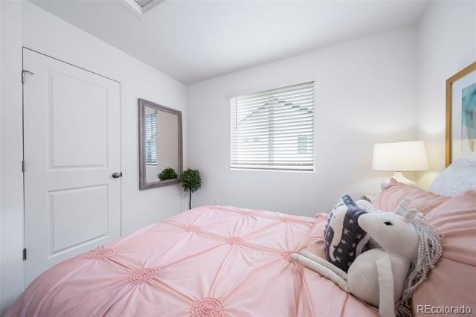
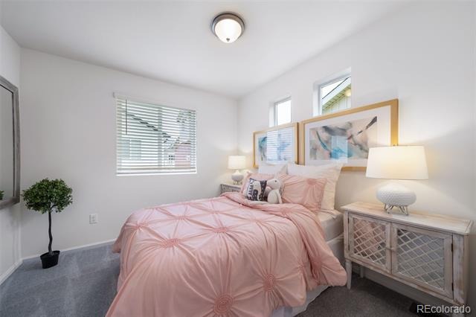
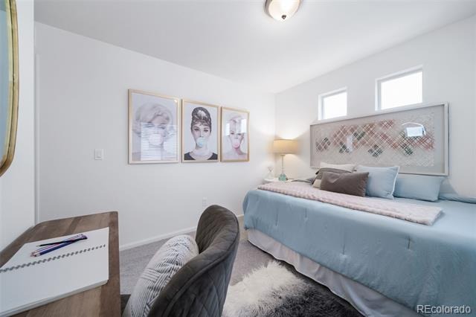
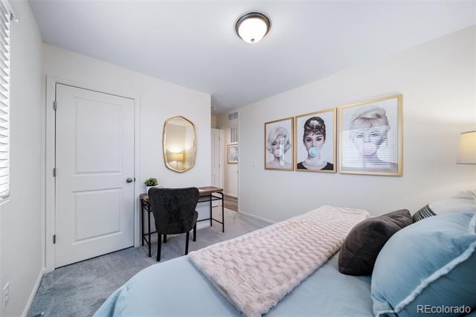
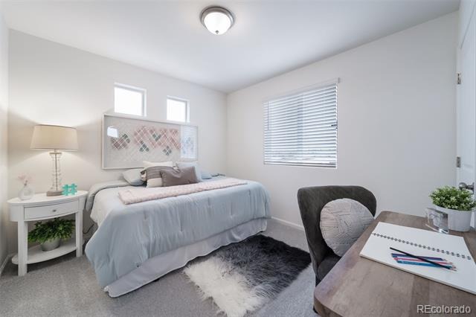
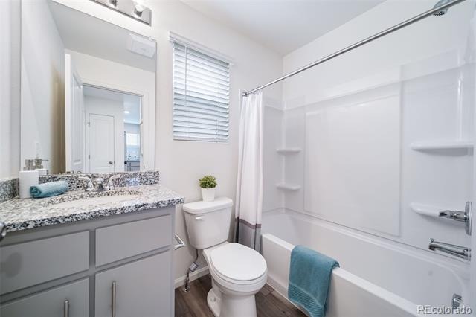
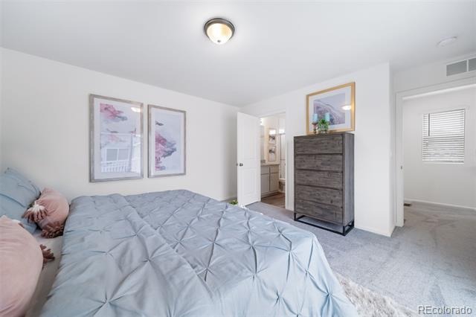
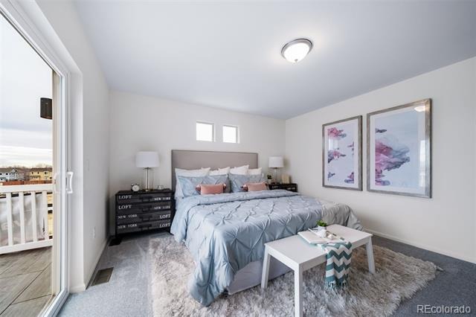
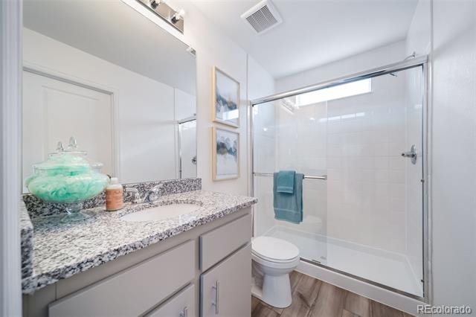
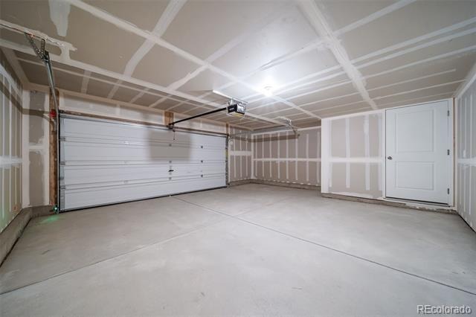
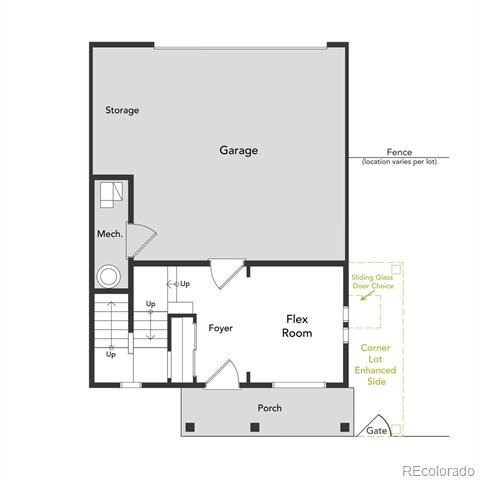
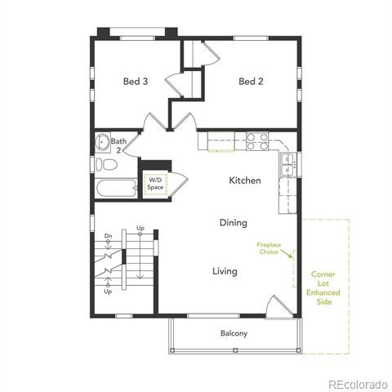
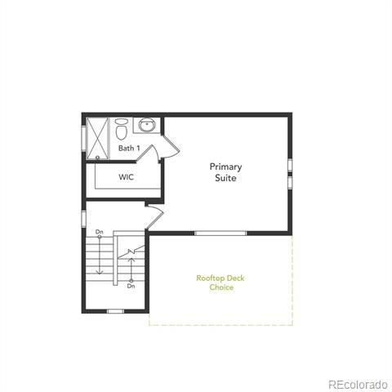
Step into the Albright floorplan where modern style and efficient design come together. This three-story single-family home offers 1,311 square feet of thoughtfully designed space with 3 bedrooms, 2.5 baths, and an oversized 2-car garage. Enjoy an open-concept layout that’s low-maintenance, flexible, and perfect for entertaining or relaxing at home.
Built with energy efficiency in mind, this home is thoughtfully designed to help you save on monthly costs while maintaining year-round comfort all backed by Oakwood’s Energy Smart Guarantee.
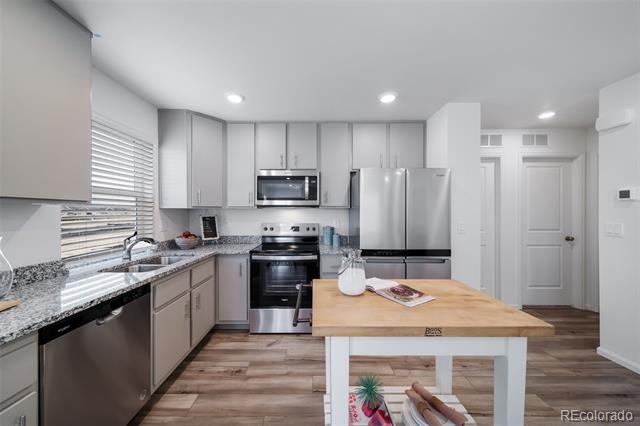
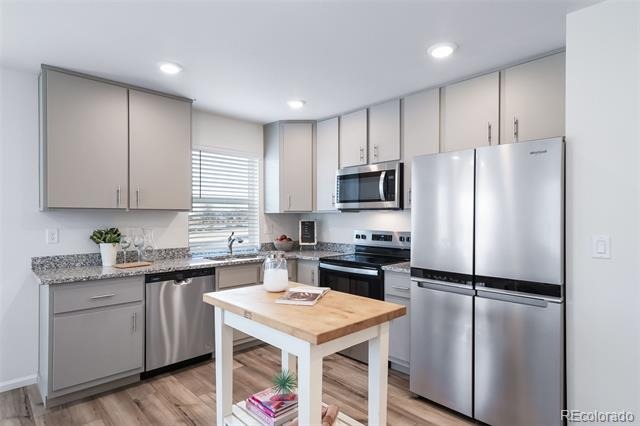
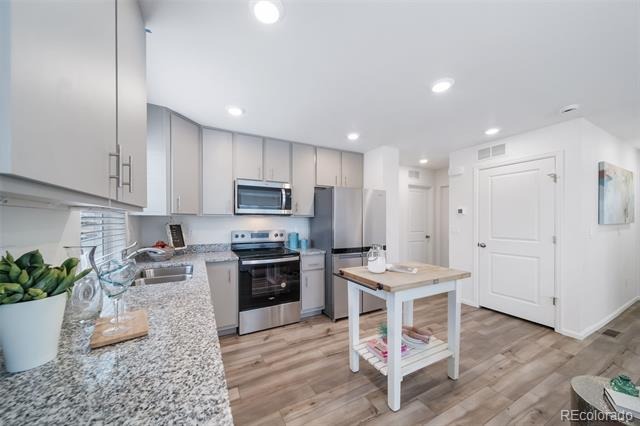
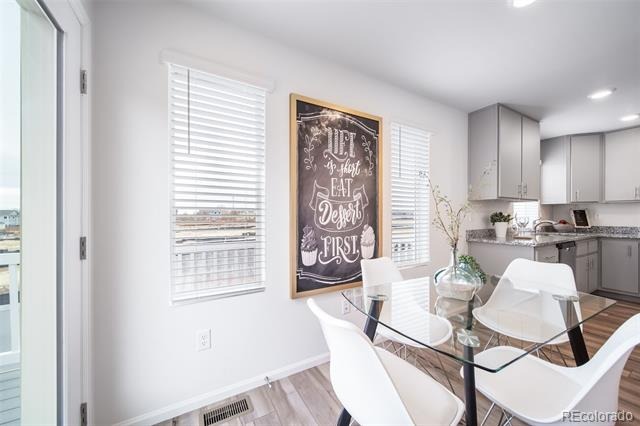
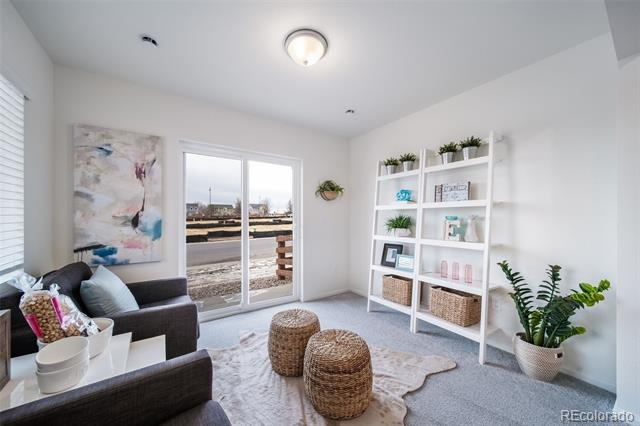
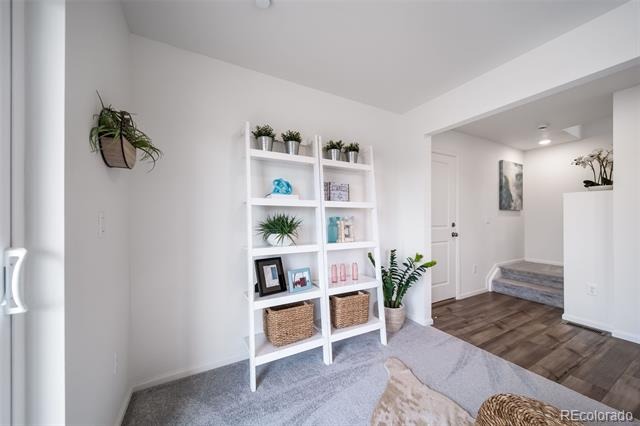
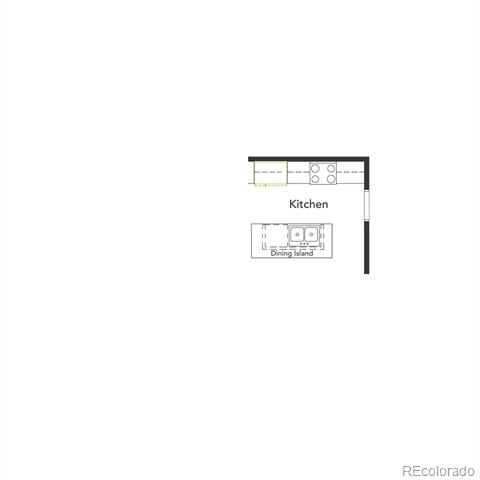
With standout curb appeal, this home features a welcoming front porch, balcony, and professionally maintained landscaping. Inside, natural light fills the living areas through large windows, while durable flooring and quality finishes create a fresh, inviting feel. The modern kitchen includes a functional dining island, stainless steel appliances, and stylish details that make cooking a pleasure. Reunion is a vibrant community where urban energy meets suburban charm, offering 52 acres of parks, lakes, trails, and a 21,000 sq. ft. recreation center. From coffee at Reunion Coffee House to golf at Buffalo Run and top-rated schools, this hometown has everything you need.
Actual home may differ from artist's renderings, virtual tours or photography shown.
93 days on market
Listed by Cassie Curlee & Layson Smyer · Oakwood Homes Real Estate LLC · CCurlee2@oakwoodhomesco.com,303-486-8649
Property Details
| Property Type | Residential |
| Sub Type | Single Family Residence |
| Status | Active |
| Price per Sq Ft | $316 |
| Subdivision | Reunion-American Dream |
| MLS # | 8804856 |
| Days on Market | 93 |
| Bedrooms | 3 |
| Full Baths | 1 |
| Half Baths | 1 |
| Three-Quarter Baths | 1 |
| Year Built | 2026 |
| Lot Size (Sq Ft) | 2,552 |
| Acres | 0.06 |
| HOA | Yes |
| HOA Fee | $137 |
| Annual Taxes | $5,960 |
| State | CO |
| County | Adams |
| Interior Features | Kitchen Island, Open Floorplan, Pantry, Walk-In Closet(s), Wired for Data, Primary Suite, Smoke Free |
| Heating | Electric, Heat Pump |
| Cooling | Central Air |
| Flooring | Carpet, Vinyl |
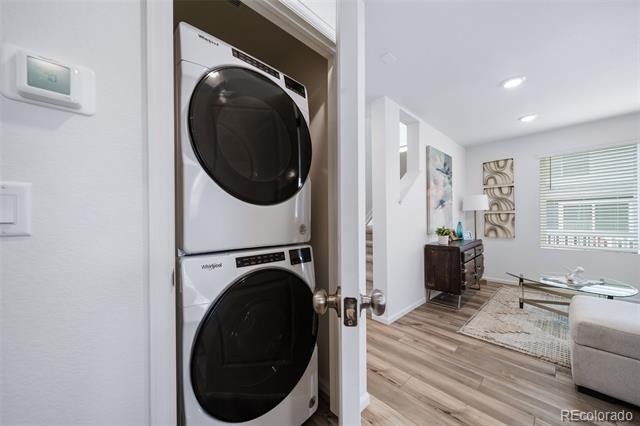
| Appliances | Dishwasher, Disposal, Dryer, Electric Water Heater, Microwave, Oven, Refrigerator, Washer, Sump Pump |
| Exterior Features | Balcony, Private Yard |
| Garage | Yes |
| Garage Spaces | 2 |
| Roof | Composition |
| Basement | Crawl Space |
| Lot Features | Landscaped, Master Planned |
| Architectural Style | Traditional |
| Levels | Tri-Level |
| Construction | Vinyl Siding |
| Sewer | Public Sewer |
| Water Source | Public |
| Senior Community | No |
| Special Conditions | None Known |
Location
Price History
| Date | Event | Price |
|---|---|---|
| 8/12/2026 |
Listed for sale Source: REcolorado® #8804856 |
$414,494 $316/sqft |

Based on information submitted to the MLS GRID as of November 13, 2026 at 3:13 PM MST. All data is obtained from various sources and may not have been verified by broker or MLS GRID. Supplied Open House Information is subject to change without notice. All information should be independently reviewed and verified for accuracy. Properties may or may not be listed by the office/agent presenting the information.
Thank you — a Mont Haus broker will be in touch shortly.
For Mont Haus agents and staff. Sign in with your Mont Haus Microsoft account and the Agent Portal opens in a new tab.
Sign in with MicrosoftNo Microsoft account yet? Ask Nikki Boxer, who sets up portal access.