Residential · Active
Thornton, CO 80602
4 Beds · 3 Baths · 1,855 Sq Ft
$515,000
Single Family
Property Type
0.14 acres
Lot Size
1997
Year Built
$278
Price per Sq Ft
2
Parking Spaces
8809767
MLS #
About This Property
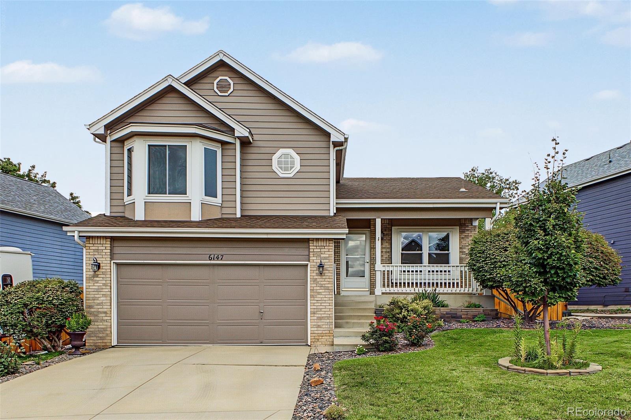
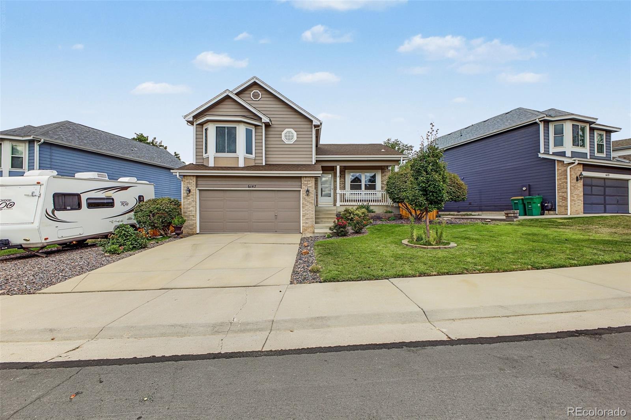
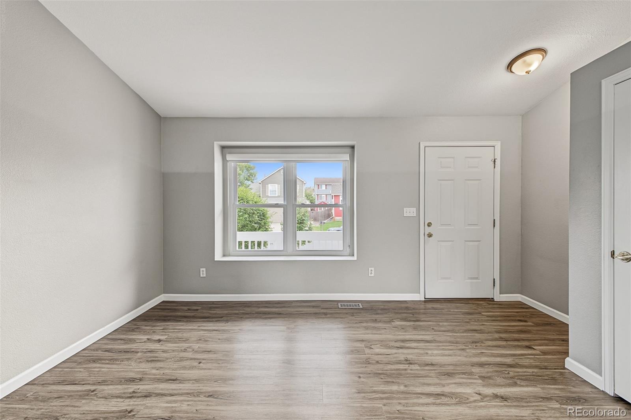
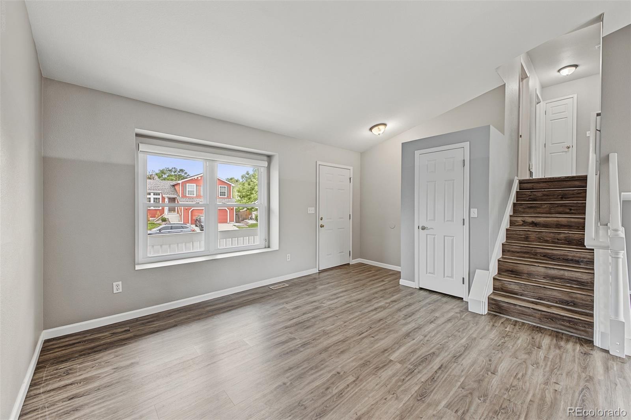
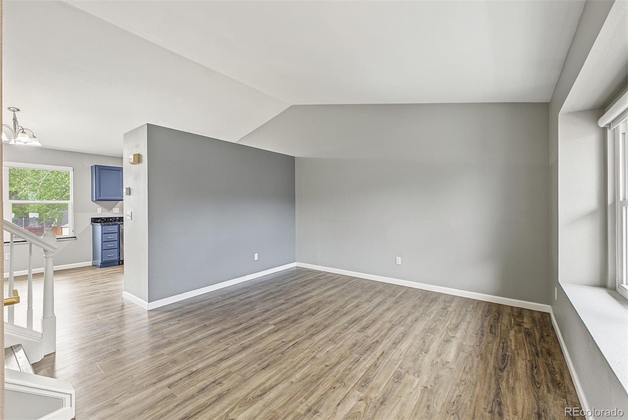
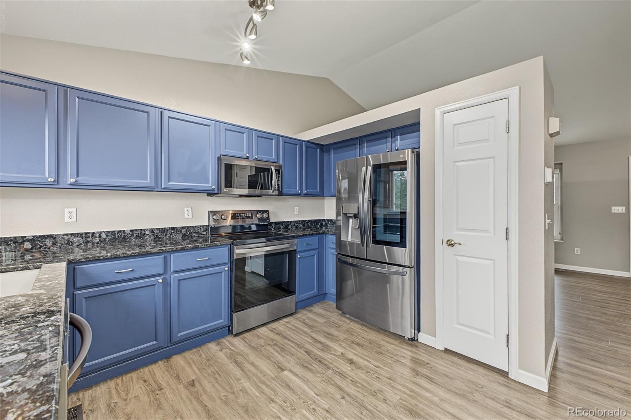
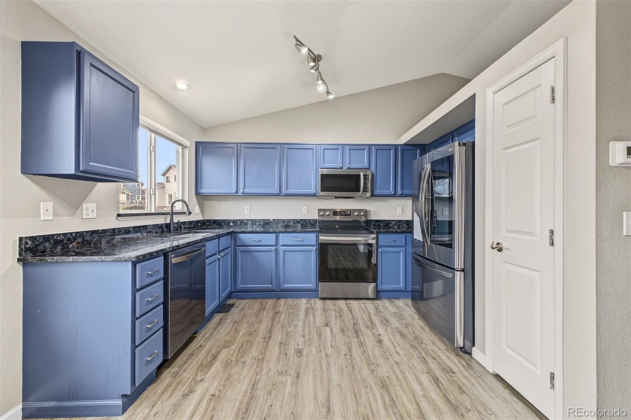
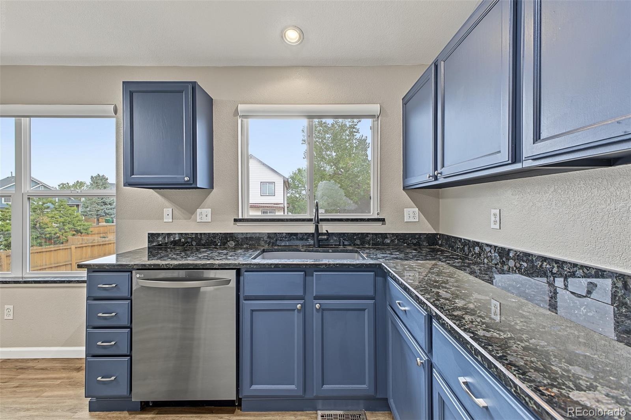
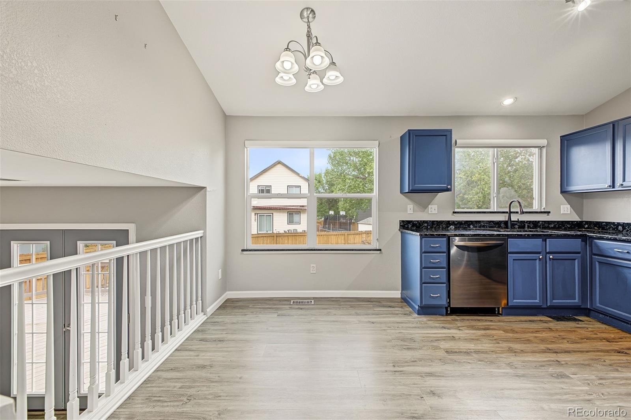
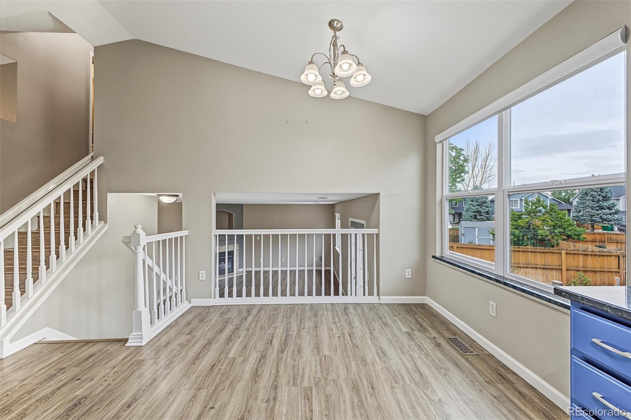
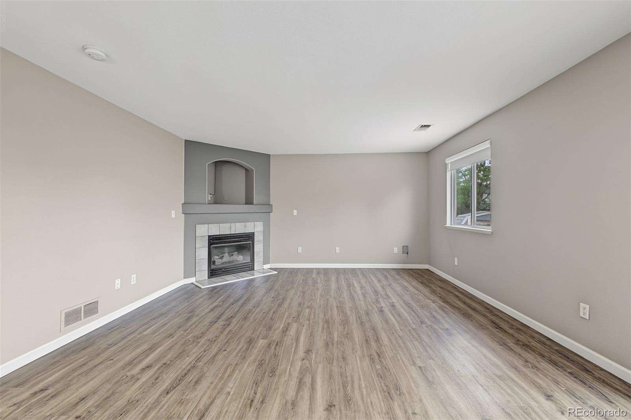
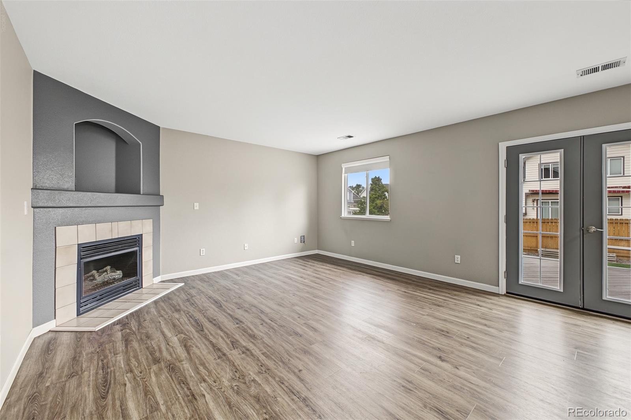
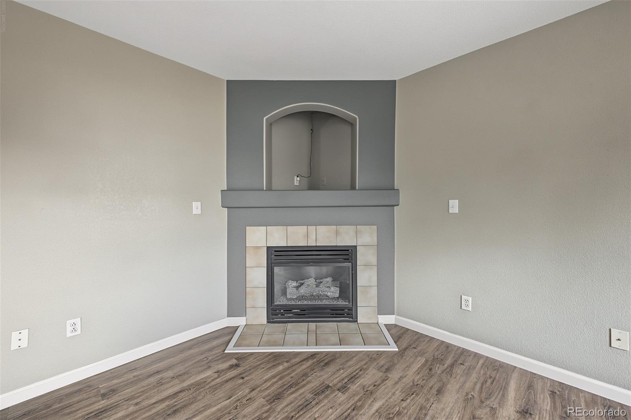
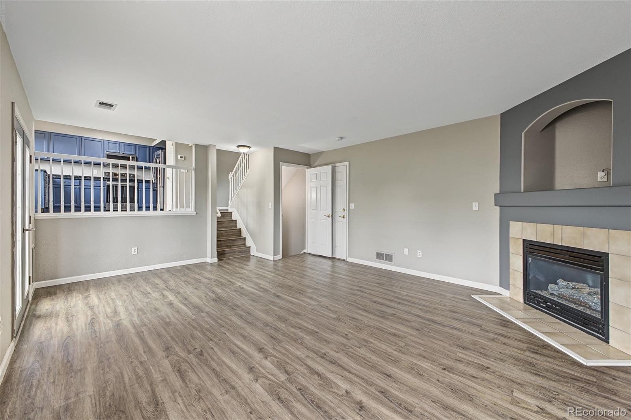
Welcome to this beautifully maintained 4-bedroom, 3-bath home in Wright Farms! The bright, open layout features vaulted ceilings, abundant natural light, and updated flooring throughout the main living areas. The kitchen offers granite countertops, stainless steel appliances, ample cabinet space, and an eat-in dining area overlooking the spacious family room with a gas fireplace and access to the backyard.
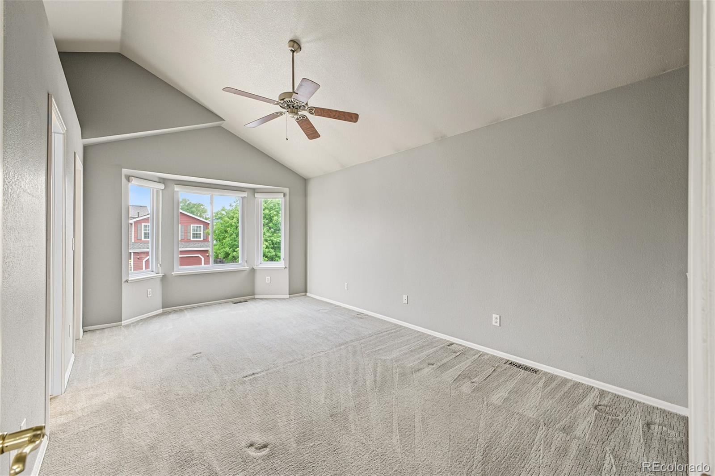
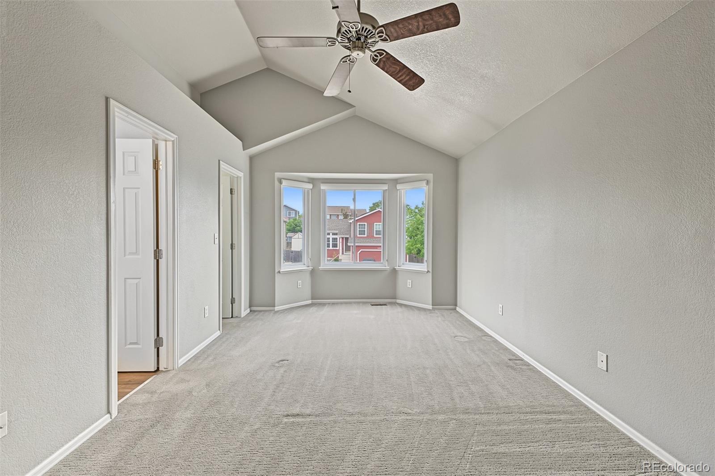
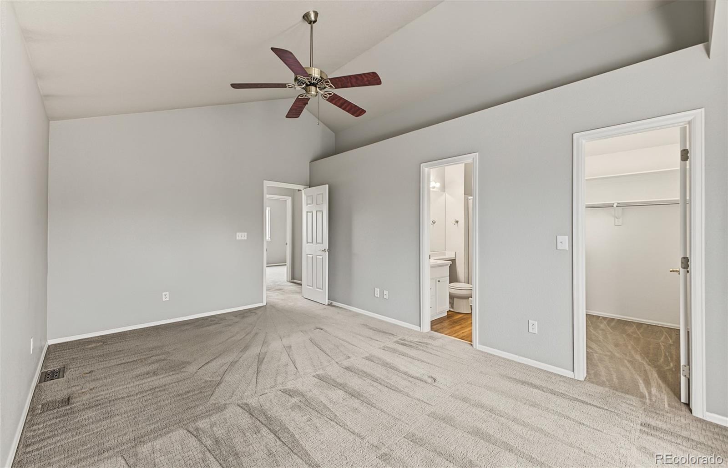
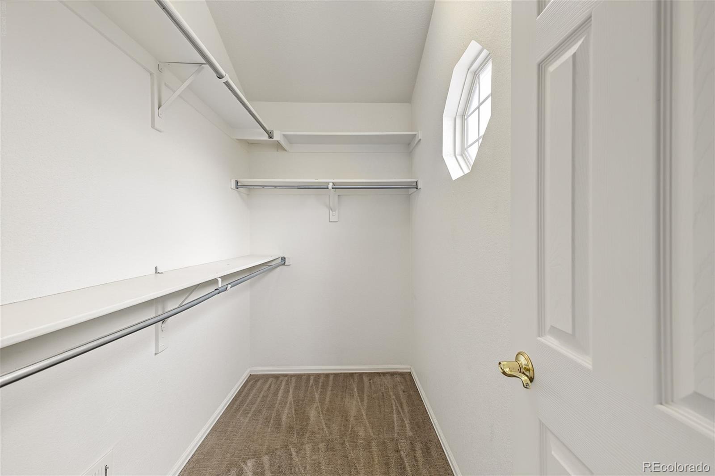
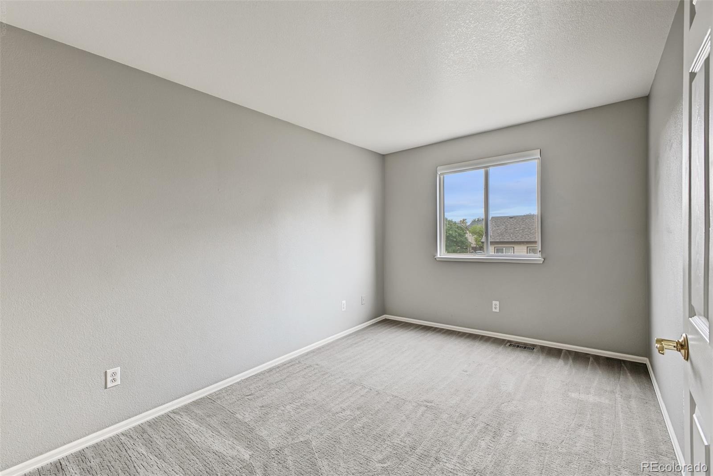
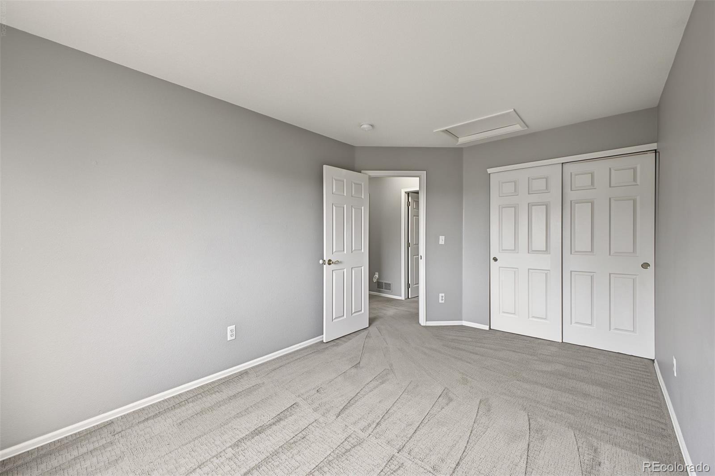
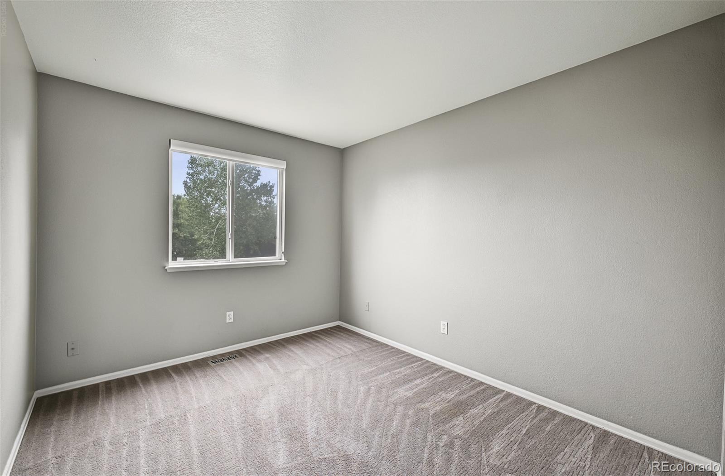
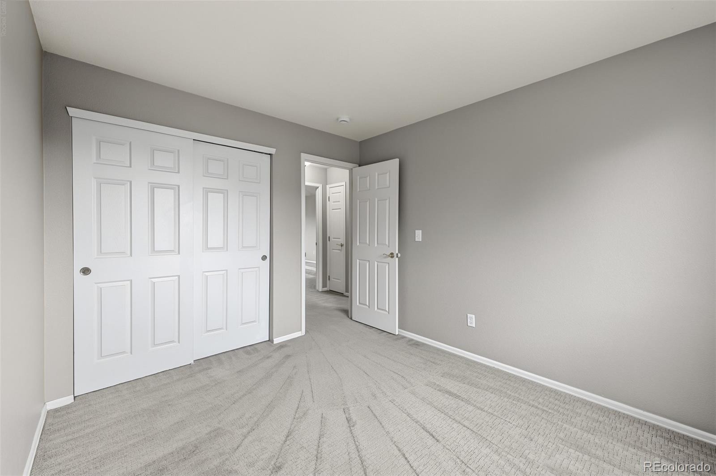
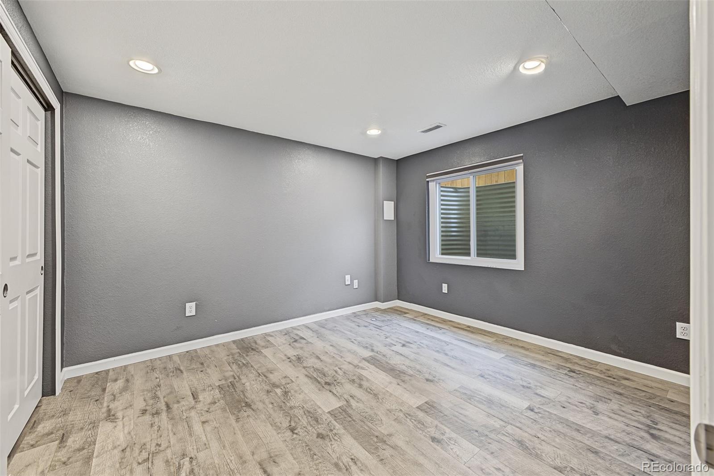
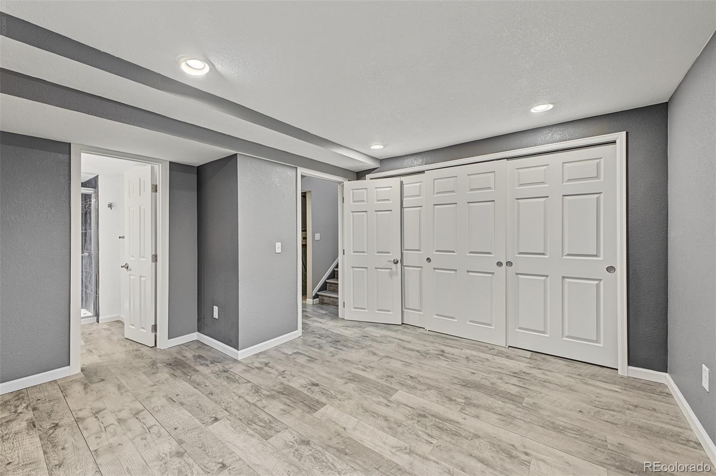
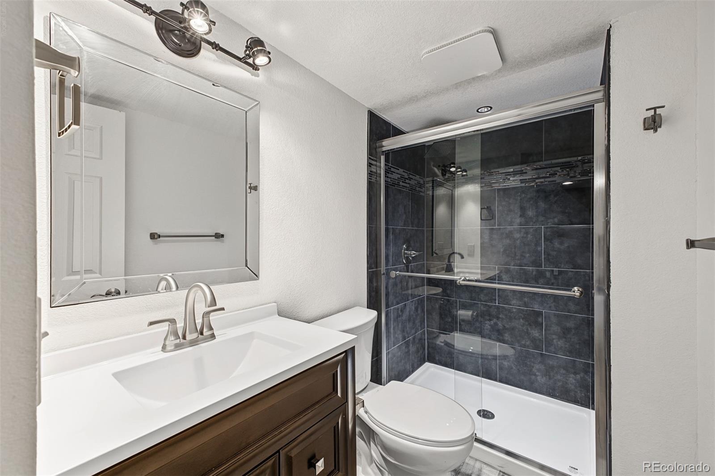
Upstairs, the vaulted primary suite features a bay window, walk-in closet, and private bath, along with two additional bedrooms and a full bathroom. The finished basement adds even more flexibility with a fourth bedroom and its own 3/4 bath, perfect for guests, a home office, or additional living space.
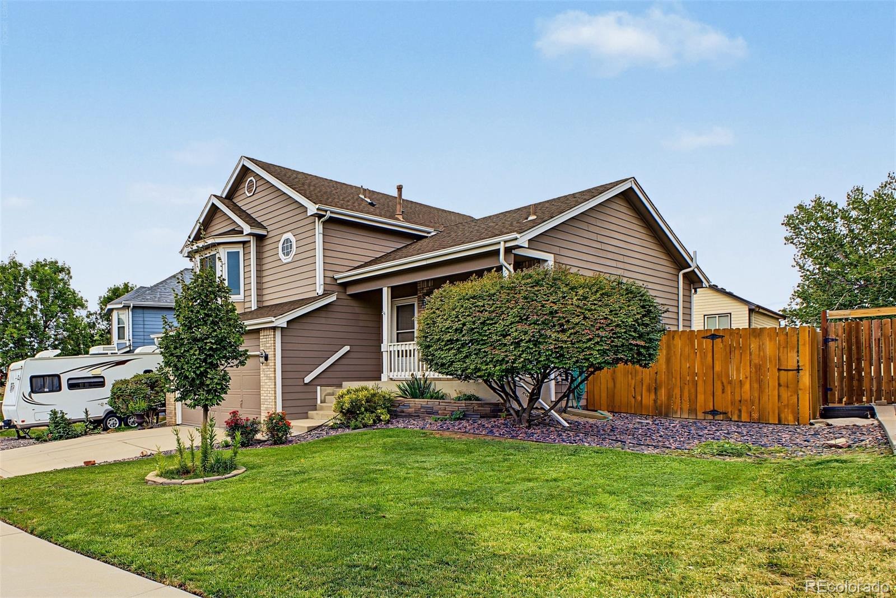
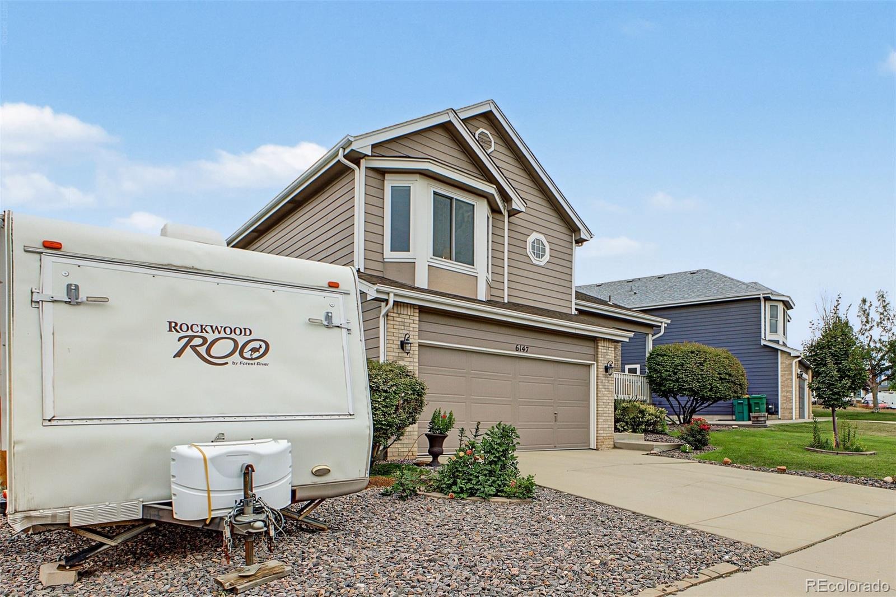
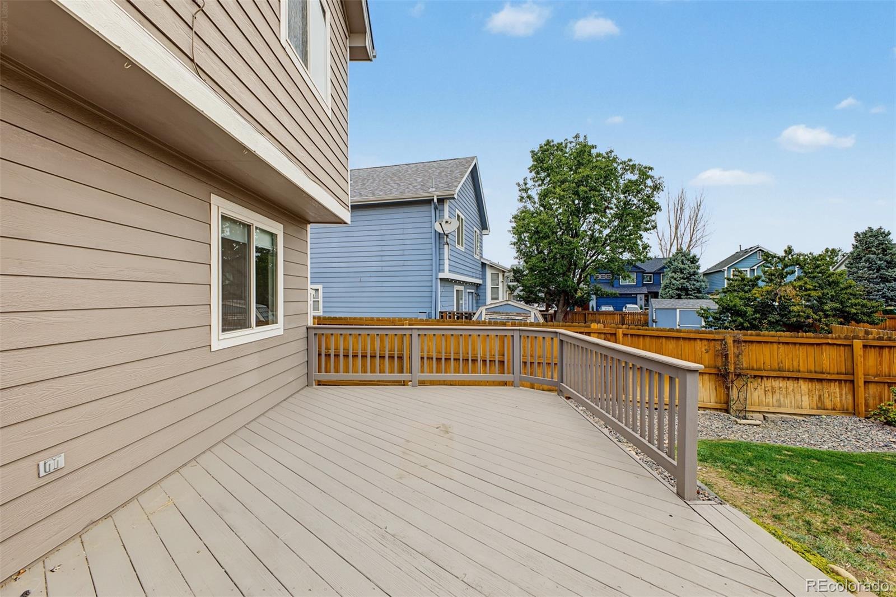
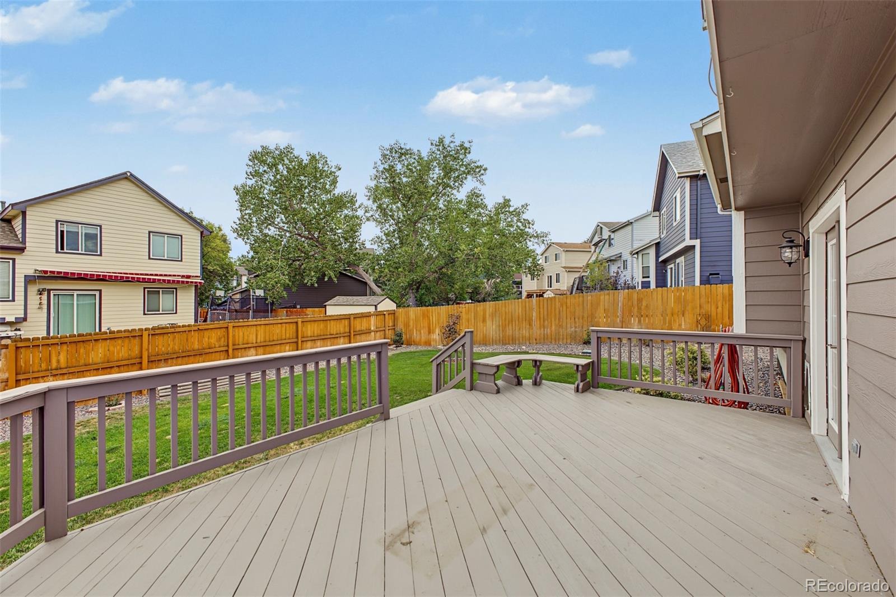
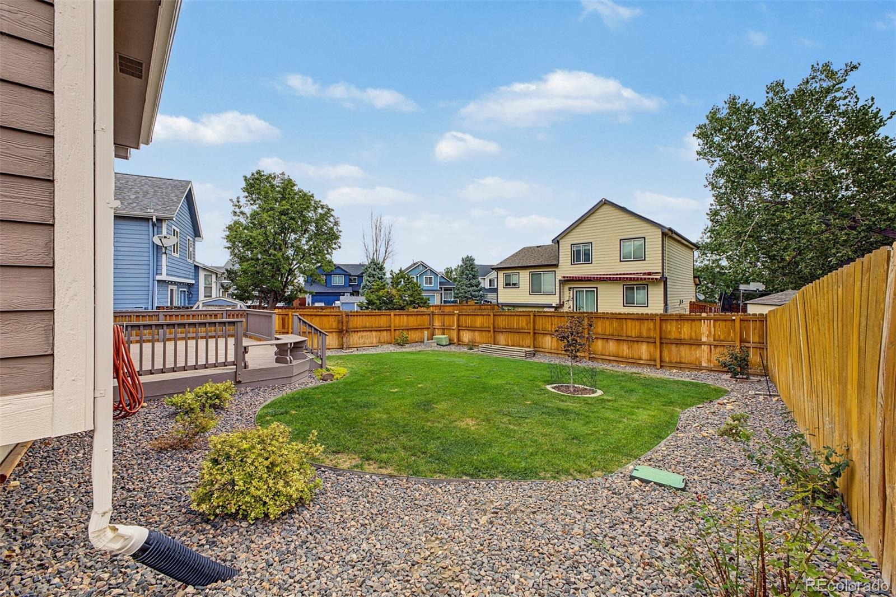
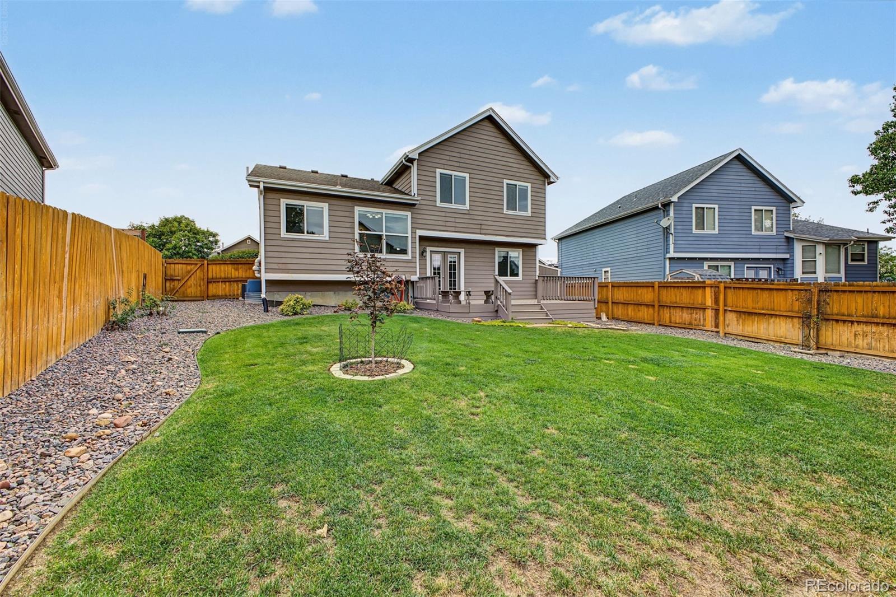
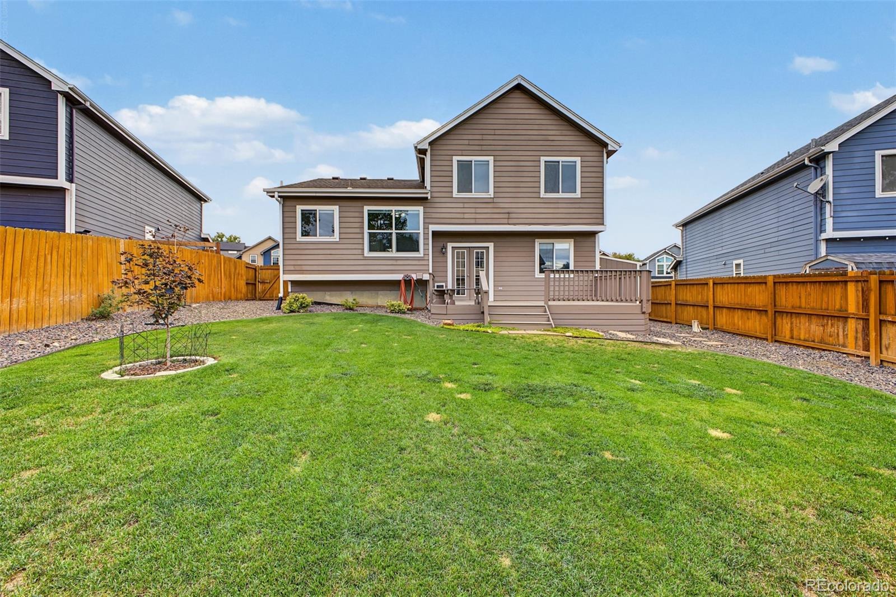
Outside, enjoy a fully fenced and landscaped backyard with a deck and plenty of room to relax or entertain. The home also offers a 2-car attached garage plus RV parking. For added peace of mind, the roof has been inspected and comes with a 5-year roof certification. Conveniently located near parks, schools, shopping, dining, and major commuter routes. Move-in ready and available for a quick close!
55 days on market
Listed by Sean Healey & Chelsea Layton · Keller Williams Preferred Realty · SeanHealey1@gmail.com,303-252-4444
Property Details
| Property Type | Residential |
| Sub Type | Single Family Residence |
| Status | Active |
| Price per Sq Ft | $278 |
| Subdivision | Wright Farms |
| MLS # | 8809767 |
| Days on Market | 55 |
| Bedrooms | 4 |
| Full Baths | 1 |
| Three-Quarter Baths | 2 |
| Year Built | 1997 |
| Lot Size (Sq Ft) | 5,914 |
| Acres | 0.14 |
| HOA | No |
| Annual Taxes | $4,024 |
| State | CO |
| County | Adams |
| Zoning | P-U-D |
| Interior Features | Built-in Features, Ceiling Fan(s), Eat-in Kitchen, Granite Counters, High Ceilings, High Speed Internet, Vaulted Ceiling(s), Walk-In Closet(s), Primary Suite, Smoke Free |
| Heating | Forced Air |
| Cooling | Central Air |
| Flooring | Carpet, Tile, Vinyl |
| Fireplaces | 1 |
| Fireplace Features | Family Room, Gas |
| Appliances | Dishwasher, Disposal, Dryer, Microwave, Range, Refrigerator, Washer |
| Exterior Features | Private Yard, Rain Gutters |
| Garage | Yes |
| Garage Spaces | 2 |
| Parking Features | Concrete |
| Roof | Composition |
| Basement | Finished, Full |
| Lot Features | Landscaped, Level |
| Architectural Style | Contemporary |
| Levels | Tri-Level |
| Construction | Brick, Frame, Wood Siding |
| Sewer | Public Sewer |
| Water Source | Public |
| Senior Community | No |
| Special Conditions | None Known |
Location
Price History
| Date | Event | Price |
|---|---|---|
| 9/18/2026 |
Listed for sale Source: REcolorado® #8809767 |
$515,000 $278/sqft |

Based on information submitted to the MLS GRID as of November 11, 2026 at 8:05 PM MST. All data is obtained from various sources and may not have been verified by broker or MLS GRID. Supplied Open House Information is subject to change without notice. All information should be independently reviewed and verified for accuracy. Properties may or may not be listed by the office/agent presenting the information.
Thank you — a Mont Haus broker will be in touch shortly.
For Mont Haus agents and staff. Sign in with your Mont Haus Microsoft account and the Agent Portal opens in a new tab.
Sign in with MicrosoftNo Microsoft account yet? Ask Nikki Boxer, who sets up portal access.