Residential · Active
Johnstown, CO 80534
3 Beds · 2 Baths · 1,248 Sq Ft
$440,000
Single Family
Property Type
0.18 acres
Lot Size
2005
Year Built
$353
Price per Sq Ft
2
Parking Spaces
$118
HOA Fee
8811969
MLS #
About This Property
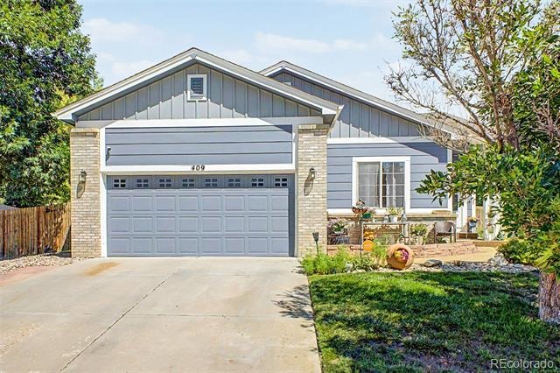
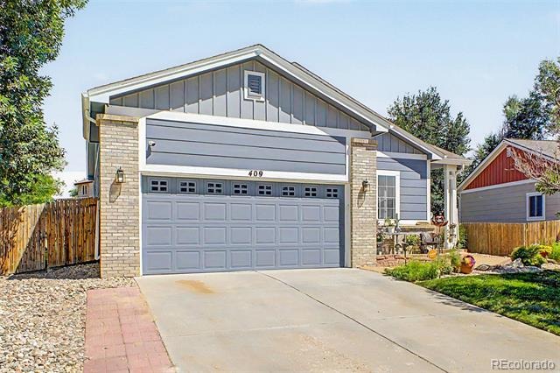
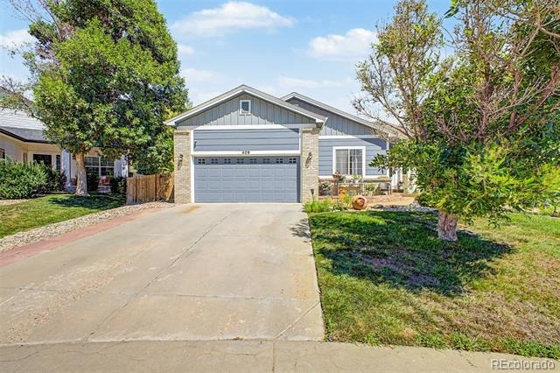
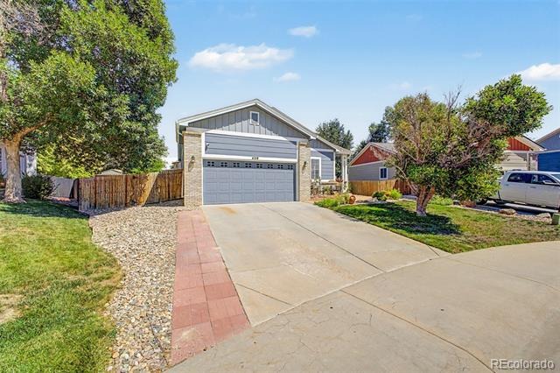
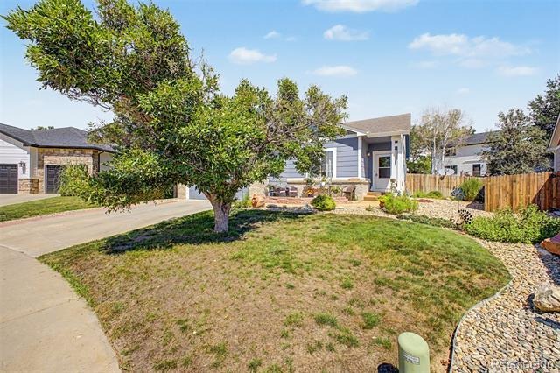
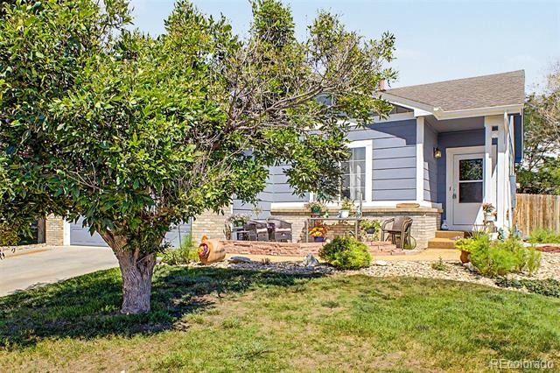
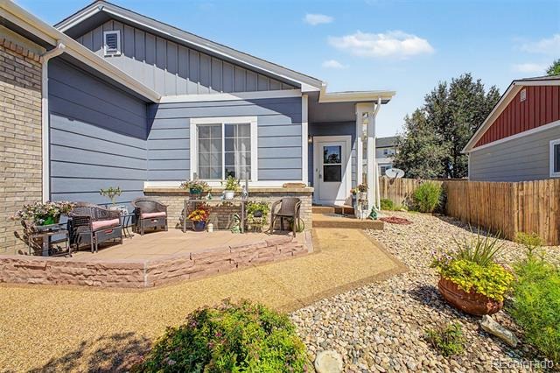
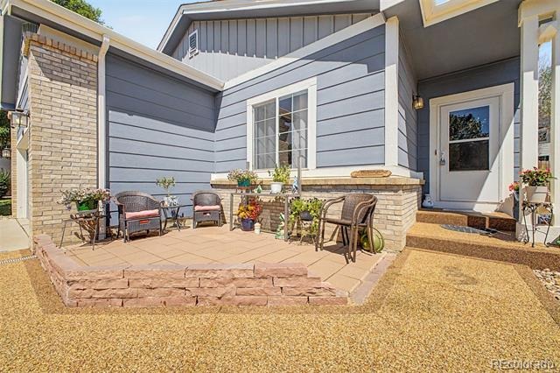
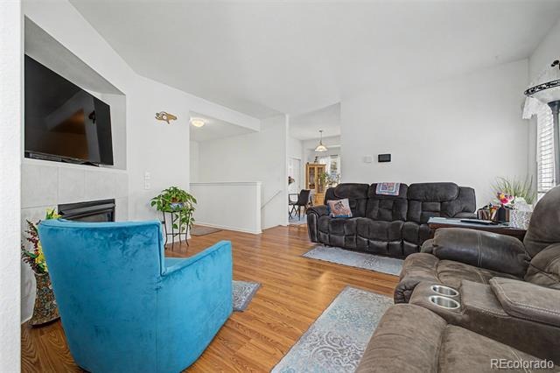
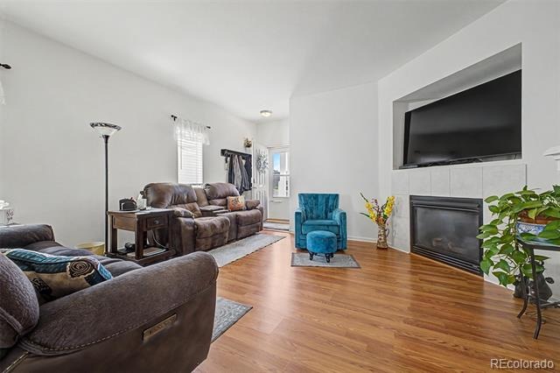
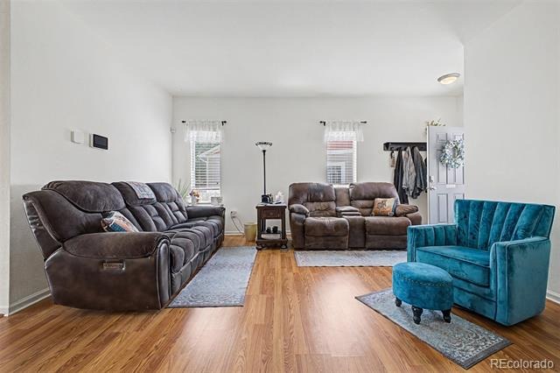
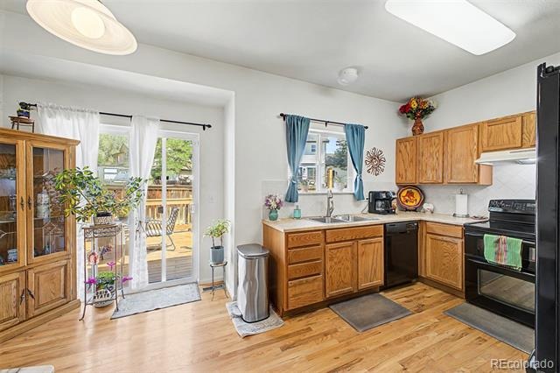
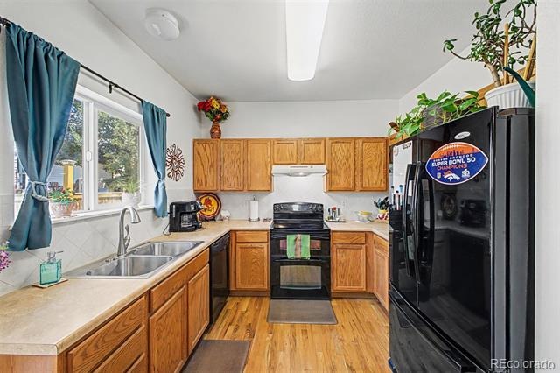
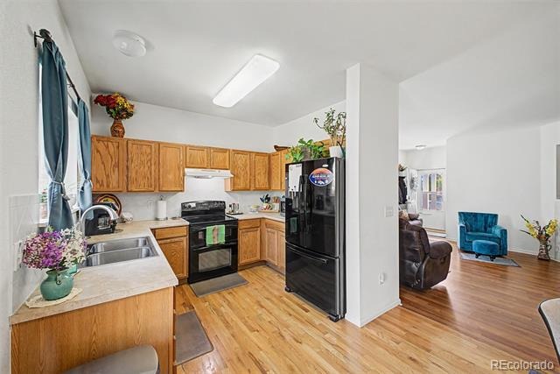
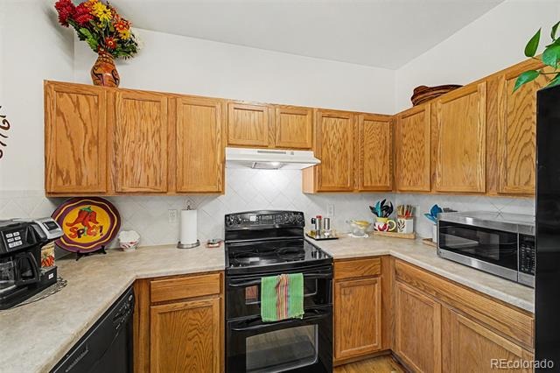
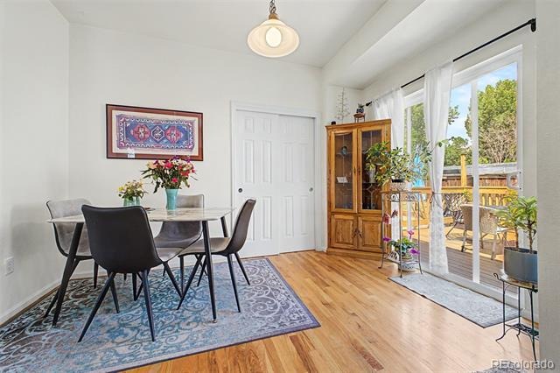
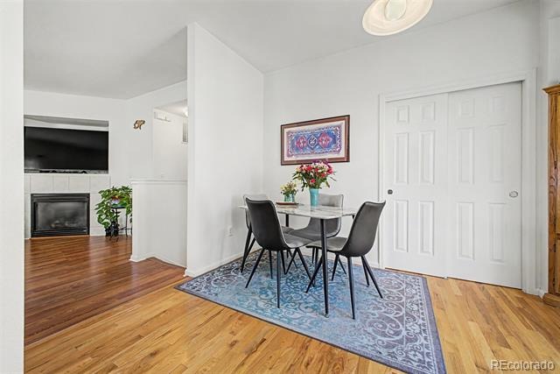
Welcome to this stunning 3-bedroom home in Johnstown Farms! You'll be greeted by charming curb appeal complete with lush landscaping, 2-car garage, and an inviting front patio. Step inside to a bright, spacious living room featuring a cozy fireplace, soft gray tones, wood flooring, and abundant natural light throughout. The eat-in kitchen offers seamless indoor-outdoor living with sliding glass doors, ample oak cabinetry, matching appliances, and tile backsplash.
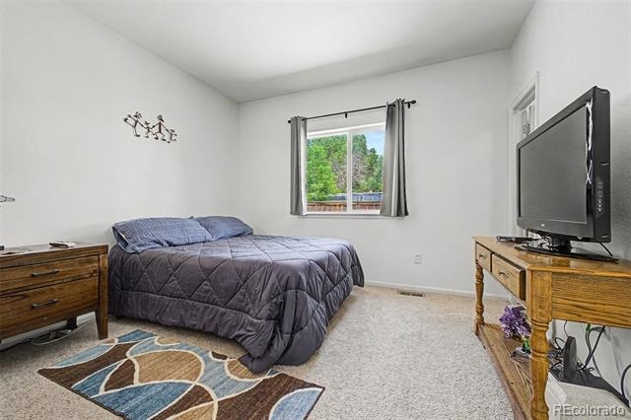
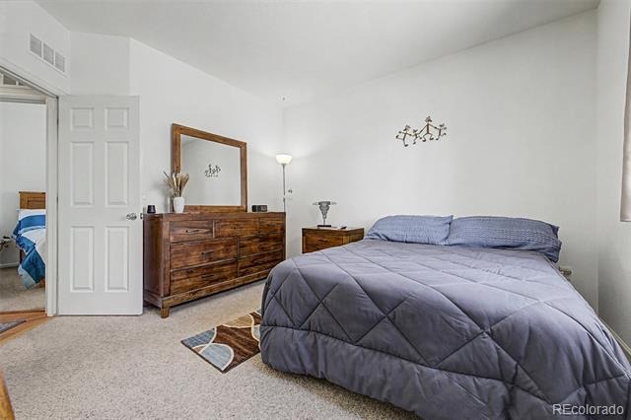
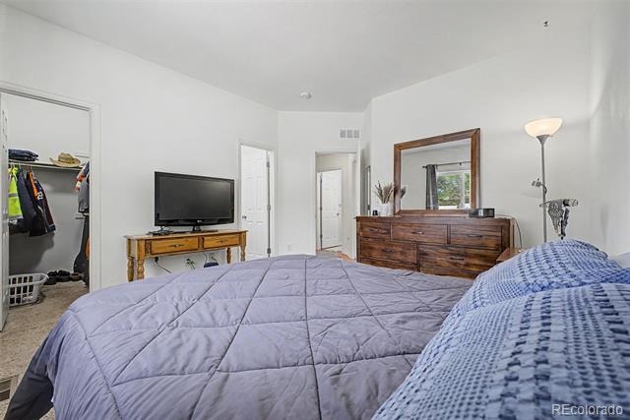
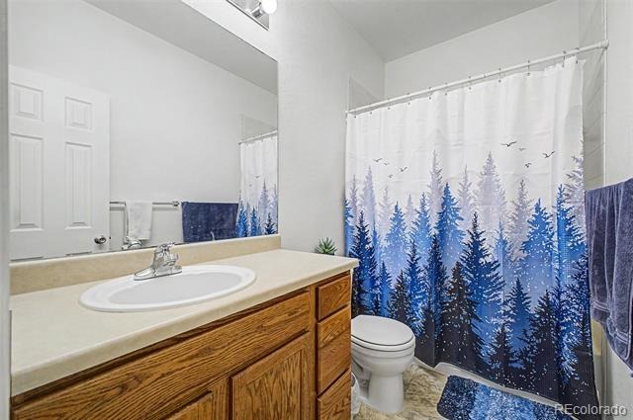
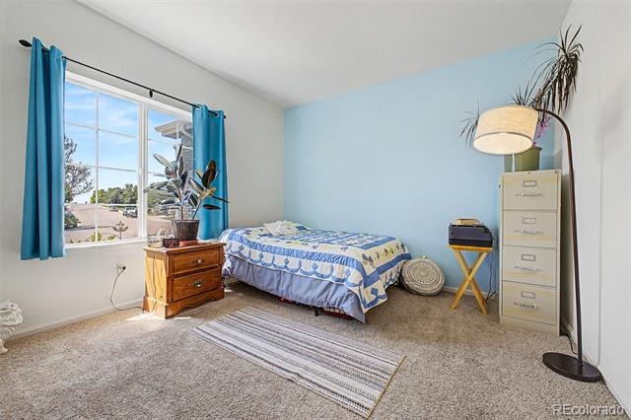
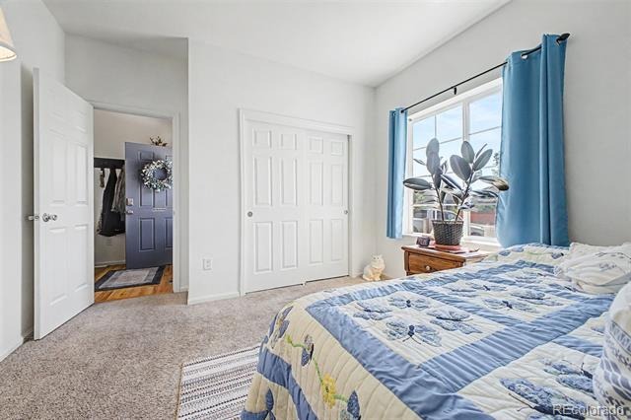
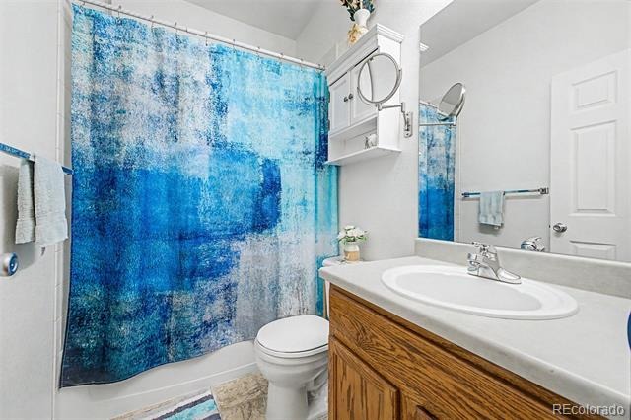
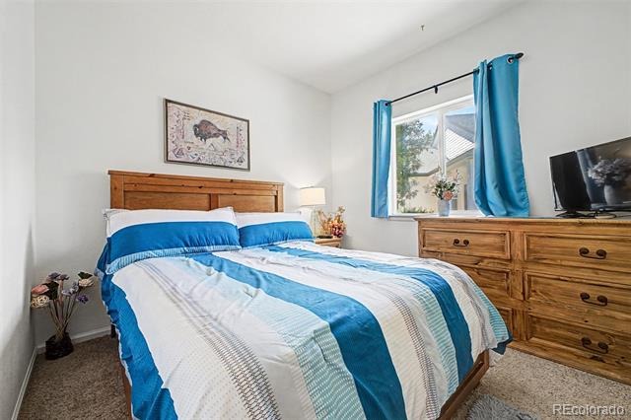
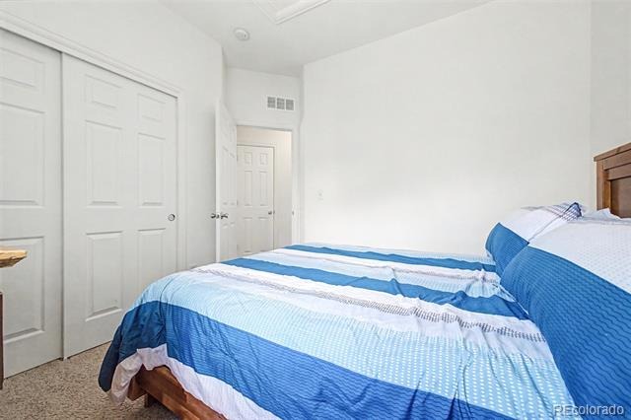
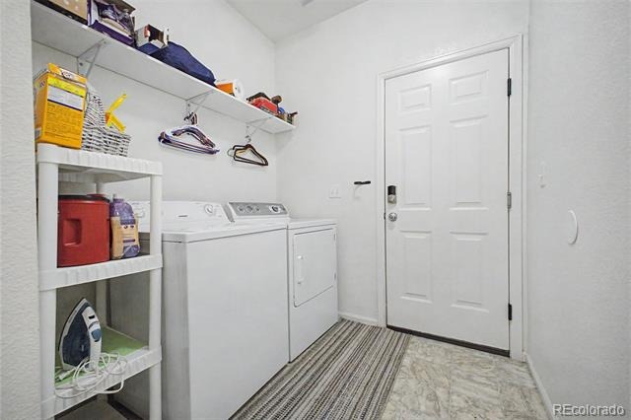
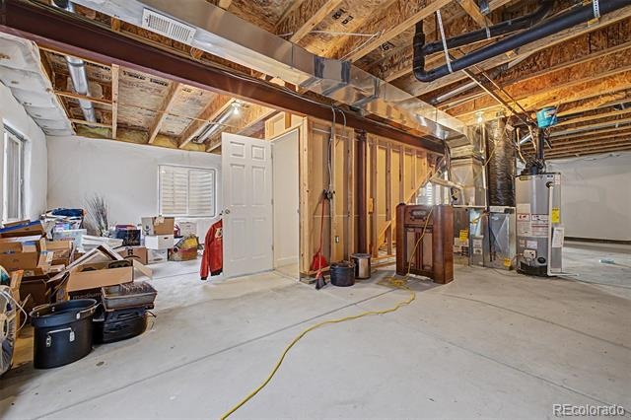
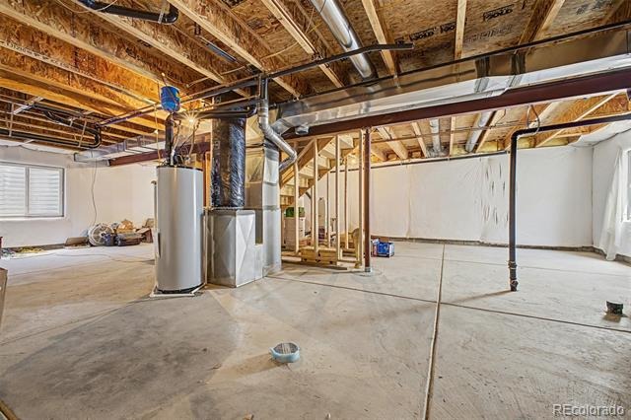
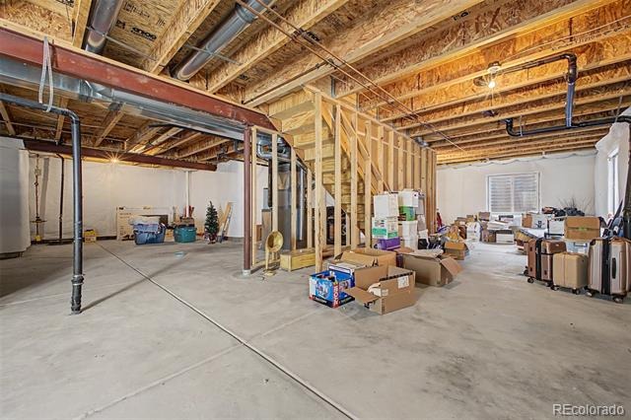
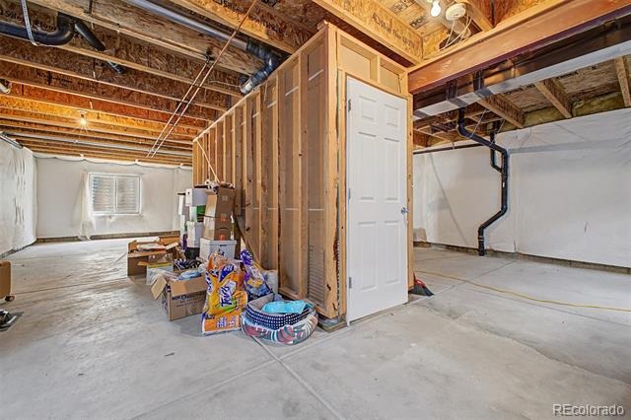
The primary suite features a walk-in closet and a private bath with a tub/shower combo. All bedrooms include plush carpeting and closet space. Enjoy the convenience of an in-home laundry room. The full basement provides endless possibilities to create an entertainment center, game room, extra bedrooms, or anything your imagination desires.
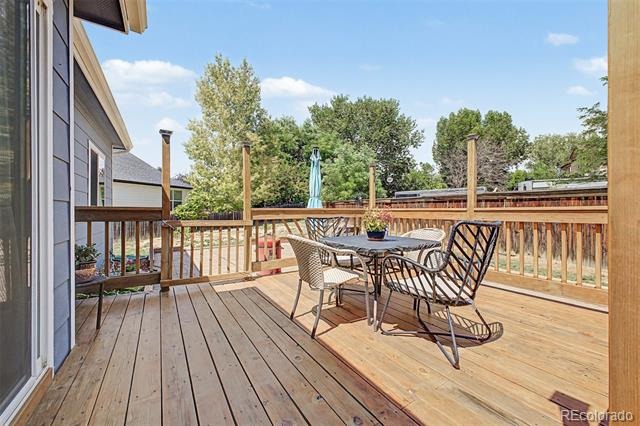
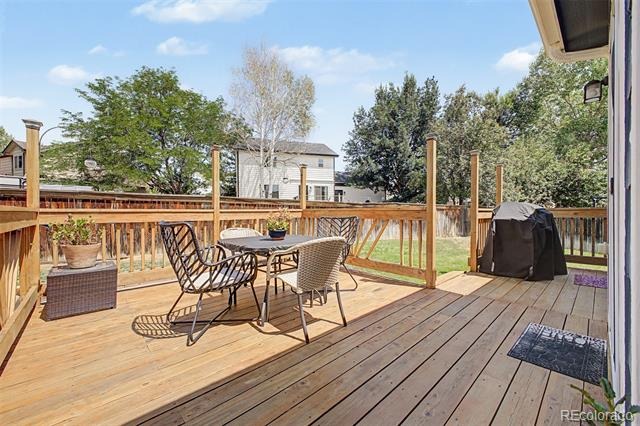
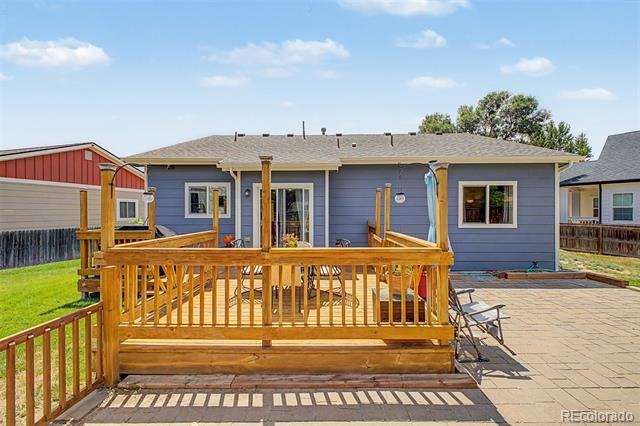
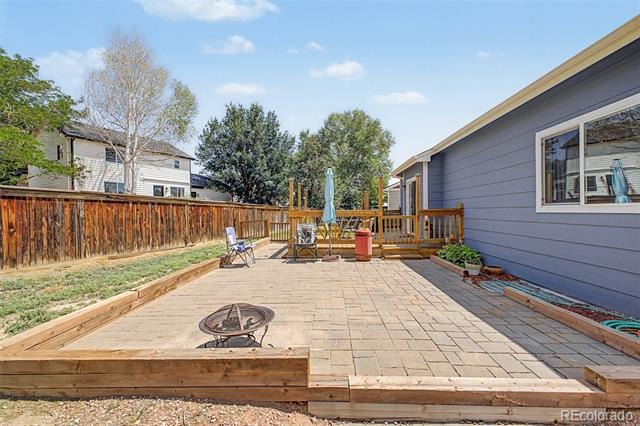
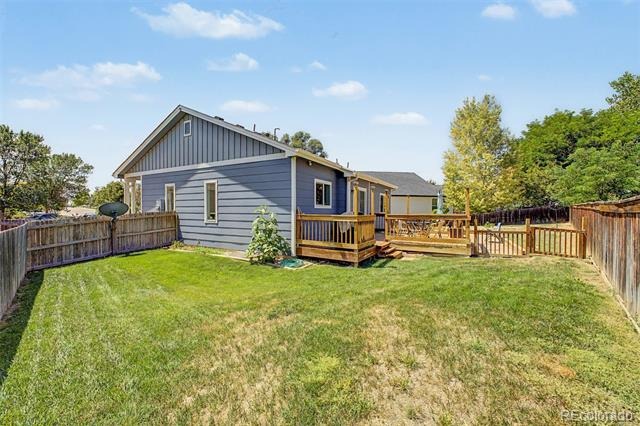
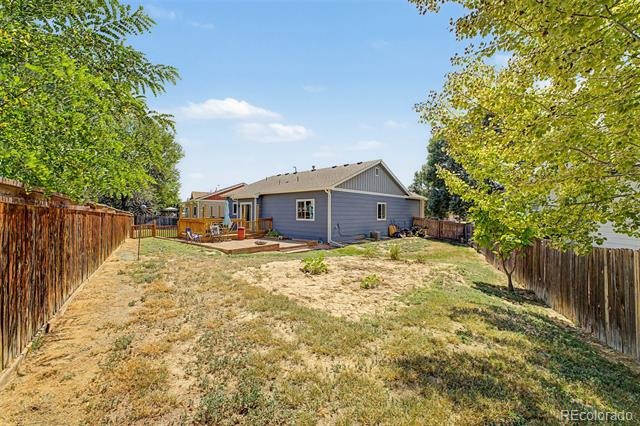
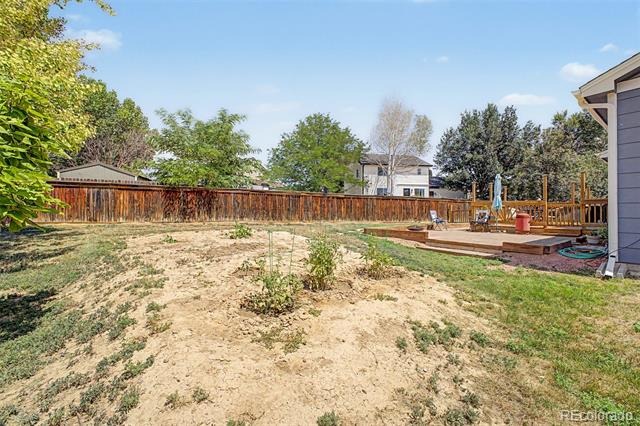
Outside, relax on the fenced deck or the large paver patio, surrounded by a grassy yard ideal for both quiet evenings and lively gatherings. Situated in a wonderful neighborhood, this home is ideal for those looking to grow their family or first-time homebuyers!
107 days on market
Listed by Jeffrey Blackman · Propnetics · jeff@connect4homes.com,720-290-3484
Property Details
| Property Type | Residential |
| Sub Type | Single Family Residence |
| Status | Active |
| Price per Sq Ft | $353 |
| Subdivision | Johnstown Farms |
| MLS # | 8811969 |
| Days on Market | 107 |
| Bedrooms | 3 |
| Full Baths | 2 |
| Year Built | 2005 |
| Lot Size (Sq Ft) | 7,658 |
| Acres | 0.18 |
| HOA | Yes |
| HOA Fee | $118 |
| Annual Taxes | $2,886 |
| State | CO |
| County | Weld |
| Zoning | SFR |
| Interior Features | Eat-in Kitchen, High Speed Internet, Laminate Counters, Walk-In Closet(s), Primary Suite |
| Heating | Forced Air, Natural Gas |
| Cooling | Central Air |
| Flooring | Carpet, Tile, Wood |
| Fireplaces | 1 |
| Fireplace Features | Gas, Living Room |
| Appliances | Dishwasher, Microwave, Range, Refrigerator |
| Exterior Features | Private Yard, Rain Gutters |
| Garage | Yes |
| Garage Spaces | 2 |
| Roof | Composition |
| Basement | Full, Unfinished |
| Lot Features | Landscaped, Level, Sprinklers In Front, Sprinklers In Rear |
| Architectural Style | Traditional |
| Levels | One |
| Construction | Frame, Wood Siding |
| Sewer | Public Sewer |
| Water Source | Public |
| Senior Community | No |
| Special Conditions | None Known |
Location
Price History
| Date | Event | Price |
|---|---|---|
| 10/19/2026 |
Price change Source: REcolorado® #8811969 |
$440,000 -2.2% $353/sqft |
| 7/29/2026 |
Listed for sale Source: REcolorado® #8811969 |
$450,000 $361/sqft |

Based on information submitted to the MLS GRID as of November 13, 2026 at 3:55 AM MST. All data is obtained from various sources and may not have been verified by broker or MLS GRID. Supplied Open House Information is subject to change without notice. All information should be independently reviewed and verified for accuracy. Properties may or may not be listed by the office/agent presenting the information.
Thank you — a Mont Haus broker will be in touch shortly.
For Mont Haus agents and staff. Sign in with your Mont Haus Microsoft account and the Agent Portal opens in a new tab.
Sign in with MicrosoftNo Microsoft account yet? Ask Nikki Boxer, who sets up portal access.