Residential · Active
Littleton, CO 80123
4 Beds · 3 Baths · 3,488 Sq Ft
$1,030,000
Single Family
Property Type
0.3 acres
Lot Size
1979
Year Built
$295
Price per Sq Ft
3
Parking Spaces
$453
HOA Fee
8817599
MLS #
About This Property
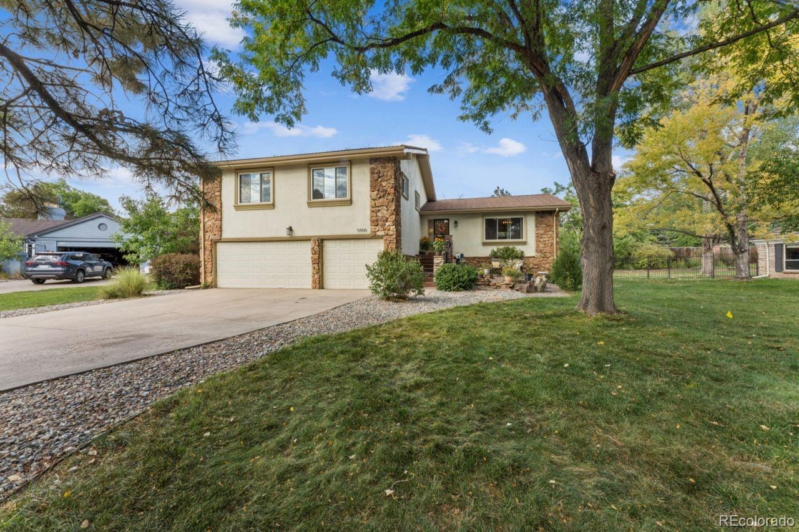
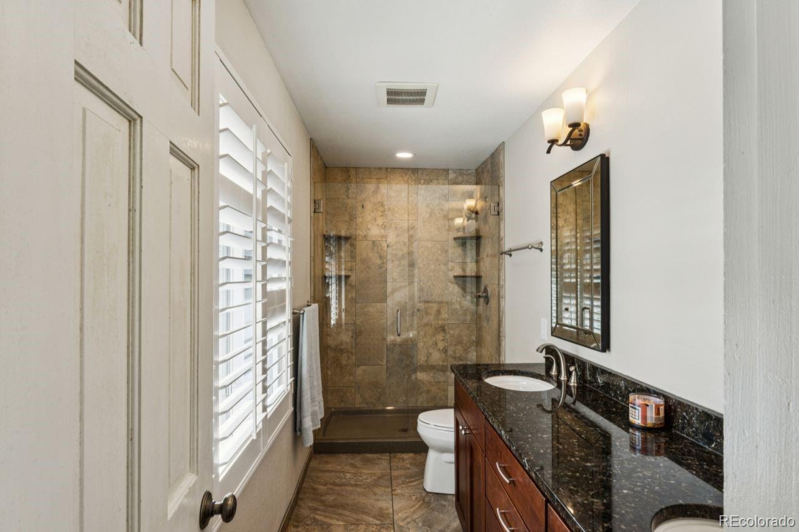
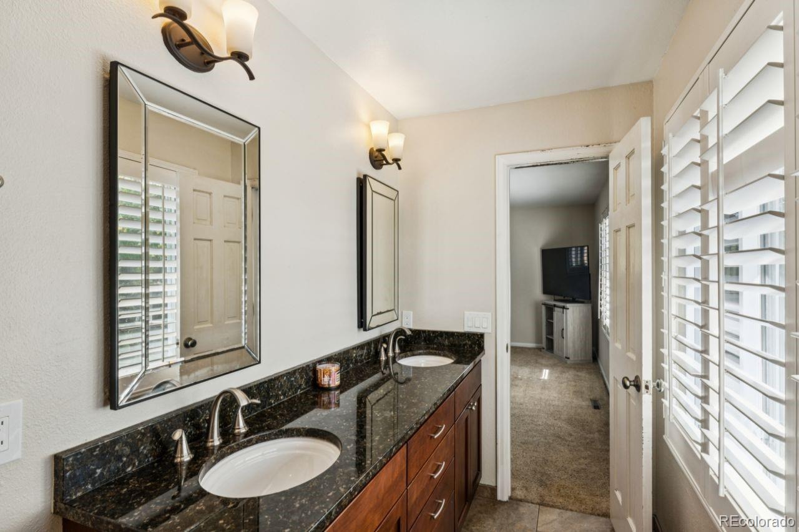
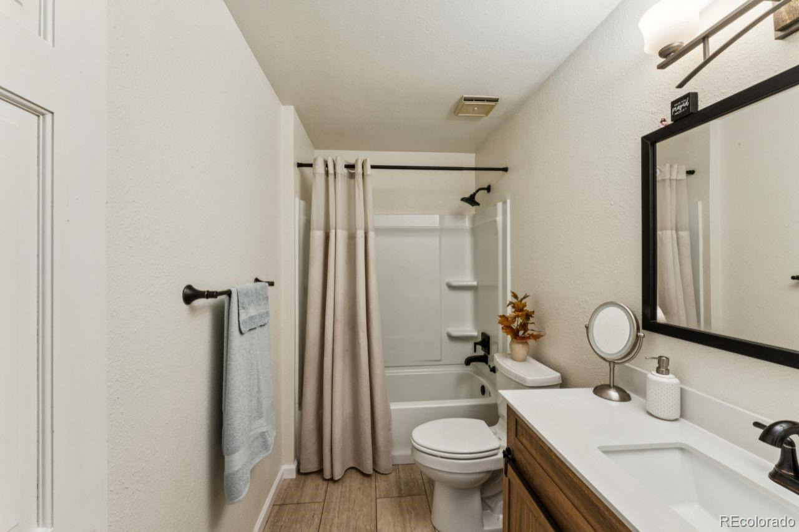
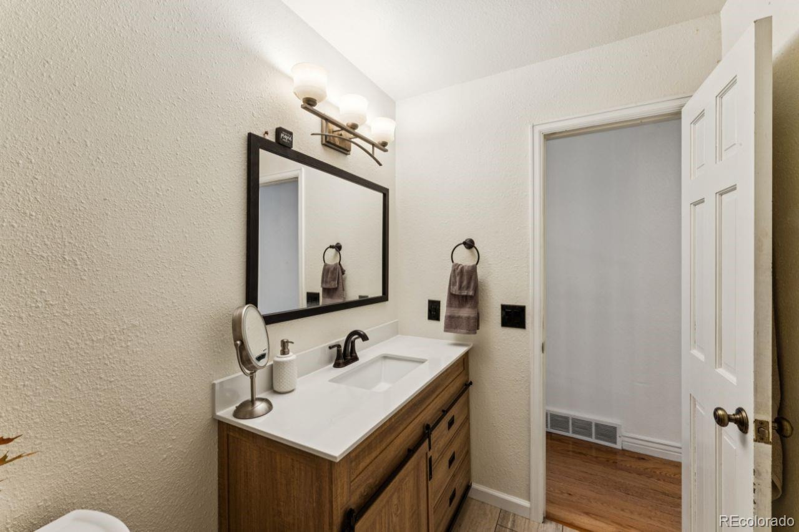
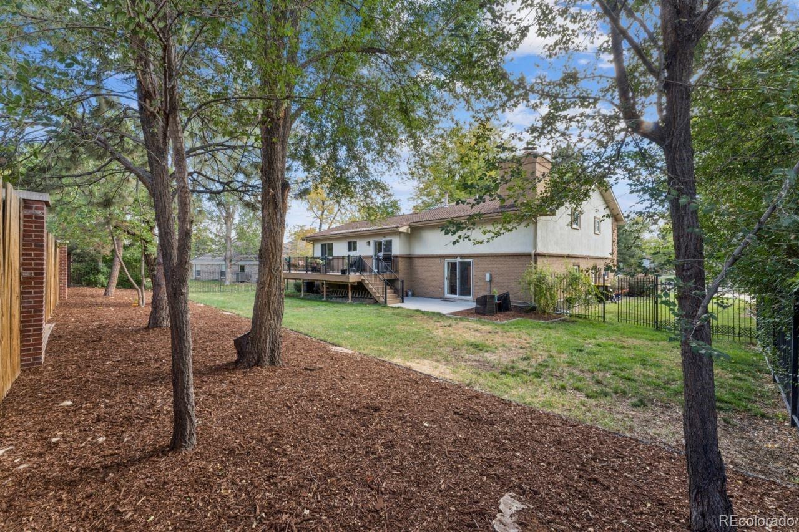
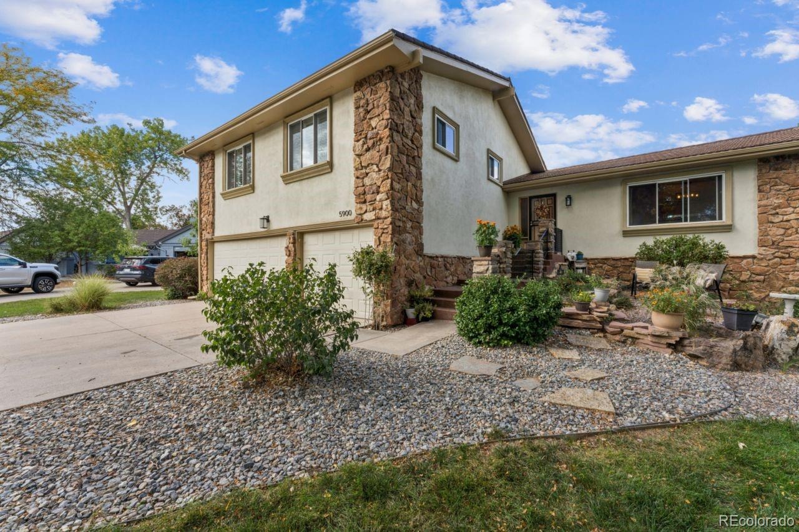
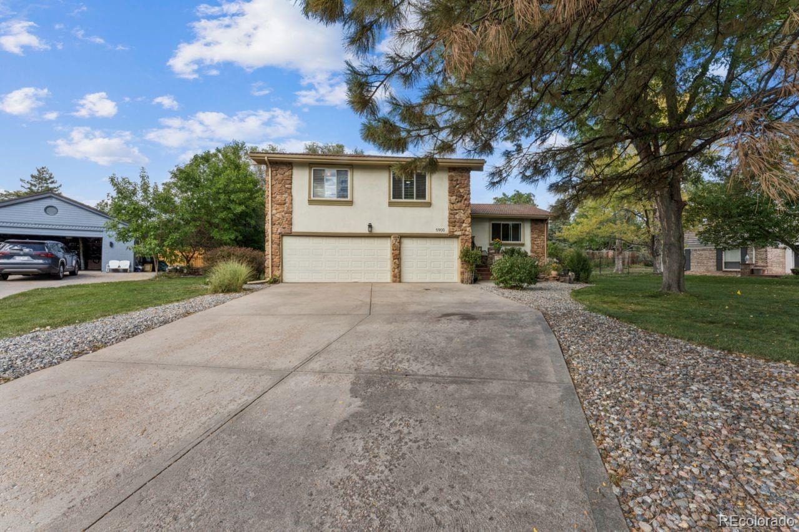
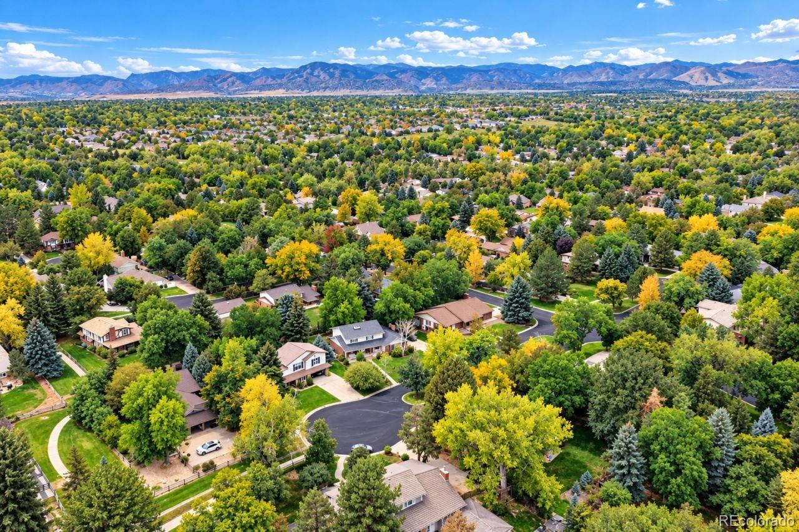
Behind the gates of Coventry, a special opportunity awaits. Set on a maturely landscaped lot just minutes from Historic Downtown Littleton, this inviting 4-bedroom, 2.5-bath home offers space, character and the opportunity to make it uniquely your own.
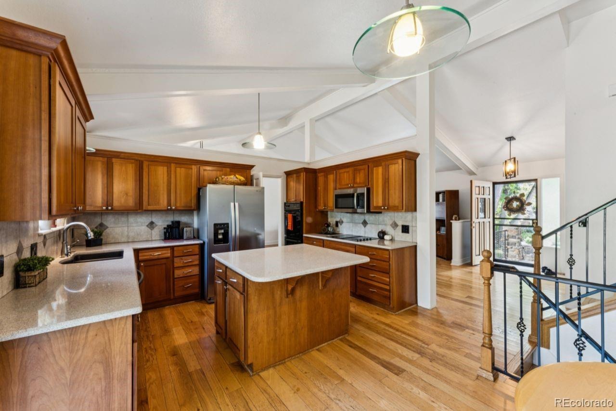
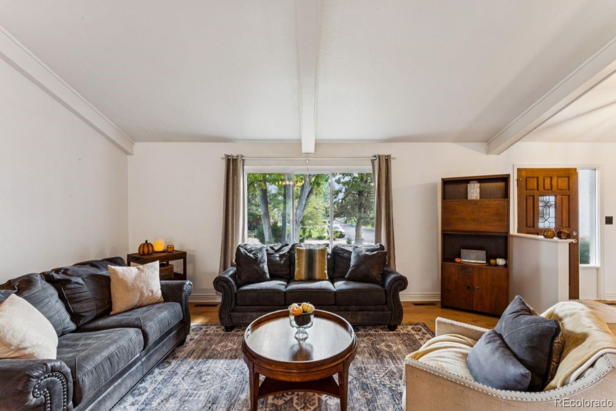
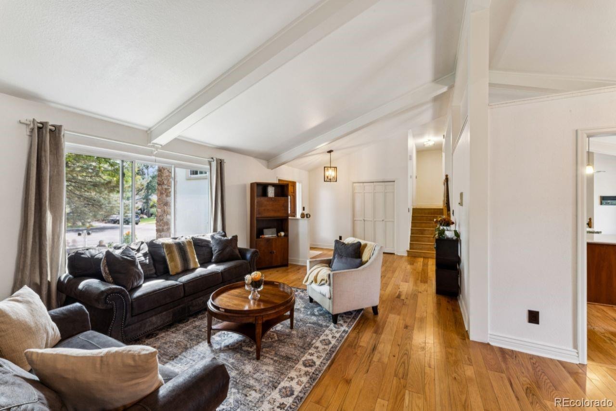
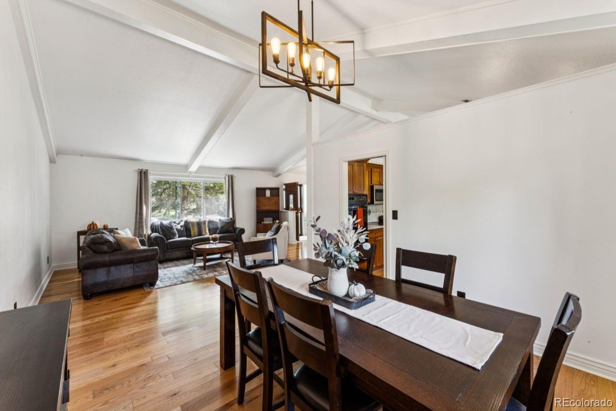
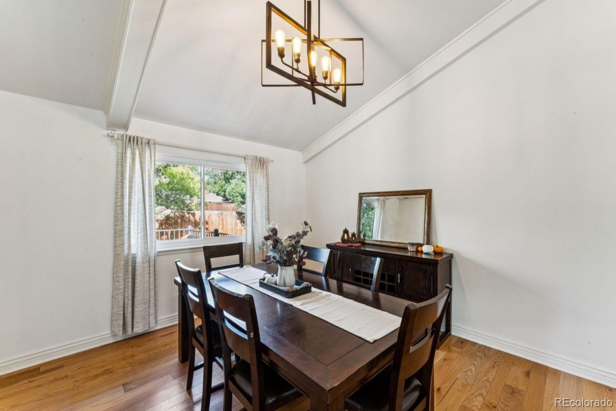
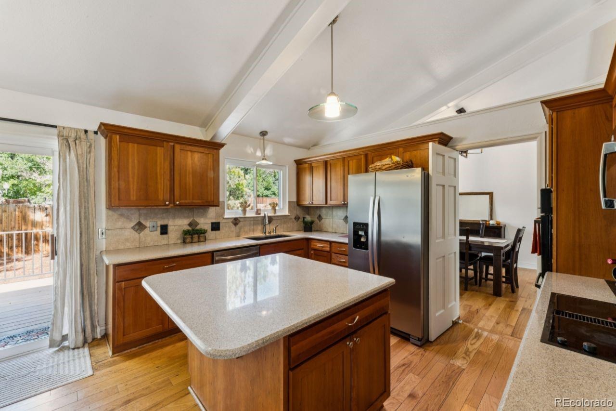
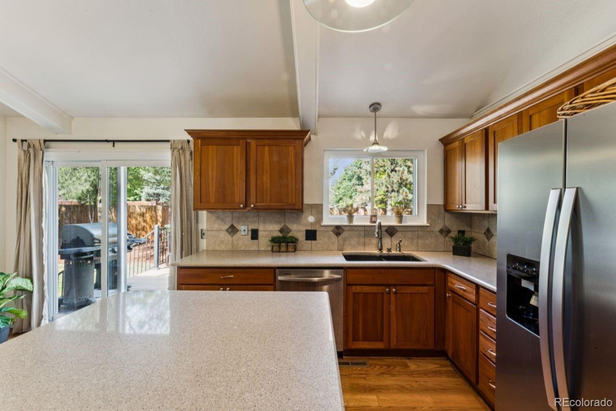
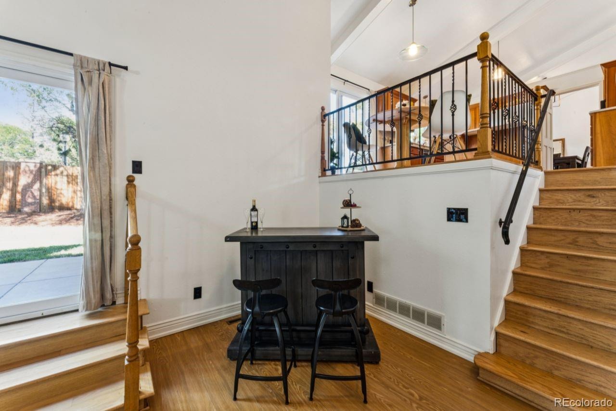
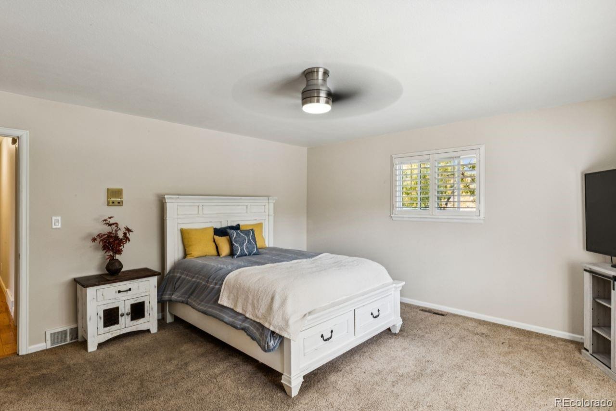
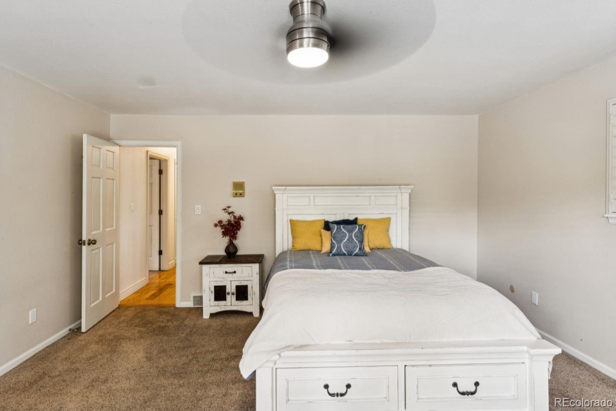
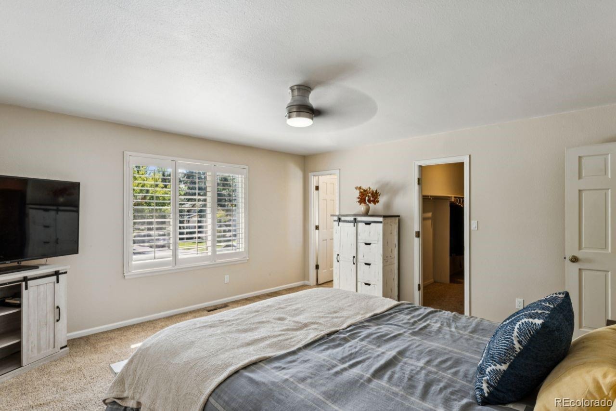
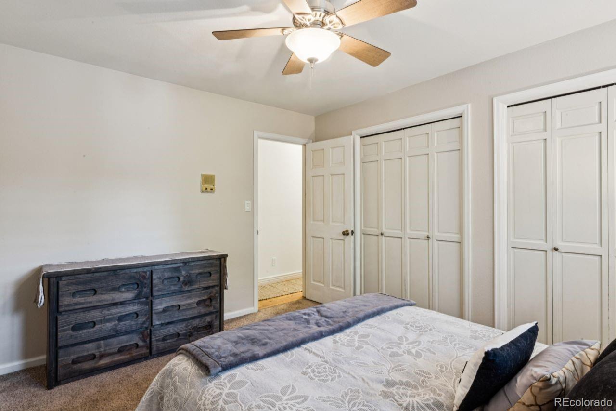
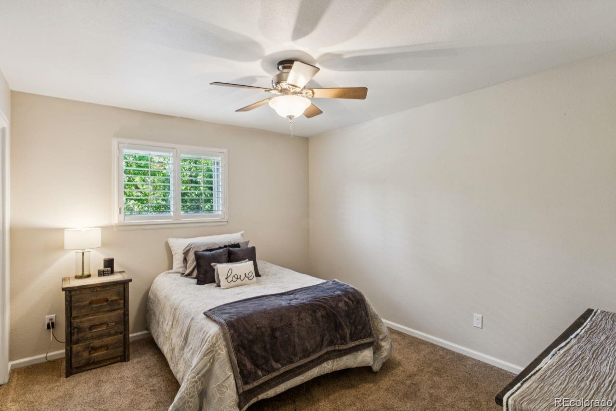
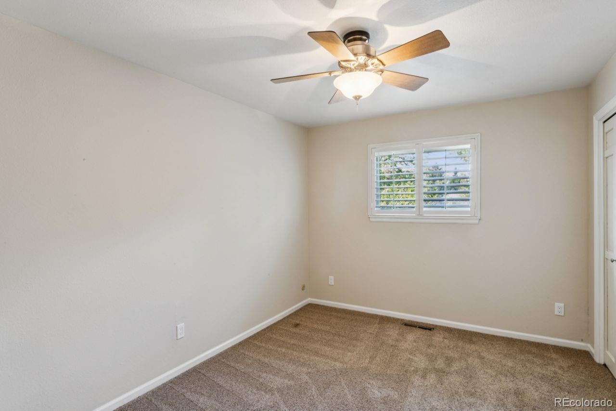
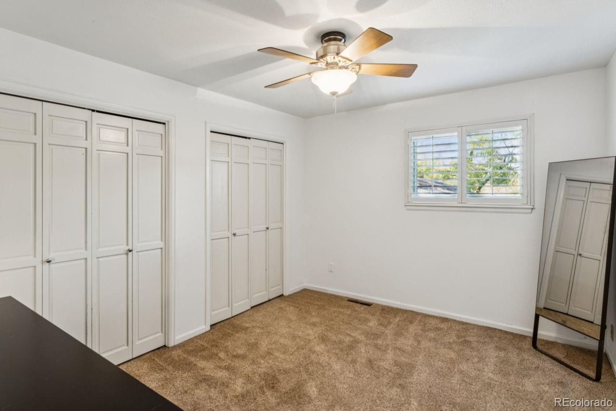
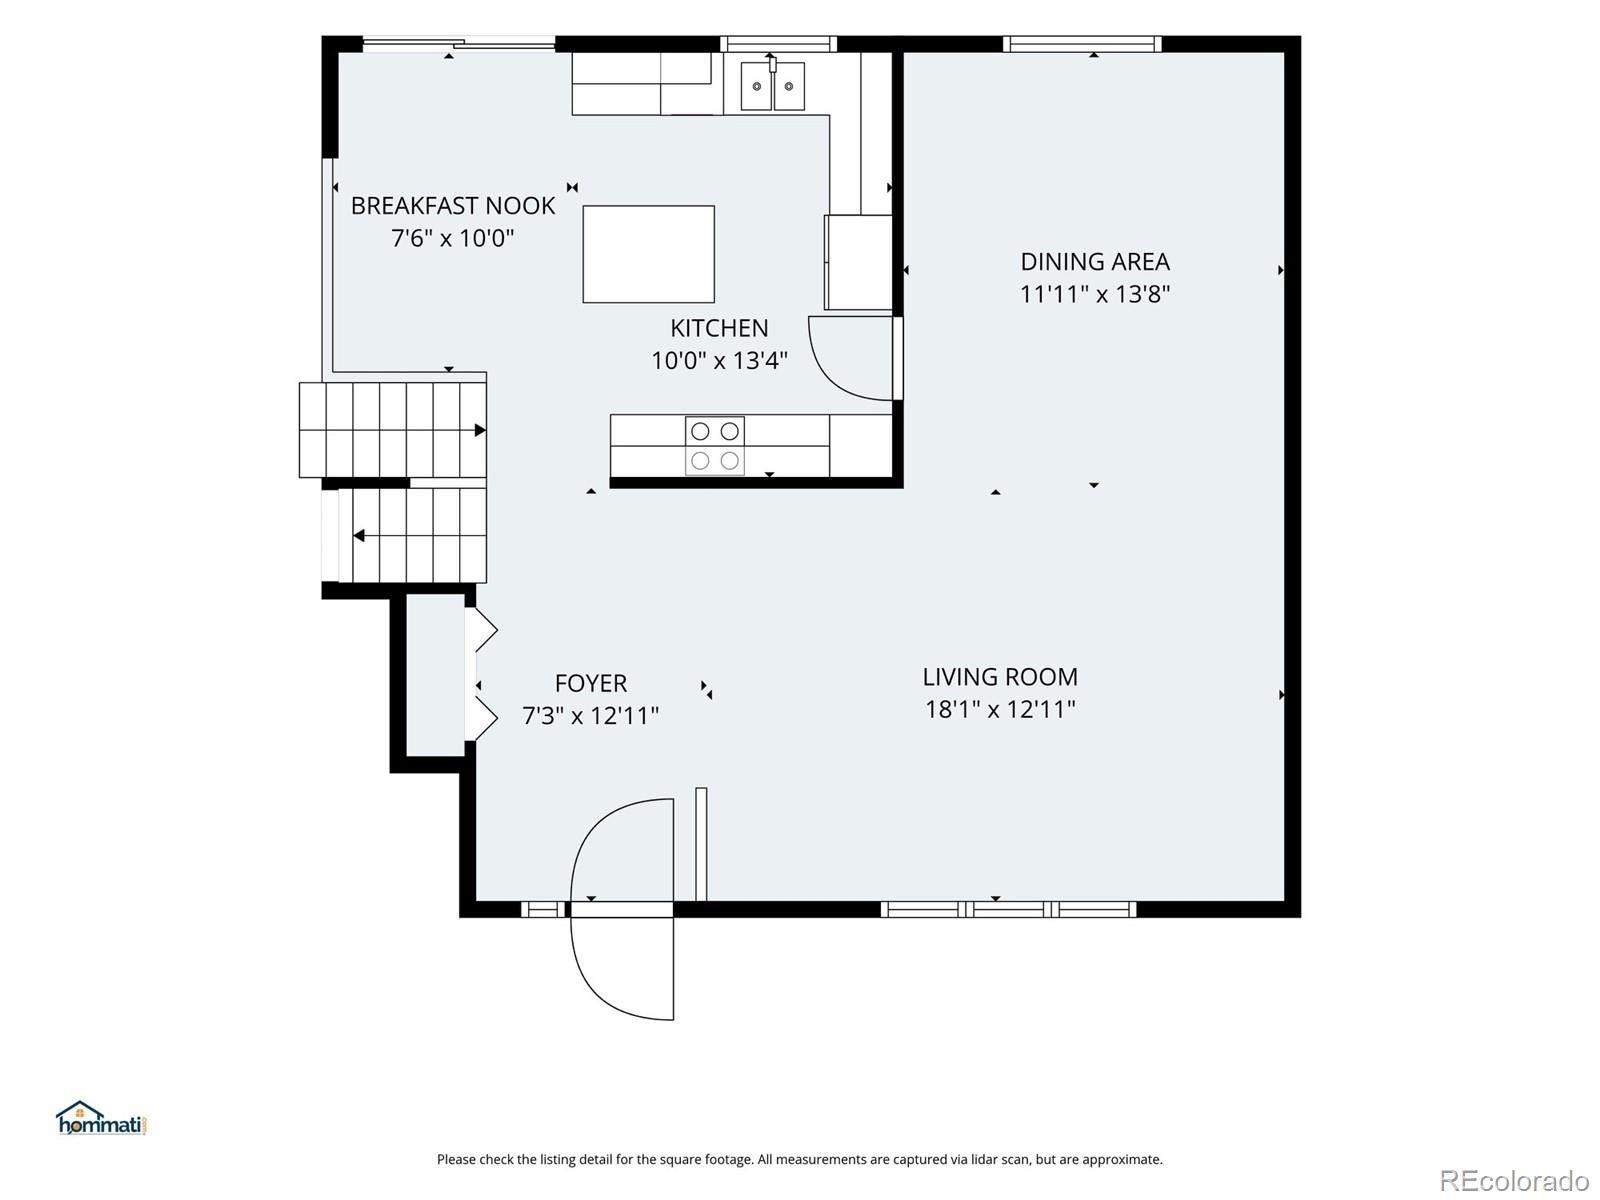
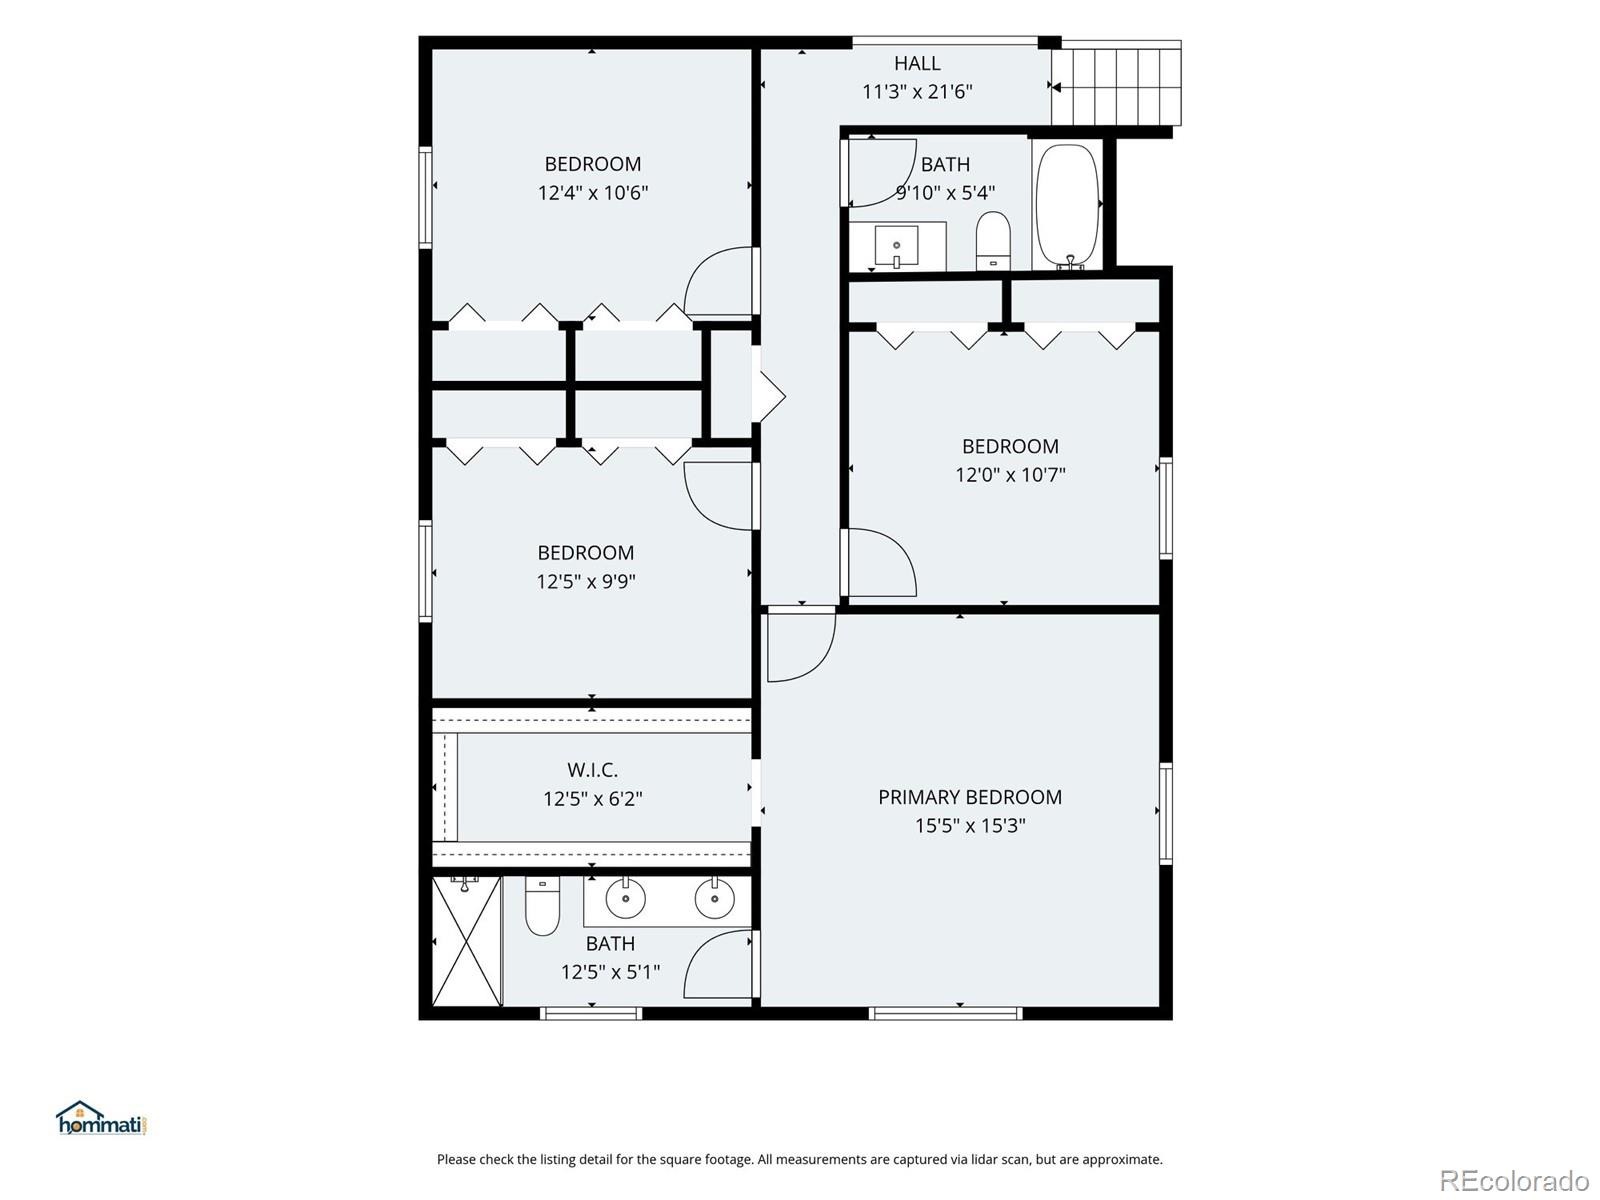
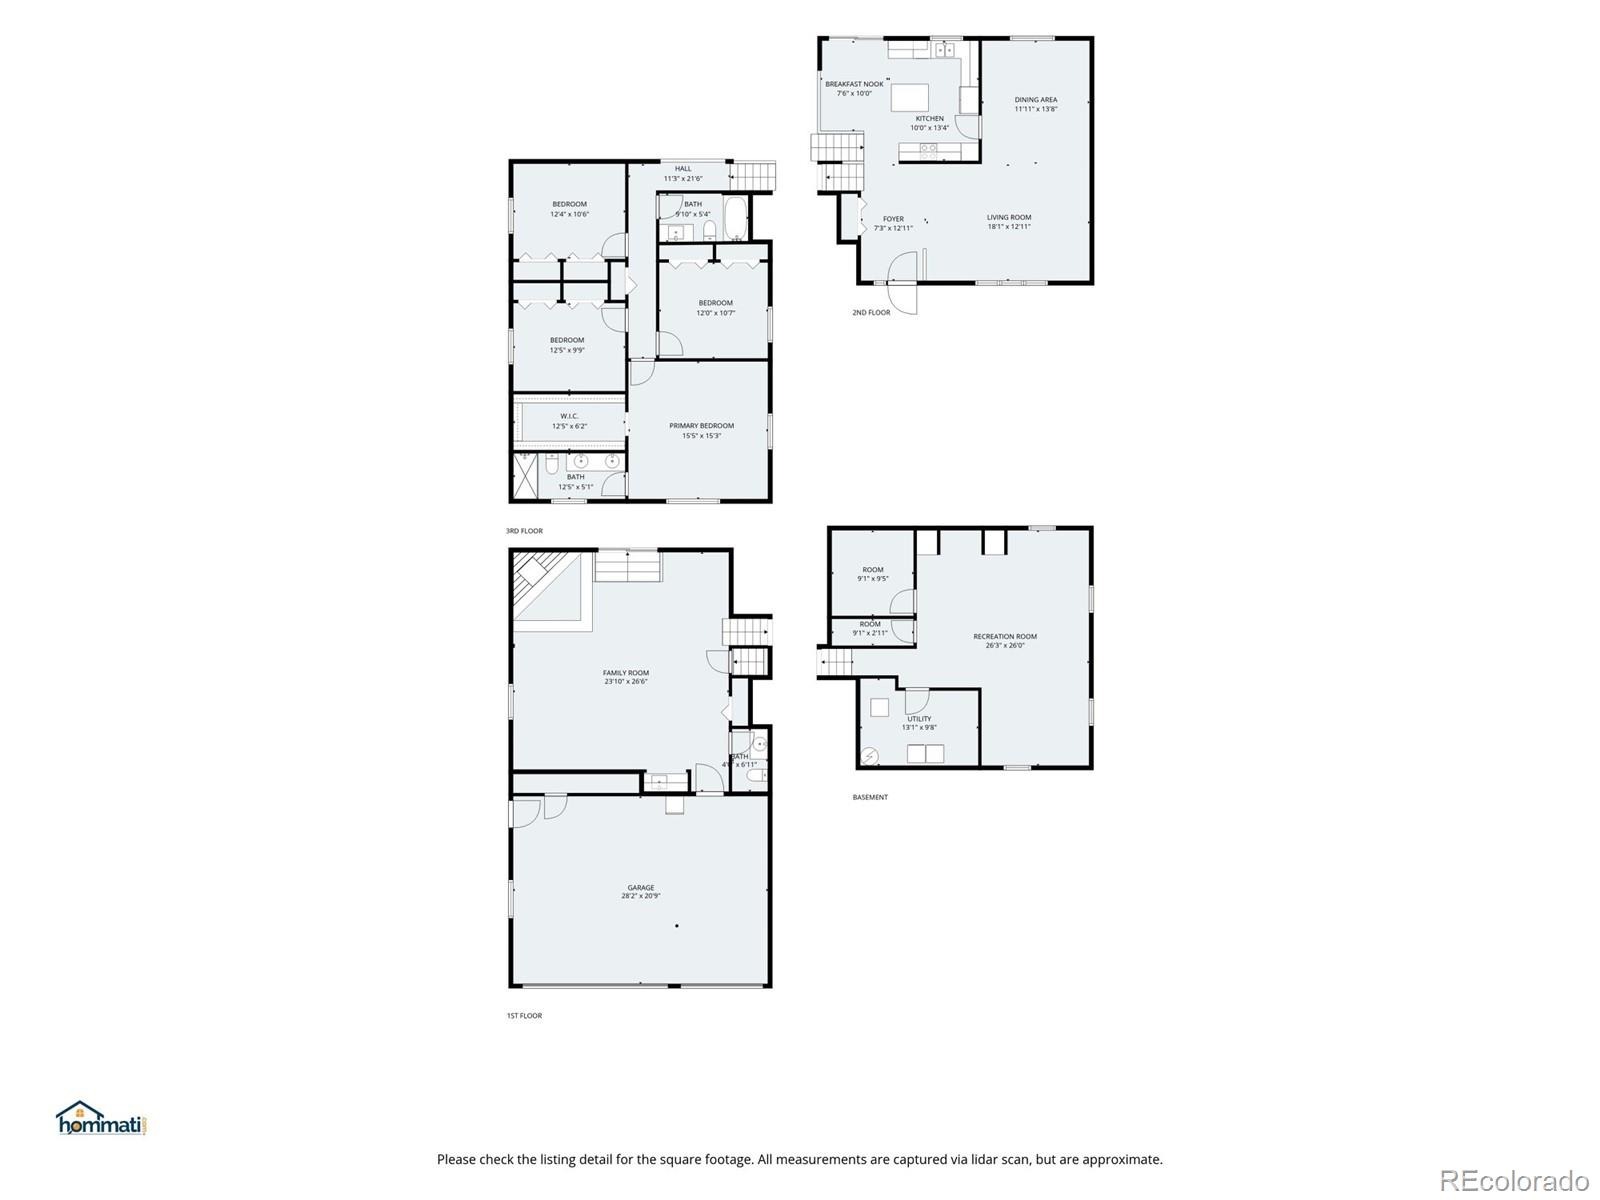
Step inside to soaring vaulted ceilings, abundant natural light and beautiful hardwood floors that create a warm and welcoming feel. Fresh interior paint and updated lighting give the home a refreshed look, while the kitchen features granite countertops and a welcoming breakfast nook perfect for casual meals and morning coffee. All four bedrooms are conveniently located on the upper level.
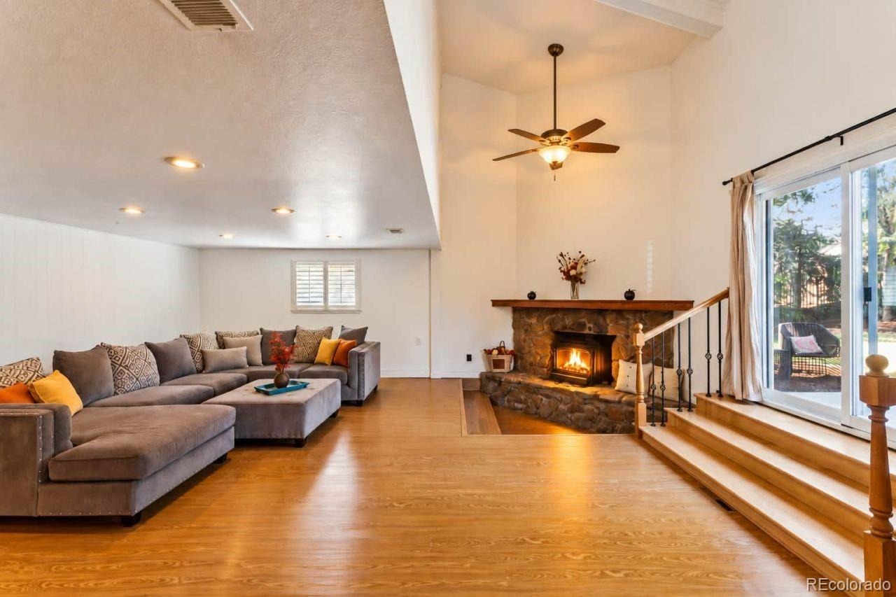
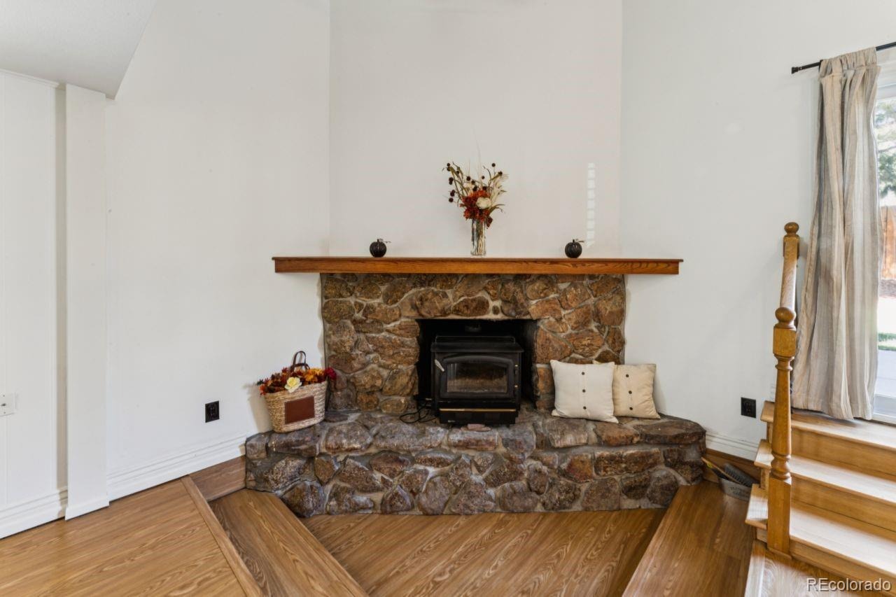
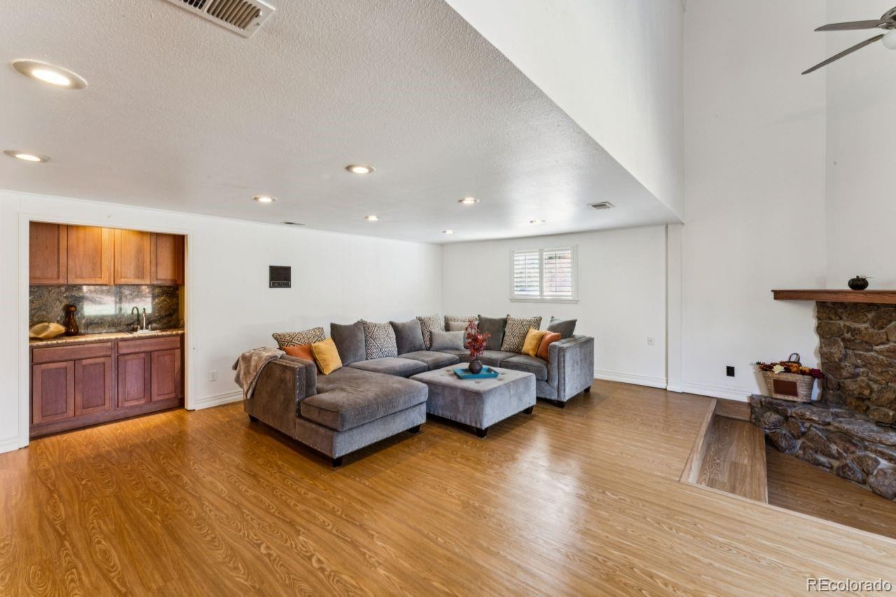
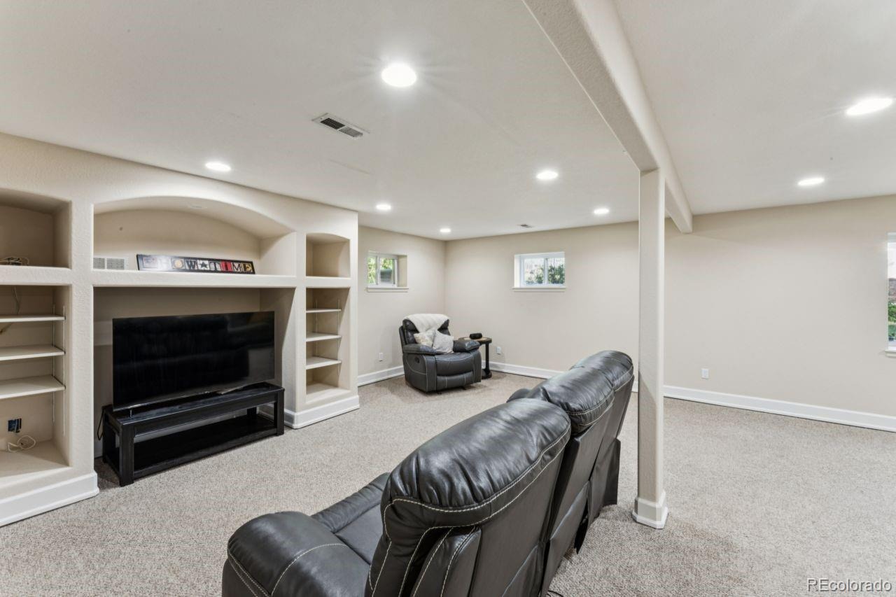
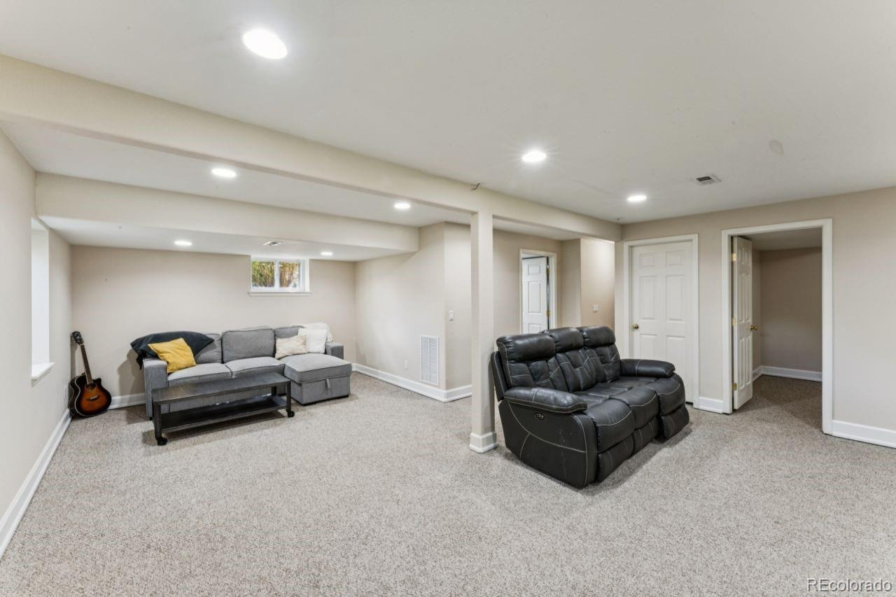
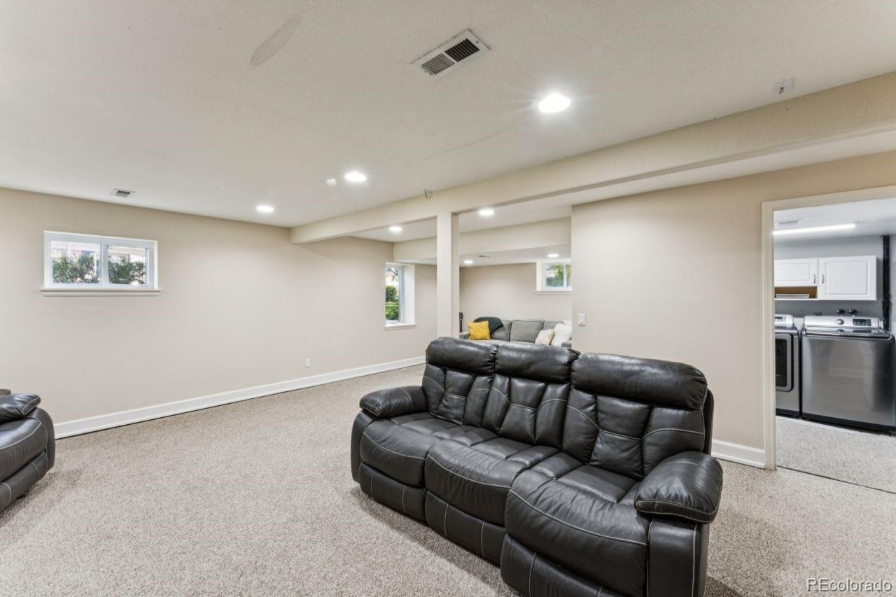
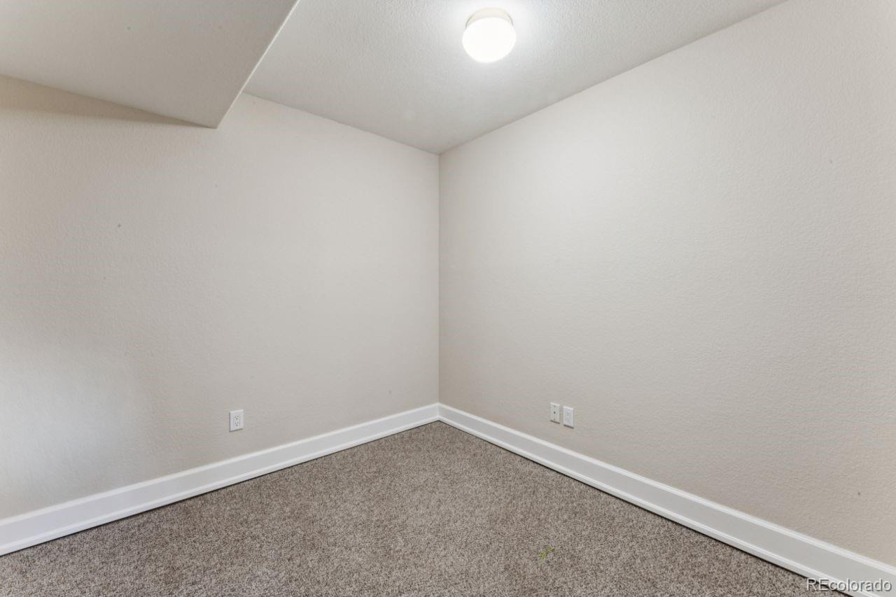
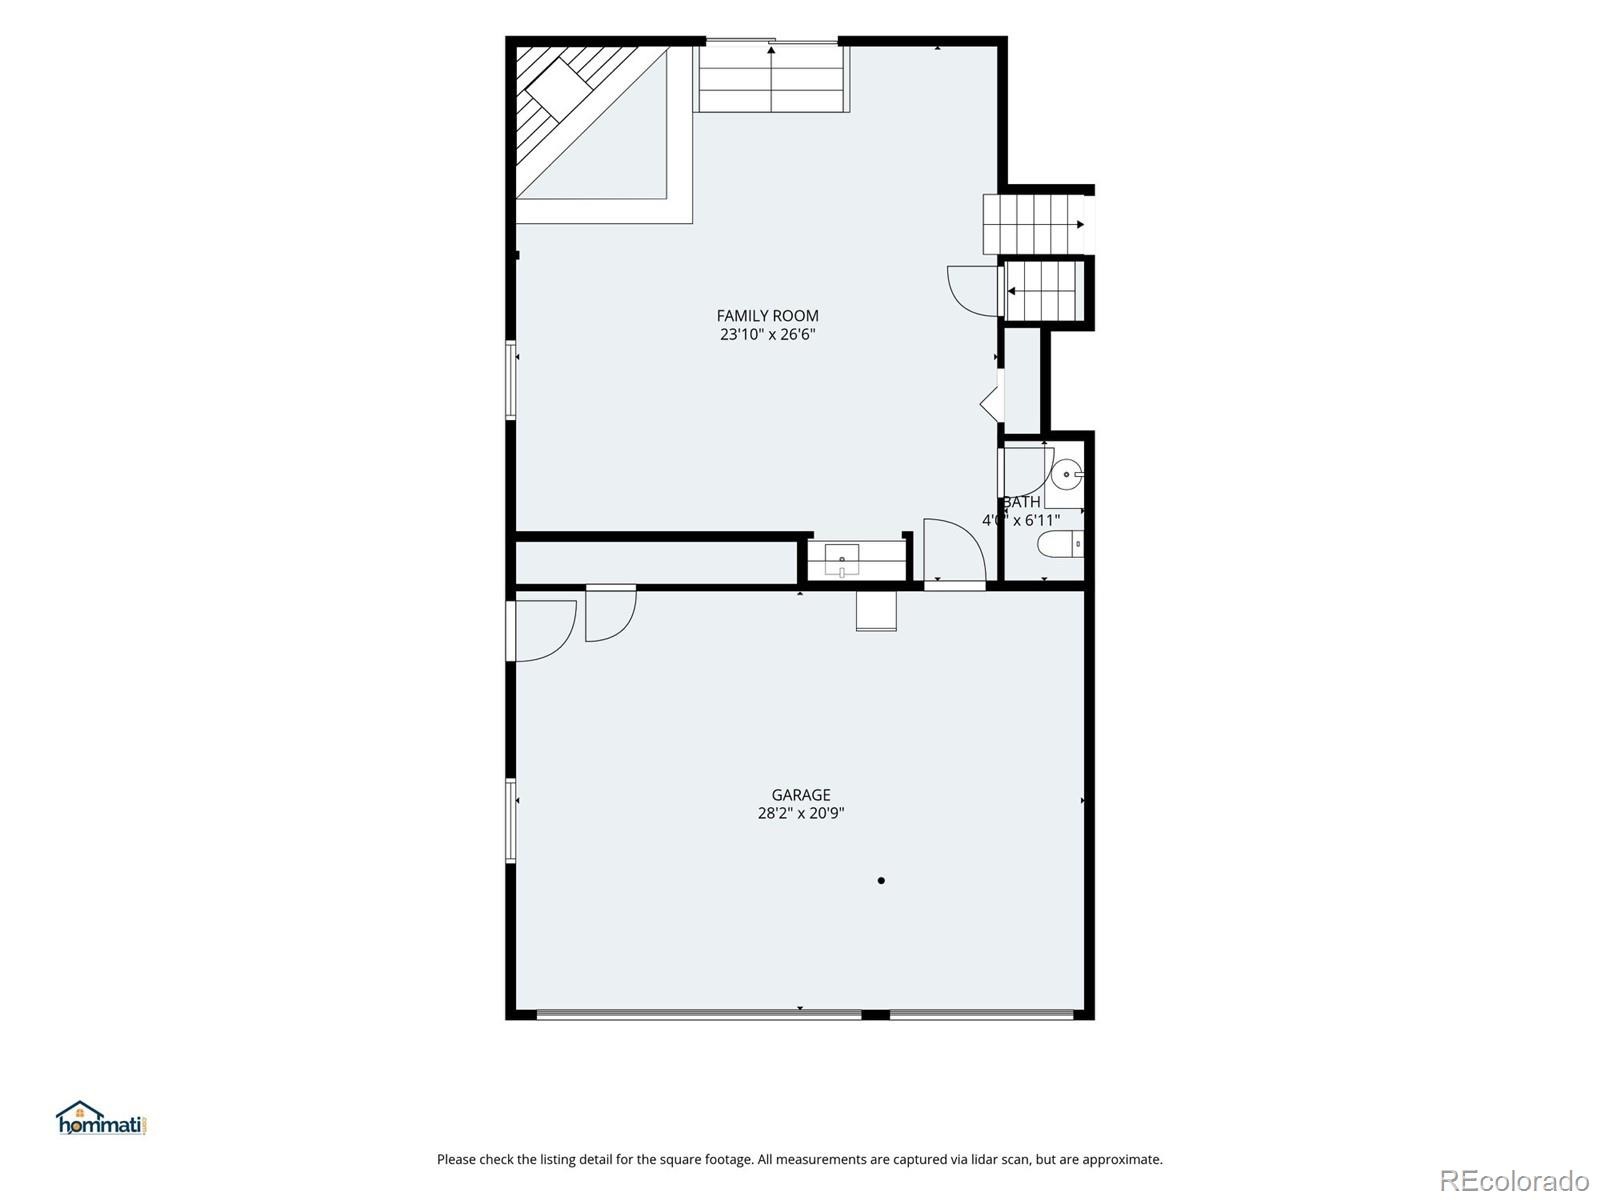
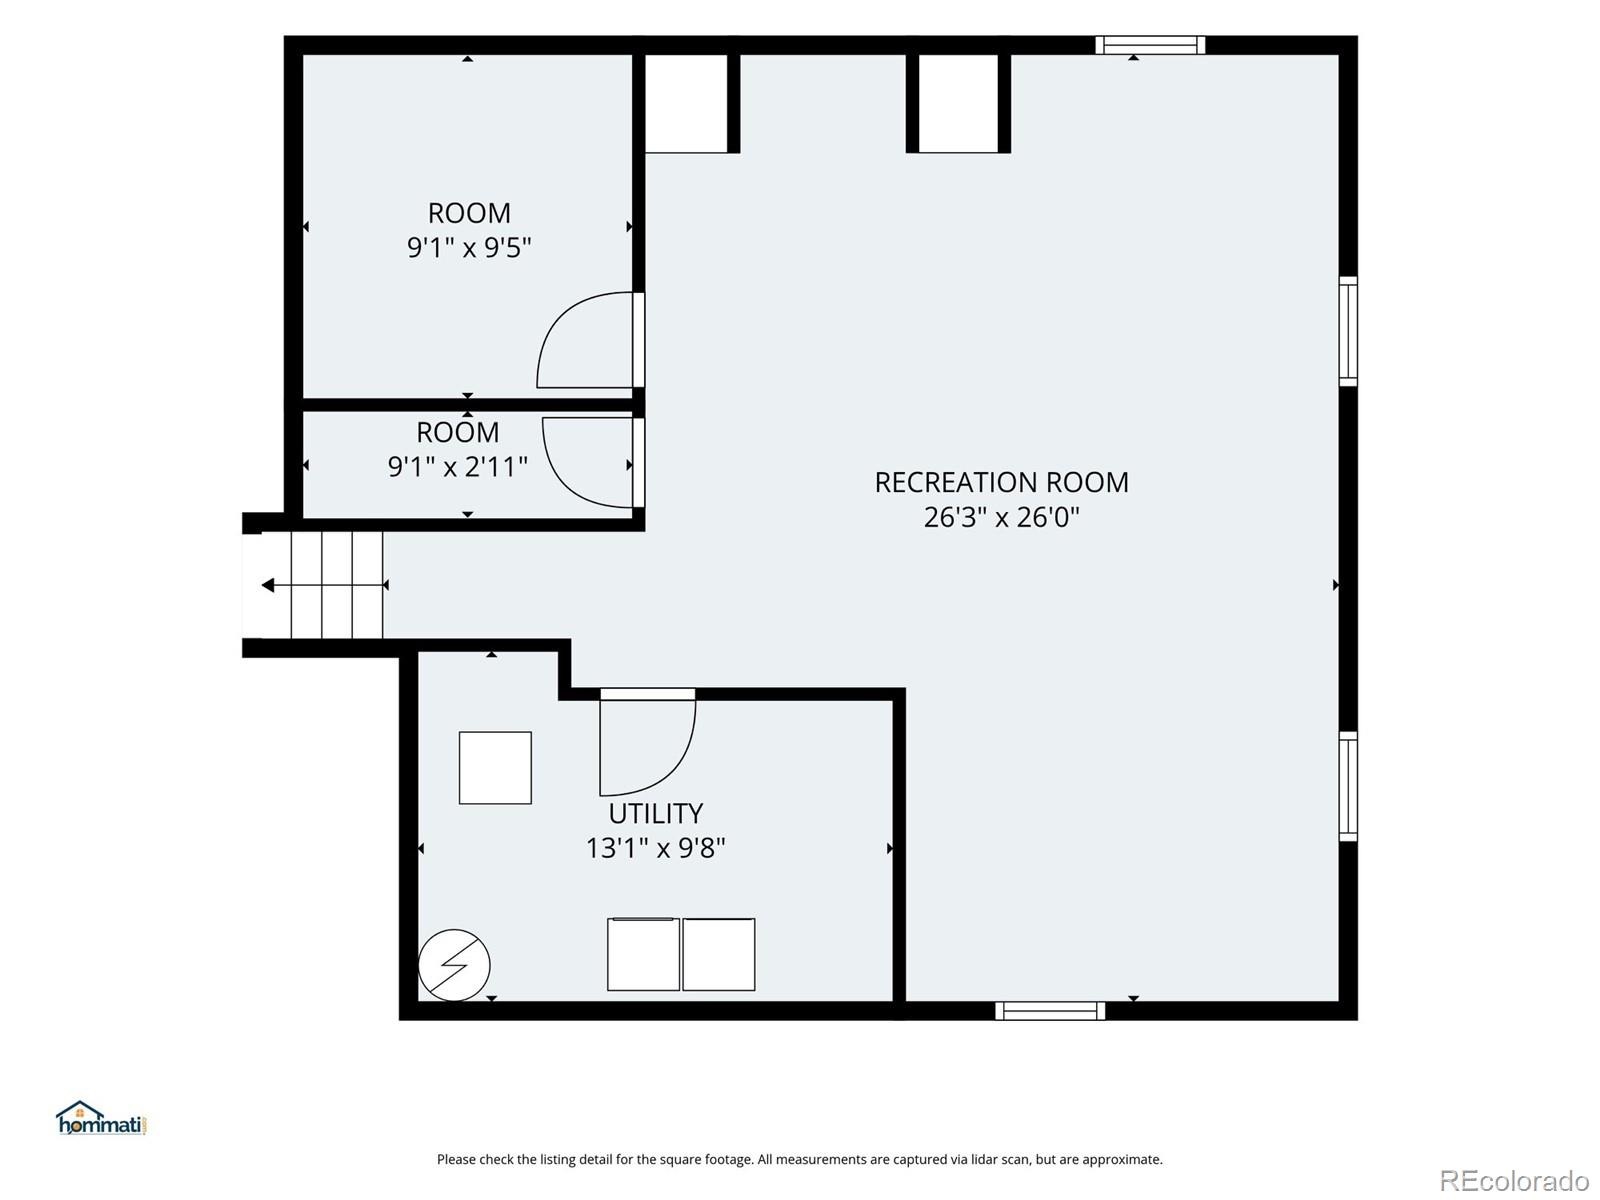
The home's four-level layout provides wonderful separation and plenty of room to gather. The garden level features a spacious family room with a cozy fireplace and wet bar, perfect for movie nights, game days or entertaining friends. The finished basement provides even more flexible space to make your own.
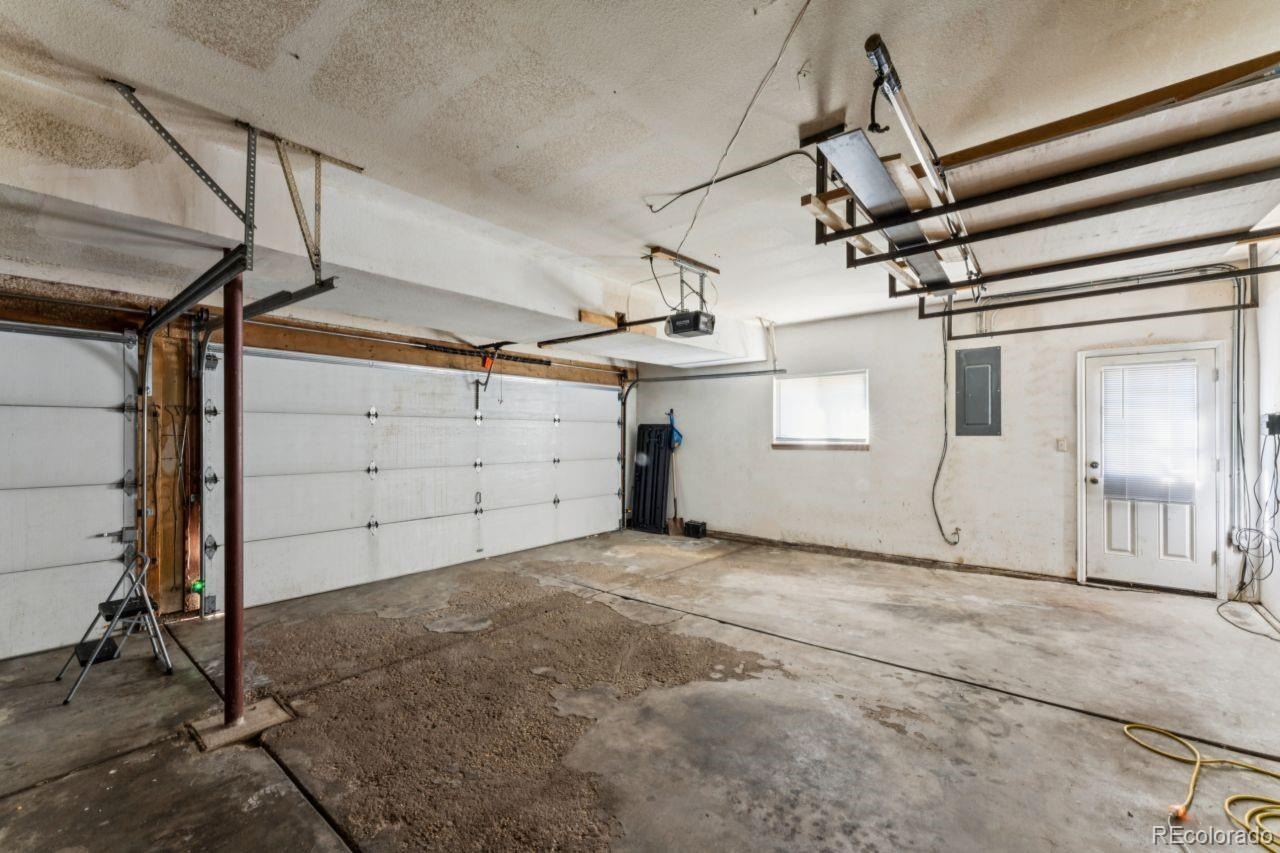
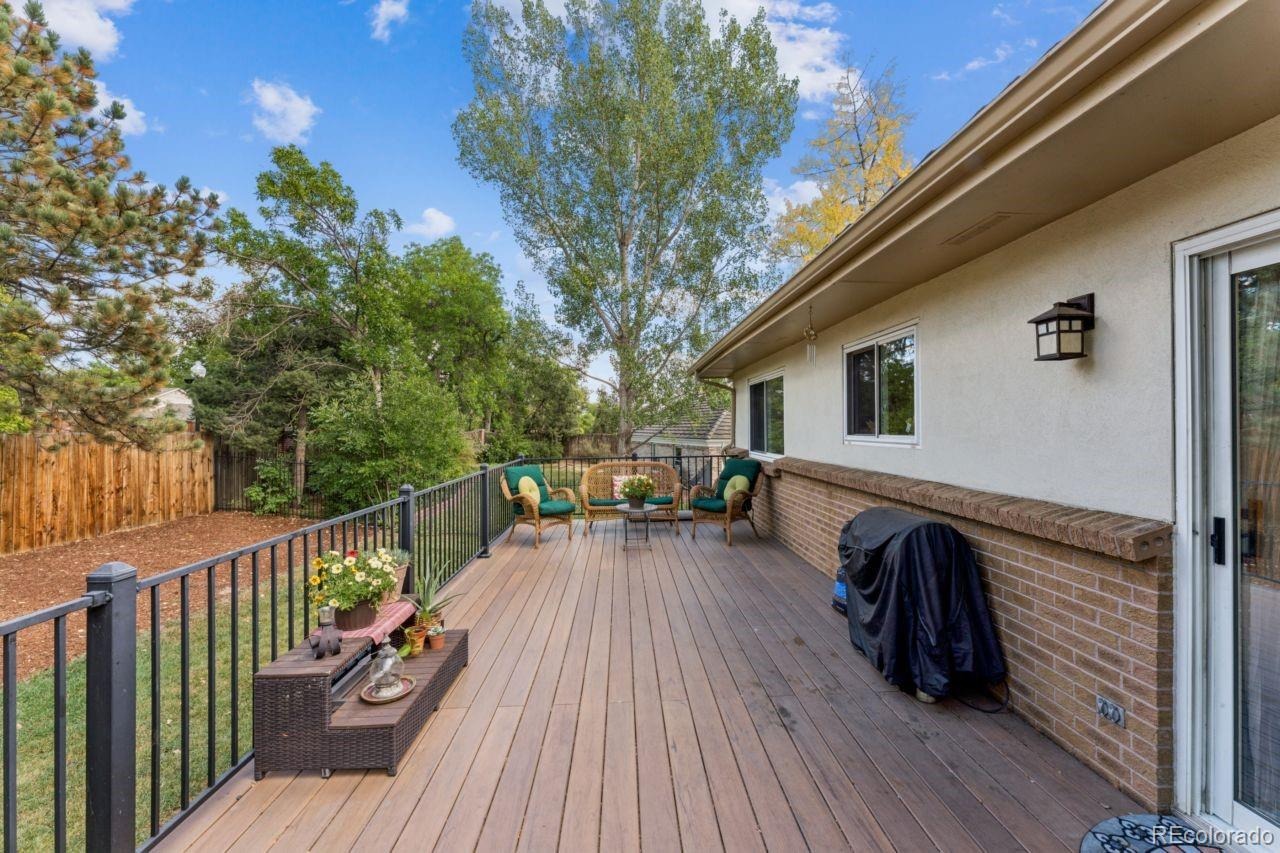
Outside, mature landscaping surrounds a spacious backyard with deck and patio areas ready for summer dinners, weekend gatherings and Colorado's beautiful seasons. A three-car garage adds valuable storage and functionality.
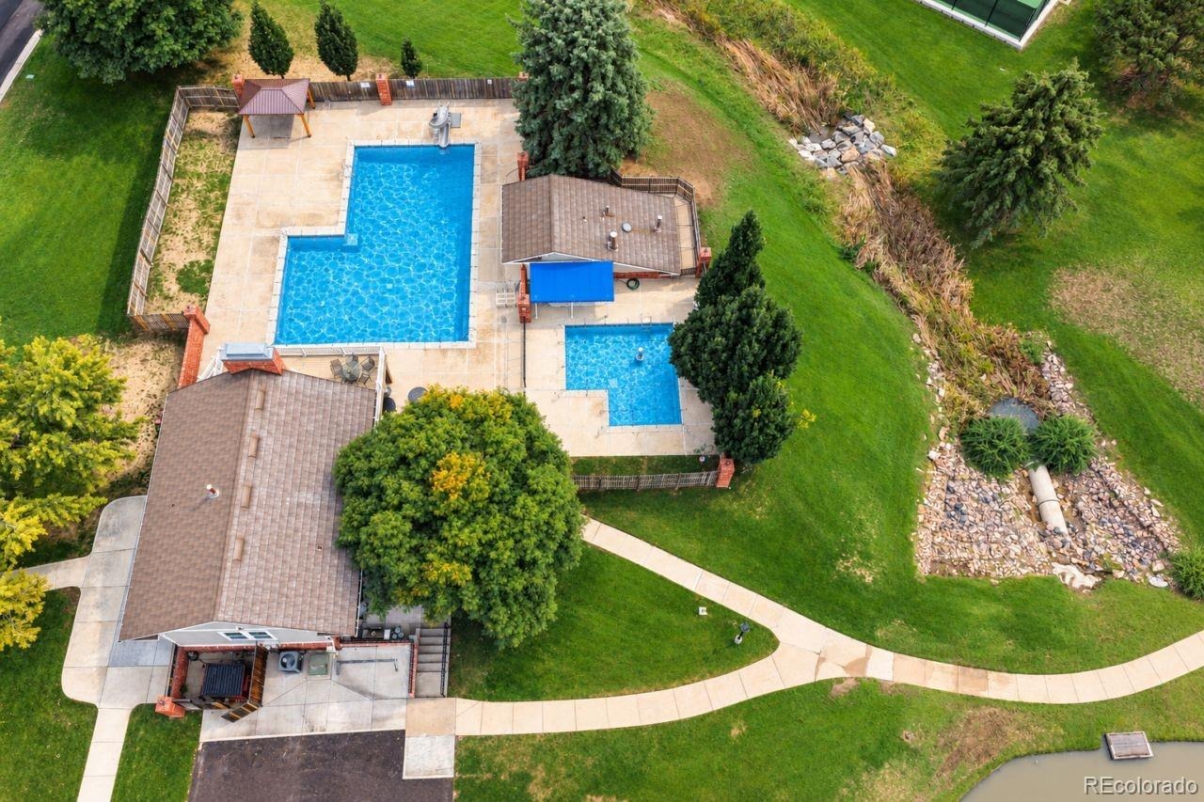
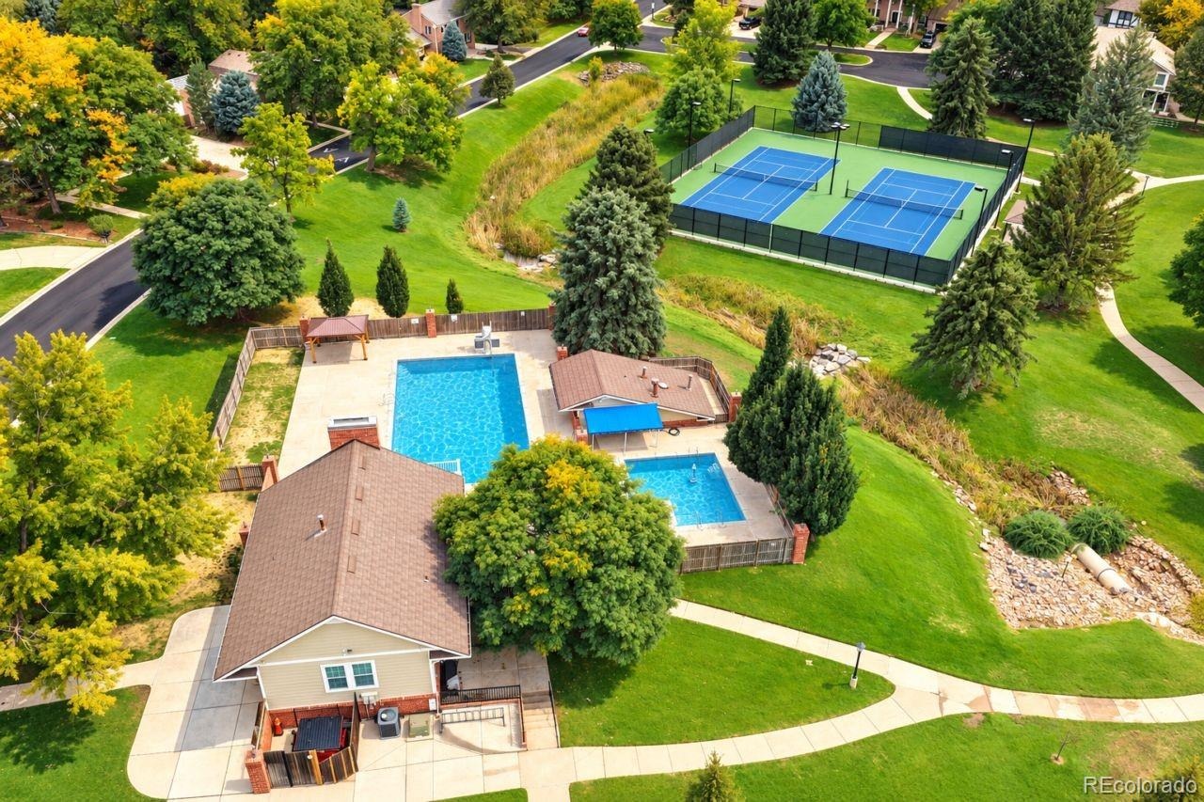
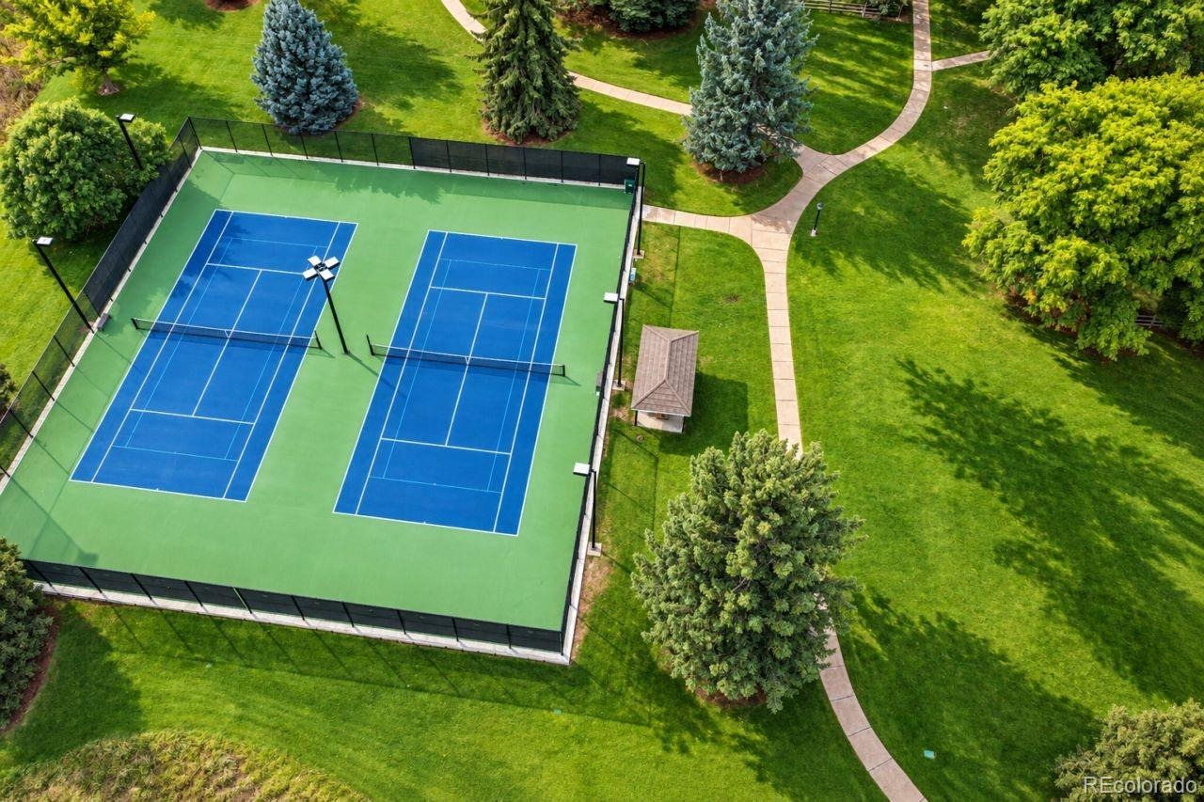
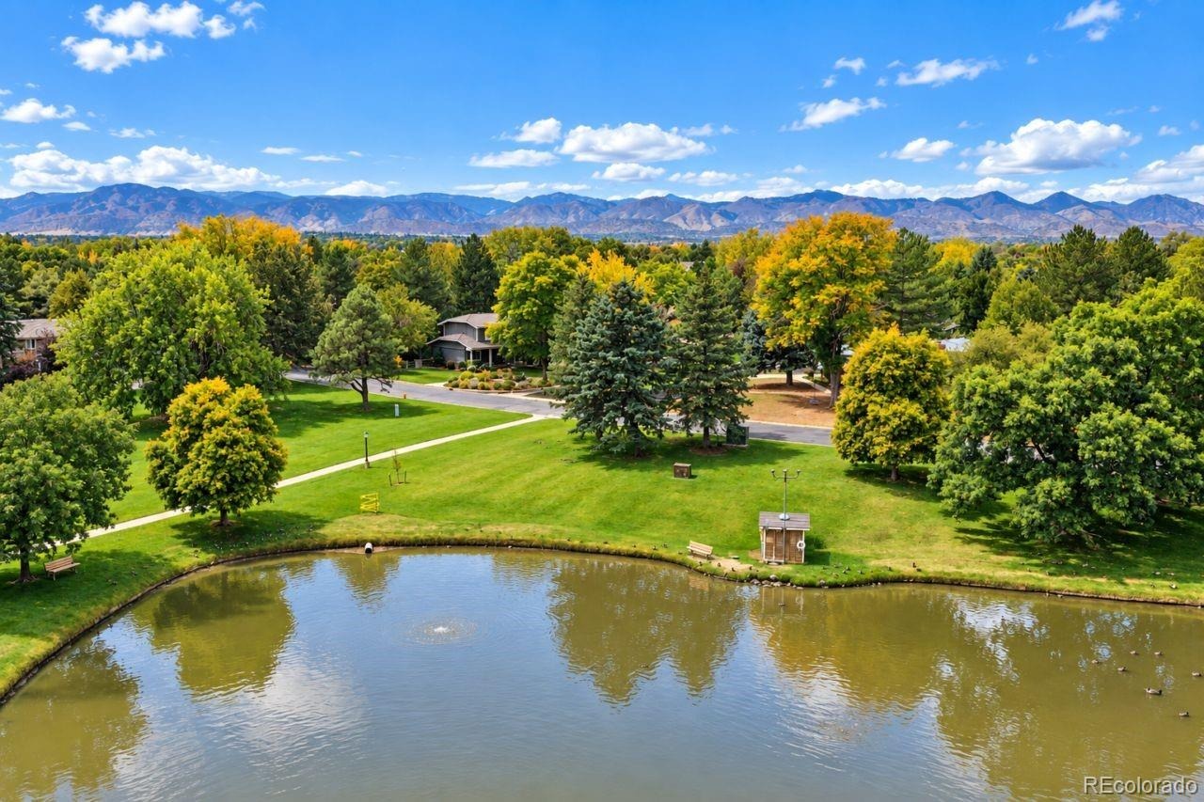
Life in Coventry extends beyond the front door. Residents enjoy a gated neighborhood with a community pool, tennis and basketball courts, playground, clubhouse and greenbelt.
Just minutes away, Historic Downtown Littleton offers locally owned restaurants, shops, galleries and year-round community events. Nearby trails, parks and open space along the South Platte River corridor and Mary Carter Greenway make it easy to enjoy everything this location has to offer.
Come discover the space, character and community that make this Littleton home such a special opportunity.
33 days on market
Listed by Raechel Purtill · JPAR - Platinum · rae.purtill@gmail.com,530-412-0968
Property Details
| Property Type | Residential |
| Sub Type | Single Family Residence |
| Status | Active |
| Price per Sq Ft | $295 |
| Subdivision | Coventry Amd |
| MLS # | 8817599 |
| Days on Market | 33 |
| Bedrooms | 4 |
| Full Baths | 2 |
| Half Baths | 1 |
| Year Built | 1979 |
| Lot Size (Sq Ft) | 13,068 |
| Acres | 0.3 |
| HOA | Yes |
| HOA Fee | $453 |
| Annual Taxes | $6,334 |
| State | CO |
| County | Arapahoe |
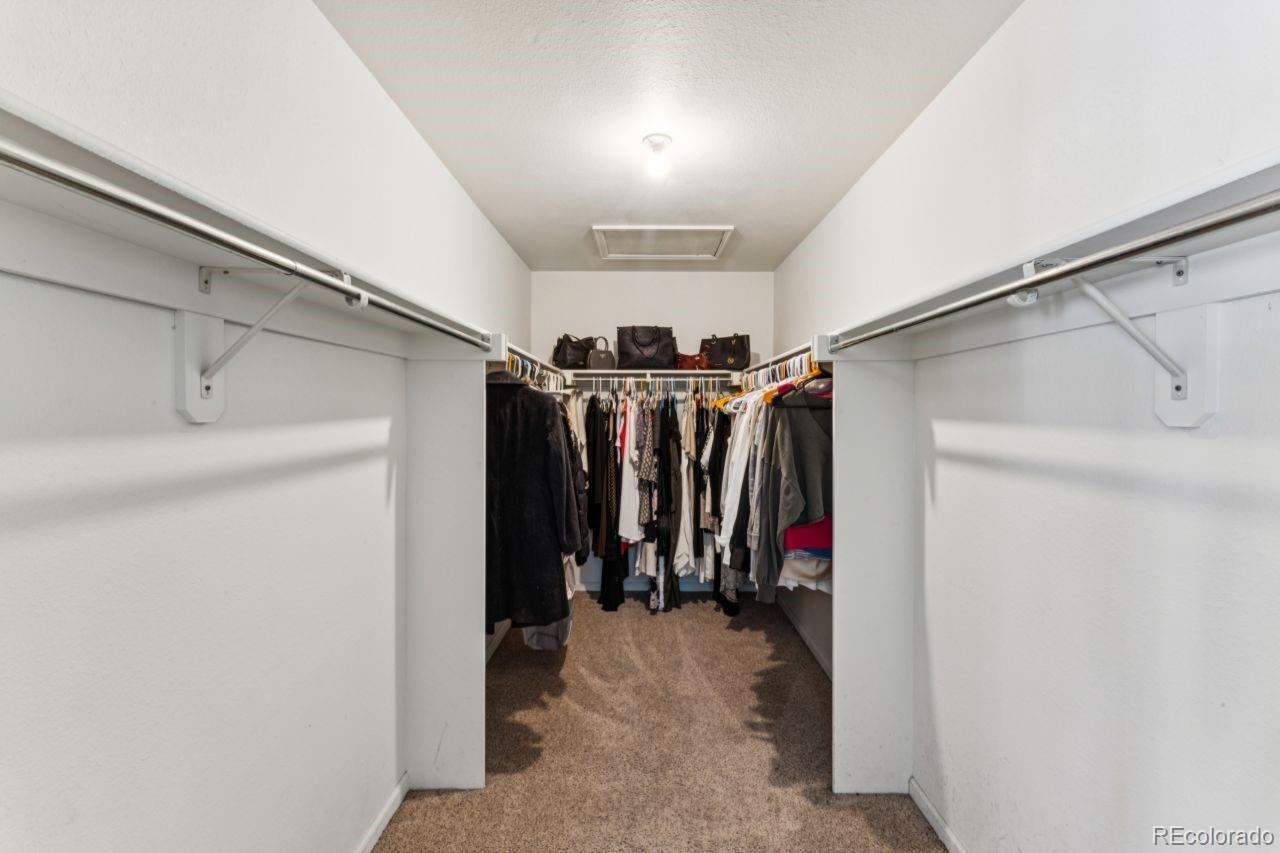
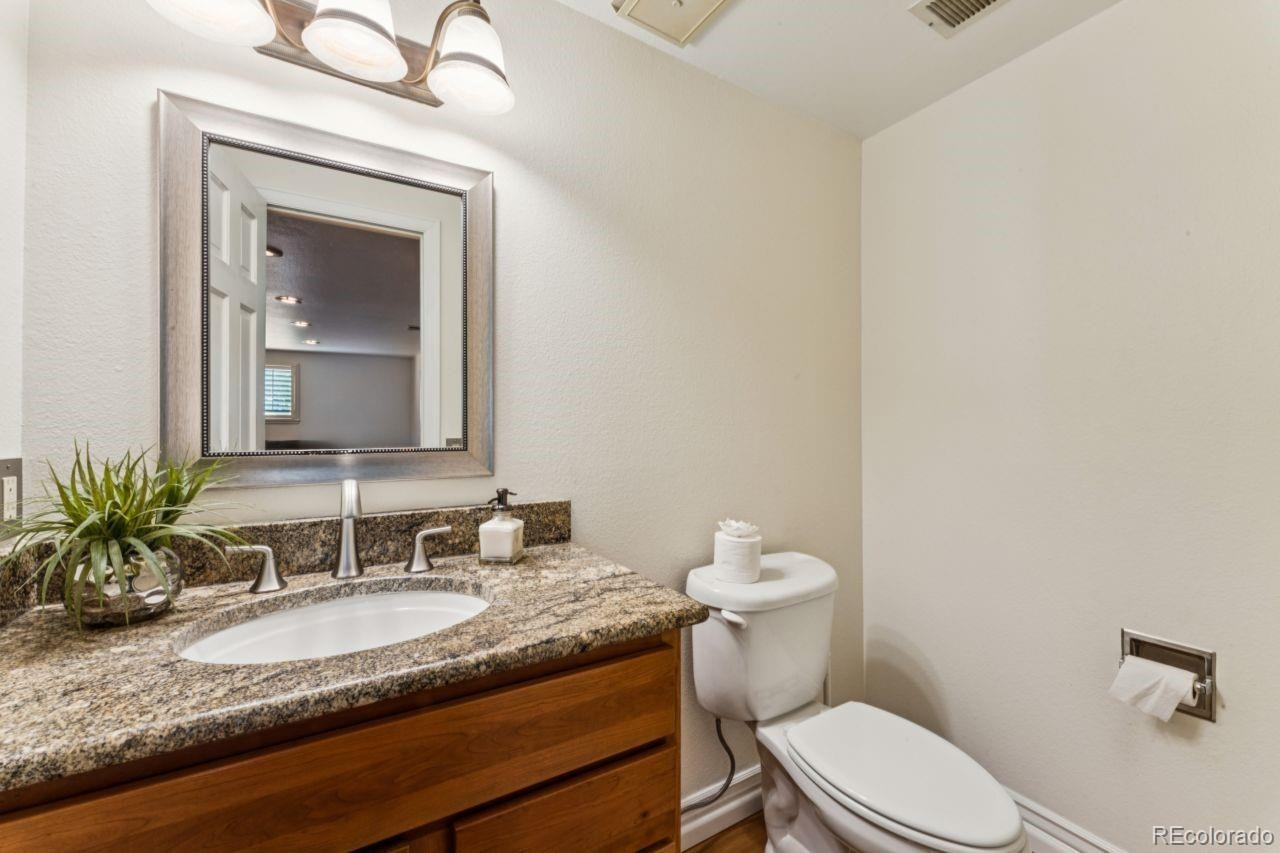
| Interior Features | Ceiling Fan(s), Eat-in Kitchen, Granite Counters, High Ceilings, Kitchen Island, Vaulted Ceiling(s), Walk-In Closet(s), Wet Bar, Primary Suite |
| Heating | Forced Air |
| Cooling | Central Air |
| Flooring | Carpet, Laminate, Wood |
| Fireplaces | 1 |
| Fireplace Features | Family Room, Wood Burning |
| Appliances | Cooktop, Dishwasher, Disposal, Double Oven, Down Draft, Dryer, Electric Water Heater, Microwave, Refrigerator, Washer |
| Exterior Features | Private Yard, Rain Gutters |
| Garage | Yes |
| Garage Spaces | 3 |
| Parking Features | Oversized, Insulated |
| Roof | Concrete |
| Basement | Finished |
| Lot Features | Corner Lot, Cul-De-Sac, Landscaped, Level, Sprinklers In Front, Sprinklers In Rear |
| Architectural Style | Contemporary |
| Levels | Tri-Level |
| Construction | Stone, Stucco |
| Sewer | Public Sewer |
| Water Source | Public |
| Senior Community | No |
| Special Conditions | None Known |
Location
Price History
| Date | Event | Price |
|---|---|---|
| 10/26/2026 |
Price change Source: REcolorado® #8817599 |
$1,030,000 -4.6% $295/sqft |
| 10/1/2026 |
Listed for sale Source: REcolorado® #8817599 |
$1,079,900 $310/sqft |

Based on information submitted to the MLS GRID as of November 2, 2026 at 10:13 PM MST. All data is obtained from various sources and may not have been verified by broker or MLS GRID. Supplied Open House Information is subject to change without notice. All information should be independently reviewed and verified for accuracy. Properties may or may not be listed by the office/agent presenting the information.
Thank you — a Mont Haus broker will be in touch shortly.