Residential · Active
Denver, CO 80238
3 Beds · 4 Baths · 3,040 Sq Ft
$800,000
Townhouse
Property Type
0.05 acres
Lot Size
2014
Year Built
$263
Price per Sq Ft
2
Parking Spaces
$361
HOA Fee
8824505
MLS #
About This Property
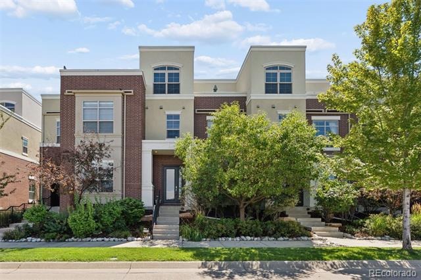
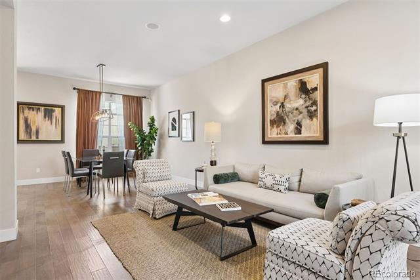
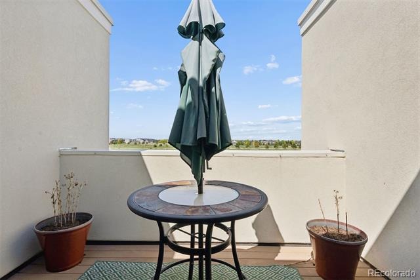
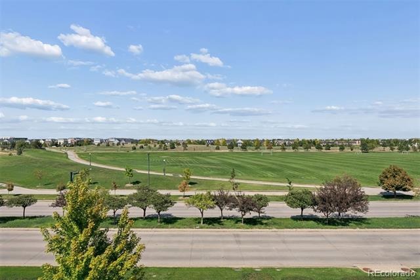
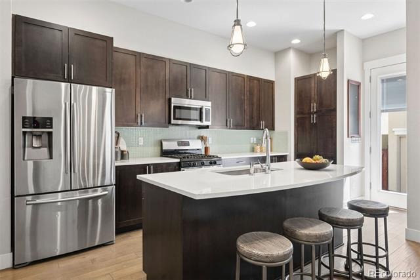
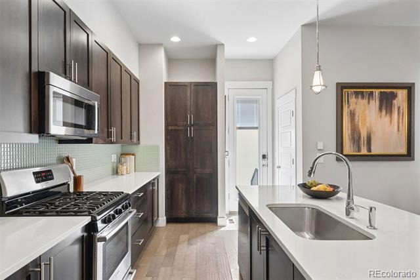
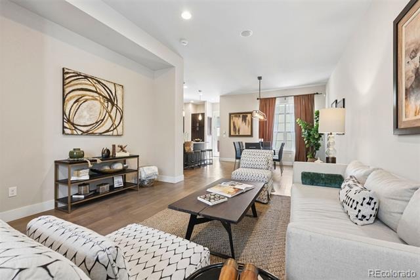
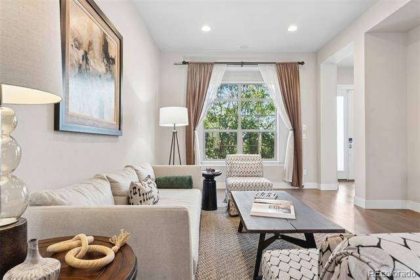
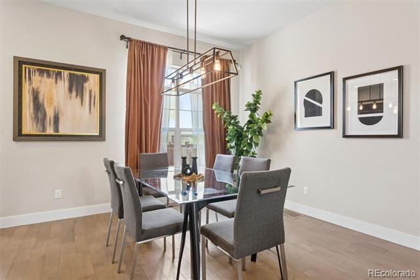
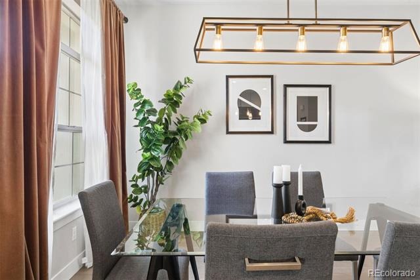
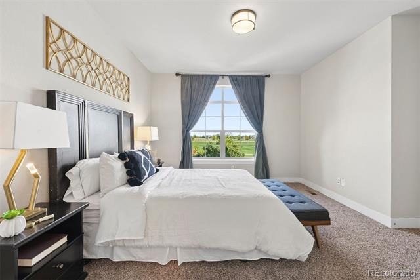
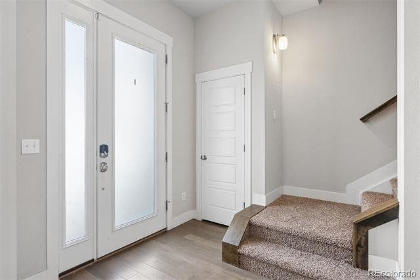
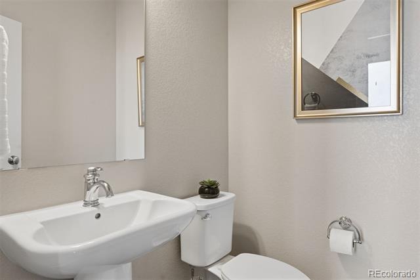
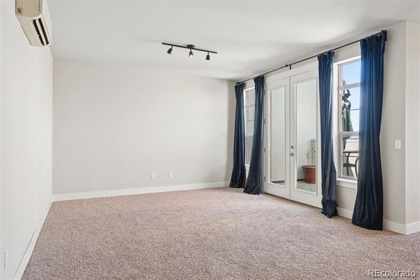
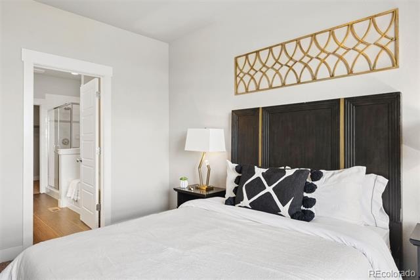
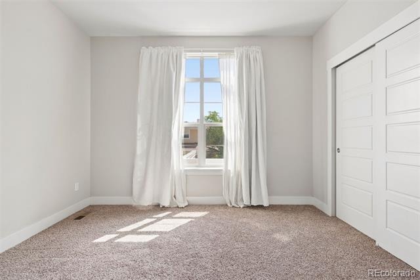
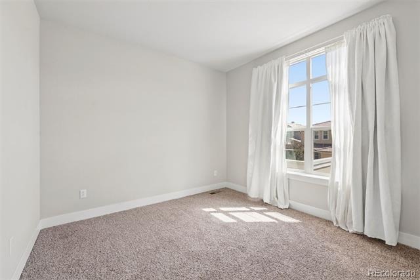
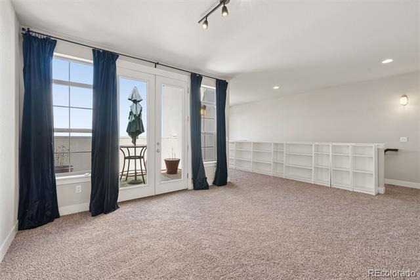
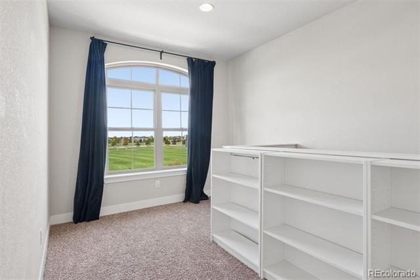
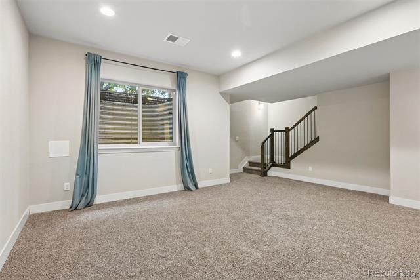
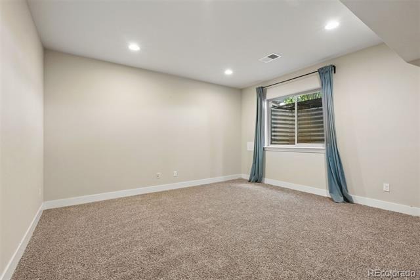
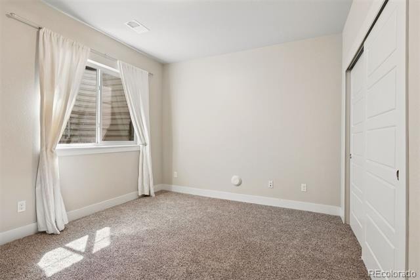
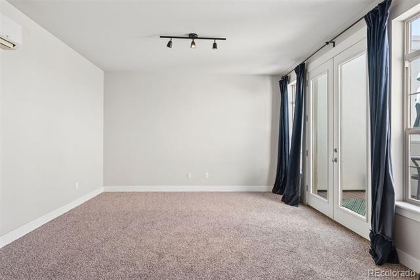
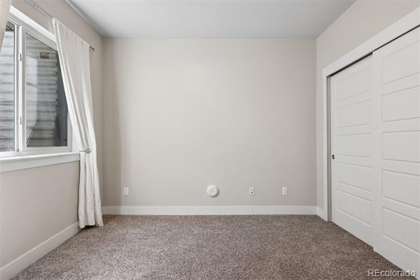
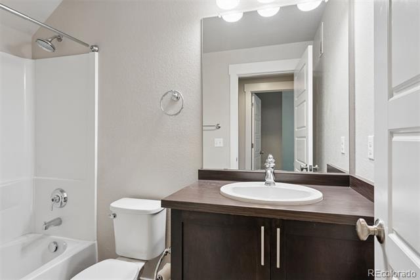
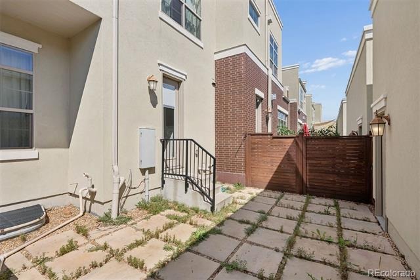
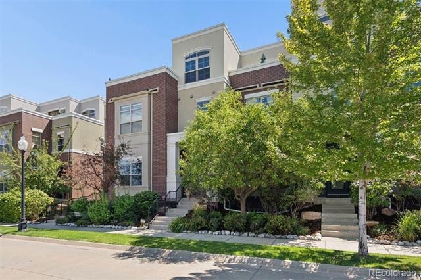
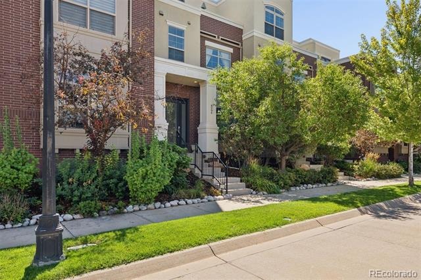
Location, lifestyle, and flexibility come together in this urban-chic Central Park townhome, ideally situated directly across the street from Central Park itself—the heart of the neighborhood. From here, you’re within easy walking distance of neighborhood schools, both Town Centers, the Rec Center, the Bladium, Stanley Marketplace, and the countless amenities that make Central Park such a desirable place to call home. The thoughtfully designed floor plan offers plenty of space and flexibility, including a finished basement and a third-floor loft that can easily adapt to your needs as an office, den, workout space, or guest bedroom. The open-concept main level is made for everyday living and entertaining, while multiple outdoor spaces, including a private rooftop patio and backyard patio—give you even more room to relax, entertain, and enjoy Colorado’s beautiful seasons.
A detached two-car garage provides secure parking along with abundant storage space, plus a sizable storage/mechanical room that adds even more functionality. Whether you’re looking for your first home, a lock-and-leave property, a place with room to grow, or simply want to live in the middle of everything Central Park has to offer, this home checks a lot of boxes. Come see for yourself—you may find this is exactly where you want to be. Schedule your showing today!
68 days on market
Listed by Scott Petersen · LIV Sotheby's International Realty · SCOTT@SCOTTSELLSAMILEHIGH.COM,303-332-3897
Property Details
| Property Type | Residential |
| Sub Type | Townhouse |
| Status | Active |
| Price per Sq Ft | $263 |
| Subdivision | Central Park |
| MLS # | 8824505 |
| Days on Market | 68 |
| Bedrooms | 3 |
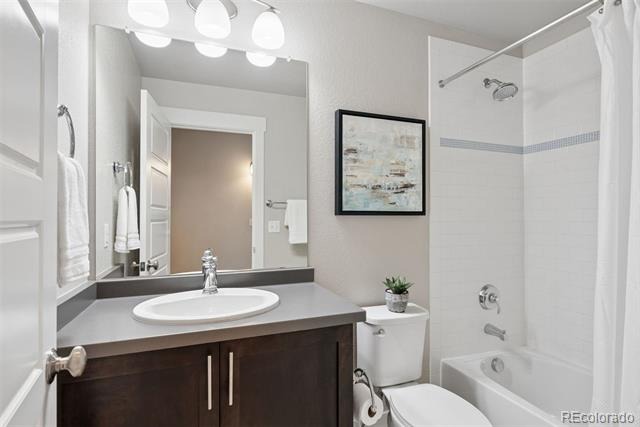
| Full Baths | 2 |
| Half Baths | 1 |
| Three-Quarter Baths | 1 |
| Year Built | 2014 |
| Lot Size (Sq Ft) | 2,288 |
| Acres | 0.05 |
| HOA | Yes |
| HOA Fee | $361 |
| Annual Taxes | $7,394 |
| State | CO |
| County | Denver |
| Zoning | R-MU-30 |
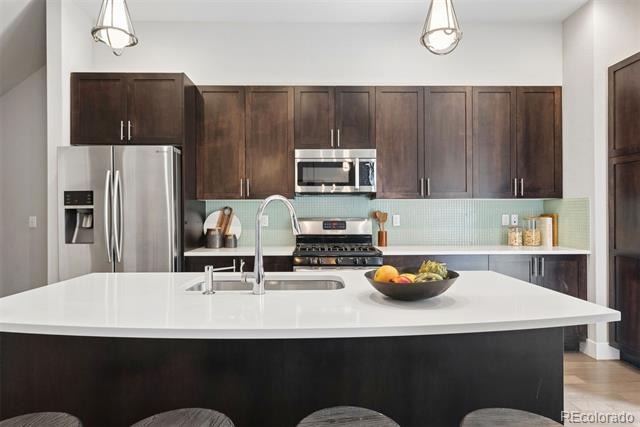
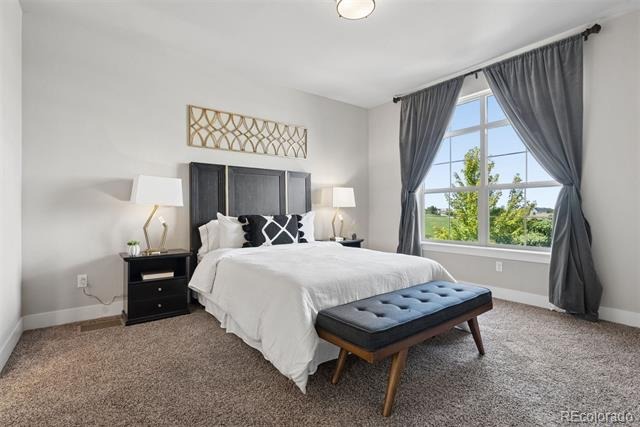
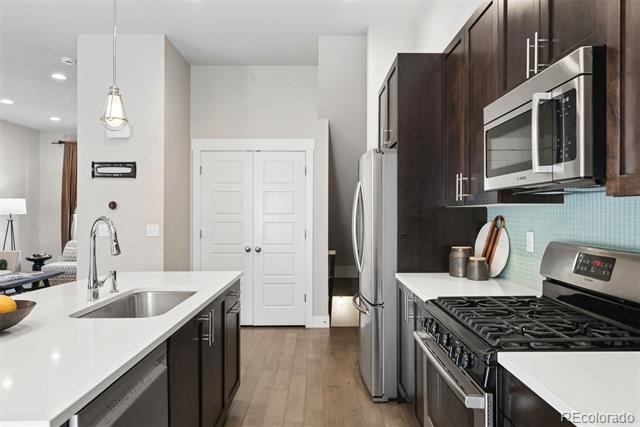
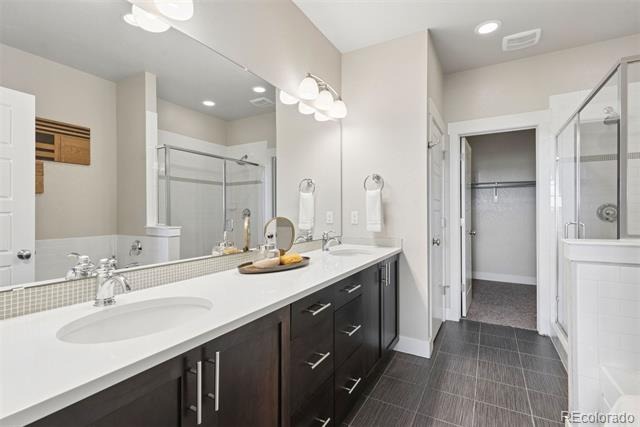
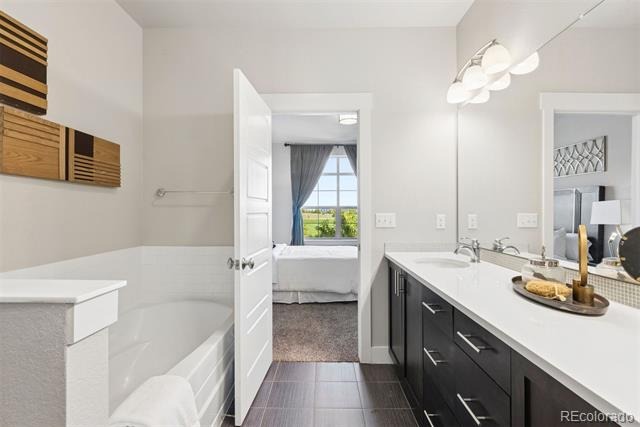
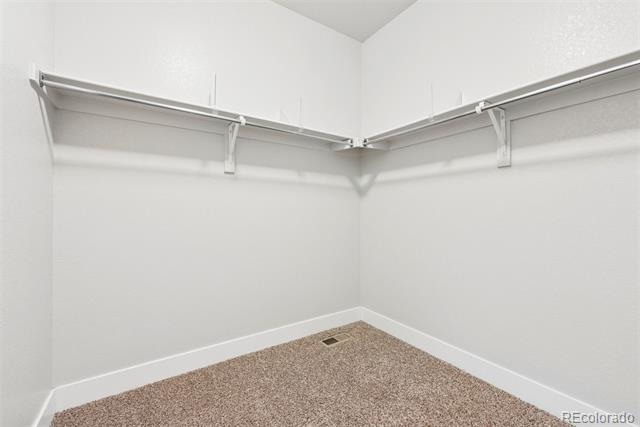
| Interior Features | Ceiling Fan(s), Eat-in Kitchen, High Speed Internet, Kitchen Island, Open Floorplan, Pantry, Stone Counters, Walk-In Closet(s), Five Piece Bath, Primary Suite, Quartz Counters, Smoke Free |
| Heating | Forced Air |
| Cooling | Central Air |
| Flooring | Carpet, Laminate |
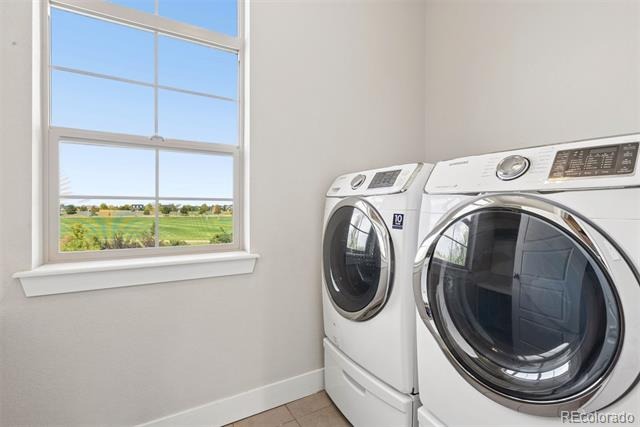
| Appliances | Dishwasher, Disposal, Dryer, Gas Water Heater, Microwave, Oven, Range, Refrigerator, Washer |
| Exterior Features | Balcony |
| Garage | Yes |
| Garage Spaces | 2 |
| Roof | Composition |
| Basement | Finished |
| Levels | Three Or More |
| Construction | Brick, Frame, Stucco |
| Sewer | Public Sewer |
| Water Source | Public |
| Senior Community | No |
| Special Conditions | None Known |
Location
Price History
| Date | Event | Price |
|---|---|---|
| 11/2/2026 |
Price change Source: REcolorado® #8824505 |
$800,000 -1.8% $263/sqft |
| 9/1/2026 |
Listed for sale Source: REcolorado® #8824505 |
$815,000 $268/sqft |

Based on information submitted to the MLS GRID as of November 8, 2026 at 12:03 AM MST. All data is obtained from various sources and may not have been verified by broker or MLS GRID. Supplied Open House Information is subject to change without notice. All information should be independently reviewed and verified for accuracy. Properties may or may not be listed by the office/agent presenting the information.
Thank you — a Mont Haus broker will be in touch shortly.
For Mont Haus agents and staff. Sign in with your Mont Haus Microsoft account and the Agent Portal opens in a new tab.
Sign in with MicrosoftNo Microsoft account yet? Ask Nikki Boxer, who sets up portal access.