Residential · Active
Denver, CO 80205
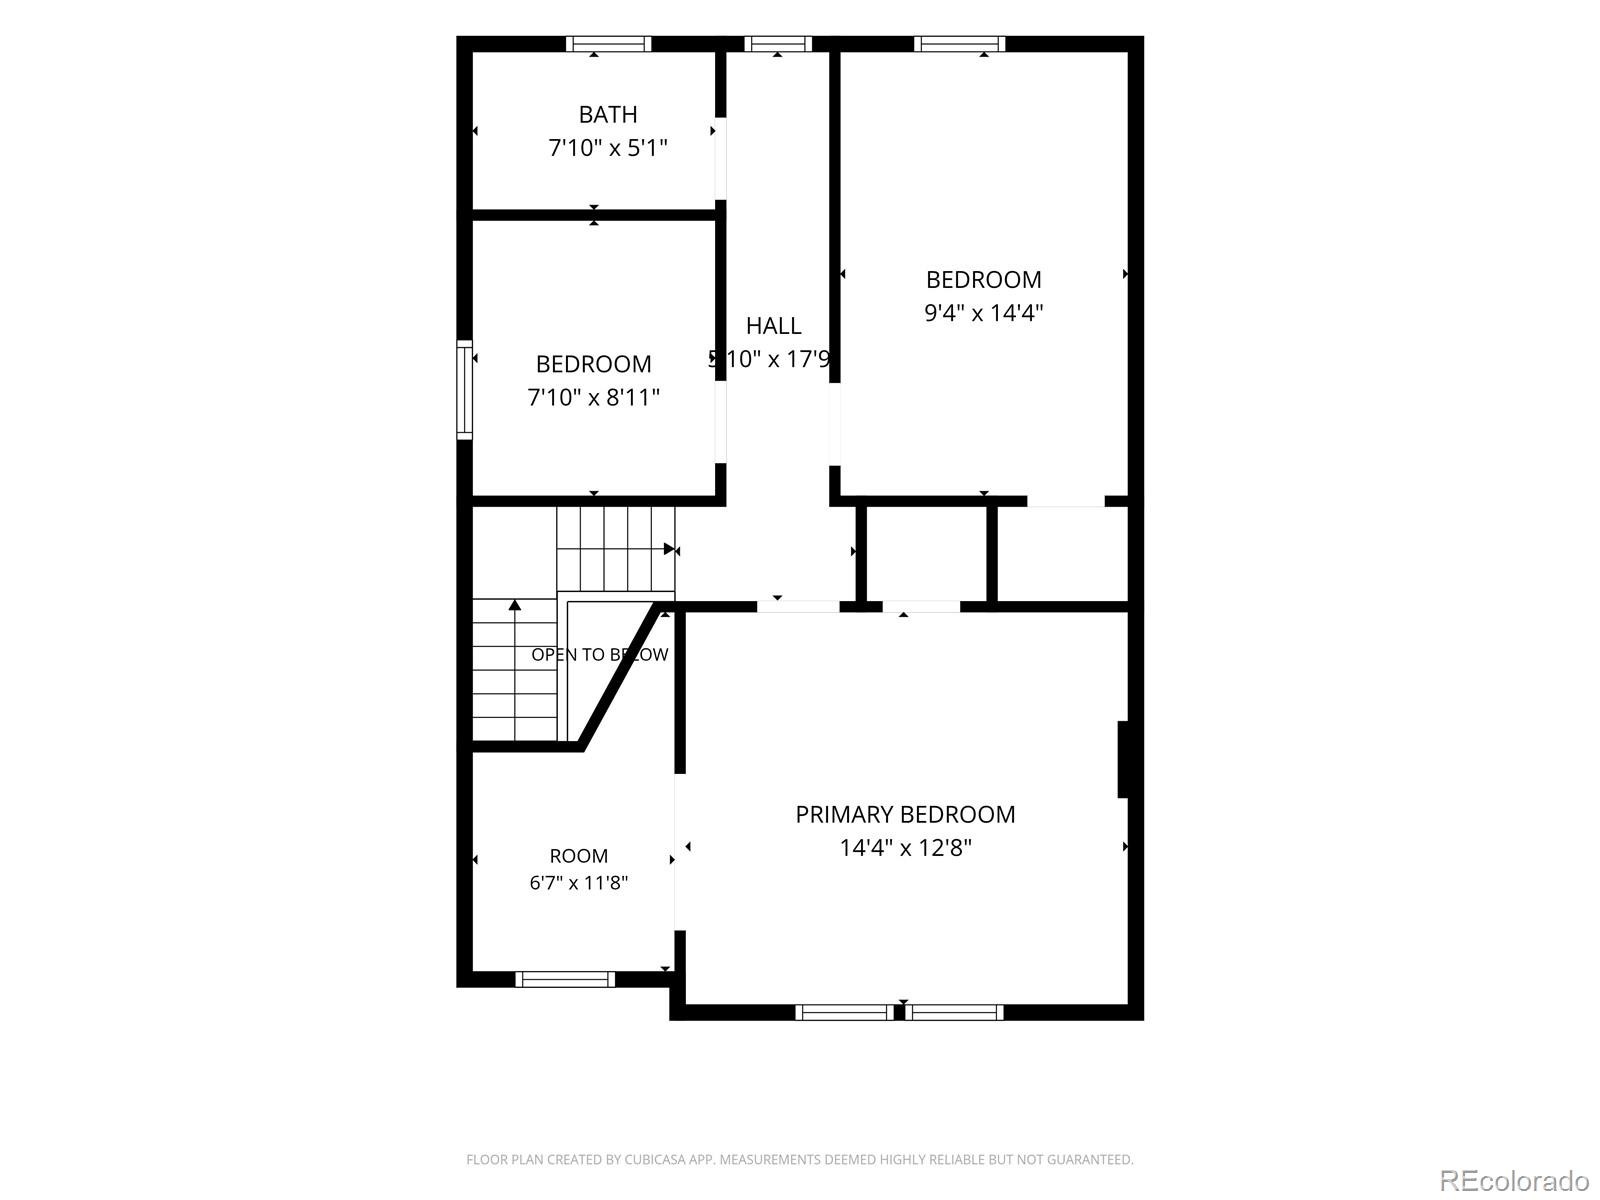
3 Beds · 1 Baths · 1,646 Sq Ft
$690,000
Single Family
Property Type
0.07 acres
Lot Size
1894
Year Built
$419
Price per Sq Ft
2
Parking Spaces
8838806
MLS #
About This Property
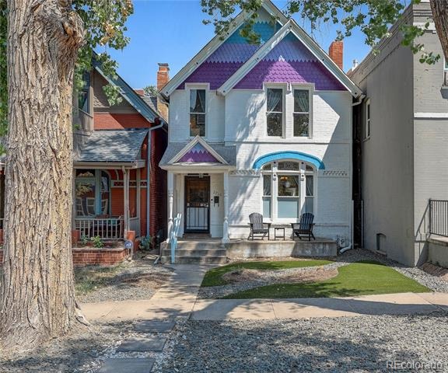
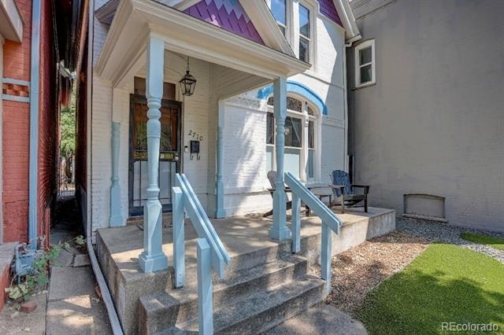
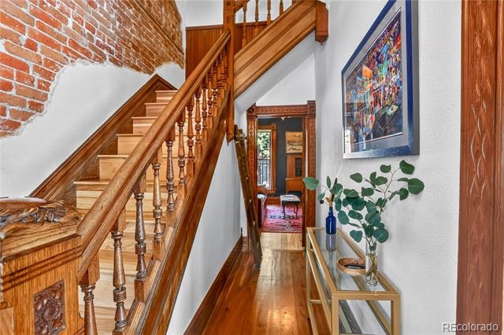
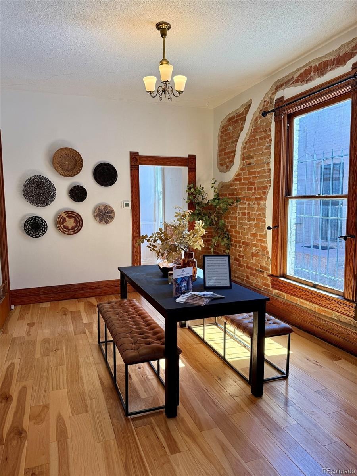
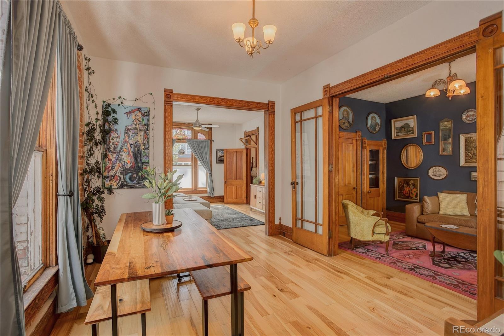
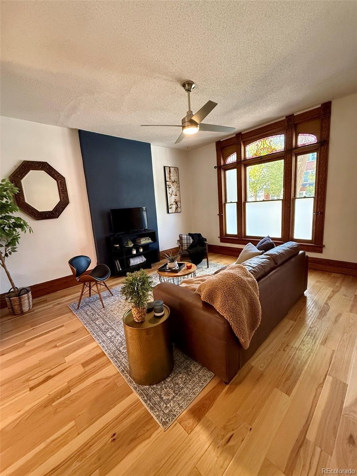
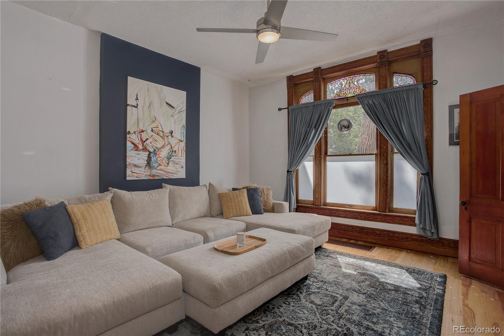
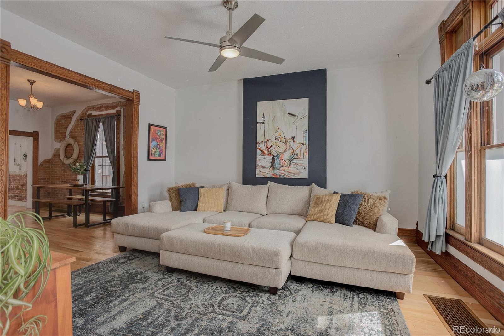
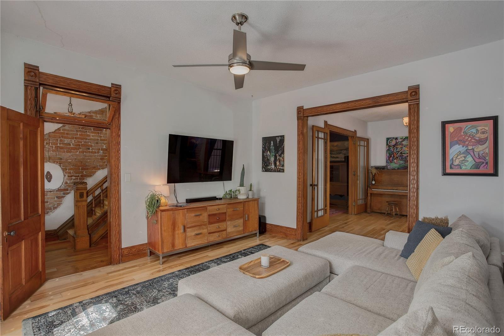
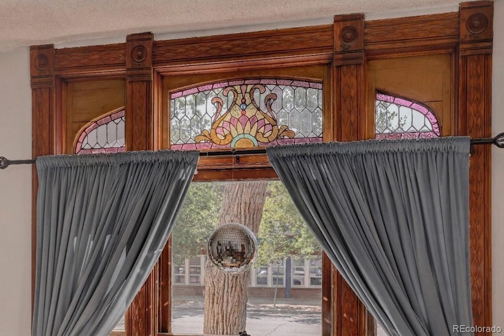
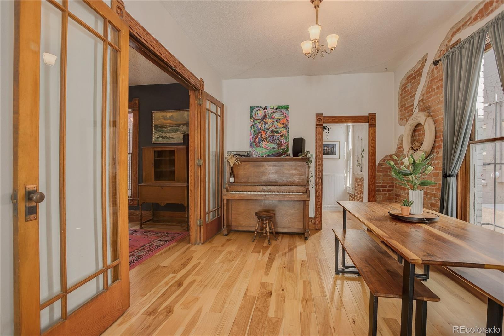
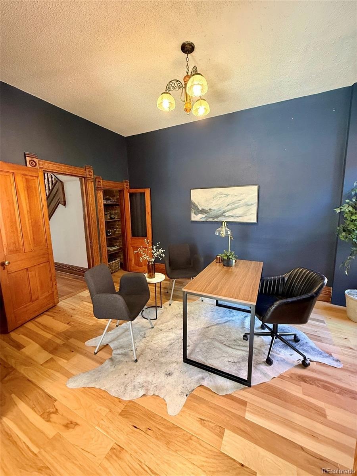
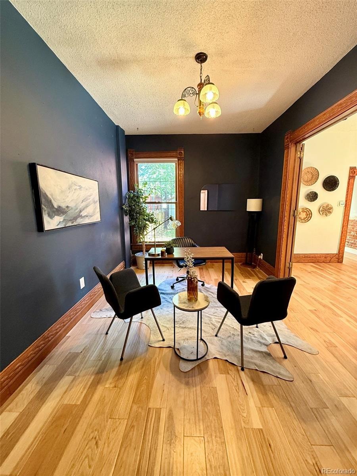
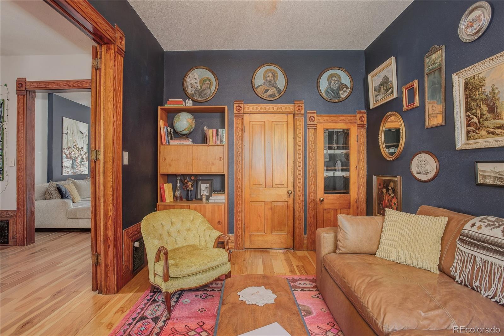
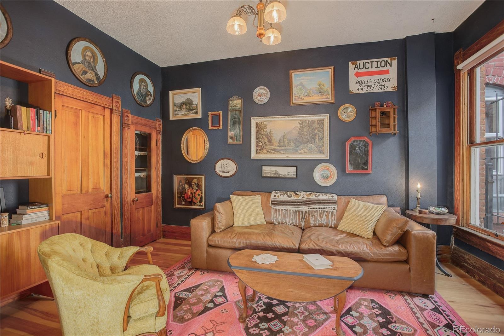
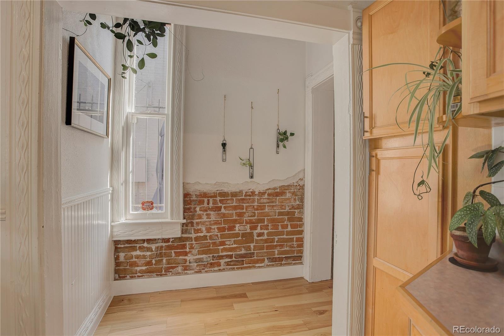
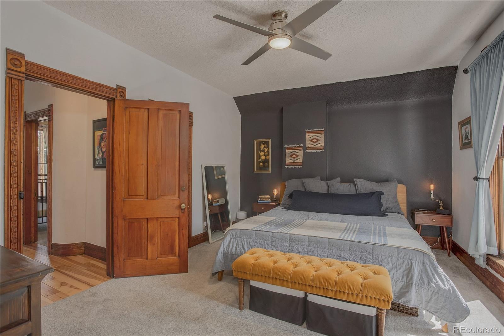
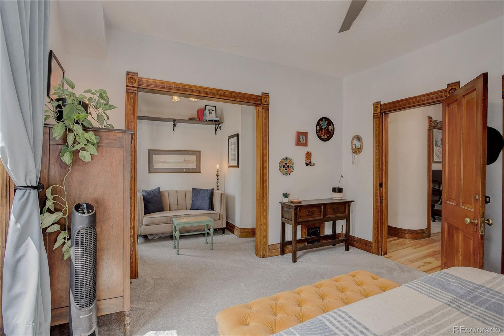
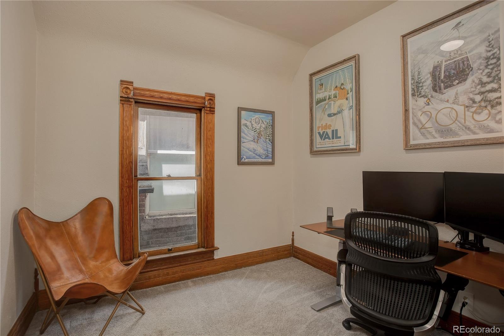
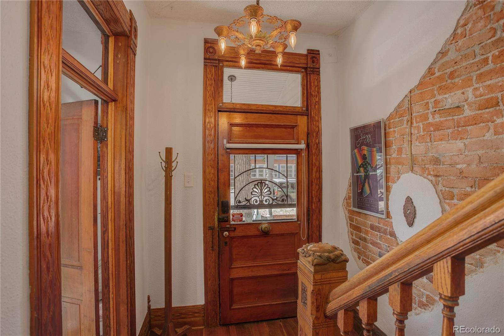
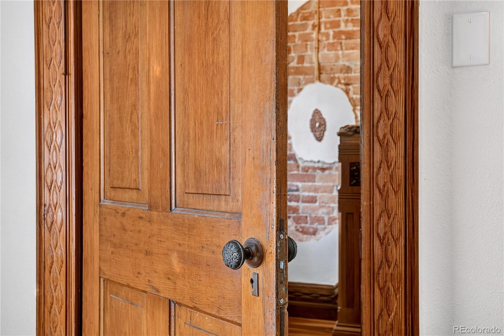
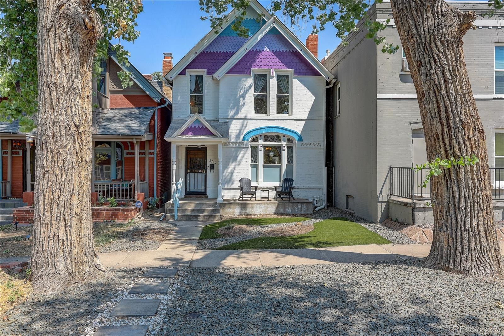
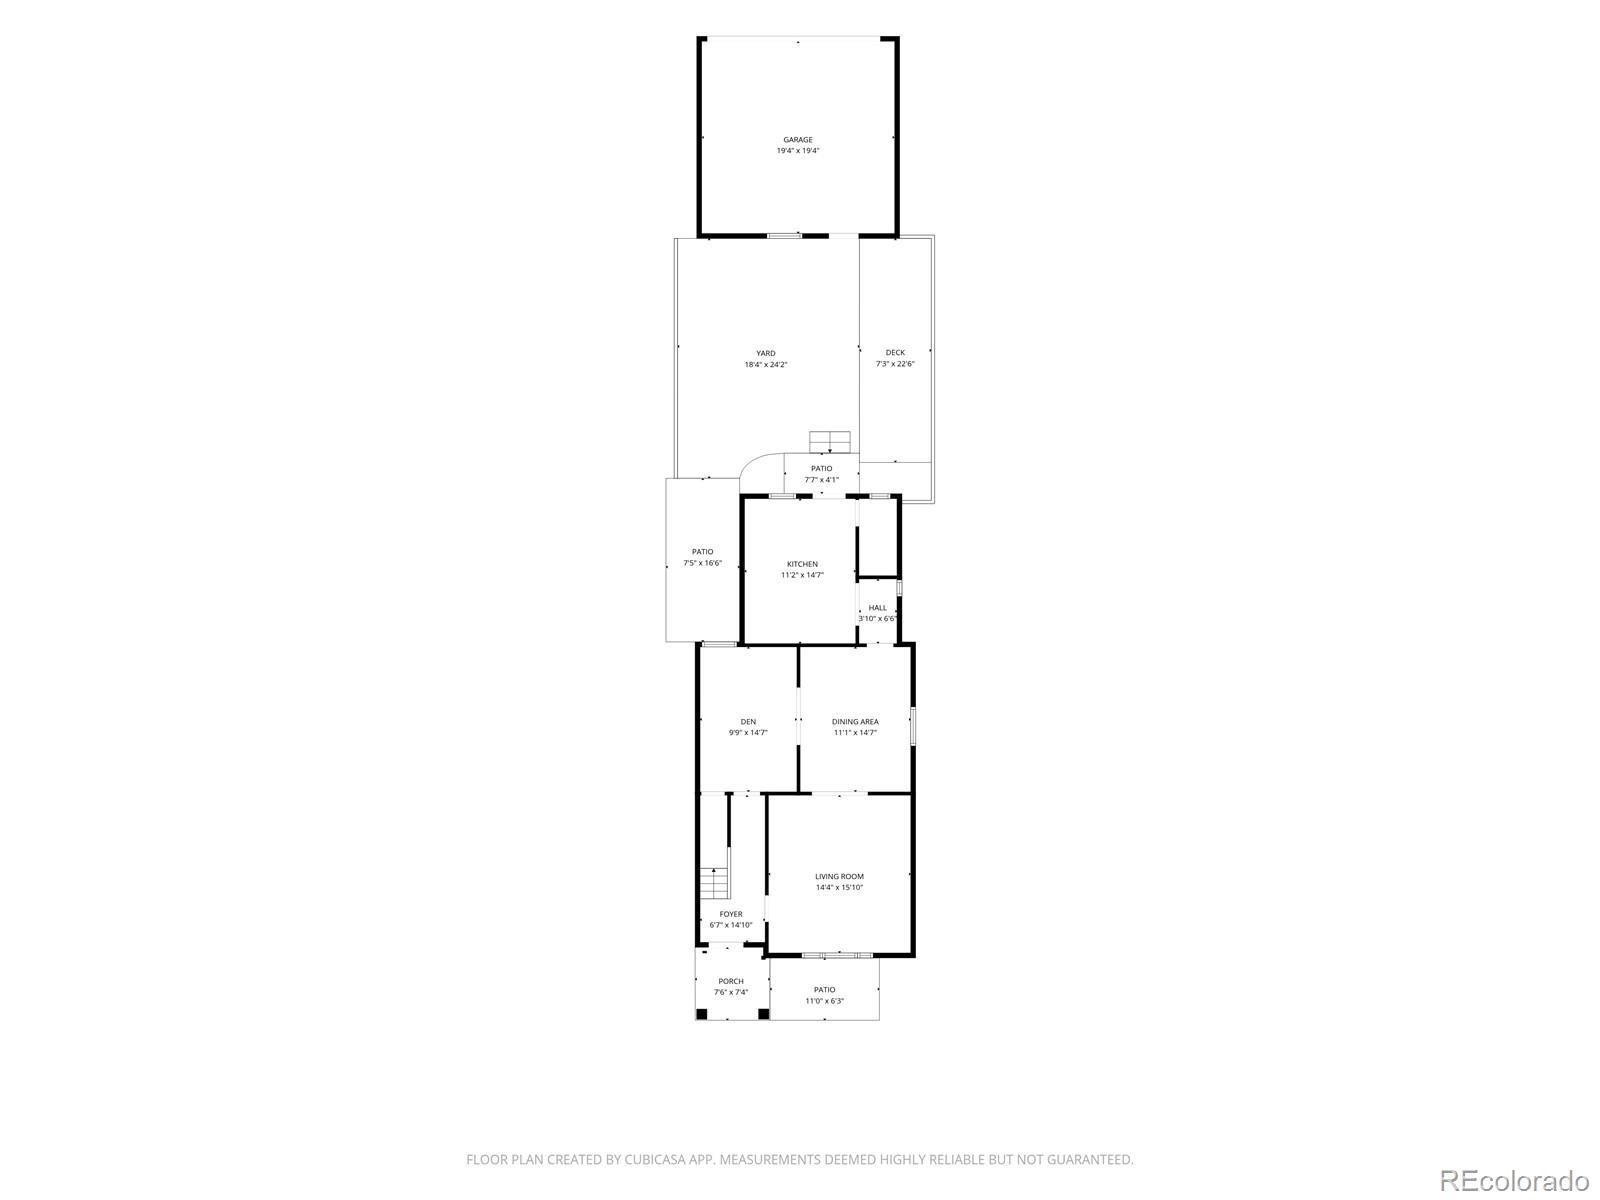
This enchanting storybook Victorian sits on a picturesque, tree lined block in Denver’s historic Whittier neighborhood, just five blocks from City Park. Overflowing with character, the home showcases beautifully preserved original woodwork, intricate millwork, vintage hardware, and an exquisitely carved staircase that immediately sets the tone. This beautifully maintained home features newly installed hardwoods on the main level, detailed original woodwork, vintage hardware, a stained-glass window, and soaring 10 ft ceilings. The main floor offers a bright living room, spacious dining room with French doors, and a flexible bedroom or study.
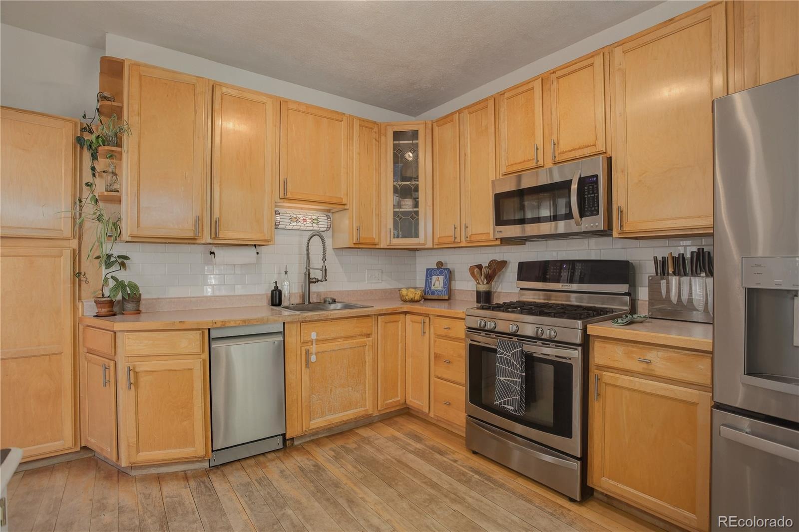
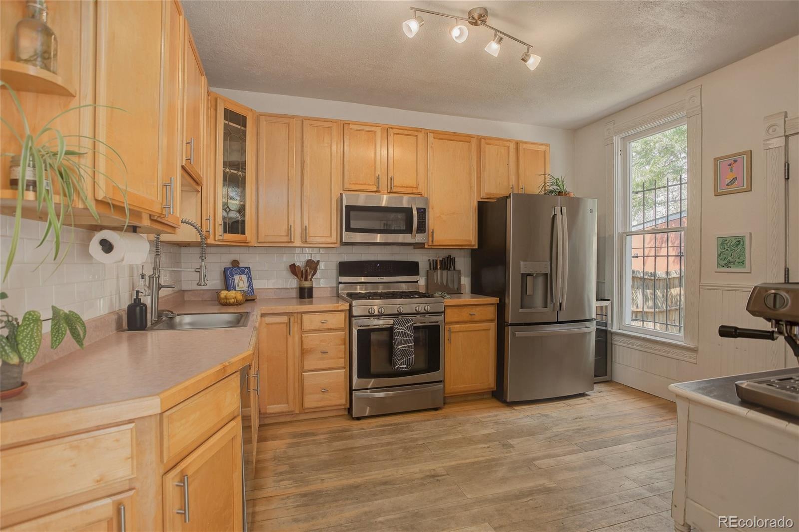
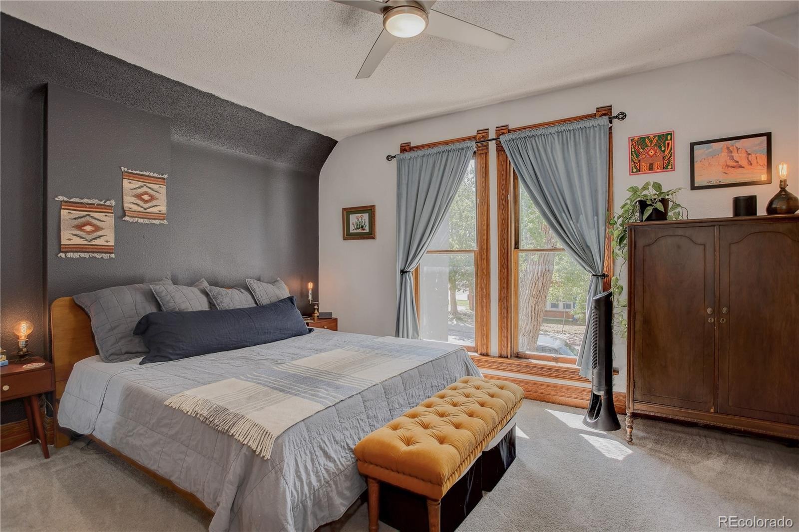
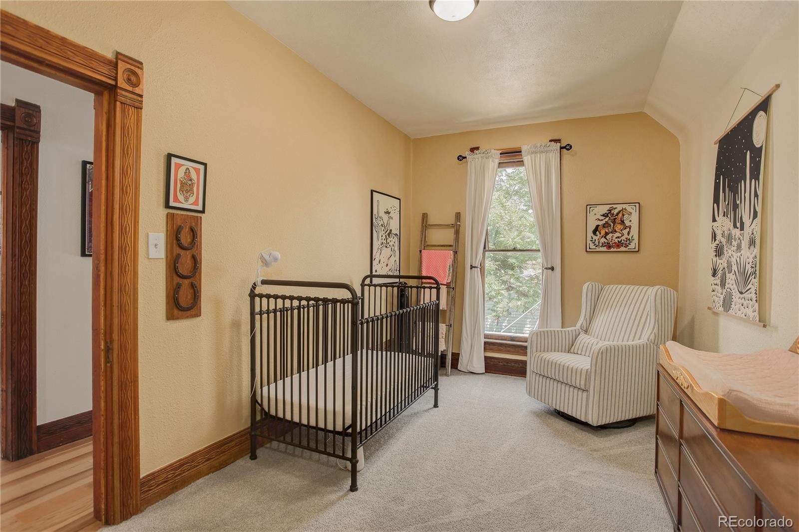
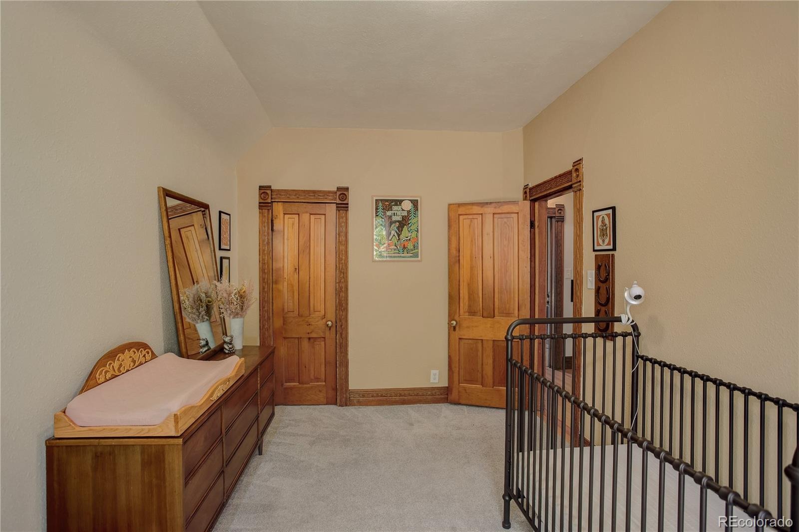
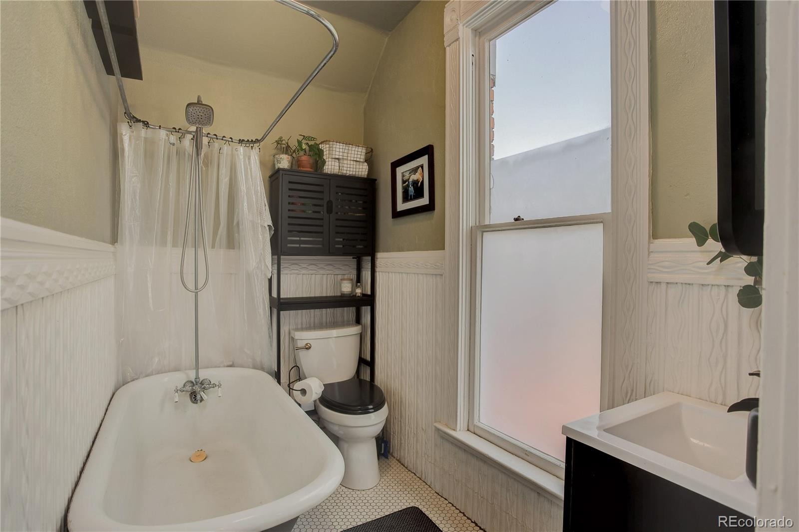
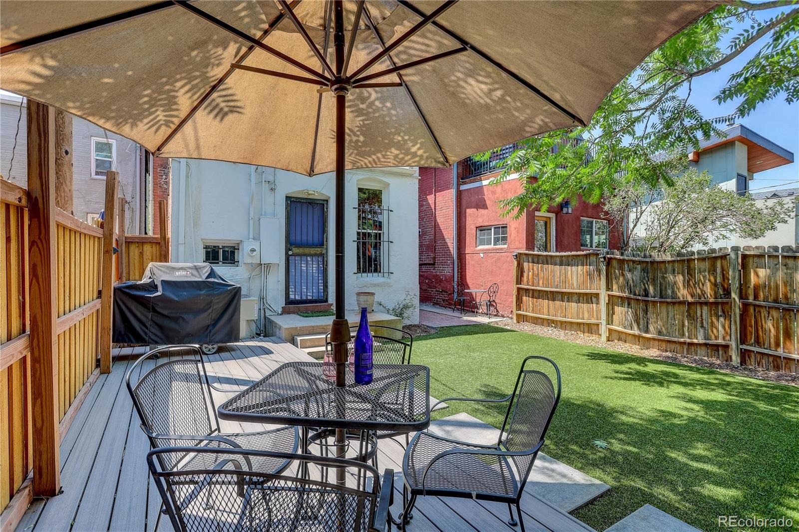
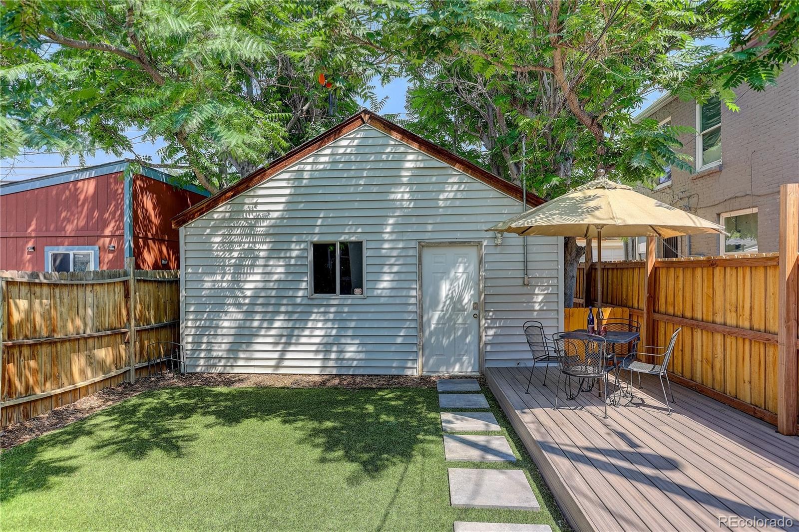
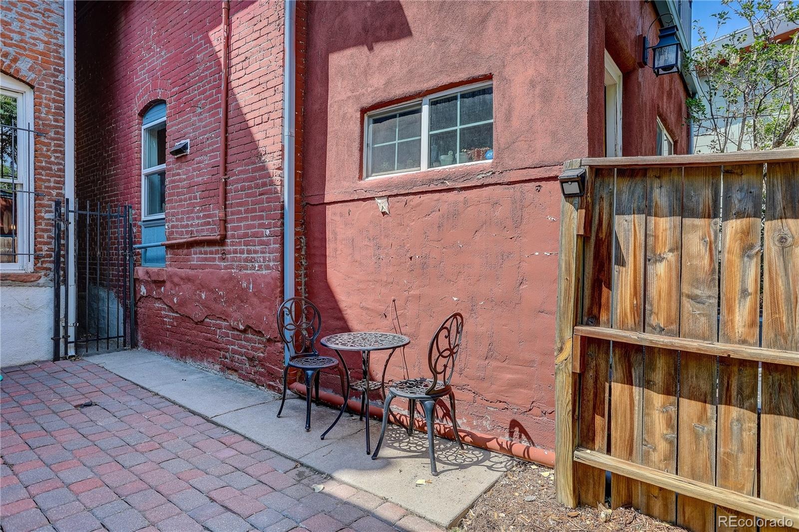
The kitchen includes a subway tile backsplash, ample storage, and space for a breakfast nook. Upstairs, enjoy 9 ft ceilings, a large primary suite with attached dressing room or nursery, a full bath with claw foot tub, and two additional bedrooms. The private backyard has been thoughtfully upgraded with a new deck, brick paver patio, and access to the oversized 2 car garage. Incredible location near City Park, Fuller Dog Park, the Denver Zoo, Museum of Nature & Science, Whittier Café, Point Easy, Ephemeral Taproom, and a multitude of dining/entertainment options in RiNo and along Welton Street.
62 days on market
Listed by Carol Powers · Coldwell Banker Realty 14 · Carol@CarolPowers.com,303-859-1278
Property Details
| Property Type | Residential |
| Sub Type | Single Family Residence |
| Status | Active |
| Price per Sq Ft | $419 |
| Subdivision | Whittier |
| MLS # | 8838806 |
| Days on Market | 62 |
| Bedrooms | 3 |
| Full Baths | 1 |
| Year Built | 1894 |
| Lot Size (Sq Ft) | 3,049 |
| Acres | 0.07 |
| HOA | No |
| Annual Taxes | $3,592 |
| State | CO |
| County | Denver |
| Zoning | U-SU-B1 |
| Interior Features | Built-in Features, Ceiling Fan(s), Eat-in Kitchen, High Ceilings, Walk-In Closet(s), Smoke Free |
| Heating | Forced Air |
| Cooling | Central Air |
| Flooring | Carpet, Tile, Wood |
| Appliances | Dishwasher, Disposal, Dryer, Gas Water Heater, Microwave, Oven, Range, Refrigerator, Washer |
| Exterior Features | Private Yard, Rain Gutters |
| Garage | Yes |
| Garage Spaces | 2 |
| Roof | Composition |
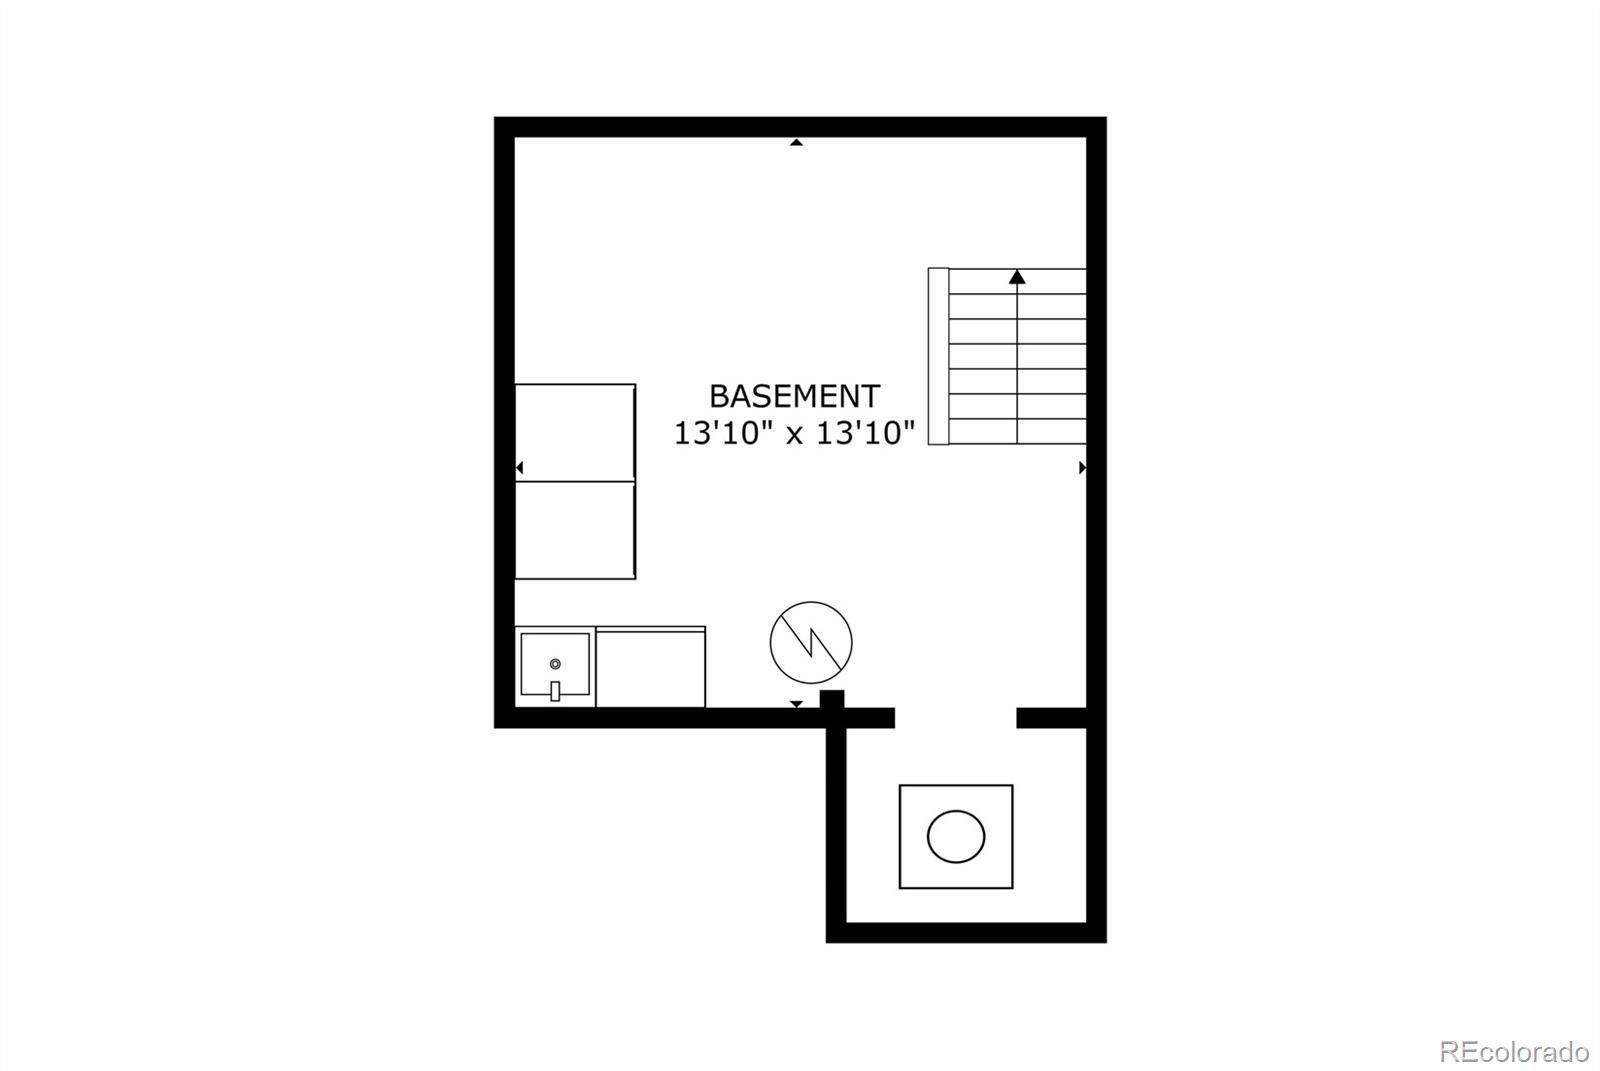
| Basement | Partial, Unfinished, Cellar |
| Lot Features | Level, Near Public Transit |
| Architectural Style | Victorian |
| Levels | Two |
| Construction | Brick, Frame |
| Sewer | Public Sewer |
| Water Source | Public |
| Senior Community | No |
| Special Conditions | None Known |
Location
Price History
| Date | Event | Price |
|---|---|---|
| 9/8/2026 |
Listed for sale Source: REcolorado® #8838806 |
$690,000 $419/sqft |

Based on information submitted to the MLS GRID as of November 9, 2026 at 12:55 AM MST. All data is obtained from various sources and may not have been verified by broker or MLS GRID. Supplied Open House Information is subject to change without notice. All information should be independently reviewed and verified for accuracy. Properties may or may not be listed by the office/agent presenting the information.
Thank you — a Mont Haus broker will be in touch shortly.
For Mont Haus agents and staff. Sign in with your Mont Haus Microsoft account and the Agent Portal opens in a new tab.
Sign in with MicrosoftNo Microsoft account yet? Ask Nikki Boxer, who sets up portal access.