Residential · Active
Frederick, CO 80516
4 Beds · 4 Baths · 3,222 Sq Ft
$665,000
Single Family
Property Type
0.22 acres
Lot Size
2011
Year Built
$206
Price per Sq Ft
4
Parking Spaces
$78
HOA Fee
8840591
MLS #
About This Property
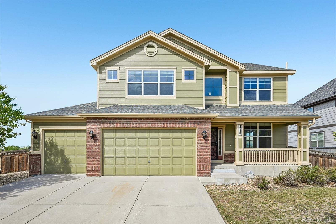
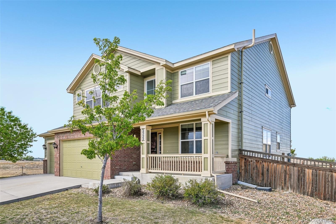
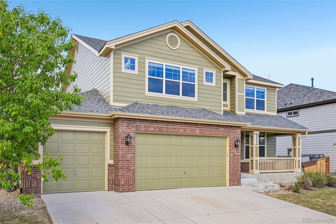
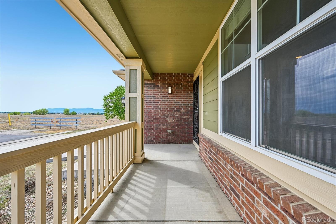
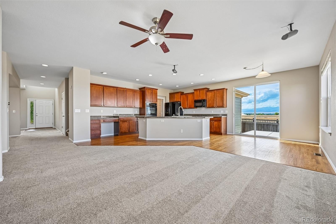
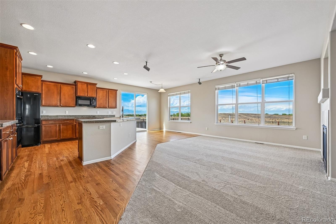
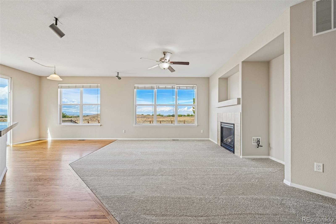
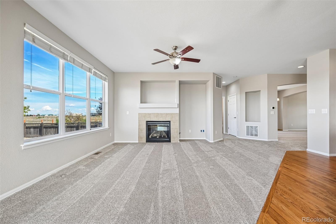
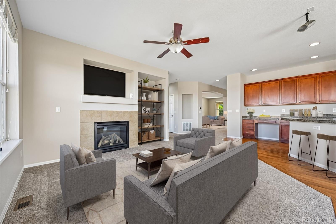
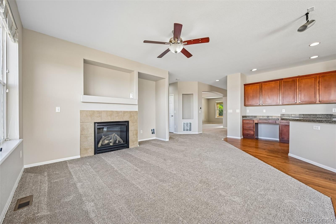
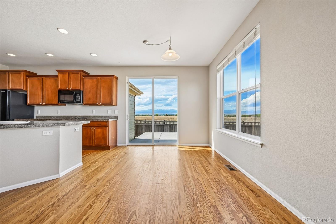
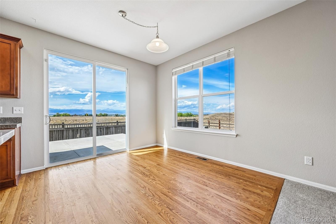
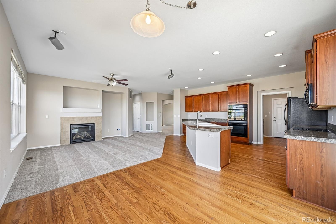
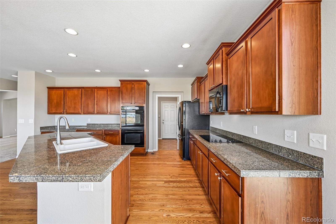
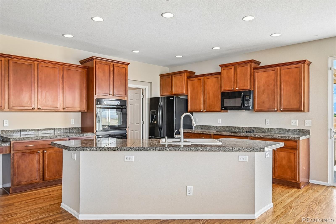
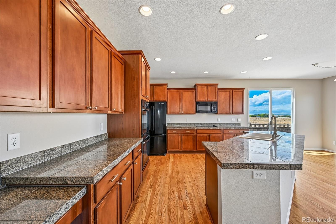
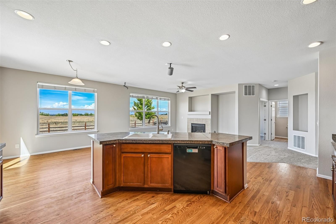
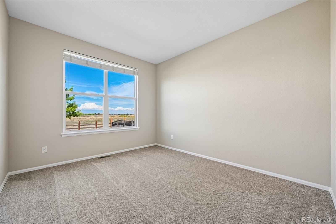
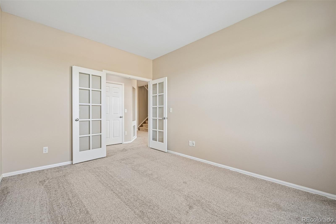
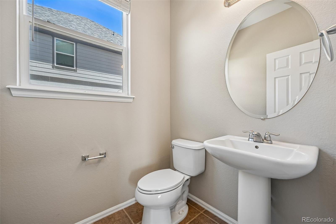
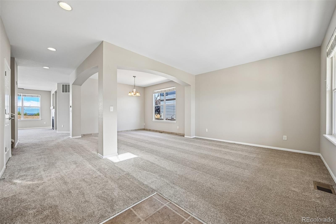
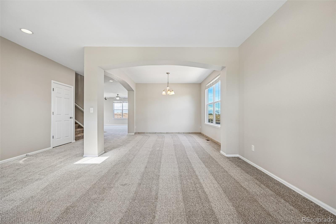
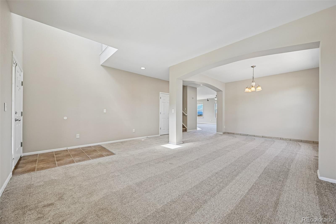
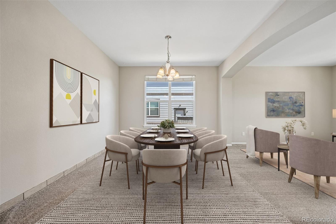
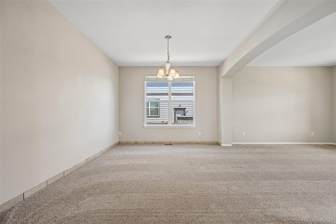
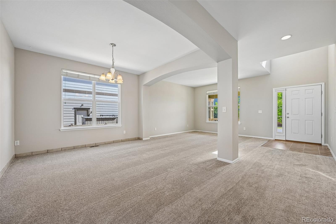
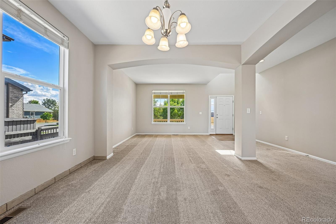
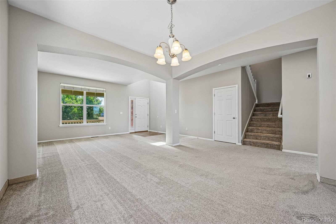
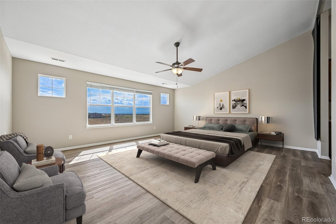
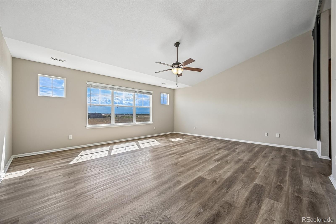
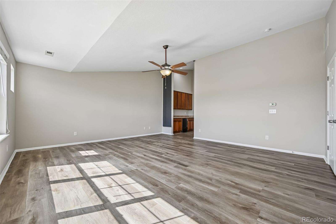
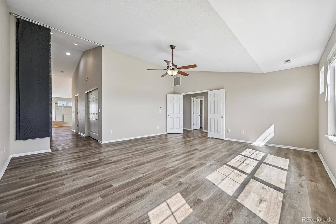
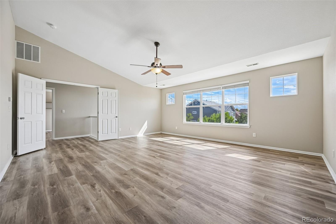
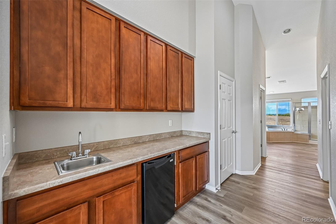
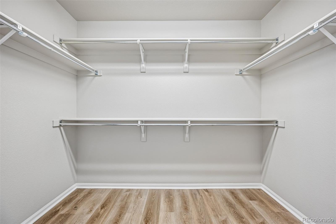
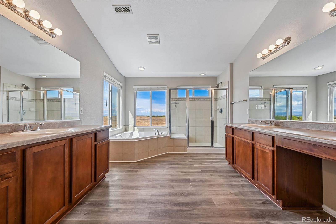
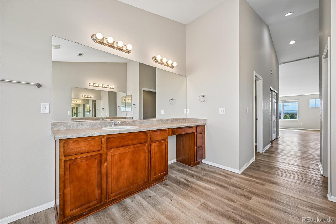
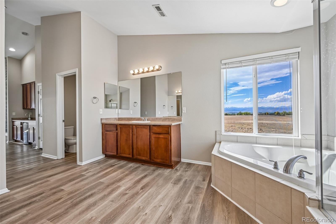
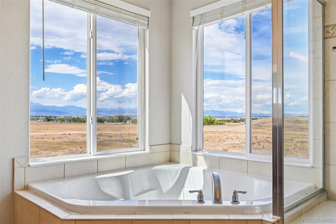
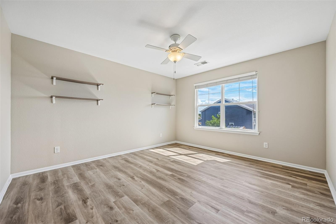
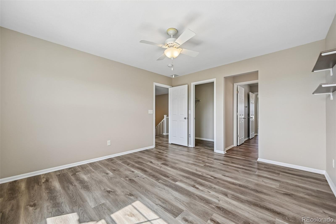
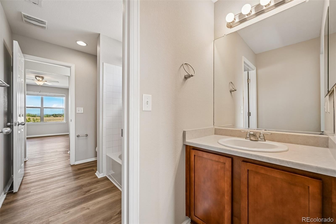
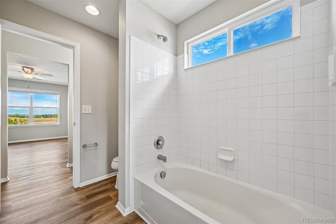
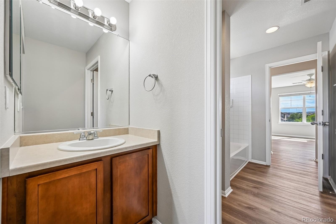
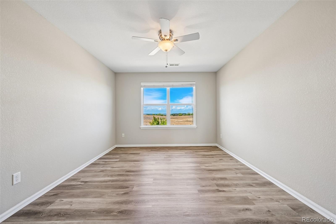
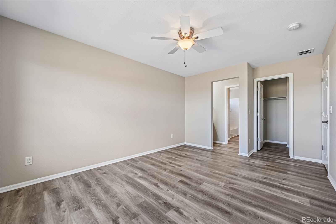
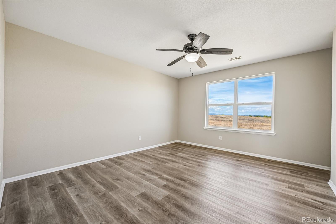
Great two-story home in Wyndham Hill offering a spacious, well-designed floor plan and beautiful western mountain views, including views of Longs Peak from the patio and backyard. The main level features a private study, formal living and dining areas, and an inviting family room with a gas fireplace. The spacious kitchen offers abundant cabinet and counter space, a large island, double oven, and adjoining dining area. Upstairs are four bedrooms, including two bedrooms connected by a Jack-and-Jill bath, a secondary suite with its own private bath, and an expansive primary suite featuring a wet/coffee bar, walk-in closet, and five-piece bath.
The attached four-car garage provides exceptional space for vehicles, storage, a workshop, or recreational toys. Enjoy the fully fenced backyard, patio, open-space setting, and sweeping western mountain views. Wyndham Hill offers a community pool, clubhouse, and playgrounds, with convenient access to I-25 and surrounding Front Range communities.
60 days on market
Listed by Ken Blevins & Michelle Svensk · Real Broker, LLC DBA Real · kblevins@metrowestres.com,720-255-7242
Property Details
| Property Type | Residential |
| Sub Type | Single Family Residence |
| Status | Active |
| Price per Sq Ft | $206 |
| Subdivision | Wyndham Hill |
| MLS # | 8840591 |
| Days on Market | 60 |
| Bedrooms | 4 |
| Full Baths | 3 |
| Half Baths | 1 |
| Year Built | 2011 |
| Lot Size (Sq Ft) | 9,440 |
| Acres | 0.22 |
| HOA | Yes |
| HOA Fee | $78 |
| Annual Taxes | $7,444 |
| State | CO |
| County | Weld |
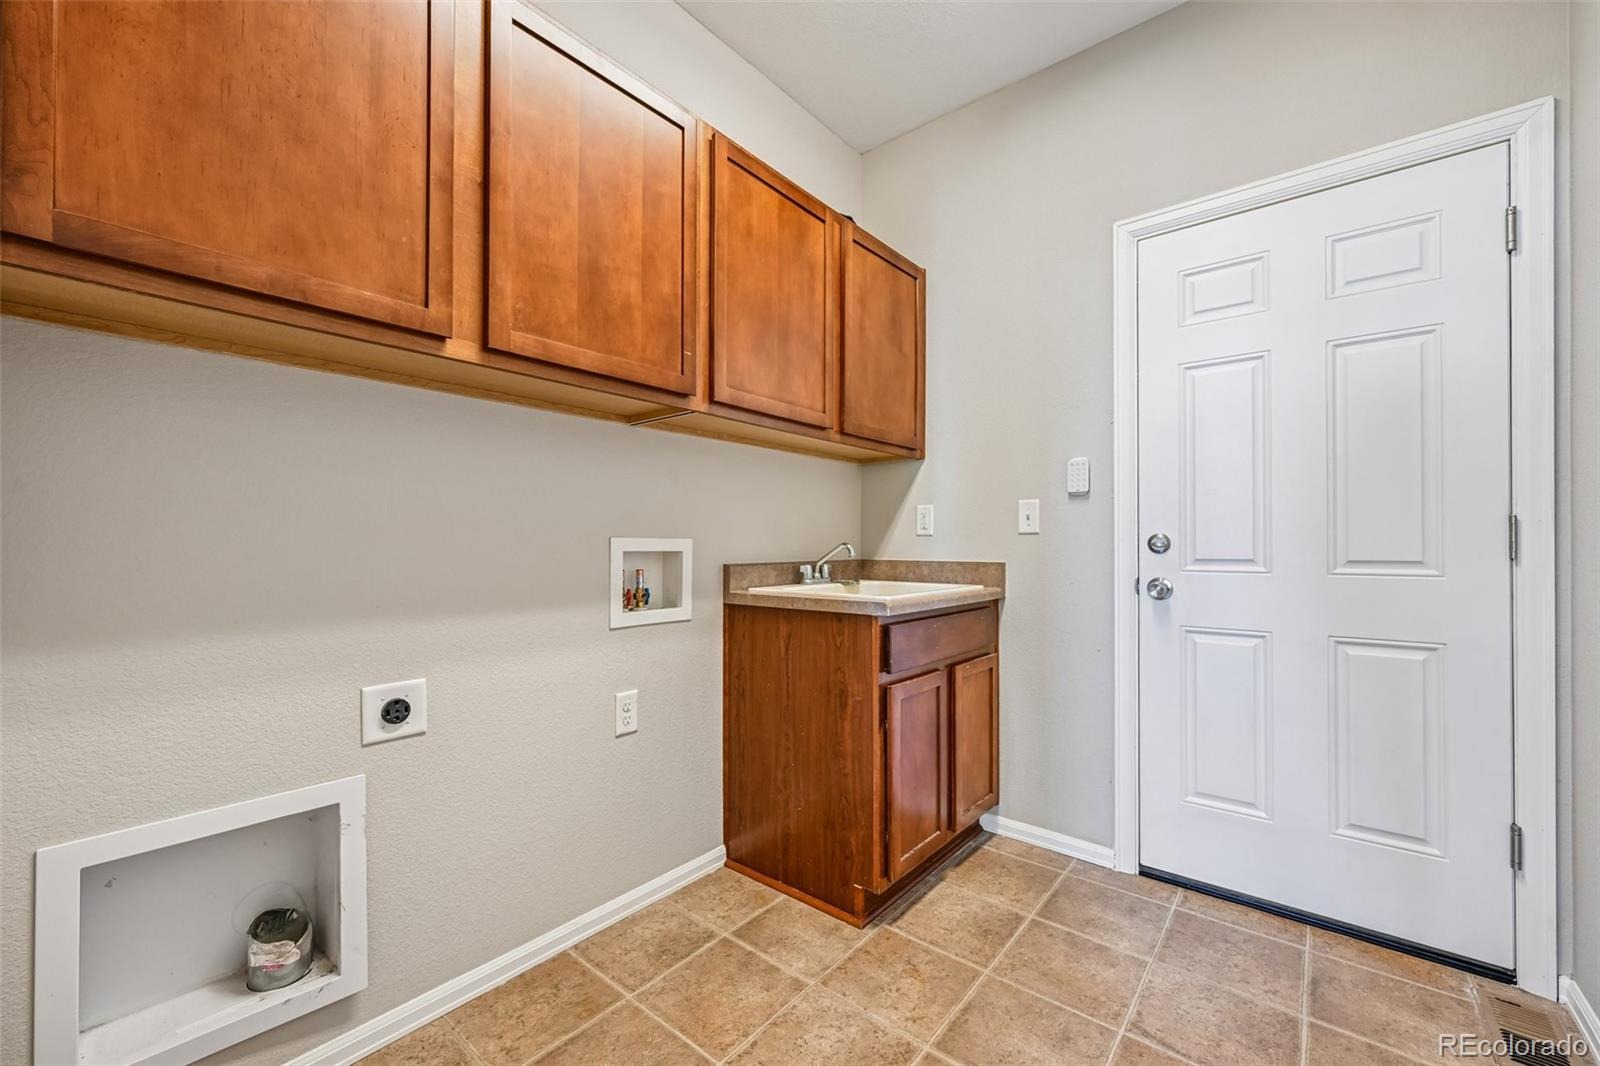
| Interior Features | Ceiling Fan(s), Eat-in Kitchen, High Ceilings, Open Floorplan, Tile Counters, Walk-In Closet(s), Wet Bar, Five Piece Bath, Jack & Jill Bath, Primary Suite, Utility Sink |
| Heating | Forced Air |
| Cooling | Central Air |
| Flooring | Carpet, Laminate, Wood |
| Fireplaces | 1 |
| Fireplace Features | Family Room, Gas |
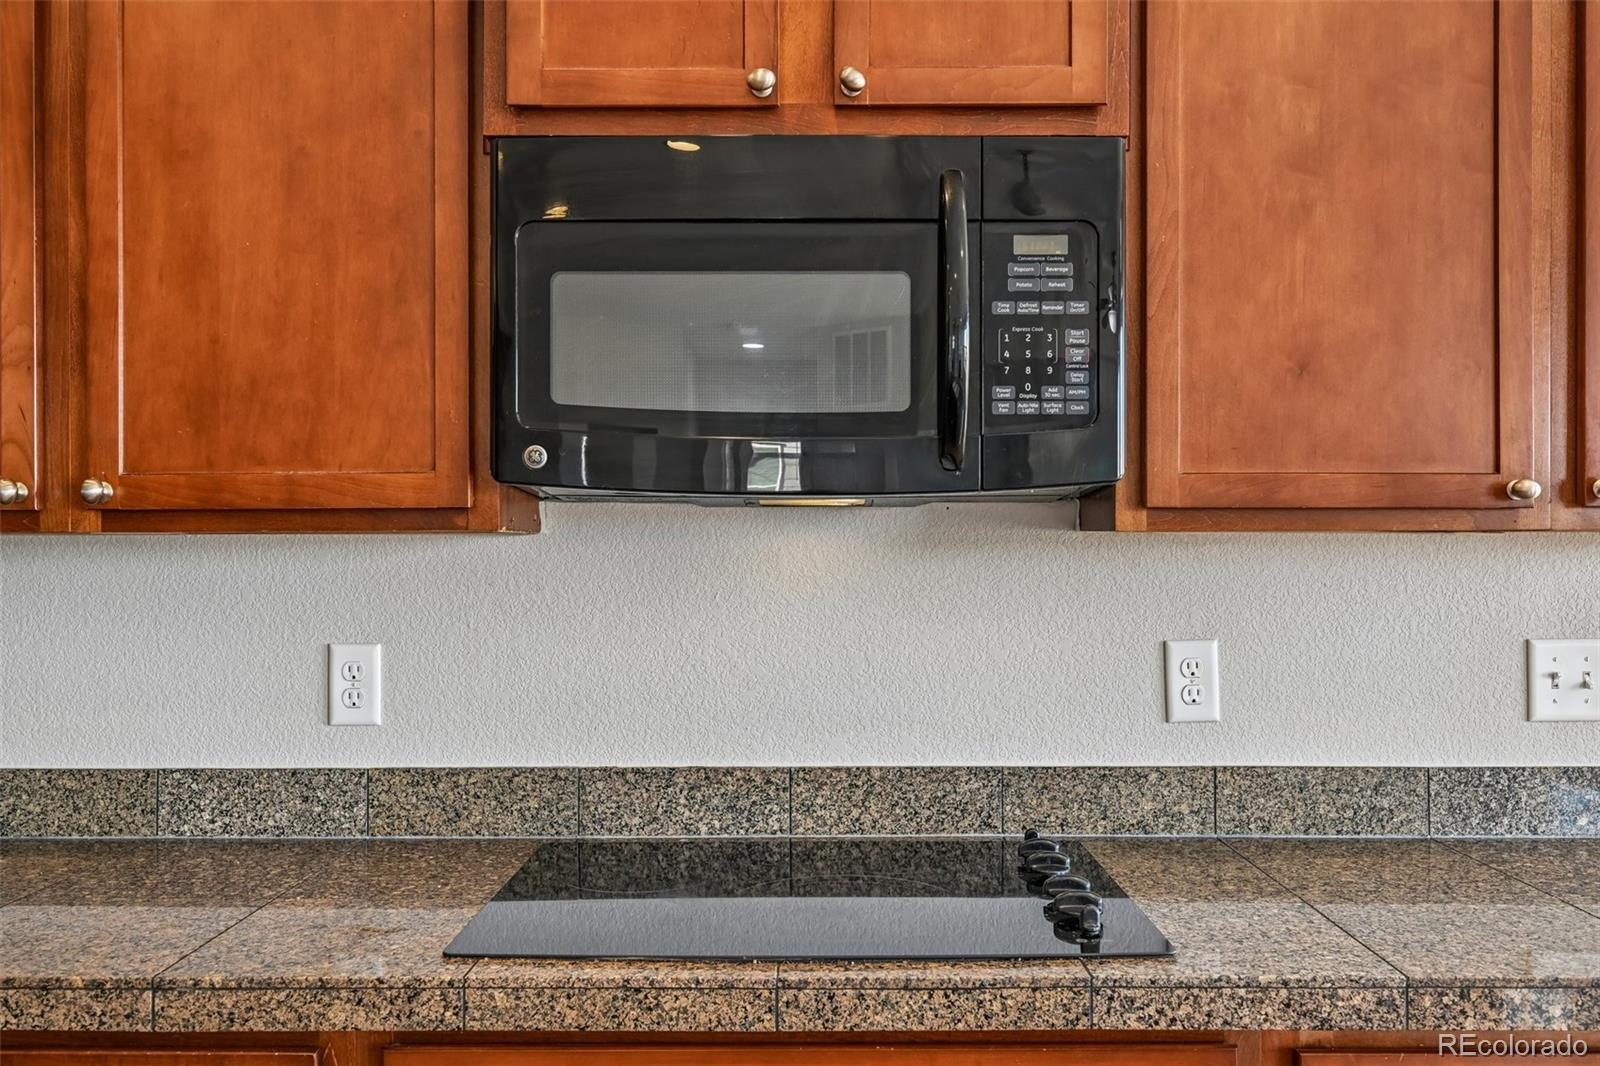
| Appliances | Bar Fridge, Cooktop, Dishwasher, Disposal, Double Oven, Microwave, Refrigerator |
| Exterior Features | Private Yard |
| Garage | Yes |
| Garage Spaces | 4 |
| Roof | Composition |
| Basement | Unfinished |
| Lot Features | Corner Lot, Greenbelt |
| Architectural Style | Traditional |
| Levels | Two |
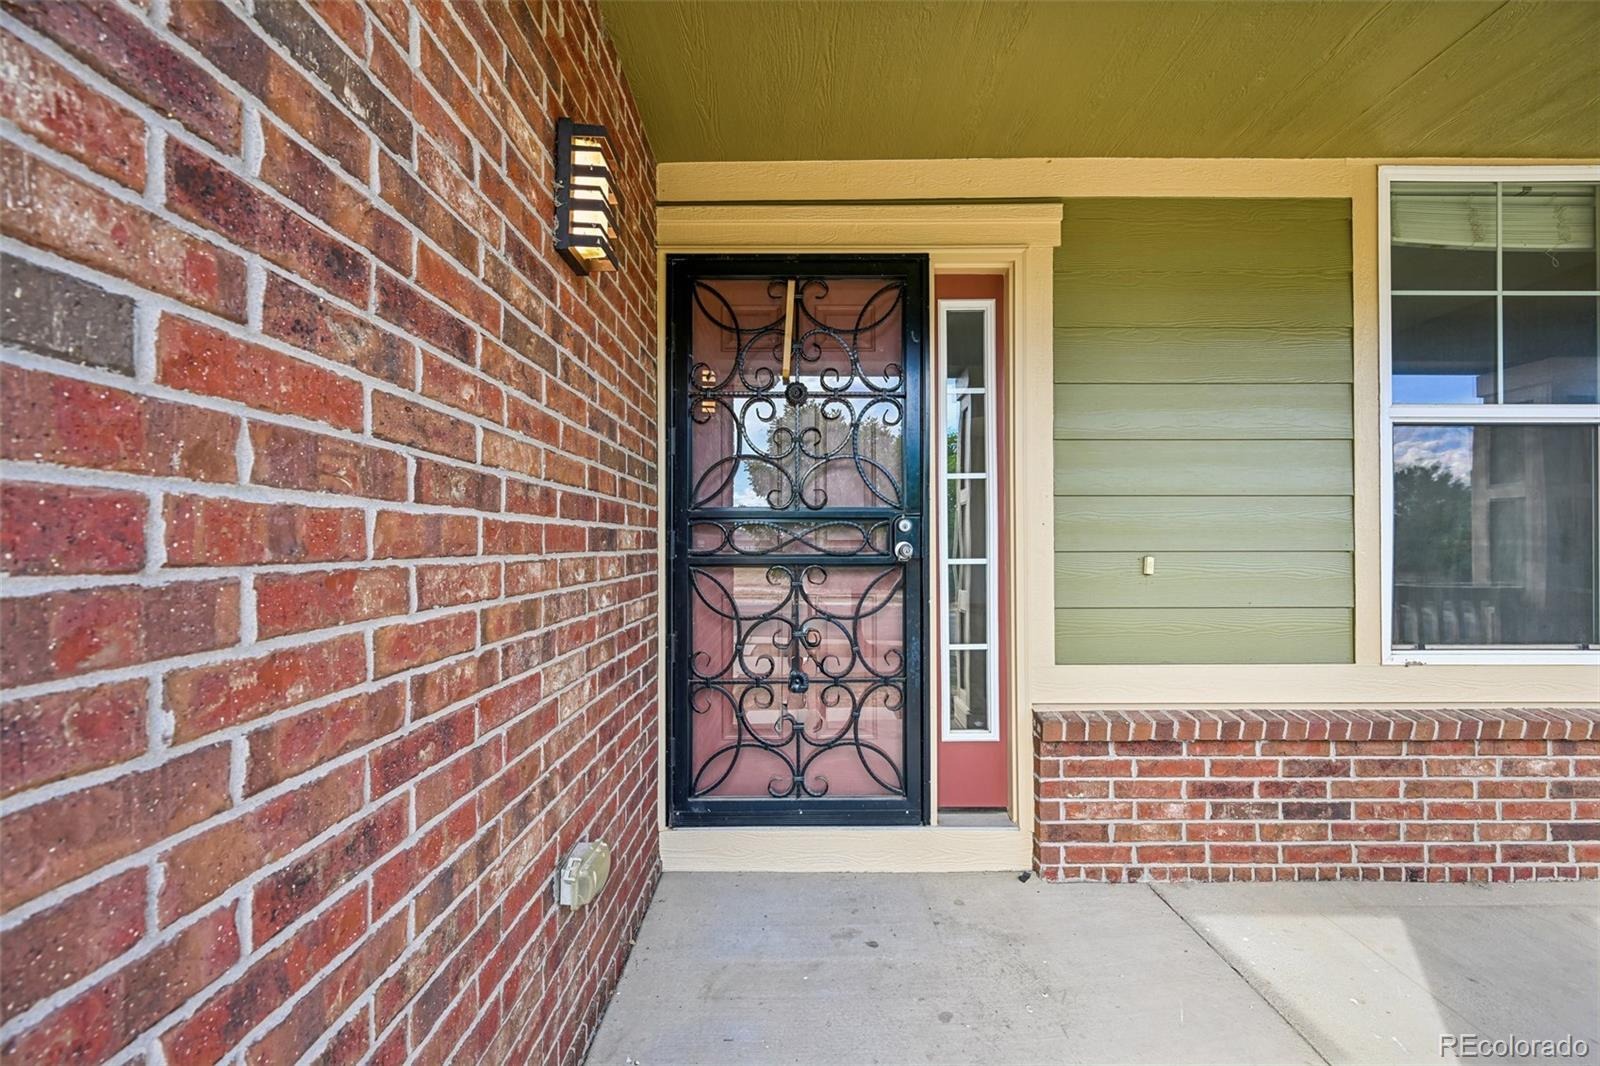
| Construction | Brick, Frame, Wood Siding |
| Sewer | Public Sewer |
| Water Source | Public |
| Senior Community | No |
| Special Conditions | None Known |
Location
Price History
| Date | Event | Price |
|---|---|---|
| 10/25/2026 |
Price change Source: REcolorado® #8840591 |
$665,000 -1.5% $206/sqft |
| 10/9/2026 |
Price change Source: REcolorado® #8840591 |
$675,000 -4.2% $209/sqft |
| 9/10/2026 |
Listed for sale Source: REcolorado® #8840591 |
$704,900 $219/sqft |

Based on information submitted to the MLS GRID as of November 9, 2026 at 6:59 AM MST. All data is obtained from various sources and may not have been verified by broker or MLS GRID. Supplied Open House Information is subject to change without notice. All information should be independently reviewed and verified for accuracy. Properties may or may not be listed by the office/agent presenting the information.
Thank you — a Mont Haus broker will be in touch shortly.
For Mont Haus agents and staff. Sign in with your Mont Haus Microsoft account and the Agent Portal opens in a new tab.
Sign in with MicrosoftNo Microsoft account yet? Ask Nikki Boxer, who sets up portal access.