Residential · Active
Denver, CO 80238
3 Beds · 3 Baths · 1,715 Sq Ft
$625,000
Townhouse
Property Type
0.05 acres
Lot Size
2009
Year Built
$364
Price per Sq Ft
2
Parking Spaces
$58
HOA Fee
8848461
MLS #
About This Property
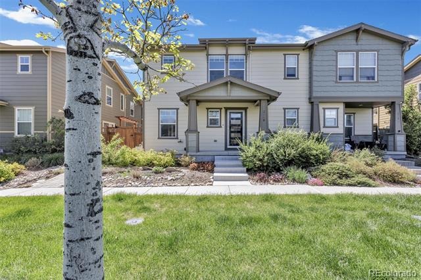
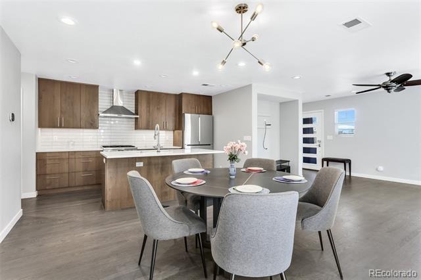
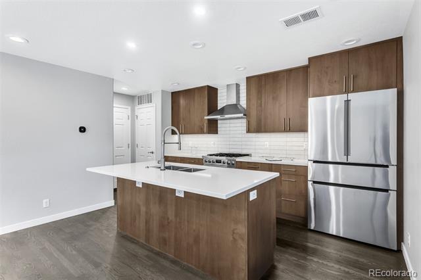
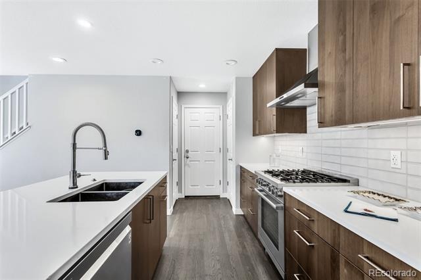
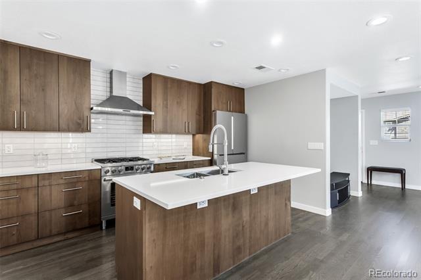
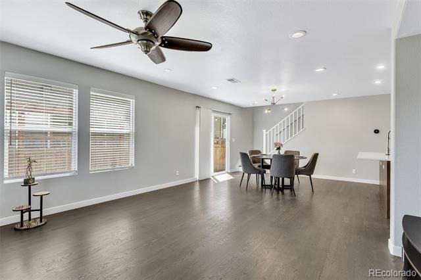
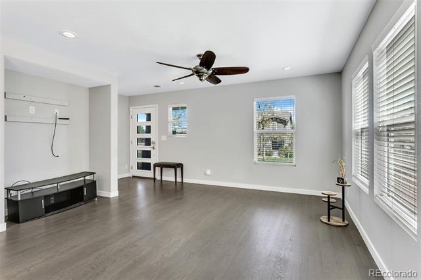
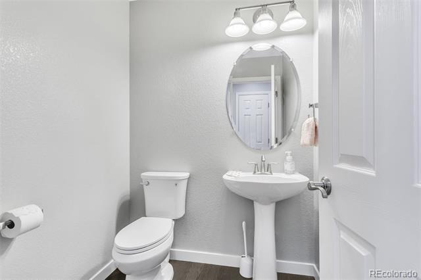
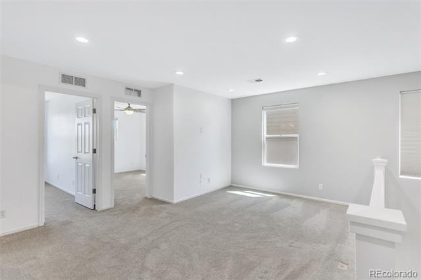
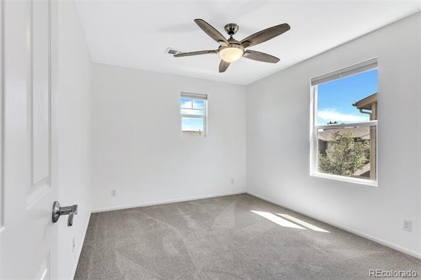
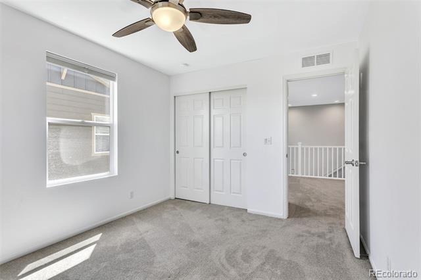
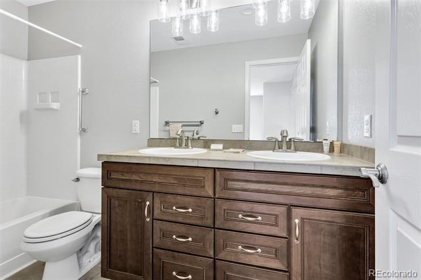
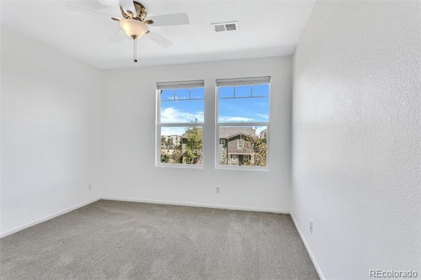
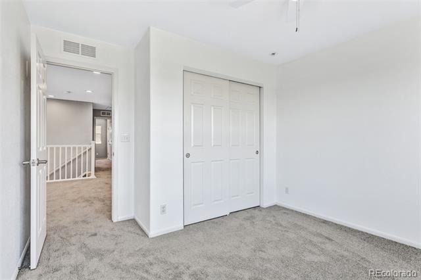
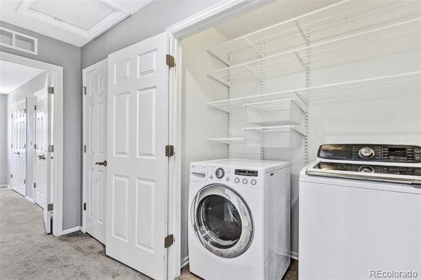
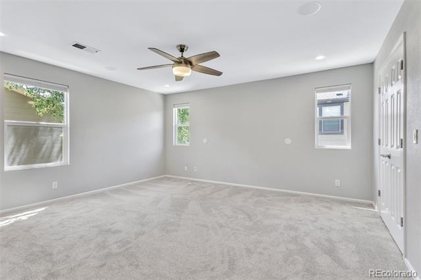
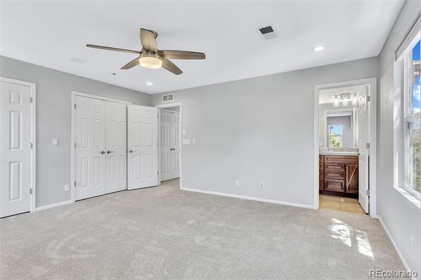
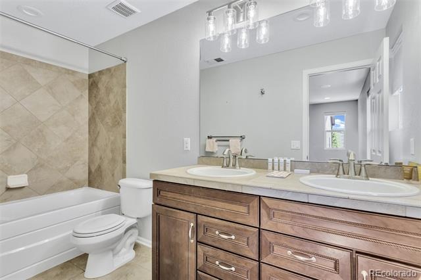
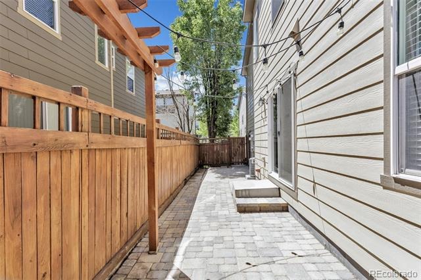
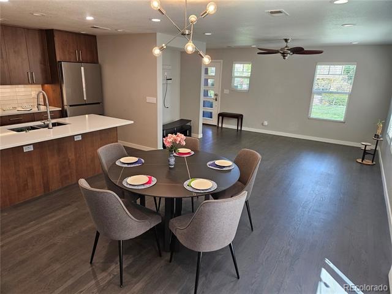
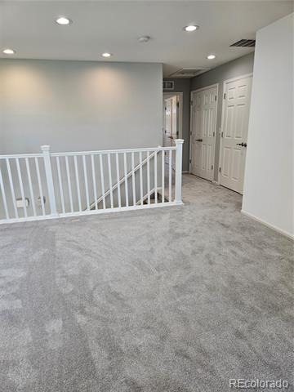
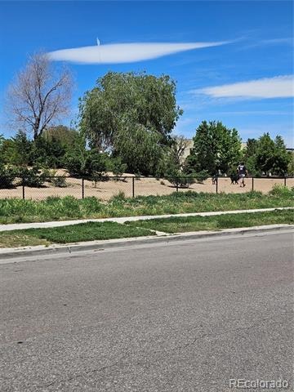
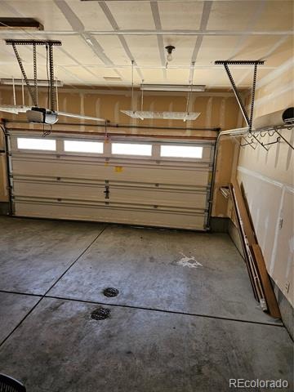
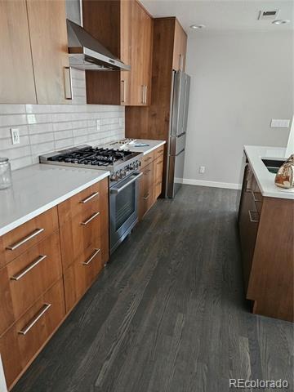
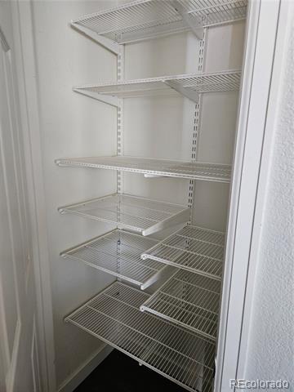
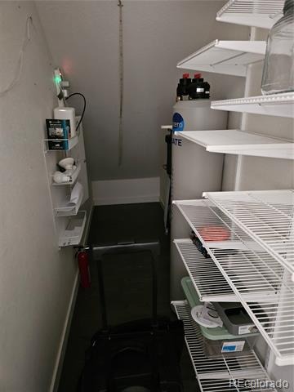
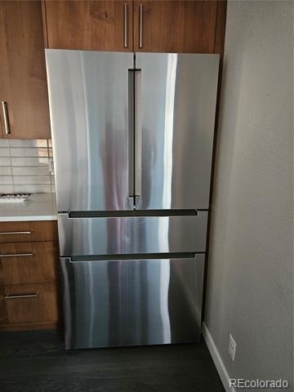
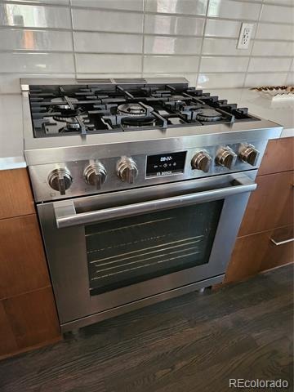
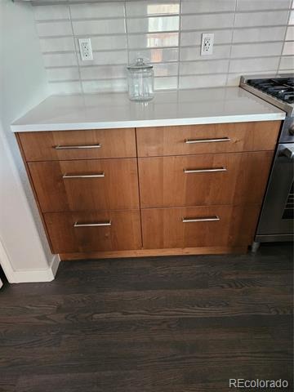
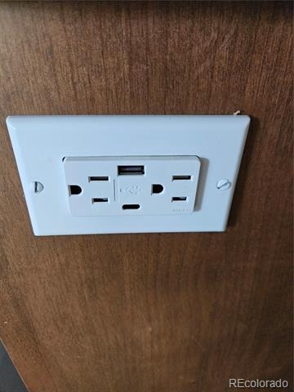
Beautifully upgraded townhome/duplex (only one wall is shared) filled with natural light in a great location with entry porch facing a landscaped central courtyard. Remodeled kitchen with stainless steel appliances, ALDER cabinets with many deep drawers, quartz countertops, under cabinet lights, custom pantry and custom storage under the stairs. Upper level features three bedrooms two bathrooms plus den with side by side laundry next to principal suite. Custom systems in closets. Main level features kitchen,( BOSCH refrigerator, BOSCH 5 burner gas stove), extra USB ports in electrical outlets, open floor plan with dining and living room area, attached 2 car garage, guest bathroom, custom pantry and storage area. Impeccable shape, partially repainted. Side patio is ideal for outdoor living or to garden. Quiet setting. Conveniently located across the street from off leash dog park. Levelor blackout top down bottom up blinds. Leased solar system, radon mitigation, brand new water filtration system, Ecobee smart thermostat, August locks.
Landscaped, sprinklers in front and in the back. Many upgrades. Leased solar system. Low HOA fees. Many amenities for this metro district. HOA fees include exterior care and roof, court meintenance, snow removal, water and insurance. Community pools, events and parks.
182 days on market
Listed by Sonia Franzel · Steamboat Mountain Real Estate · franzel97@aol.com,808-255-1323
Property Details
| Property Type | Residential |
| Sub Type | Townhouse |
| Status | Active |
| Price per Sq Ft | $364 |
| Subdivision | Central Park |
| MLS # | 8848461 |
| Days on Market | 182 |
| Bedrooms | 3 |
| Full Baths | 1 |
| Half Baths | 1 |
| Three-Quarter Baths | 1 |
| Year Built | 2009 |
| Lot Size (Sq Ft) | 2,300 |
| Acres | 0.05 |
| HOA | Yes |
| HOA Fee | $58 |
| Annual Taxes | $5,926 |
| State | CO |
| County | Denver |
| Zoning | R-MU-20 |
| Interior Features | Ceiling Fan(s), Kitchen Island, Pantry, Primary Suite, Quartz Counters, Radon Mitigation System |
| Heating | Forced Air |
| Cooling | Central Air |
| Flooring | Carpet, Laminate, Wood |
| Appliances | Dishwasher, Disposal, Dryer, Oven, Range, Range Hood, Refrigerator, Solar Hot Water, Washer, Water Purifier |
| Exterior Features | Private Yard, Rain Gutters |
| Garage | Yes |
| Garage Spaces | 2 |
| Roof | Composition |
| Architectural Style | Contemporary |
| Levels | Two |
| Construction | Frame |
| Sewer | Public Sewer |
| Water Source | Public |
| Senior Community | No |
| Special Conditions | None Known |
Location
Price History
| Date | Event | Price |
|---|---|---|
| 5/12/2026 |
Listed for sale Source: REcolorado® #8848461 |
$625,000 -1.6% $364/sqft |
| 10/24/2023 |
Sold Source: REcolorado® #2310947 |
$635,000 -0.8% $370/sqft |
| 9/7/2023 |
Listed for sale Source: REcolorado® #2310947 |
$639,900 $373/sqft |

Based on information submitted to the MLS GRID as of November 9, 2026 at 11:02 PM MST. All data is obtained from various sources and may not have been verified by broker or MLS GRID. Supplied Open House Information is subject to change without notice. All information should be independently reviewed and verified for accuracy. Properties may or may not be listed by the office/agent presenting the information.
Thank you — a Mont Haus broker will be in touch shortly.
For Mont Haus agents and staff. Sign in with your Mont Haus Microsoft account and the Agent Portal opens in a new tab.
Sign in with MicrosoftNo Microsoft account yet? Ask Nikki Boxer, who sets up portal access.