Residential · Active
Denver, CO 80226
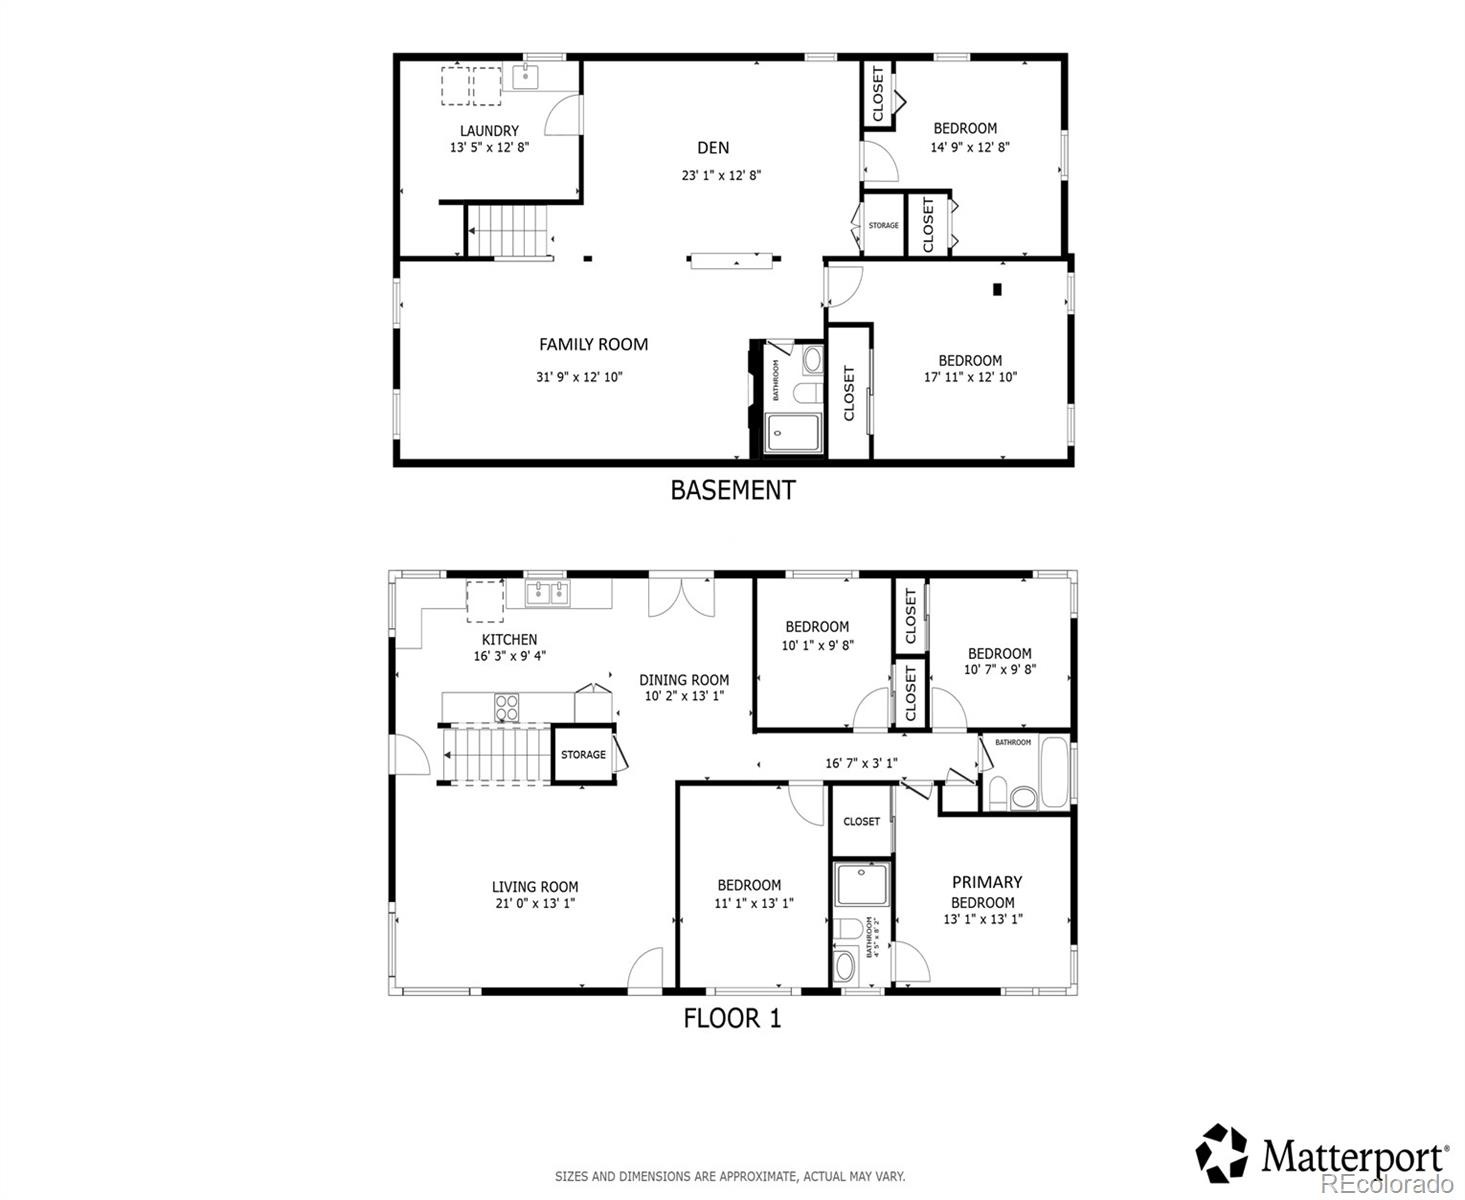
6 Beds · 3 Baths · 2,912 Sq Ft
$754,900
Single Family
Property Type
0.2 acres
Lot Size
1954
Year Built
$259
Price per Sq Ft
2
Parking Spaces
8851729
MLS #
About This Property
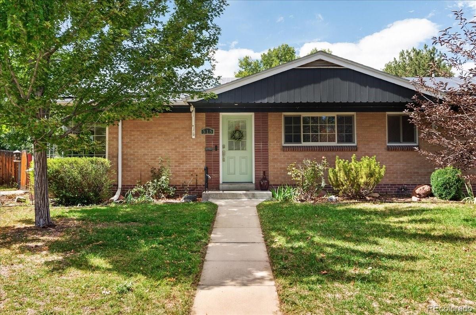
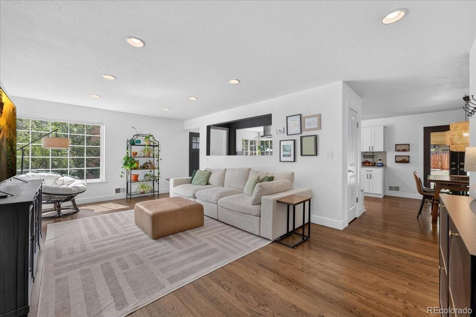
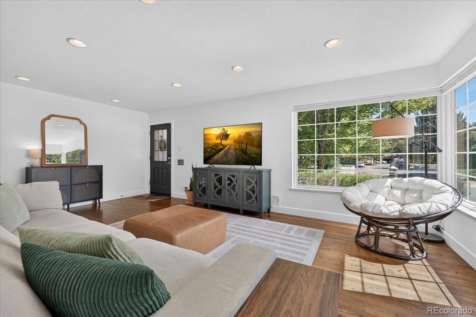
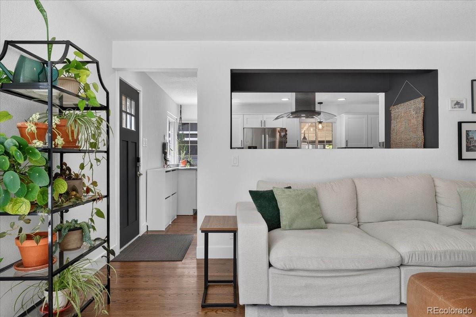
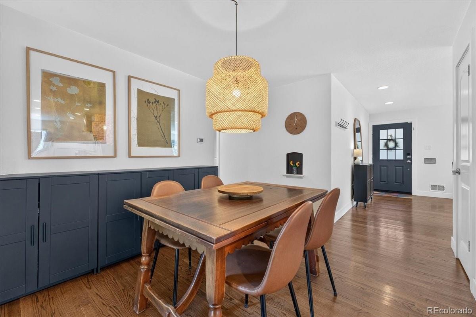
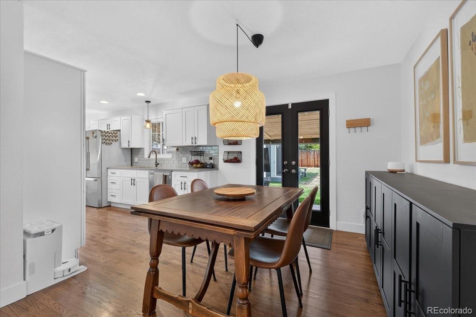
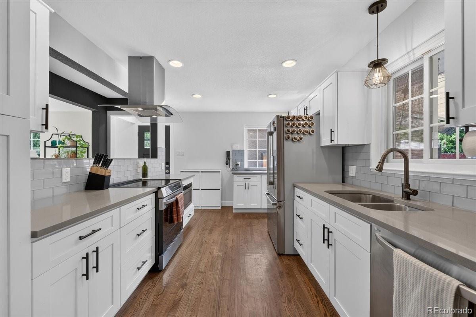
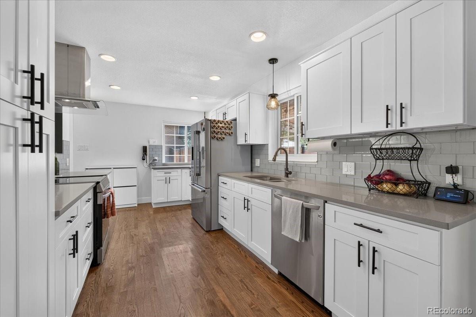
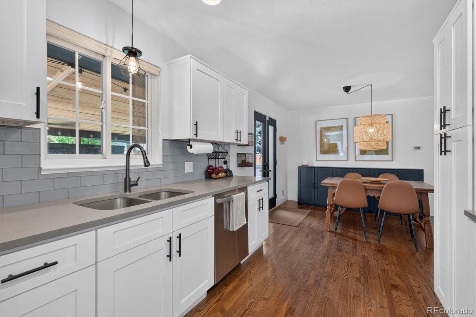
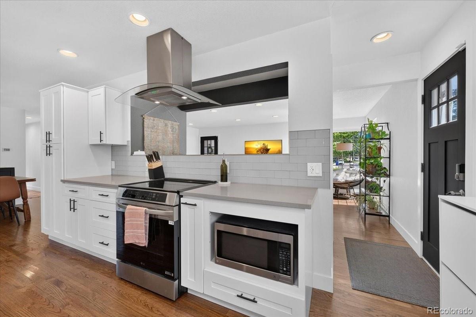
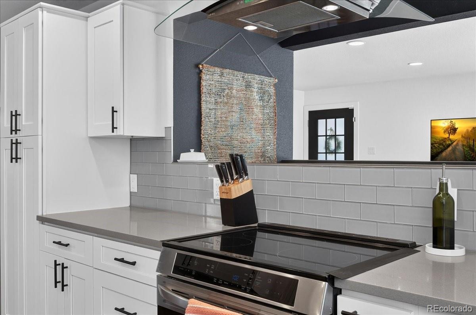
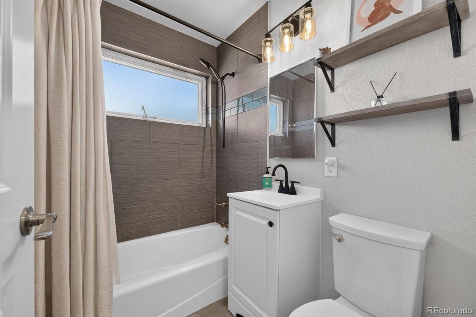
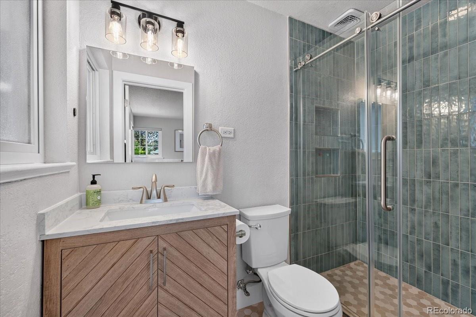
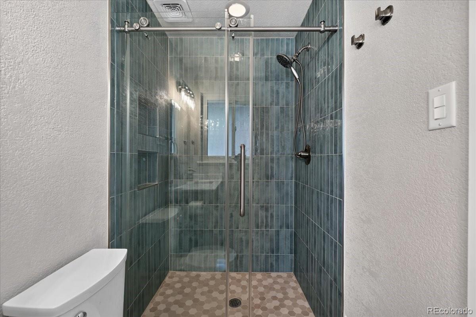
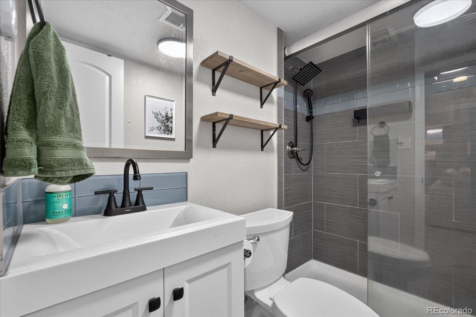
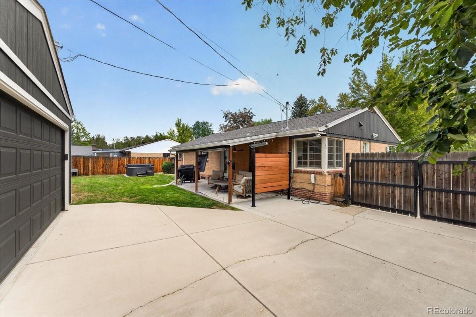
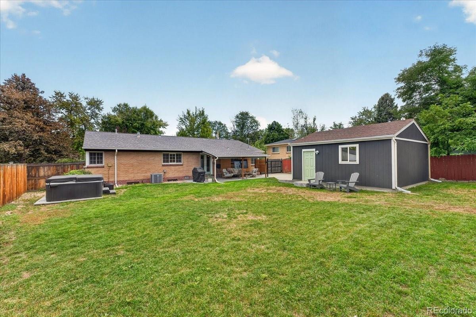
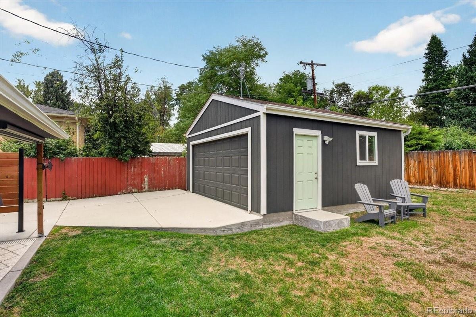
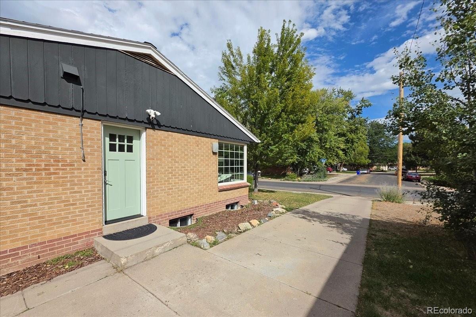
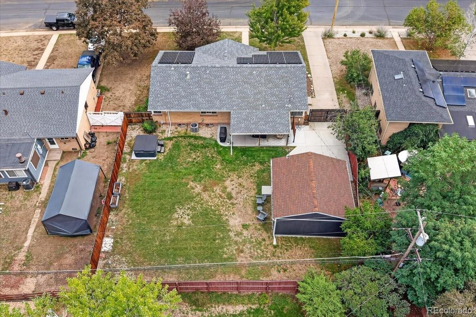
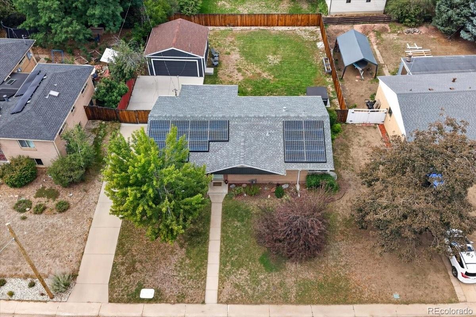
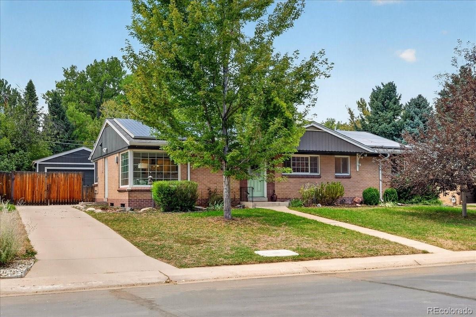
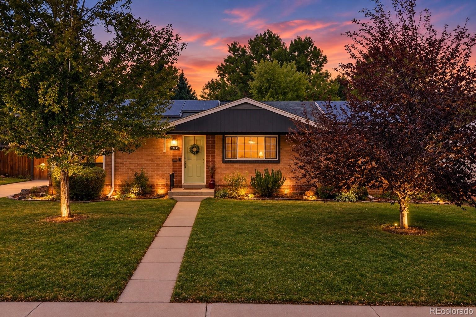
This inviting Lakewood brick ranch shines with paid-off solar, a detached 2-car garage & a beautifully remodeled kitchen with white Shaker cabinetry, generous workspace, updated bathrooms, glistening hardwood floors & spacious living areas make this home easy to love!
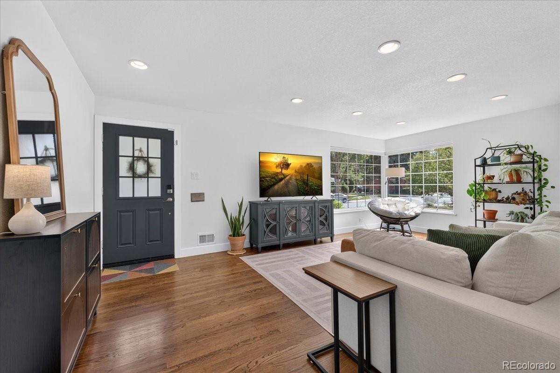
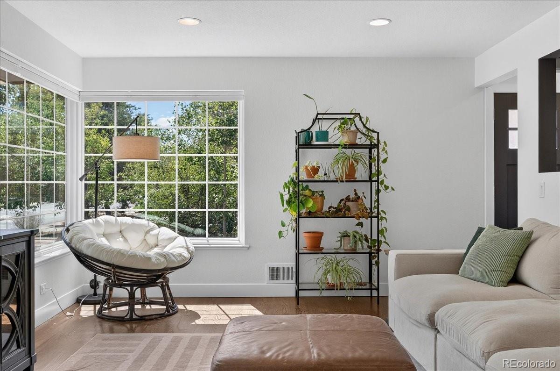
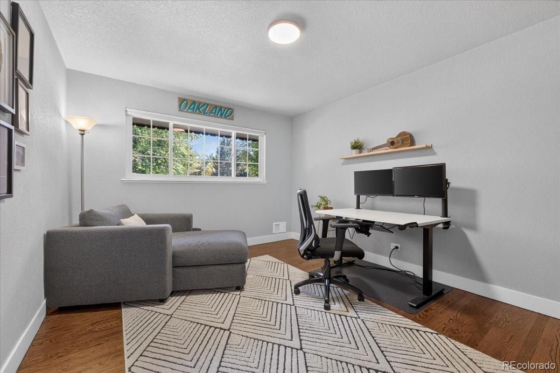
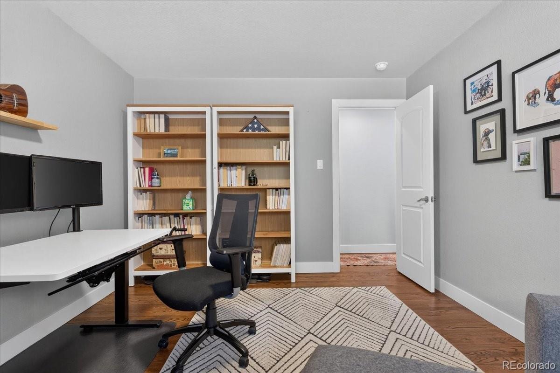
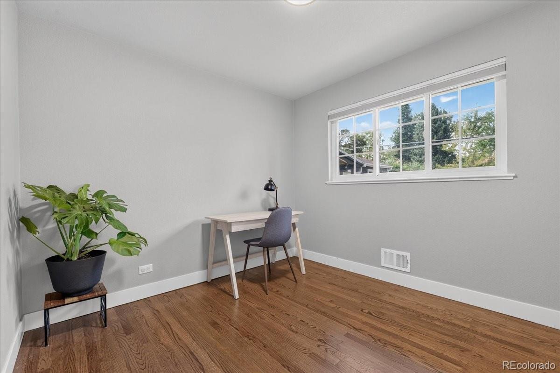
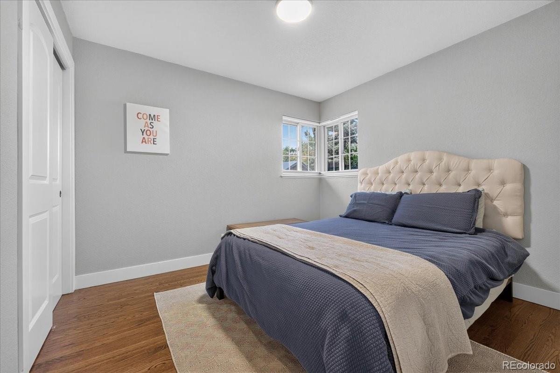
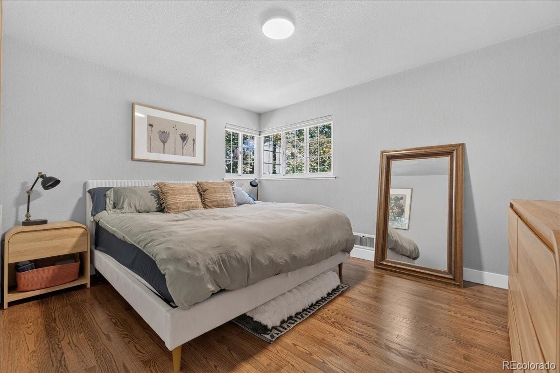
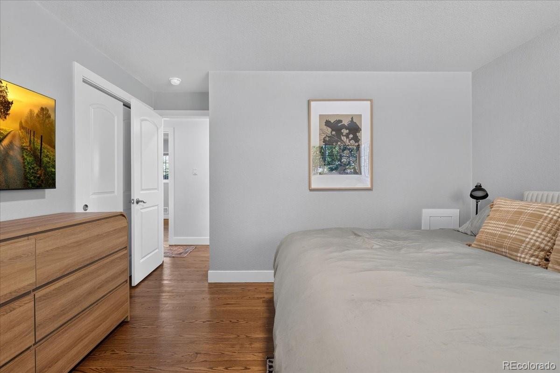
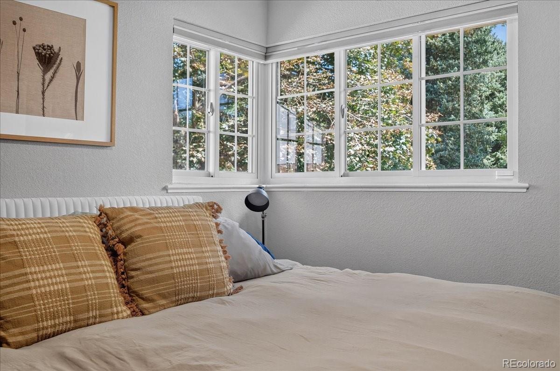
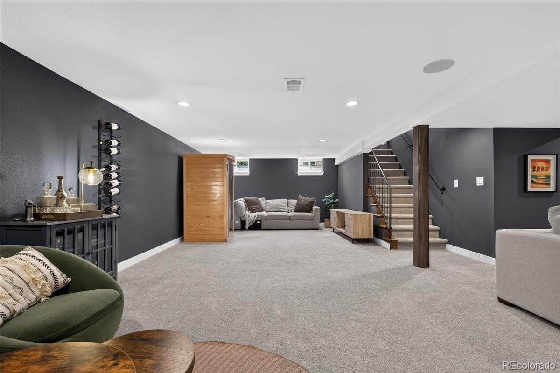
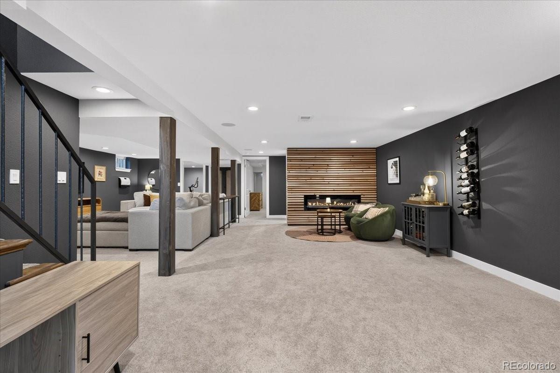
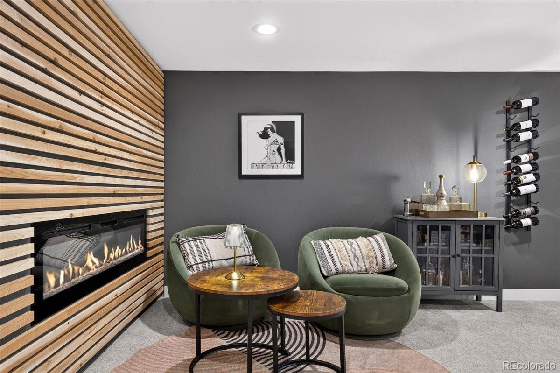
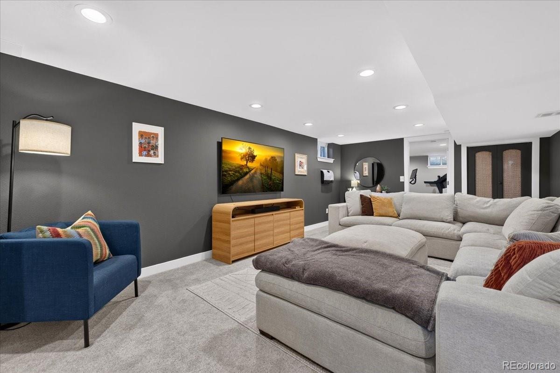
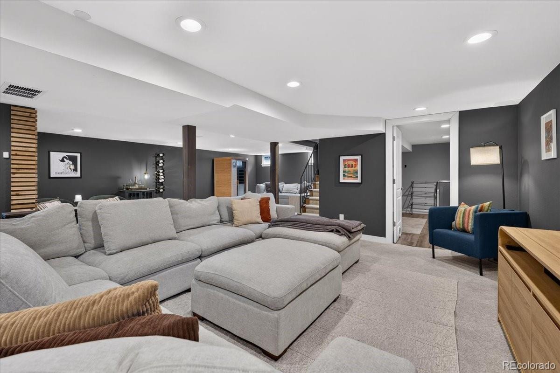
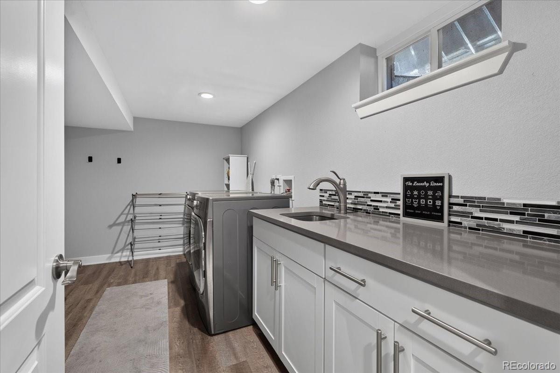
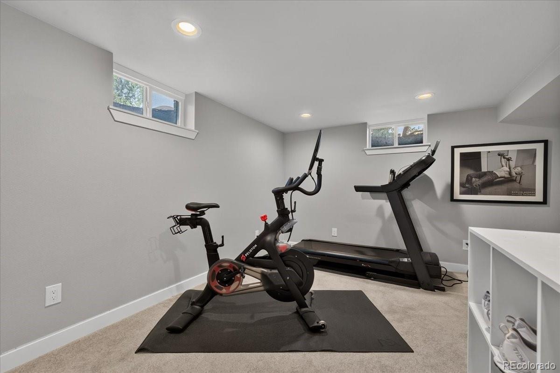
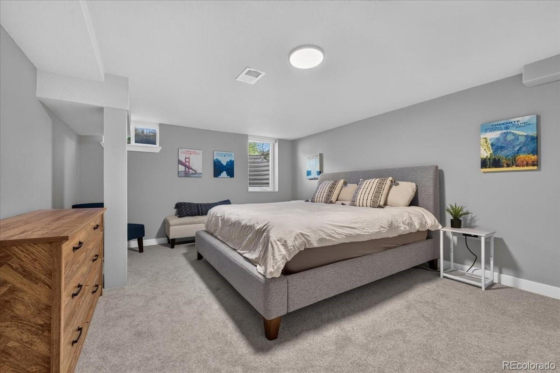
Large windows fill the main level with natural light, highlighting charming vintage details throughout the living room, family room, den & four bedrooms. The primary suite features a newly updated bathroom (2026). The finished basement adds a large family room with an electric fireplace (2023), two additional bedrooms & a full laundry room—offering flexibility for guests, hobbies or a home office.
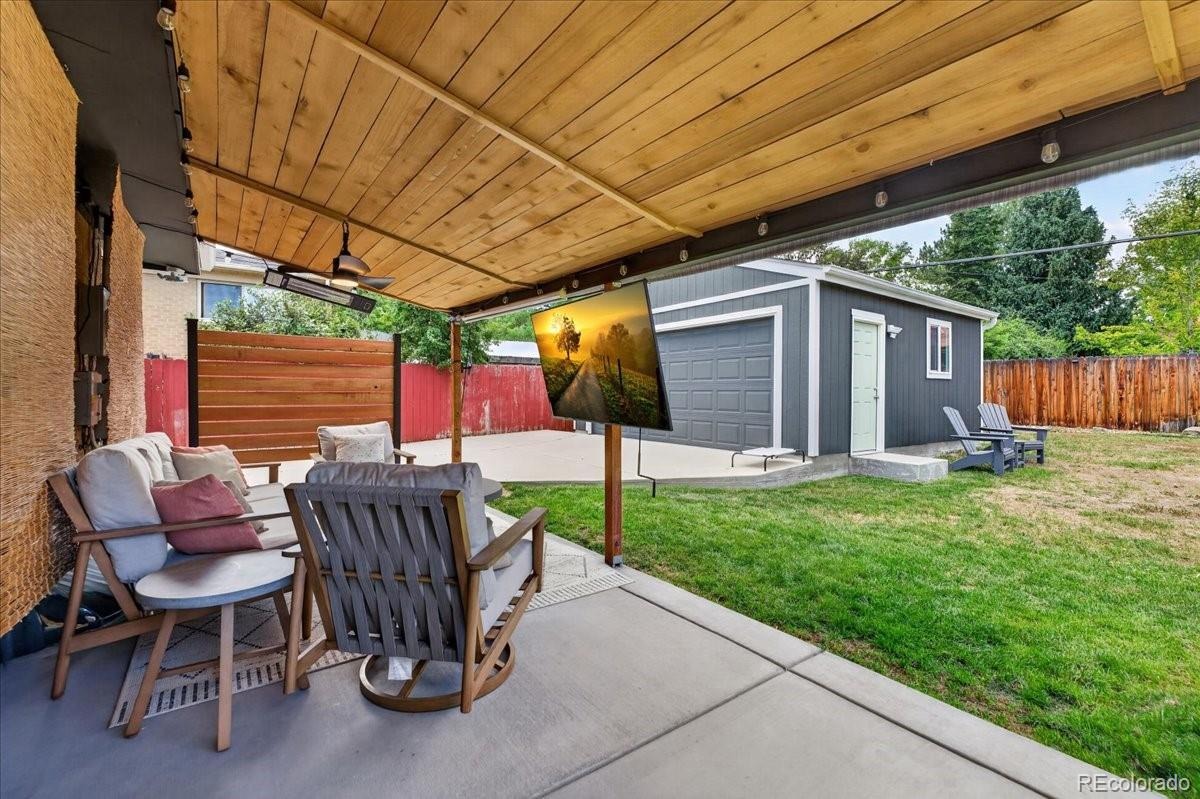
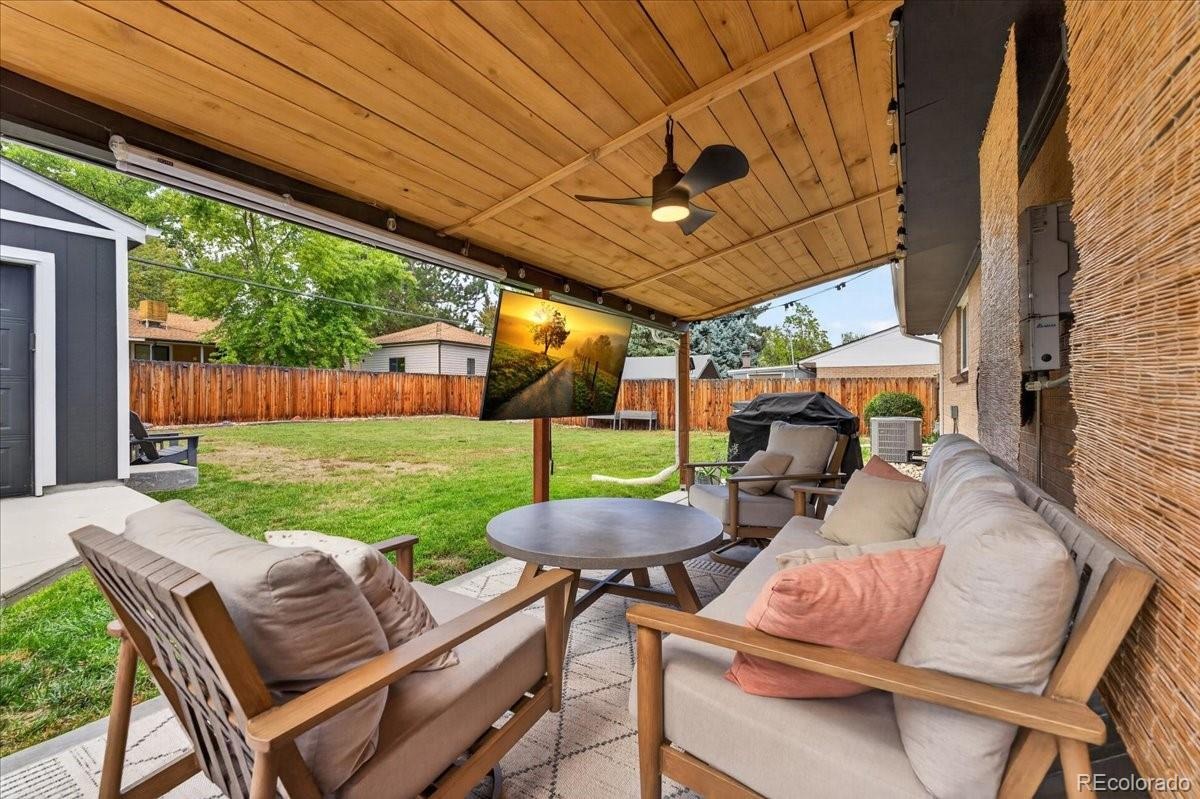
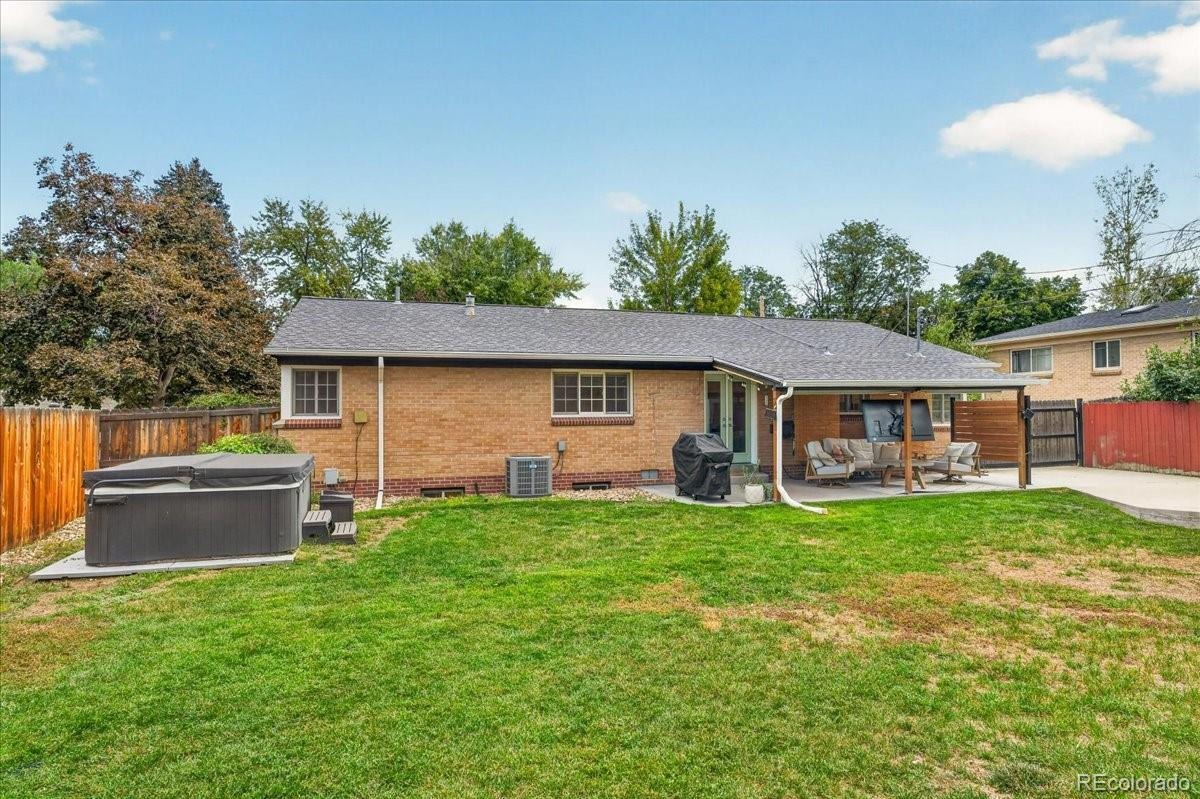
Enjoy an oversized backyard with a hot tub, mature landscaping & room to play. A covered patio with a wood-plank ceiling & ceiling fan provides an inviting spot to entertain or relax. Abundant off-street parking & dedicated RV parking add convenience. Additional updates include wiring for 220V EV charging (2023) & fresh interior & exterior paint (2024).
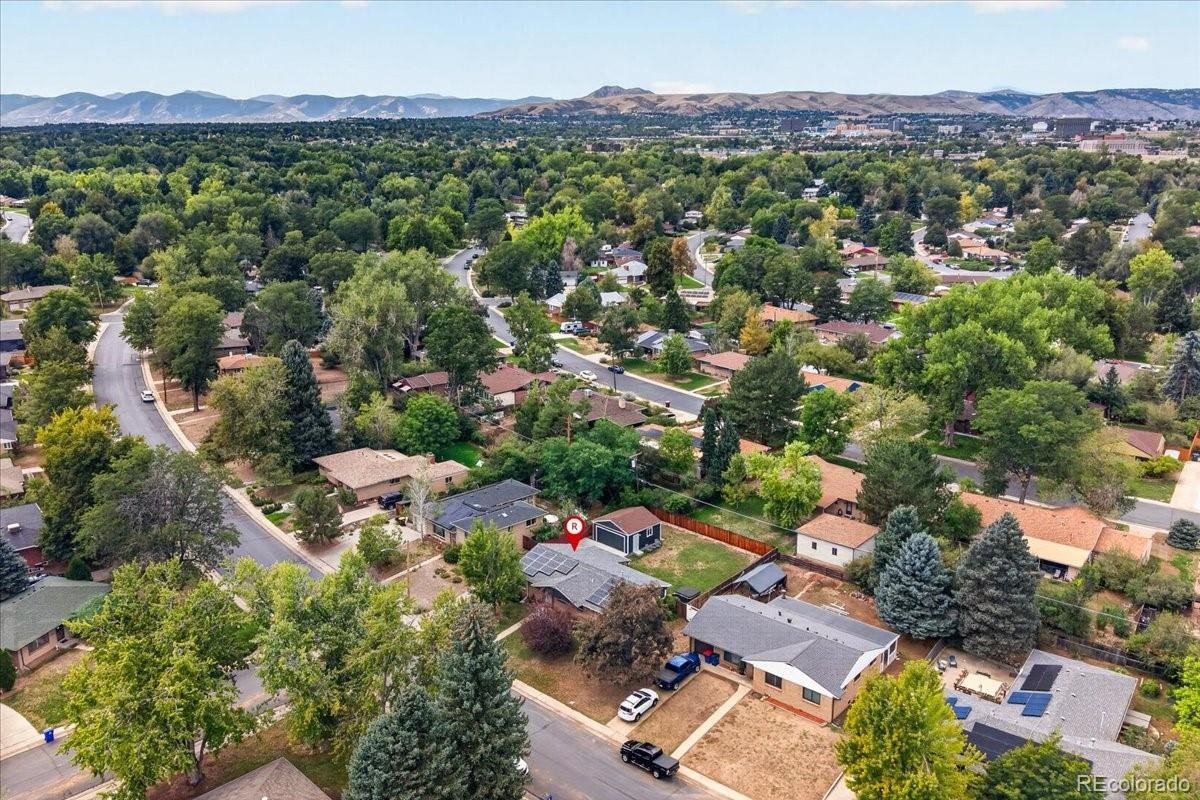
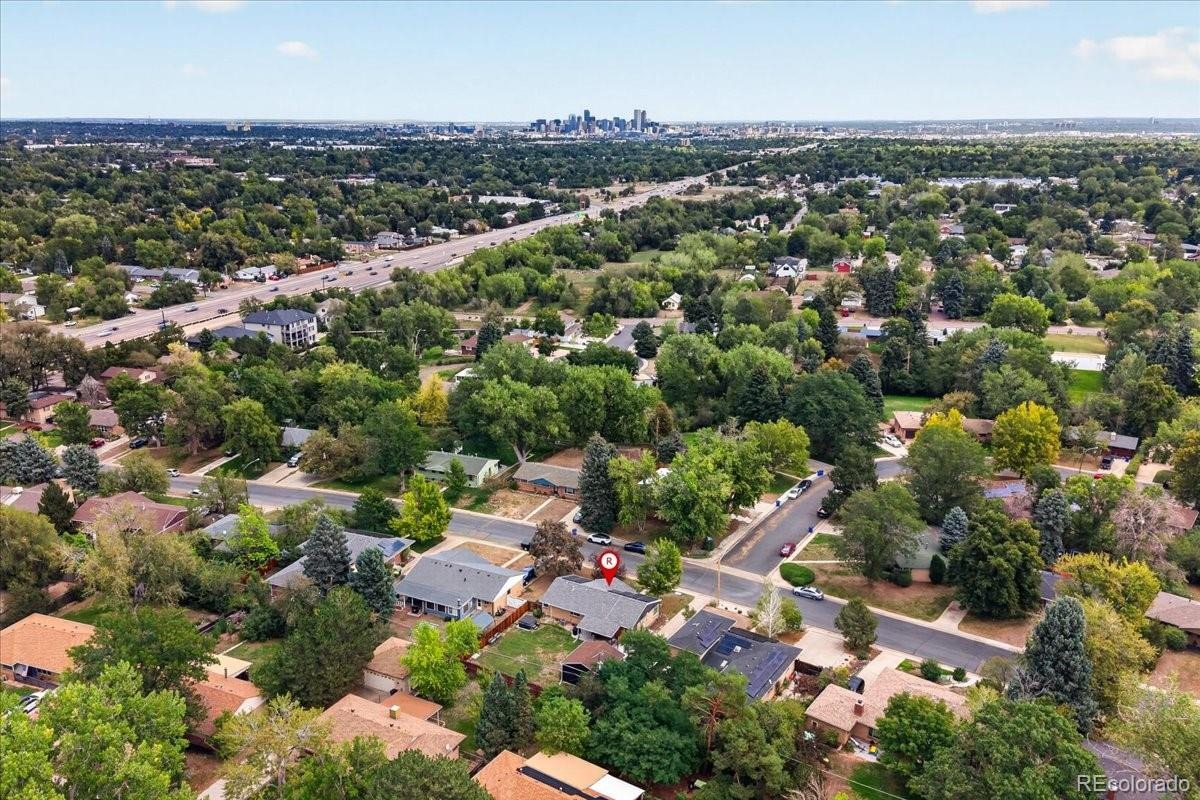
All in a quiet, walkable & bike-friendly neighborhood near Belmar shopping & dining, local trails, Red Rocks & foothill adventures, with easy I-70 access. Welcome home!
59 days on market
Listed by Motif Shelton & The Munoz Group · Redfin Corporation · motif.shelton@redfin.com,303-881-7222
Property Details
| Property Type | Residential |
| Sub Type | Single Family Residence |
| Status | Active |
| Price per Sq Ft | $259 |
| Subdivision | Meadowlark |
| MLS # | 8851729 |
| Days on Market | 59 |
| Bedrooms | 6 |
| Full Baths | 1 |
| Three-Quarter Baths | 2 |
| Year Built | 1954 |
| Lot Size (Sq Ft) | 8,843 |
| Acres | 0.2 |
| HOA | No |
| Annual Taxes | $3,831 |
| State | CO |
| County | Jefferson |
| Interior Features | Sound System, Smoke Free, Spa/Hot Tub |
| Heating | Electric, Forced Air, Hot Water, Solar |
| Cooling | Central Air |
| Flooring | Tile, Wood |
| Fireplaces | 1 |
| Fireplace Features | Basement, Electric |
| Appliances | Dishwasher, Dryer, Humidifier, Microwave, Oven, Refrigerator, Washer |
| Exterior Features | Private Yard, Spa/Hot Tub |
| Garage | Yes |
| Garage Spaces | 2 |
| Parking Features | 220 Volts |
| Roof | Composition |
| Basement | Finished, Full |
| Lot Features | Sprinklers In Front, Sprinklers In Rear |
| Levels | One |
| Construction | Brick |
| Sewer | Public Sewer |
| Water Source | Public |
| Senior Community | No |
| Special Conditions | None Known |
Location
Price History
| Date | Event | Price |
|---|---|---|
| 10/2/2026 |
Price change Source: REcolorado® #8851729 |
$754,900 -1.3% $259/sqft |
| 9/10/2026 |
Listed for sale Source: REcolorado® #8851729 |
$764,900 $263/sqft |

Based on information submitted to the MLS GRID as of November 8, 2026 at 9:44 AM MST. All data is obtained from various sources and may not have been verified by broker or MLS GRID. Supplied Open House Information is subject to change without notice. All information should be independently reviewed and verified for accuracy. Properties may or may not be listed by the office/agent presenting the information.
Thank you — a Mont Haus broker will be in touch shortly.
For Mont Haus agents and staff. Sign in with your Mont Haus Microsoft account and the Agent Portal opens in a new tab.
Sign in with MicrosoftNo Microsoft account yet? Ask Nikki Boxer, who sets up portal access.