Residential · Active
Morrison, CO 80465
2 Beds · 4 Baths · 2,054 Sq Ft
$519,000
Townhouse
Property Type
2001
Year Built
$253
Price per Sq Ft
2
Parking Spaces
$487
HOA Fee
8852883
MLS #
About This Property
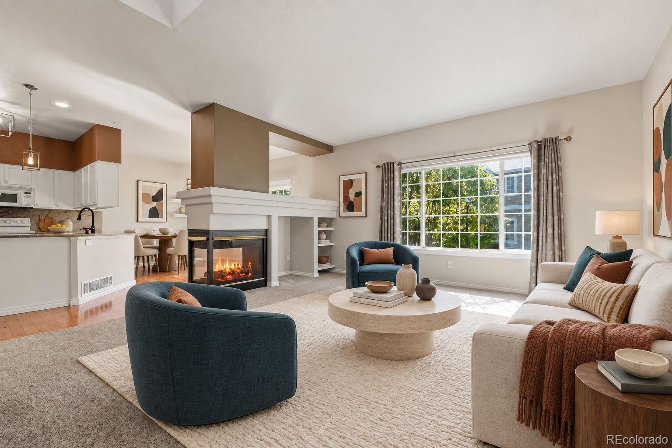
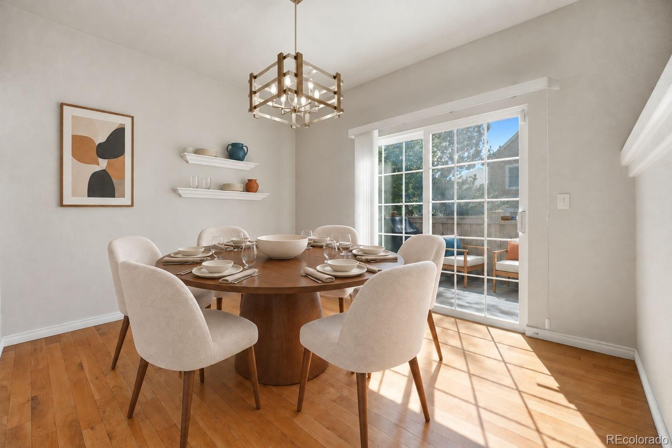
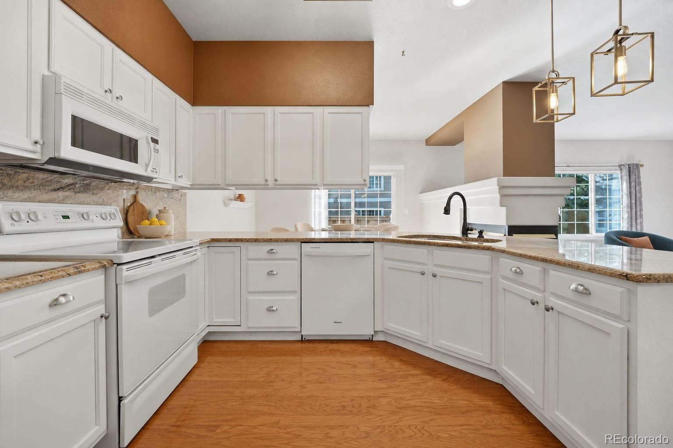
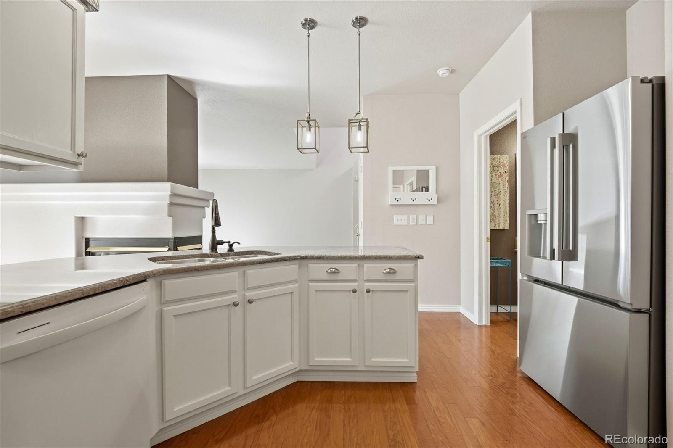
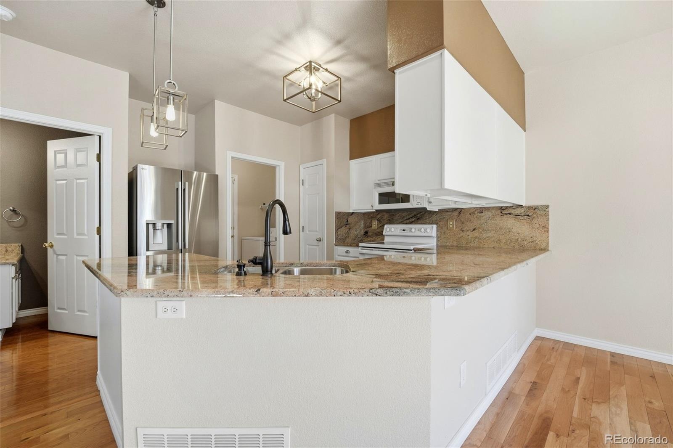
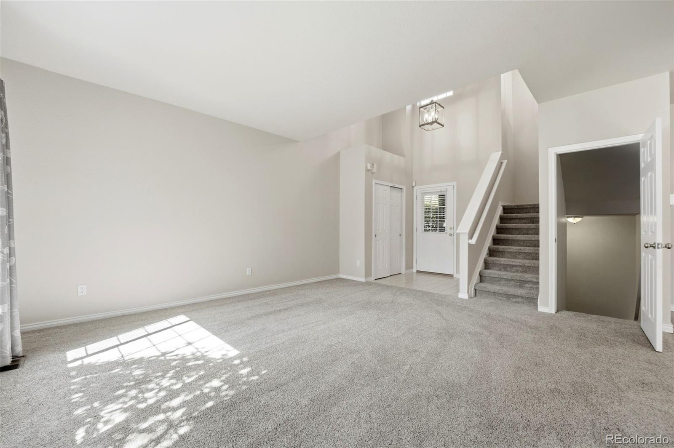
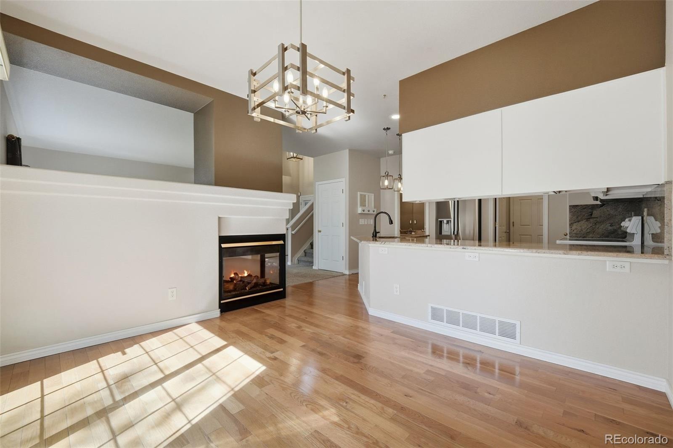
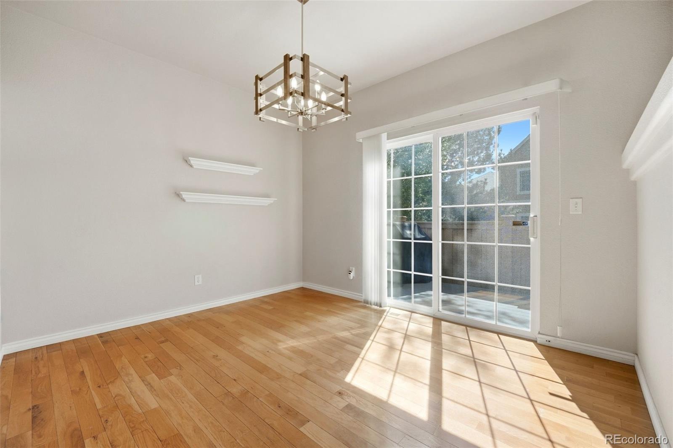
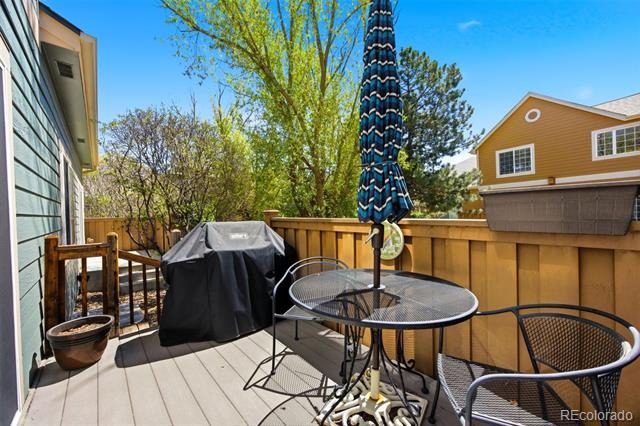
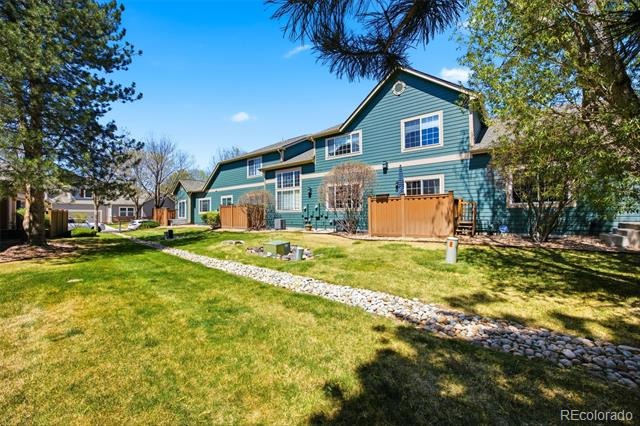
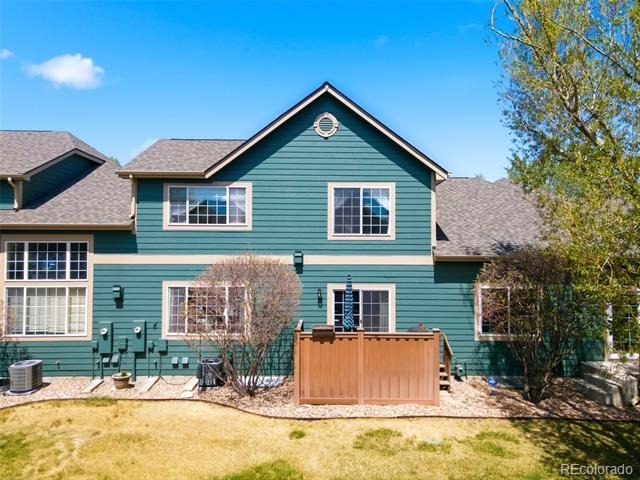
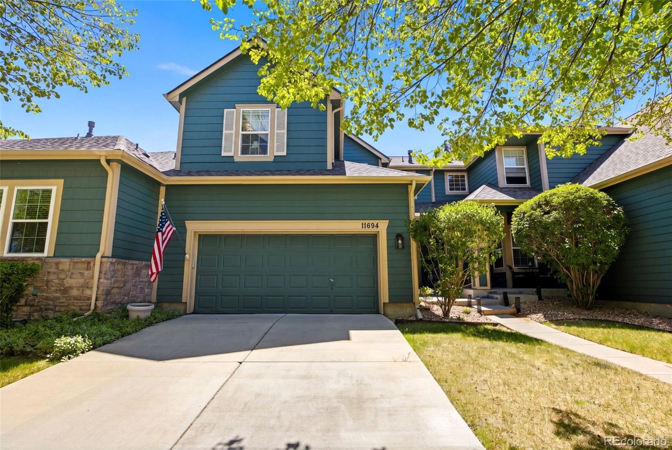
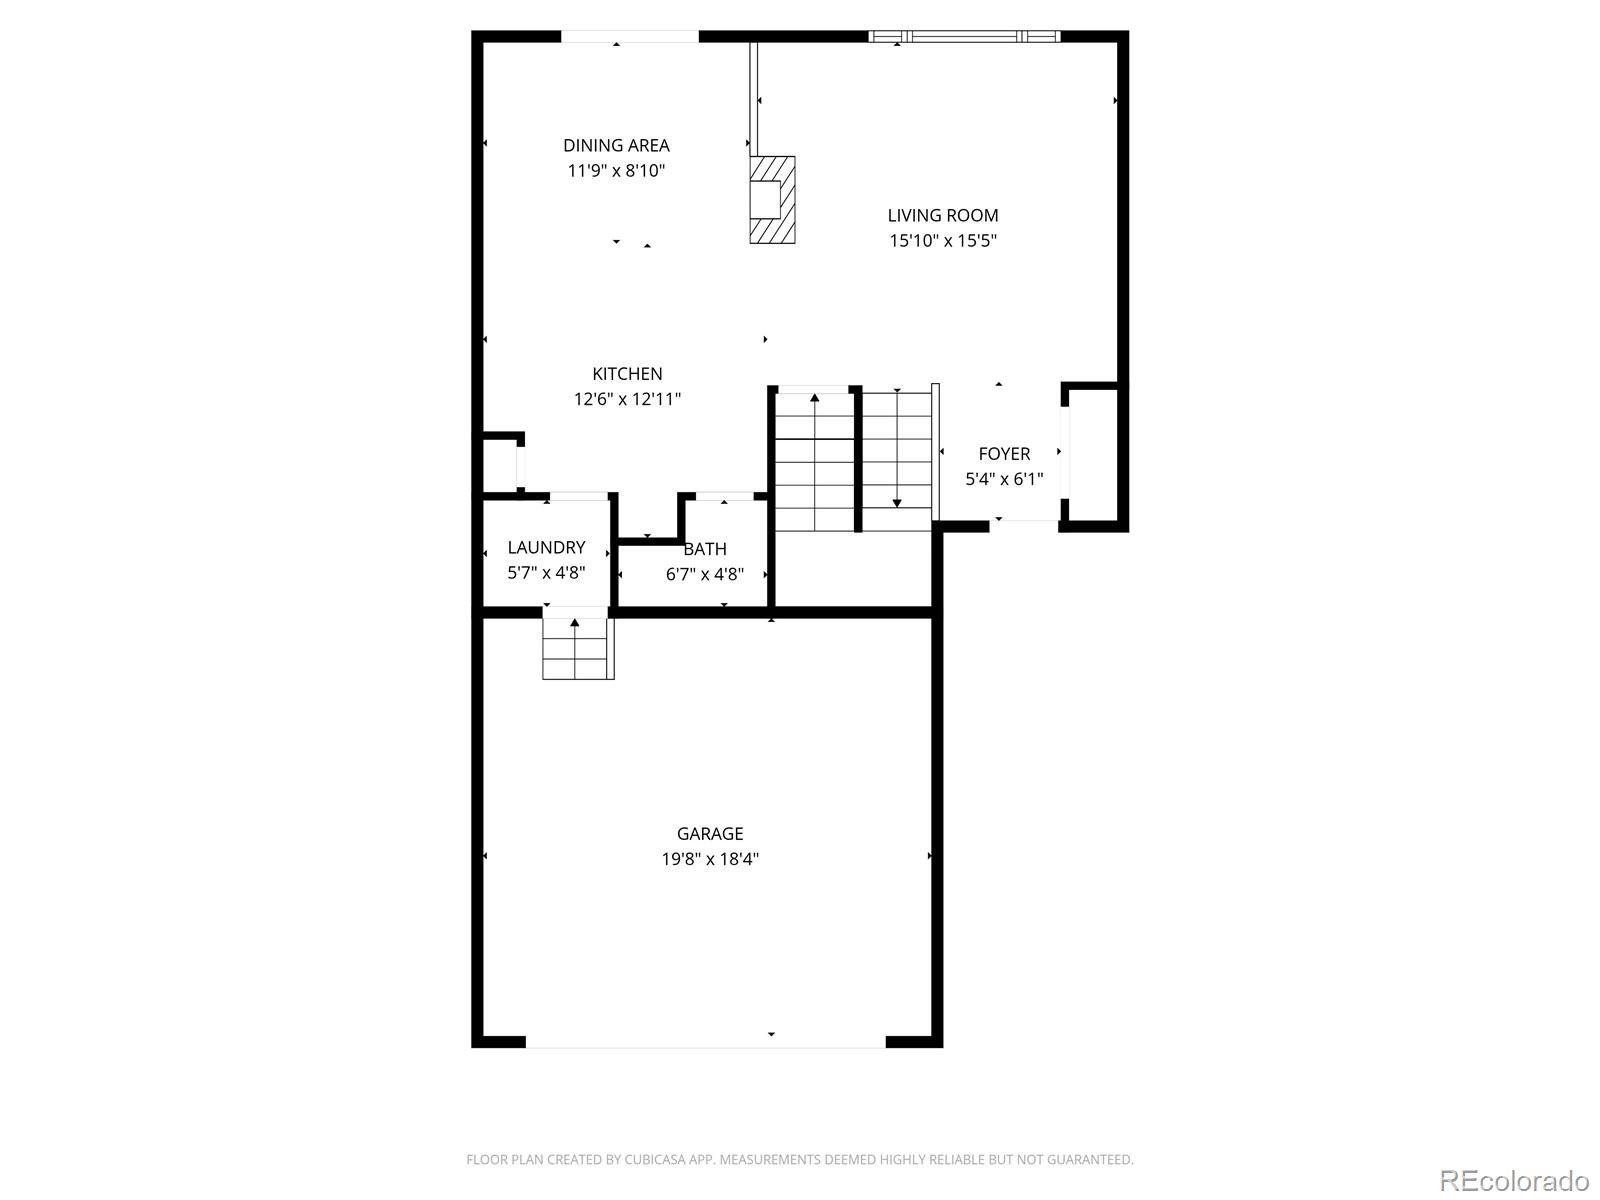
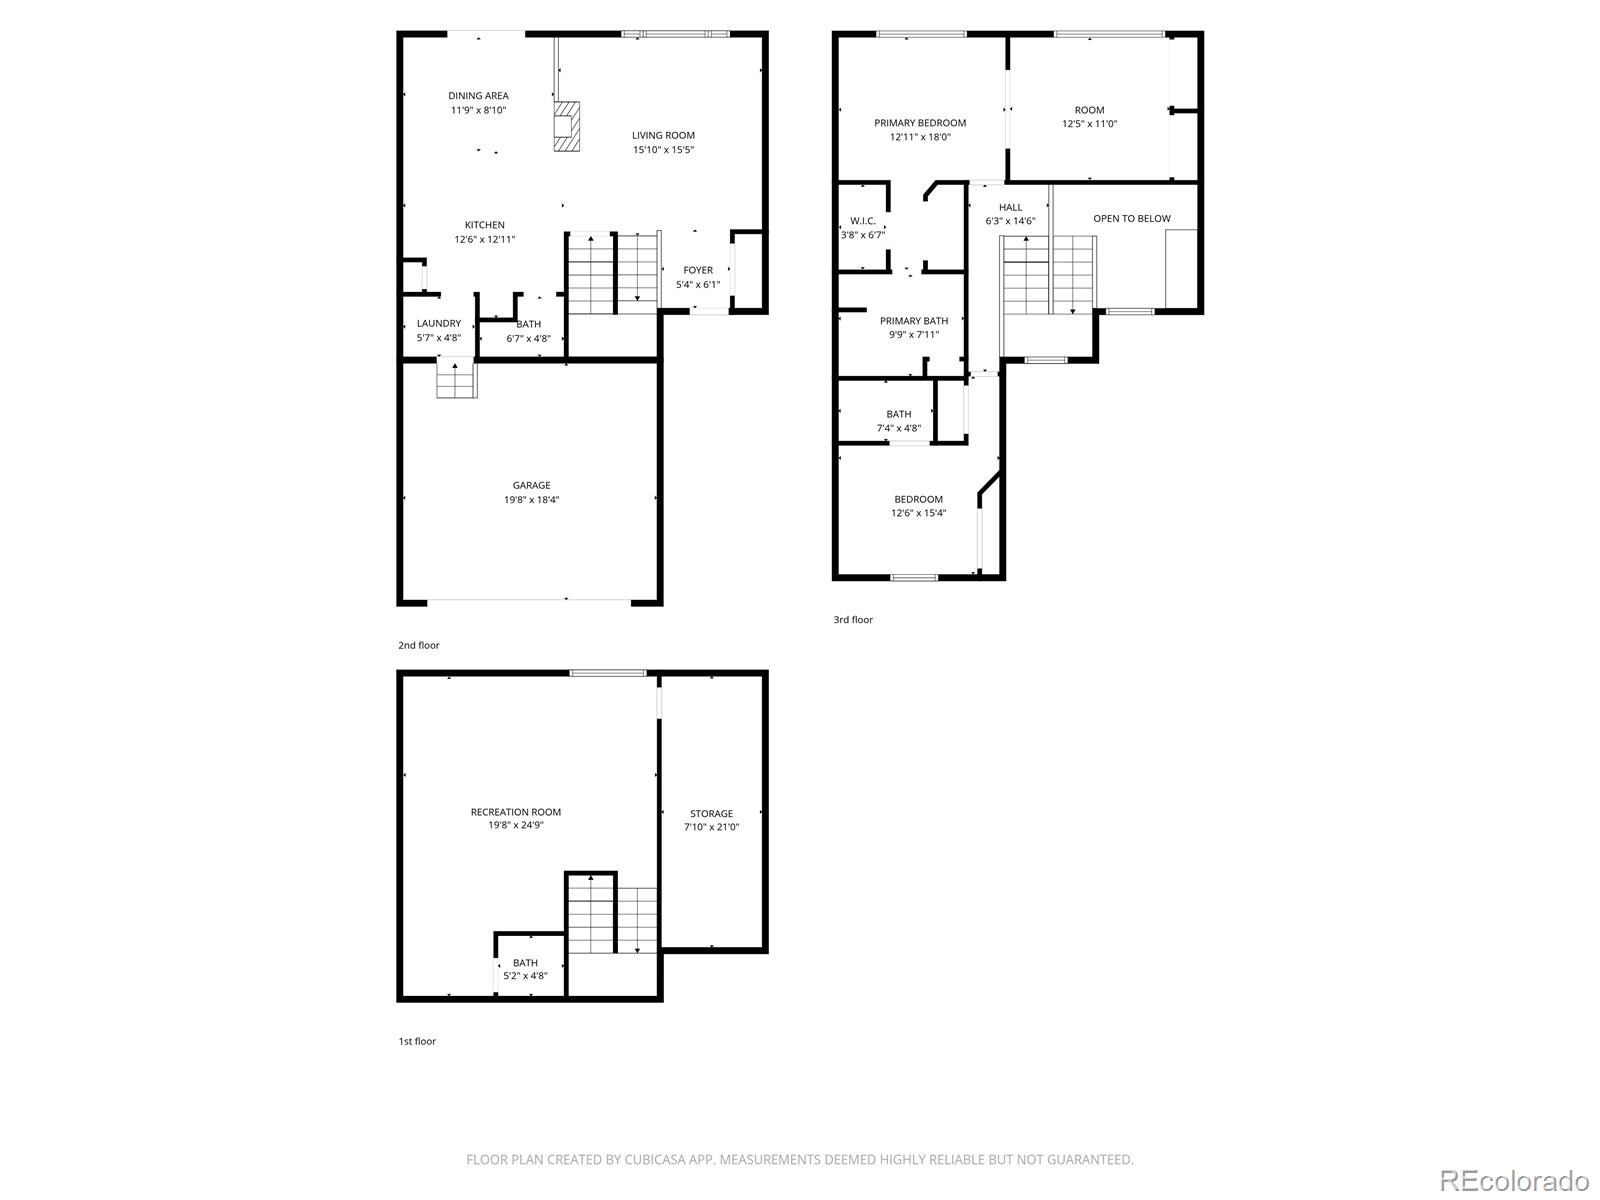
OPEN HOUSE SUNDAY 10/18 11am-1pm. New interior paint, move in ready! Step inside to discover an open floor plan with vaulted ceilings and abundant natural light. The inviting living room features a cozy gas fireplace shared with the dining area and updated kitchen—perfect for both everyday living and entertaining. The kitchen showcases professionally finished cabinetry, granite countertops, and modern light fixtures, with a spacious dining area highlighted by large sliding glass doors that open to a private backyard patio.
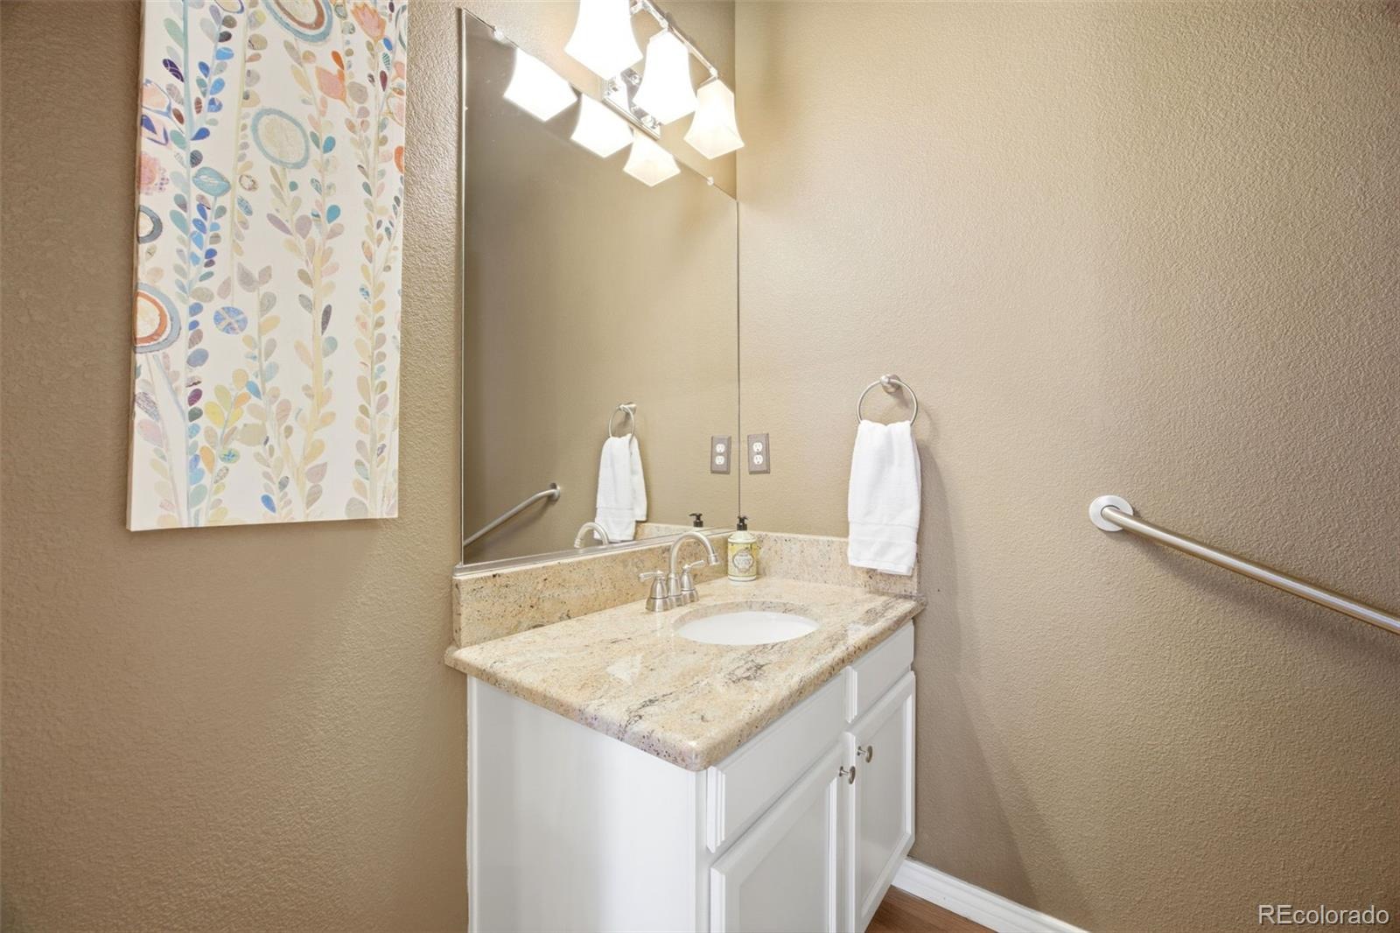
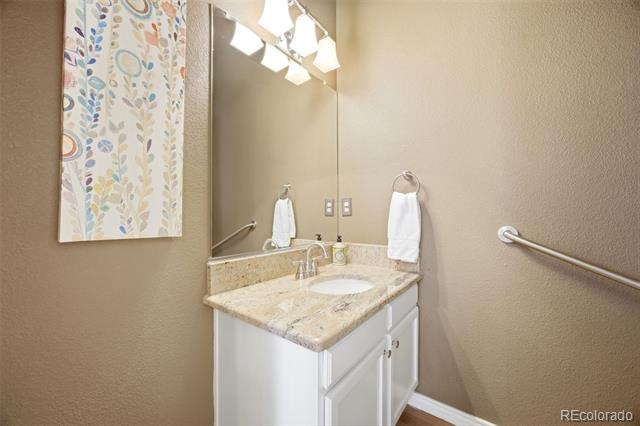
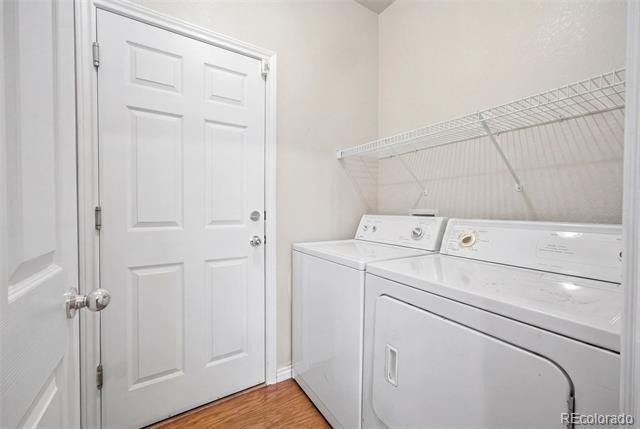
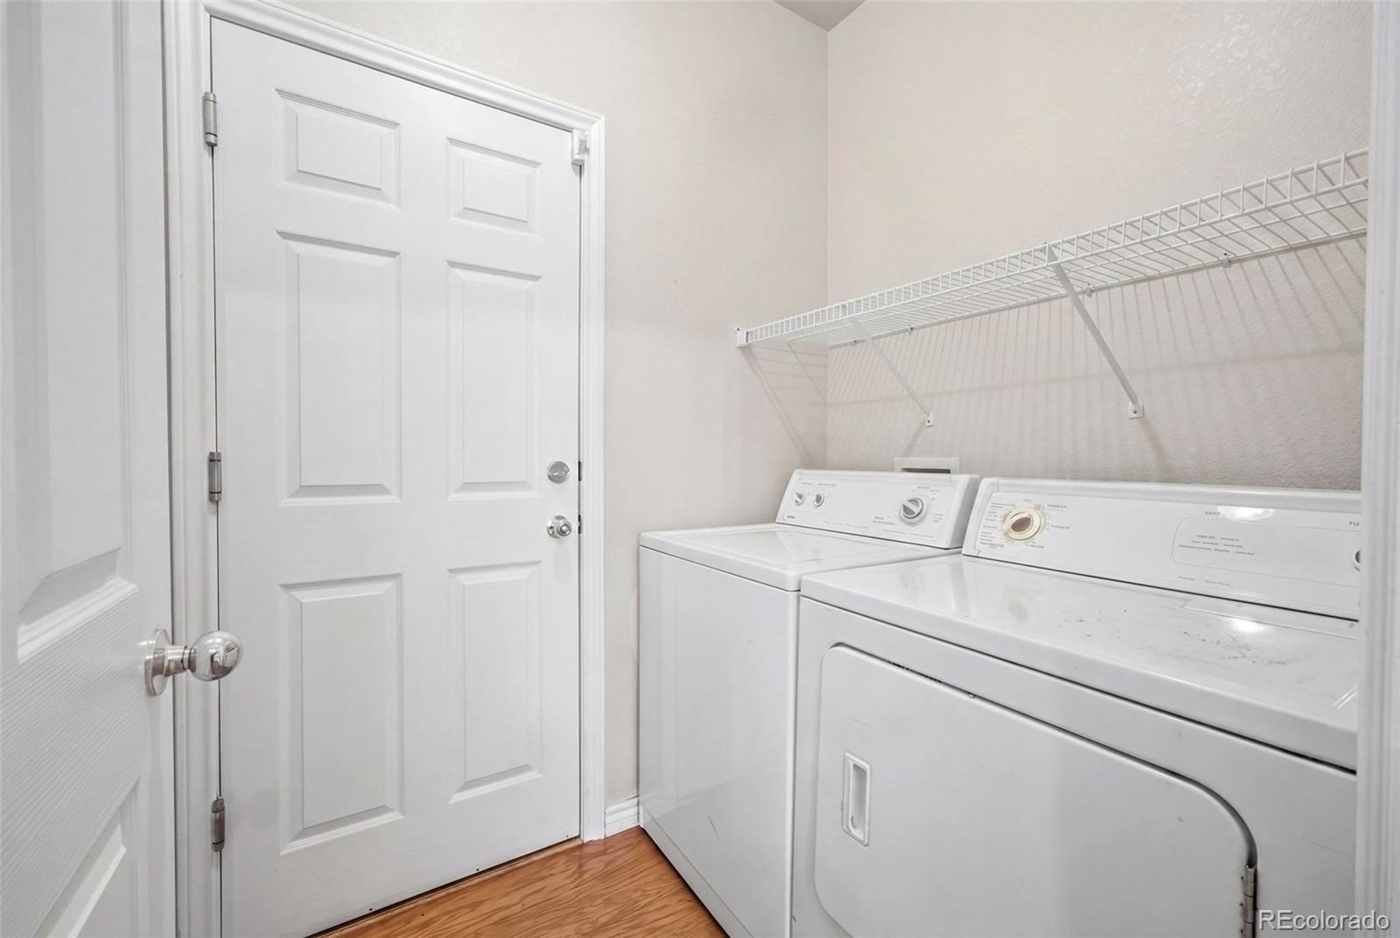
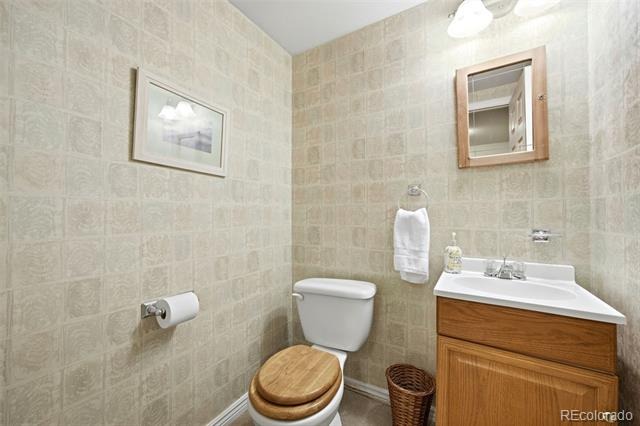
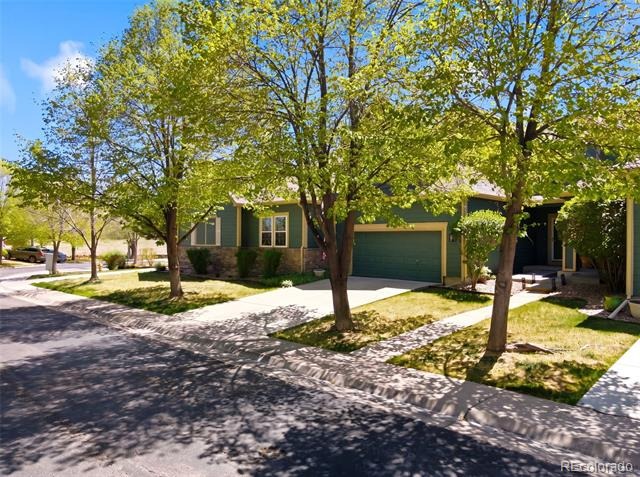
The main floor also includes a convenient laundry room, a half bathroom, and direct access from the attached two-car garage into the kitchen—making daily routines effortless.
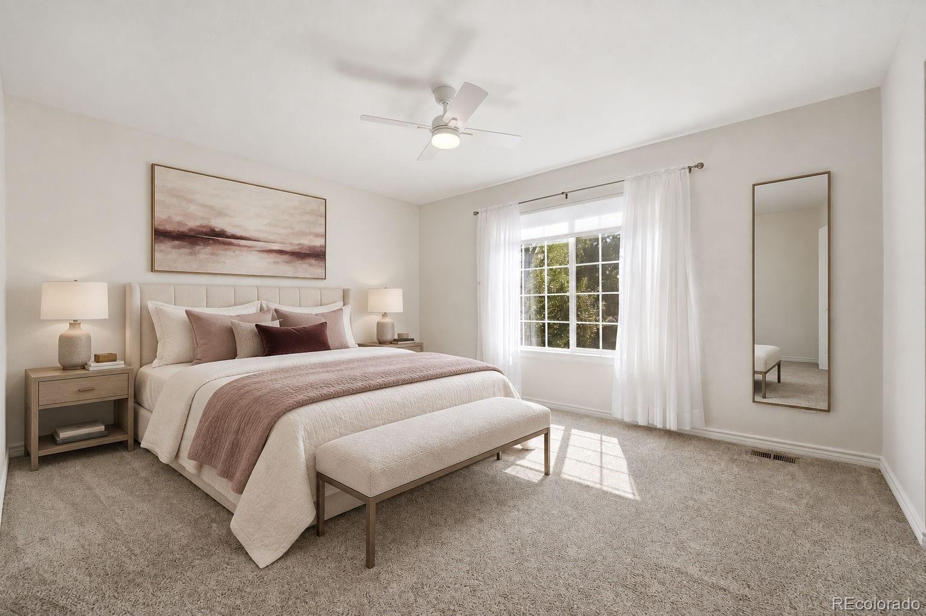
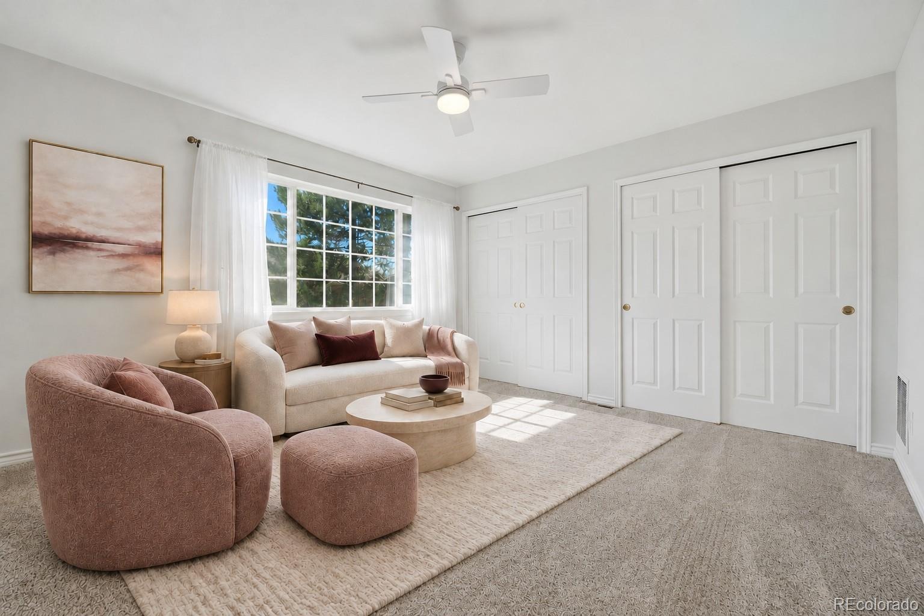
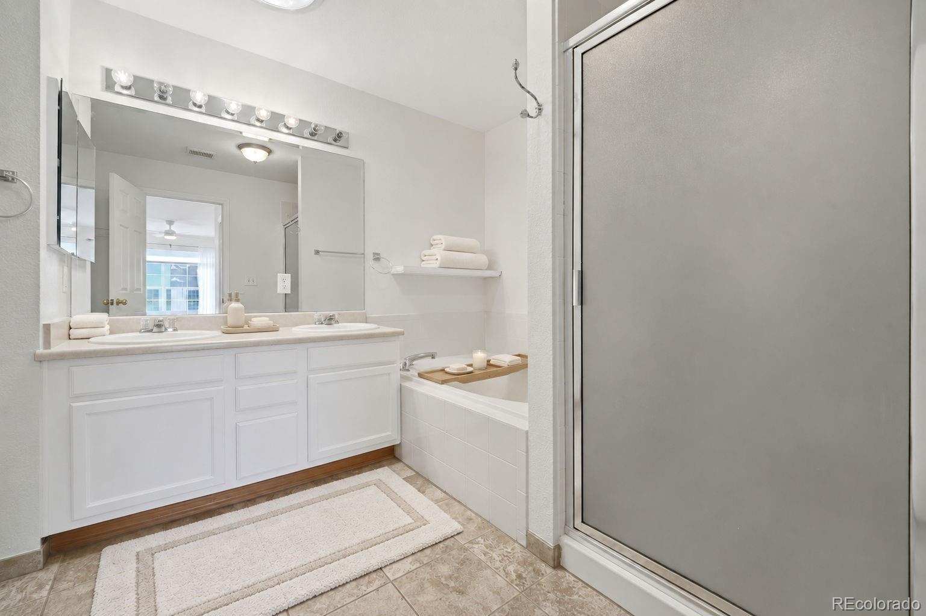
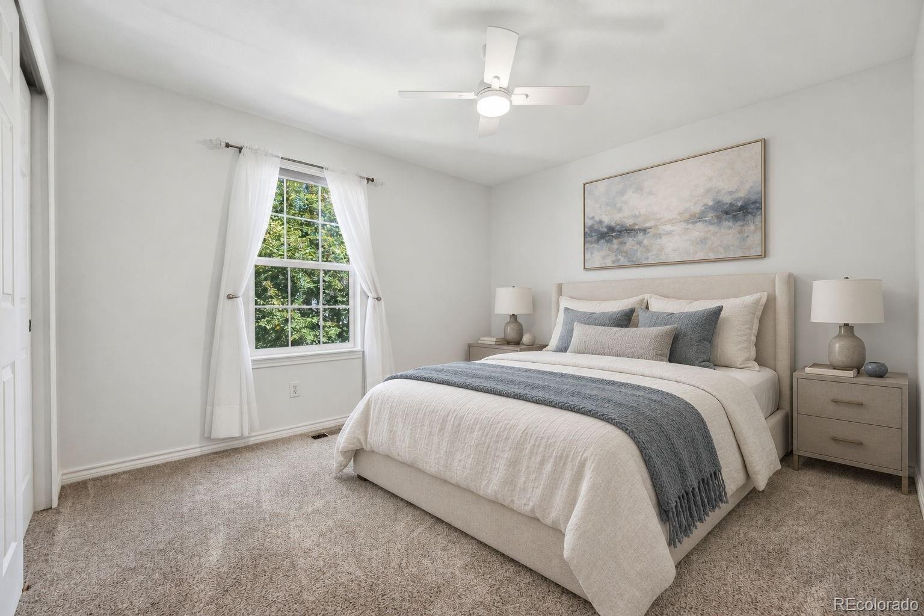
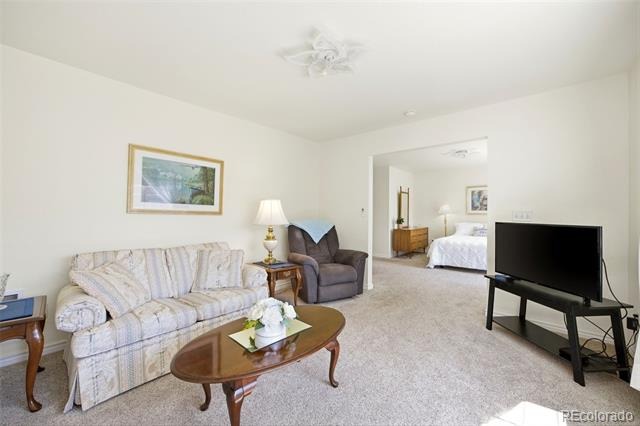
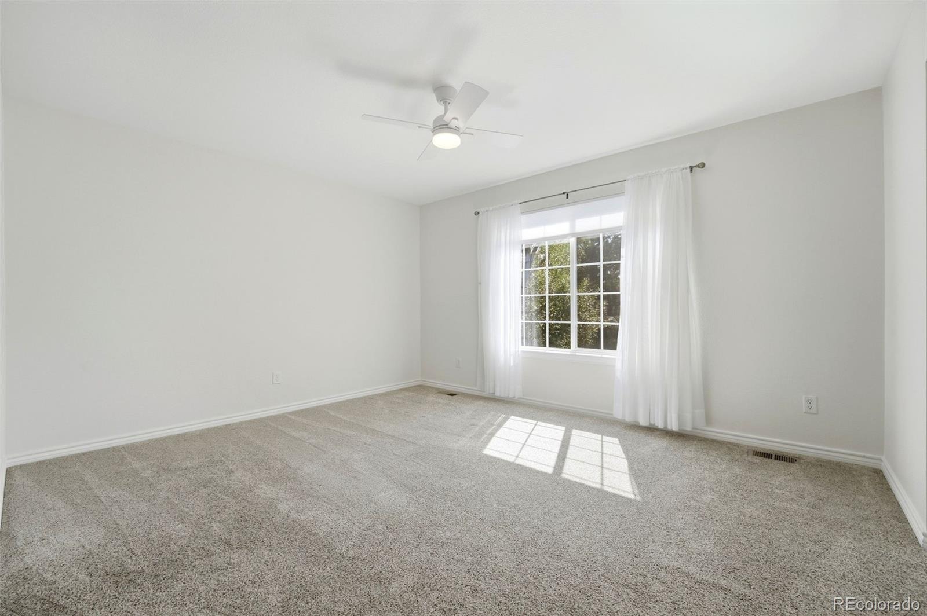
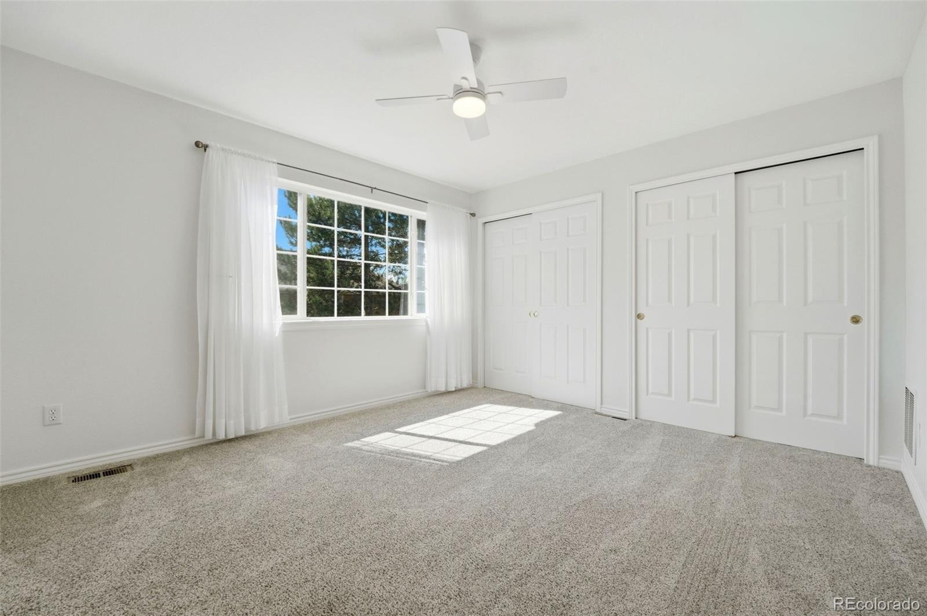
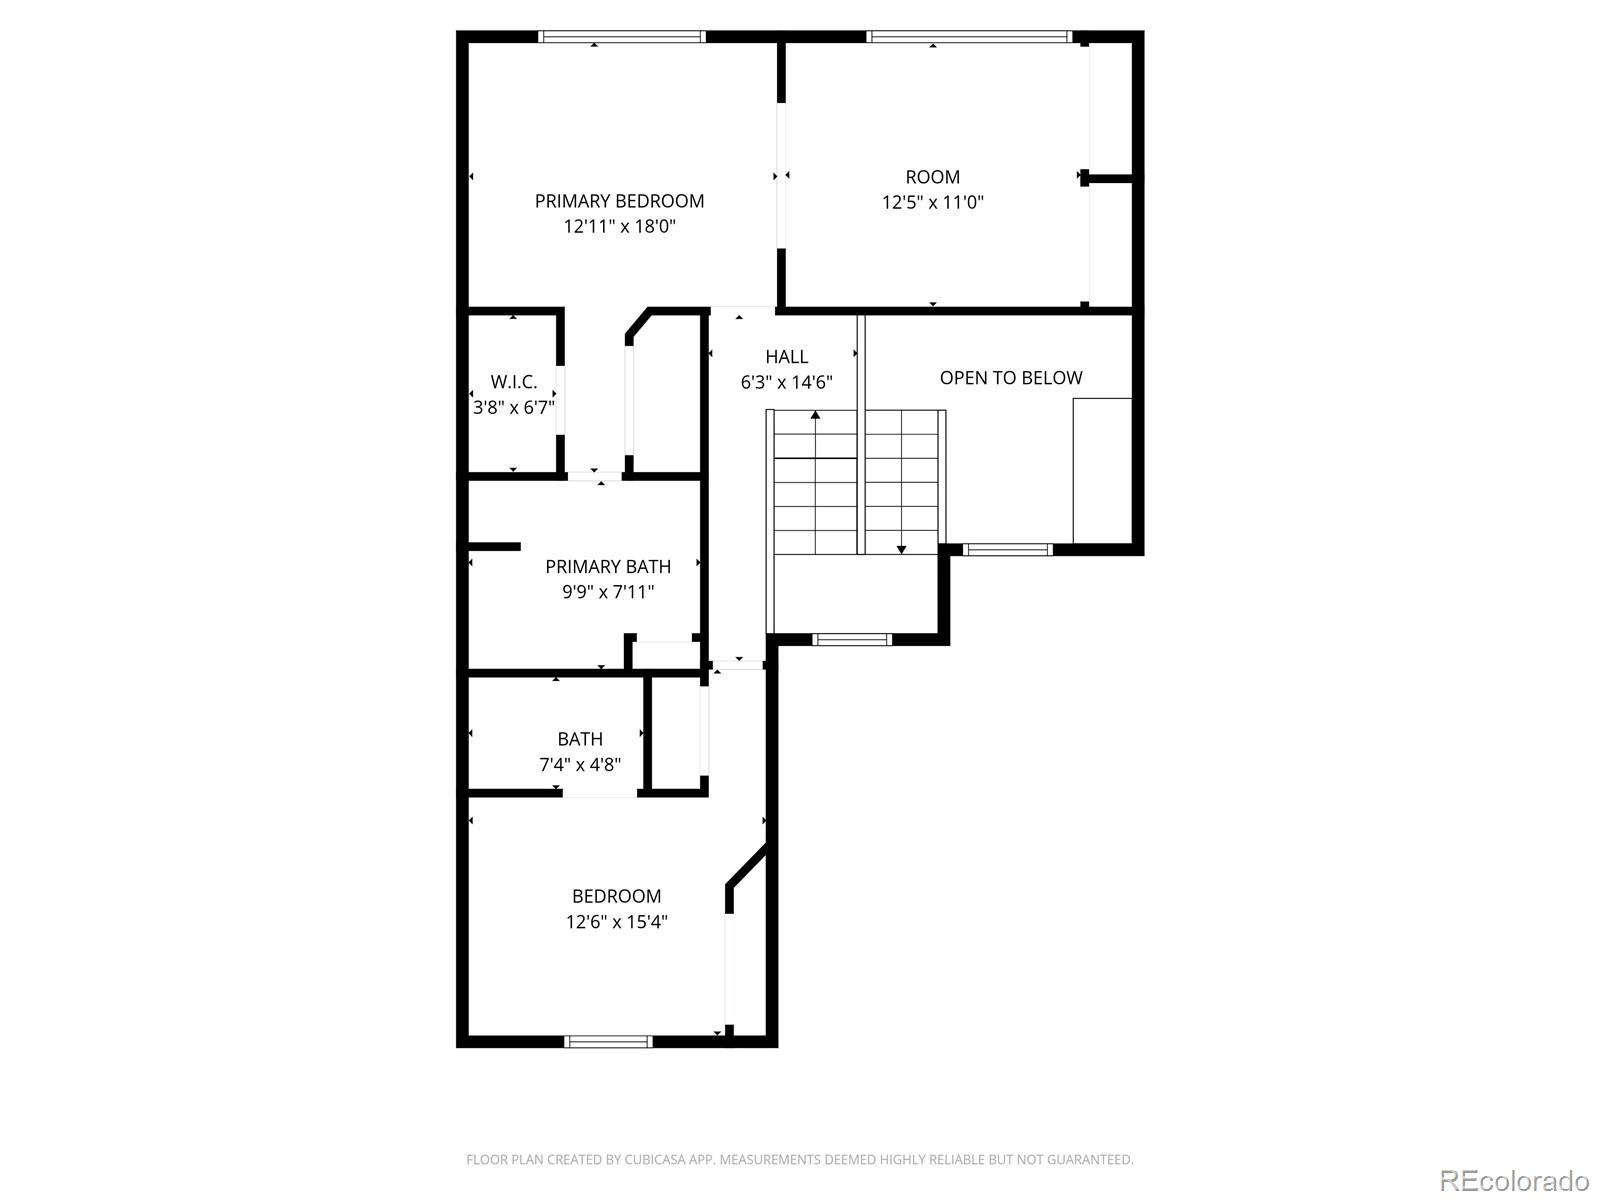
Upstairs, you’ll find two bedrooms, each with its own en-suite bathroom. The expansive primary suite is a true retreat, featuring an oversized five-piece bathroom, a walk-in closet, additional wall-to-wall closets, and a private sitting area filled with natural light. The secondary bedroom also offers a full en-suite bath, providing comfort and privacy.
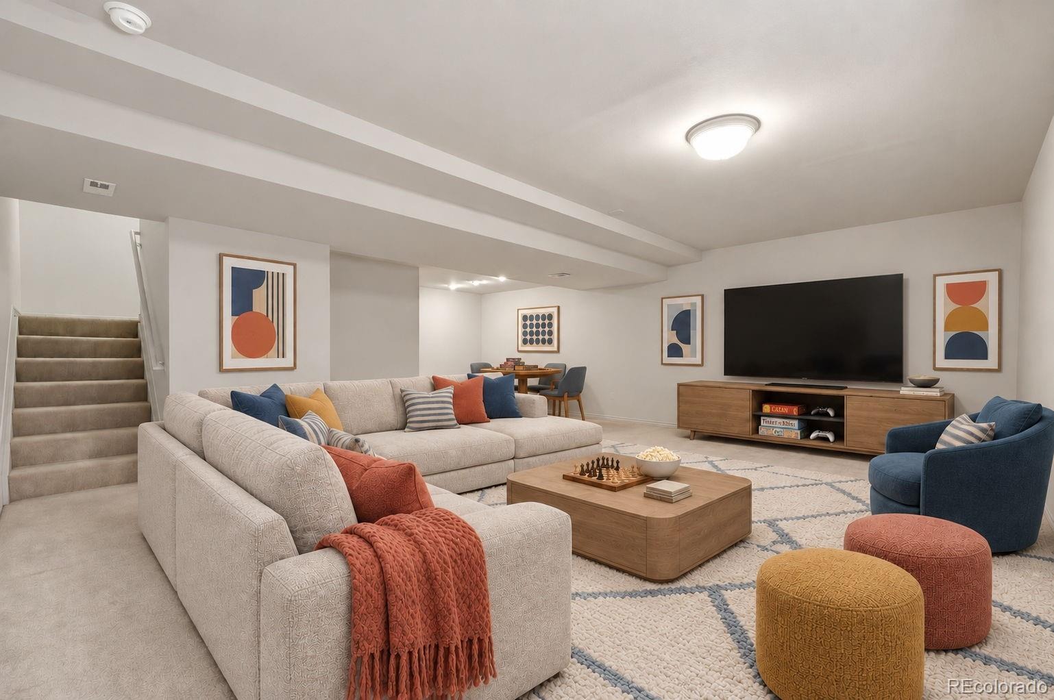
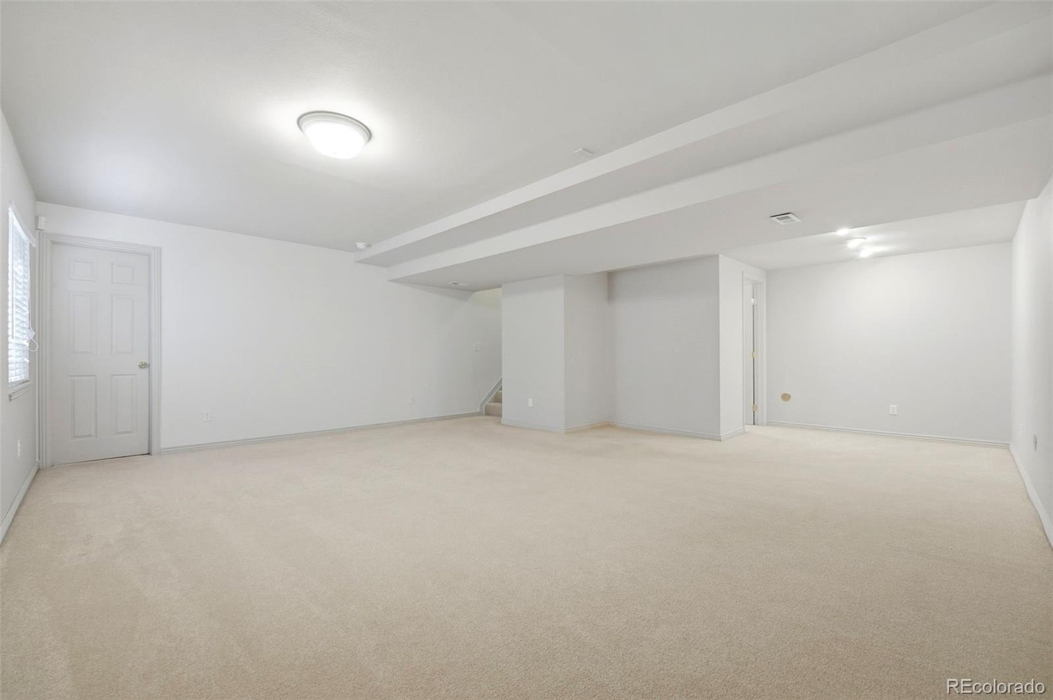
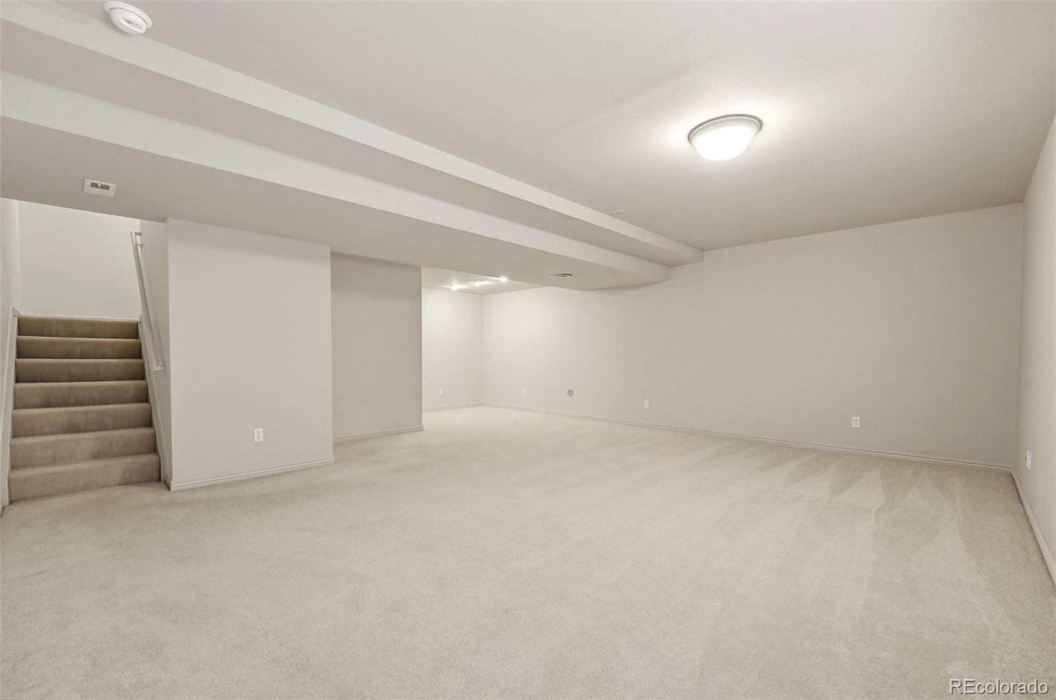
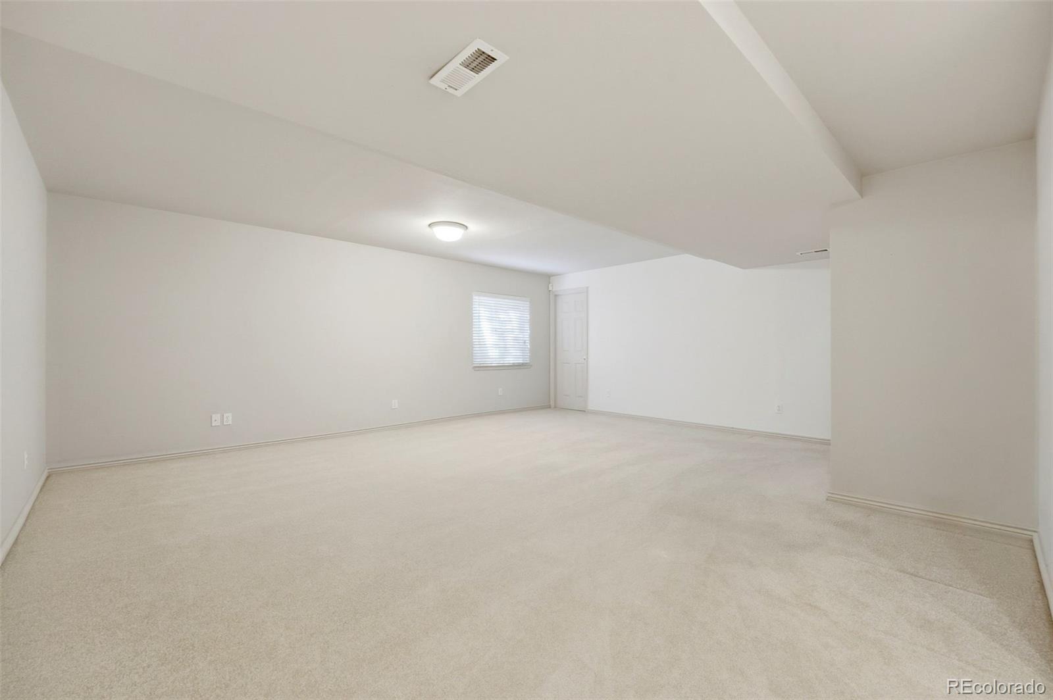
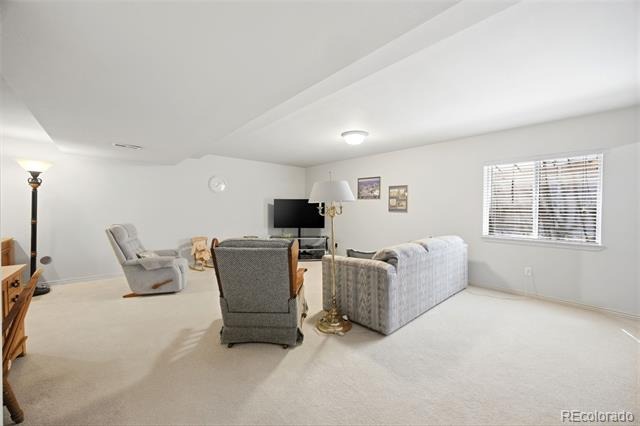
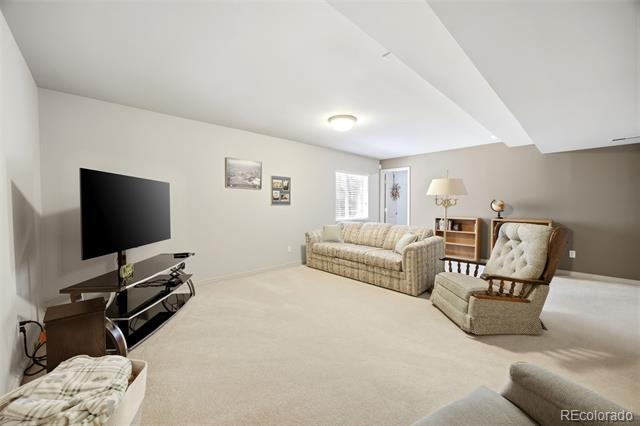
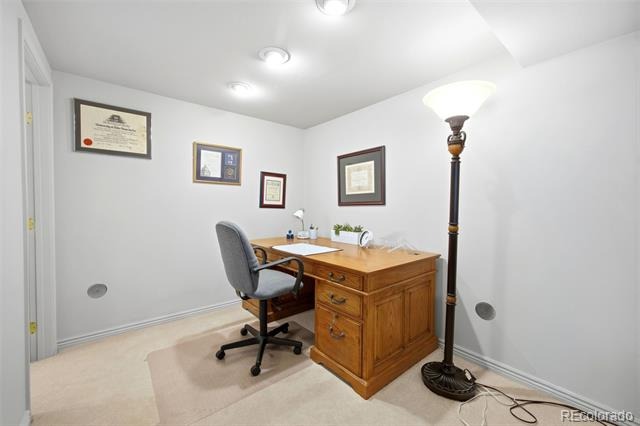
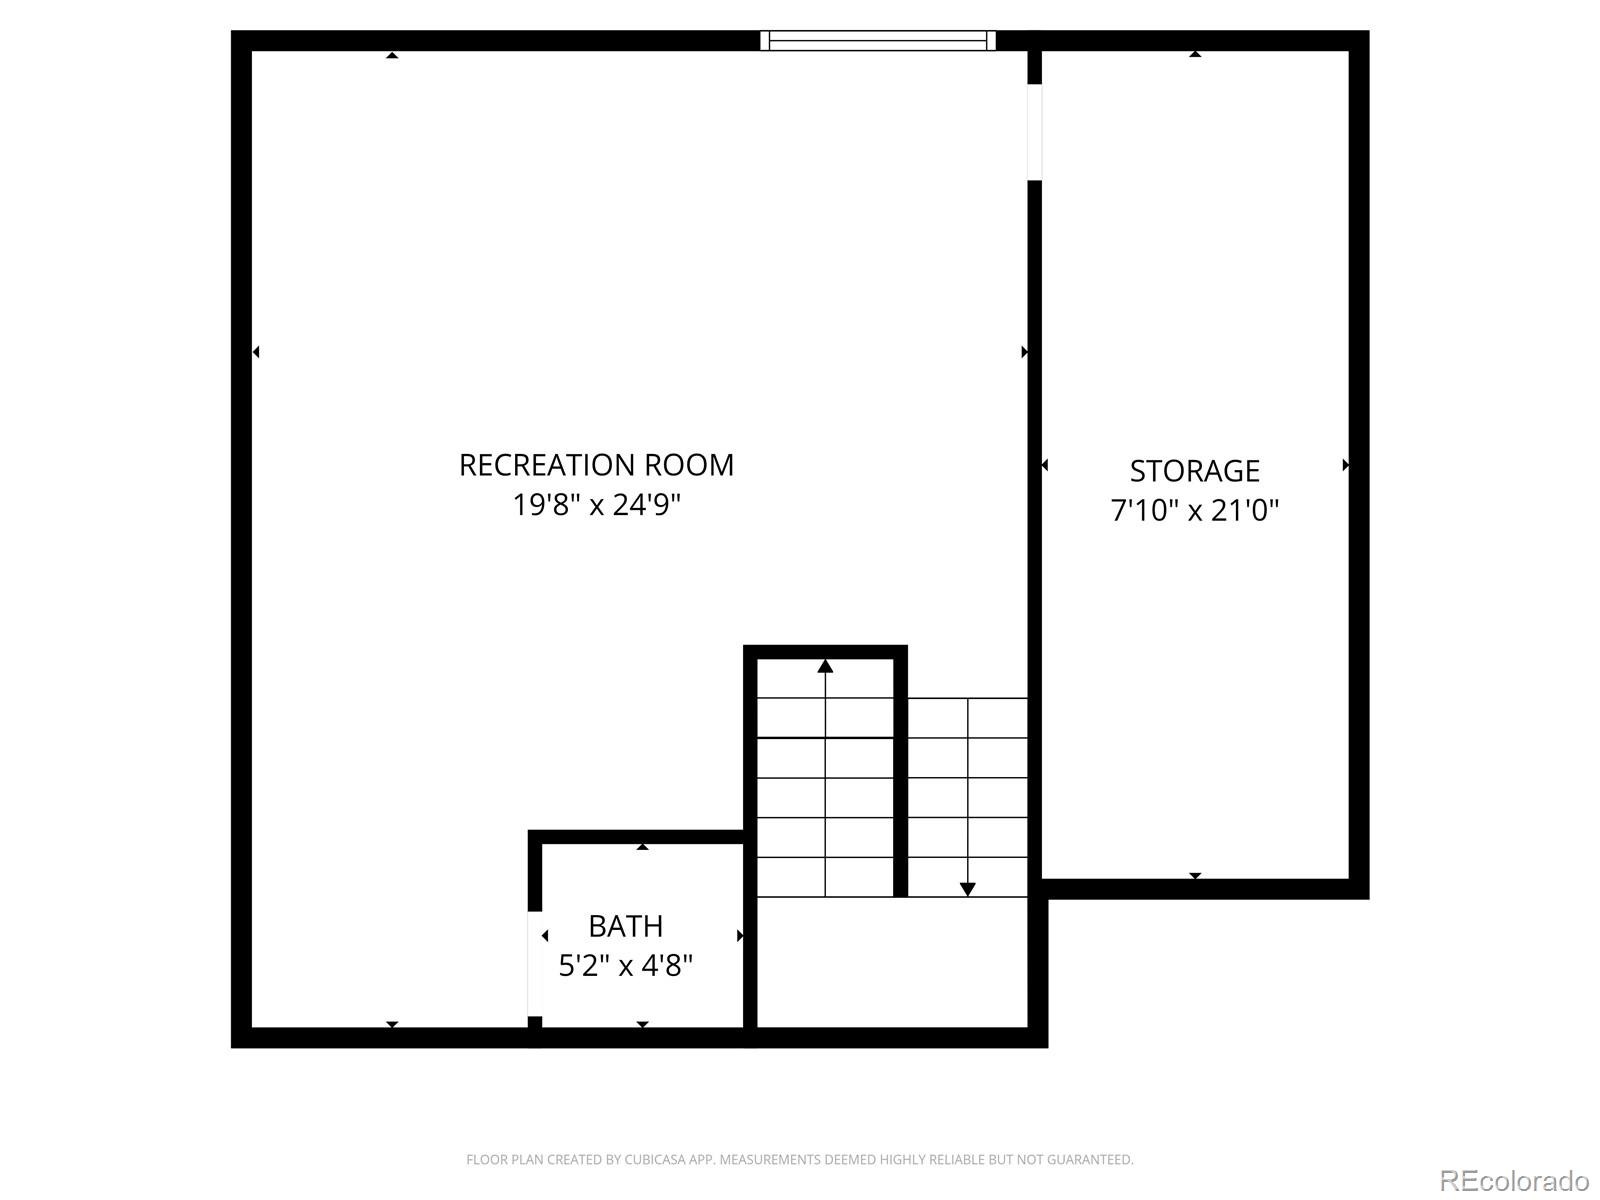
The finished basement adds incredible versatility, complete with an egress window and a bathroom. Whether you envision a recreation room, home office, craft space, or even a third bedroom, this flexible area adapts to your needs. A large storage room and easy access to HVAC and utilities add to the home’s practicality. NEW INTERIOR Paint in all bedrooms and bathrooms upstairs. NEW refrigerator. Gas grill included.
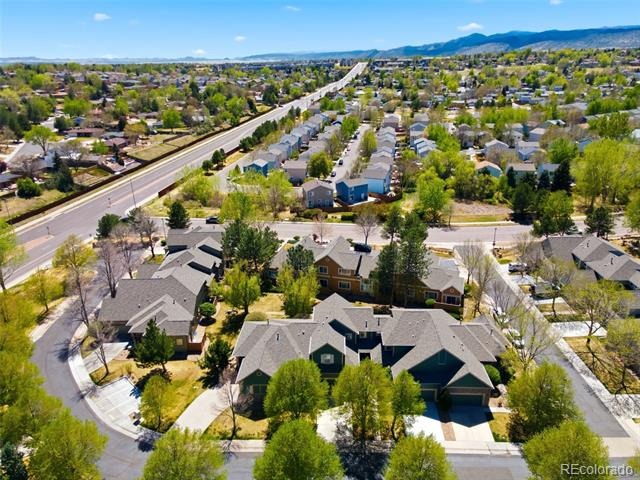
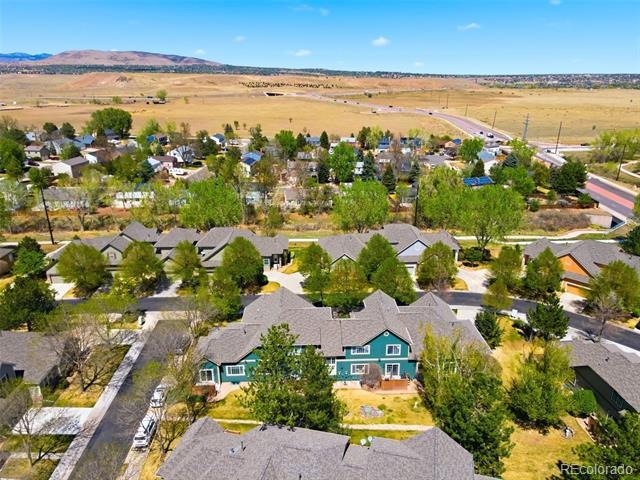
Enjoy living just minutes from outdoor recreation, including Bear Creek Park, Red Rocks, and numerous trails and open spaces. With convenient access to Highway 285 and C-470, commuting and exploring the surrounding area is a breeze.
194 days on market
Listed by Chantal Gemperline · West and Main Homes Inc · Chantal@westandmainhomes.com
Property Details
| Property Type | Residential |
| Sub Type | Townhouse |
| Status | Active |
| Price per Sq Ft | $253 |
| Subdivision | Weaver Creek |
| MLS # | 8852883 |
| Days on Market | 194 |
| Bedrooms | 2 |
| Full Baths | 2 |
| Half Baths | 2 |
| Year Built | 2001 |
| HOA | Yes |
| HOA Fee | $487 |
| Annual Taxes | $2,570 |
| State | CO |
| County | Jefferson |
| Zoning | P-D |
| Interior Features | Breakfast Bar, Ceiling Fan(s), Eat-in Kitchen, Granite Counters, High Ceilings, Vaulted Ceiling(s), Walk-In Closet(s), Five Piece Bath, Smoke Free |
| Heating | Forced Air |
| Cooling | Central Air |
| Flooring | Carpet, Tile |
| Fireplaces | 1 |
| Fireplace Features | Family Room, Gas |
| Appliances | Dishwasher, Disposal, Dryer, Microwave, Oven, Range, Refrigerator, Washer |
| Garage | Yes |
| Garage Spaces | 2 |
| Roof | Composition |
| Basement | Finished |
| Architectural Style | Contemporary |
| Levels | Two |
| Construction | Frame |
| Sewer | Public Sewer |
| Senior Community | No |
| Special Conditions | None Known |
Location
Price History
| Date | Event | Price |
|---|---|---|
| 5/1/2026 |
Listed for sale Source: REcolorado® #8852883 |
$519,000 $253/sqft |

Based on information submitted to the MLS GRID as of November 11, 2026 at 7:48 PM MST. All data is obtained from various sources and may not have been verified by broker or MLS GRID. Supplied Open House Information is subject to change without notice. All information should be independently reviewed and verified for accuracy. Properties may or may not be listed by the office/agent presenting the information.
Thank you — a Mont Haus broker will be in touch shortly.
For Mont Haus agents and staff. Sign in with your Mont Haus Microsoft account and the Agent Portal opens in a new tab.
Sign in with MicrosoftNo Microsoft account yet? Ask Nikki Boxer, who sets up portal access.