Residential · Active
Littleton, CO 80127
5 Beds · 4 Baths · 2,450 Sq Ft
$629,950
Single Family
Property Type
0.13 acres
Lot Size
1988
Year Built
$257
Price per Sq Ft
2
Parking Spaces
$42
HOA Fee
8860968
MLS #
About This Property
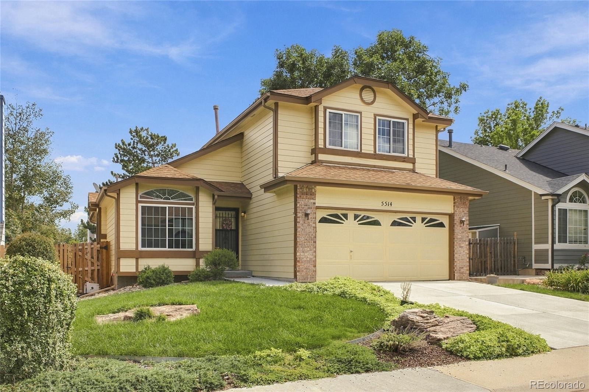
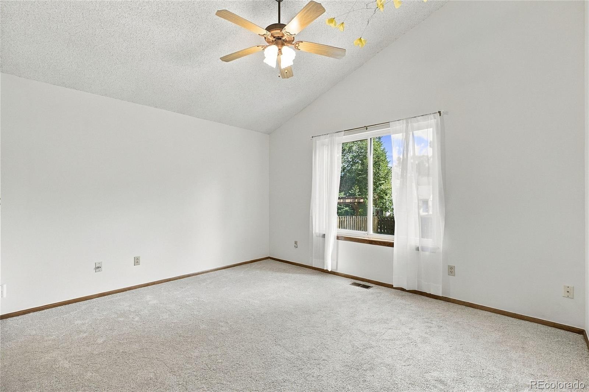
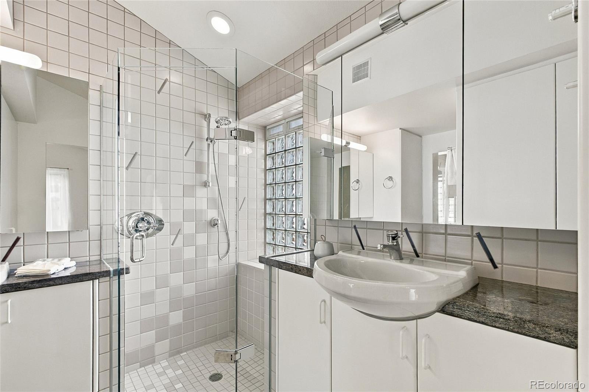
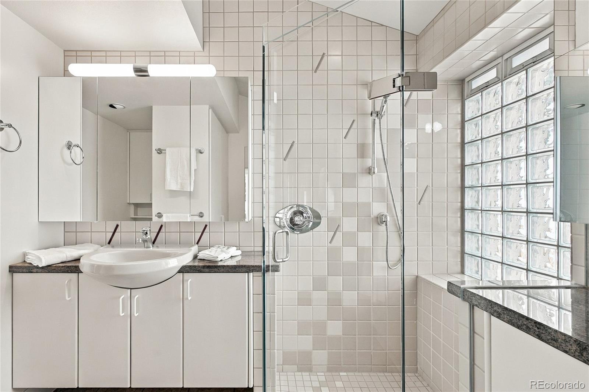
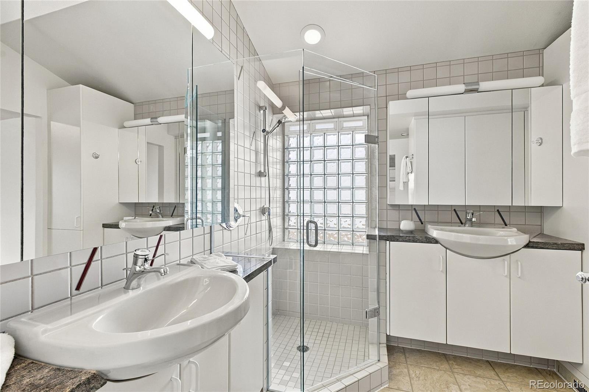
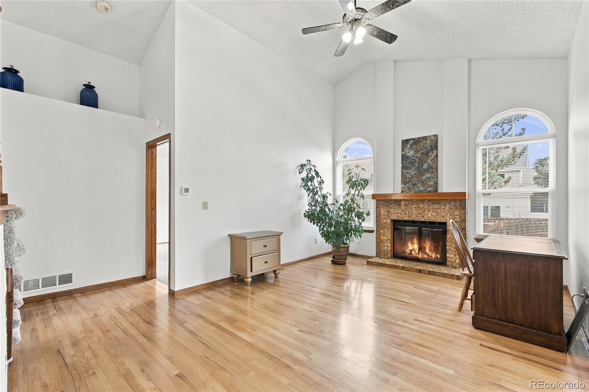
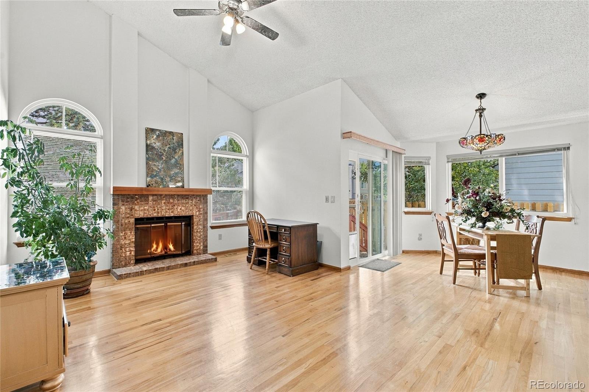
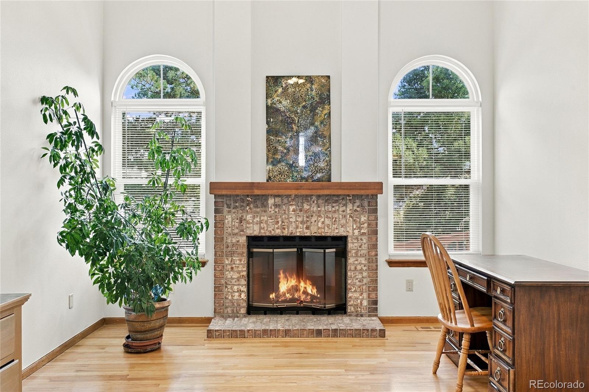
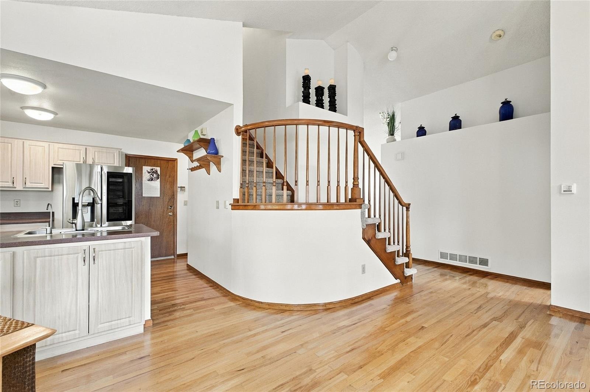
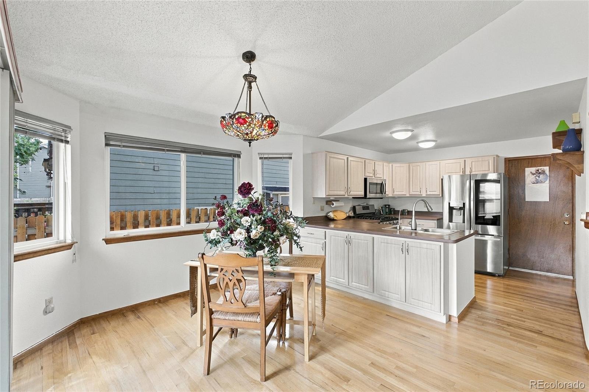
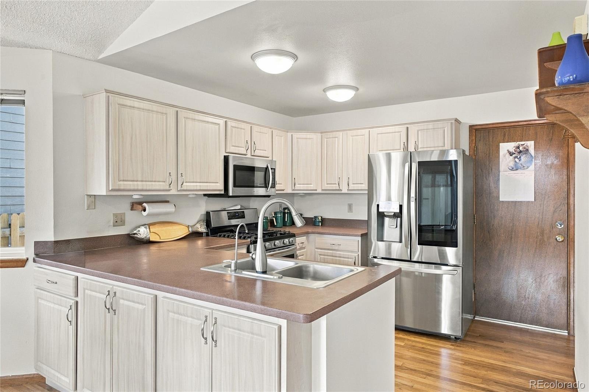
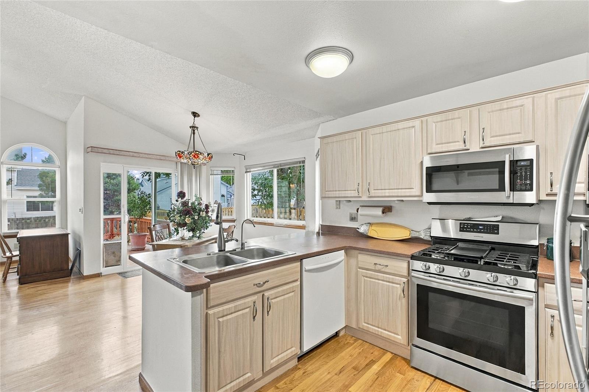
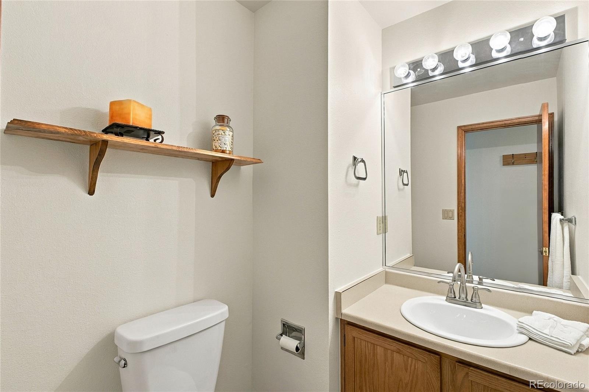
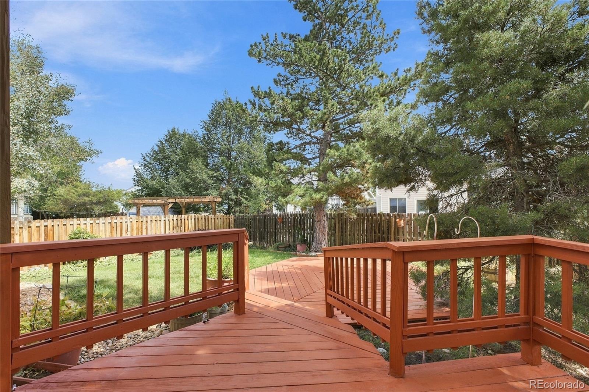
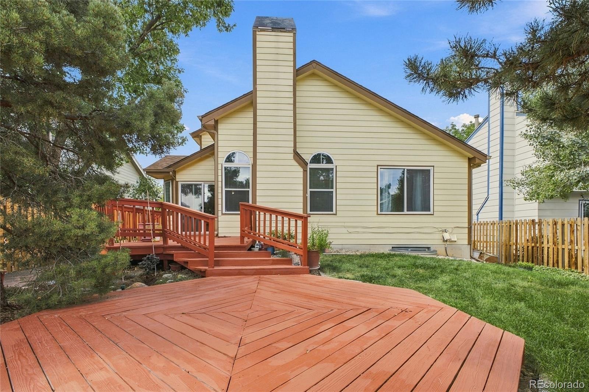
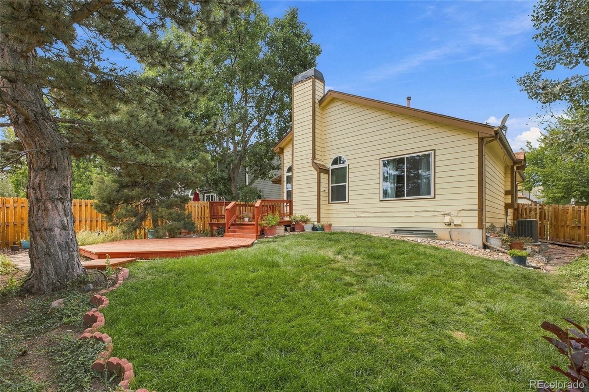
OPEN HOUSE SUNDAY 9/27/26 11:00AM TO 2:00PM. Beautiful spacious 2-story home in desirable Alkire Acres. Main level has the primary bedroom with an ensuite bath, family room with a brick fireplace, dining area off kitchen with stainless steel appliances, and a powder room. The dining area has large glass doors that lead to a two-level wooden deck and garden areas - great for entertaining.
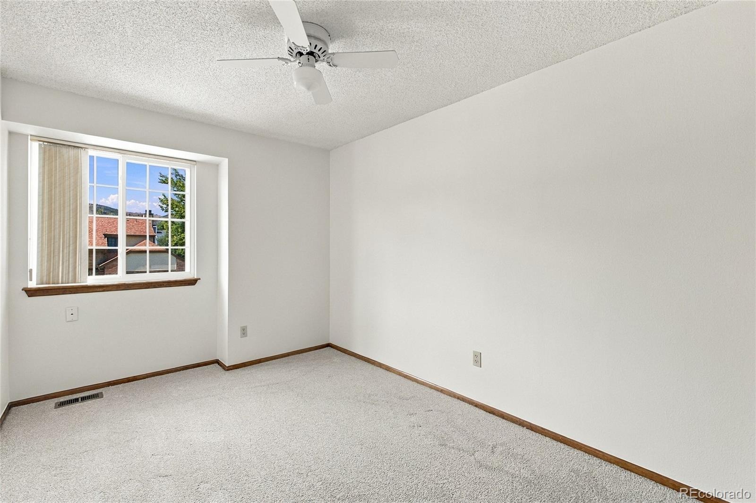
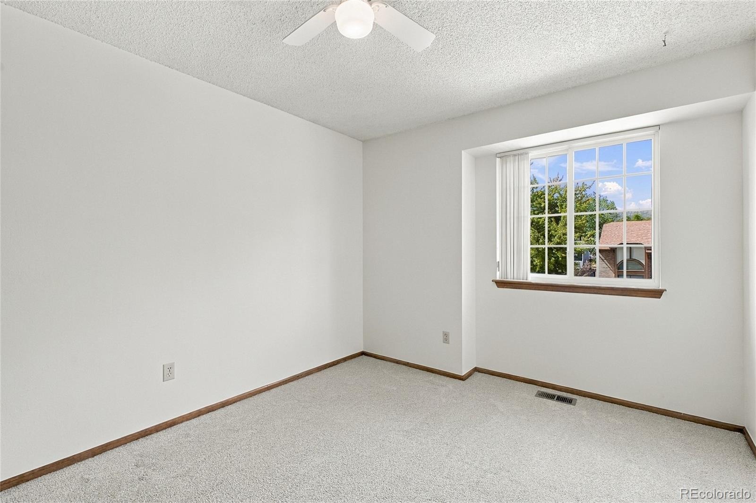
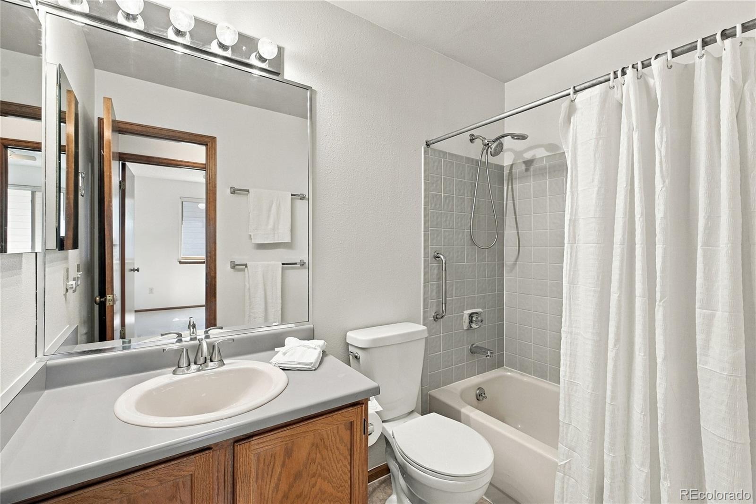
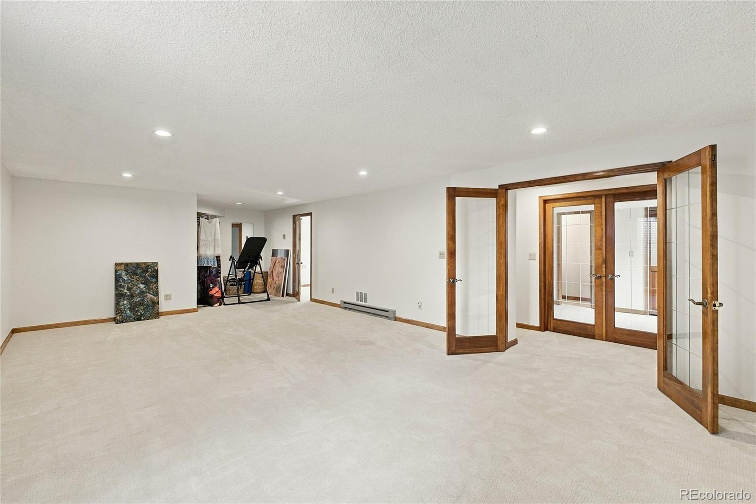
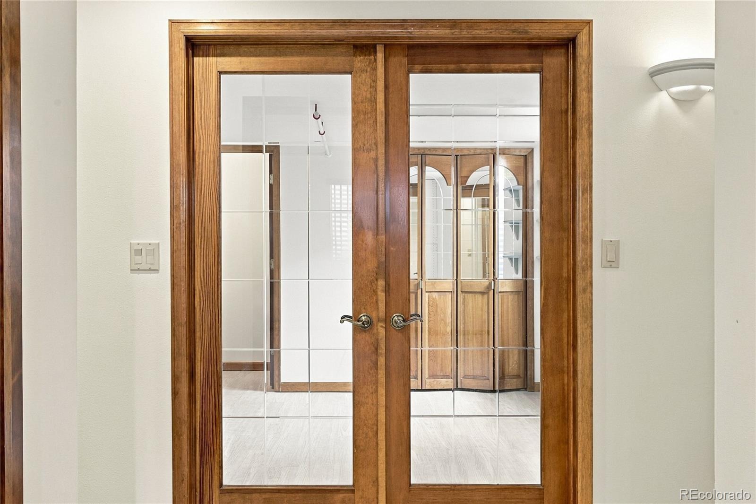
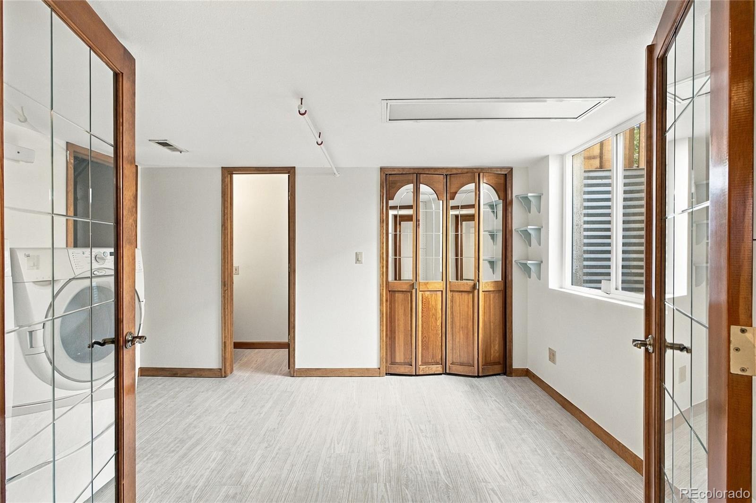
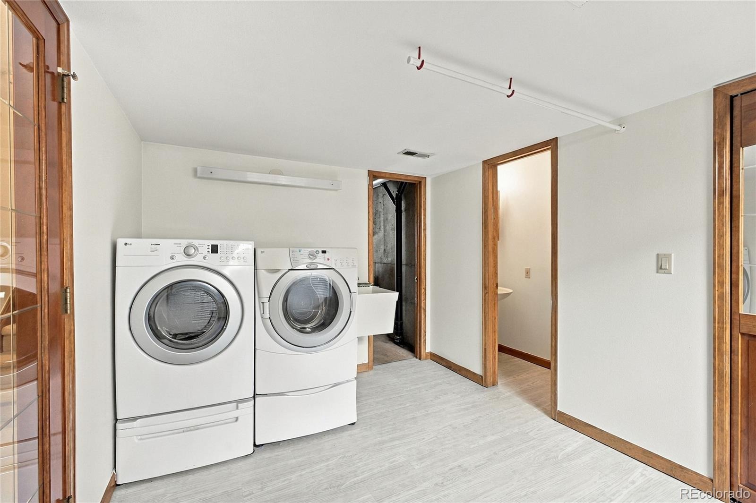
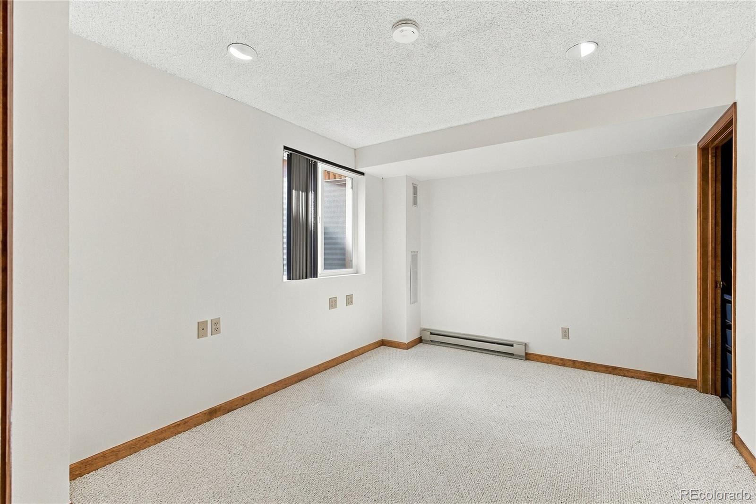
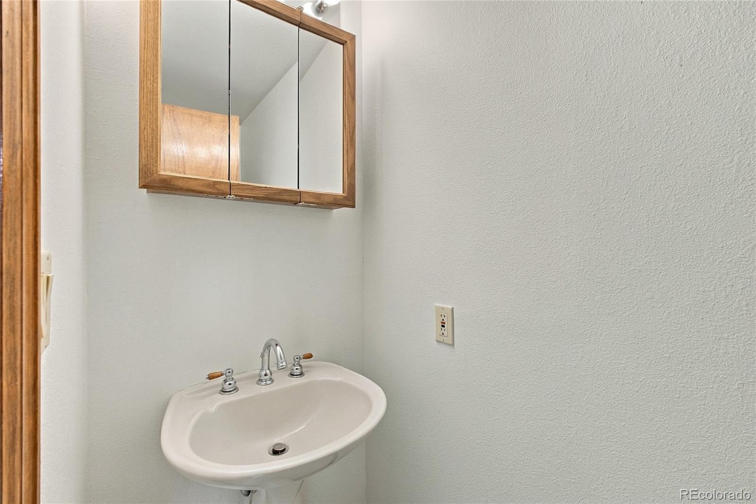
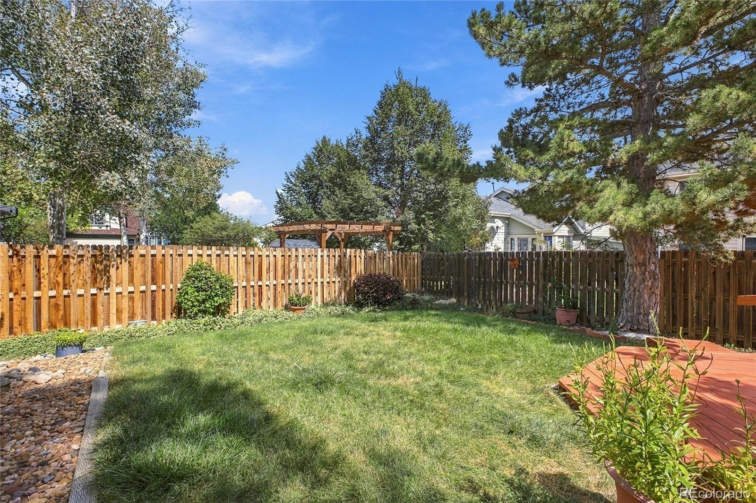
There is a sprinkler system for both the front and rear yards. Upstairs are 3 additional bedrooms and a full bath. The finished basement has a large rec/bonus room, non-conforming 5th bedroom, and a spacious laundry room with a powder room off it and a closet for all your supplies. There is plenty of storage throughout the house and the house has been freshly painted and new carpet installed.
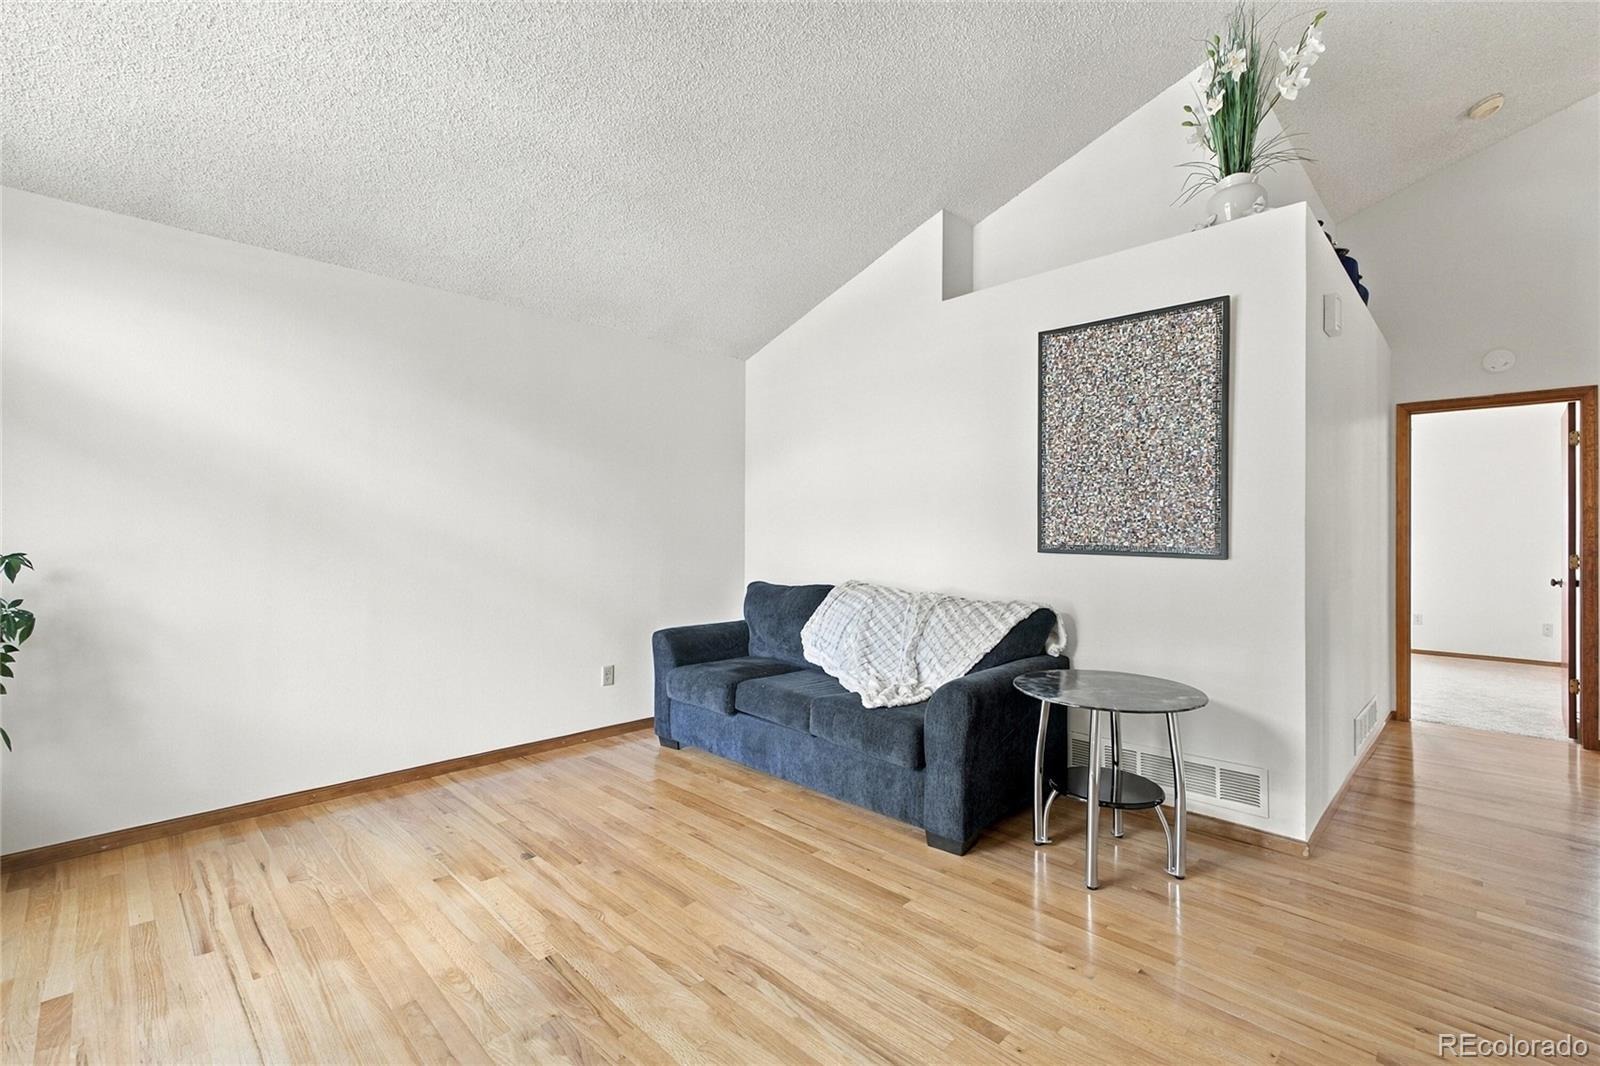
Included are the refrigerator, microwave, stove, dishwasher, washer & dryer - making this home truly move-in ready. With tons of large windows and cathedral ceilings on the main level, this home is light and bright and open. With an unbeatable location you can quickly access C470 to go to the mountains, Red Rocks, downtown, the airport or DTC. Shopping, dining, parks, bike trails, playgrounds, and hiking are all close by. You won't be disappointed in this wonderful home!
56 days on market
Listed by Ella Romig · Brokers Guild Real Estate · ELLAROMIG@YAHOO.COM,720-371-9661
Property Details
| Property Type | Residential |
| Sub Type | Single Family Residence |
| Status | Active |
| Price per Sq Ft | $257 |
| Subdivision | Alkire Acres |
| MLS # | 8860968 |
| Days on Market | 56 |
| Bedrooms | 5 |
| Full Baths | 1 |
| Half Baths | 2 |
| Three-Quarter Baths | 1 |
| Year Built | 1988 |
| Lot Size (Sq Ft) | 5,489 |
| Acres | 0.13 |
| HOA | Yes |
| HOA Fee | $42 |
| Annual Taxes | $3,268 |
| State | CO |
| County | Jefferson |
| Zoning | Residential |
| Interior Features | Ceiling Fan(s), Eat-in Kitchen, High Ceilings, High Speed Internet, Open Floorplan, Primary Suite, Smoke Free, Utility Sink |
| Heating | Forced Air |
| Cooling | Central Air |
| Flooring | Carpet, Wood |
| Fireplaces | 1 |
| Fireplace Features | Family Room |
| Appliances | Dishwasher, Disposal, Dryer, Gas Water Heater, Microwave, Oven, Self Cleaning Oven, Washer |
| Exterior Features | Garden, Private Yard |
| Garage | Yes |
| Garage Spaces | 2 |
| Roof | Composition |
| Basement | Full |
| Architectural Style | Traditional |
| Levels | Two |
| Construction | Frame |
| Sewer | Public Sewer |
| Water Source | Public |
| Senior Community | No |
| Special Conditions | None Known |
Location
Price History
| Date | Event | Price |
|---|---|---|
| 9/15/2026 |
Listed for sale Source: REcolorado® #8860968 |
$629,950 $257/sqft |

Based on information submitted to the MLS GRID as of November 9, 2026 at 10:03 PM MST. All data is obtained from various sources and may not have been verified by broker or MLS GRID. Supplied Open House Information is subject to change without notice. All information should be independently reviewed and verified for accuracy. Properties may or may not be listed by the office/agent presenting the information.
Thank you — a Mont Haus broker will be in touch shortly.
For Mont Haus agents and staff. Sign in with your Mont Haus Microsoft account and the Agent Portal opens in a new tab.
Sign in with MicrosoftNo Microsoft account yet? Ask Nikki Boxer, who sets up portal access.