Residential · Active
Brighton, CO 80602
4 Beds · 3 Baths · 2,796 Sq Ft
$684,900
Single Family
Property Type
0.2 acres
Lot Size
2005
Year Built
$245
Price per Sq Ft
3
Parking Spaces
$99
HOA Fee
8862596
MLS #
About This Property
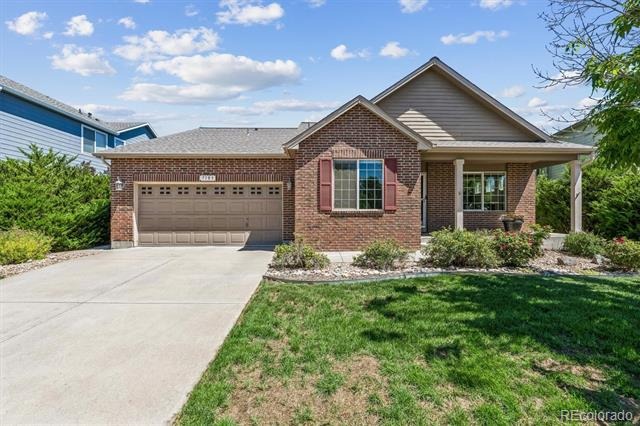
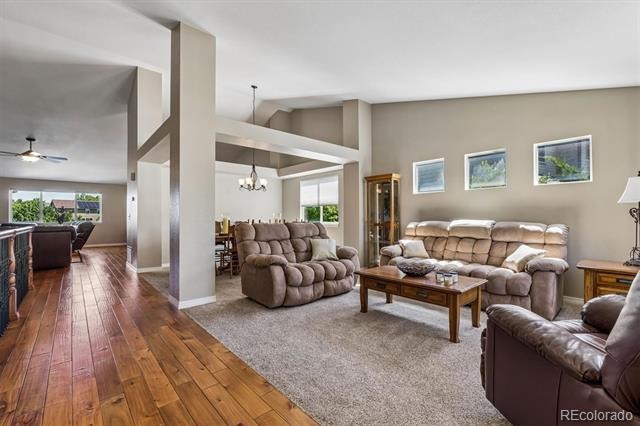
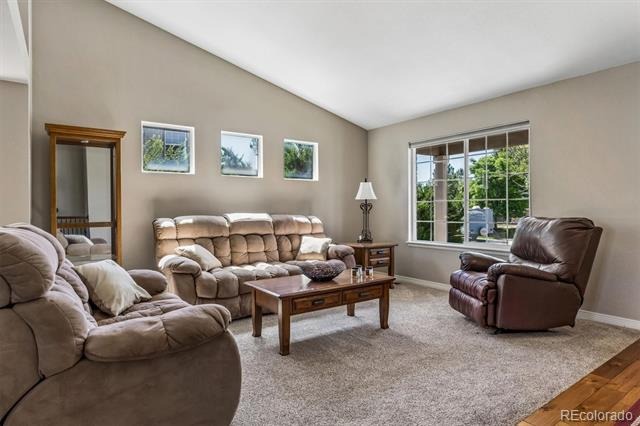
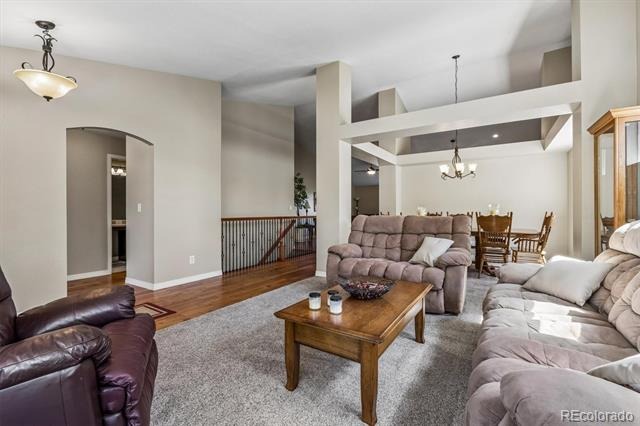
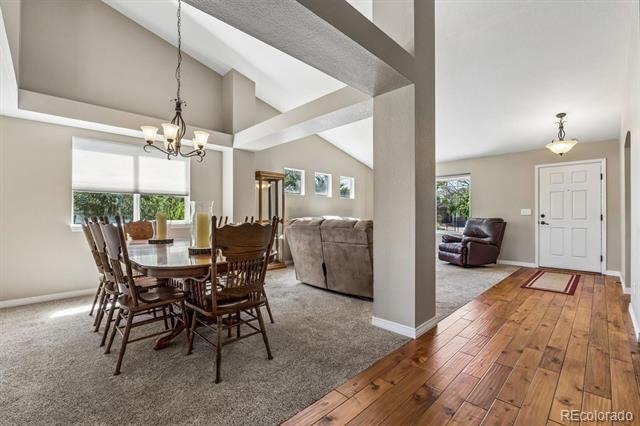
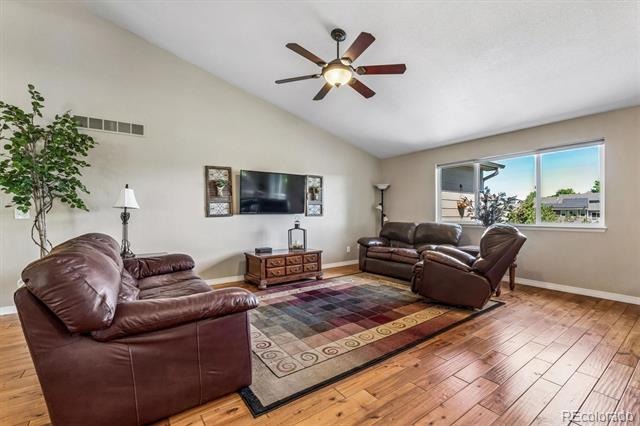
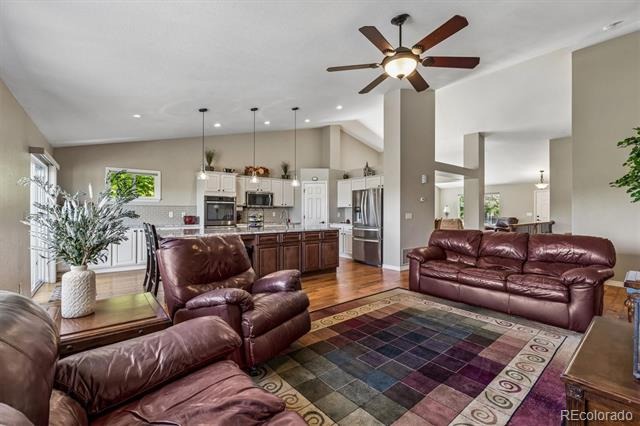
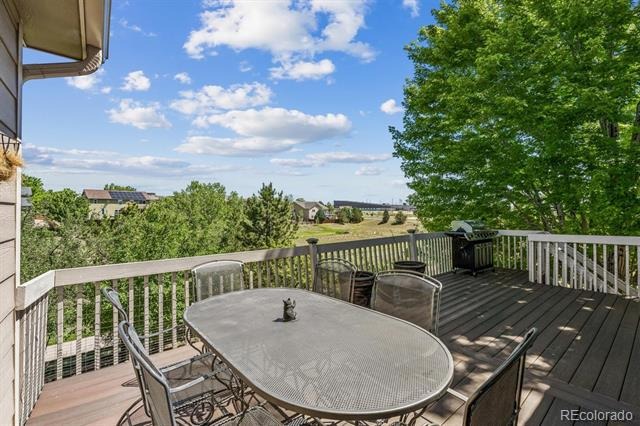
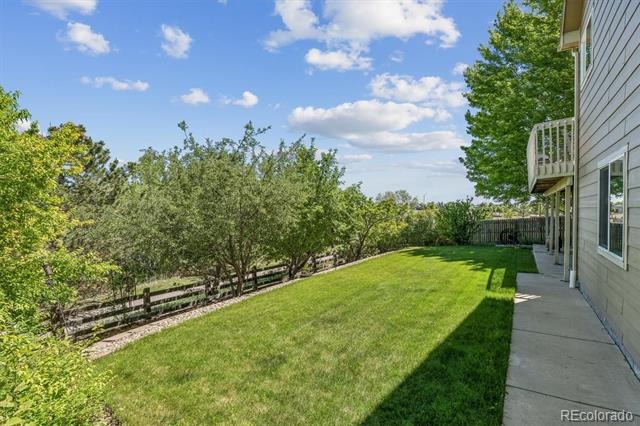
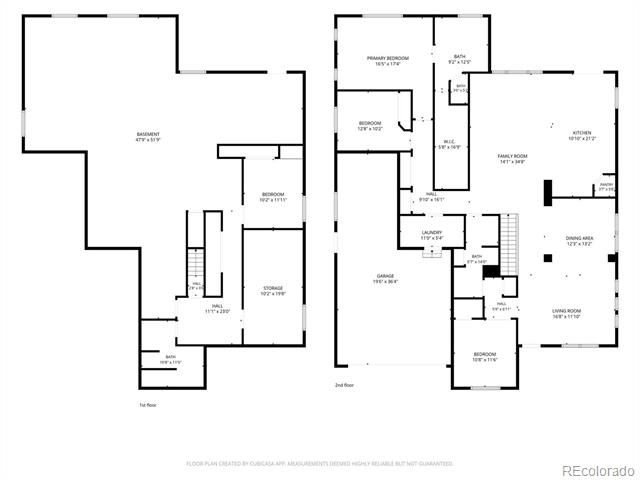
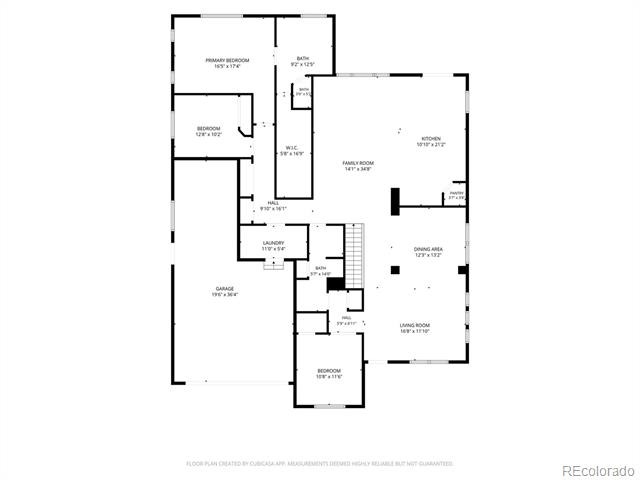
Stunning, spacious ranch home backing to open space and scenic walking trails! This beautifully updated home offers the perfect blend of luxury, comfort, and functionality with an open-concept floor plan, soaring vaulted ceilings, and warm southern exposure that fills the home with natural light.
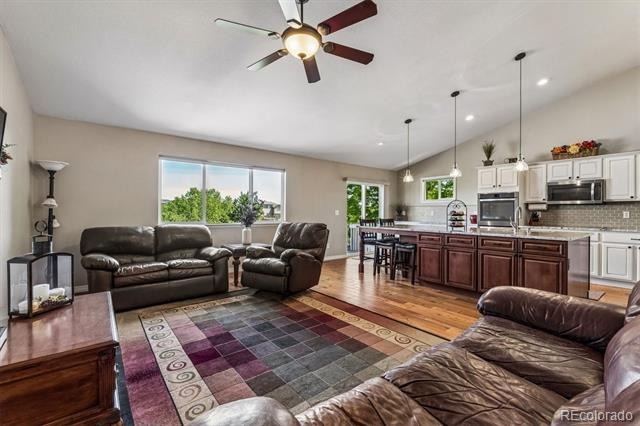
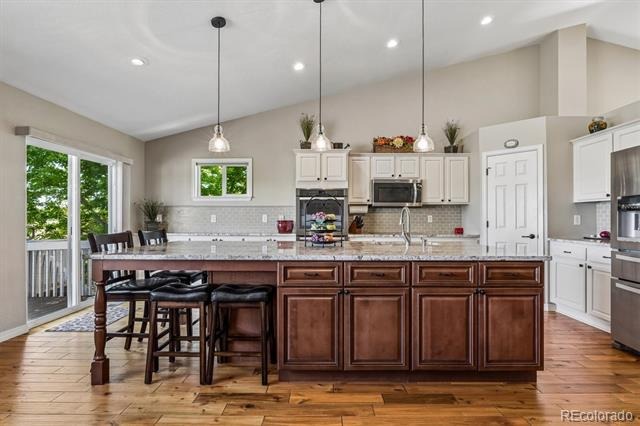
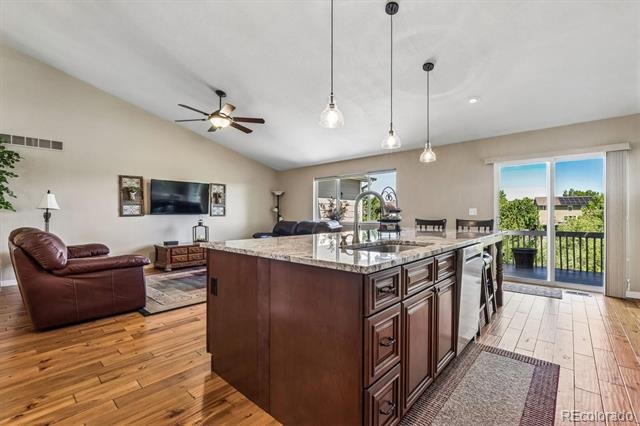
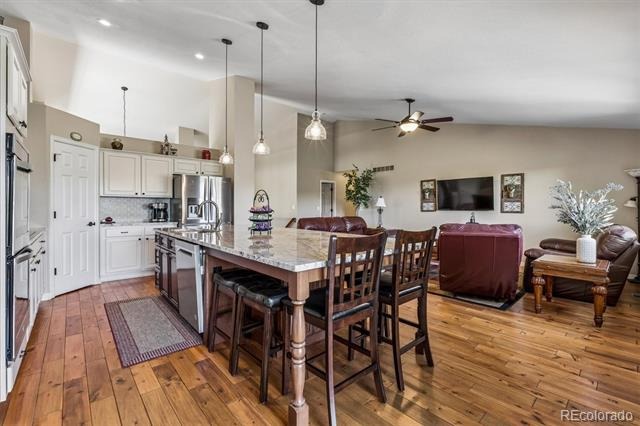
The remodeled chef's kitchen is the heart of the home, featuring gorgeous granite countertops, a massive center island, double wall ovens, an electric cooktop, and abundant workspace for cooking and entertaining. High-end hardwood flooring flows throughout the main living areas, creating a warm and elegant atmosphere.
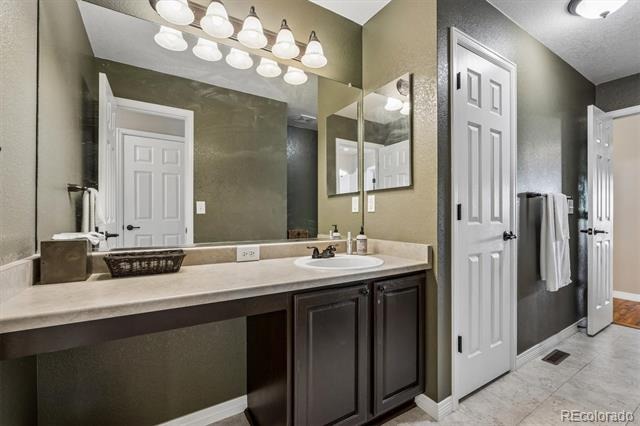
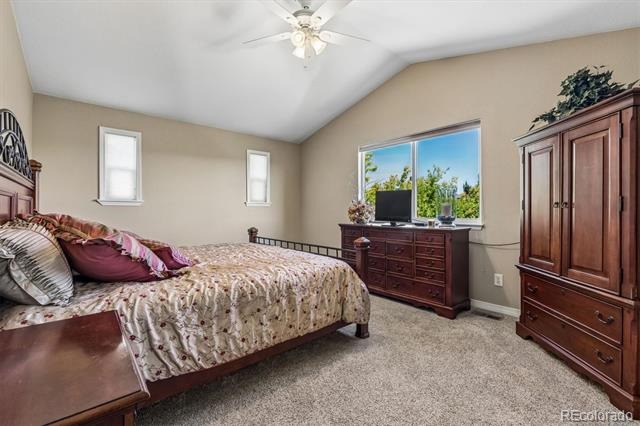
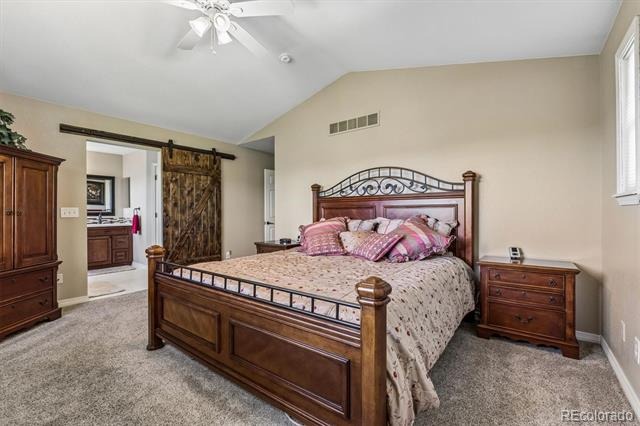
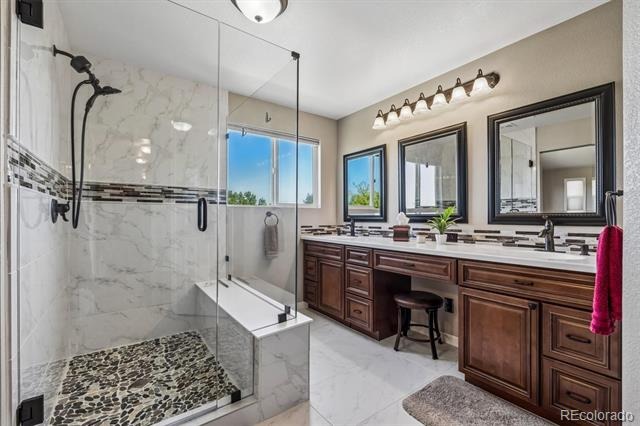
Designed for convenient one-level living, the luxurious primary suite offers a spacious walk-in closet and a spa-inspired five-piece bath. Fresh interior paint and central air conditioning add to the home's move-in-ready appeal.
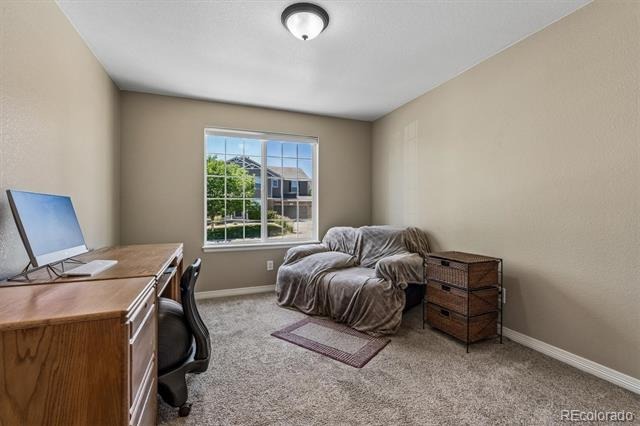
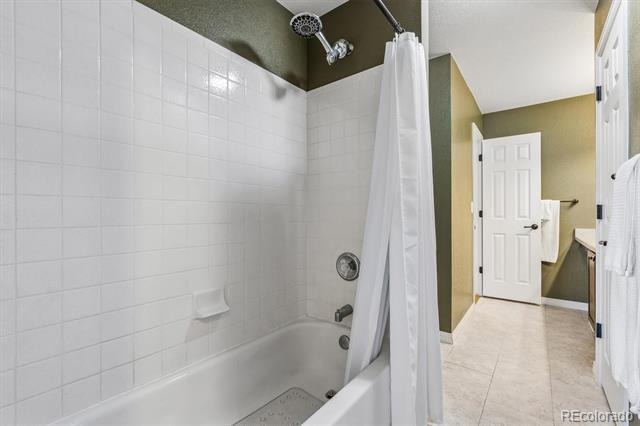
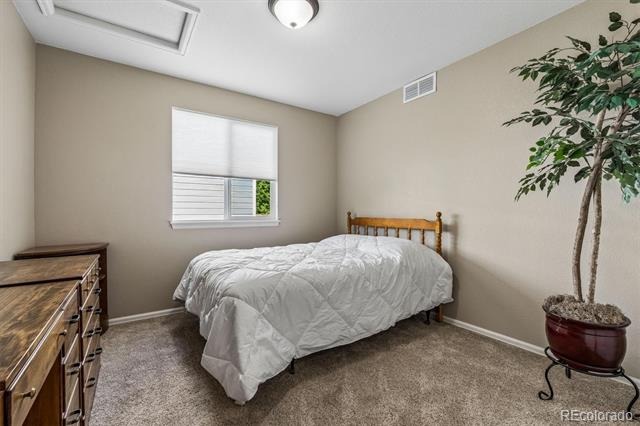
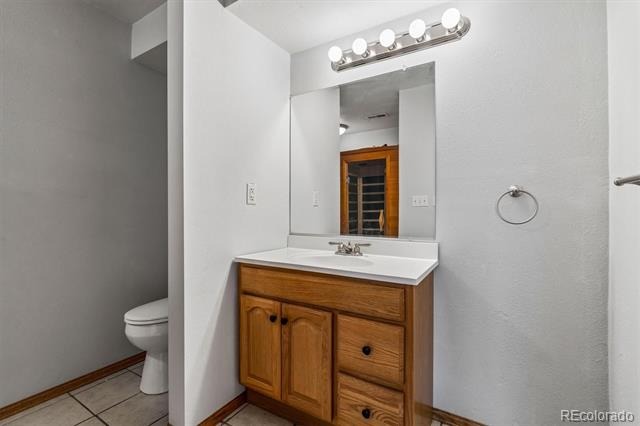
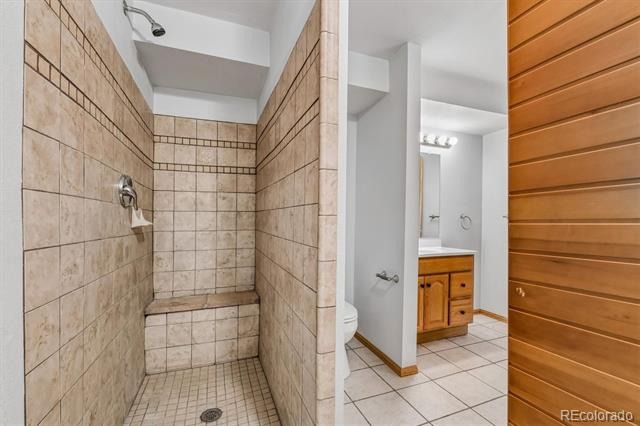
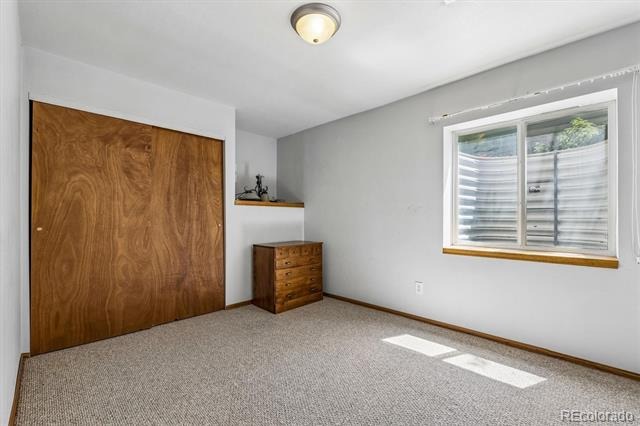
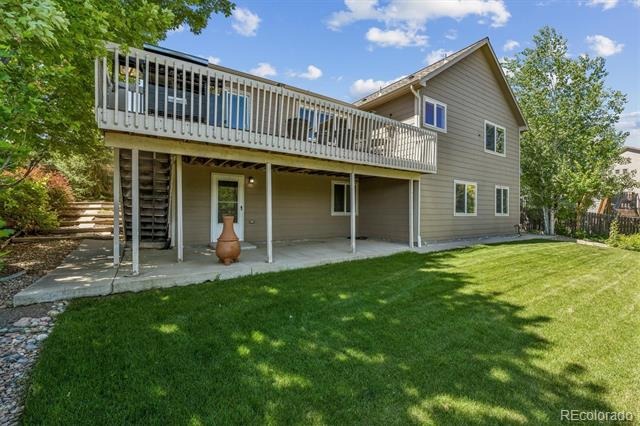
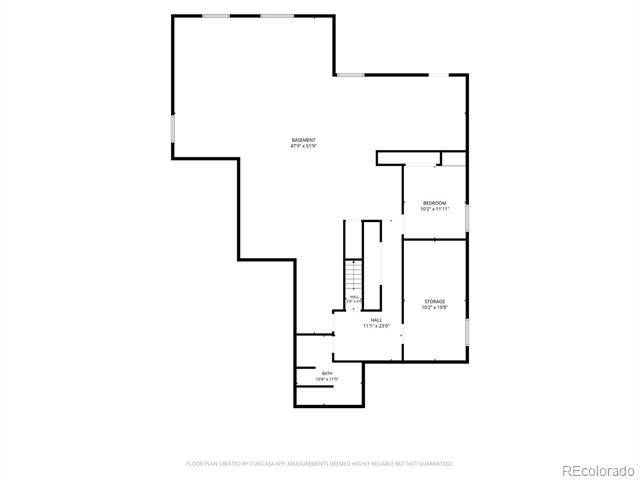
The expansive walk-out basement provides endless possibilities, with a finished bedroom and ¾ bath already in place. The remaining space is ready for your vision—whether it's a home theater, additional bedrooms, game room, fitness area, home office, or multi-generational living space.
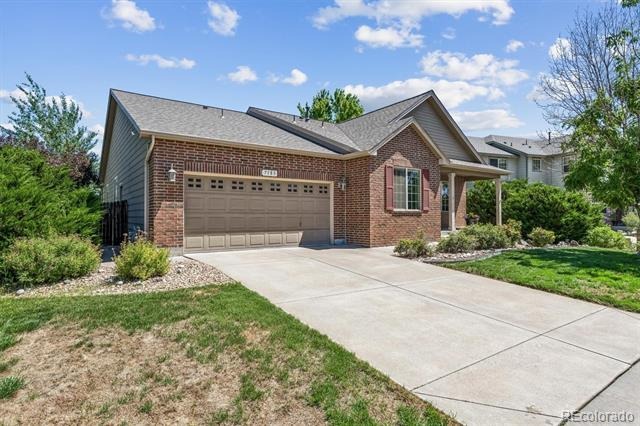
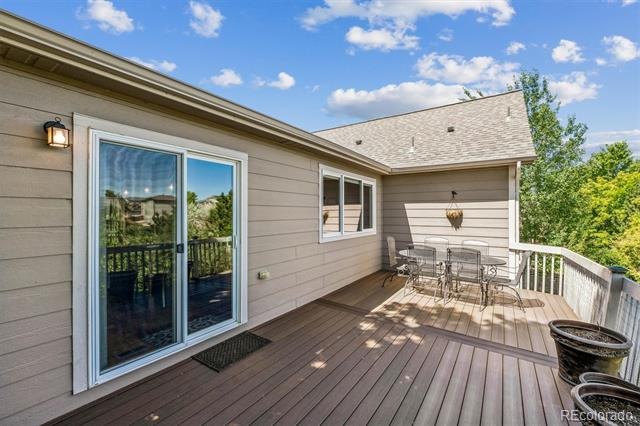
Step outside to enjoy the deck overlooking peaceful open space and walking trails, providing a private and serene backdrop. Additional highlights include attractive brick and concrete siding, a three-car tandem garage with ample storage, and a newer roof that is just one year old.
This exceptional ranch home combines quality updates, generous living spaces, and tremendous expansion potential in a highly desirable setting. A rare opportunity that truly must be seen to be appreciated!
150 days on market
Listed by Bob Bell · Milehiproperty · MILEHIPROPERTY@GMAIL.COM,720-201-9192
Property Details
| Property Type | Residential |
| Sub Type | Single Family Residence |
| Status | Active |
| Price per Sq Ft | $245 |
| Subdivision | Quebec Riverdale |
| MLS # | 8862596 |
| Days on Market | 150 |
| Bedrooms | 4 |
| Full Baths | 1 |
| Three-Quarter Baths | 2 |
| Year Built | 2005 |
| Lot Size (Sq Ft) | 8,712 |
| Acres | 0.2 |
| HOA | Yes |
| HOA Fee | $99 |
| Annual Taxes | $3,528 |
| State | CO |
| County | Adams |
| Interior Features | Ceiling Fan(s), Eat-in Kitchen, Entrance Foyer, Granite Counters, High Ceilings, High Speed Internet, Kitchen Island, Open Floorplan, Pantry, Vaulted Ceiling(s), Walk-In Closet(s), No Stairs, Primary Suite, Smoke Free |
| Heating | Forced Air, Natural Gas |
| Cooling | Central Air |
| Flooring | Carpet, Tile, Wood |
| Appliances | Cooktop, Dishwasher, Disposal, Double Oven, Microwave, Refrigerator, Self Cleaning Oven, Sump Pump |
| Exterior Features | Private Yard, Rain Gutters |
| Garage | Yes |
| Garage Spaces | 3 |
| Parking Features | Concrete, Storage, Tandem, Dry Walled, Exterior Access Door |
| Roof | Composition |
| Basement | Finished, Full, Sump Pump, Walk-Out Access |
| Lot Features | Landscaped, Level, Many Trees, Near Public Transit, Open Lot, Sprinklers In Front, Sprinklers In Rear, Master Planned |
| Architectural Style | Traditional |
| Levels | One |
| Construction | Brick, Concrete, Frame |
| Sewer | Public Sewer |
| Water Source | Public |
| Senior Community | No |
| Special Conditions | None Known |
Location
Price History
| Date | Event | Price |
|---|---|---|
| 6/12/2026 |
Listed for sale Source: REcolorado® #8862596 |
$684,900 $245/sqft |

Based on information submitted to the MLS GRID as of November 9, 2026 at 2:10 AM MST. All data is obtained from various sources and may not have been verified by broker or MLS GRID. Supplied Open House Information is subject to change without notice. All information should be independently reviewed and verified for accuracy. Properties may or may not be listed by the office/agent presenting the information.
Thank you — a Mont Haus broker will be in touch shortly.
For Mont Haus agents and staff. Sign in with your Mont Haus Microsoft account and the Agent Portal opens in a new tab.
Sign in with MicrosoftNo Microsoft account yet? Ask Nikki Boxer, who sets up portal access.