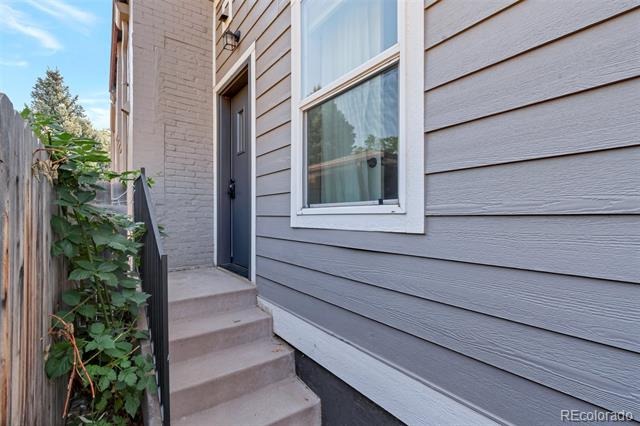
Residential · Active
Denver, CO 80210
2 Beds · 2 Baths · 1,168 Sq Ft
$699,000
Single Family
Property Type
0.05 acres
Lot Size
1914
Year Built
$598
Price per Sq Ft
2
Parking Spaces
8874734
MLS #
About This Property
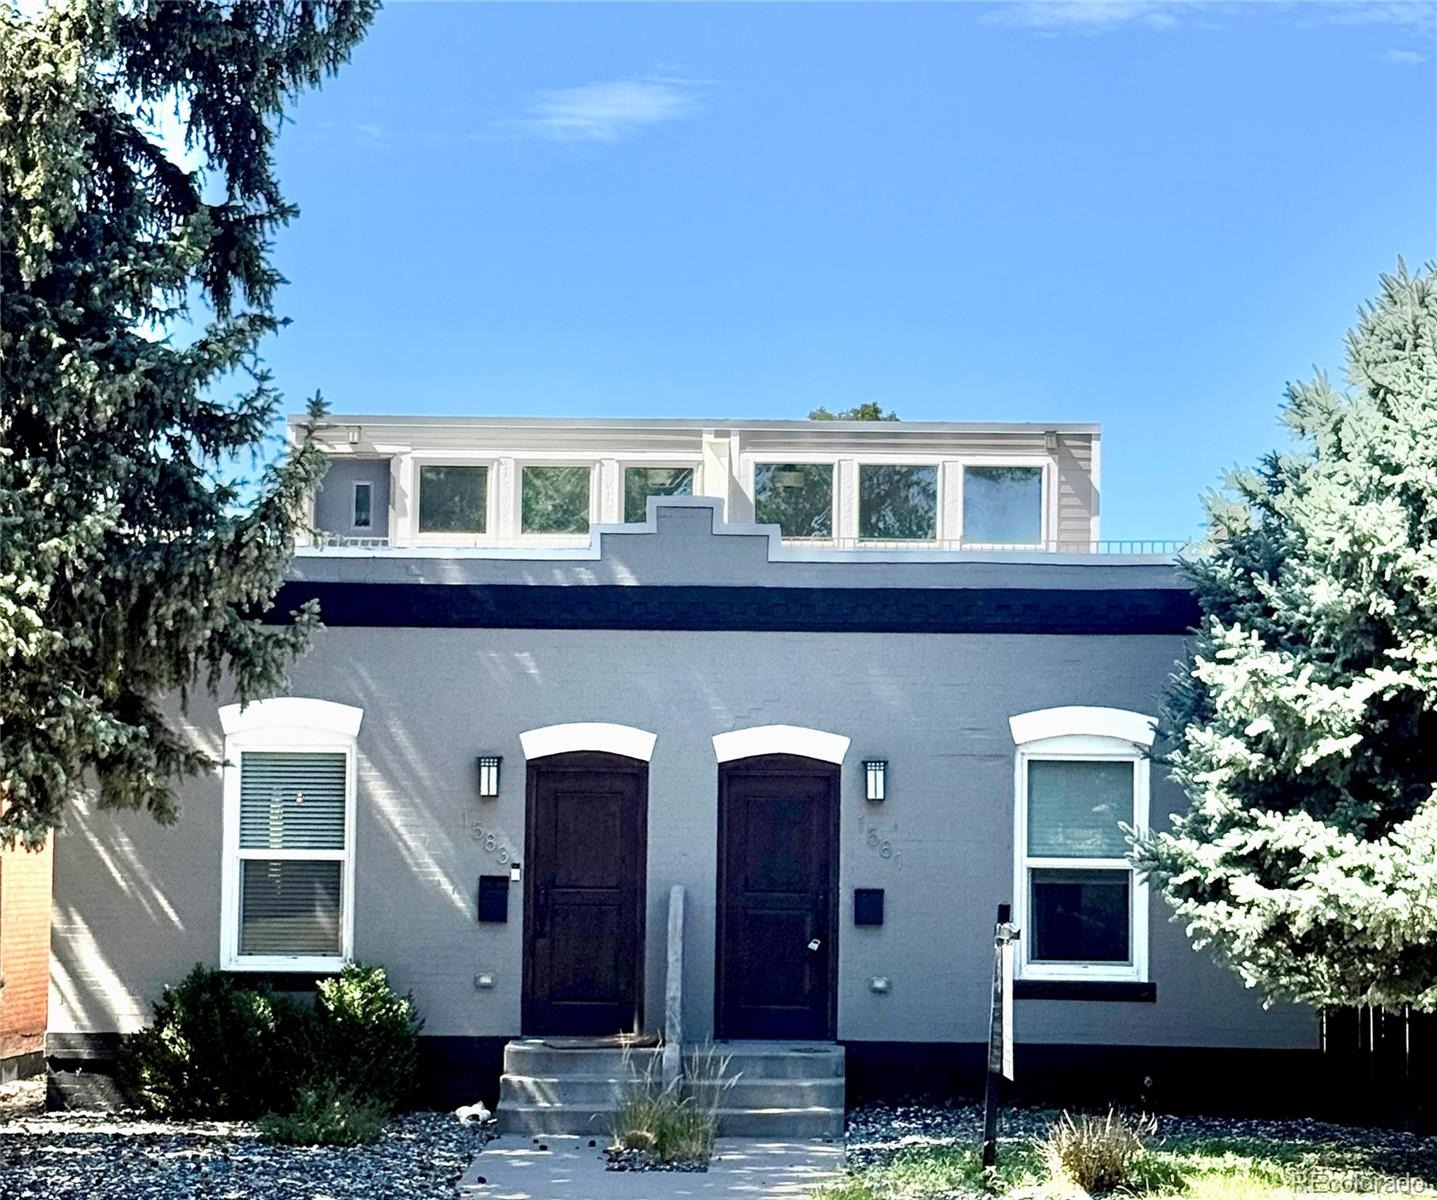
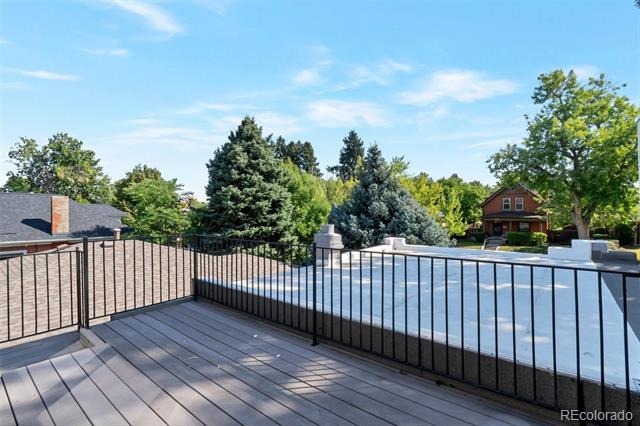
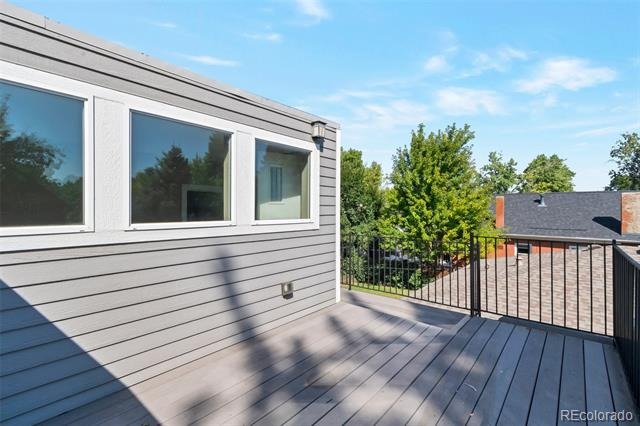
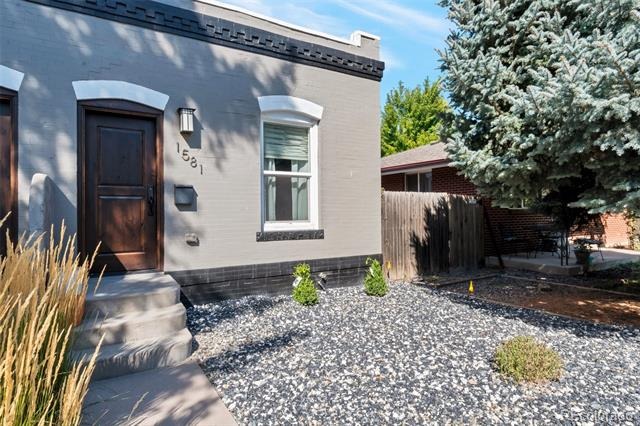
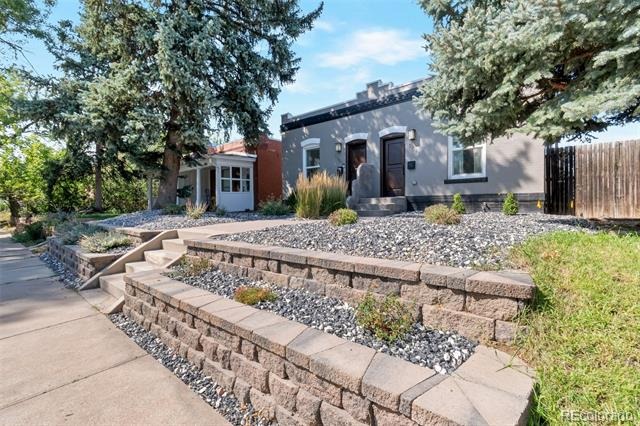
New Price! Location, location, location! Stunning pop top half duplex with luxurious second story primary suite and rooftop deck. Located in the highly sought after, and walkable Platt Park neighborhood, this property is just a short walk from coveted Pearl Street and is easily accessible to Platt Park, Wash Park, Pearl Street, Gaylord Shops, DU, light rail, Harvard Gulch Park and more.
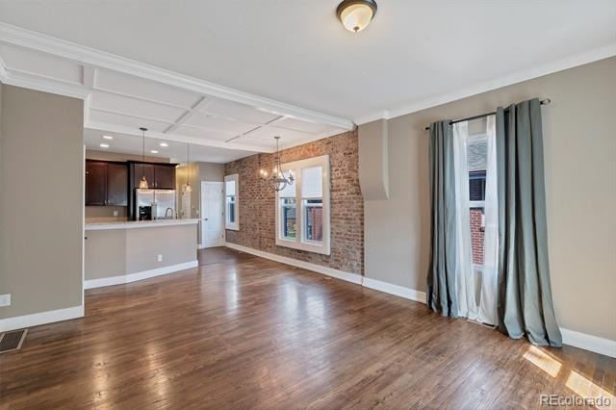
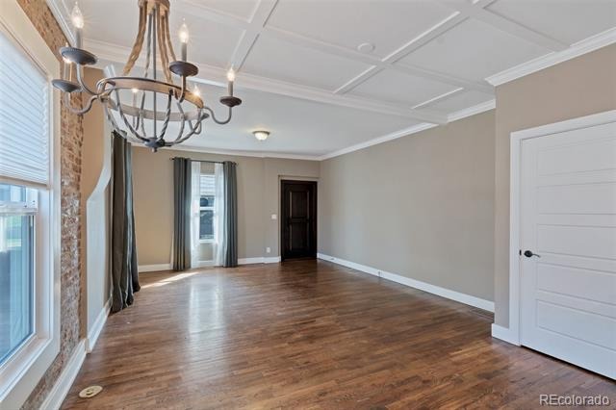
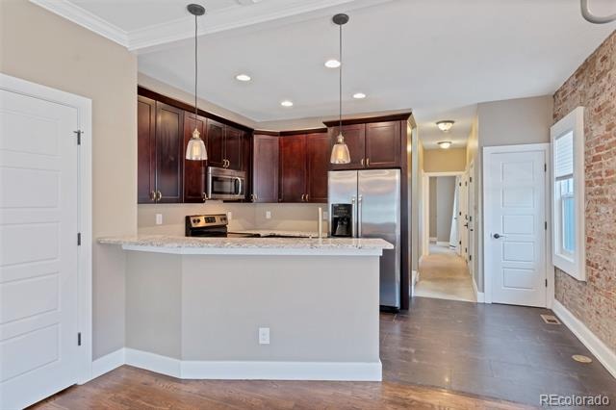
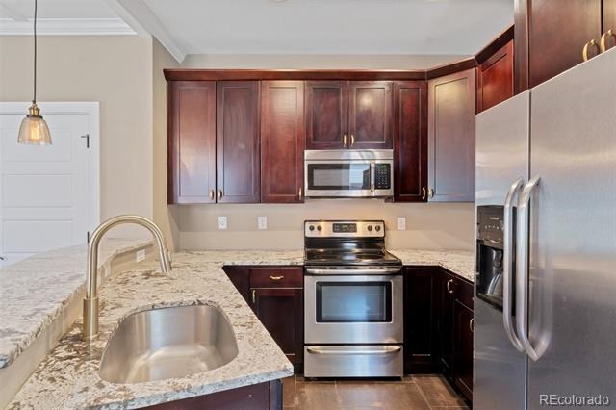
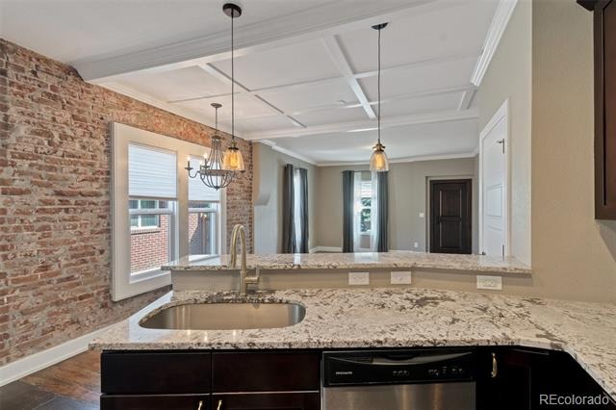
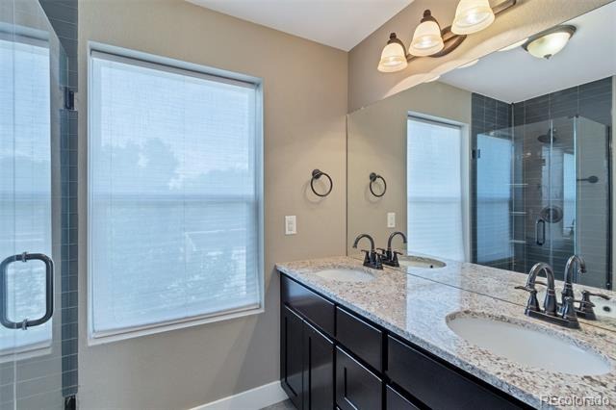
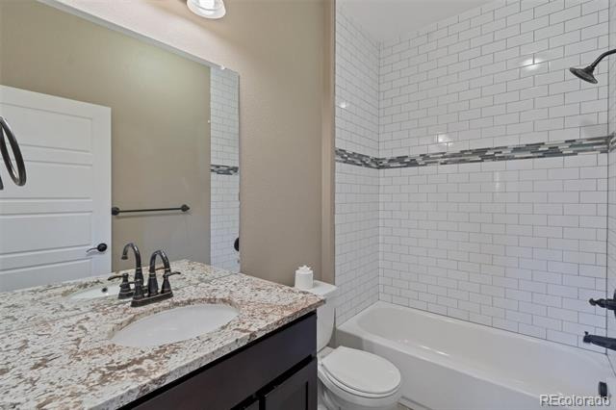
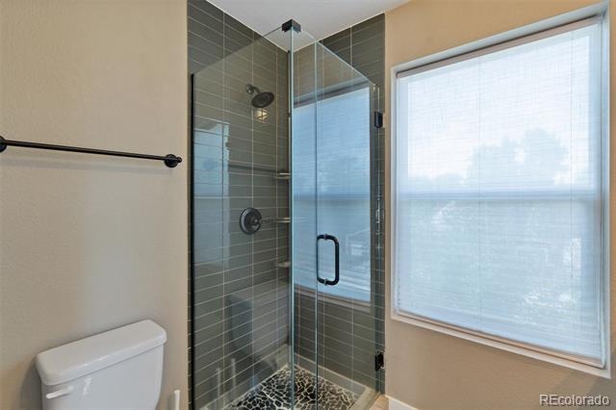
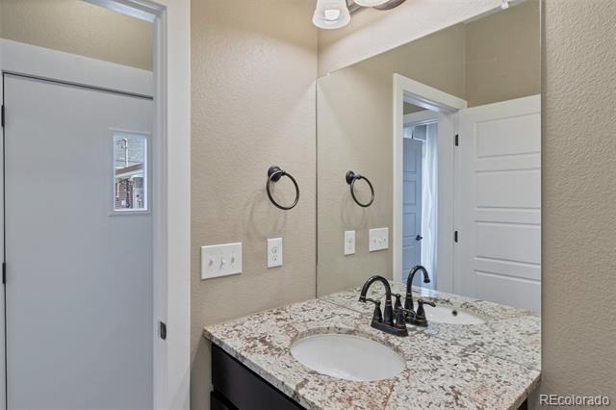
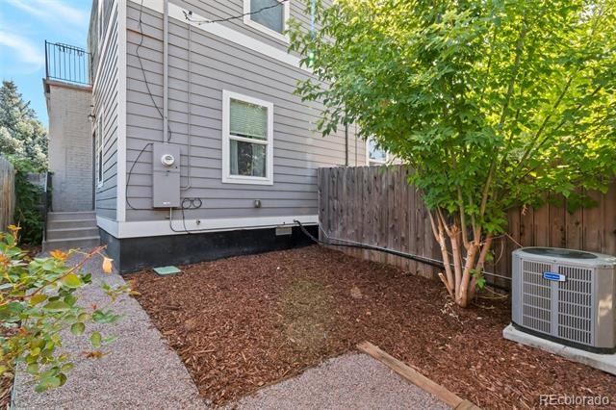
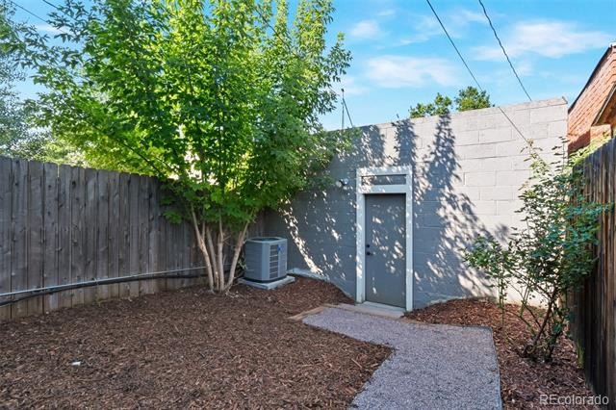
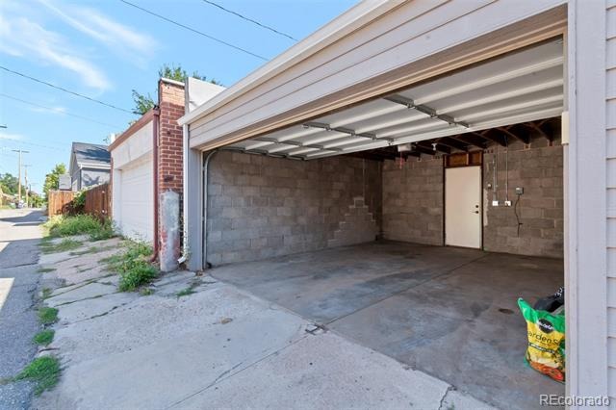
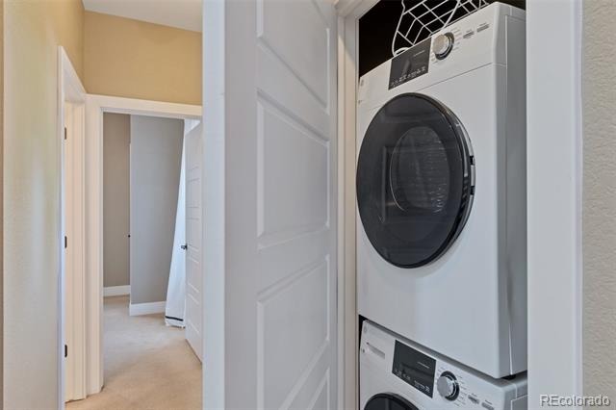
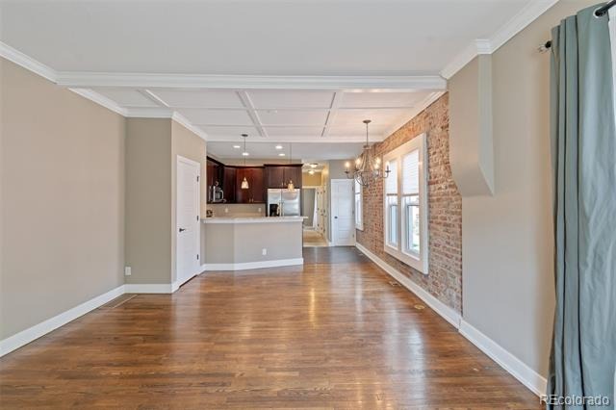
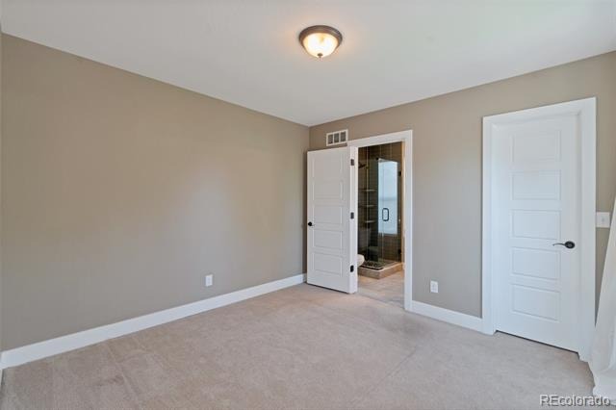
Inside, you’ll find the perfect combination of modern convenience and classic elegance. The main floor is highlighted by coffered ceilings, exposed brick walls, original hardwood floors, custom front door, an updated kitchen with high end finishes, and convenient main floor laundry. Upstairs, the nicely appointed primary suite featuring a full bath with double vanity and large walk in shower. Whether it’s enjoying some time on the rooftop patio, grilling in the fenced back yard area, getting the bikes out from the rare 2 car garage, or taking a short walk to the Pearl Street Farmer’s Market, there are plenty of options to enjoy everything that this property has to offer. Don’t miss this opportunity to live in one of Denver’s most desirable areas!
137 days on market
Listed by John Scardino · JS Properties · jspropcolorado@gmail.com,303-887-7737
Property Details
| Property Type | Residential |
| Sub Type | Single Family Residence |
| Status | Active |
| Price per Sq Ft | $598 |
| Subdivision | Platt Park |
| MLS # | 8874734 |
| Days on Market | 137 |
| Bedrooms | 2 |
| Full Baths | 1 |
| Three-Quarter Baths | 1 |
| Year Built | 1914 |
| Lot Size (Sq Ft) | 2,134 |
| Acres | 0.05 |
| HOA | No |
| Annual Taxes | $2,938 |
| State | CO |
| County | Denver |
| Zoning | U-SU-B |
| Heating | Forced Air, Natural Gas |
| Cooling | Central Air |
| Flooring | Carpet, Tile, Wood |
| Appliances | Dishwasher, Disposal, Dryer, Gas Water Heater, Refrigerator, Self Cleaning Oven, Washer |
| Exterior Features | Balcony, Private Yard |
| Garage | Yes |
| Garage Spaces | 2 |
| Roof | Membrane, Other, Rolled/Hot Mop |
| Basement | Cellar |
| Lot Features | Level |
| Architectural Style | Contemporary |
| Levels | Two |
| Construction | Brick |
| Sewer | Public Sewer |
| Water Source | Public |
| Senior Community | No |
| Special Conditions | None Known |
Location
Price History
| Date | Event | Price |
|---|---|---|
| 10/22/2026 |
Price change Source: REcolorado® #8874734 |
$699,000 -2.8% $598/sqft |
| 6/25/2026 |
Listed for sale Source: REcolorado® #8874734 |
$719,000 $616/sqft |

Based on information submitted to the MLS GRID as of November 8, 2026 at 10:05 PM MST. All data is obtained from various sources and may not have been verified by broker or MLS GRID. Supplied Open House Information is subject to change without notice. All information should be independently reviewed and verified for accuracy. Properties may or may not be listed by the office/agent presenting the information.
Thank you — a Mont Haus broker will be in touch shortly.
For Mont Haus agents and staff. Sign in with your Mont Haus Microsoft account and the Agent Portal opens in a new tab.
Sign in with MicrosoftNo Microsoft account yet? Ask Nikki Boxer, who sets up portal access.