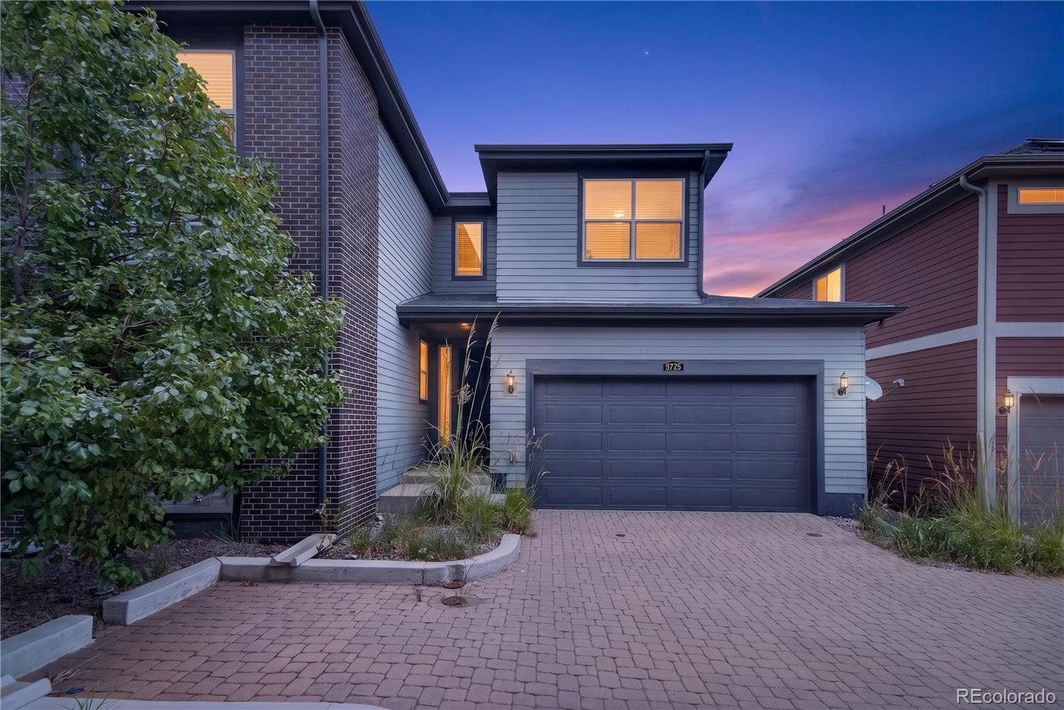
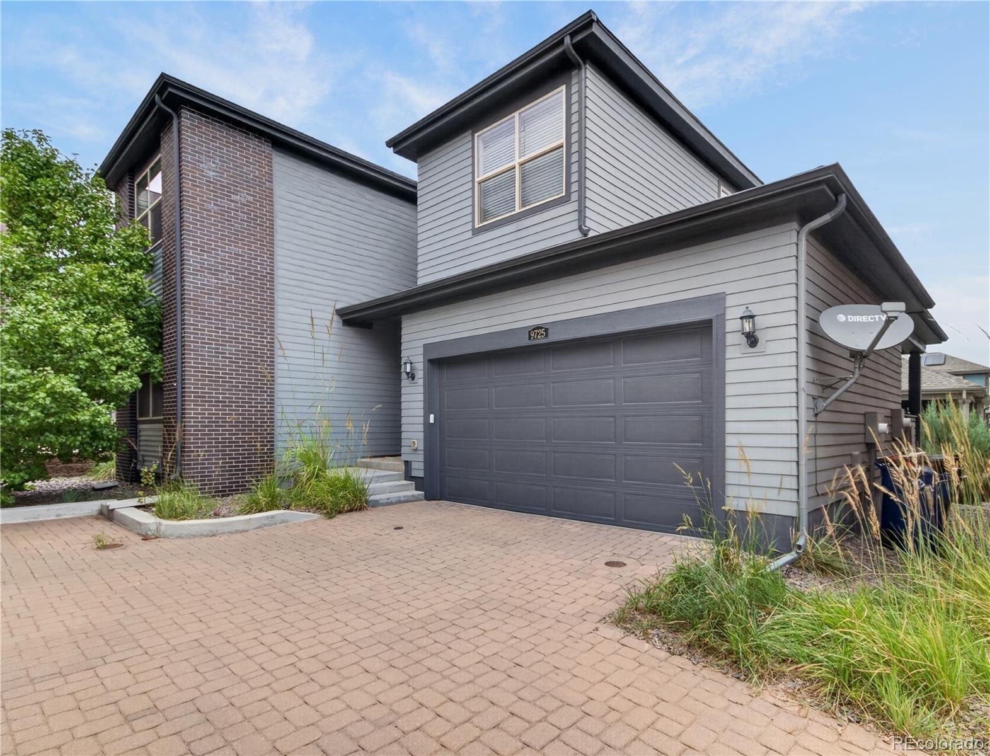
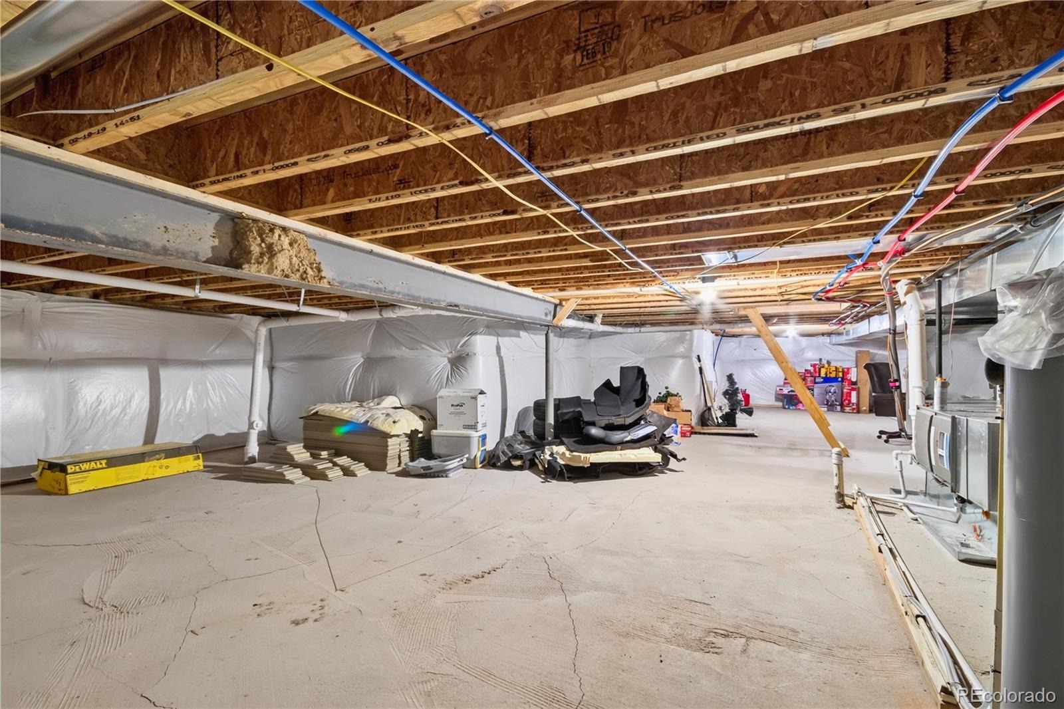
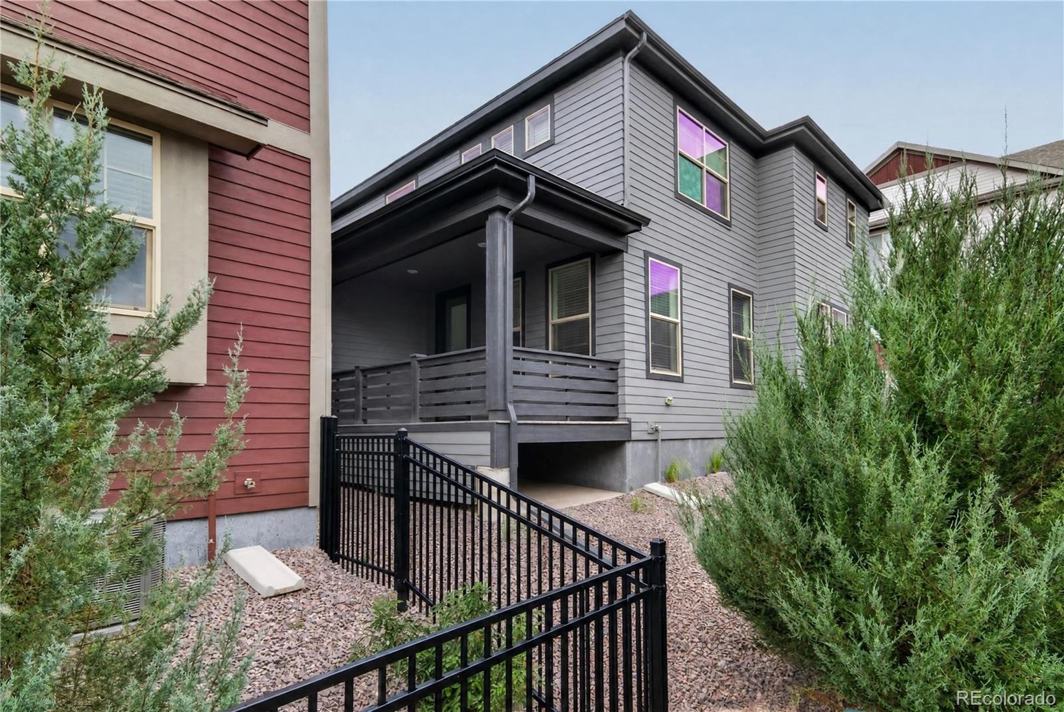
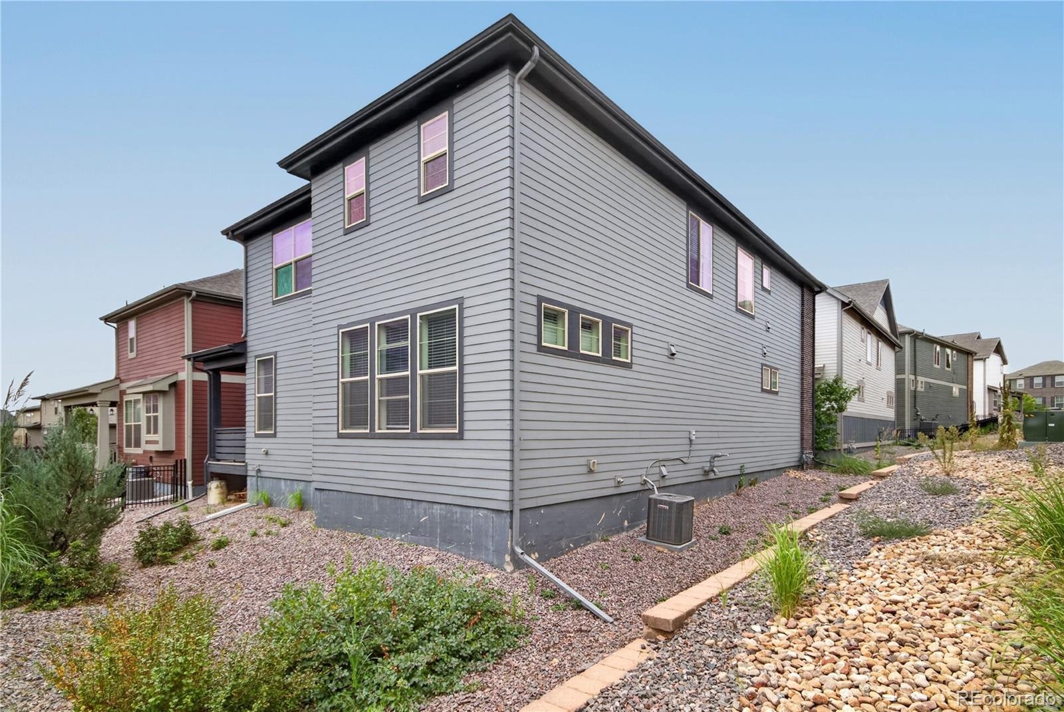
Residential · Active
Littleton, CO 80125
4 Beds · 3 Baths · 2,362 Sq Ft
$575,000
Single Family
Property Type
0.07 acres
Lot Size
2019
Year Built
$243
Price per Sq Ft
2
Parking Spaces
8883705
MLS #
About This Property
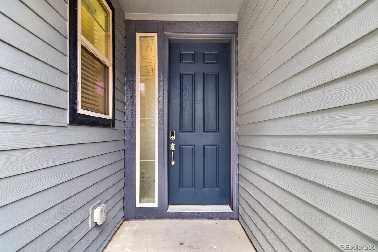
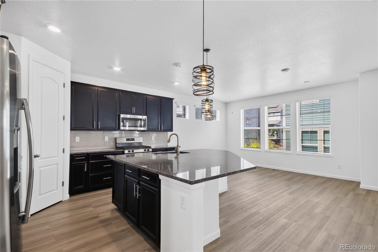
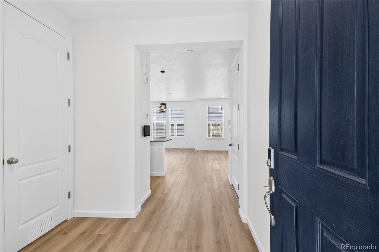
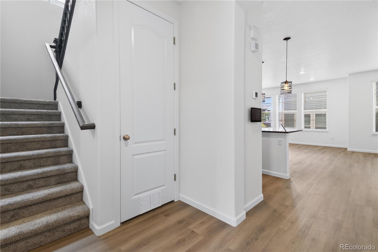
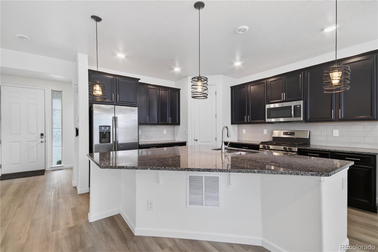
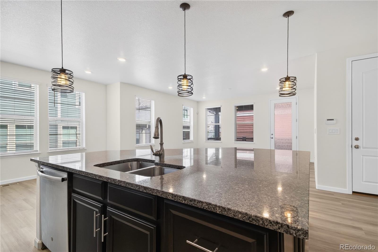
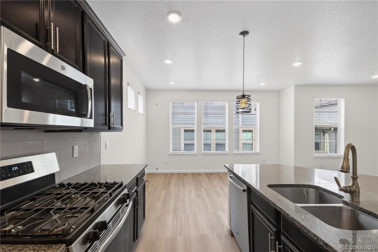
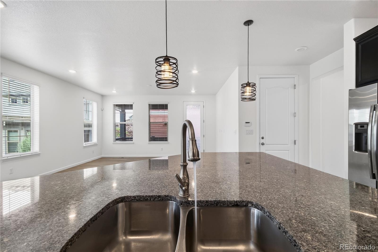
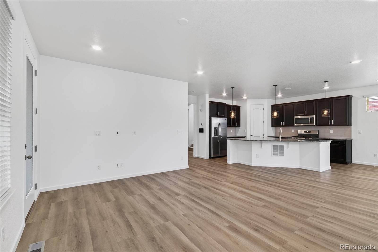
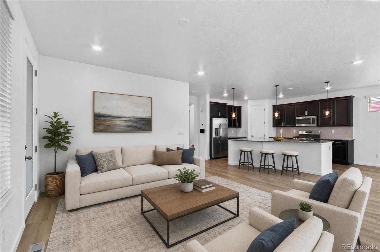
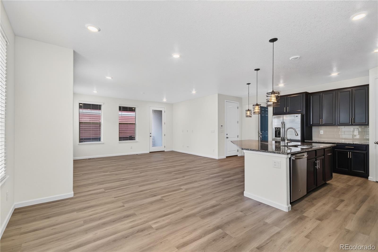
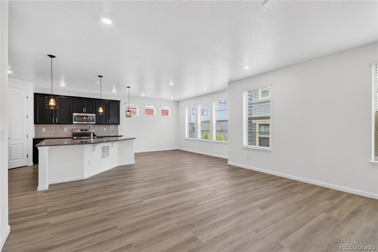
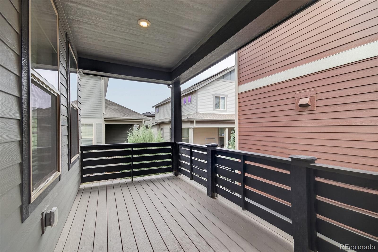
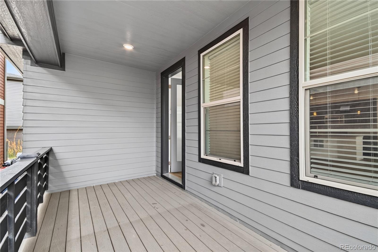
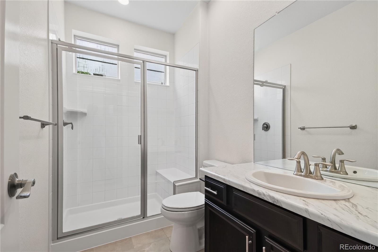
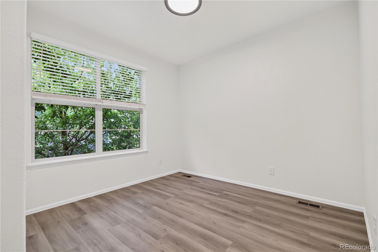
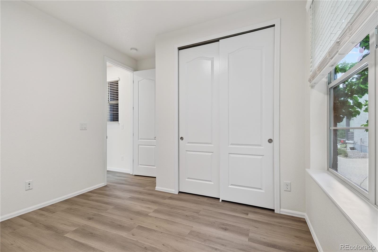
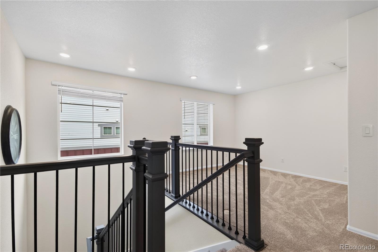
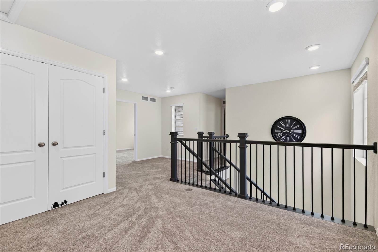
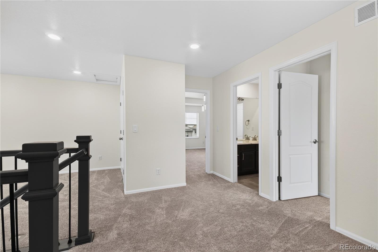
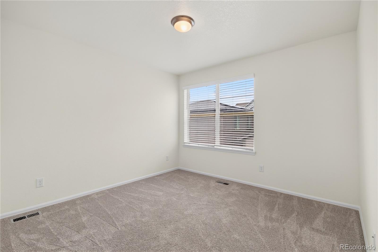
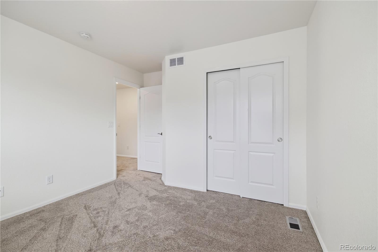
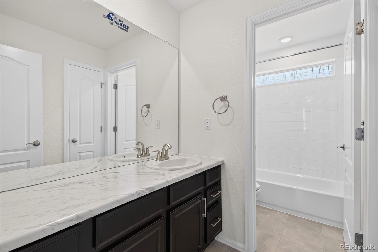
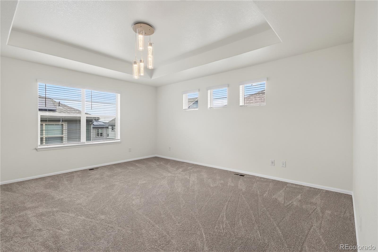
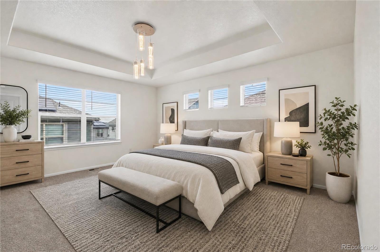
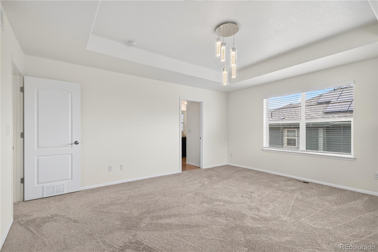
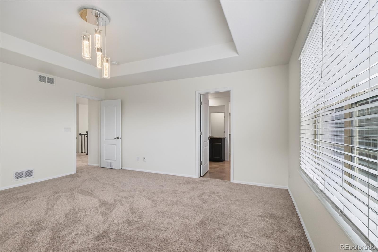
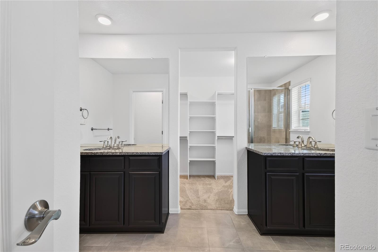
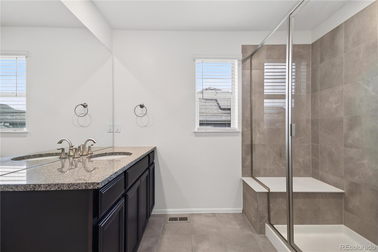
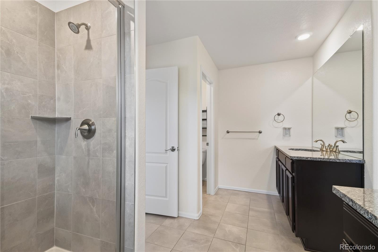
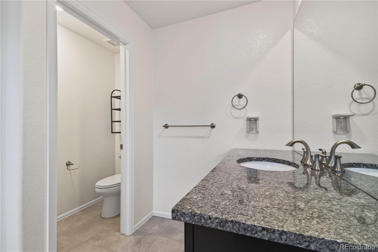
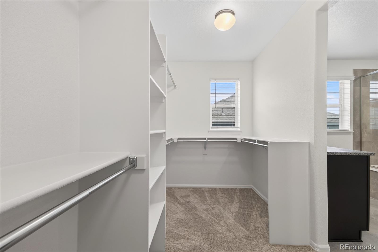
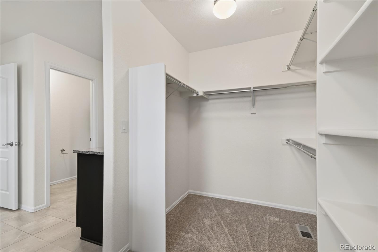
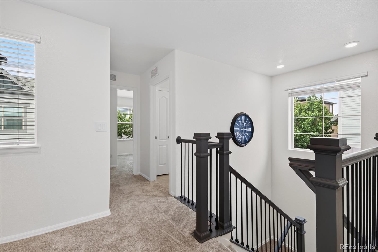
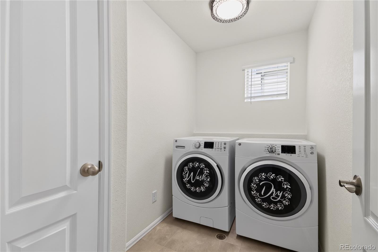
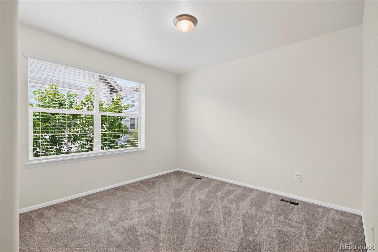
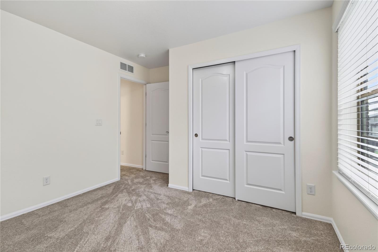
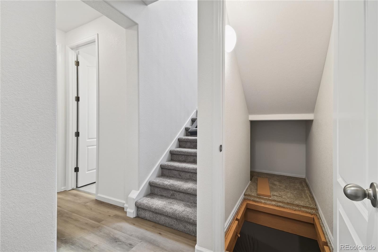
Just Listed in Sterling Ranch! Seamlessly blending everyday comfort with sophisticated entertaining, this open-concept 4-bedroom, 3-bathroom home features premium luxury laminate flooring, brand-new carpet, soaring 9-foot ceilings, and a main level flooded with natural light. At the heart of the home is a chef’s kitchen that flows effortlessly into the spacious living and dining areas. The kitchen boasts elegant granite countertops, a massive center island, elegant hanging light fixtures stainless steel appliances, a gas range, and an oversized pantry. Welcoming front porch or the covered composite deck are perfect for outdoor relaxation and summer BBQs. The second floor opens into a versatile multi-purpose loft, flanked by two additional bedrooms, a full bathroom, and a dedicated laundry room complete with a washer and dryer. The true highlight of this level is the expansive primary suite— featuring a double granite vanity, a large walk-in closet, and an extended walk-in shower with a built-in bench.
Sterling Ranch living offers a robust suite of world-class amenities right at your doorstep, featuring scenic trails, neighborhood parks, pickleball courts, a fitness center, and a clubhouse pool. The vibrant community hub includes a local coffeehouse, a brewpub, on-site medical offices, and neighborhood schools.
Schedule your tour today—an opportunity like this won't last long!
59 days on market
Listed by Irina Kolodii · HomeSmart · theroyalproperty@hotmail.com
Property Details
| Property Type | Residential |
| Sub Type | Single Family Residence |
| Status | Active |
| Price per Sq Ft | $243 |
| Subdivision | Sterling Ranch |
| MLS # | 8883705 |
| Days on Market | 59 |
| Bedrooms | 4 |
| Full Baths | 3 |
| Year Built | 2019 |
| Lot Size (Sq Ft) | 2,962 |
| Acres | 0.07 |
| HOA | Yes |
| HOA Fee | $0 |
| Annual Taxes | $7,190 |
| State | CO |
| County | Douglas |
| Interior Features | High Ceilings, Kitchen Island, Open Floorplan, Pantry, Walk-In Closet(s), Smoke Free |
| Heating | Forced Air |
| Cooling | Central Air |
| Flooring | Carpet, Laminate, Tile |
| Appliances | Dishwasher, Disposal, Dryer, Microwave, Oven, Range, Refrigerator, Washer |
| Garage | Yes |
| Garage Spaces | 2 |
| Parking Features | Dry Walled, Insulated |
| Roof | Composition |
| Levels | Two |
| Construction | Frame |
| Sewer | Public Sewer |
| Senior Community | No |
| Special Conditions | None Known |
Location
Price History
| Date | Event | Price |
|---|---|---|
| 10/19/2026 |
Price change Source: REcolorado® #8883705 |
$575,000 -2.4% $243/sqft |
| 10/5/2026 |
Price change Source: REcolorado® #8883705 |
$589,000 -1.7% $249/sqft |
| 9/12/2026 |
Listed for sale Source: REcolorado® #8883705 |
$599,000 $254/sqft |

Based on information submitted to the MLS GRID as of November 10, 2026 at 4:30 PM MST. All data is obtained from various sources and may not have been verified by broker or MLS GRID. Supplied Open House Information is subject to change without notice. All information should be independently reviewed and verified for accuracy. Properties may or may not be listed by the office/agent presenting the information.
Thank you — a Mont Haus broker will be in touch shortly.
For Mont Haus agents and staff. Sign in with your Mont Haus Microsoft account and the Agent Portal opens in a new tab.
Sign in with MicrosoftNo Microsoft account yet? Ask Nikki Boxer, who sets up portal access.