Residential · Active
Frederick, CO 80530
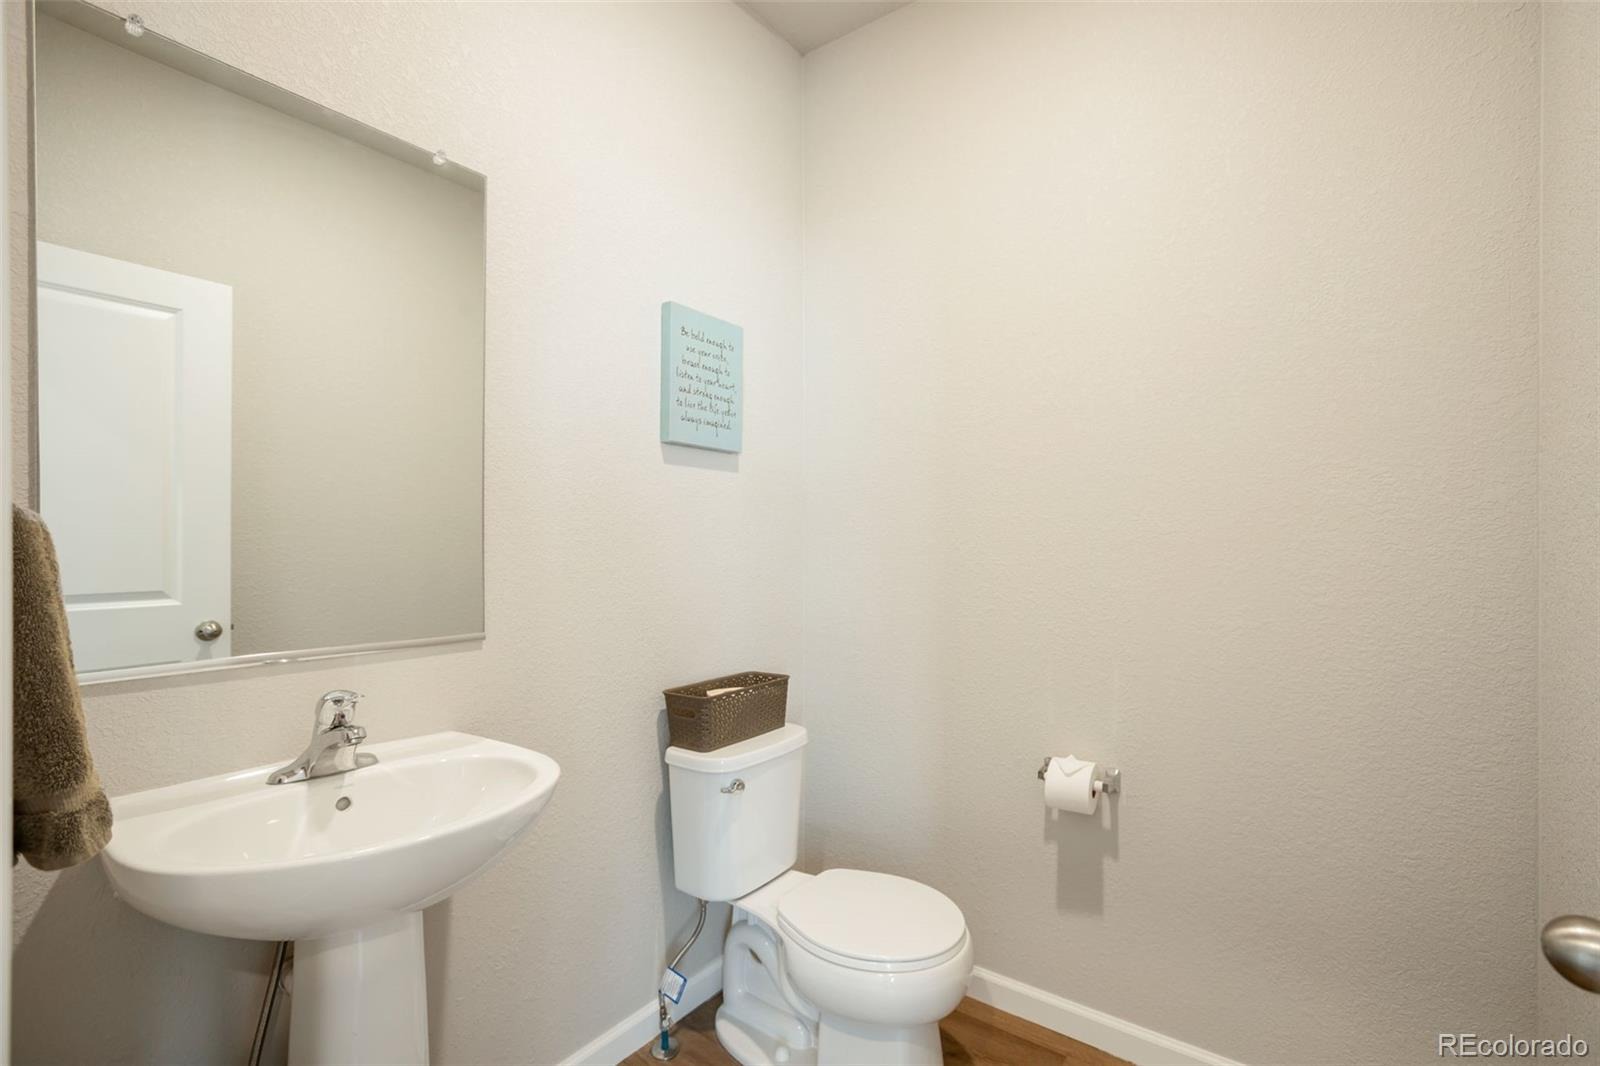
4 Beds · 3 Baths · 2,059 Sq Ft
$595,000
Single Family
Property Type
0.15 acres
Lot Size
2023
Year Built
$289
Price per Sq Ft
2
Parking Spaces
$50
HOA Fee
8890493
MLS #
About This Property
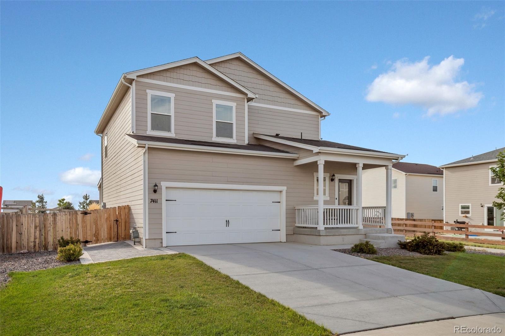
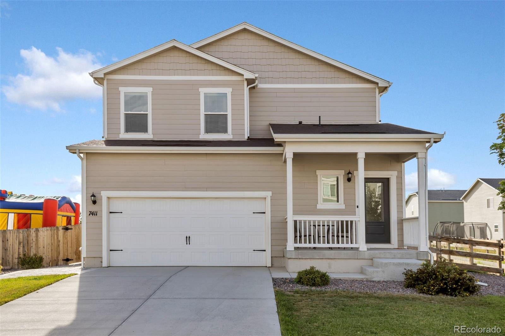
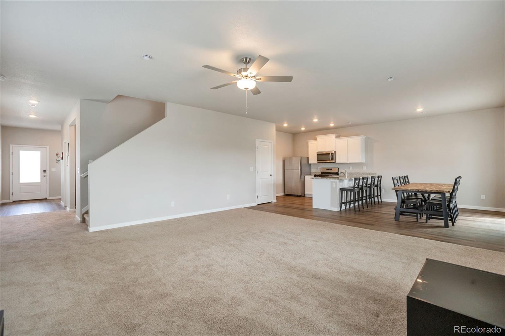
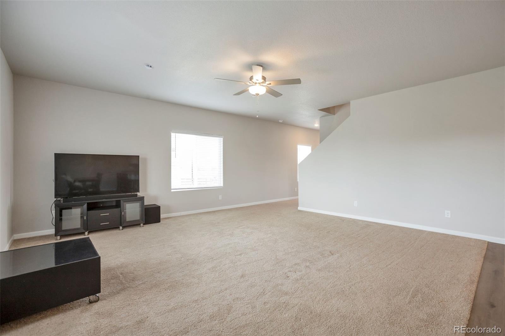
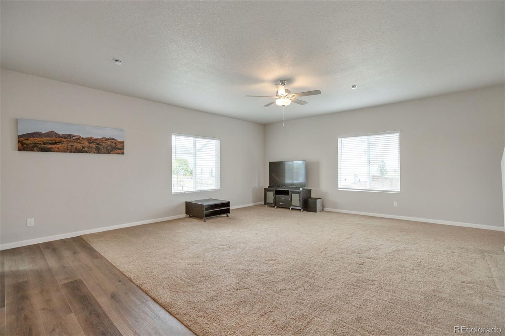
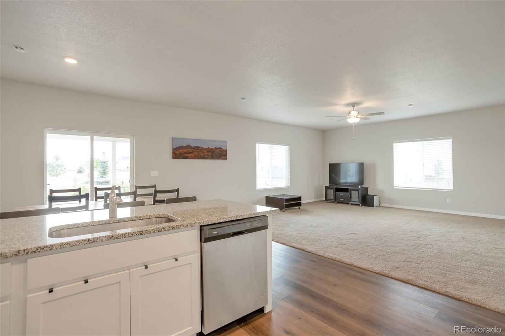
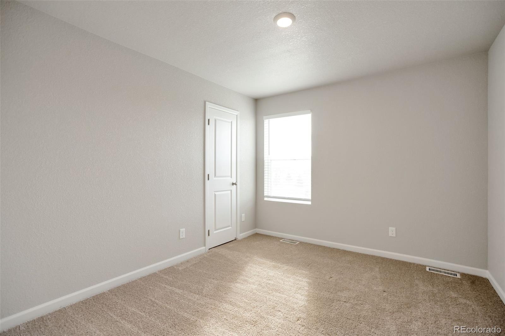
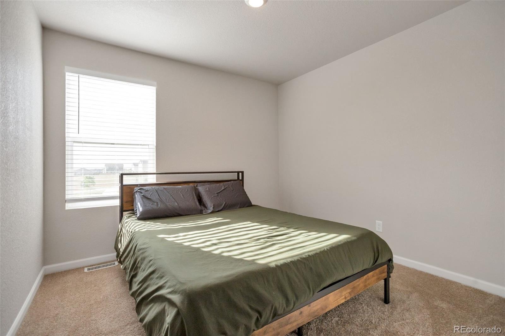
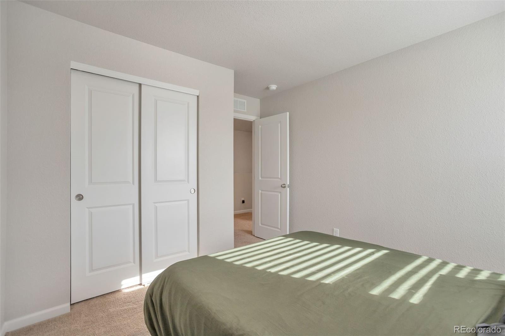
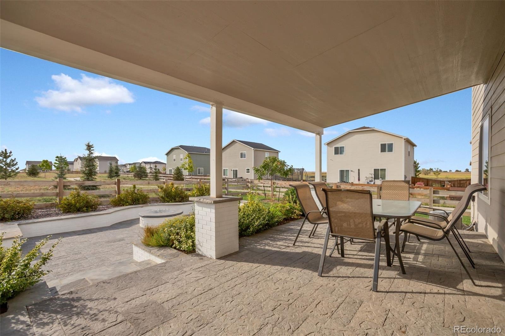
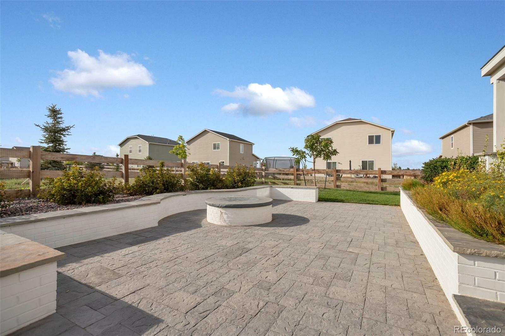
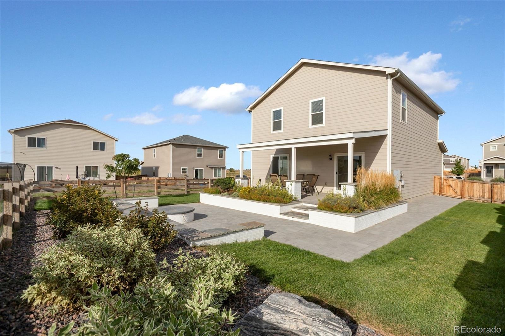
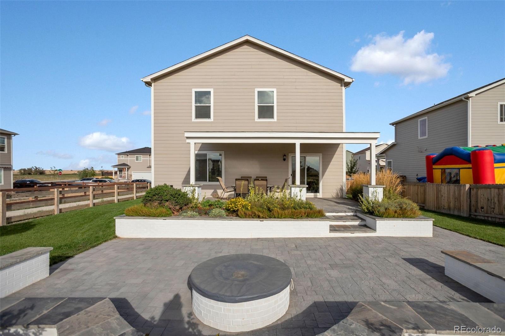
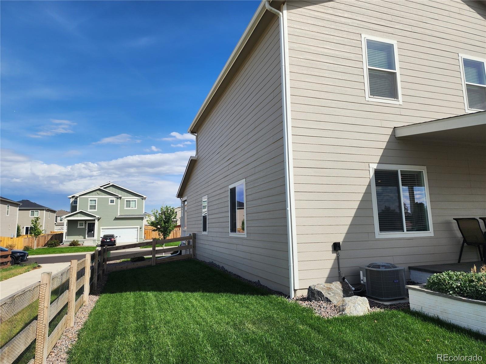
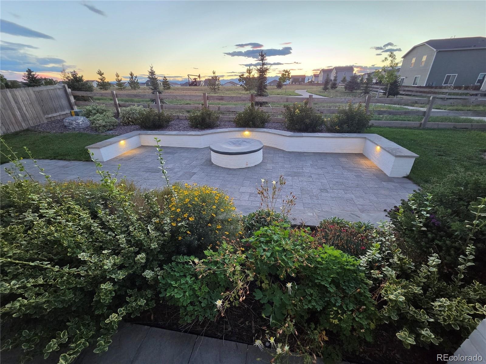
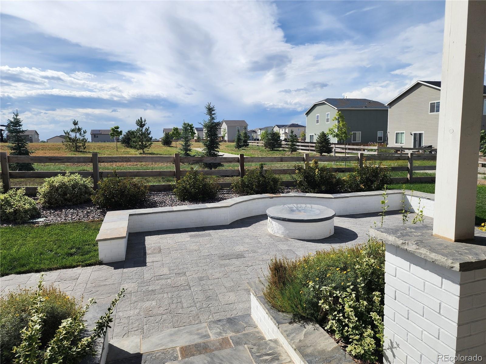
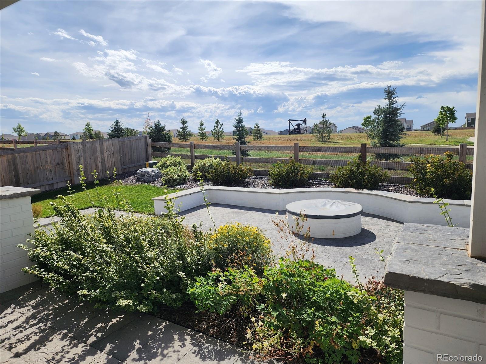
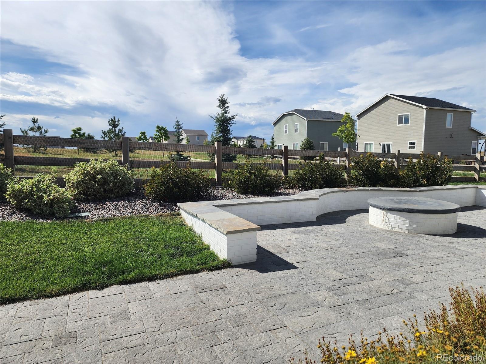
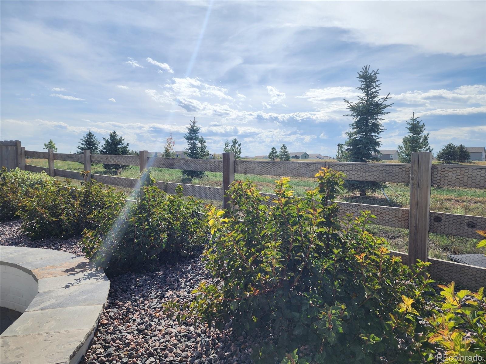
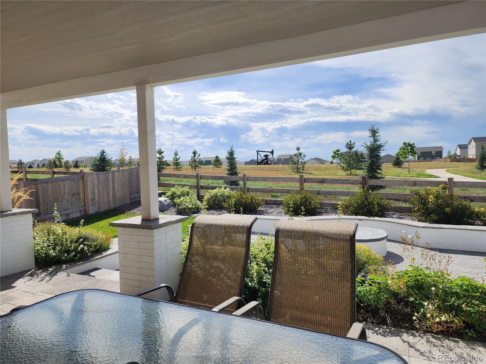
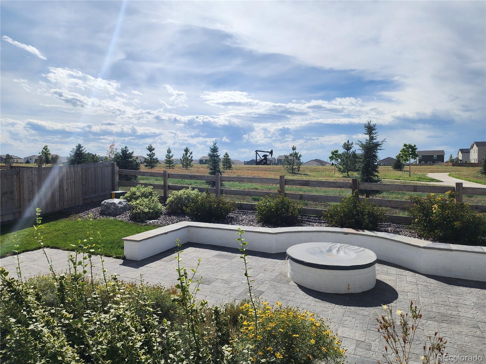
ACT NOW! $10,000 SELLER CONCESSION! BUY DOWN YOUR INTEREST RATE! Why build new when you can move right into a 2023 built home that is already beautifully finished—with a backyard that will take your breath away! Situated on an incredible end lot backing directly to open space, this 4-bedroom, 3-bath home delivers sweeping mountain views and an extraordinary outdoor living experience.
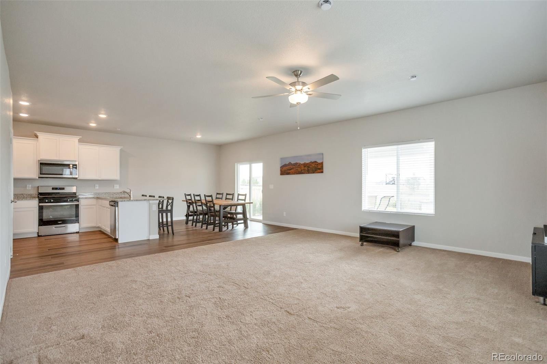
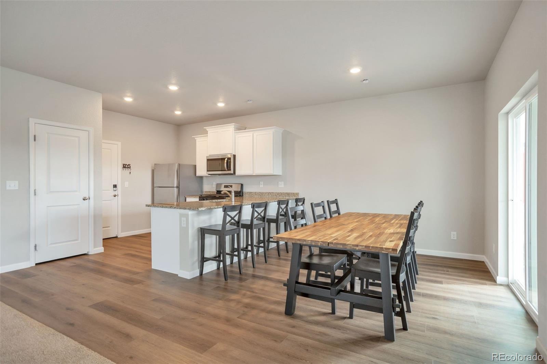
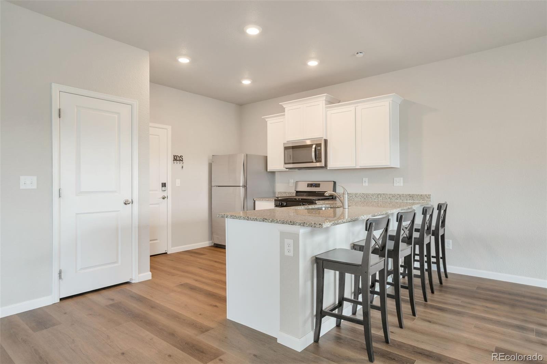
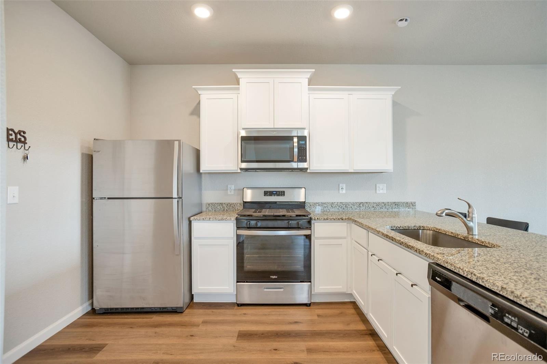
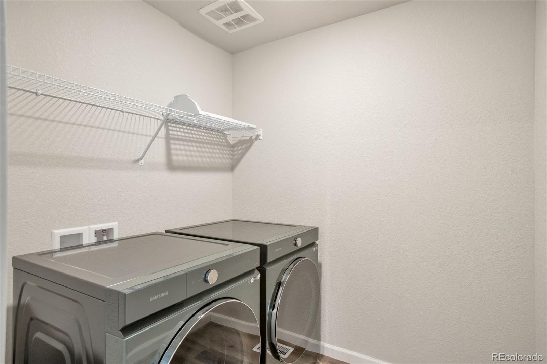
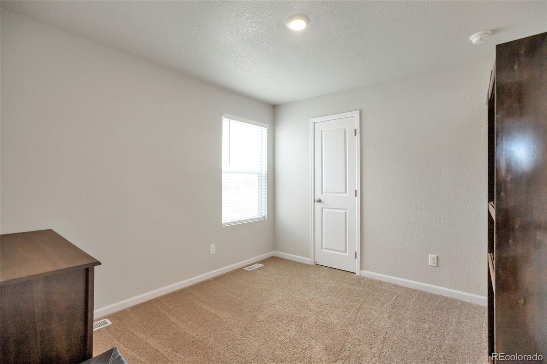
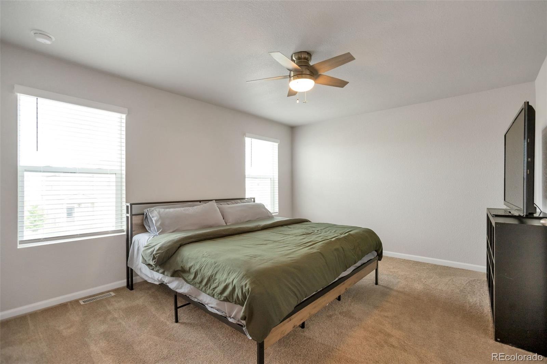
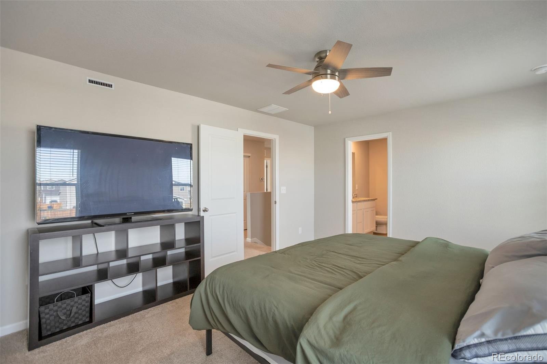
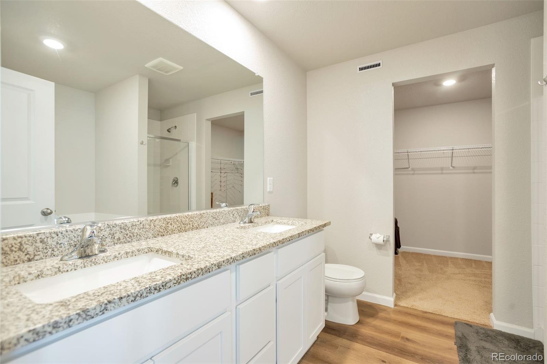
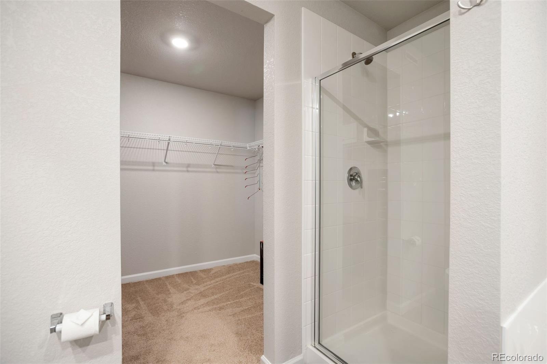
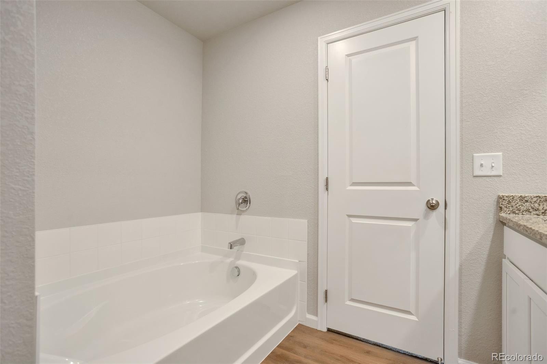
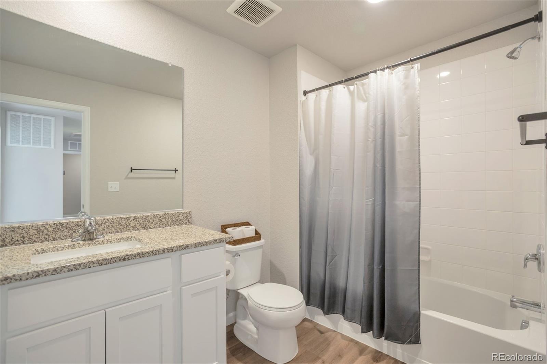
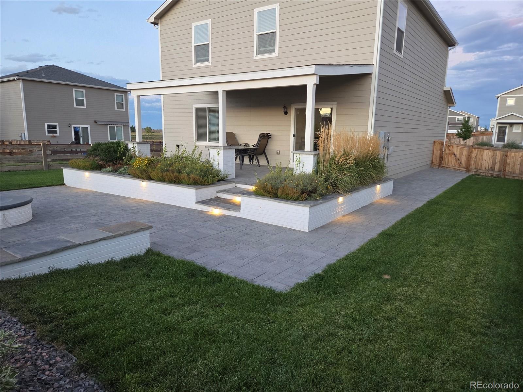
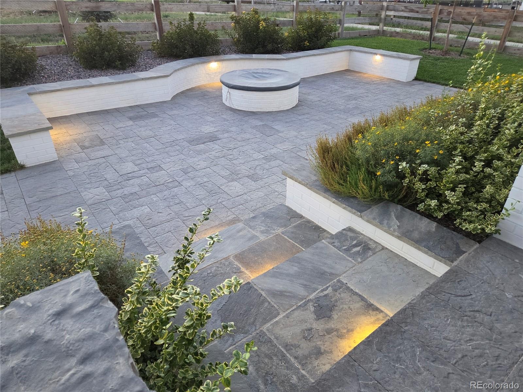
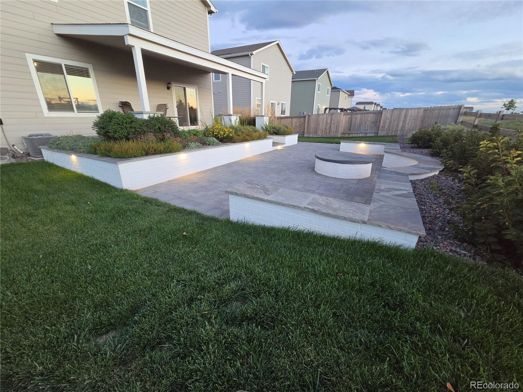
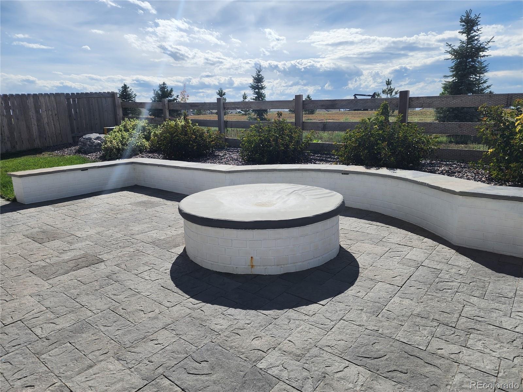
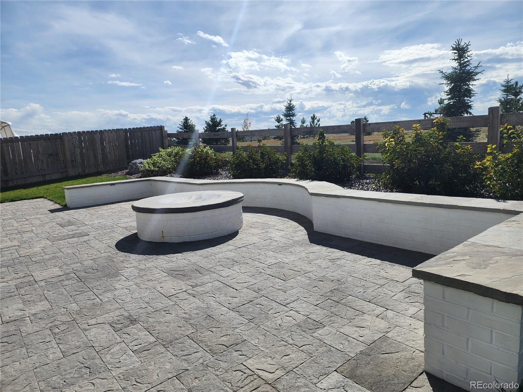
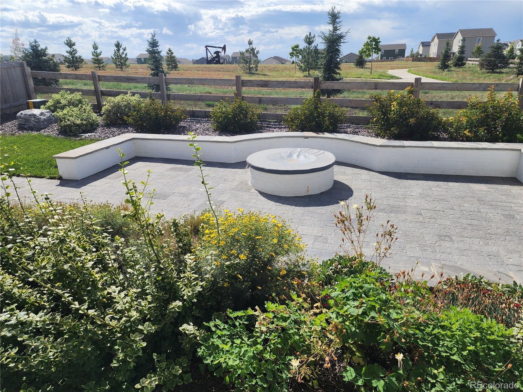
Over $100,000 has been invested in creating the ultimate backyard retreat, featuring stunning brick walls and posts, a huge covered patio, extensive pavers, fire pit with custom cover, and room to entertain, relax and enjoy Colorado evenings under the stars. Inside, you’ll love the bright white and stainless-steel kitchen with granite counters, walk-in pantry and beautiful finishes, plus a main-floor bonus room and convenient upstairs laundry. The primary suite boasts a large 5 piece bath with walk in closet, dual vanities and large soaking tub! Window coverings are already installed, too!
With the views, open space, premium lot and spectacular finished backyard, this is what new construction wishes it could be. Don’t wait—this opportunity won’t last!
57 days on market
Listed by Derek Camunez · RE/MAX Avenues · derek.camunez@remax.net,303-898-9549
Property Details
| Property Type | Residential |
| Sub Type | Single Family Residence |
| Status | Active |
| Price per Sq Ft | $289 |
| Subdivision | Hidden Creek |
| MLS # | 8890493 |
| Days on Market | 57 |
| Bedrooms | 4 |
| Full Baths | 2 |
| Half Baths | 1 |
| Year Built | 2023 |
| Lot Size (Sq Ft) | 6,600 |
| Acres | 0.15 |
| HOA | Yes |
| HOA Fee | $50 |
| Annual Taxes | $5,766 |
| State | CO |
| County | Weld |
| Interior Features | Ceiling Fan(s), Eat-in Kitchen, Entrance Foyer, Granite Counters, High Ceilings, High Speed Internet, Open Floorplan, Pantry, Smart Thermostat, Stone Counters, Walk-In Closet(s), Five Piece Bath, Primary Suite |
| Heating | Electric, Forced Air, Hot Water |
| Cooling | Central Air |
| Flooring | Carpet, Laminate |
| Appliances | Dishwasher, Disposal, Microwave, Oven, Refrigerator, Self Cleaning Oven |
| Exterior Features | Fire Pit, Lighting |
| Garage | Yes |
| Garage Spaces | 2 |
| Parking Features | Concrete, Dry Walled |
| Roof | Composition |
| Basement | Crawl Space |
| Lot Features | Landscaped, Level, Open Lot, Sprinklers In Front, Sprinklers In Rear, Master Planned |
| Architectural Style | Contemporary |
| Levels | Two |
| Construction | Wood Siding |
| Sewer | Public Sewer |
| Water Source | Public |
| Senior Community | No |
| Special Conditions | None Known |
Location
Price History
| Date | Event | Price |
|---|---|---|
| 10/5/2026 |
Price change Source: REcolorado® #8890493 |
$595,000 -1.7% $289/sqft |
| 9/14/2026 |
Listed for sale Source: REcolorado® #8890493 |
$605,000 $294/sqft |

Based on information submitted to the MLS GRID as of November 10, 2026 at 11:29 AM MST. All data is obtained from various sources and may not have been verified by broker or MLS GRID. Supplied Open House Information is subject to change without notice. All information should be independently reviewed and verified for accuracy. Properties may or may not be listed by the office/agent presenting the information.
Thank you — a Mont Haus broker will be in touch shortly.
For Mont Haus agents and staff. Sign in with your Mont Haus Microsoft account and the Agent Portal opens in a new tab.
Sign in with MicrosoftNo Microsoft account yet? Ask Nikki Boxer, who sets up portal access.