Residential · Active
Denver, CO 80206
4 Beds · 2 Baths · 1,976 Sq Ft
$699,000
Single Family
Property Type
0.14 acres
Lot Size
1925
Year Built
$354
Price per Sq Ft
2
Parking Spaces
8899758
MLS #
About This Property
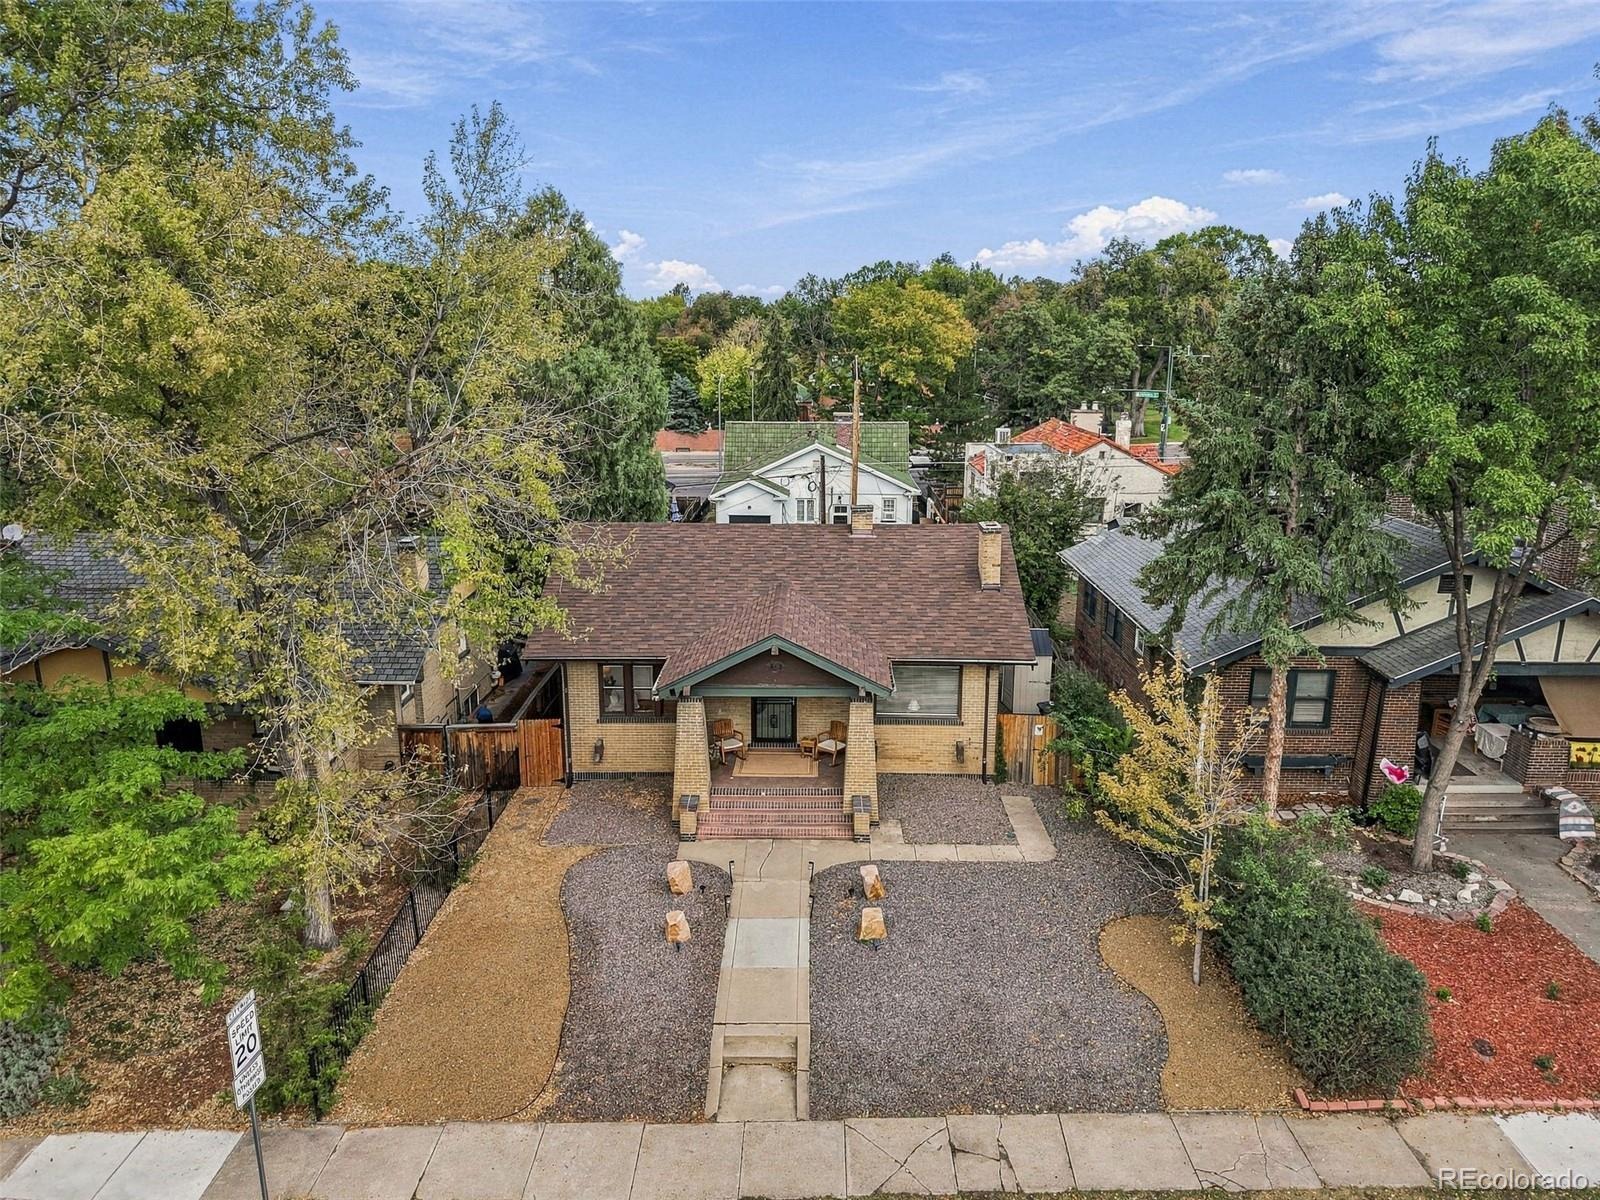
A Detached Congress Park Home with Four-Bedroom Flexibility, a Two-Car Garage and Room to Grow.
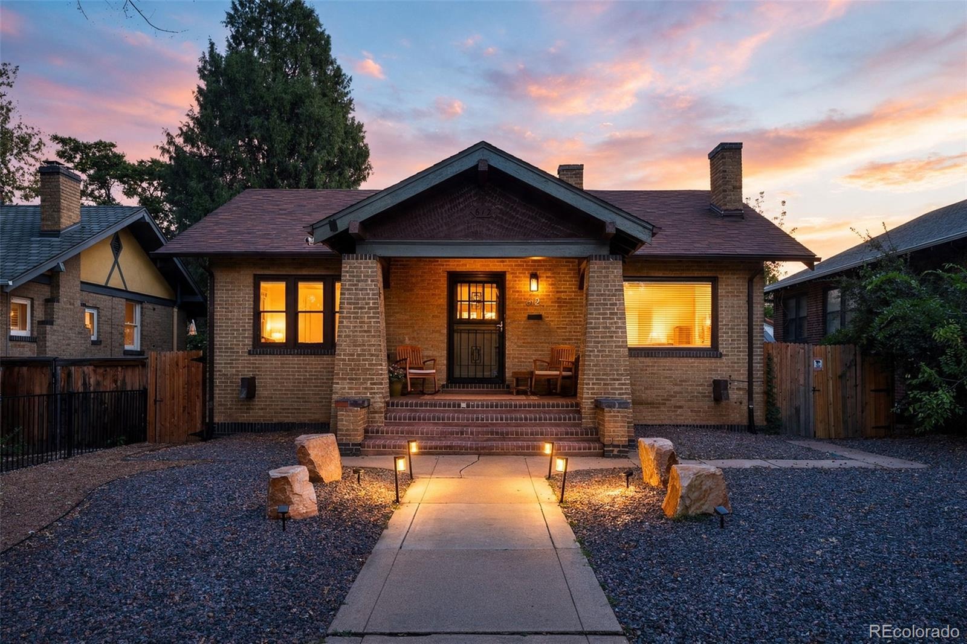
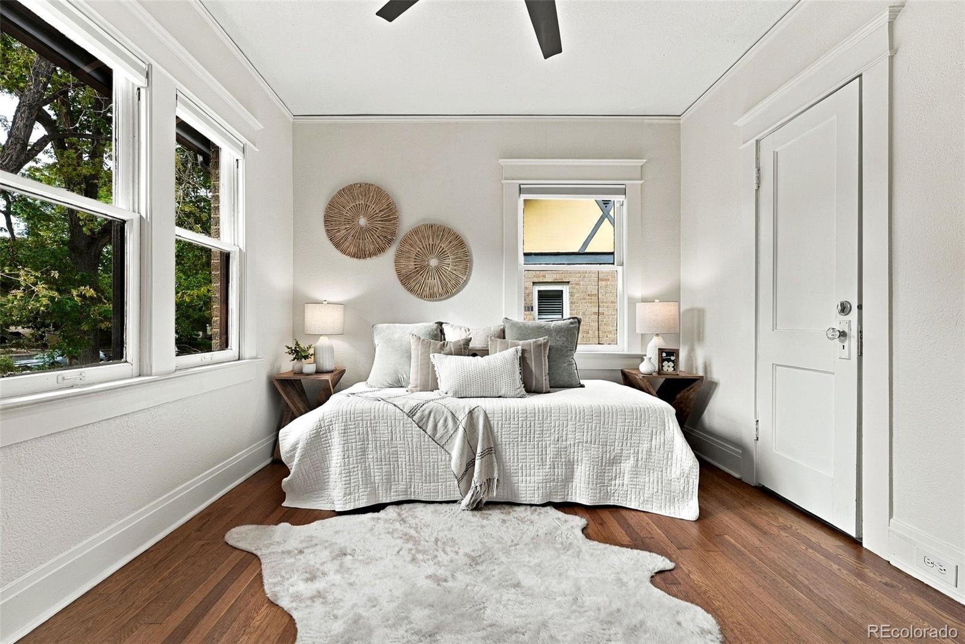
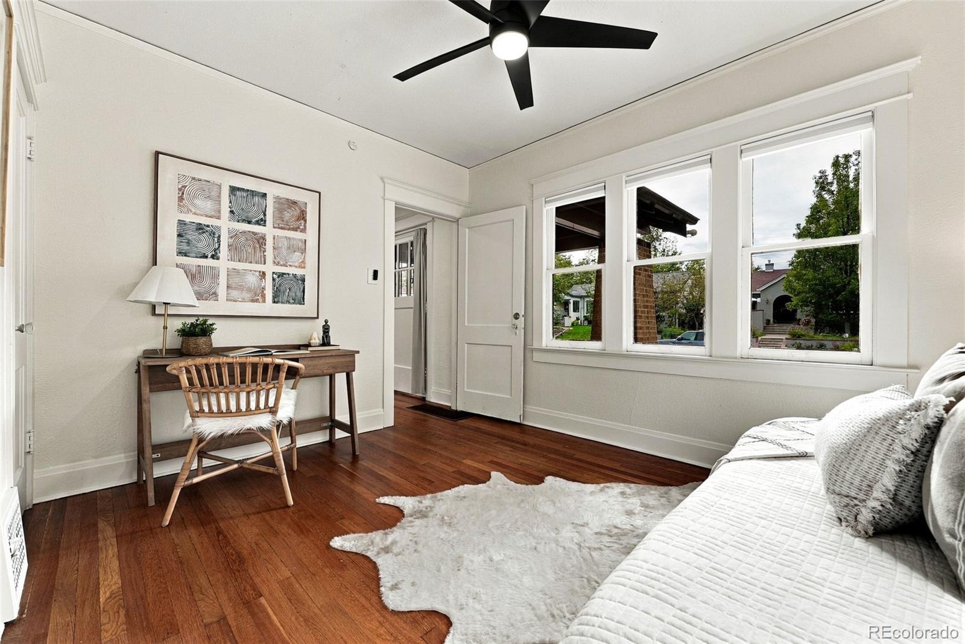
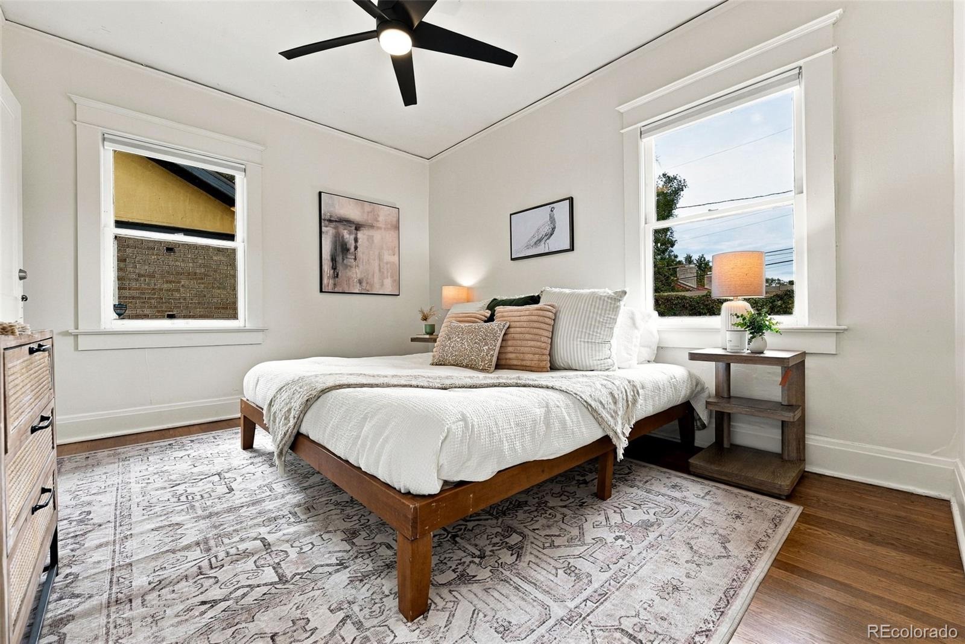
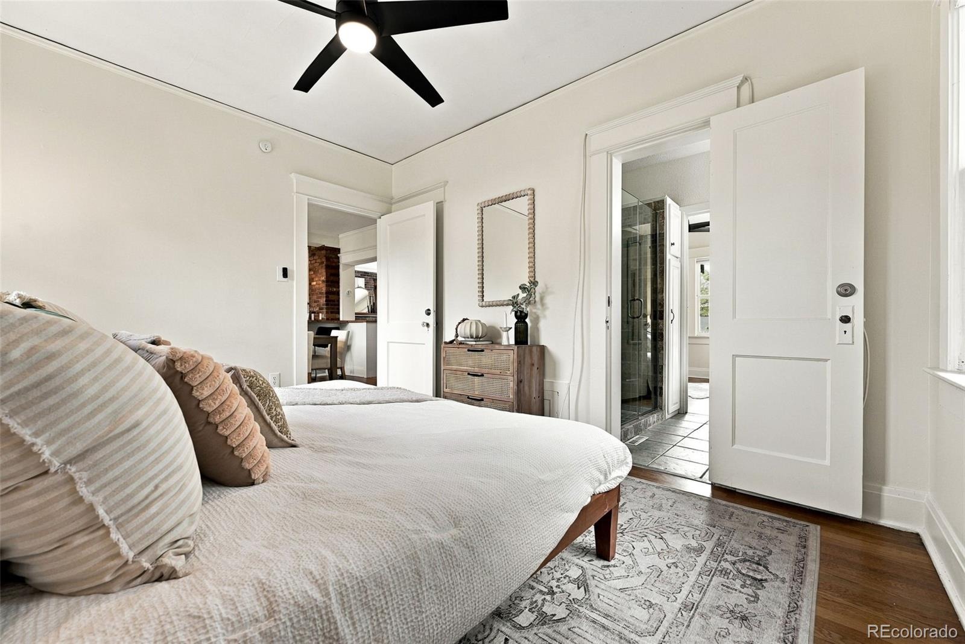
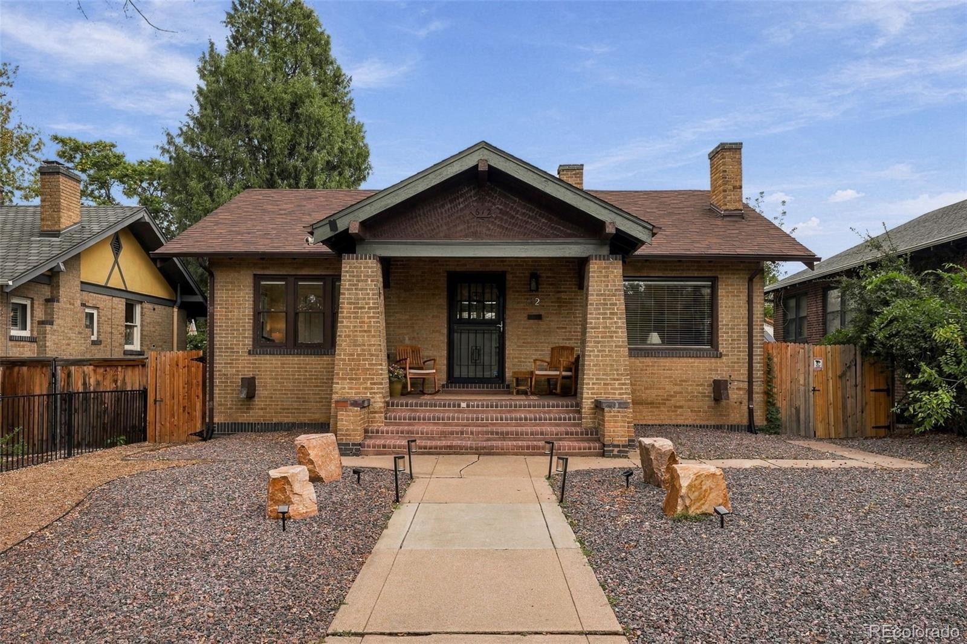
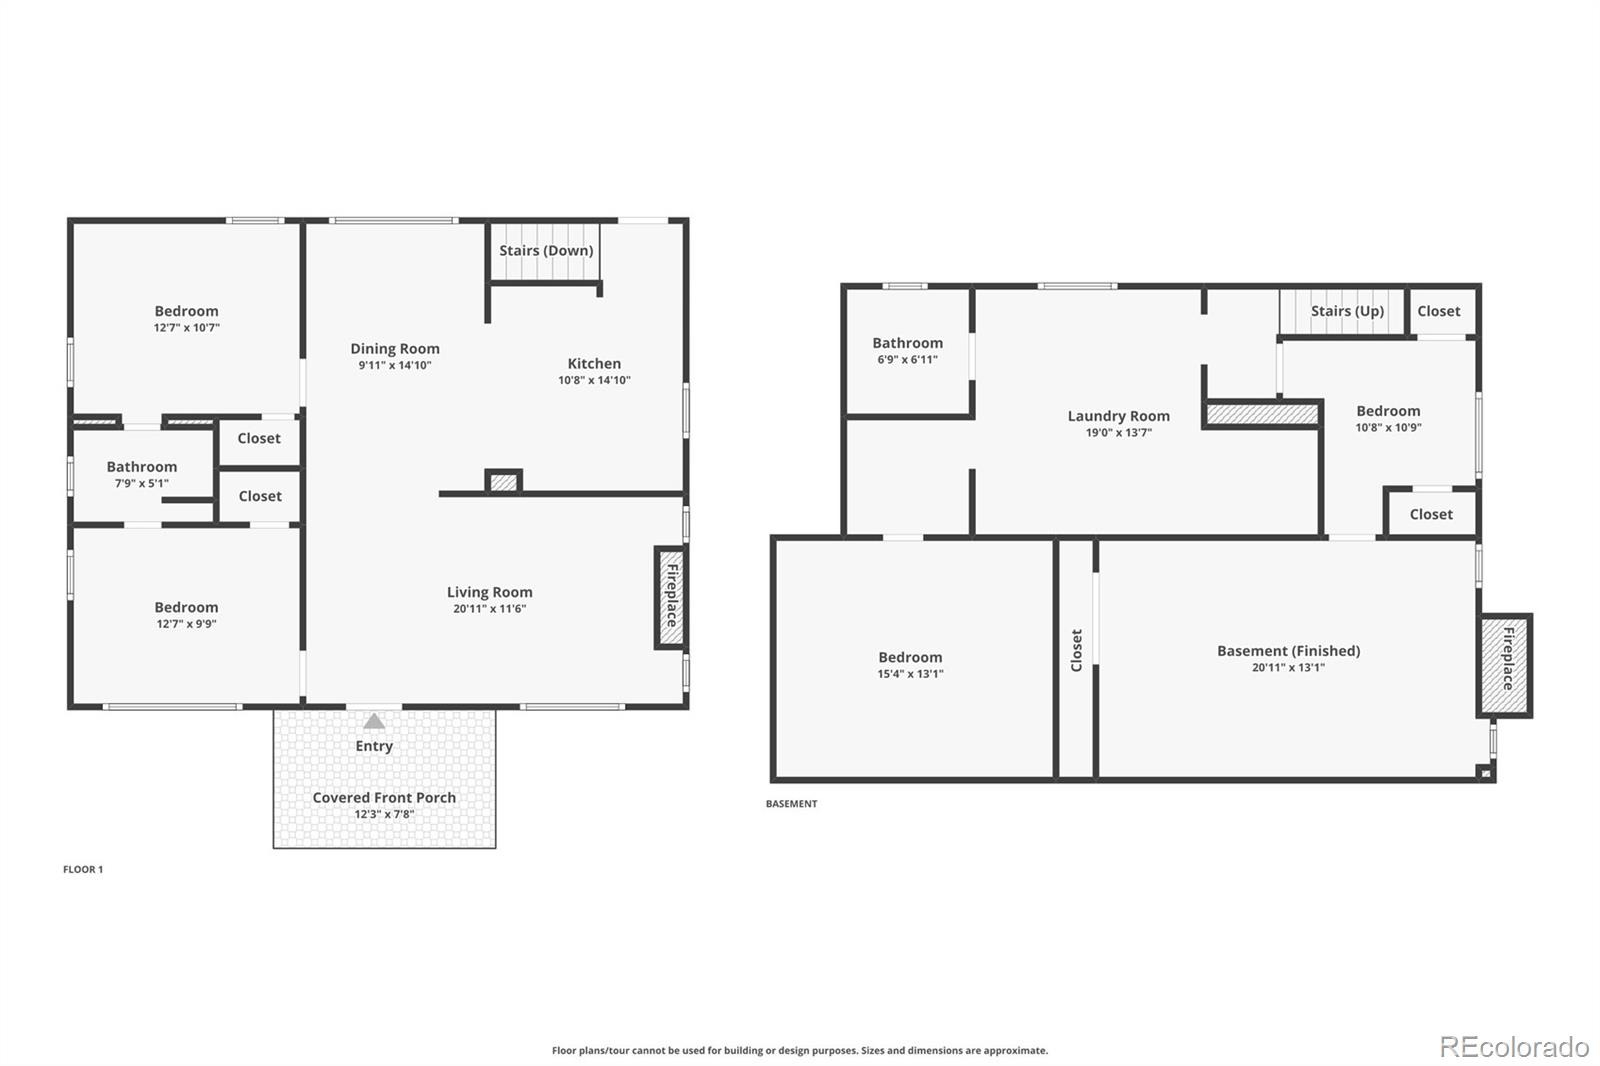
Offering the space and independence of a single-family home at a compelling price compared to other central Denver properties, 612 Harrison Street is a smart opportunity in one of the city’s most desirable neighborhoods. This classic brick Craftsman offers 2,052 square feet, four flexible bedrooms, two bathrooms, original character and future upside.
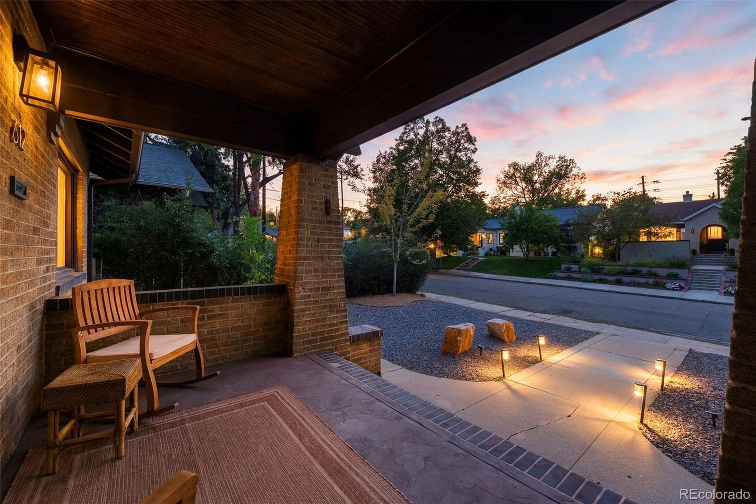
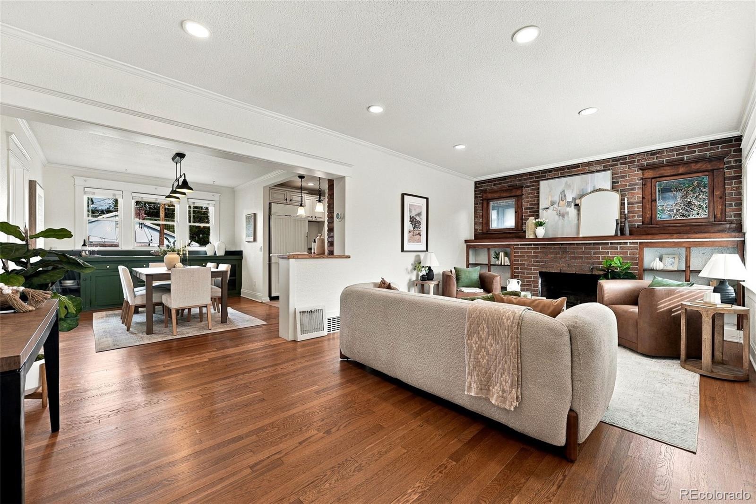
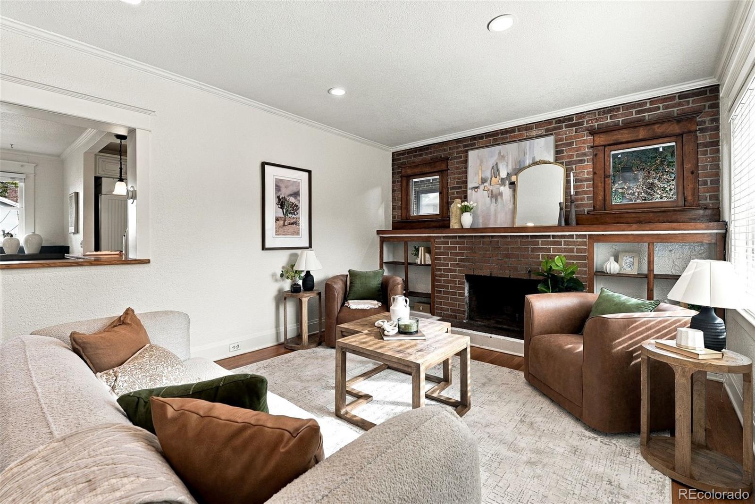
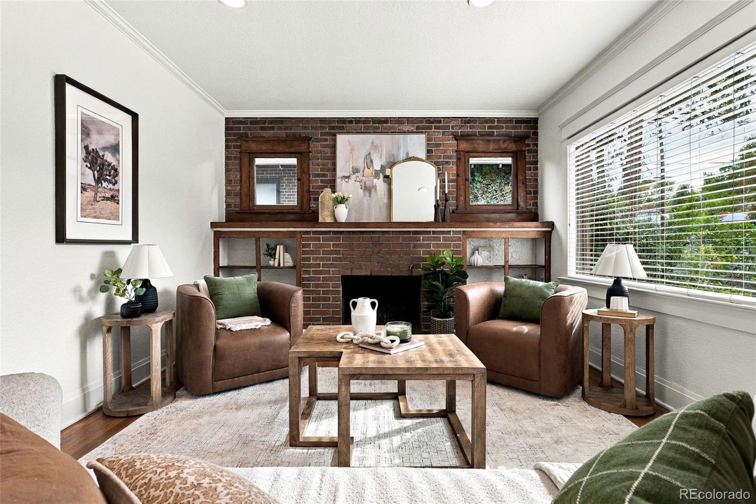
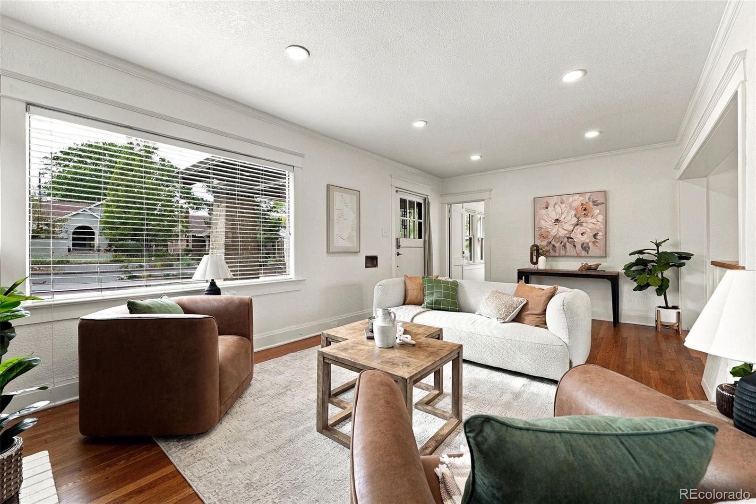
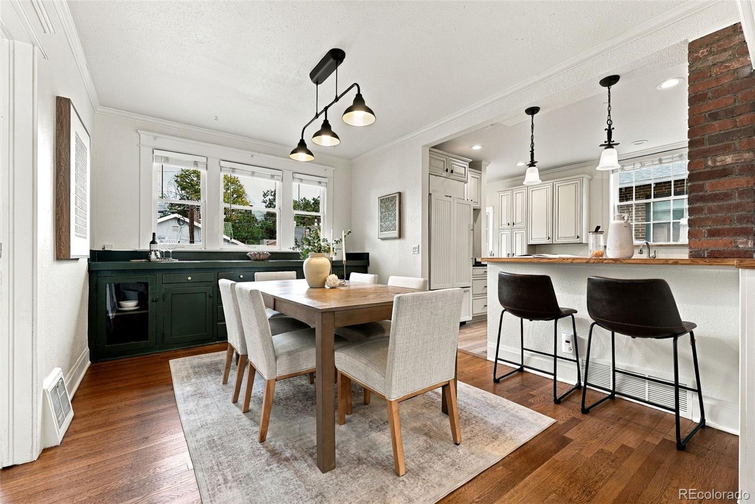
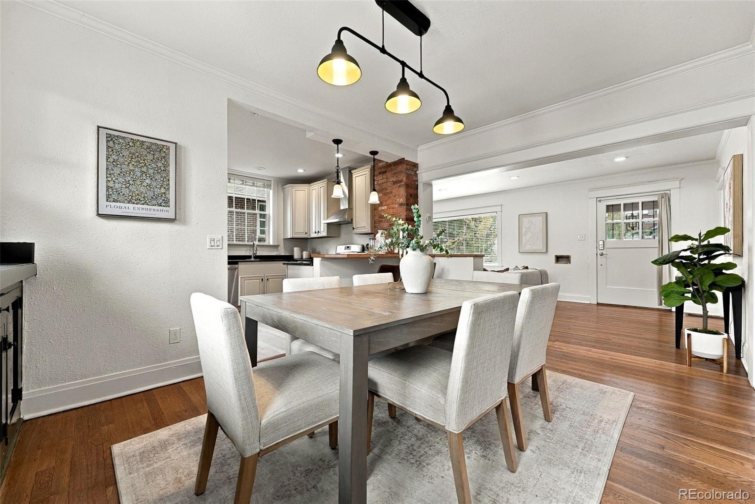
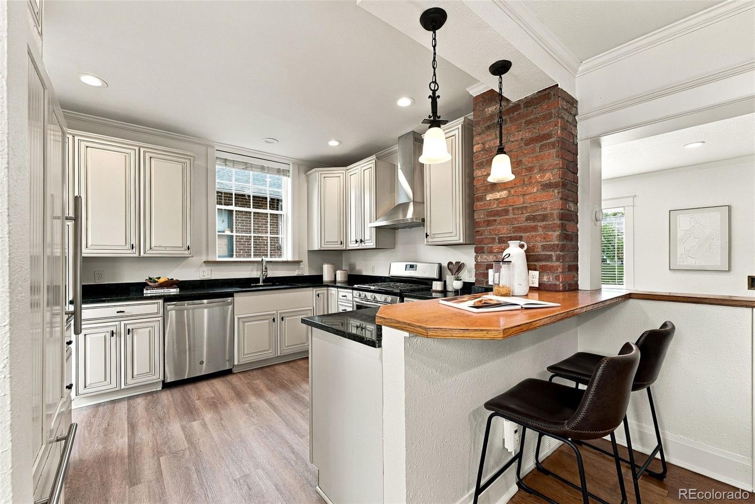
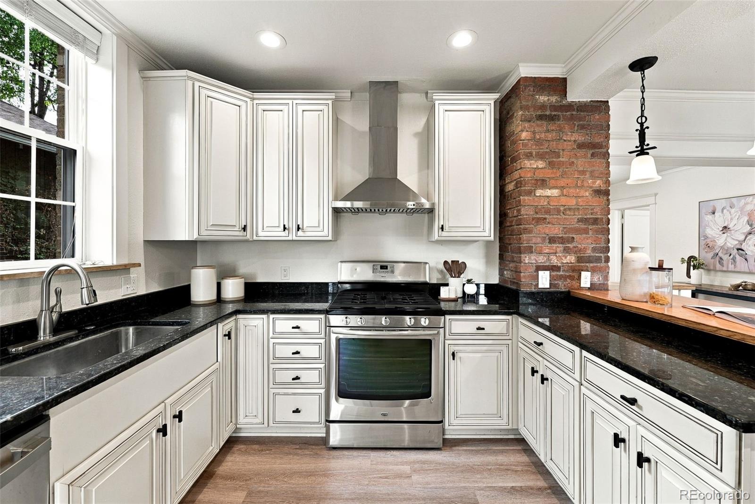
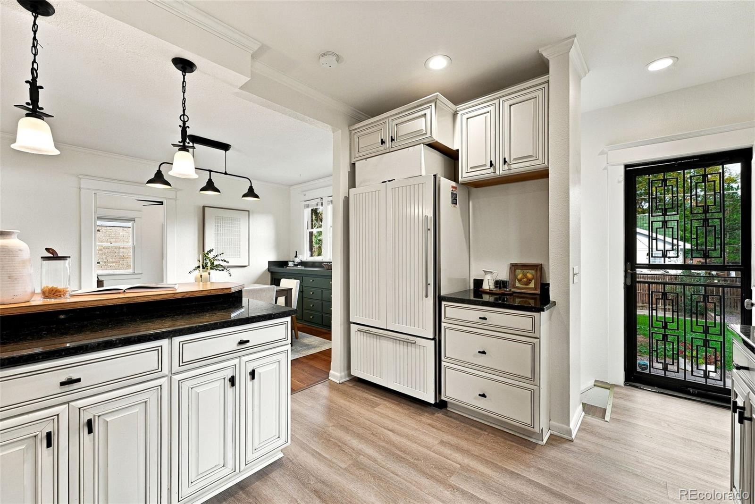
A covered front porch opens to a freshly painted interior filled with warmth and architectural detail. The living room features an original brick fireplace, built-in shelving, period windows, refinished hardwoods and updated recessed lighting. The adjoining dining area includes built-in storage, while the kitchen offers slab-granite countertops, stainless-steel appliances, a Sub-Zero refrigerator, new flooring, generous cabinetry and an eat-in counter.
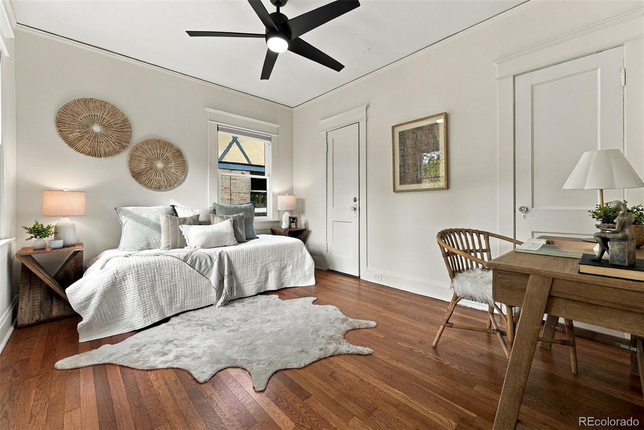
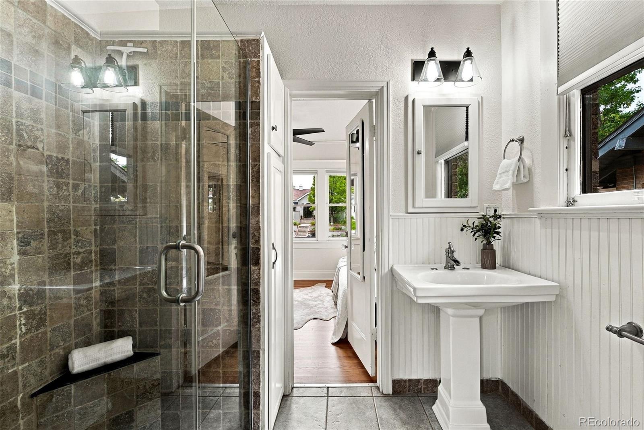
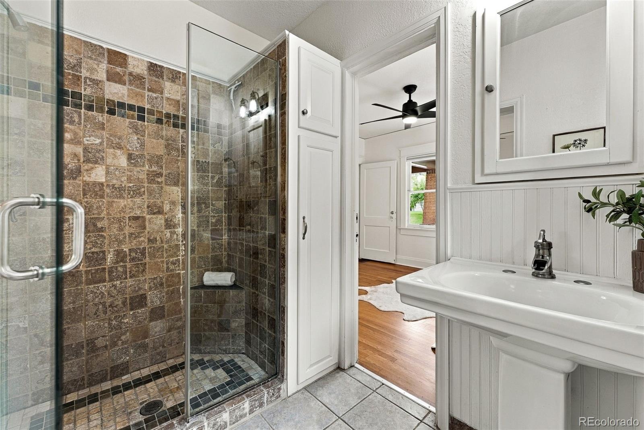
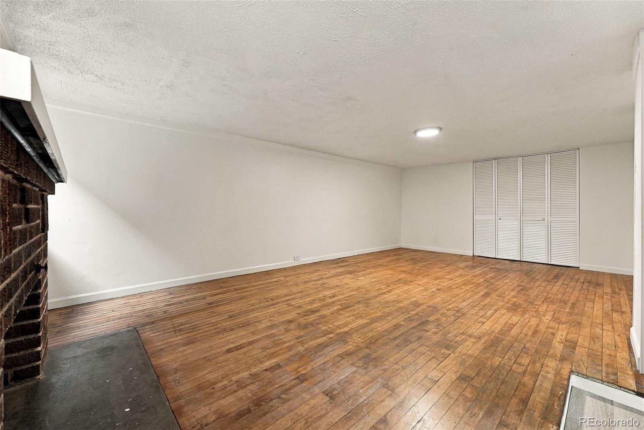
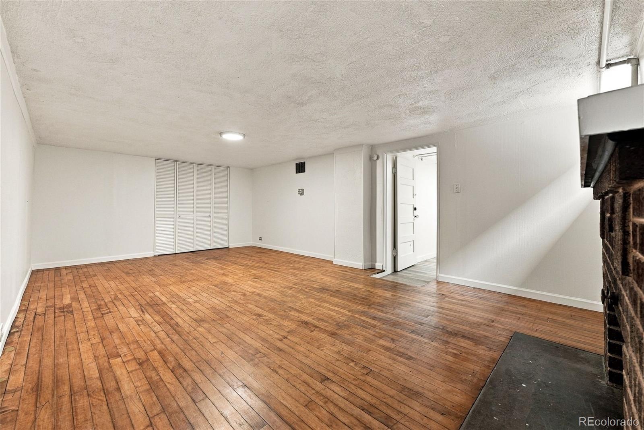
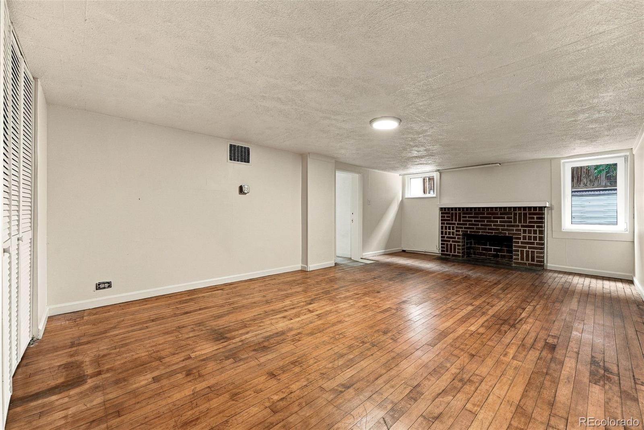
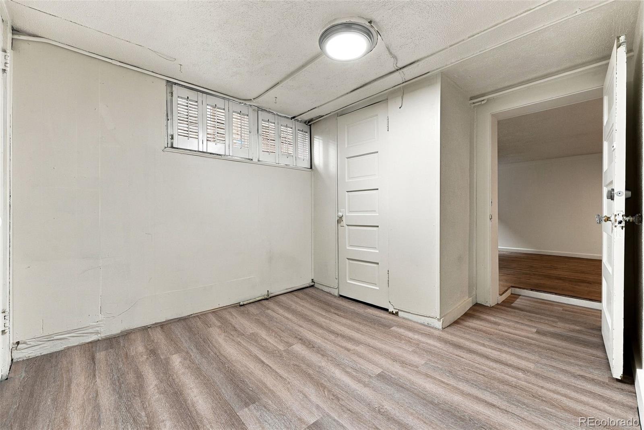
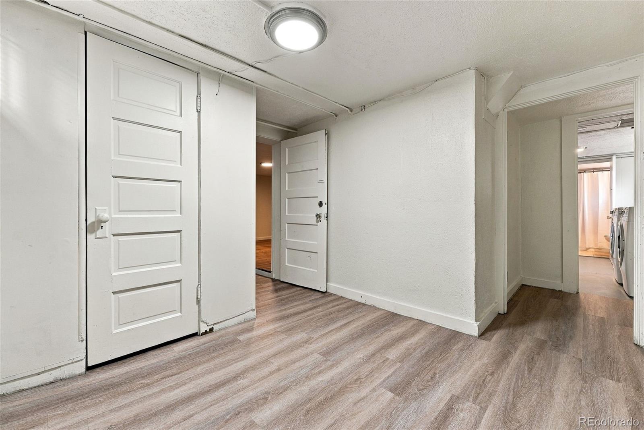
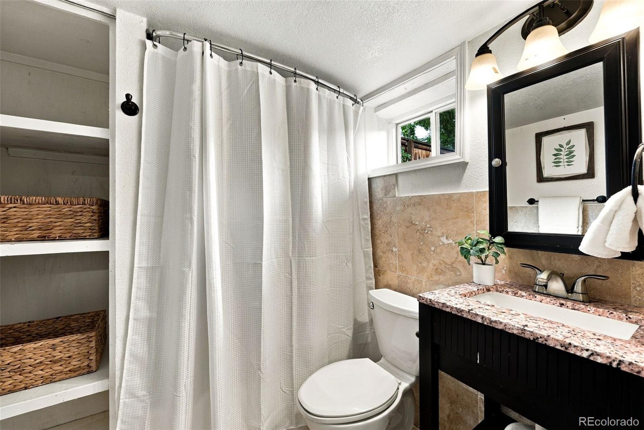
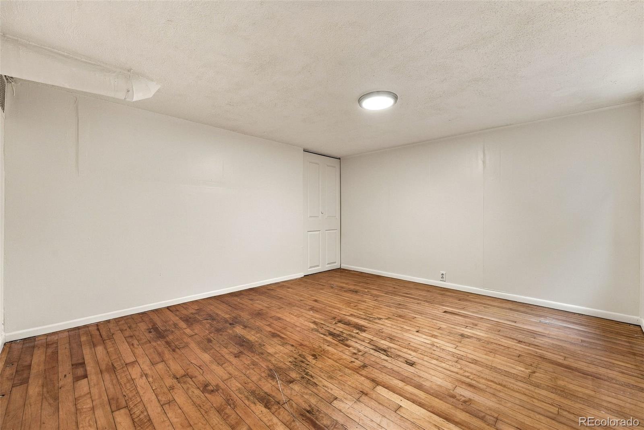
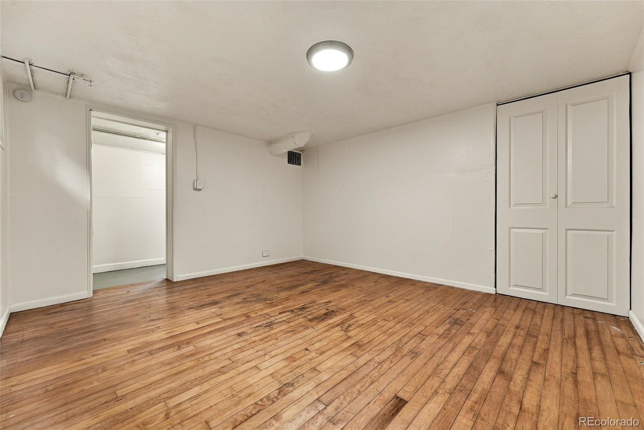
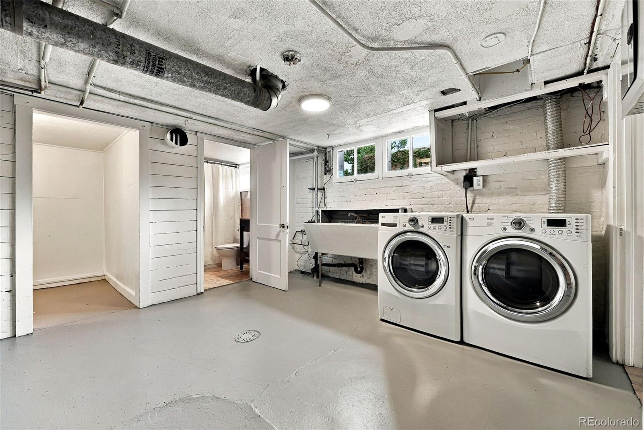
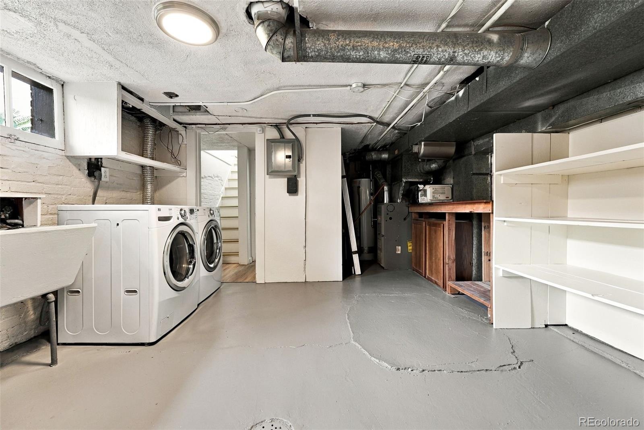
Two bedrooms and a Jack-and-Jill bathroom are located on the main level. Downstairs, two additional rooms with hardwood floors and new egress windows provide flexibility for bedrooms, guests, home offices, fitness or media space. A full bathroom, laundry area and ample storage complete the lower level.
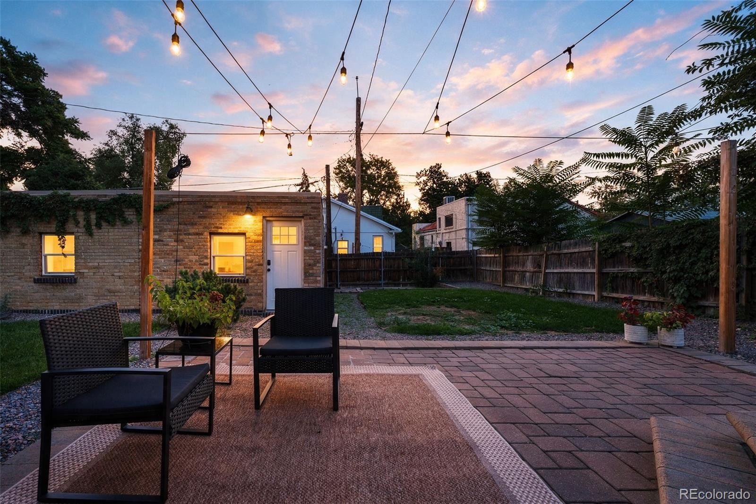
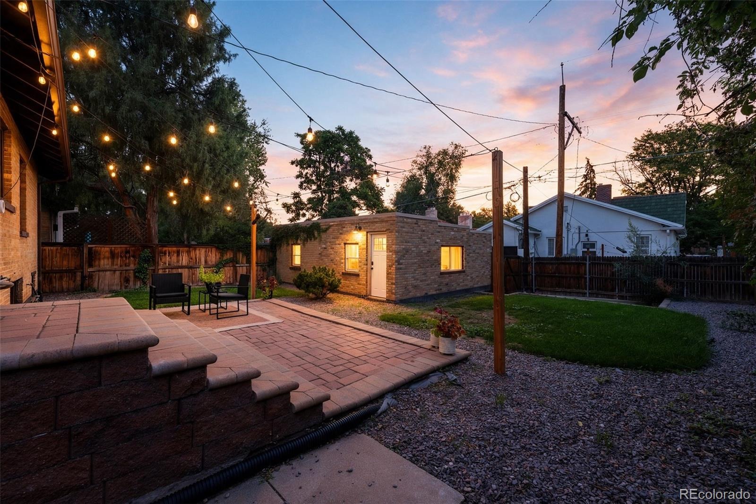
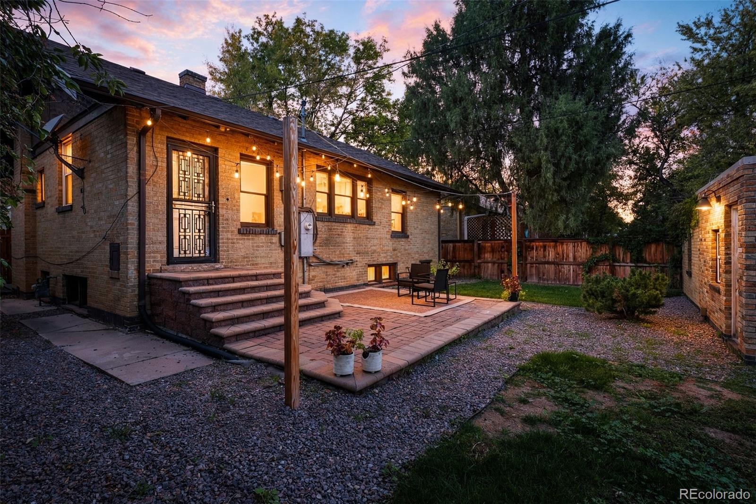
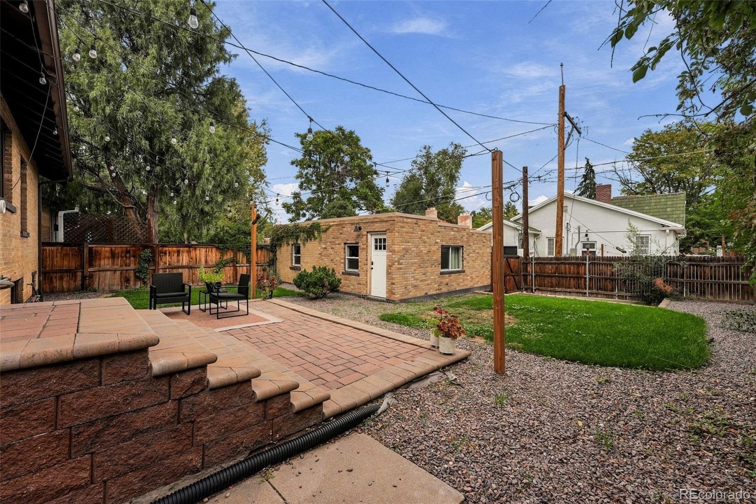
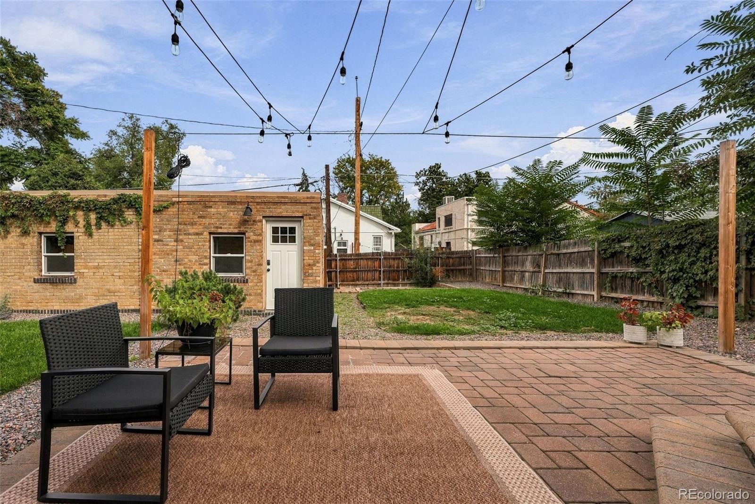
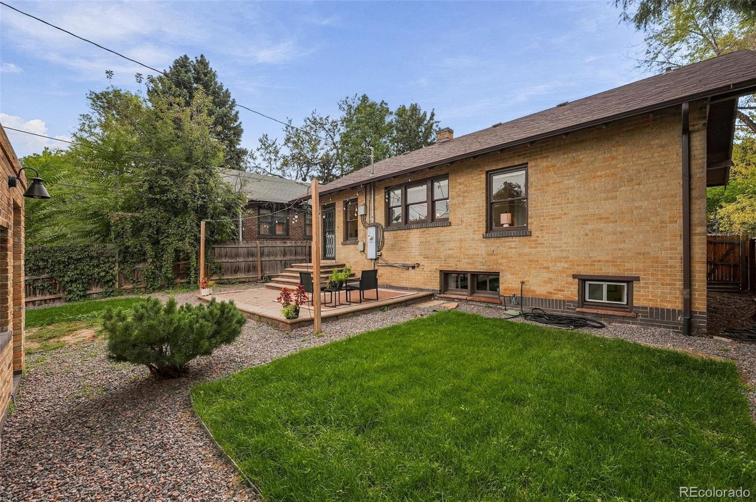
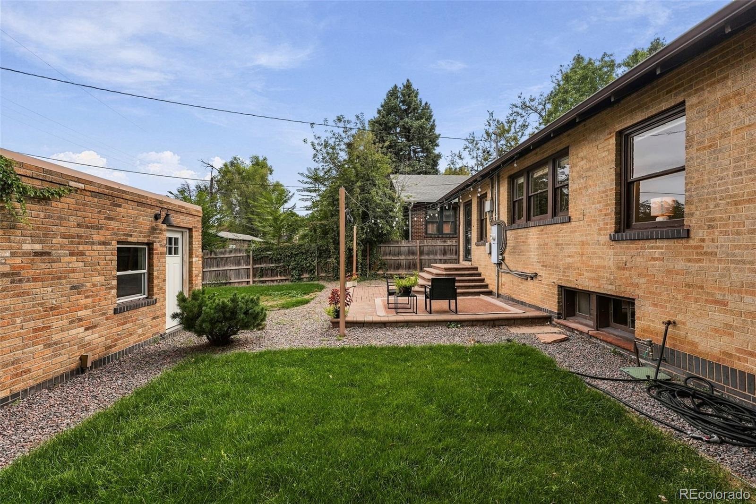
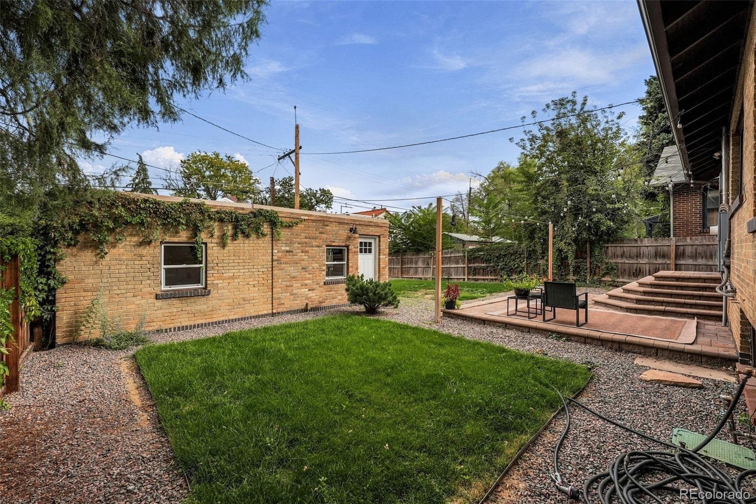
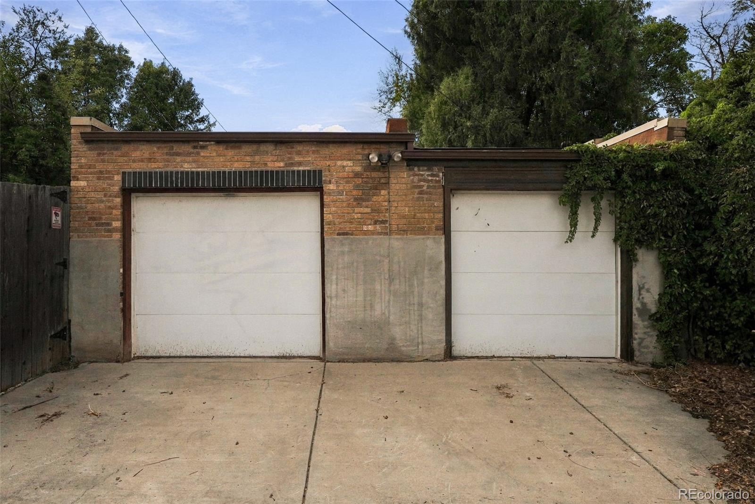
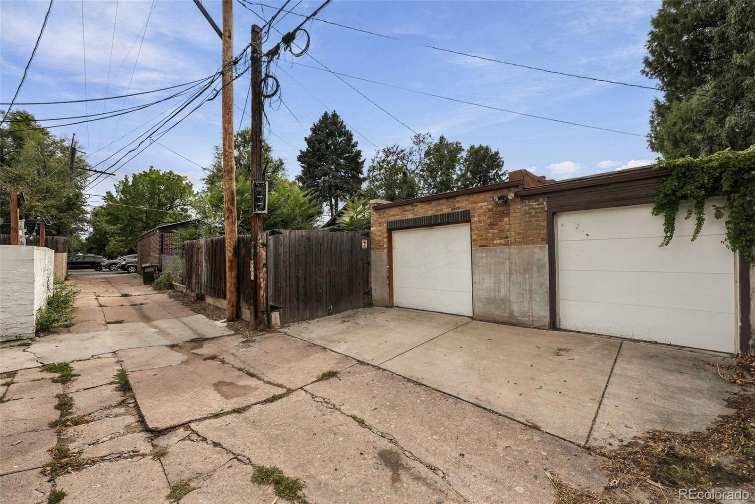
The enclosed backyard is ready for relaxing and entertaining with a stone patio, market lighting, low-maintenance landscaping, two lawn areas with timed sprinklers and a storage shed. The detached brick two-car garage is insulated and powered—ideal for parking, storage or a workshop—while two additional off-street spaces add convenience. The property may also offer future improvement possibilities, subject to zoning, historic review and permitting requirements.
Located near tree-lined 7th Avenue Parkway, the home is within easy reach of Trader Joe’s, Snooze, Cherry Creek, Congress Park destinations and central Denver.
40 days on market
Listed by Chad Mendoza · Compass - Denver · Chad.Mendoza@compass.com,720-314-0107
Property Details
| Property Type | Residential |
| Sub Type | Single Family Residence |
| Status | Active |
| Price per Sq Ft | $354 |
| Subdivision | Congress Park |
| MLS # | 8899758 |
| Days on Market | 40 |
| Bedrooms | 4 |
| Full Baths | 1 |
| Three-Quarter Baths | 1 |
| Year Built | 1925 |
| Lot Size (Sq Ft) | 5,950 |
| Acres | 0.14 |
| HOA | No |
| Annual Taxes | $3,582 |
| State | CO |
| County | Denver |
| Zoning | U-SU-C |
| Interior Features | Built-in Features, Ceiling Fan(s), Granite Counters, Jack & Jill Bath, Utility Sink |
| Heating | Forced Air |
| Cooling | Other |
| Flooring | Vinyl, Wood |
| Fireplaces | 2 |
| Fireplace Features | Basement, Family Room, Living Room, Wood Burning |
| Appliances | Dishwasher, Disposal, Dryer, Oven, Range, Range Hood, Refrigerator, Washer |
| Exterior Features | Lighting, Private Yard |
| Garage | Yes |
| Garage Spaces | 2 |
| Parking Features | Oversized, 220 Volts, Dry Walled, Exterior Access Door, Finished, Insulated |
| Roof | Composition |
| Basement | Finished, Full |
| Lot Features | Landscaped, Level, Near Public Transit, Sprinklers In Rear |
| Architectural Style | Bungalow |
| Levels | One |
| Construction | Brick |
| Sewer | Public Sewer |
| Water Source | Public |
| Senior Community | No |
| Special Conditions | None Known |
Location
Price History
| Date | Event | Price |
|---|---|---|
| 11/3/2026 |
Price change Source: REcolorado® #8899758 |
$699,000 -2.8% $354/sqft |
| 10/21/2026 |
Price change Source: REcolorado® #8899758 |
$719,000 -2.8% $364/sqft |
| 9/30/2026 |
Listed for sale Source: REcolorado® #8899758 |
$740,000 $374/sqft |

Based on information submitted to the MLS GRID as of November 8, 2026 at 10:40 PM MST. All data is obtained from various sources and may not have been verified by broker or MLS GRID. Supplied Open House Information is subject to change without notice. All information should be independently reviewed and verified for accuracy. Properties may or may not be listed by the office/agent presenting the information.
Thank you — a Mont Haus broker will be in touch shortly.
For Mont Haus agents and staff. Sign in with your Mont Haus Microsoft account and the Agent Portal opens in a new tab.
Sign in with MicrosoftNo Microsoft account yet? Ask Nikki Boxer, who sets up portal access.