Residential · Active
Aurora, CO 80019
5 Beds · 4 Baths · 3,981 Sq Ft
$1,439,990
Single Family
Property Type
0.25 acres
Lot Size
2022
Year Built
$362
Price per Sq Ft
3
Parking Spaces
$100
HOA Fee
8904068
MLS #
About This Property
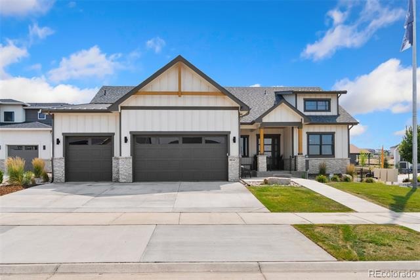
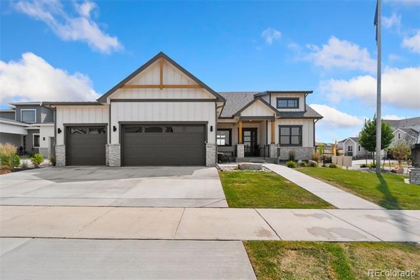
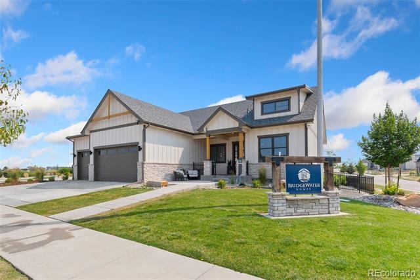
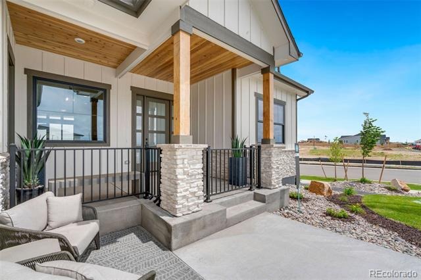
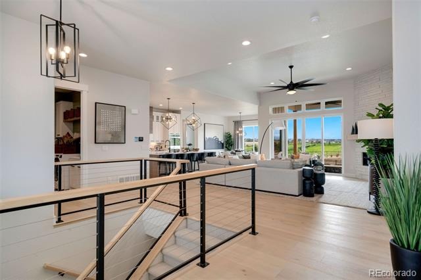
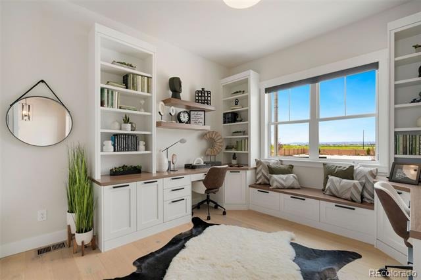
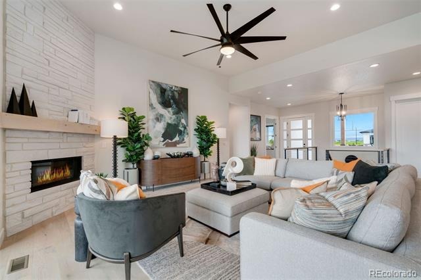
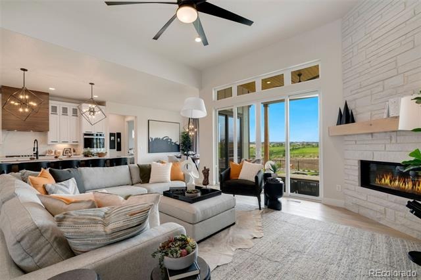
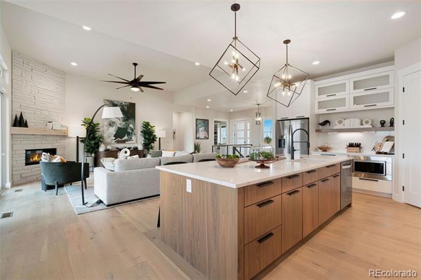
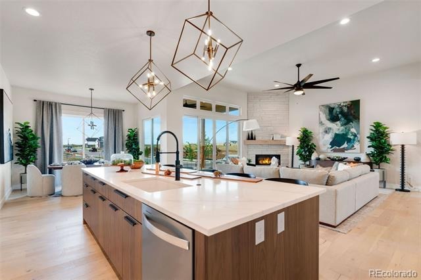
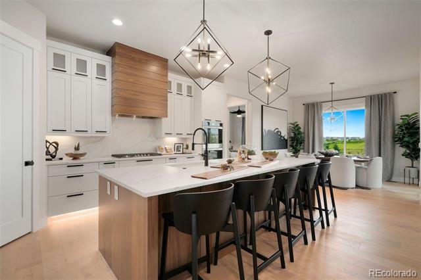
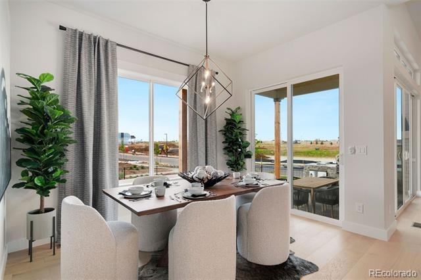
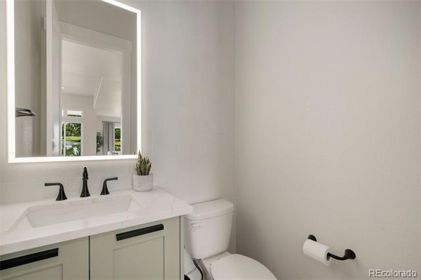
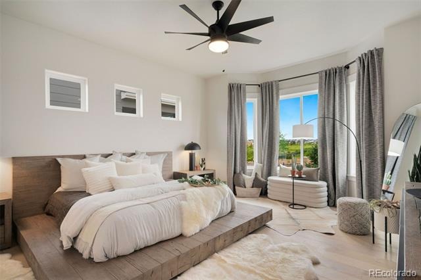
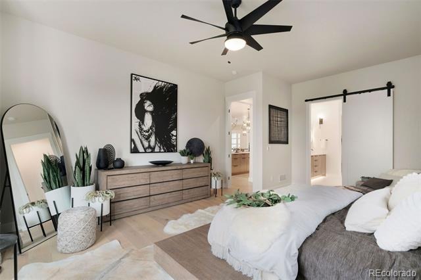
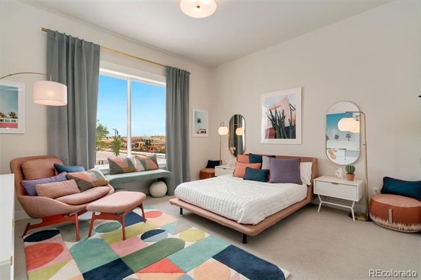
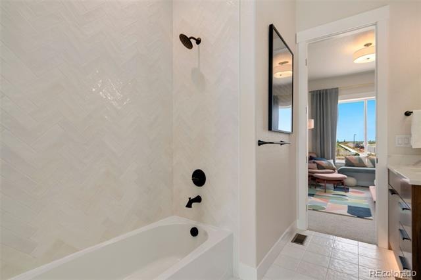
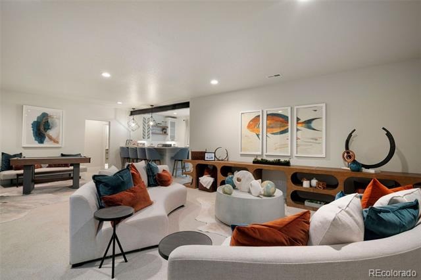
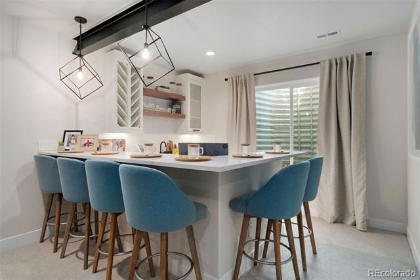
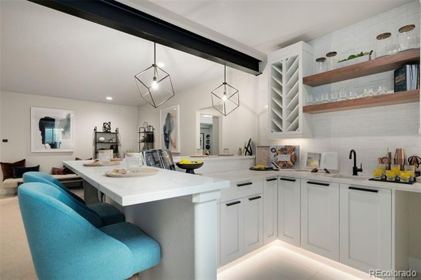
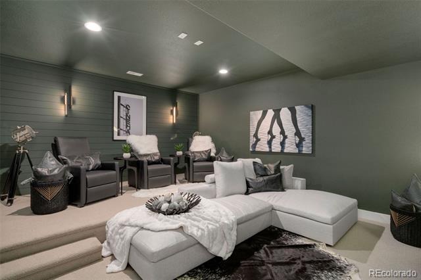
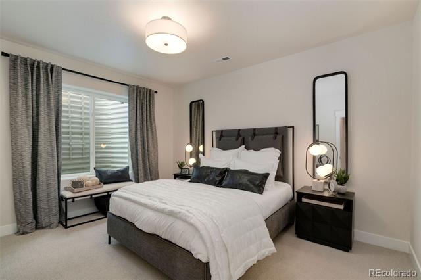
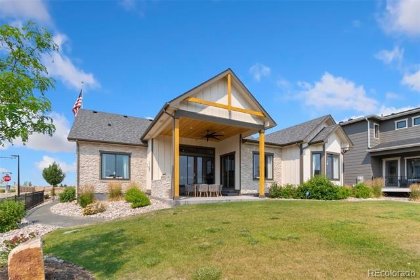
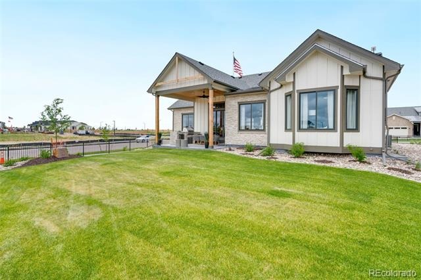
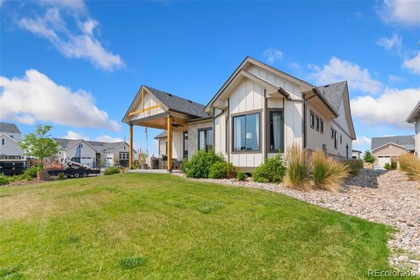
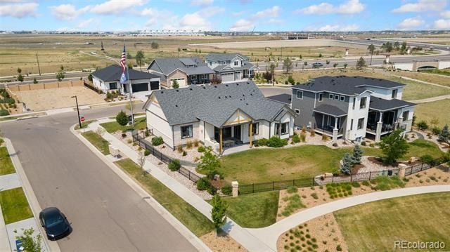
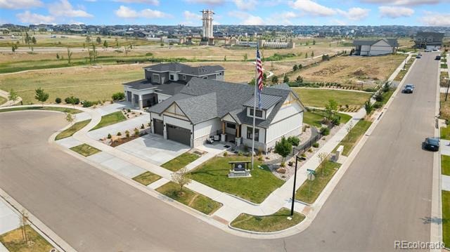
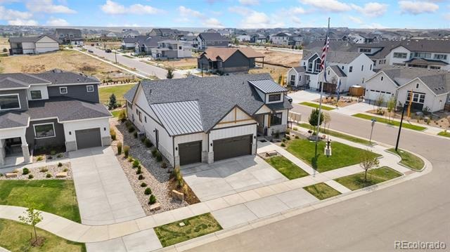
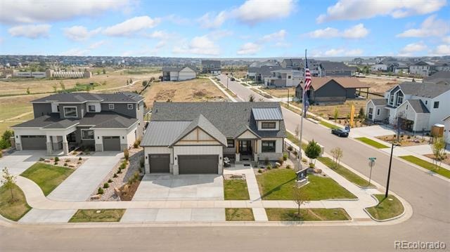
Take advantage of a $15,000 incentive offered by the builder on The Stunning Camden Model Home by Bridgewater Homes! Experience luxury, comfort, and thoughtful design in this immaculate home, crafted by renowned local builder Bridgewater Homes. This beautifully upgraded model showcases the finest in quality construction and high-end finishes throughout. Boasting 5 bedrooms, 3.5 bathrooms, and a flexible main floor office or optional 5th bedroom, this spacious ranch style home offers room for everyone - including a fully finished basement with a stylish wet bar and theater, perfect for entertaining.
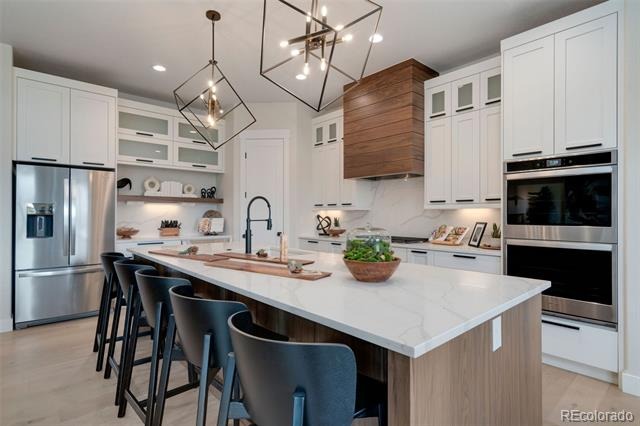
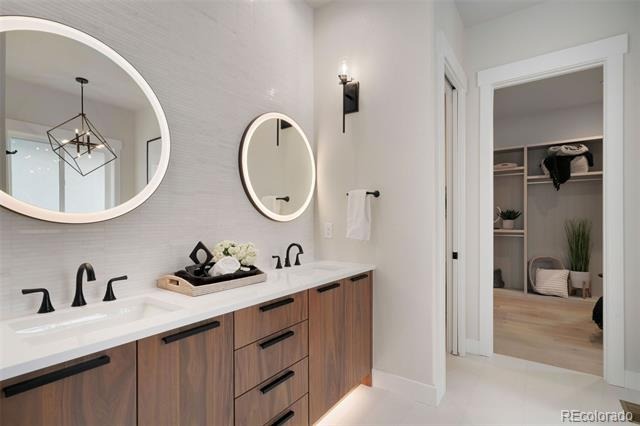
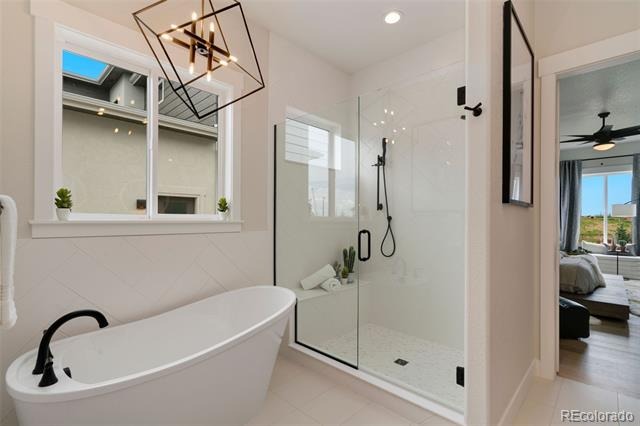
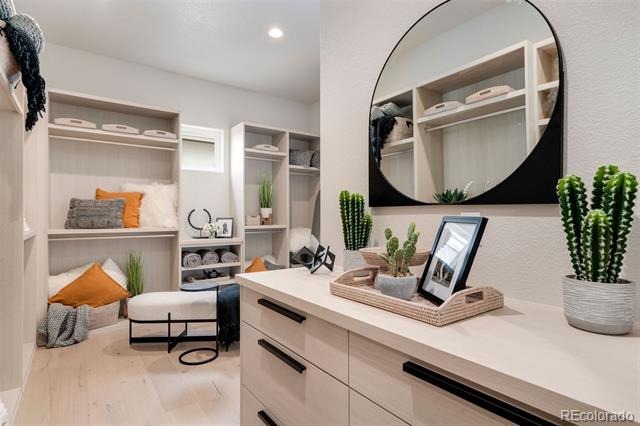
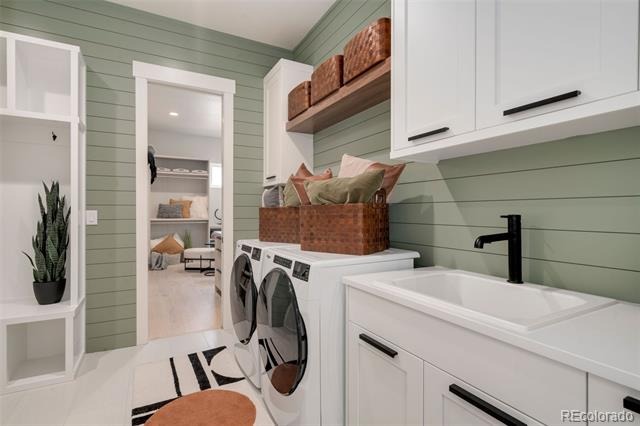
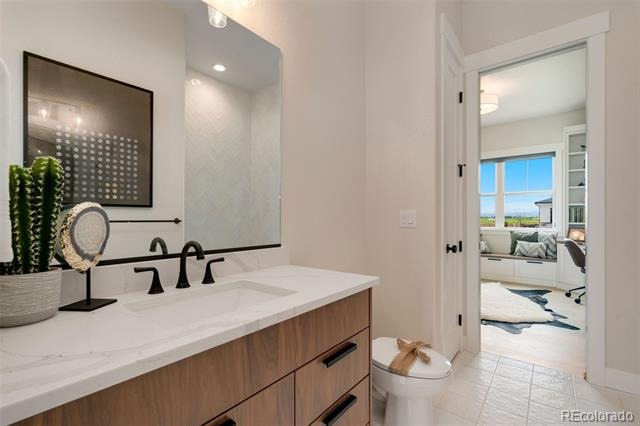
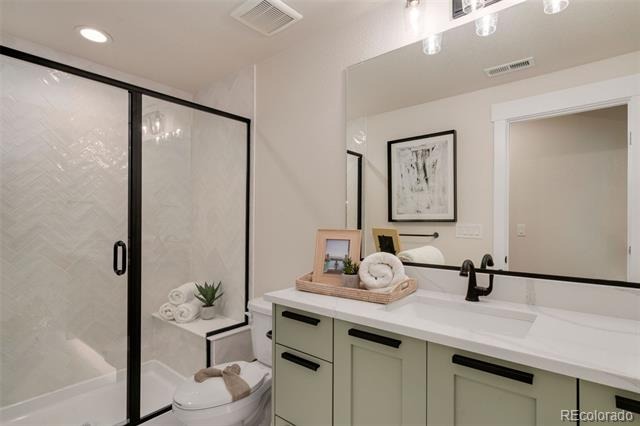
Premium features include: Engineered hardwood flooring, Gourmet kitchen with gas range, double ovens, slab quartz counters, and custom Walnut Tharp cabinets with walk-in pantry. Cozy gas fireplace and designer touches throughout. Retreat to the luxurious primary suite with a spa-inspired 5-piece bath and walk-in closet with custom shelving. Main floor laundry, central A/C, whole-home humidifier, and 2x6 exterior walls for energy efficiency add to the comfort and value.
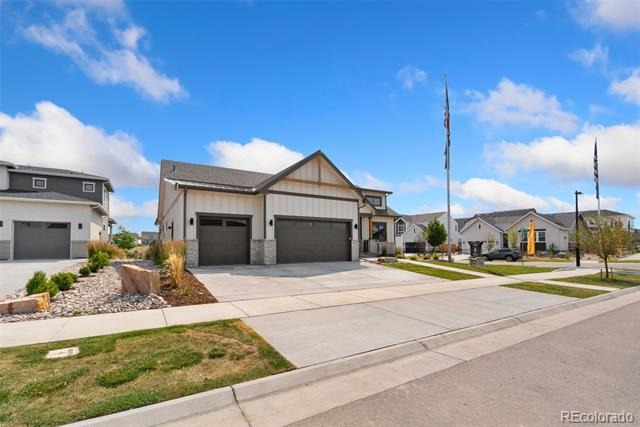
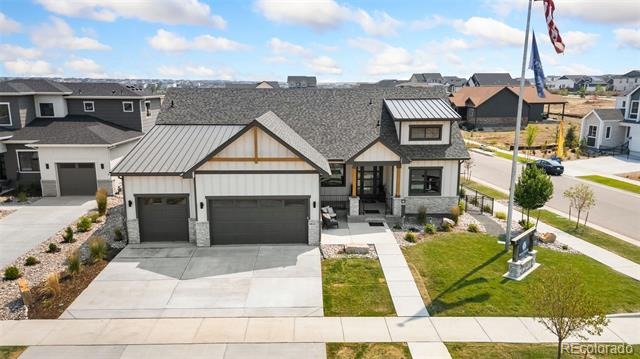
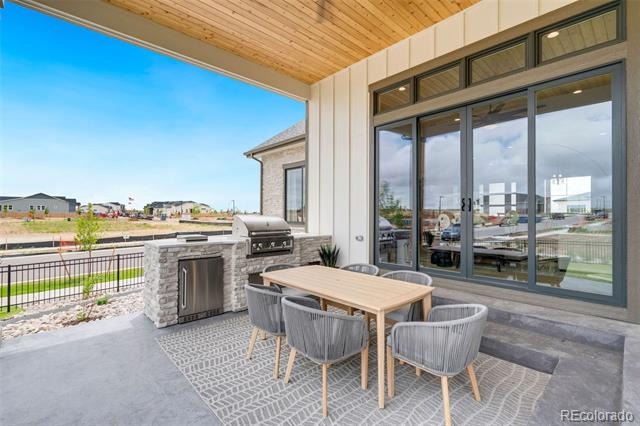
Outside, enjoy the beautifully landscaped front and back yards, a 17' x 15' covered patio, complete with outdoor kitchen. Located in Aurora Highlands this model home backing to green space was built to impress. Don't miss your chance to own the Camden-schedule your private showing today!
112 days on market
Listed by Leslie Bell · C3 Real Estate Solutions LLC · lmoen@c3-re.com,970-371-7966
Property Details
| Property Type | Residential |
| Sub Type | Single Family Residence |
| Status | Active |
| Price per Sq Ft | $362 |
| Subdivision | The Aurora Highlands |
| MLS # | 8904068 |
| Days on Market | 112 |
| Bedrooms | 5 |
| Full Baths | 2 |
| Half Baths | 1 |
| Three-Quarter Baths | 1 |
| Year Built | 2022 |
| Lot Size (Sq Ft) | 10,751 |
| Acres | 0.25 |
| HOA | Yes |
| HOA Fee | $100 |
| Annual Taxes | $11,716 |
| State | CO |
| County | Adams |
| Zoning | RES |
| Interior Features | Breakfast Bar, Ceiling Fan(s), Eat-in Kitchen, High Ceilings, High Speed Internet, Kitchen Island, Open Floorplan, Pantry, Walk-In Closet(s), Wet Bar, Five Piece Bath, Jack & Jill Bath, Primary Suite, Quartz Counters, Smoke Free, Utility Sink |
| Heating | Forced Air |
| Cooling | Central Air |
| Flooring | Carpet, Tile, Wood |
| Fireplaces | 1 |
| Fireplace Features | Great Room |
| Appliances | Cooktop, Dishwasher, Disposal, Double Oven, Dryer, Humidifier, Microwave, Range Hood, Refrigerator, Tankless Water Heater, Washer |
| Exterior Features | Gas Grill |
| Garage | Yes |
| Garage Spaces | 3 |
| Parking Features | Concrete |
| Roof | Composition |
| Basement | Finished |
| Levels | One |
| Construction | Frame, Stone |
| Sewer | Public Sewer |
| Water Source | Public |
| Senior Community | No |
| Special Conditions | None Known |
Location
Price History
| Date | Event | Price |
|---|---|---|
| 7/9/2026 |
Listed for sale Source: REcolorado® #8904068 |
$1,439,990 $362/sqft |
| 6/7/2026 |
Listed for sale Source: REcolorado® #IR1061249 |
$1,439,990 $362/sqft |

Based on information submitted to the MLS GRID as of October 29, 2026 at 6:24 PM MDT. All data is obtained from various sources and may not have been verified by broker or MLS GRID. Supplied Open House Information is subject to change without notice. All information should be independently reviewed and verified for accuracy. Properties may or may not be listed by the office/agent presenting the information.
Thank you — a Mont Haus broker will be in touch shortly.