Residential · Active
Denver, CO 80239
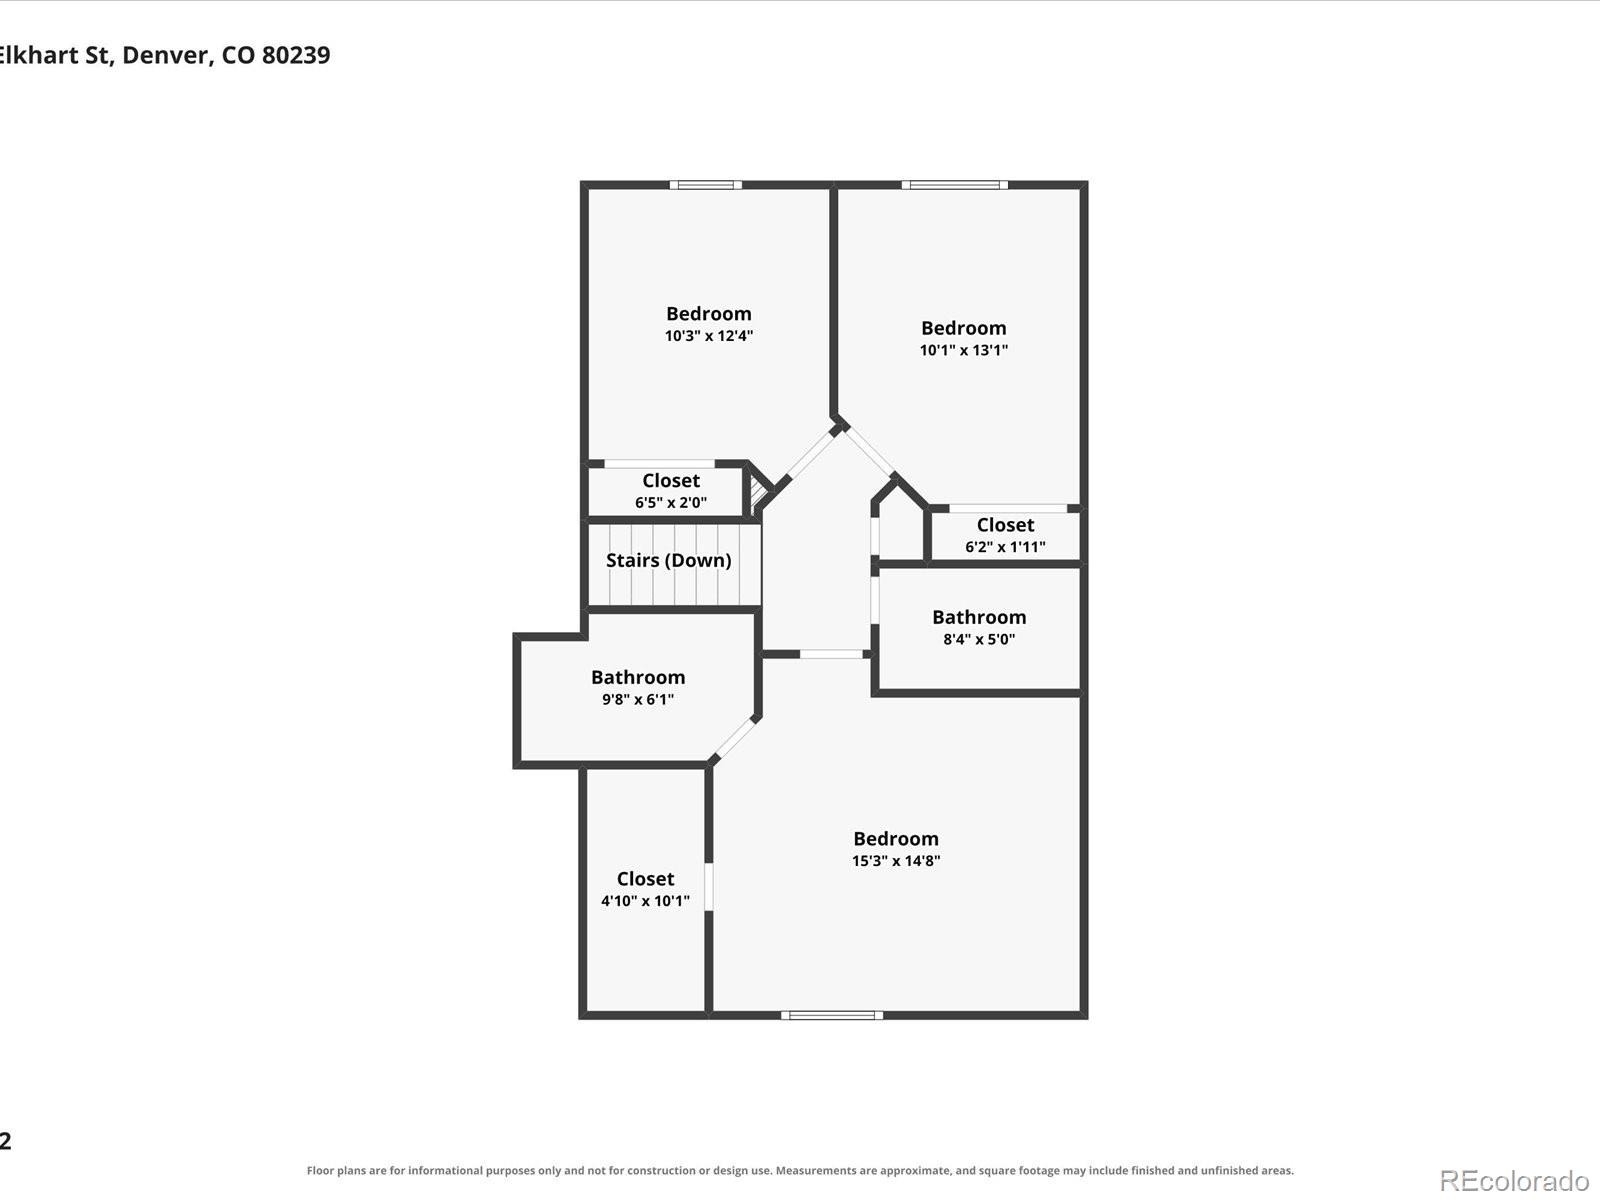
4 Beds · 3 Baths · 1,524 Sq Ft
$450,000
Single Family
Property Type
0.13 acres
Lot Size
2000
Year Built
$295
Price per Sq Ft
2
Parking Spaces
$115
HOA Fee
8907811
MLS #
About This Property
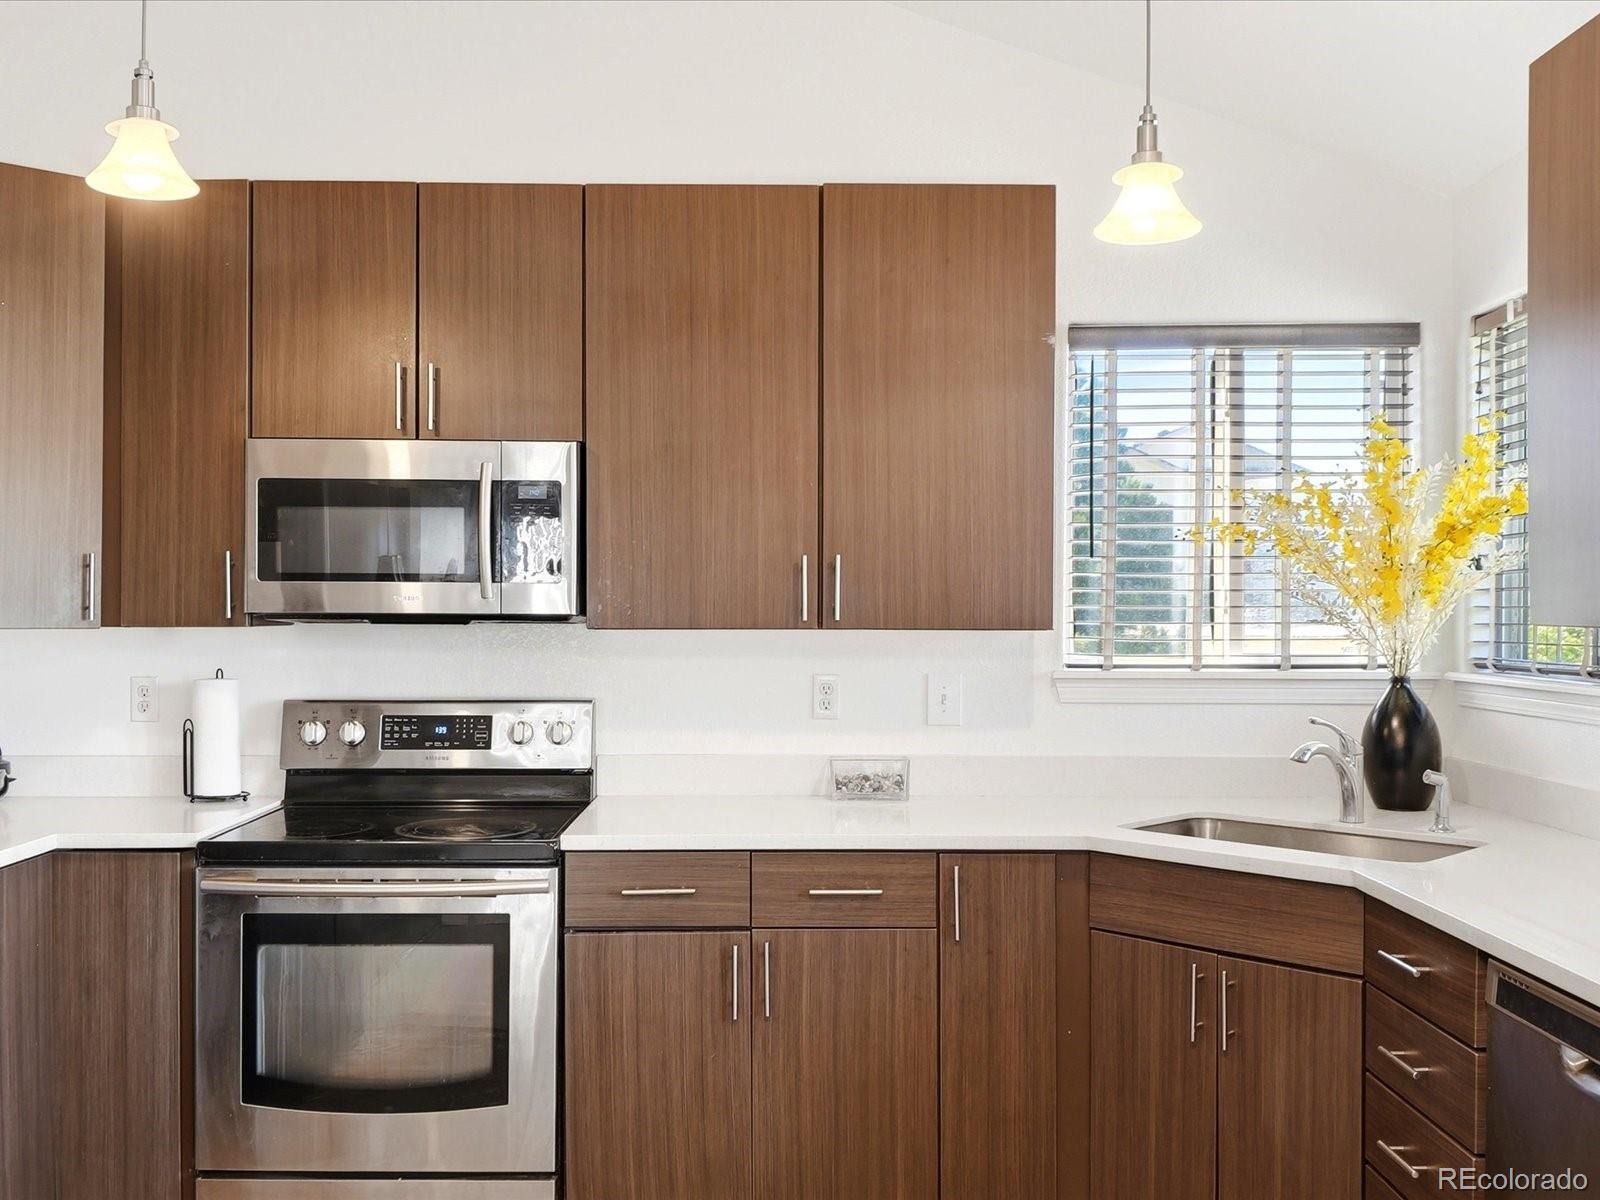
***Seller offering a carpeting AND kitchen flooring allowance!***
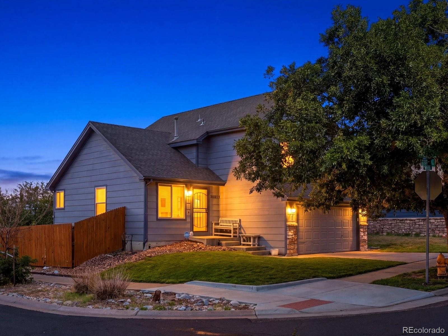
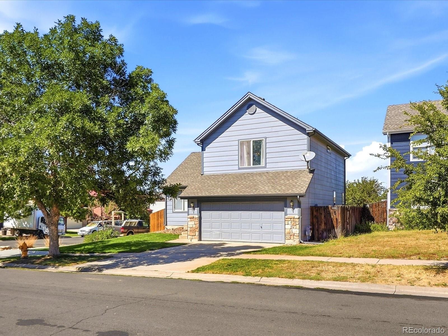
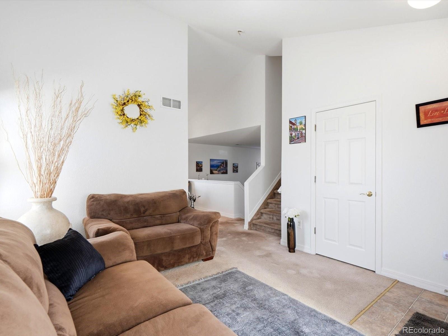
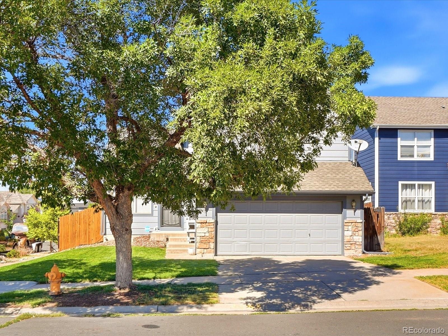
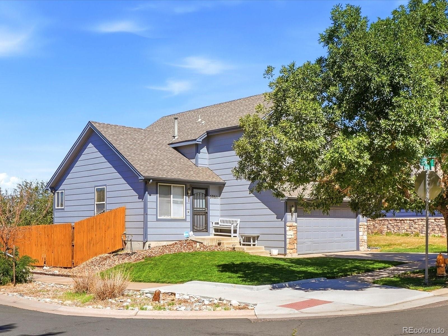
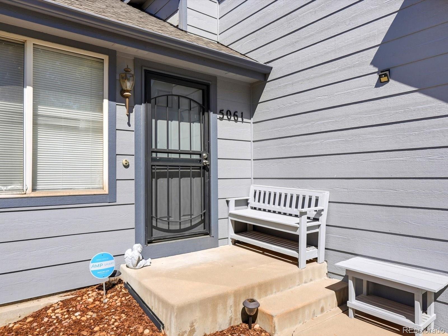
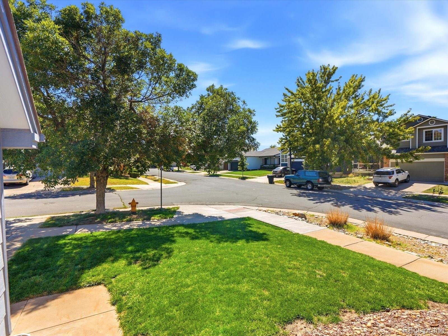
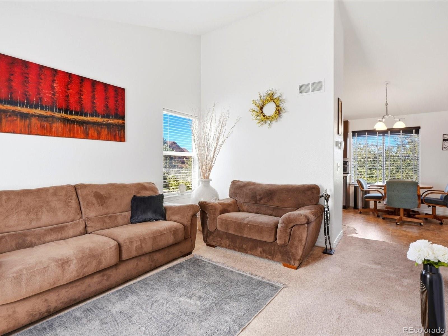
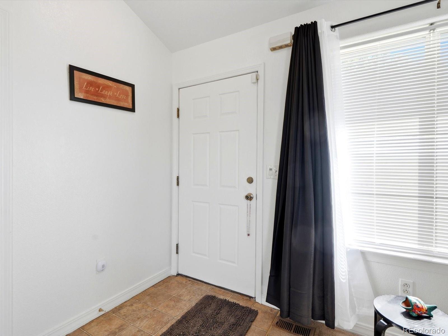
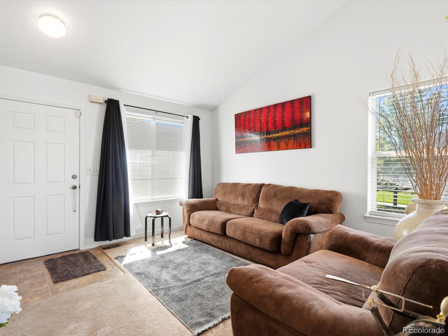
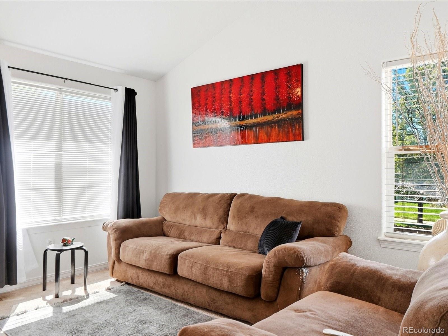
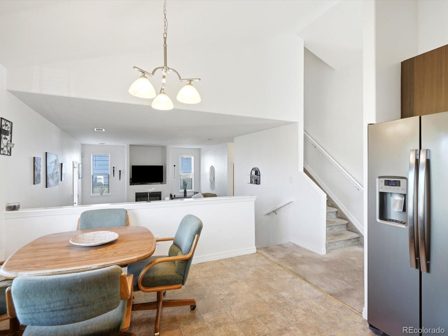
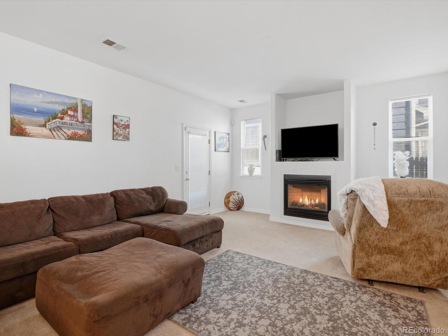
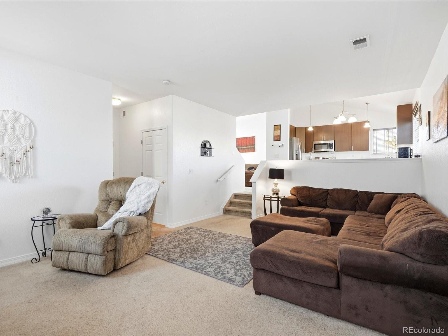
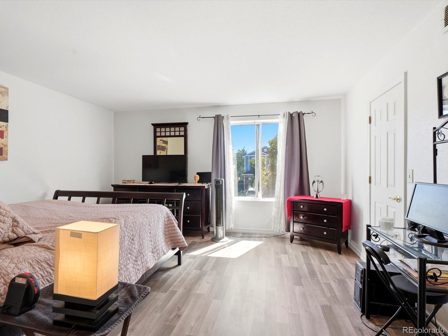
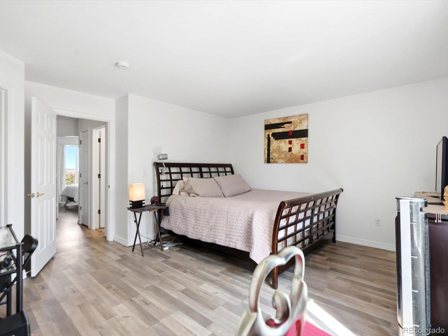
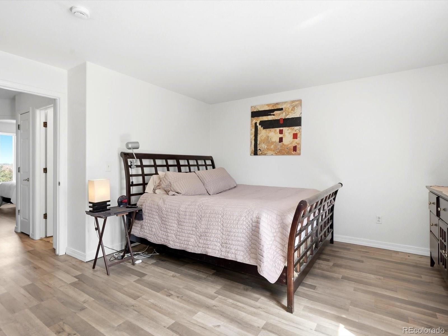
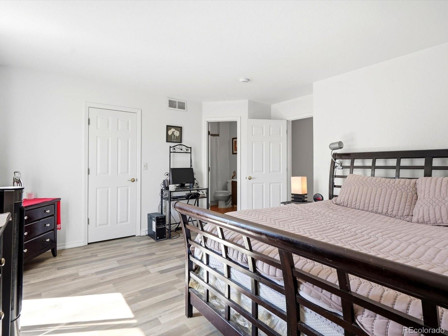
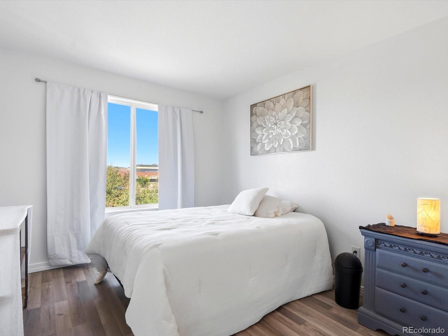
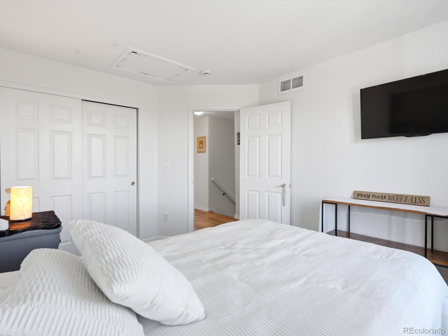
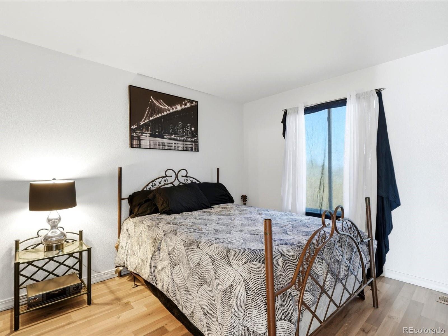
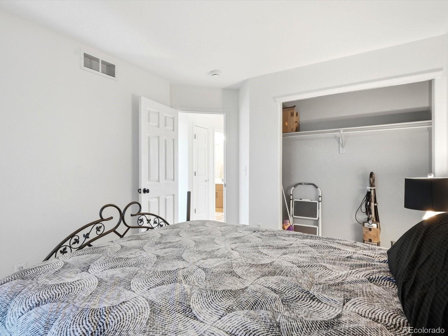
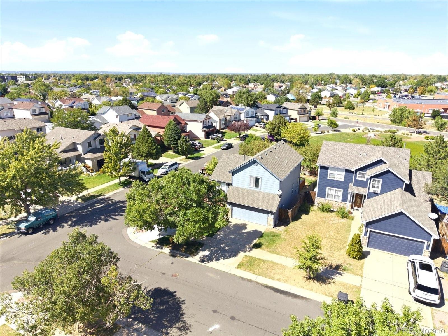
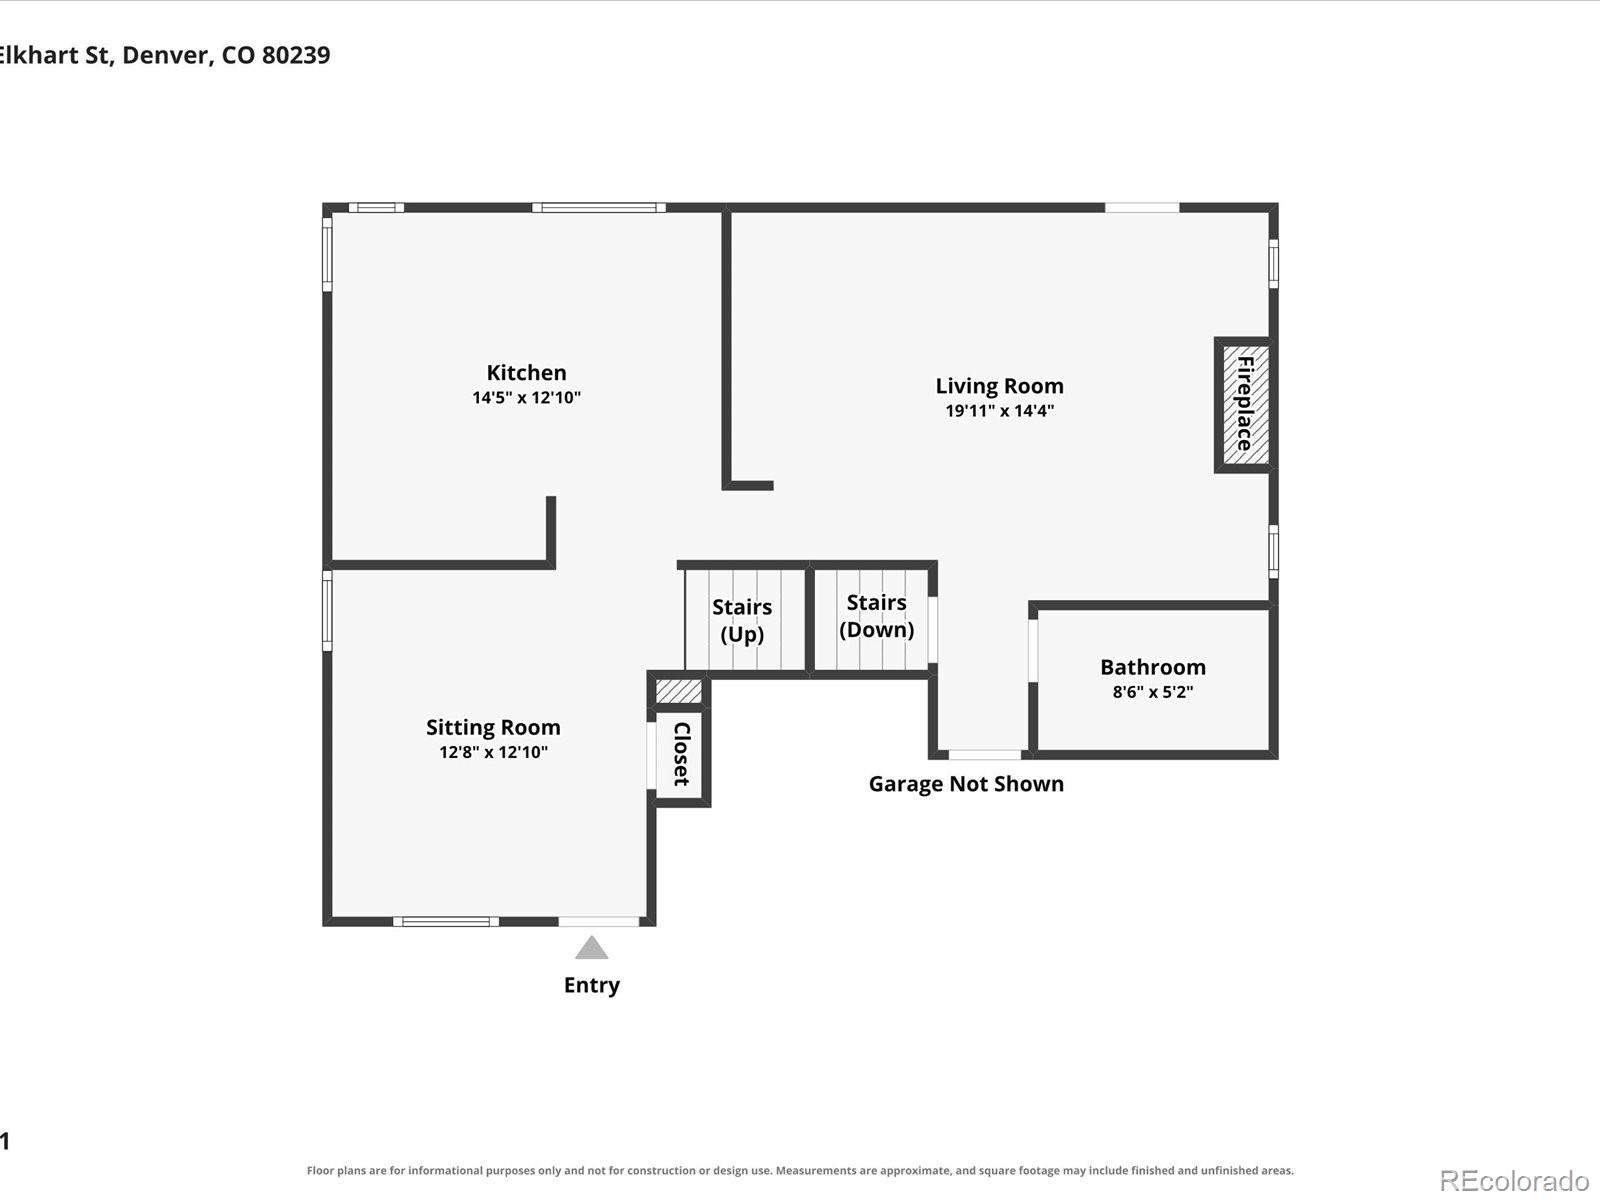
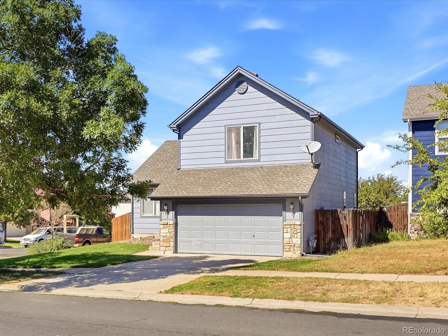
Space, sunlight, and a backyard you’ll actually want to use—5061 Elkhart St brings it all together on a generously sized corner lot. This 4-bedroom, 3-bath home feels spacious inside, with a character-filled split-level layout that creates distinct living areas while maintaining an open, connected feel. Abundant natural light fills the home, making the living spaces feel bright and inviting throughout.
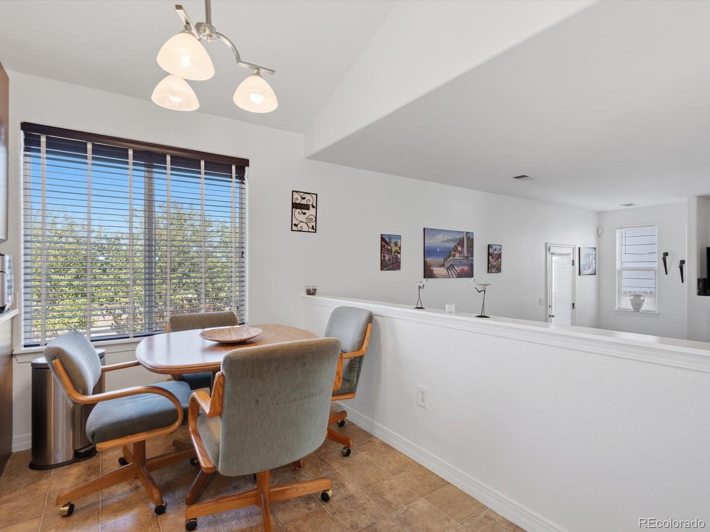
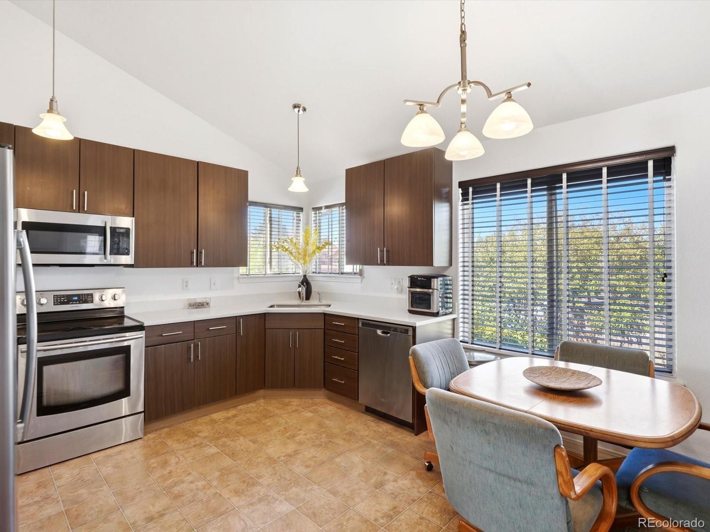
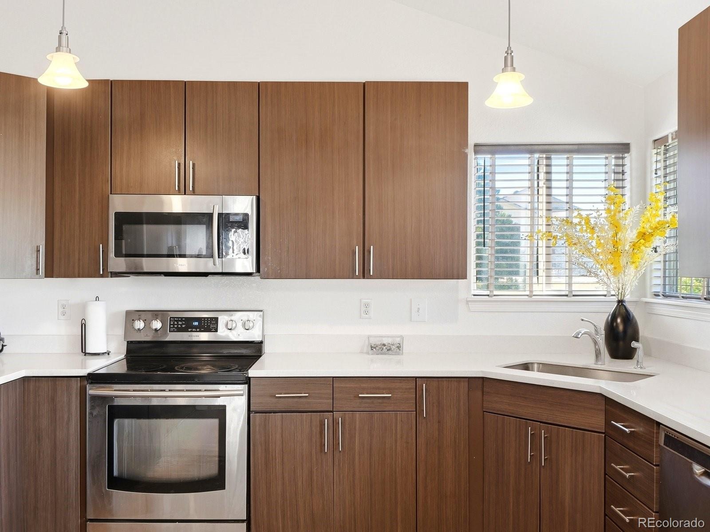
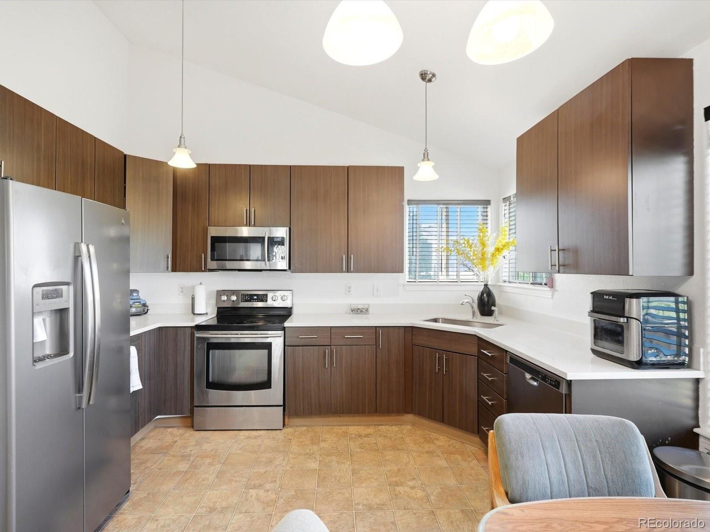
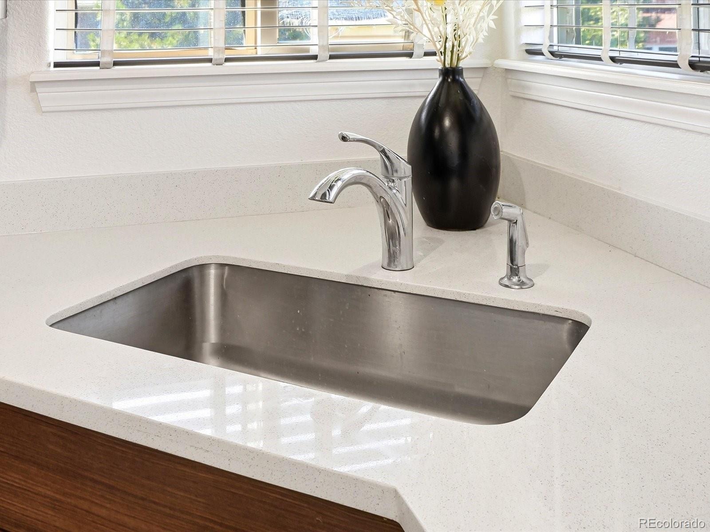
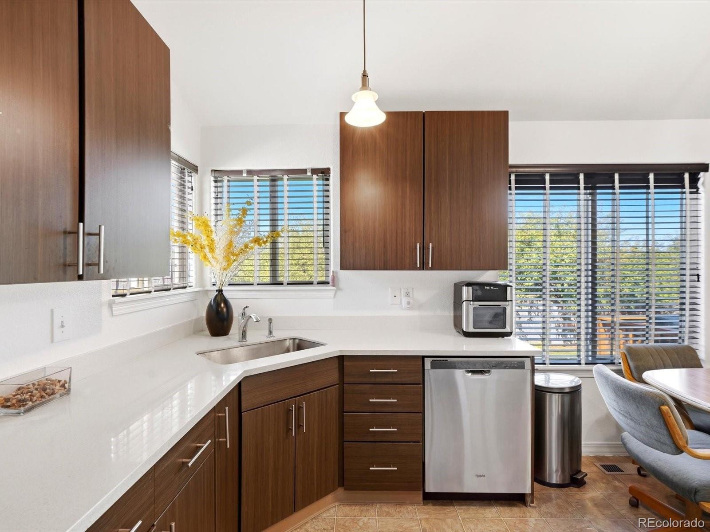
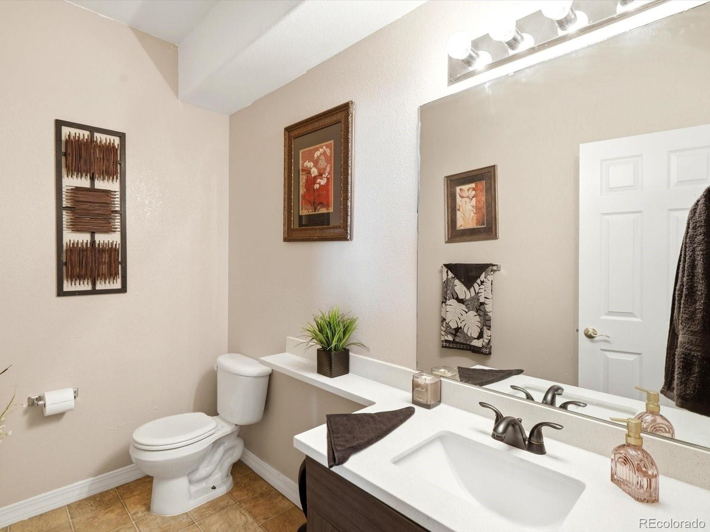
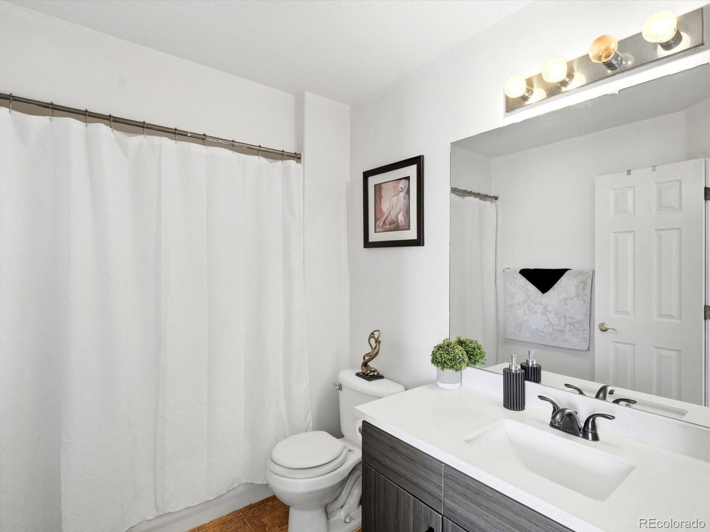
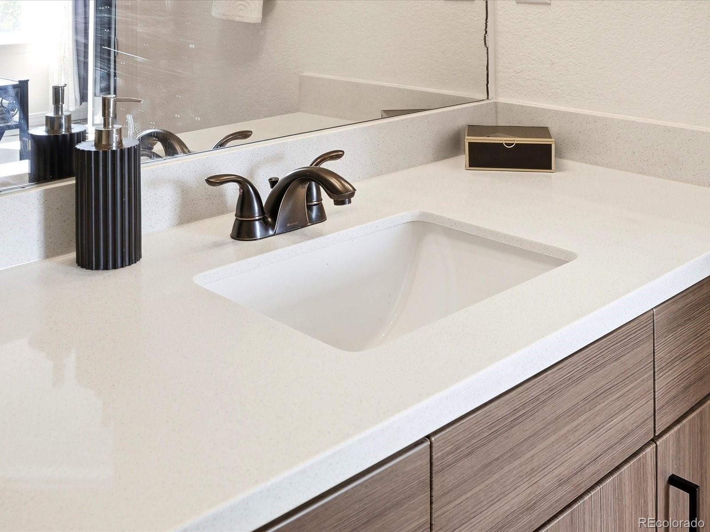
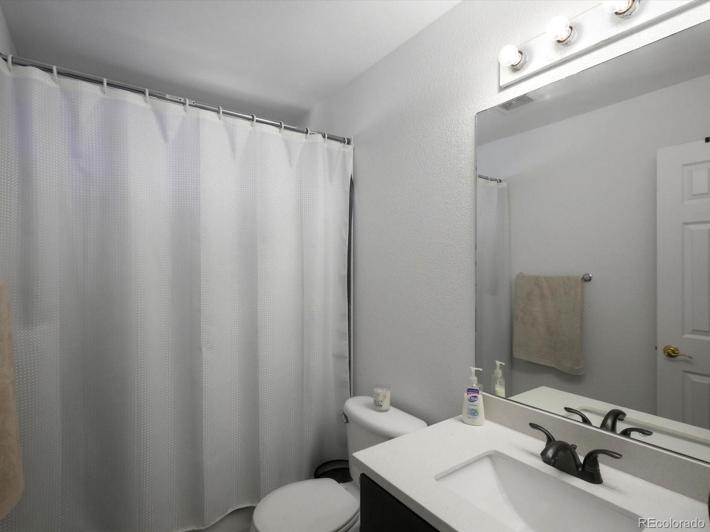
The modern kitchen sits at the heart of the home, offering an updated, clean aesthetic and an easy connection to the main living areas—perfect for everyday life and entertaining. Updated bathrooms continue the modern feel, while the split-level design provides multiple flexible spaces for a home office, media room, playroom, guest space, or whatever fits your lifestyle.
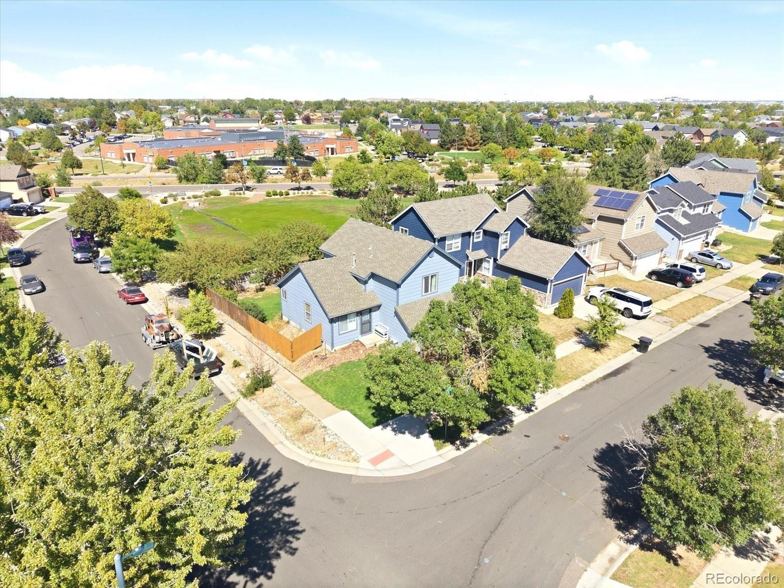
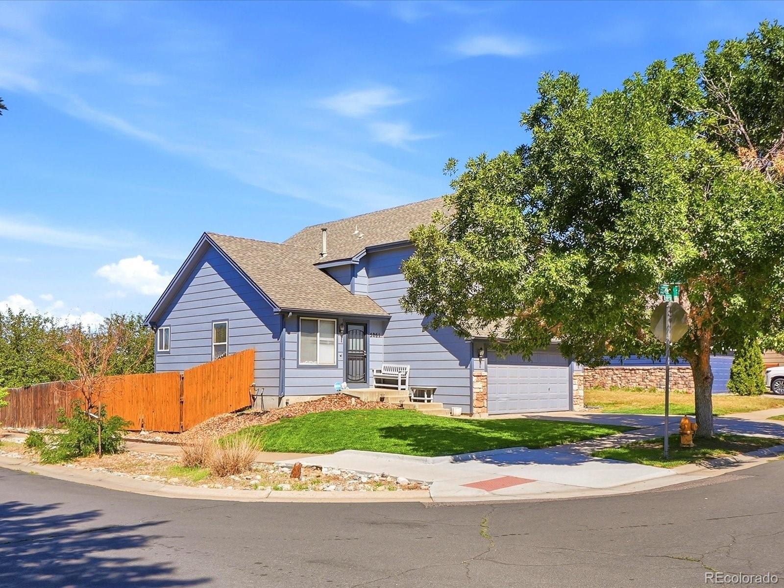
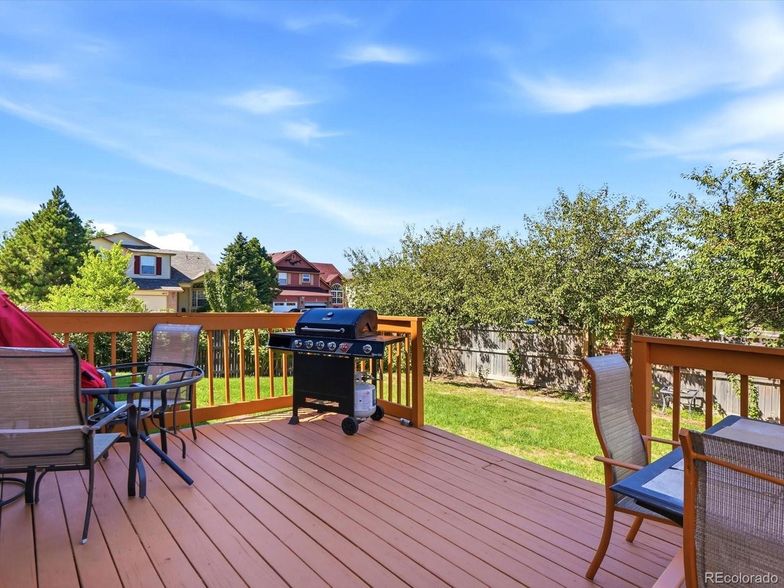
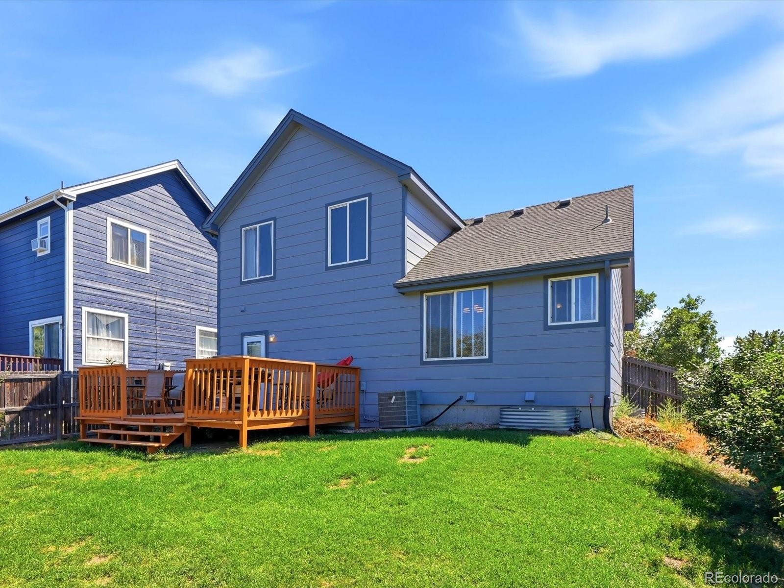
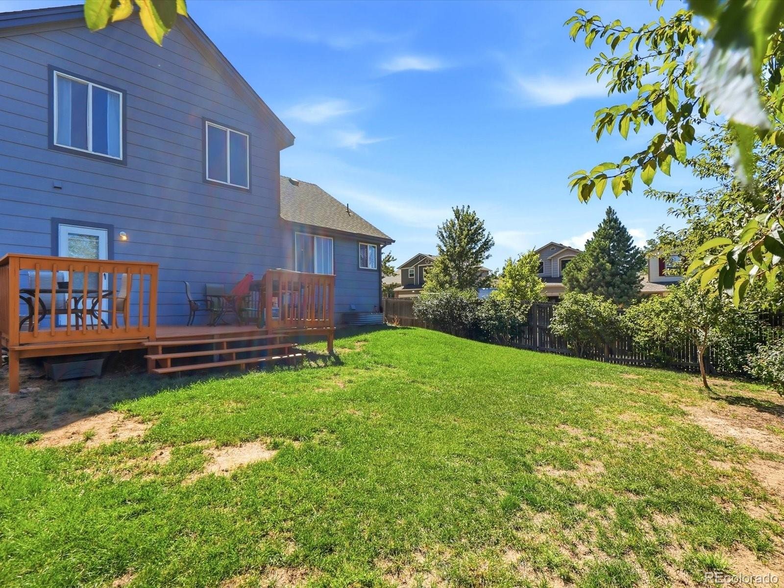
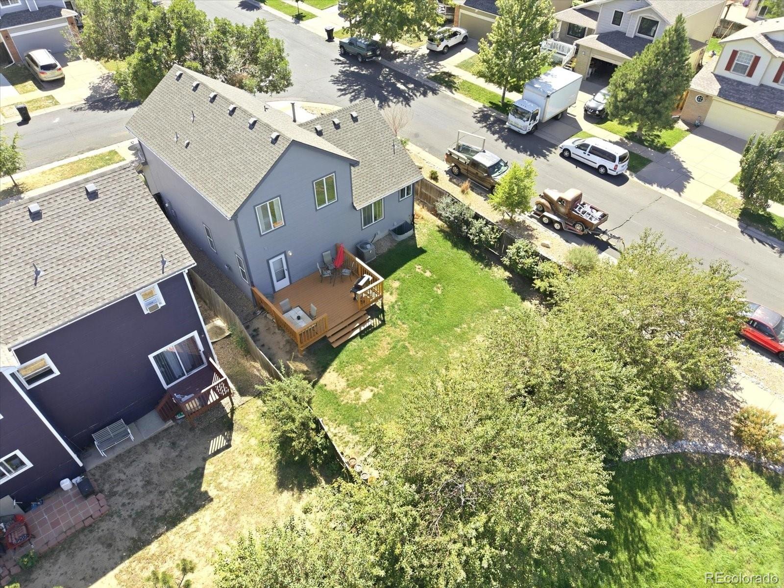
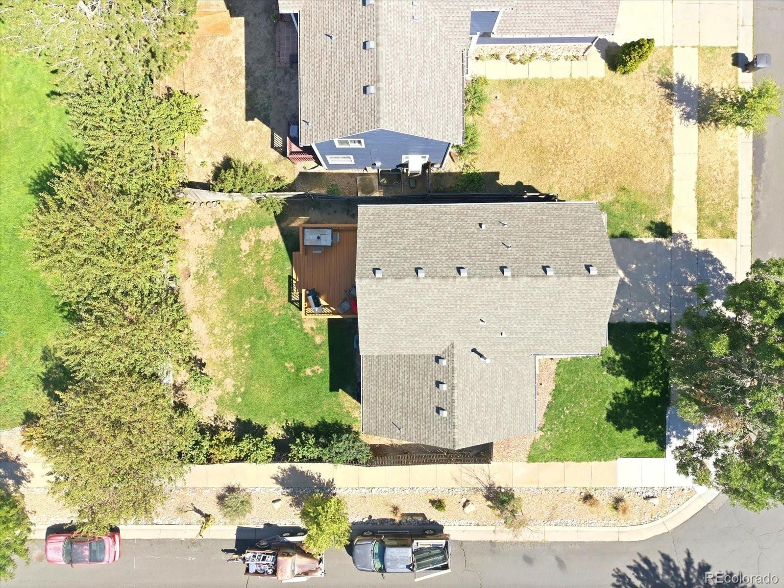
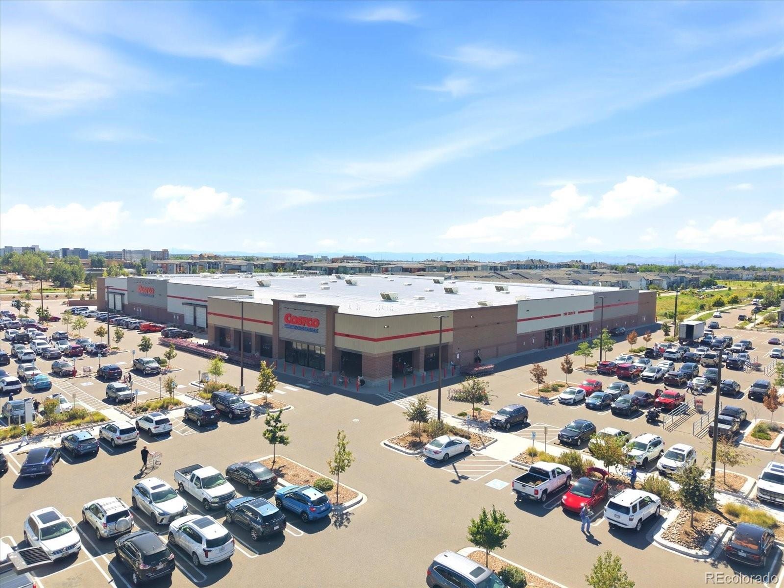
Step outside and you’ll find one of the home’s best features: a large, private backyard with plenty of room for summer gatherings, pets, gardening, or simply relaxing outdoors. The corner-lot setting adds to the sense of space and privacy. With convenient access to neighborhood parks, Costco, shopping, and major routes throughout Denver, this home delivers a combination that’s hard to find—modern updates, generous living space, plenty of character, and room to enjoy both inside and out.
63 days on market
Listed by Dan Fortune & iMPACT Team · eXp Realty, LLC · dan@homewithimpact.com,303-378-0050
Property Details
| Property Type | Residential |
| Sub Type | Single Family Residence |
| Status | Active |
| Price per Sq Ft | $295 |
| Subdivision | Gateway Village Filing No. 3 |
| MLS # | 8907811 |
| Days on Market | 63 |
| Bedrooms | 4 |
| Full Baths | 2 |
| Half Baths | 1 |
| Year Built | 2000 |
| Lot Size (Sq Ft) | 5,452 |
| Acres | 0.13 |
| HOA | Yes |
| HOA Fee | $115 |
| Annual Taxes | $2,278 |
| State | CO |
| County | Denver |
| Zoning | R-2 |
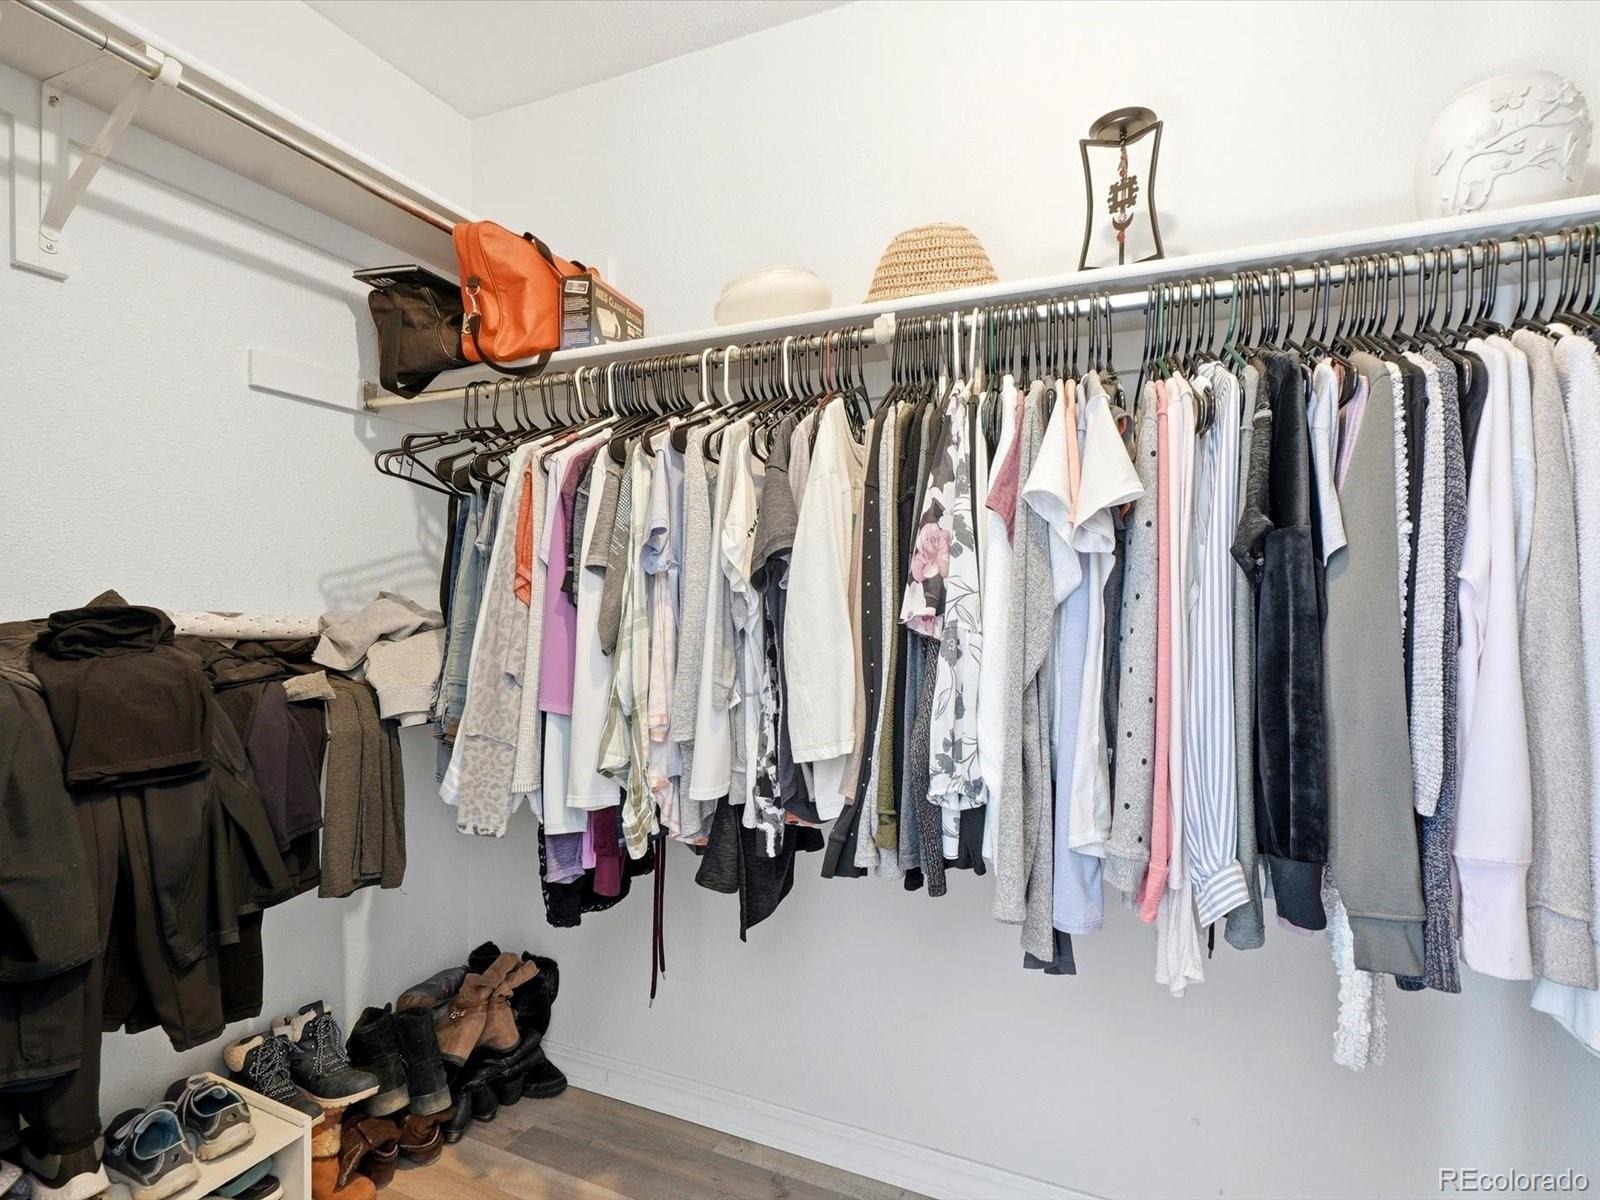
| Interior Features | Eat-in Kitchen, Vaulted Ceiling(s), Walk-In Closet(s), Wired for Data, Primary Suite, Smoke Free |
| Heating | Forced Air, Natural Gas |
| Cooling | Central Air |
| Flooring | Carpet |
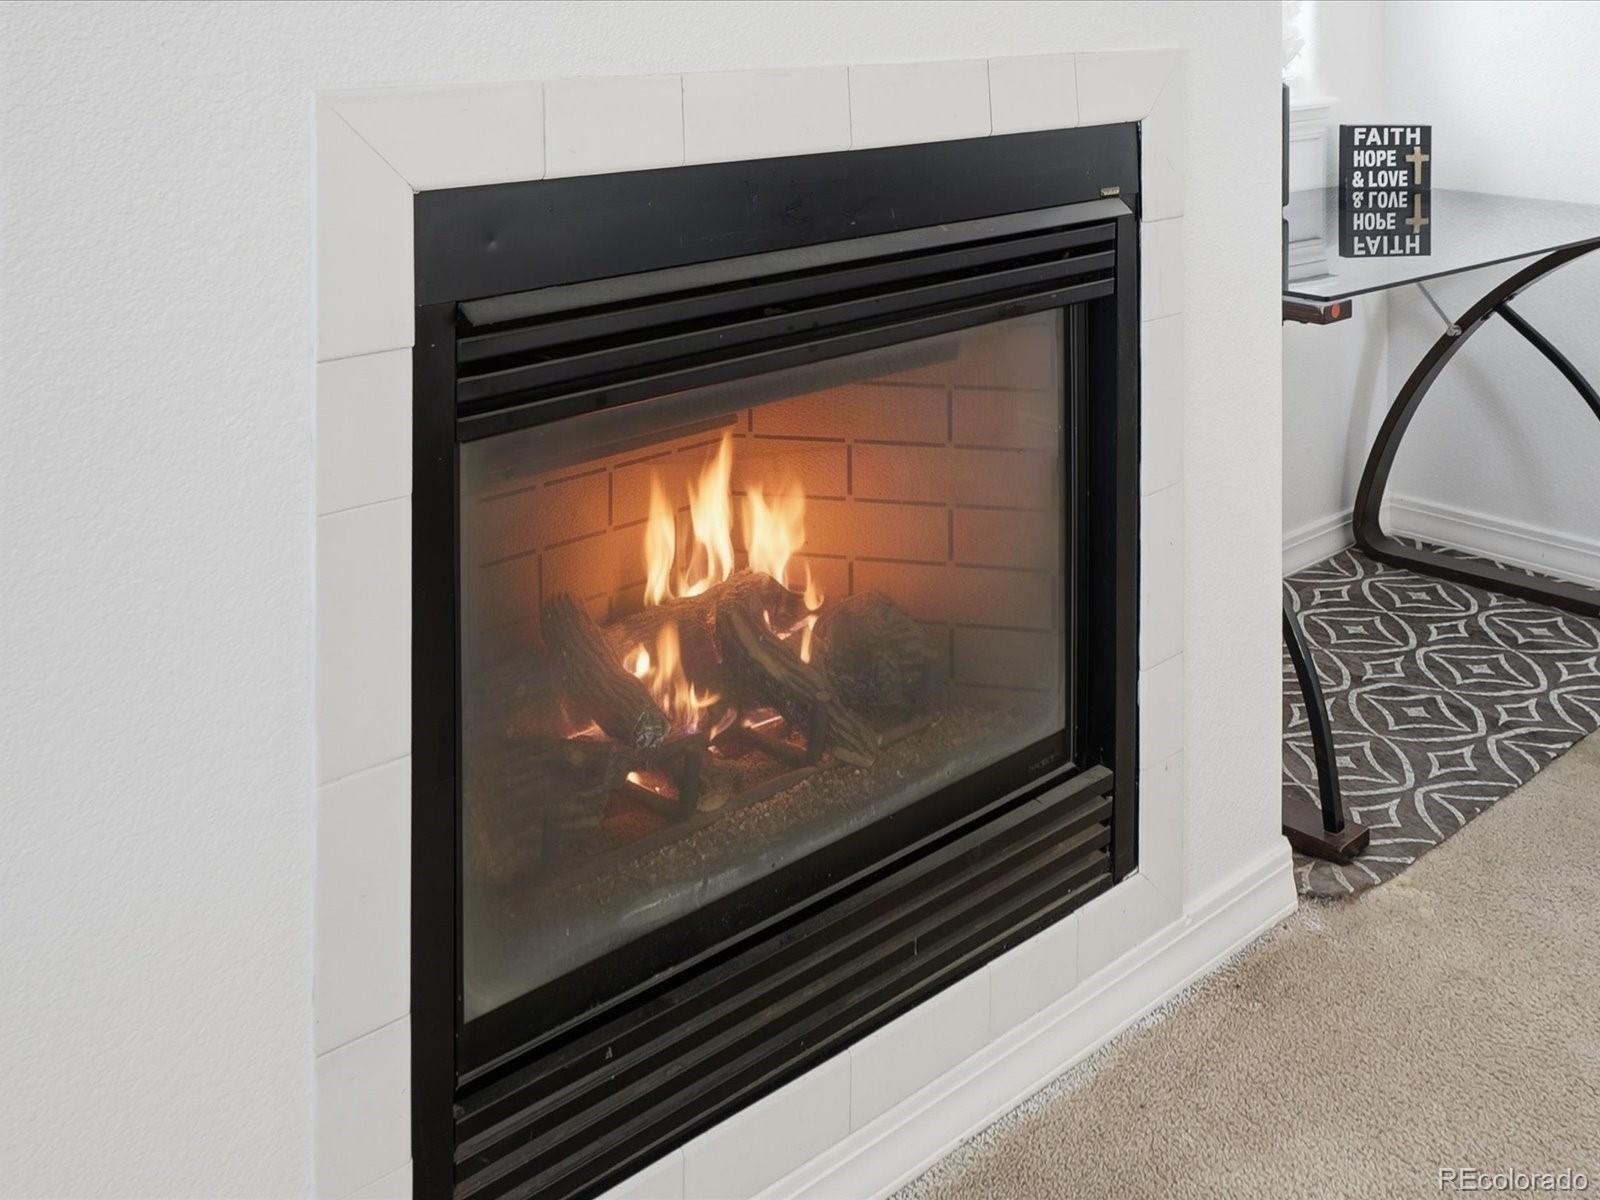
| Fireplaces | 1 |
| Fireplace Features | Family Room |
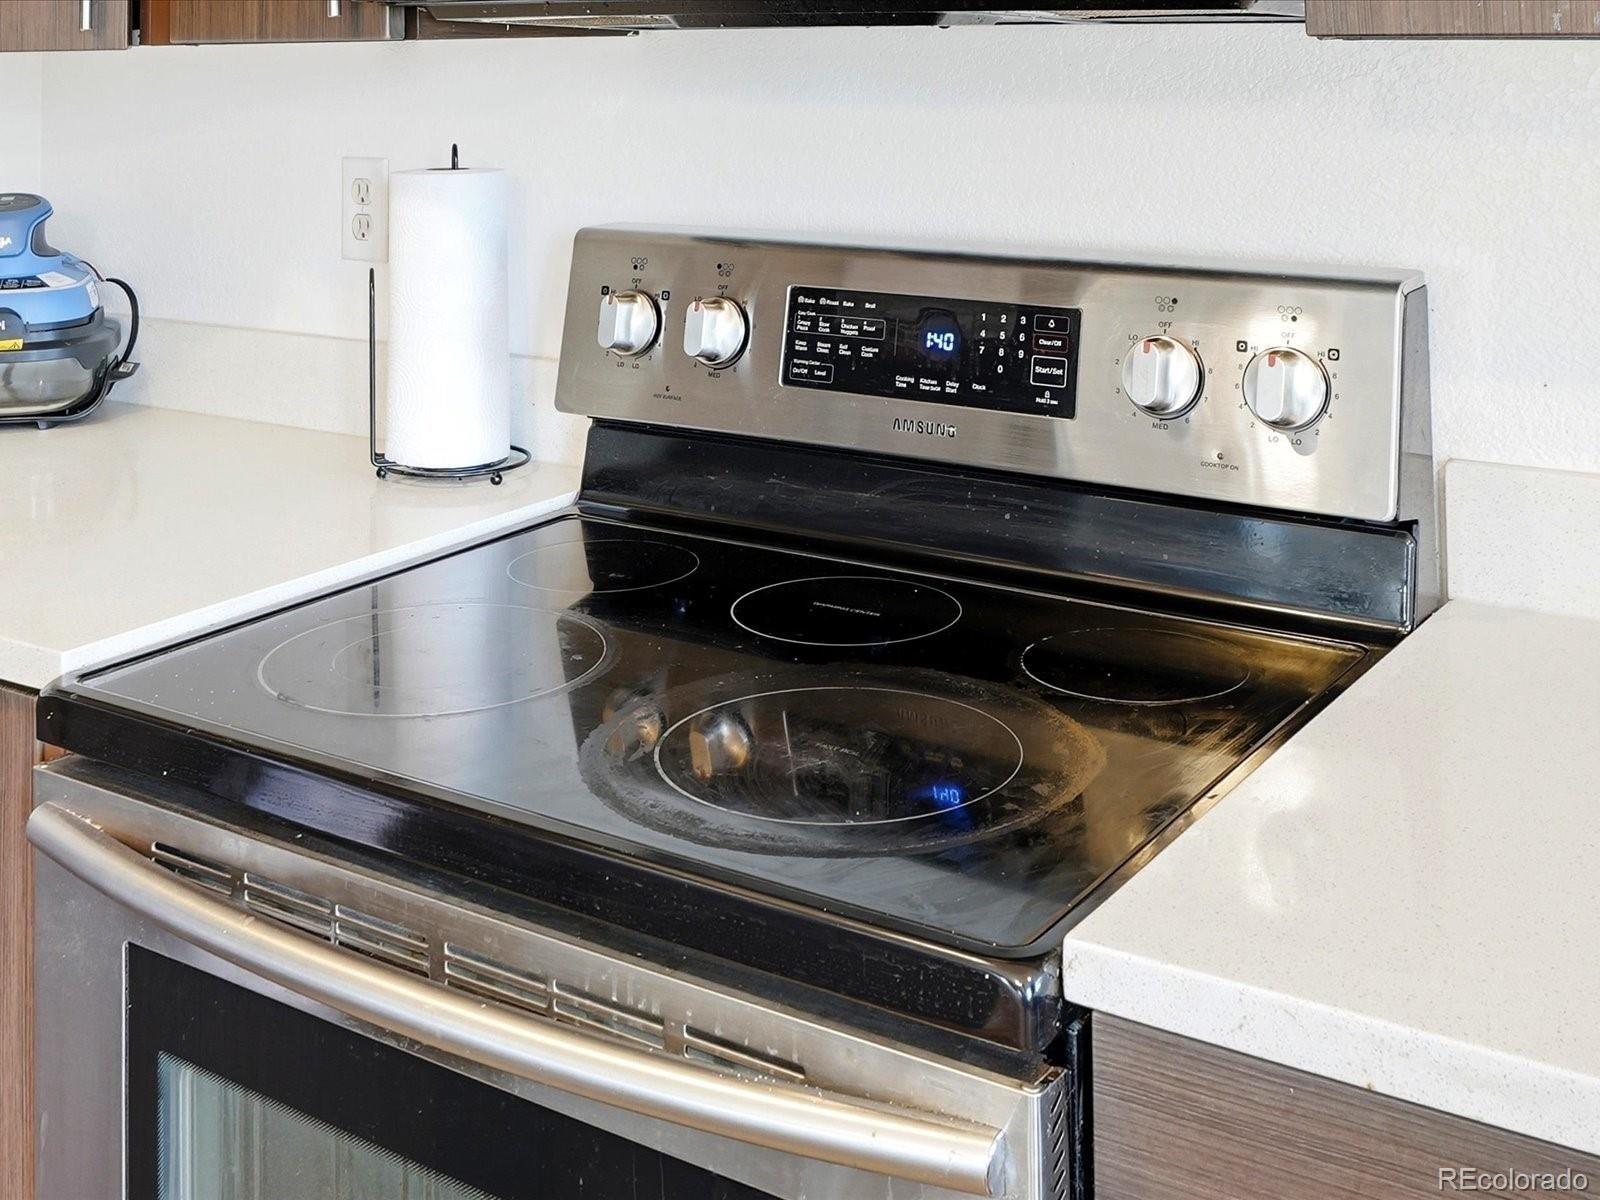
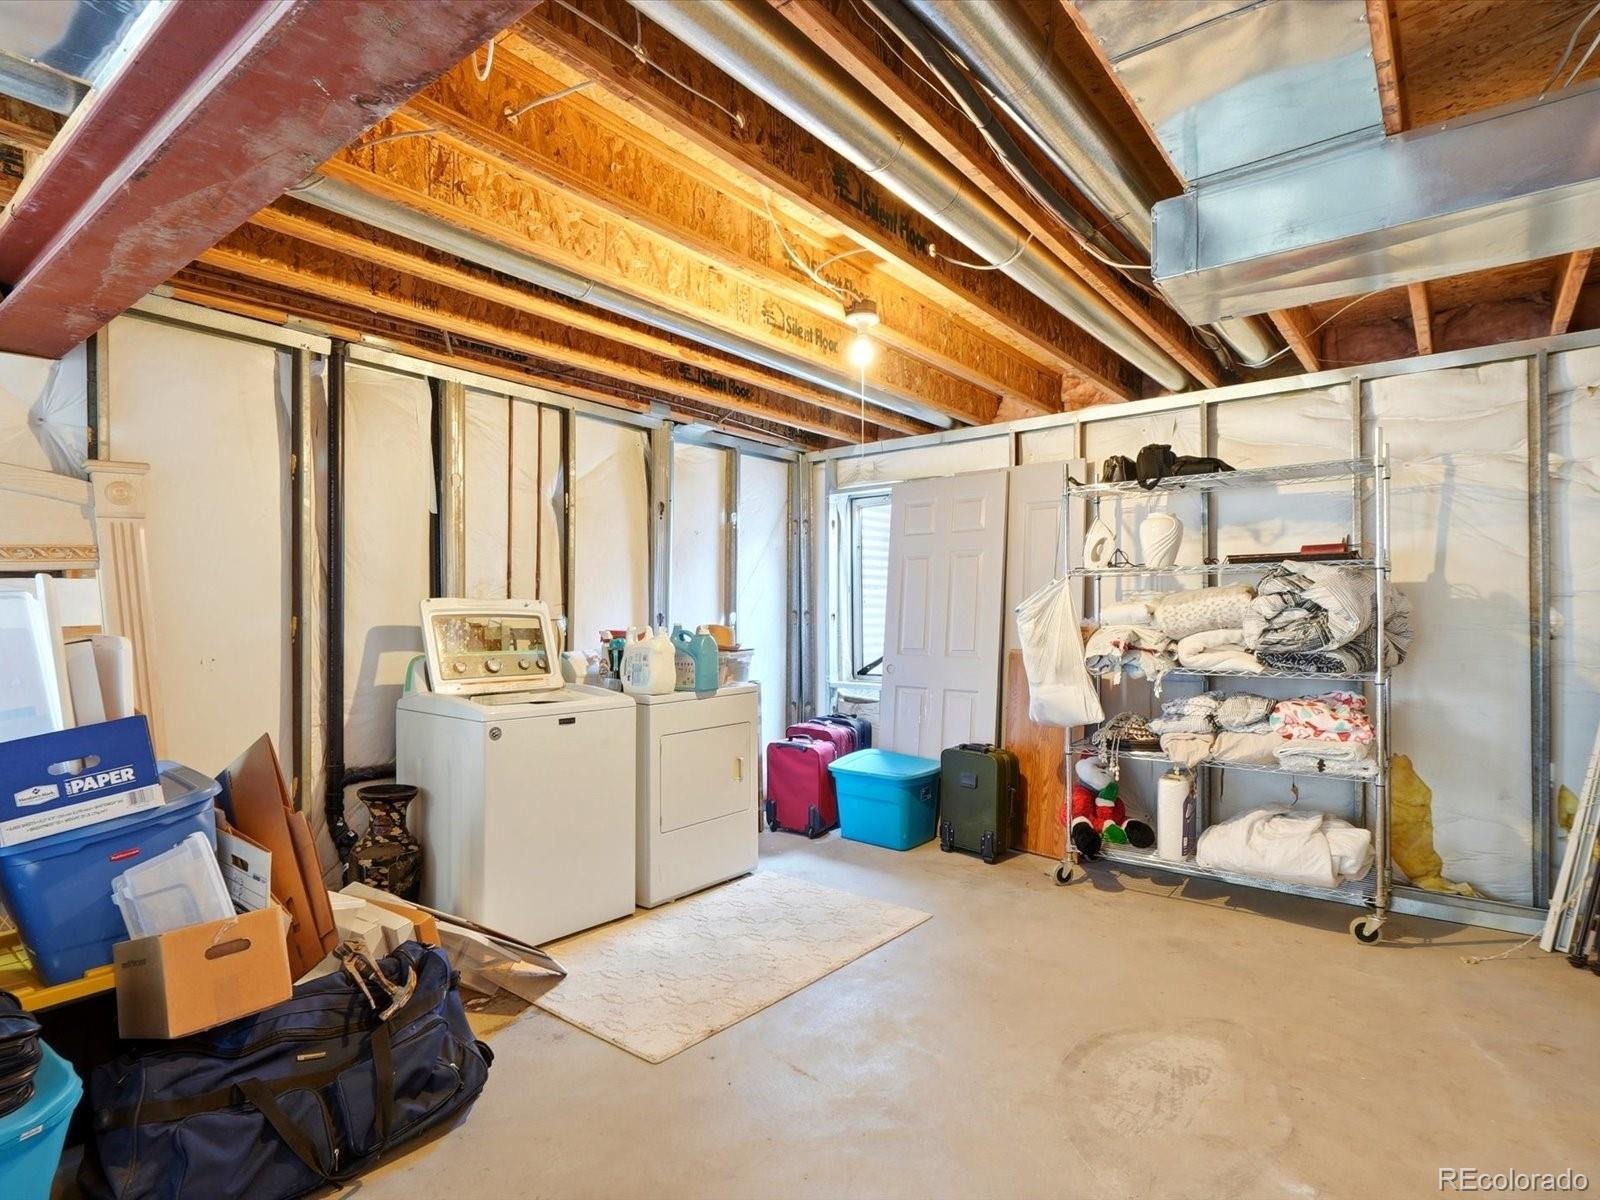
| Appliances | Dishwasher, Dryer, Microwave, Oven, Range, Washer |
| Exterior Features | Garden |
| Garage | Yes |
| Garage Spaces | 2 |
| Roof | Composition |
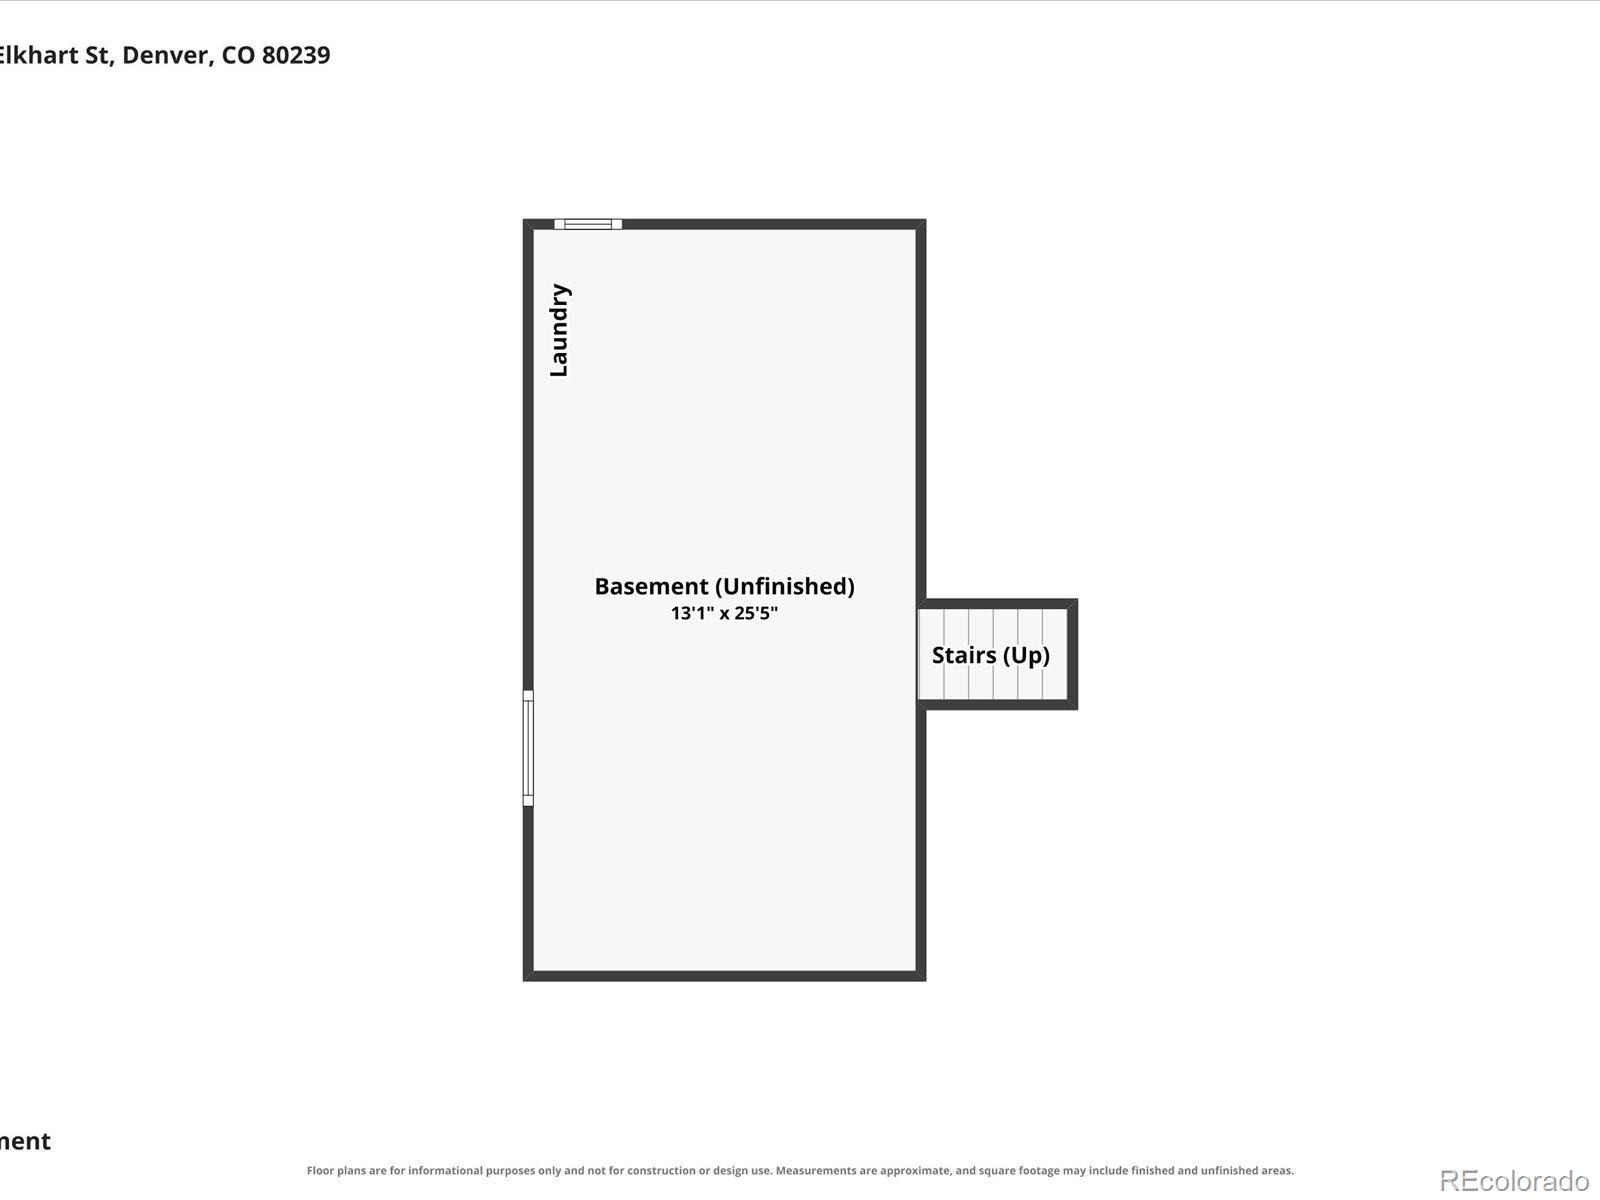
| Basement | Partial, Unfinished |
| Lot Features | Corner Lot, Greenbelt, Landscaped, Level, Open Lot |
| Architectural Style | Contemporary |
| Levels | Two |
| Construction | Frame |
| Sewer | Public Sewer |
| Water Source | Public |
| Senior Community | No |
| Special Conditions | None Known |
Location
Price History
| Date | Event | Price |
|---|---|---|
| 9/11/2026 |
Listed for sale Source: REcolorado® #8907811 |
$450,000 $295/sqft |

Based on information submitted to the MLS GRID as of November 12, 2026 at 11:50 PM MST. All data is obtained from various sources and may not have been verified by broker or MLS GRID. Supplied Open House Information is subject to change without notice. All information should be independently reviewed and verified for accuracy. Properties may or may not be listed by the office/agent presenting the information.
Thank you — a Mont Haus broker will be in touch shortly.
For Mont Haus agents and staff. Sign in with your Mont Haus Microsoft account and the Agent Portal opens in a new tab.
Sign in with MicrosoftNo Microsoft account yet? Ask Nikki Boxer, who sets up portal access.