Residential · Active
Denver, CO 80239
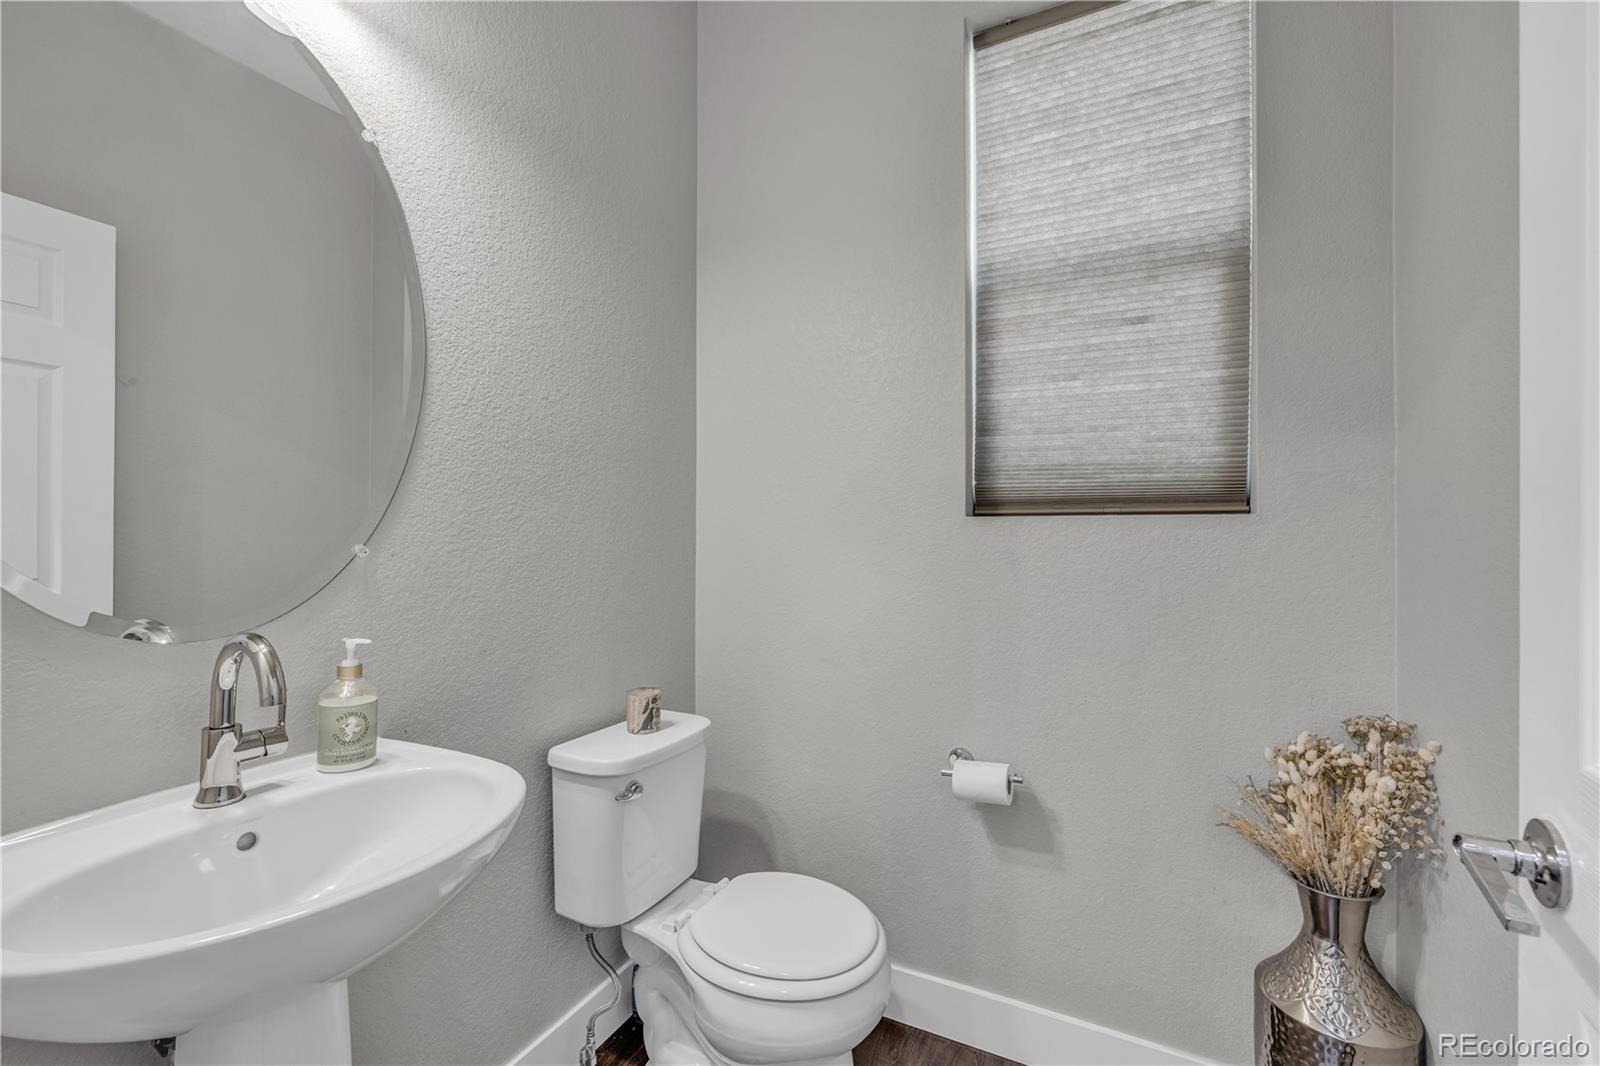
4 Beds · 3 Baths · 2,436 Sq Ft
$595,000
Single Family
Property Type
0.1 acres
Lot Size
2018
Year Built
$244
Price per Sq Ft
2
Parking Spaces
$168
HOA Fee
8908534
MLS #
About This Property
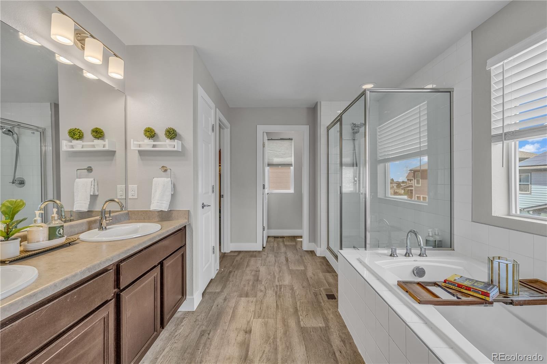
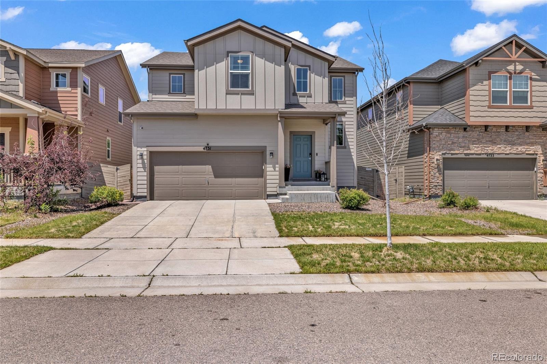
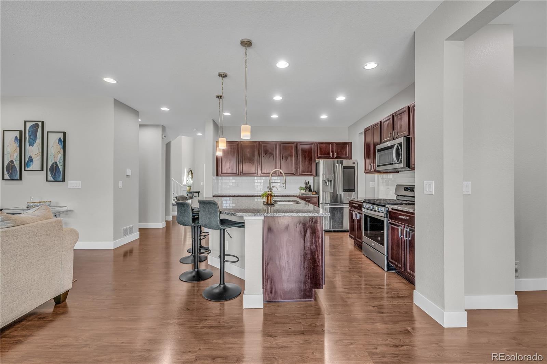
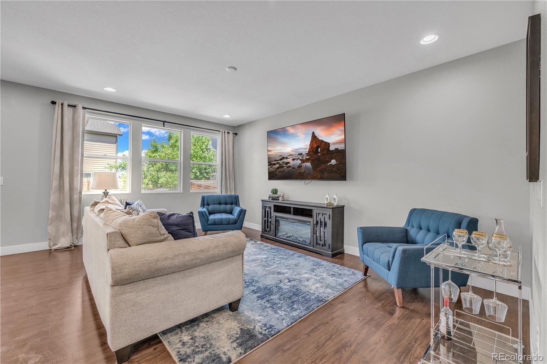
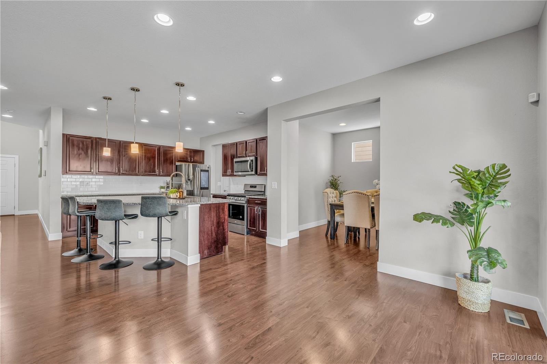
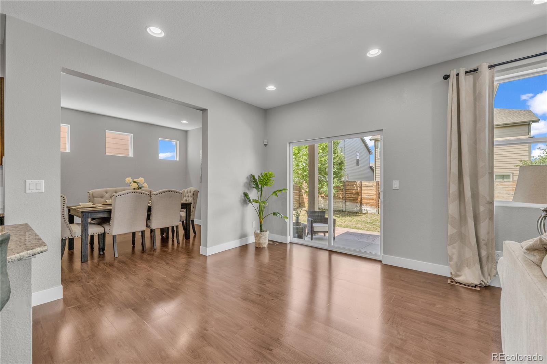
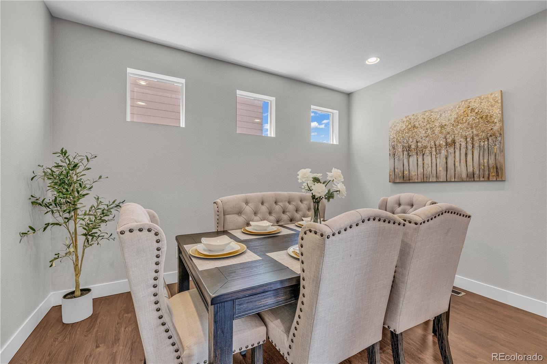
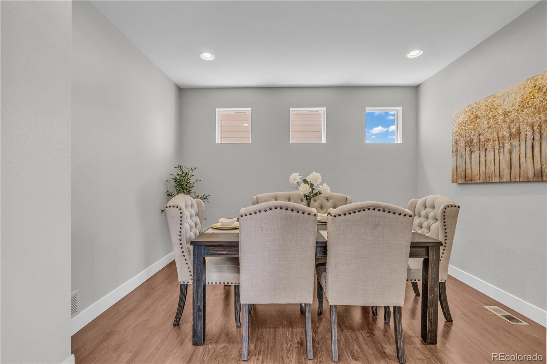
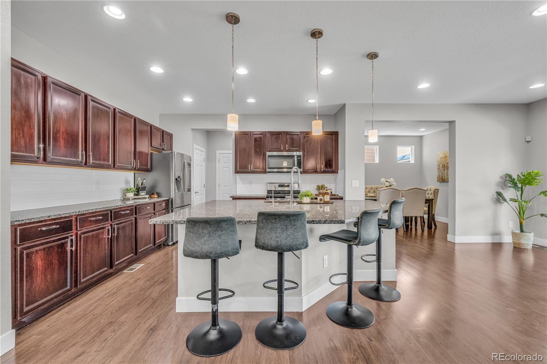
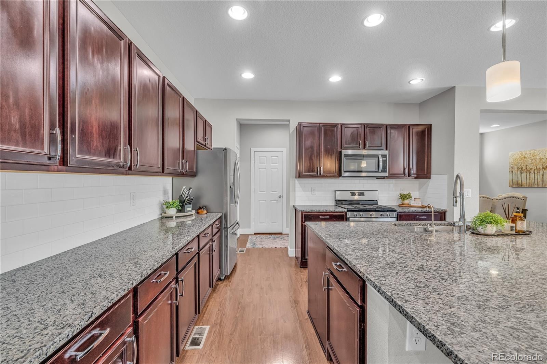
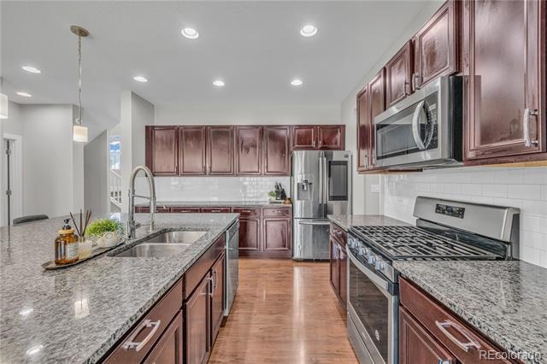
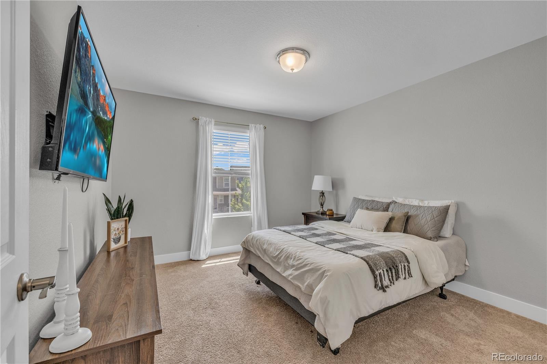
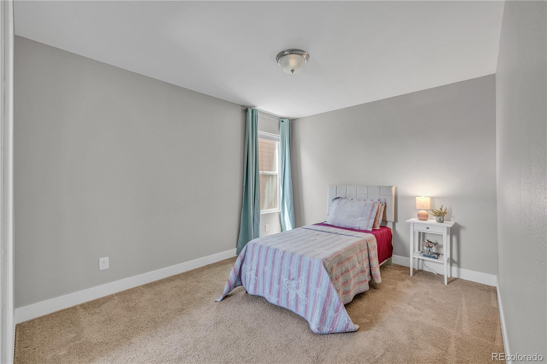
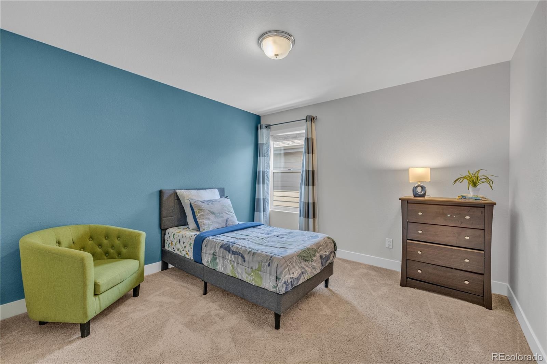
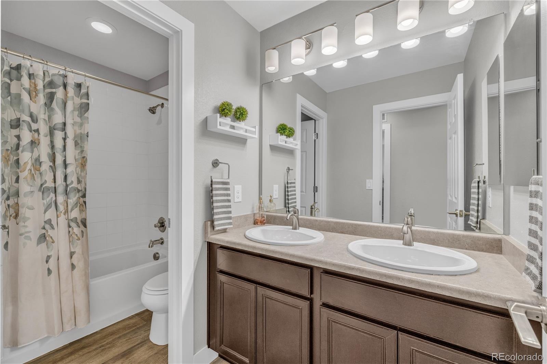
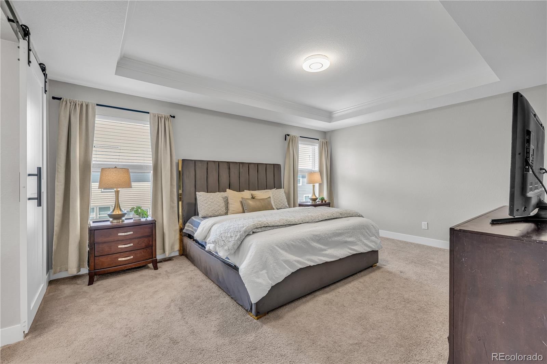
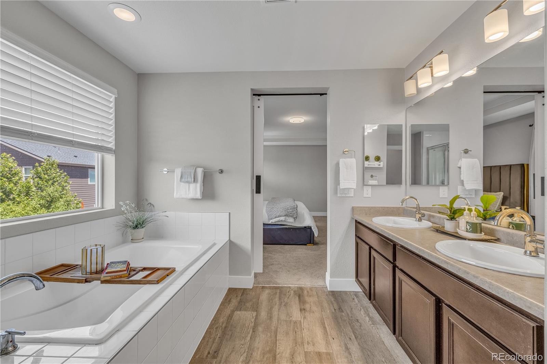
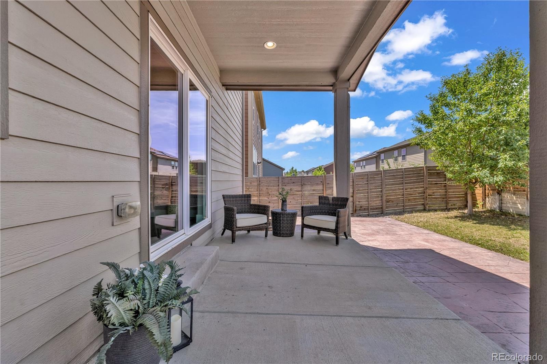
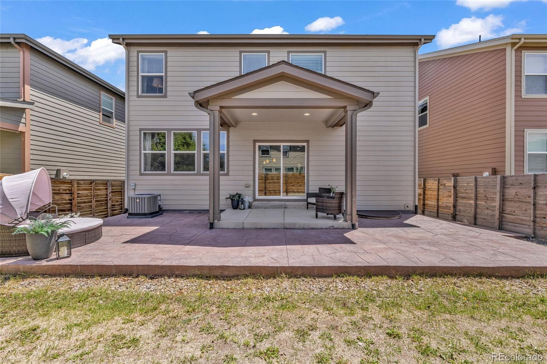
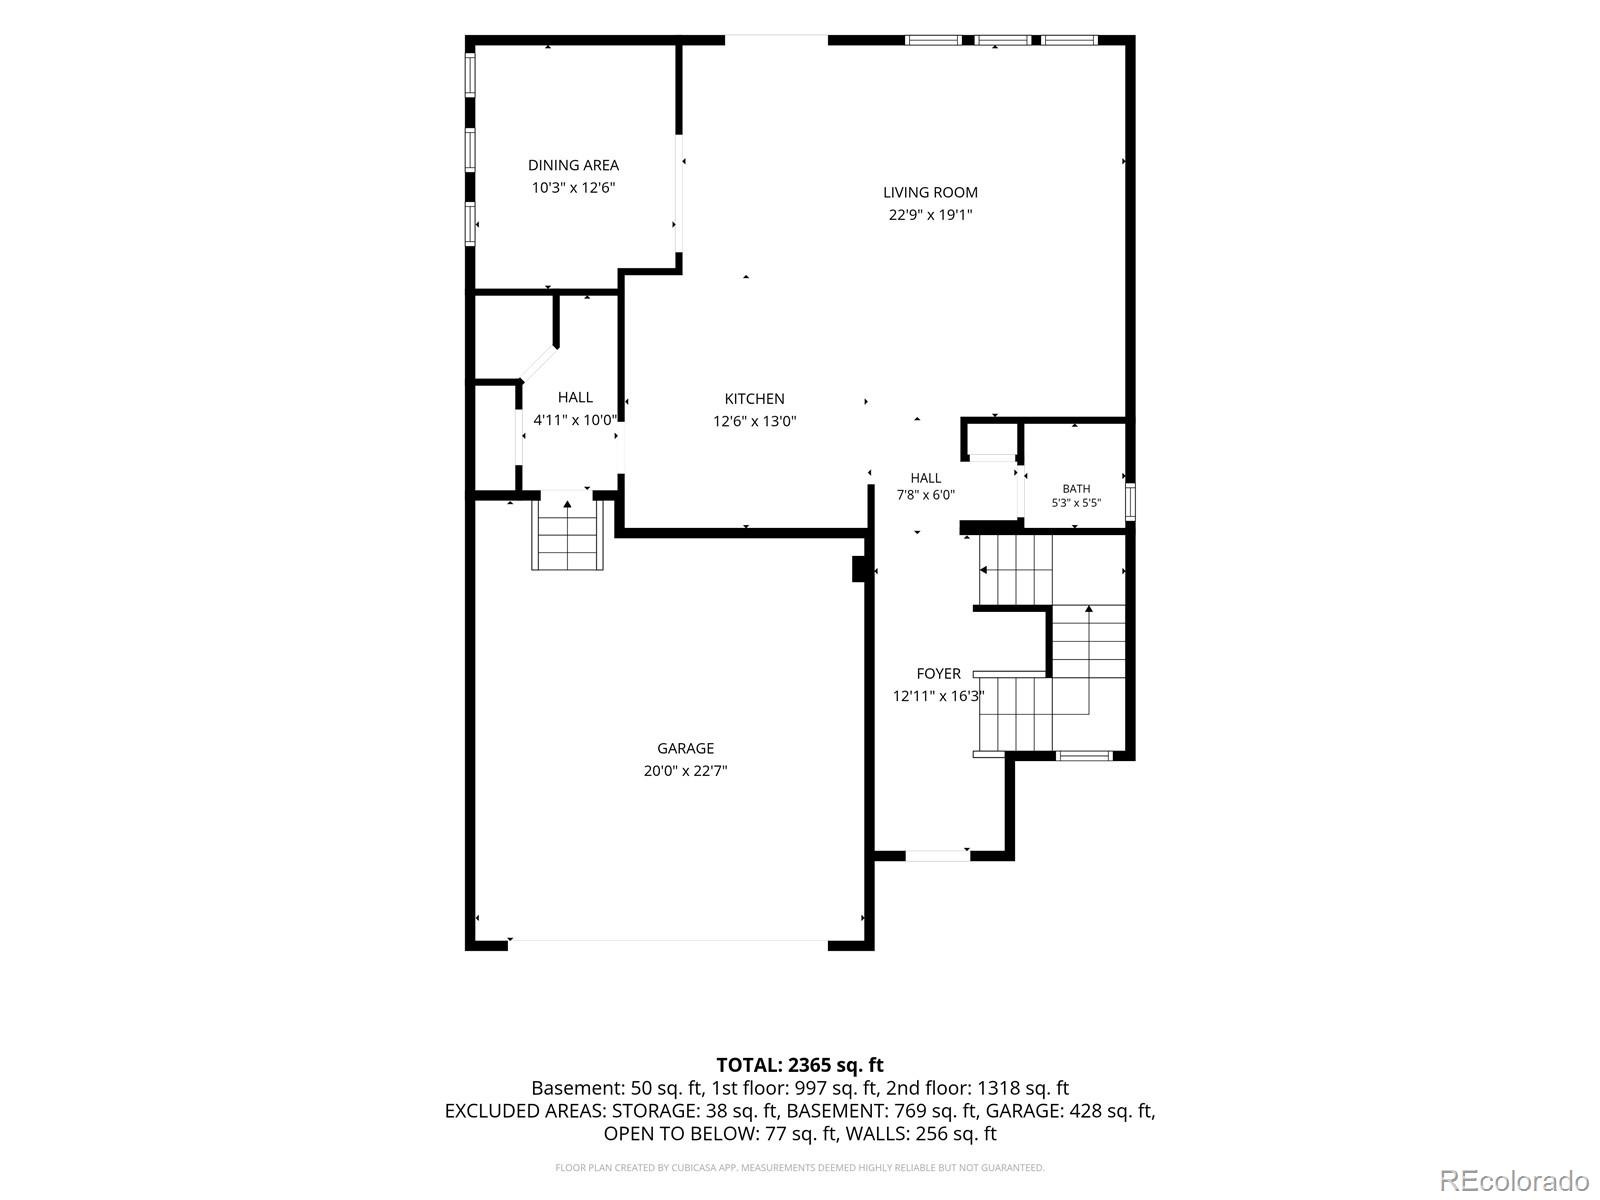
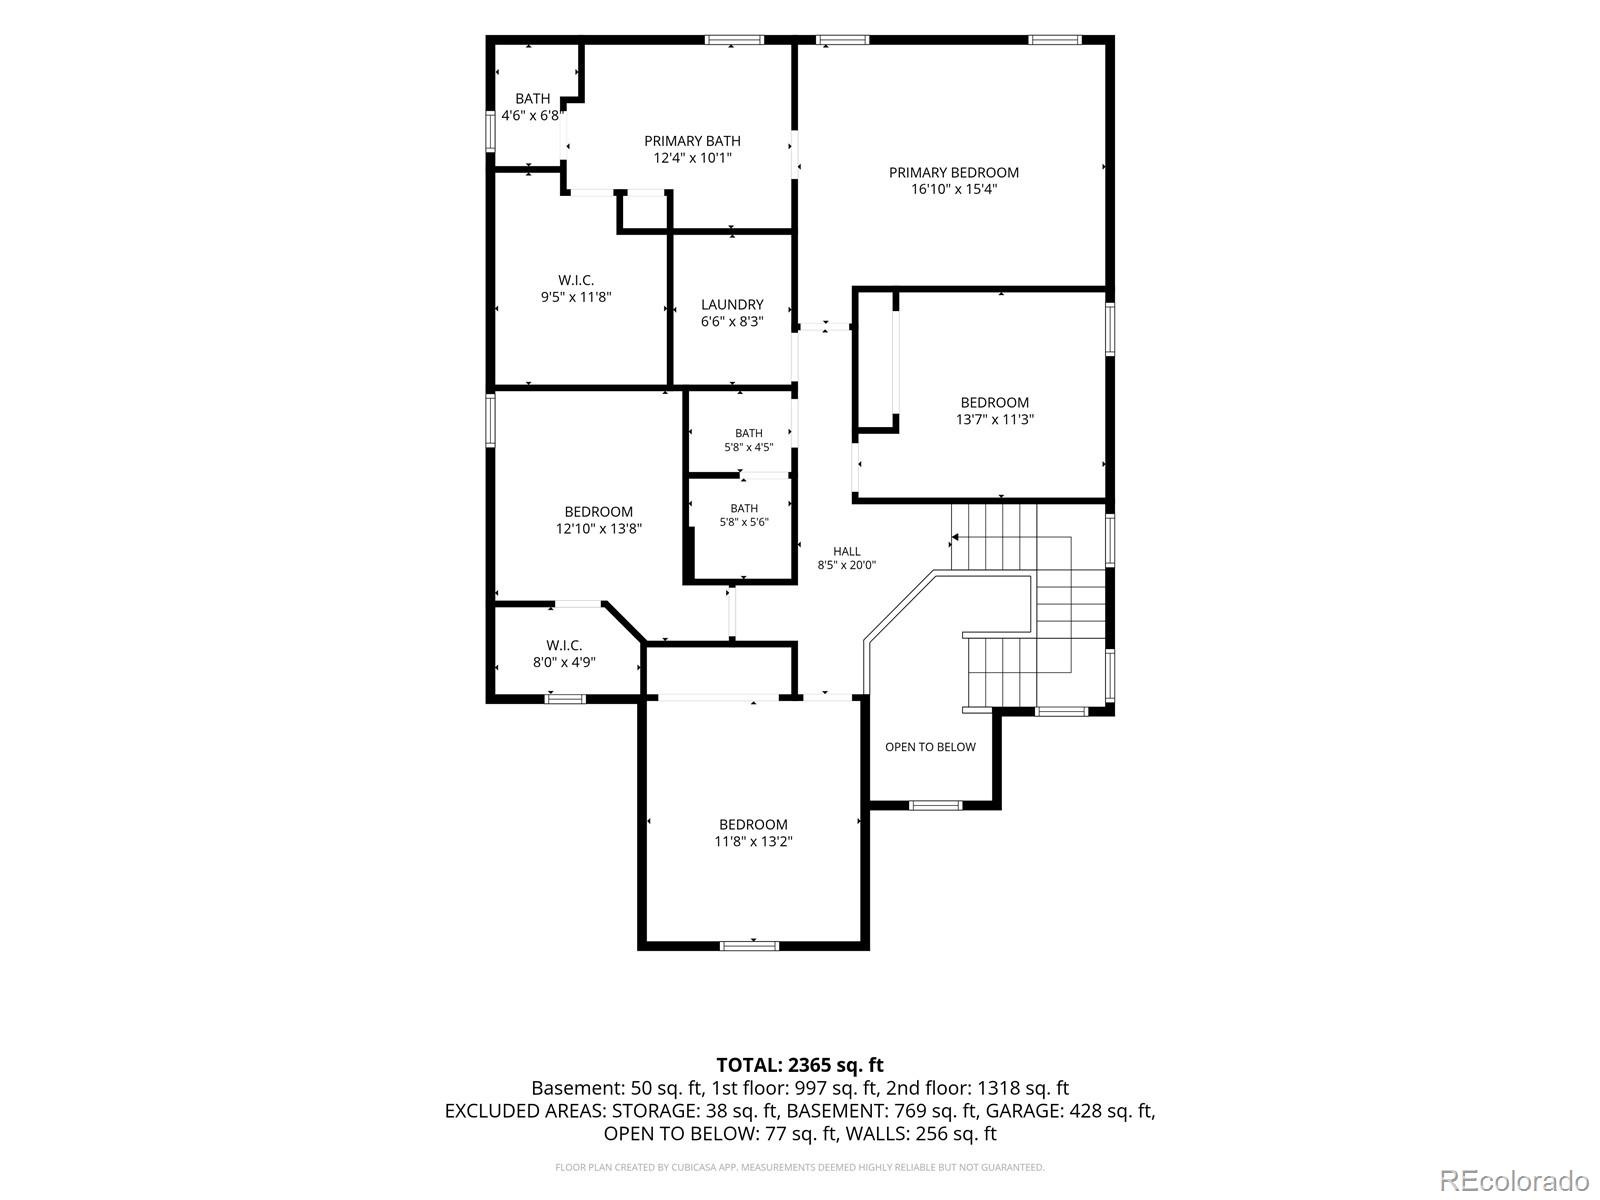
Covered outdoor living, beautiful updates, and a true 5-piece primary bath with a soaking tub set this 4 bedroom, 3 bathroom home apart in Avion at Denver Connection. Offering 2,436 finished square feet plus a spacious unfinished basement, this home combines move in ready living with room to grow. Step inside to an open, inviting main level featuring rich wood flooring and an updated kitchen with granite countertops, stainless steel appliances, abundant cabinetry, and a large island perfect for gathering. The kitchen flows effortlessly into the main living areas, while a flexible bonus room can serve as a formal dining room, home office, playroom, or additional living space. Upstairs, the spacious primary suite offers a true retreat with a 5-piece en suite bathroom featuring both a separate soaking tub and shower, the perfect place to relax at the end of the day. Three additional bedrooms provide flexibility for family, guests, or work from home space. Outside, enjoy one of the home's standout features: a covered back patio that extends your living space outdoors. Enjoy morning coffee, summer dinners, grilling, or entertaining while overlooking the private fenced yard.
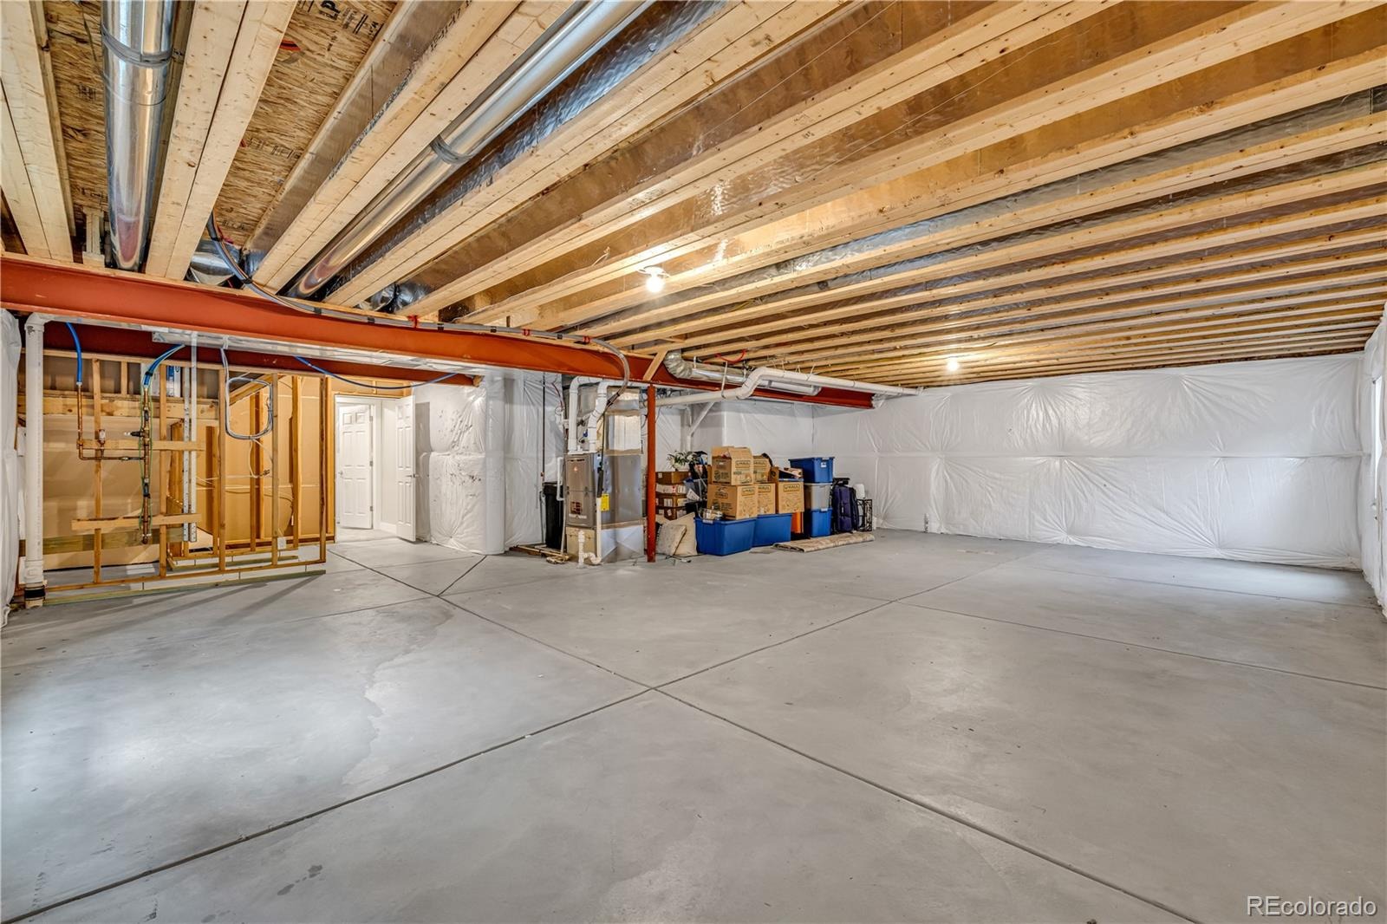
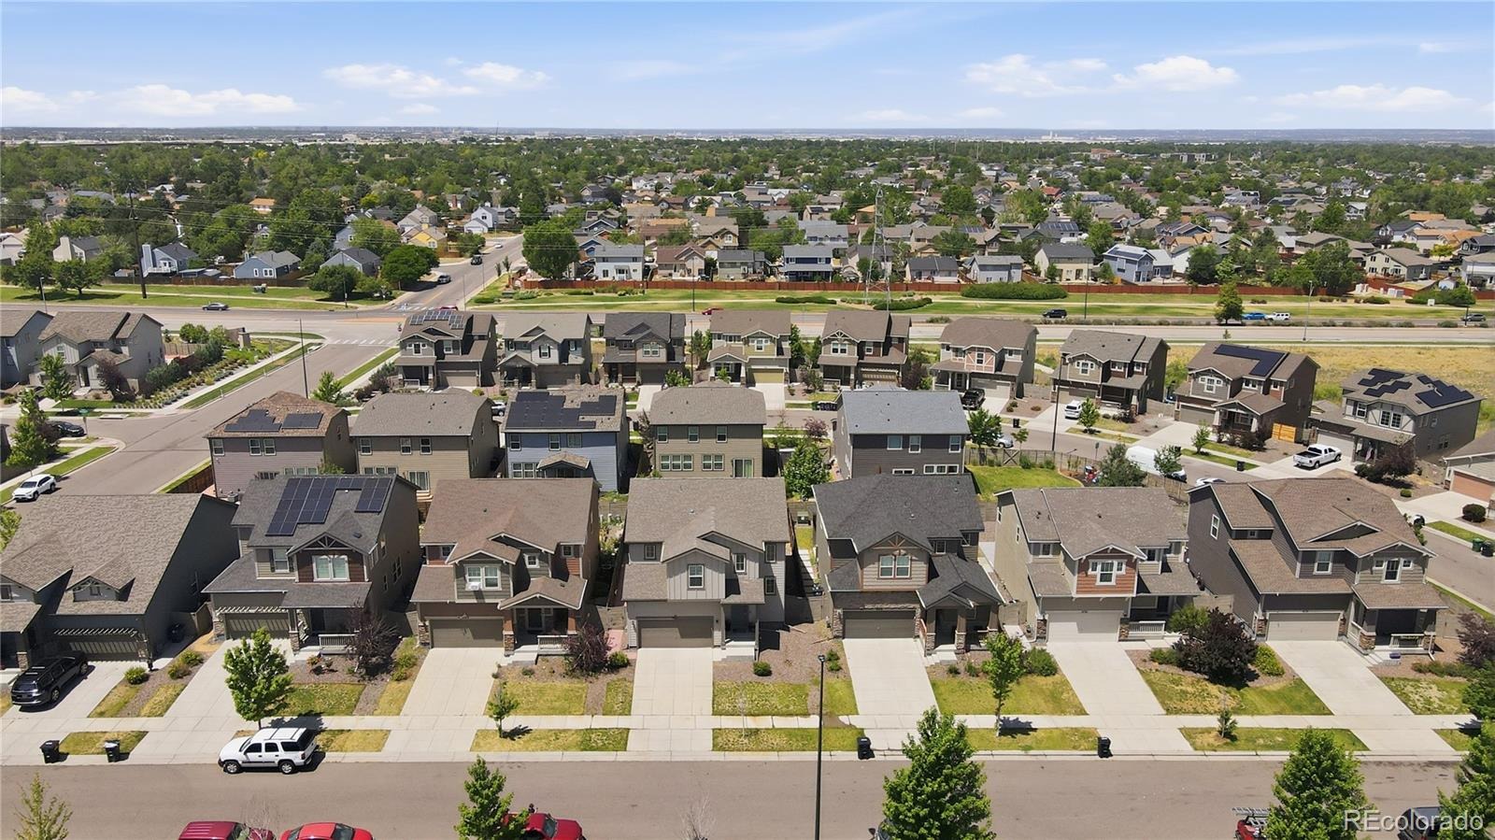
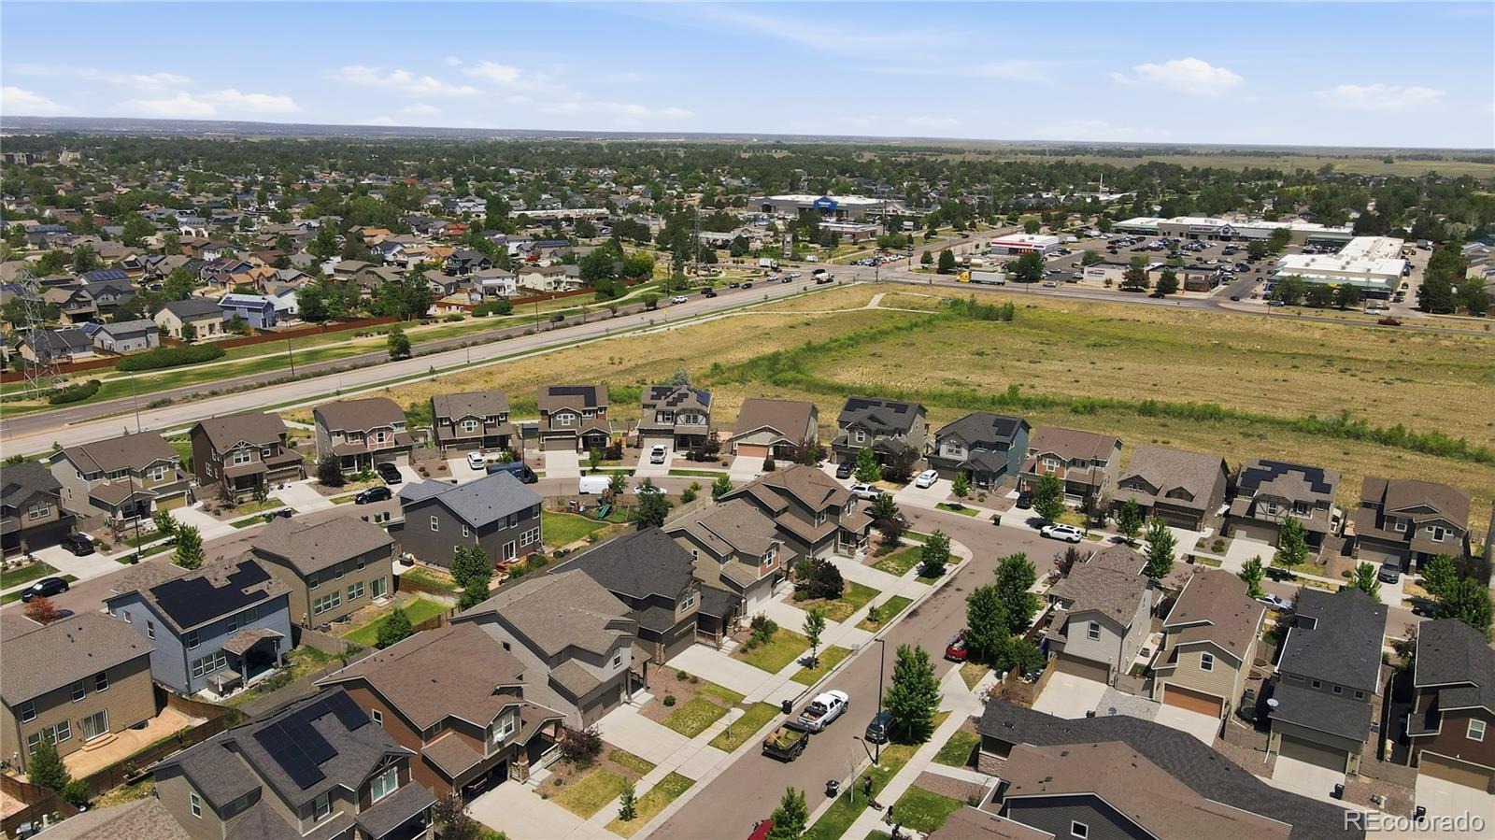
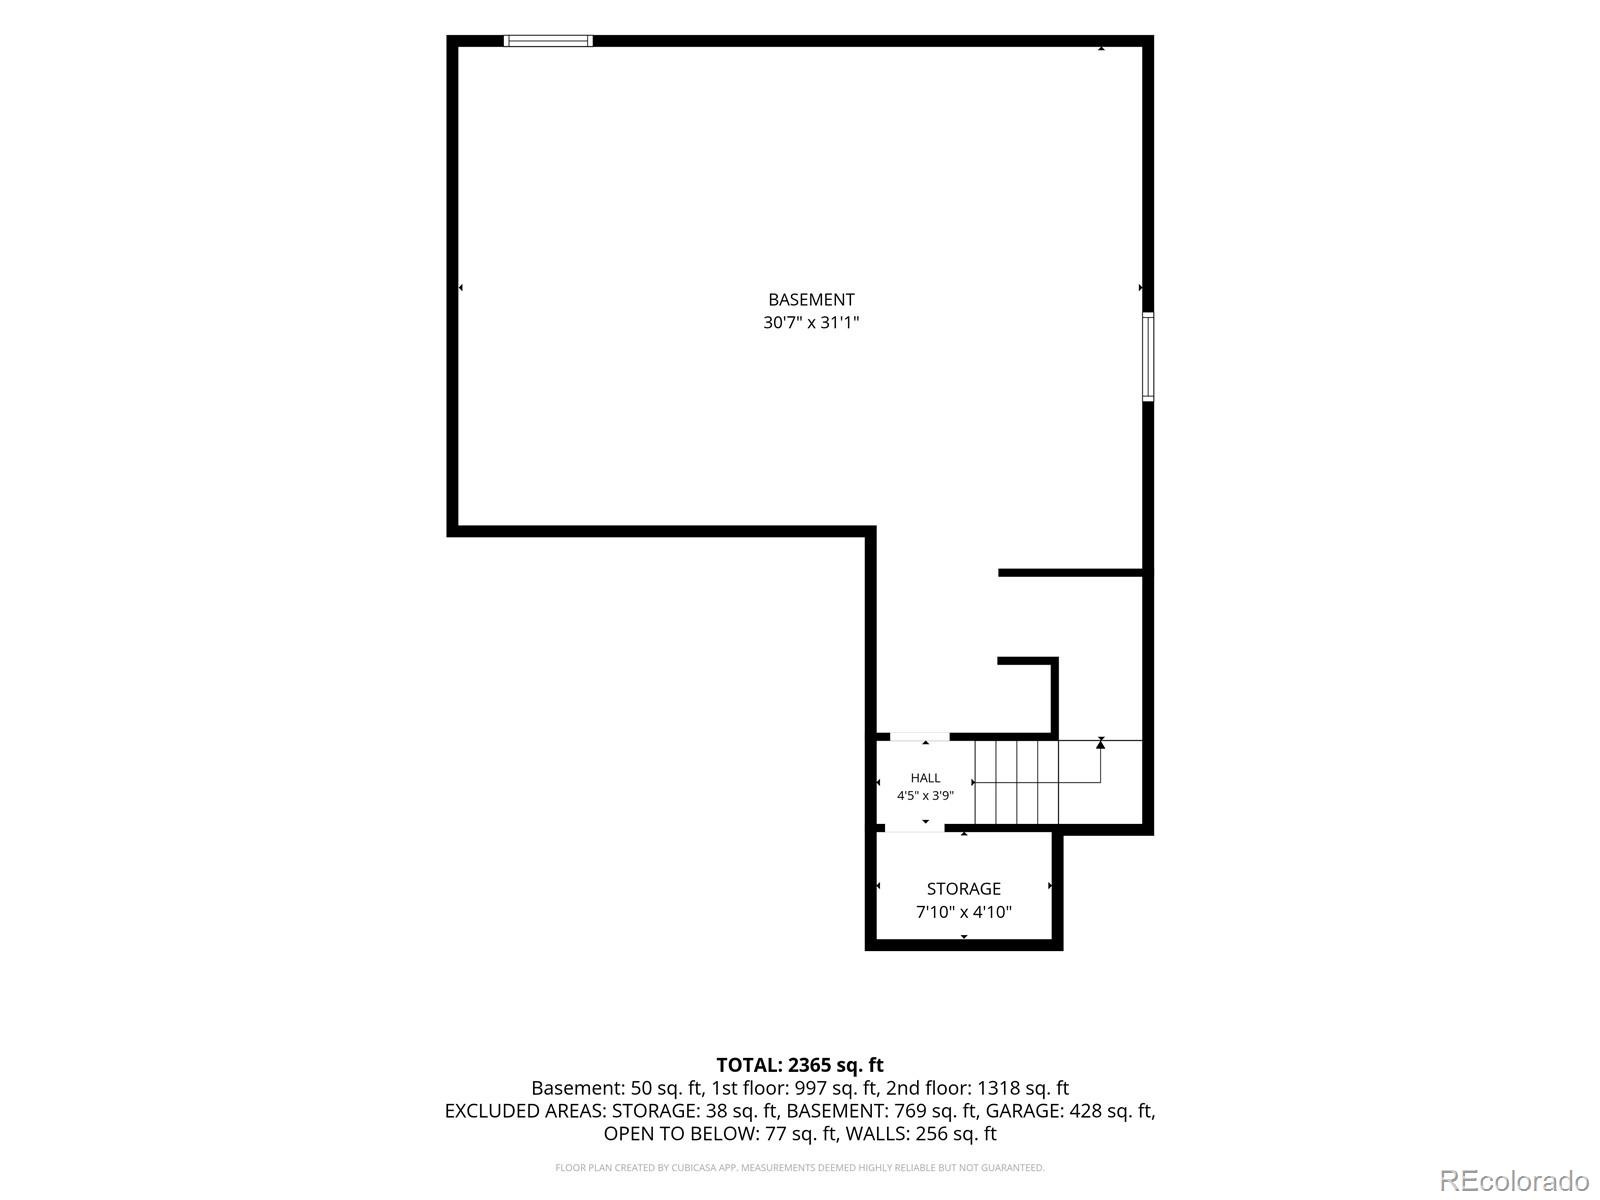
The large unfinished basement offers incredible potential for a future family room, home theater, gym, guest space, or additional storage. Additional features include a smart refrigerator, whole-home security system, and water filtration system. Ideally located near DIA, I-70, I-225, Green Valley Ranch, Central Park, shopping, dining, parks, and Denver's growing northeast corridor. Updated finishes, a covered patio, soaking tub, 5-piece primary bath, and room to grow make this Denver home a must-see.
140 days on market
Listed by Shenan Pordon · Colorado Key Real Estate · shenan@coloradokeyrealestate.com,720-964-1454
Property Details
| Property Type | Residential |
| Sub Type | Single Family Residence |
| Status | Active |
| Price per Sq Ft | $244 |
| Subdivision | Avion at Denver Connection |
| MLS # | 8908534 |
| Days on Market | 140 |
| Bedrooms | 4 |
| Full Baths | 2 |
| Half Baths | 1 |
| Year Built | 2018 |
| Lot Size (Sq Ft) | 4,356 |
| Acres | 0.1 |
| HOA | Yes |
| HOA Fee | $168 |
| Annual Taxes | $7,180 |
| State | CO |
| County | Denver |
| Zoning | PUD |
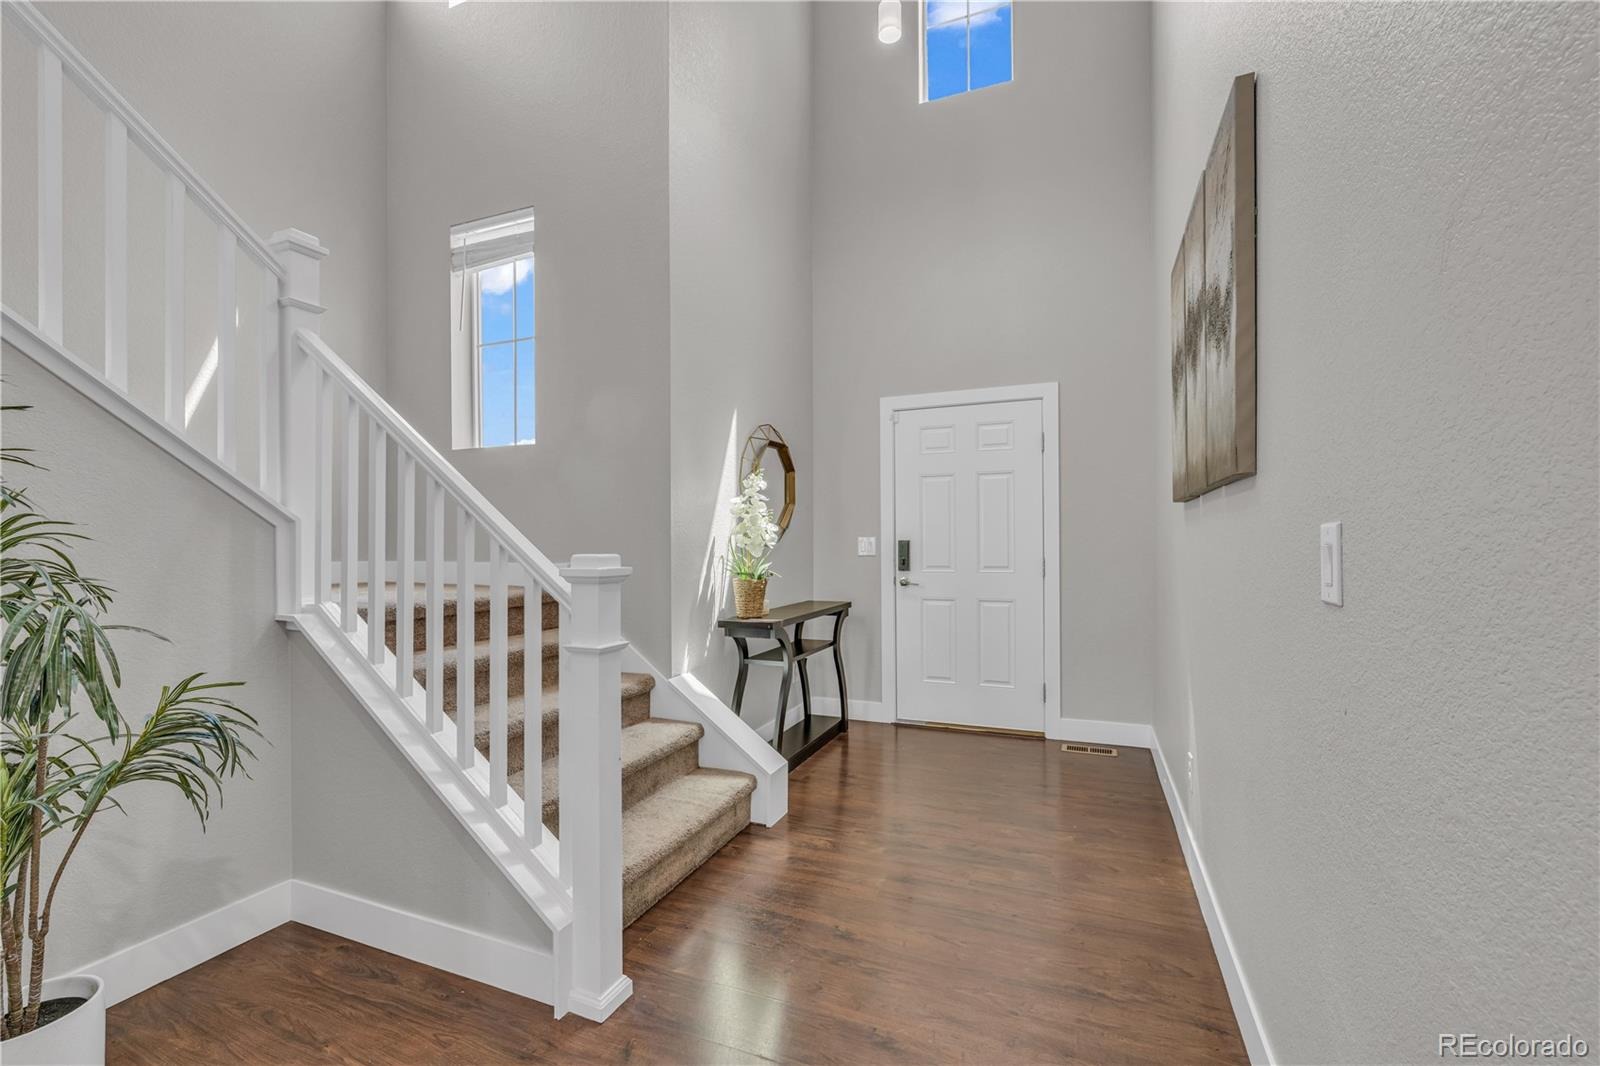
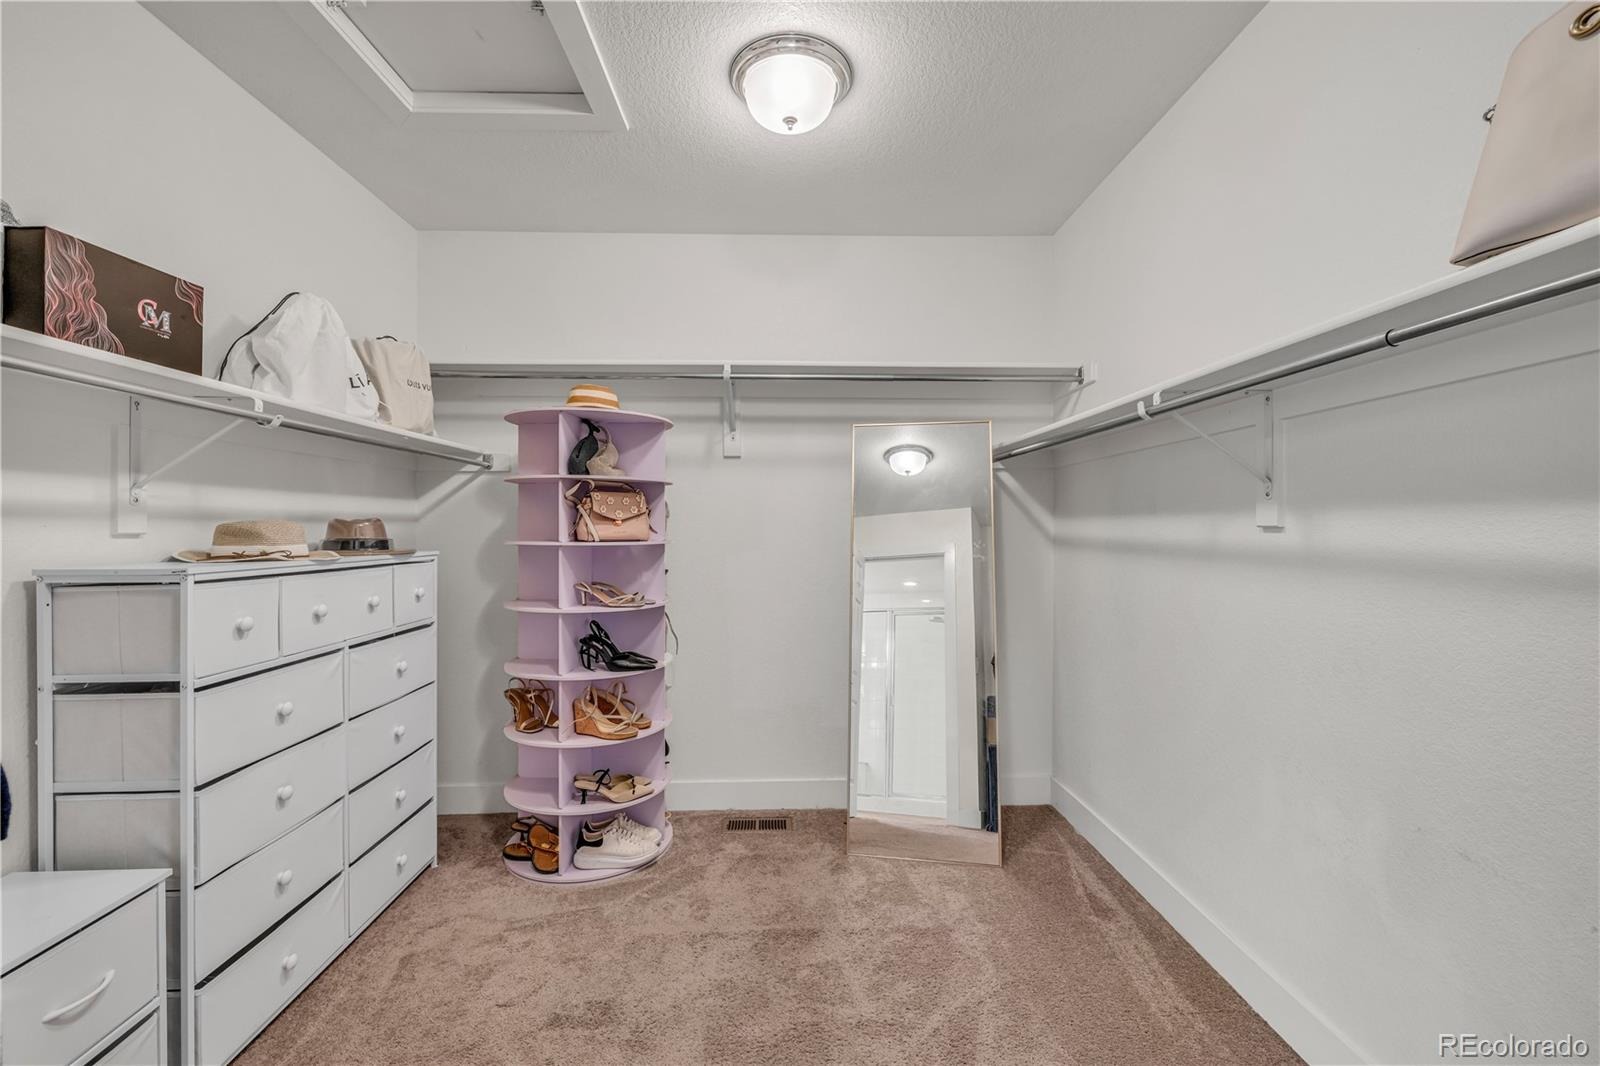
| Interior Features | Breakfast Bar, Ceiling Fan(s), Granite Counters, High Ceilings, High Speed Internet, Kitchen Island, Pantry, Smart Thermostat, Walk-In Closet(s), Audio/Video Controls, Five Piece Bath, Primary Suite, Smoke Free |
| Heating | Forced Air |
| Cooling | Central Air |
| Flooring | Carpet, Laminate |
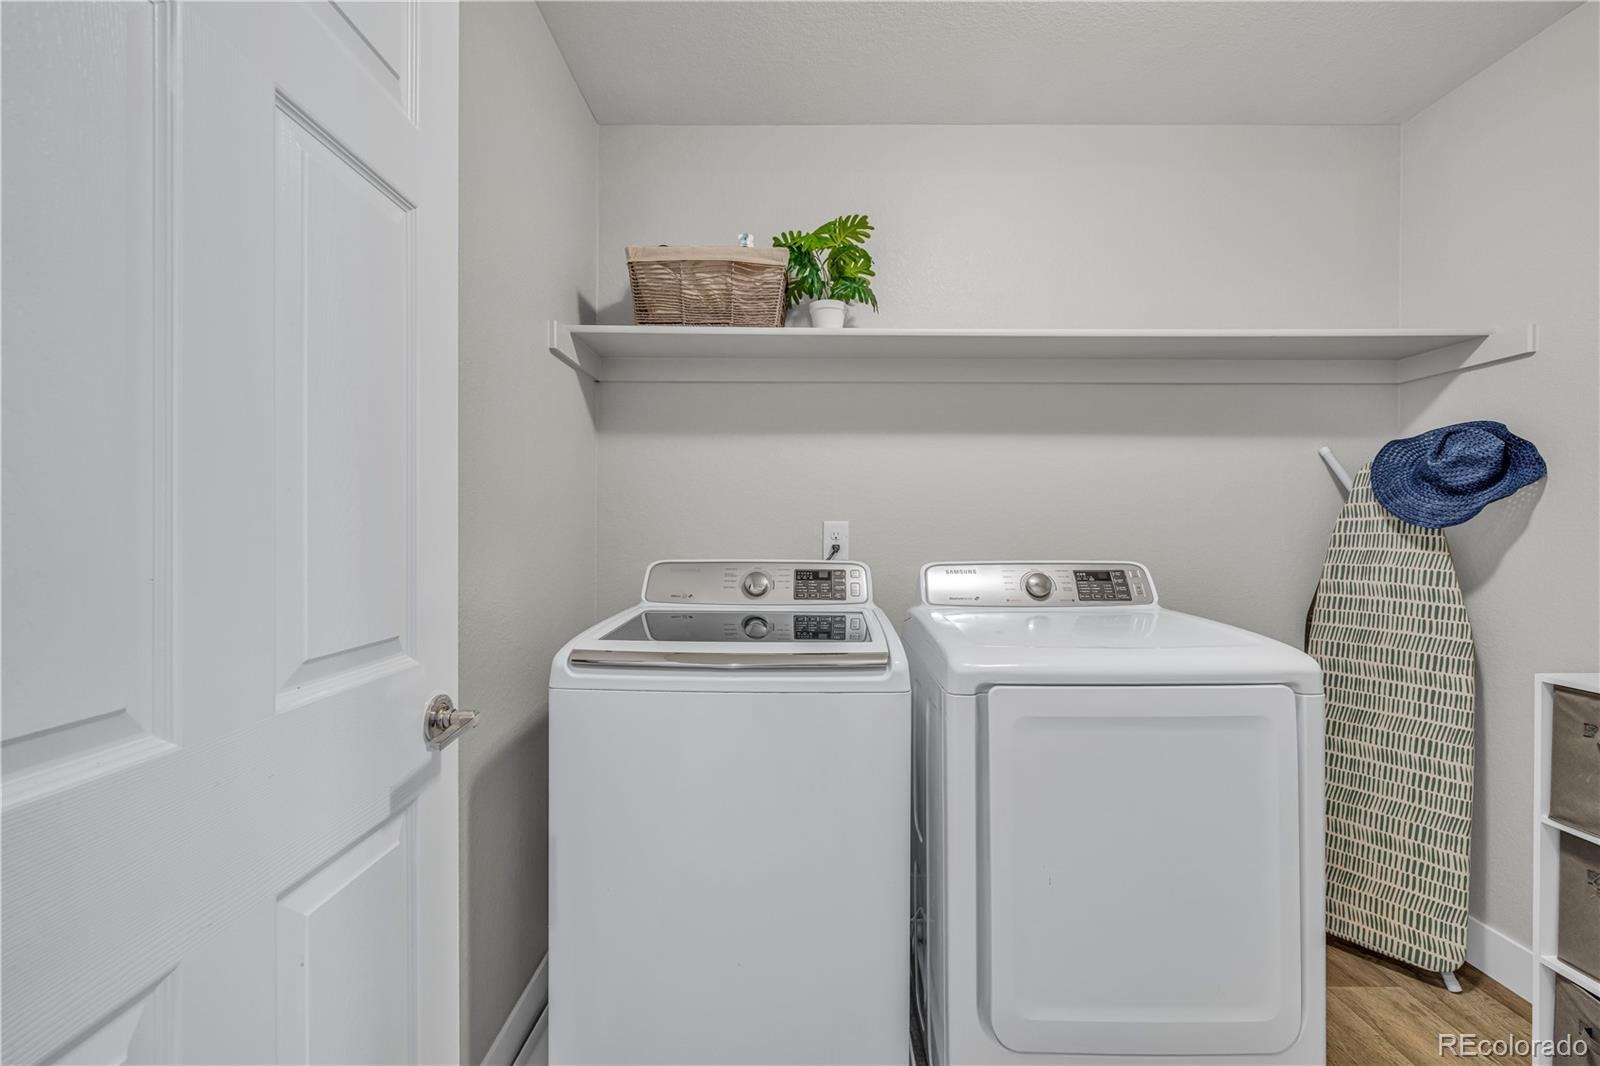
| Appliances | Dishwasher, Disposal, Dryer, Gas Water Heater, Microwave, Oven, Range, Refrigerator, Washer, Water Purifier, Smart Appliances |
| Exterior Features | Private Yard |
| Garage | Yes |
| Garage Spaces | 2 |
| Parking Features | Concrete, Dry Walled |
| Roof | Composition |
| Basement | Full, Unfinished |
| Lot Features | Landscaped, Level, Sprinklers In Front, Sprinklers In Rear |
| Architectural Style | Traditional |
| Levels | Two |
| Construction | Frame, Wood Siding |
| Sewer | Public Sewer |
| Water Source | Public |
| Senior Community | No |
| Special Conditions | None Known |
Location
Price History
| Date | Event | Price |
|---|---|---|
| 6/23/2026 |
Listed for sale Source: REcolorado® #8908534 |
$595,000 $244/sqft |

Based on information submitted to the MLS GRID as of November 10, 2026 at 11:13 AM MST. All data is obtained from various sources and may not have been verified by broker or MLS GRID. Supplied Open House Information is subject to change without notice. All information should be independently reviewed and verified for accuracy. Properties may or may not be listed by the office/agent presenting the information.
Thank you — a Mont Haus broker will be in touch shortly.
For Mont Haus agents and staff. Sign in with your Mont Haus Microsoft account and the Agent Portal opens in a new tab.
Sign in with MicrosoftNo Microsoft account yet? Ask Nikki Boxer, who sets up portal access.