

Residential · Active
Erie, CO 80516
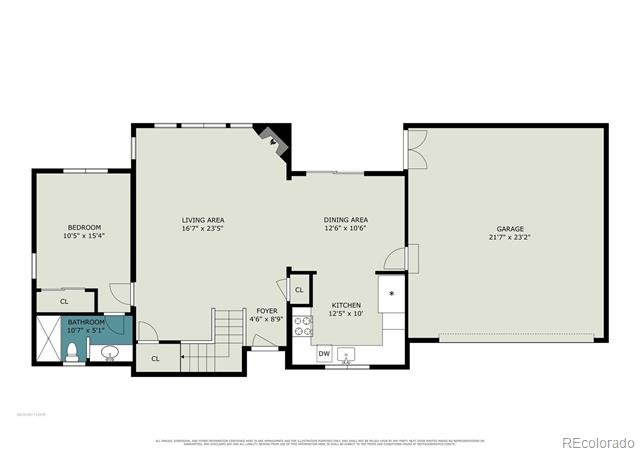
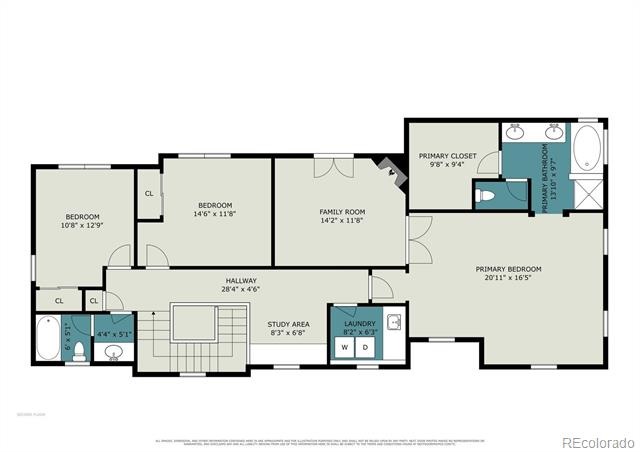
4 Beds · 3 Baths · 2,404 Sq Ft
$694,900
Single Family
Property Type
0.11 acres
Lot Size
2007
Year Built
$289
Price per Sq Ft
2
Parking Spaces
$130
HOA Fee
8912229
MLS #
About This Property
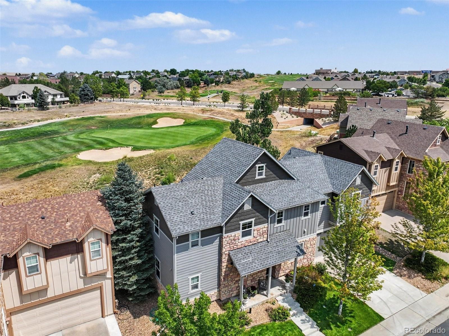
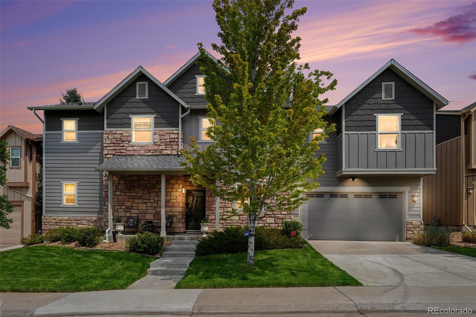
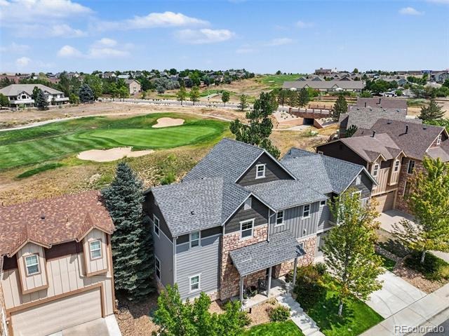
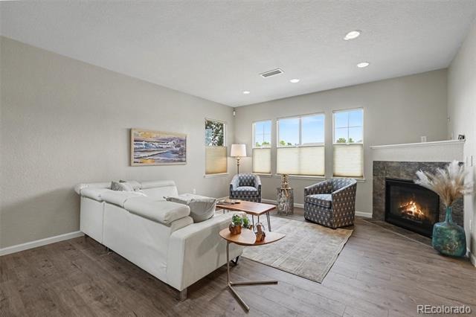
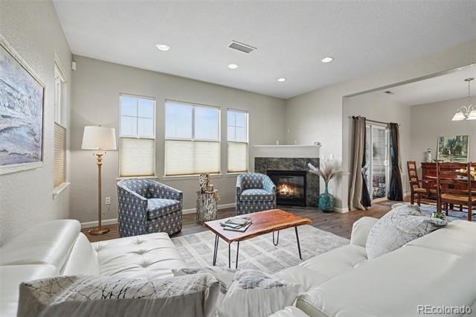
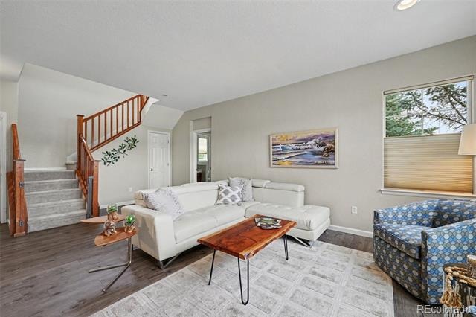
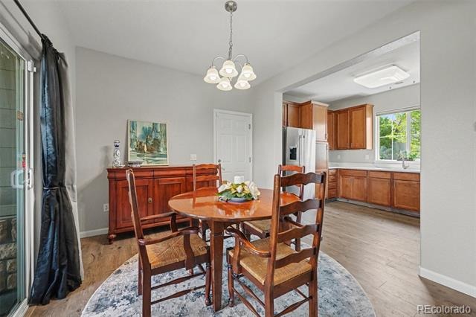
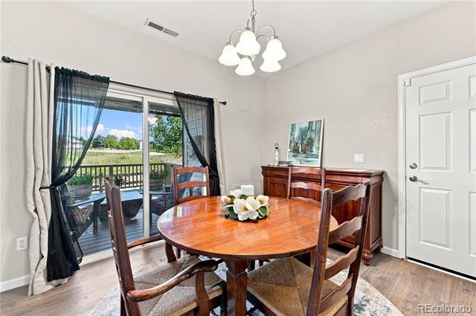
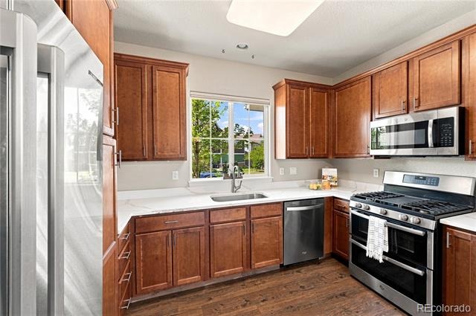
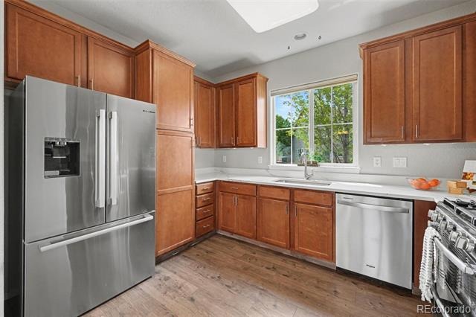
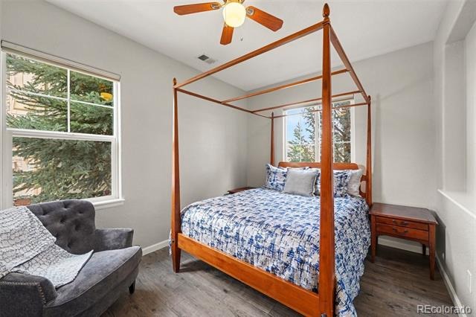
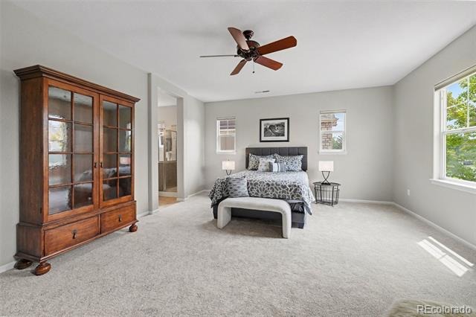
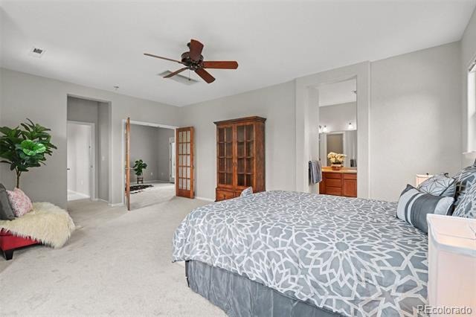
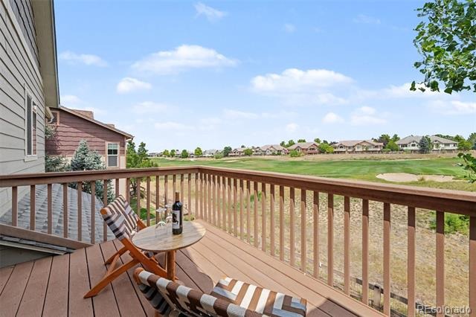
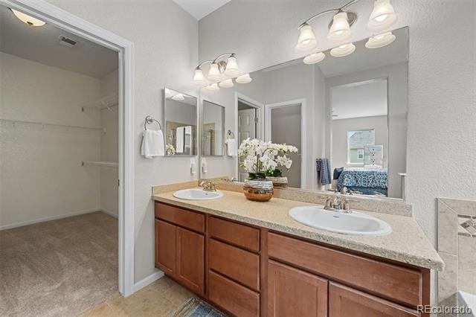
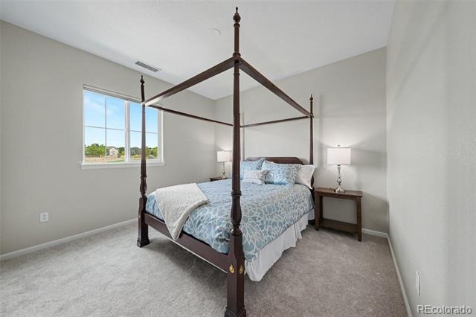
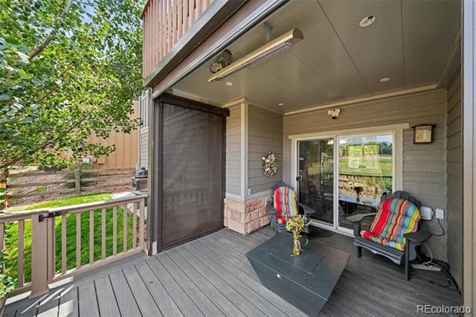
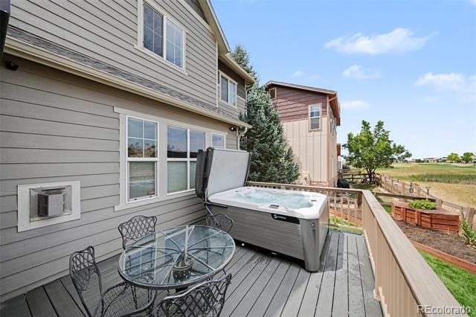
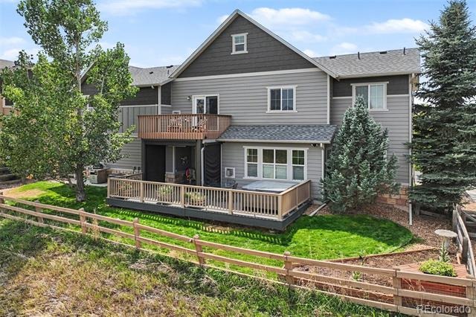
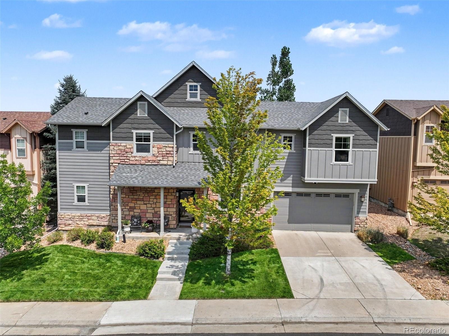
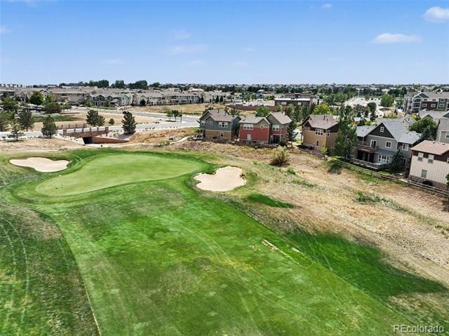
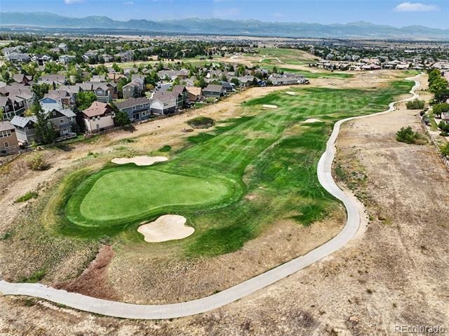
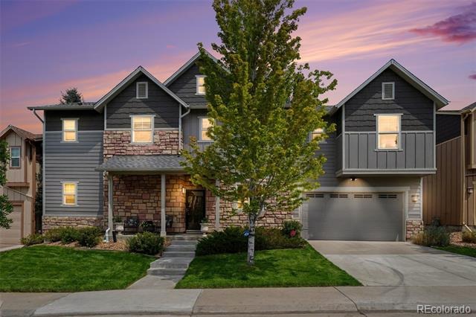
UPDATED LISTING PRICE!!! Welcome to 1975 Fairway Pointe Drive, where thoughtful updates meet golf course living. This move-in-ready home features new carpet, fresh interior paint, and a refreshed kitchen with a Bosch refrigerator and newer upscale appliances. Enjoy beautiful views of the 11th fairway from both the upper and lower decks, creating the perfect setting for morning coffee or evening relaxation. The private primary suite overlooks the Colorado National Golf Club course, offering a peaceful retreat with picturesque fairway views.
Additional features include central air conditioning, a washer and dryer, a hot tub, a smoker, attractive curb appeal, and inviting outdoor living spaces perfect for relaxing or entertaining. This home offers the perfect blend of comfort, style, and location in a beautiful golf course setting.
Highlights
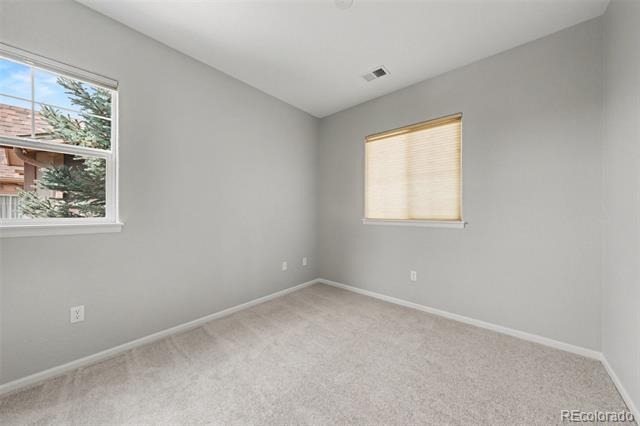
• New carpet throughout
• ATD Security system
• Fresh new interior paint
• Refreshed kitchen
• Bosch refrigerator and newer upscale kitchen appliances
• 2 Central Air conditioning units
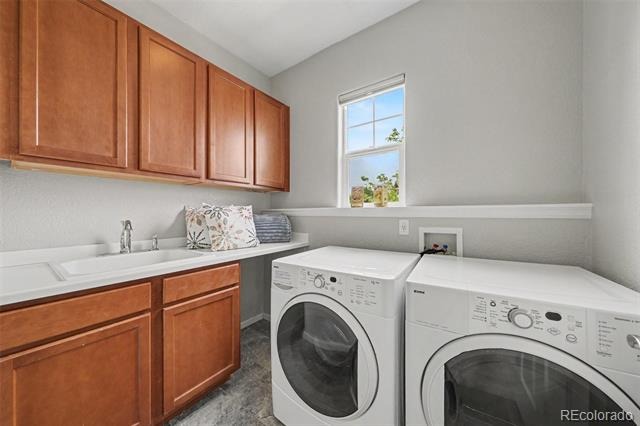
• Washer and dryer included
• Hot tub included
• Smoker included
• Fire pit included
• Upper and lower decks overlooking the 11th fairway and green
• Private primary suite with golf course views
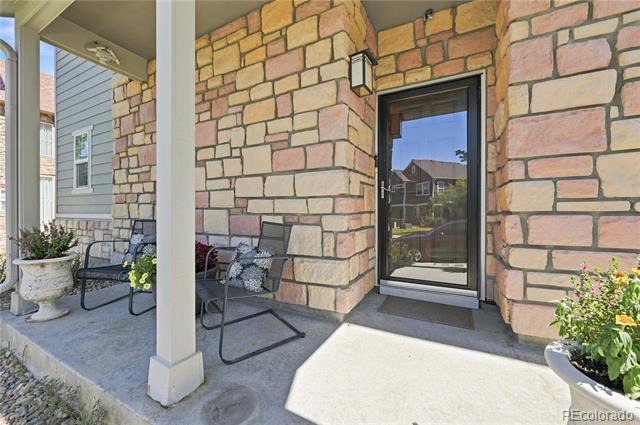
• Excellent curb appeal
80 days on market
Listed by Barbara Gilmore · Epique Realty · barb@barbgilmorehomes.com,303-947-7339
Property Details
| Property Type | Residential |
| Sub Type | Single Family Residence |
| Status | Active |
| Price per Sq Ft | $289 |
| Subdivision | Vista Ridge |
| MLS # | 8912229 |
| Days on Market | 80 |
| Bedrooms | 4 |
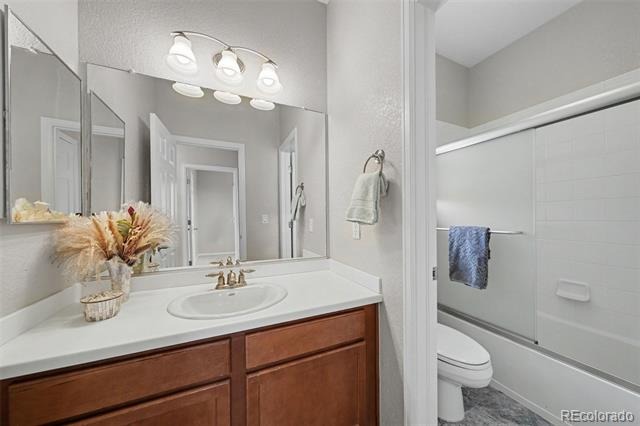
| Full Baths | 2 |
| Three-Quarter Baths | 1 |
| Year Built | 2007 |
| Lot Size (Sq Ft) | 4,895 |
| Acres | 0.11 |
| HOA | Yes |
| HOA Fee | $130 |
| Annual Taxes | $5,003 |
| State | CO |
| County | Weld |
| Zoning | SFR |
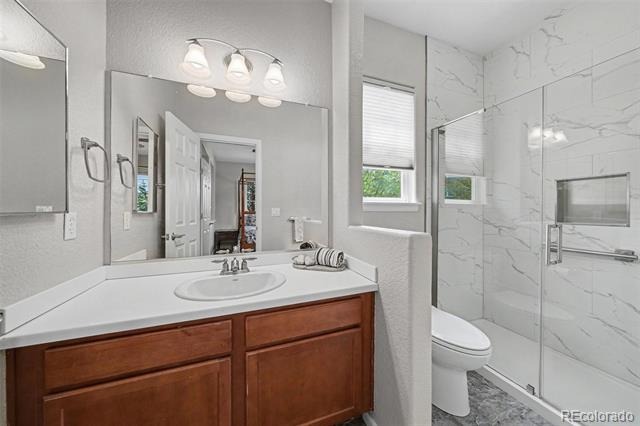
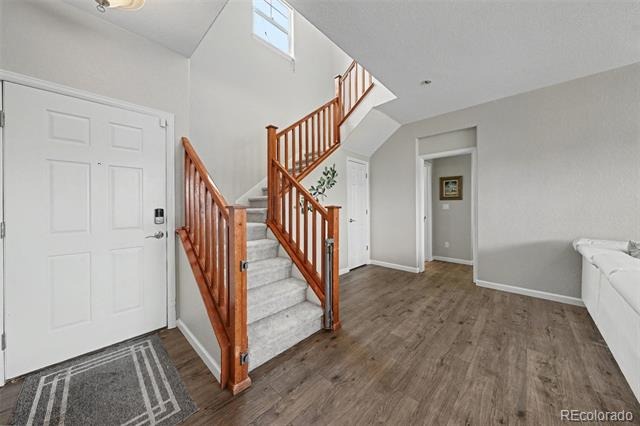
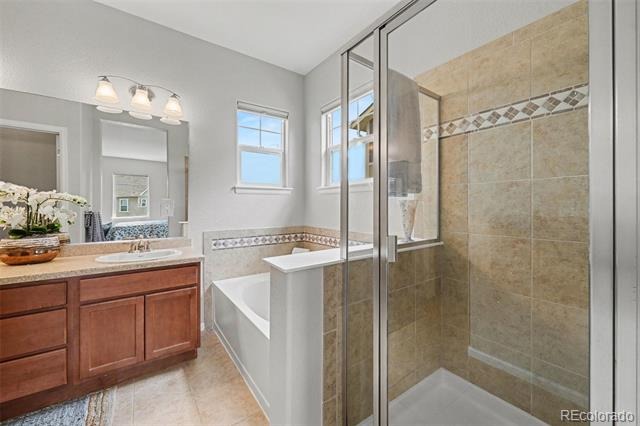
| Interior Features | Ceiling Fan(s), Entrance Foyer, High Speed Internet, In-Law Floorplan, Laminate Counters, Walk-In Closet(s), Five Piece Bath, Primary Suite, Quartz Counters, Spa/Hot Tub, Utility Sink |
| Heating | Forced Air, Natural Gas |
| Cooling | Central Air |
| Flooring | Carpet, Laminate, Tile |
| Fireplaces | 2 |
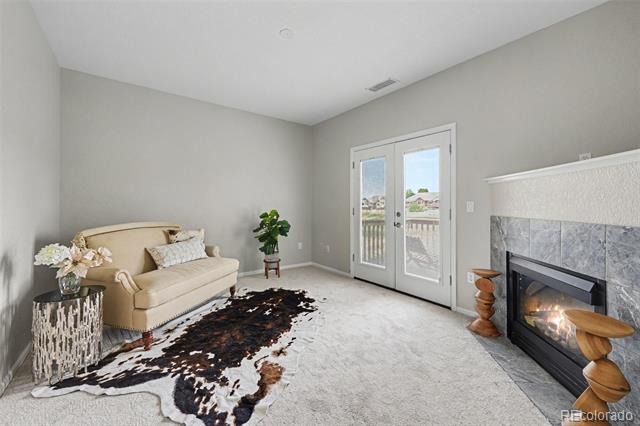
| Fireplace Features | Bedroom, Living Room |
| Appliances | Cooktop, Dishwasher, Disposal, Double Oven, Dryer, Gas Water Heater, Microwave, Range, Refrigerator, Self Cleaning Oven |
| Exterior Features | Balcony, Fire Pit, Lighting, Private Yard, Rain Gutters, Spa/Hot Tub |
| Garage | Yes |
| Garage Spaces | 2 |
| Parking Features | Concrete |
| Roof | Composition |
| Lot Features | Landscaped, Many Trees, On Golf Course, Sprinklers In Front, Sprinklers In Rear, Irrigated |
| Levels | Two |
| Construction | Frame, Stone, Stucco, Wood Siding |
| Sewer | Public Sewer |
| Water Source | Public |
| Senior Community | No |
| Special Conditions | None Known |
Location
Price History
| Date | Event | Price |
|---|---|---|
| 11/6/2026 |
Price change Source: REcolorado® #8912229 |
$694,900 -4.1% $289/sqft |
| 8/21/2026 |
Listed for sale Source: REcolorado® #8912229 |
$724,900 $302/sqft |

Based on information submitted to the MLS GRID as of November 9, 2026 at 12:02 AM MST. All data is obtained from various sources and may not have been verified by broker or MLS GRID. Supplied Open House Information is subject to change without notice. All information should be independently reviewed and verified for accuracy. Properties may or may not be listed by the office/agent presenting the information.
Thank you — a Mont Haus broker will be in touch shortly.
For Mont Haus agents and staff. Sign in with your Mont Haus Microsoft account and the Agent Portal opens in a new tab.
Sign in with MicrosoftNo Microsoft account yet? Ask Nikki Boxer, who sets up portal access.