Residential · Active
Wheat Ridge, CO 80033
3 Beds · 2 Baths · 1,678 Sq Ft
$665,000
Single Family
Property Type
0.24 acres
Lot Size
1936
Year Built
$396
Price per Sq Ft
2
Parking Spaces
8918640
MLS #
About This Property
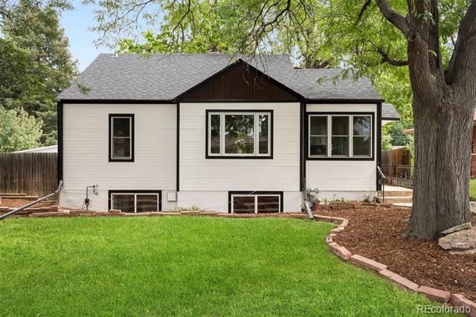
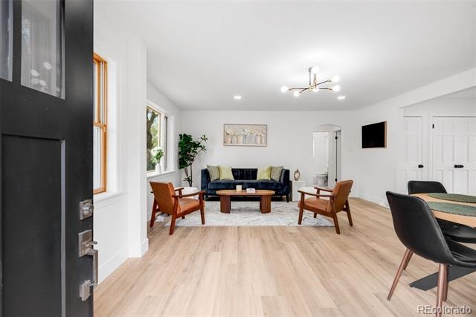
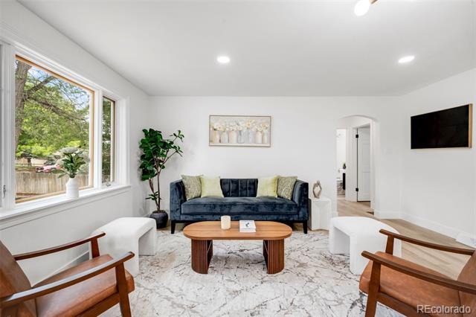
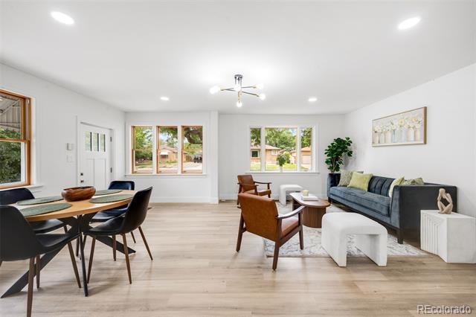
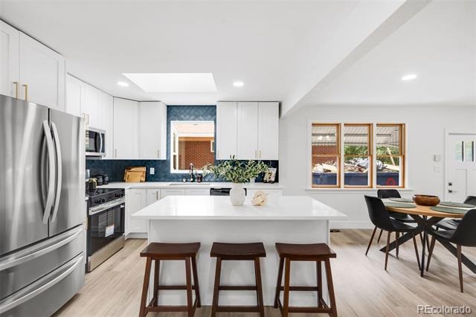
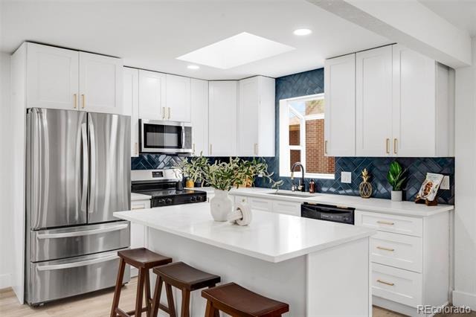
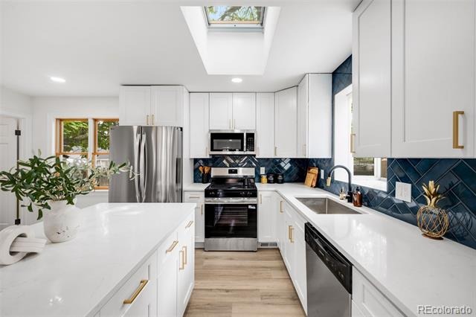
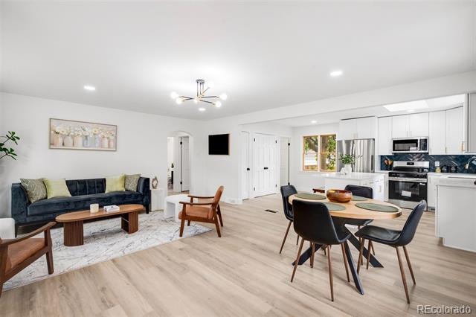
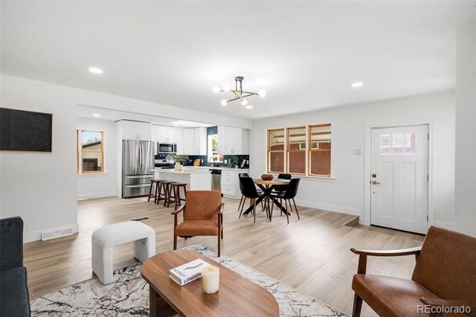
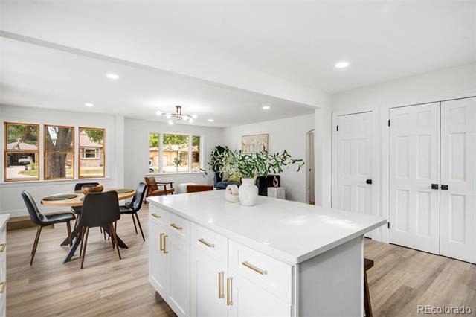
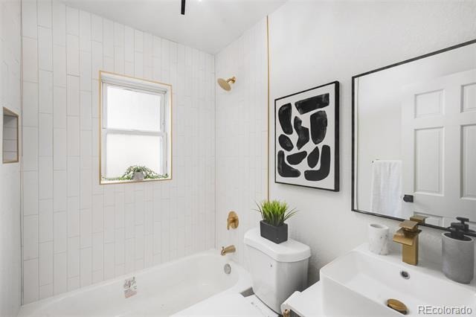
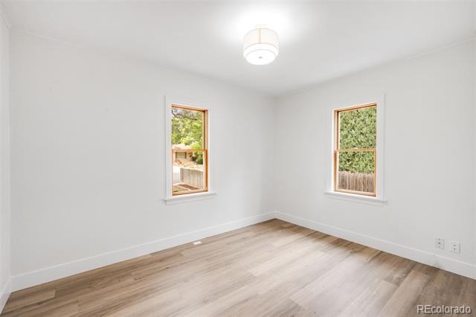
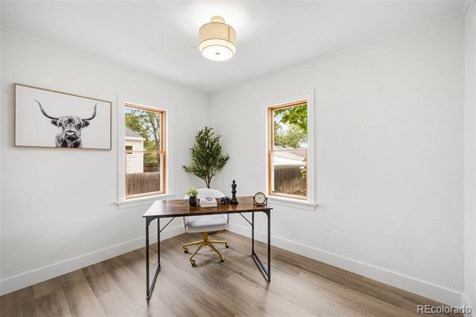
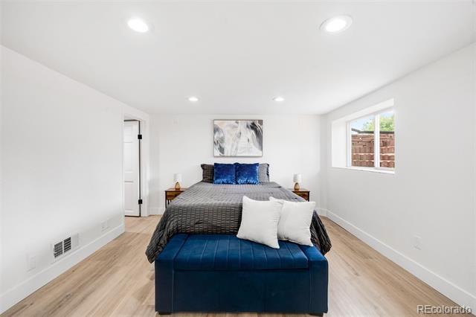
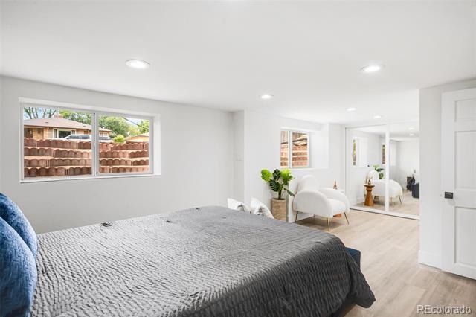
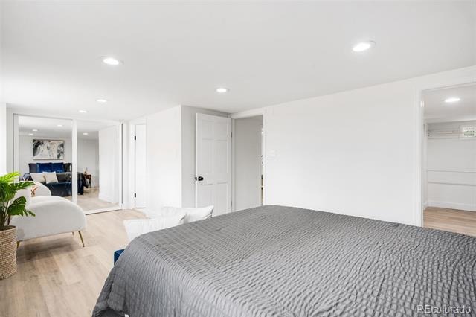
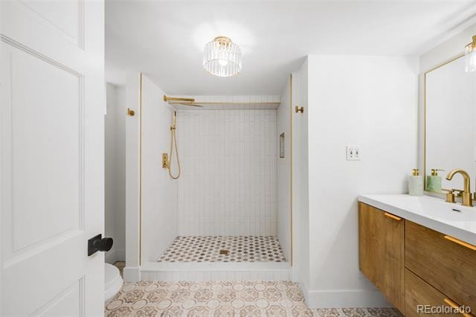
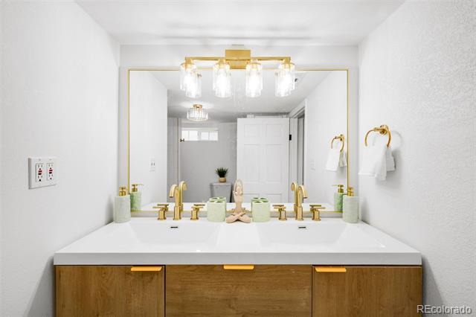
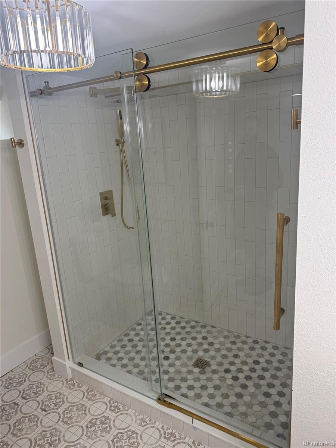
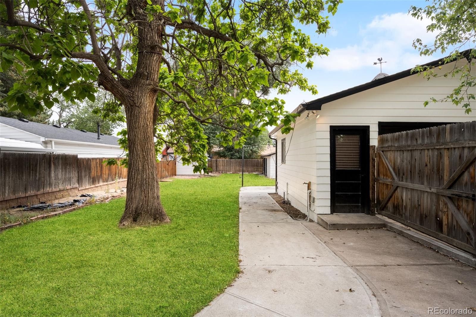
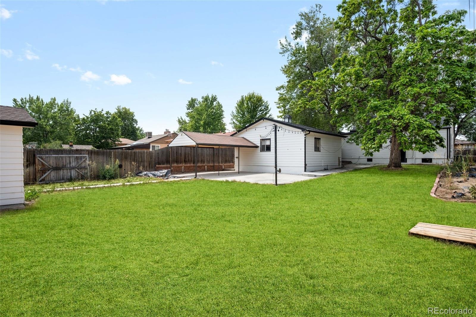
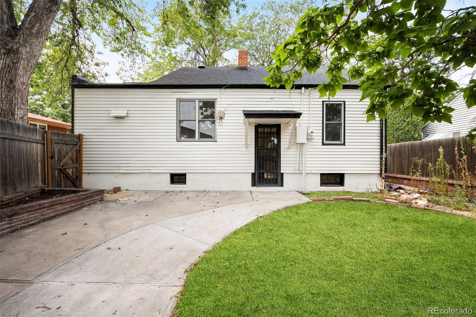
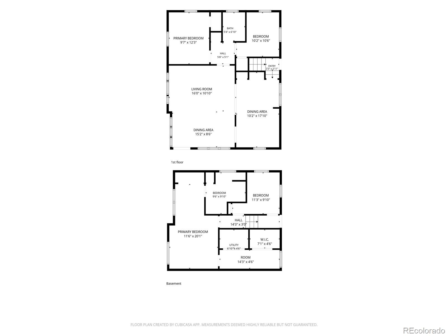
Beautifully remodeled and move-in ready! This Wheat Ridge home offers a rare combination of stylish updates, a large lot, and exceptional outdoor space at an attractive price point. Thoughtfully renovated with fresh, tasteful finishes throughout, the home features engineered floors throughout, bright living spaces, and two bedrooms on the main level. The finished basement offers a private primary suite with a spacious walk-in closet.
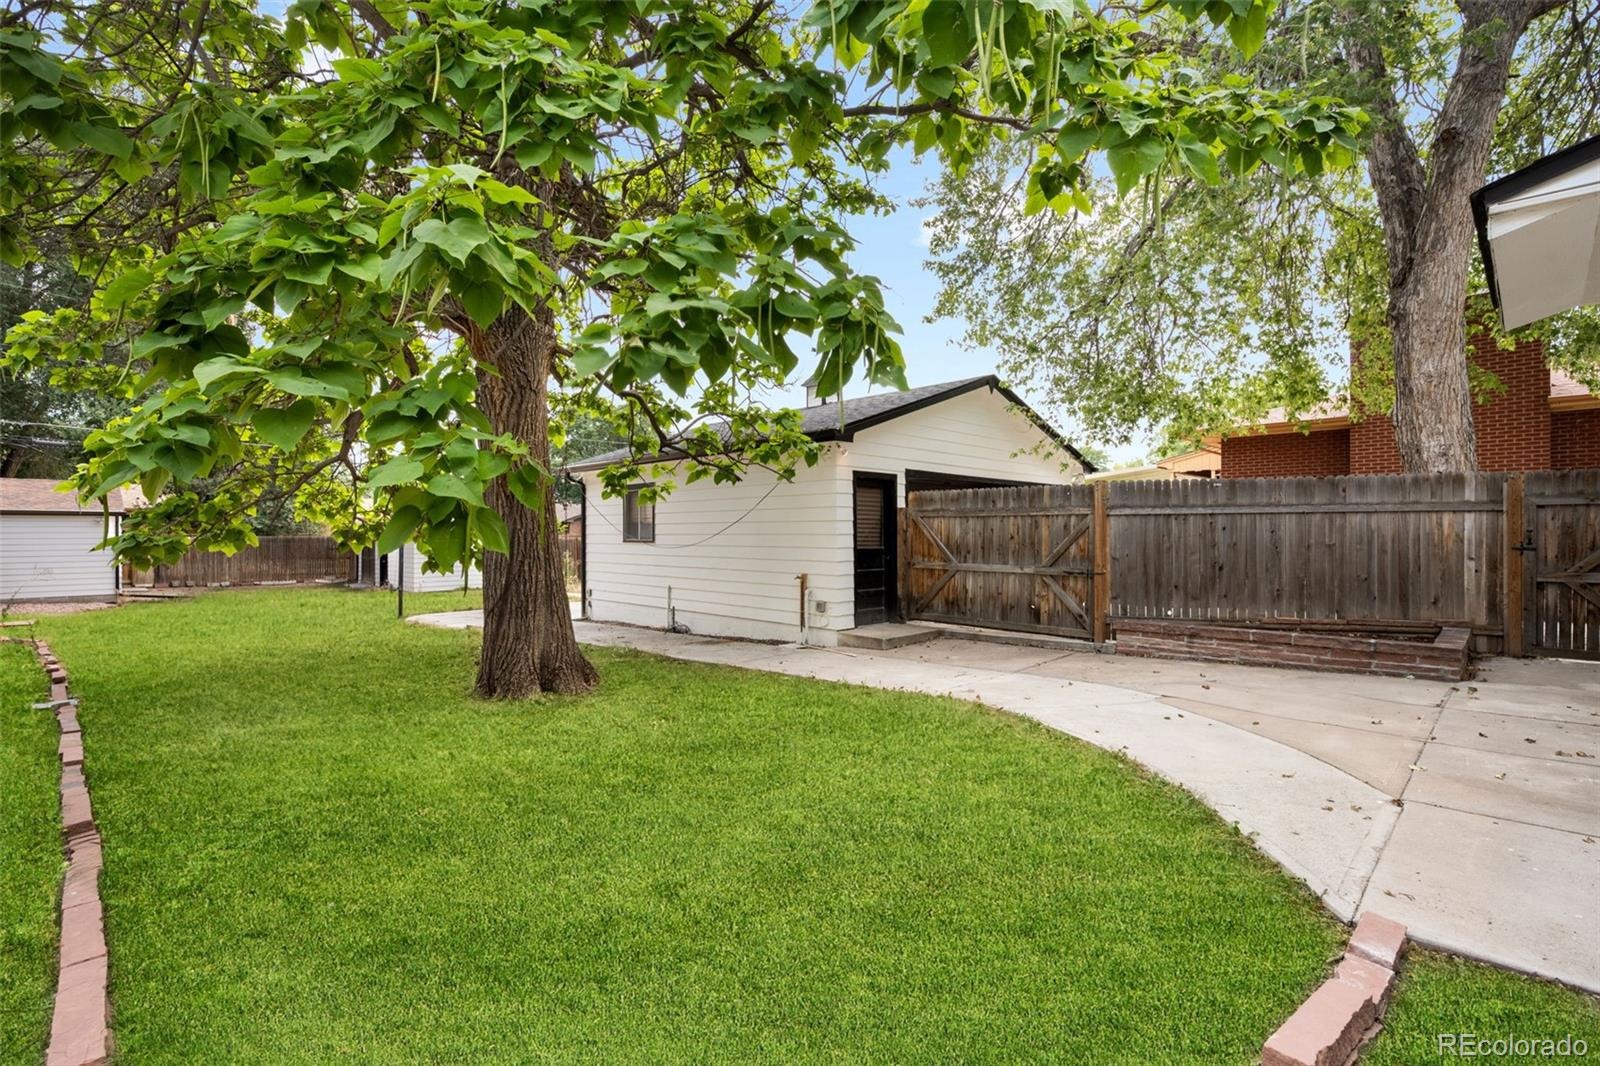
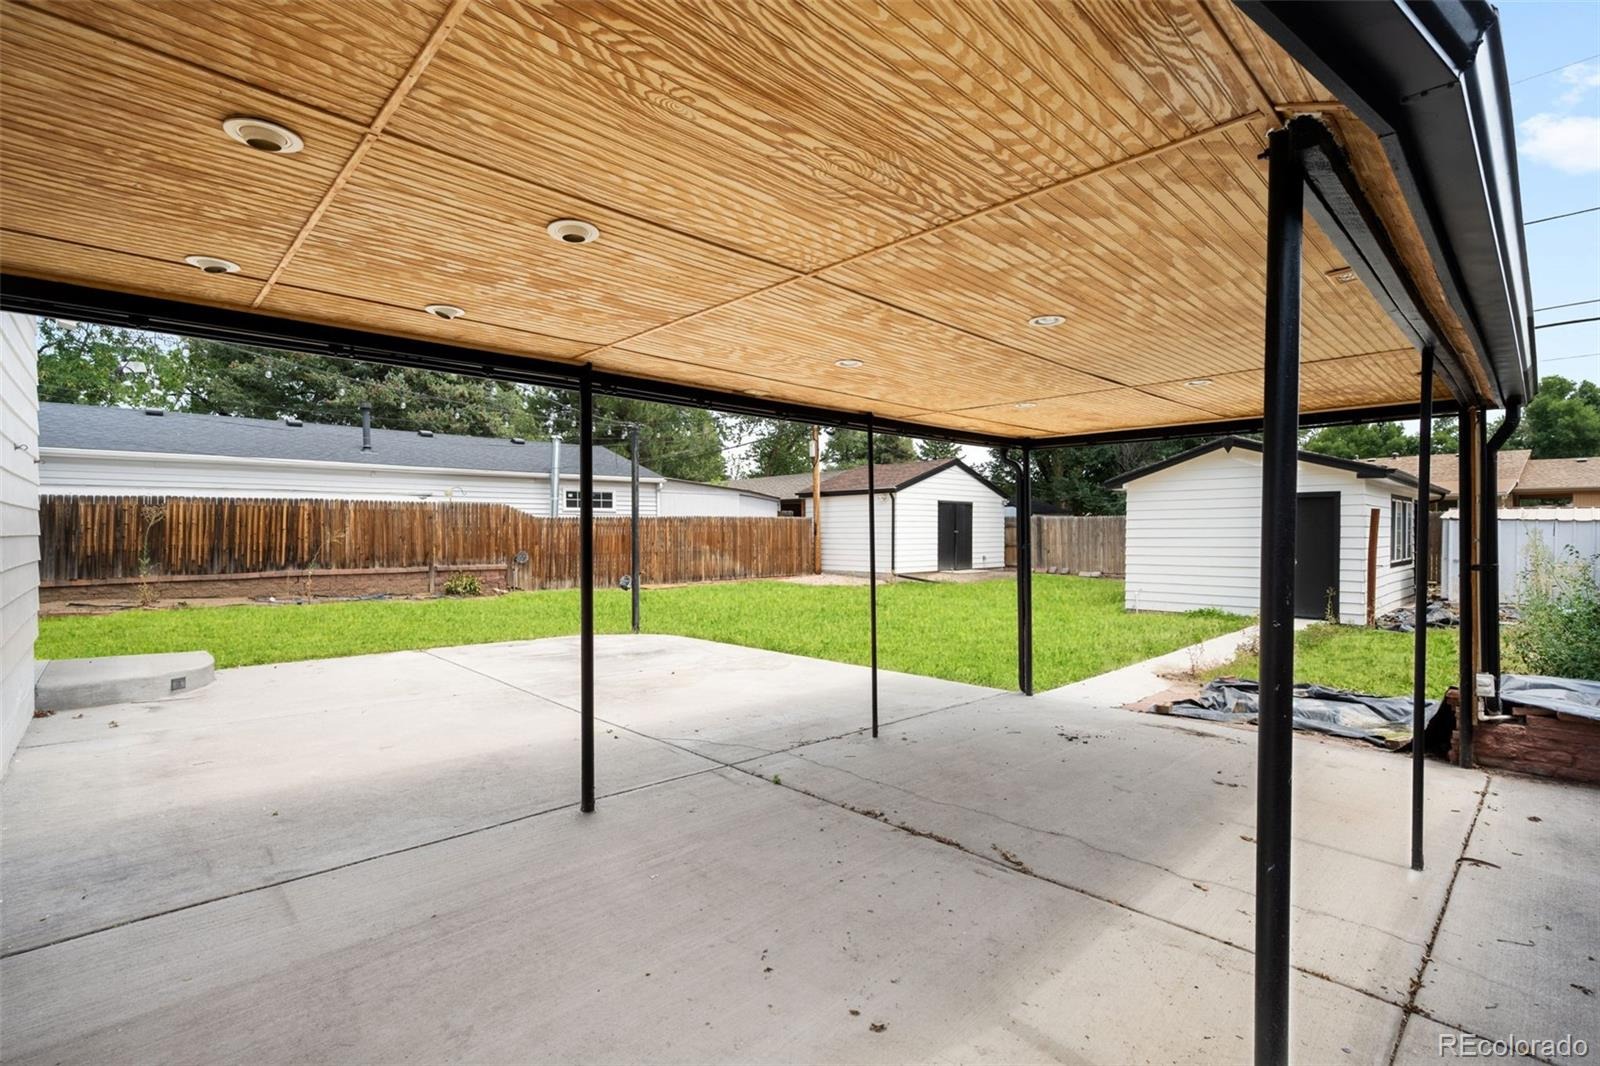
The expansive lot is a standout, featuring mature landscaping, a covered back patio, sprinkler system, two large powered storage sheds, and additional workshop space. The south outbuilding is equipped with 220V, offering great flexibility for projects, hobbies, or additional workspace. A detached two-car garage provides comfortable year-round parking and workspace.
Additional improvements include a brand new roof, new siding, new A/C unit, new furnace, newer driveway, newer sewer line, and whole-house attic fan. Conveniently located near Clear Creek trails, Olde Town Arvada, Tennyson Street, parks, restaurants, shopping, and easy access to downtown Denver. A rare opportunity to enjoy a newly remodeled home, generous lot, abundant storage, and versatile workspace in an established Wheat Ridge neighborhood!
89 days on market
Listed by Chandler Fendler · Compass - Denver · Chandler.Fendler@Compass.com,720-346-3400
Property Details
| Property Type | Residential |
| Sub Type | Single Family Residence |
| Status | Active |
| Price per Sq Ft | $396 |
| Subdivision | Wheat Ridge |
| MLS # | 8918640 |
| Days on Market | 89 |
| Bedrooms | 3 |
| Full Baths | 1 |
| Three-Quarter Baths | 1 |
| Year Built | 1936 |
| Lot Size (Sq Ft) | 10,411 |
| Acres | 0.24 |
| HOA | No |
| Annual Taxes | $3,169 |
| State | CO |
| County | Jefferson |
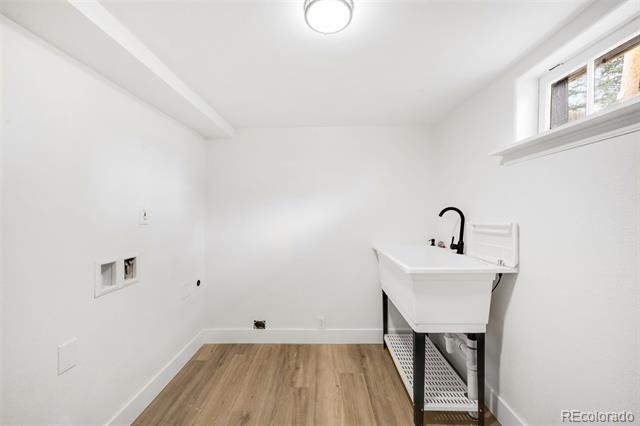
| Interior Features | Eat-in Kitchen, Kitchen Island, Open Floorplan, Pantry, Walk-In Closet(s), Primary Suite, Quartz Counters, Smoke Free, Utility Sink |
| Heating | Forced Air |
| Cooling | Central Air |
| Flooring | Carpet, Laminate, Tile |
| Appliances | Convection Oven, Cooktop, Dishwasher, Disposal, Gas Water Heater, Oven, Refrigerator |
| Exterior Features | Private Yard, Water Feature |
| Garage | Yes |
| Garage Spaces | 2 |
| Parking Features | Oversized |
| Roof | Composition |
| Basement | Full |
| Lot Features | Landscaped, Level, Many Trees, Sprinklers In Front, Sprinklers In Rear, Irrigated |
| Levels | One |
| Construction | Frame, Vinyl Siding |
| Sewer | Public Sewer |
| Water Source | Public |
| Senior Community | No |
| Special Conditions | None Known |
Location
Price History
| Date | Event | Price |
|---|---|---|
| 10/21/2026 |
Price change Source: REcolorado® #8918640 |
$665,000 -1.5% $396/sqft |
| 8/12/2026 |
Listed for sale Source: REcolorado® #8918640 |
$674,999 +55.2% $402/sqft |
| 2/24/2026 |
Sold Source: REcolorado® #8393486 |
$435,000 -3.3% $259/sqft |
| 1/13/2026 |
Listed for sale Source: REcolorado® #8393486 |
$450,000 $268/sqft |

Based on information submitted to the MLS GRID as of November 9, 2026 at 6:43 AM MST. All data is obtained from various sources and may not have been verified by broker or MLS GRID. Supplied Open House Information is subject to change without notice. All information should be independently reviewed and verified for accuracy. Properties may or may not be listed by the office/agent presenting the information.
Thank you — a Mont Haus broker will be in touch shortly.
For Mont Haus agents and staff. Sign in with your Mont Haus Microsoft account and the Agent Portal opens in a new tab.
Sign in with MicrosoftNo Microsoft account yet? Ask Nikki Boxer, who sets up portal access.