Residential · Active
Parker, CO 80134
5 Beds · 4 Baths · 2,750 Sq Ft
$799,000
Single Family
Property Type
0.15 acres
Lot Size
2017
Year Built
$291
Price per Sq Ft
3
Parking Spaces
$650
HOA Fee
8922188
MLS #
About This Property
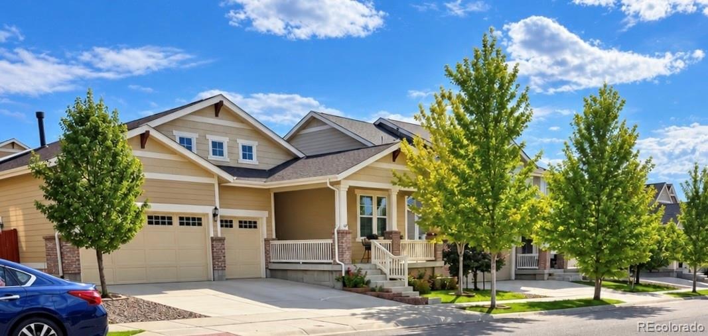
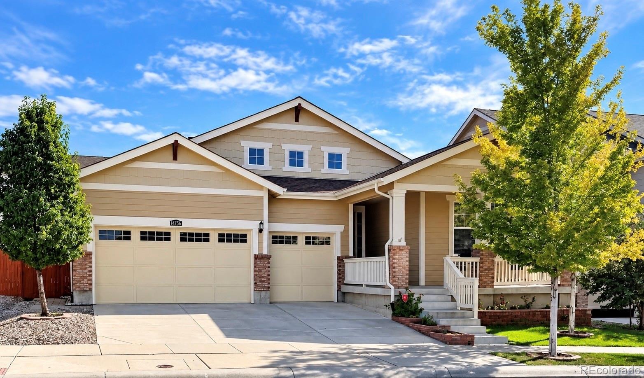
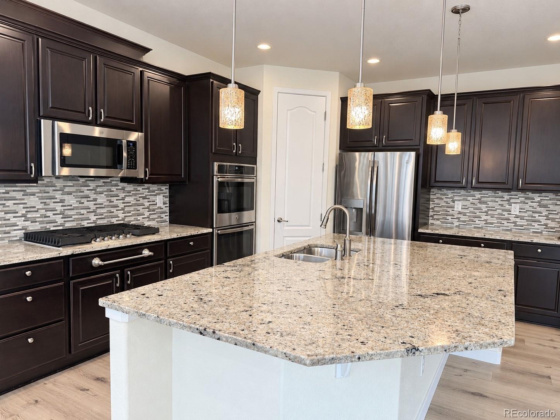
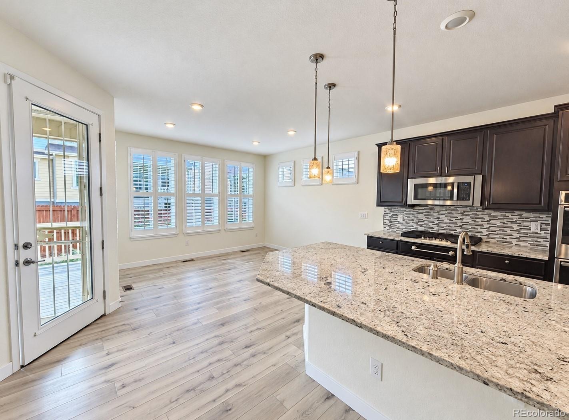
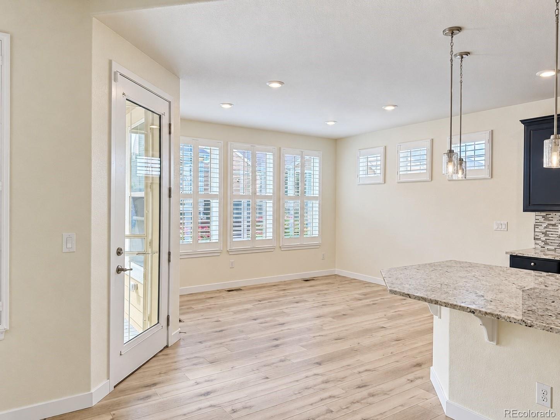
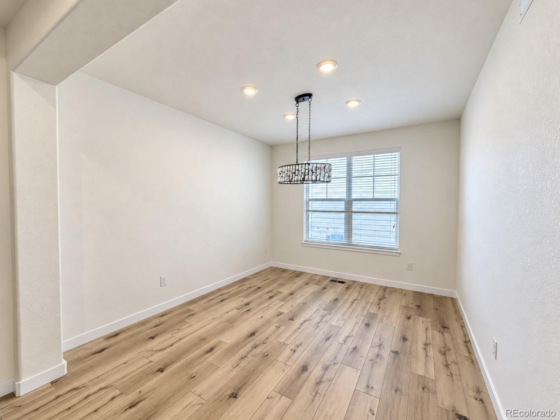
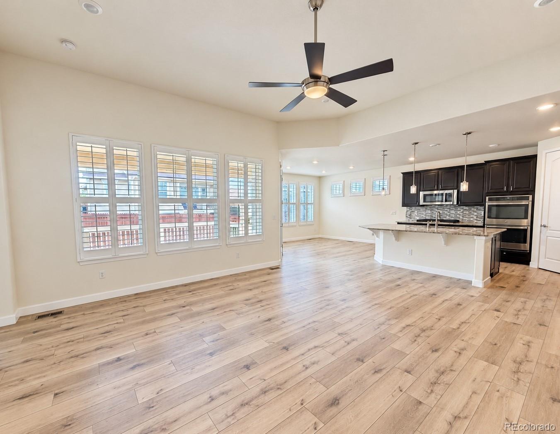
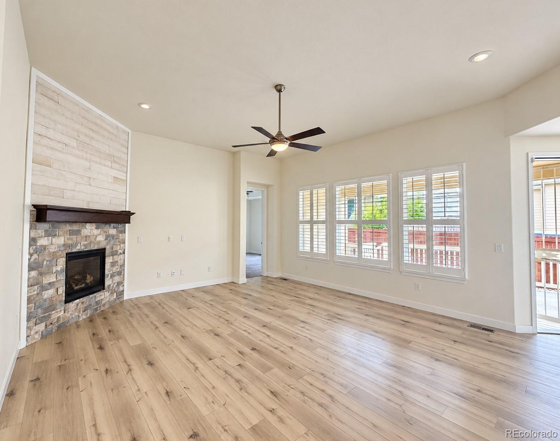
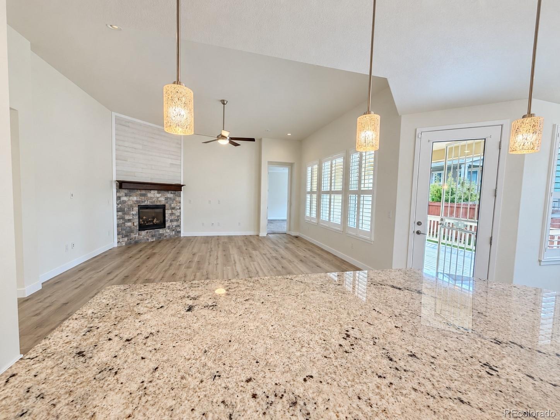
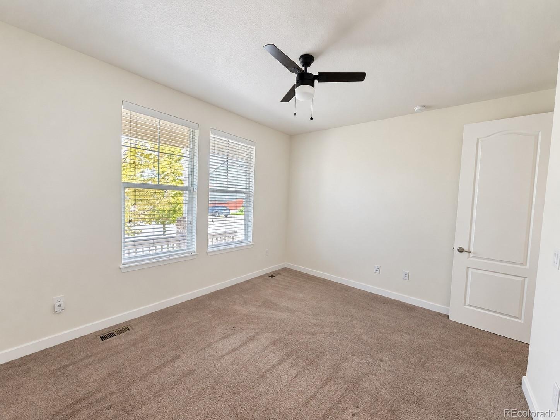
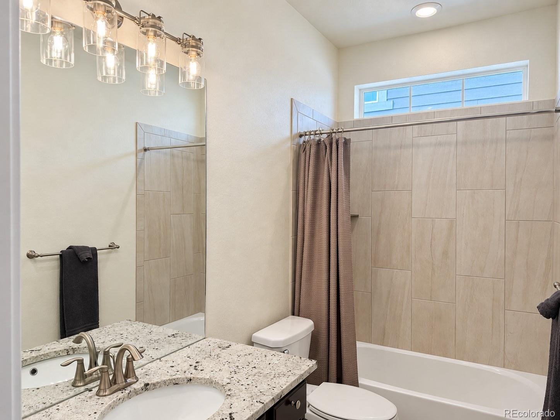
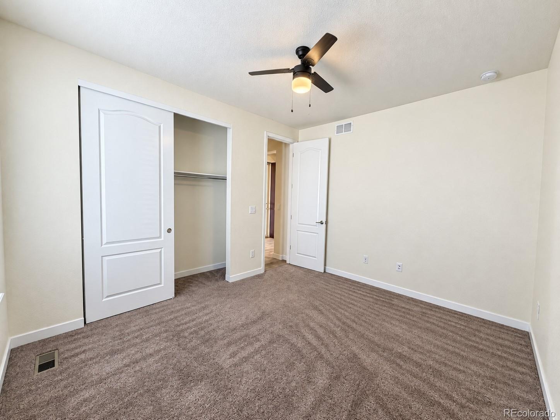
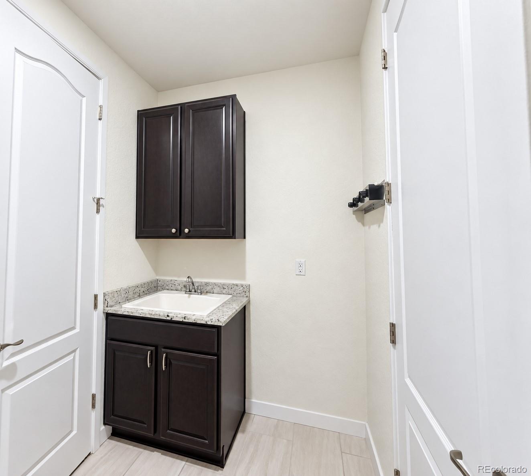
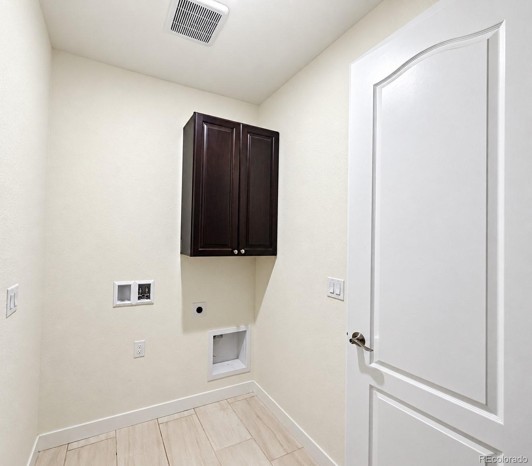
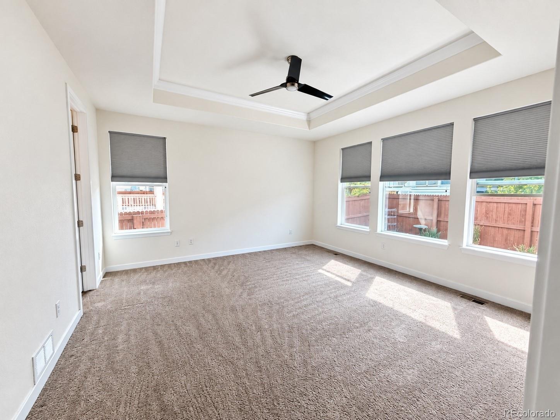
Discover effortless main-level living in this inviting Sierra Ridge ranch, offering 2,500 sq ft, 4 bedrooms, 3 full bathrooms, and convenient main-floor laundry on main floor. The thoughtfully designed layout provides generous room to gather, relax, and entertain while keeping everyday living comfortably accessible. A formal dining room creates an elegant setting for special occasions, while the spacious eating area just off the kitchen is ideal for casual meals and conversation. The gournet kitchen shines with slate cabinetry, quartz countertops, stainless-steel appliances, and new wood-look luxury flooring, combining style, durability, and easy maintenance.
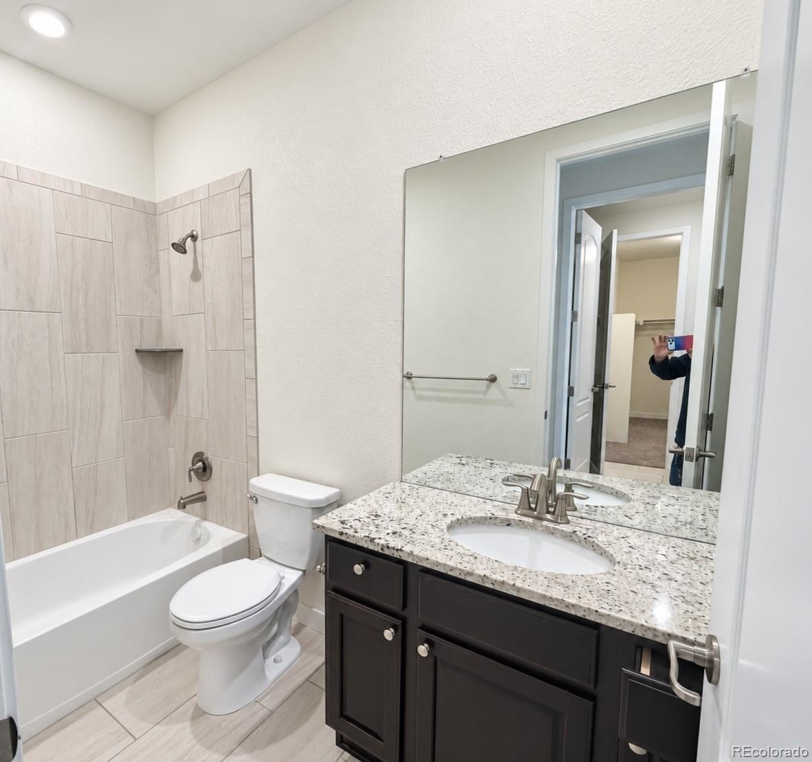
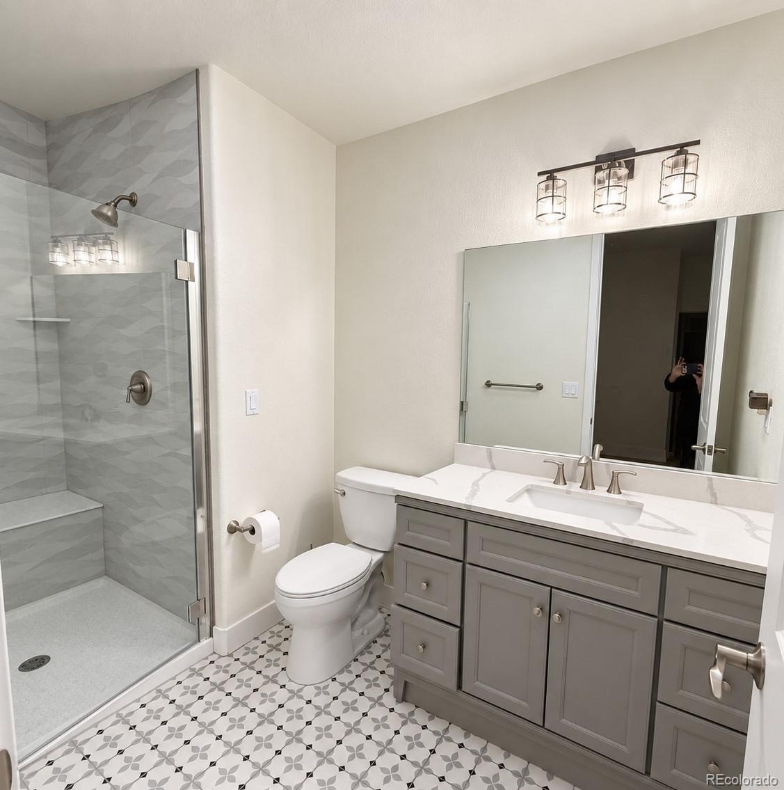
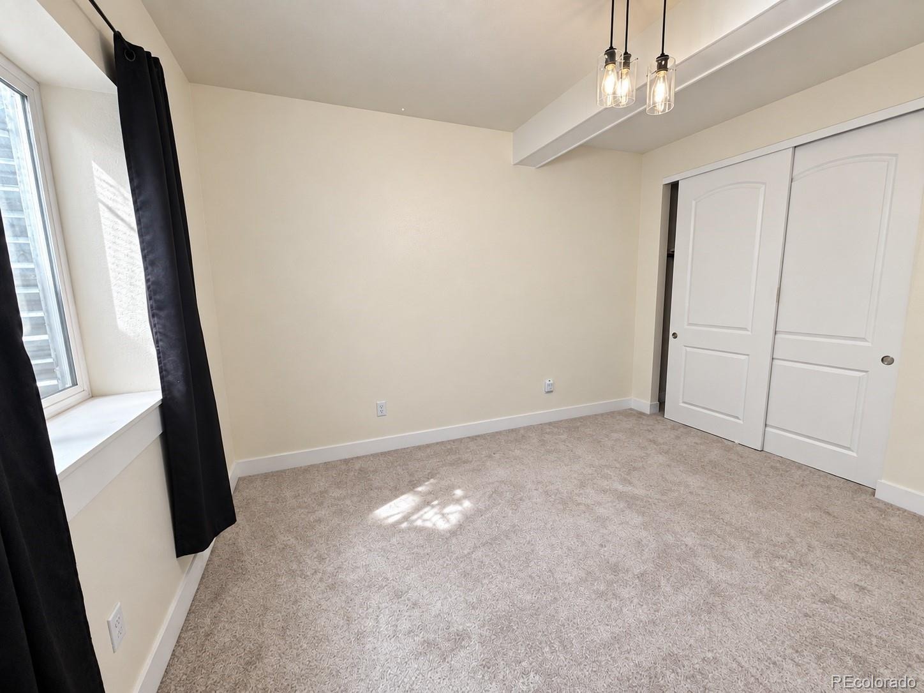
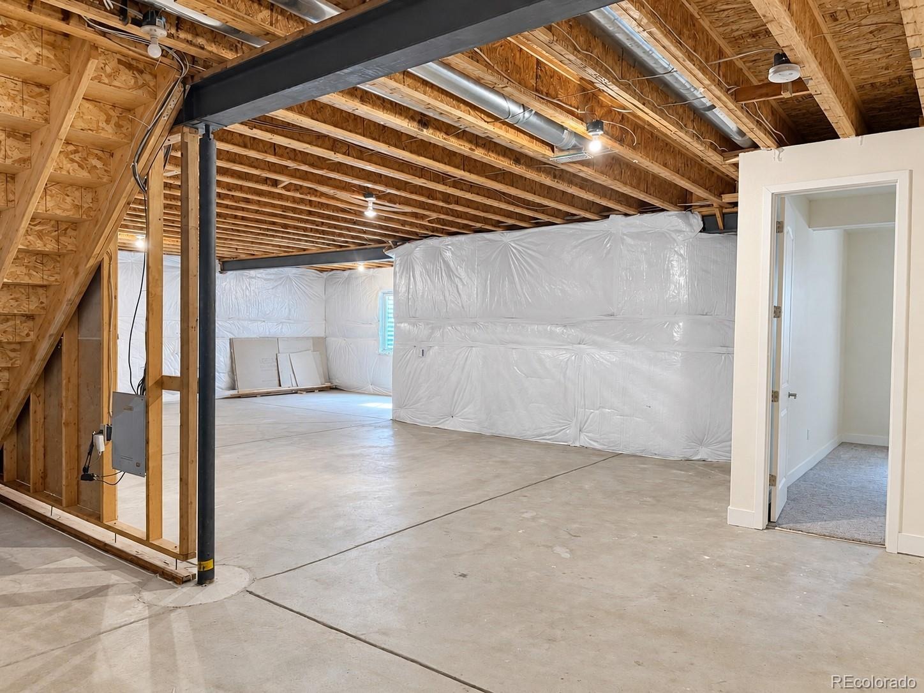
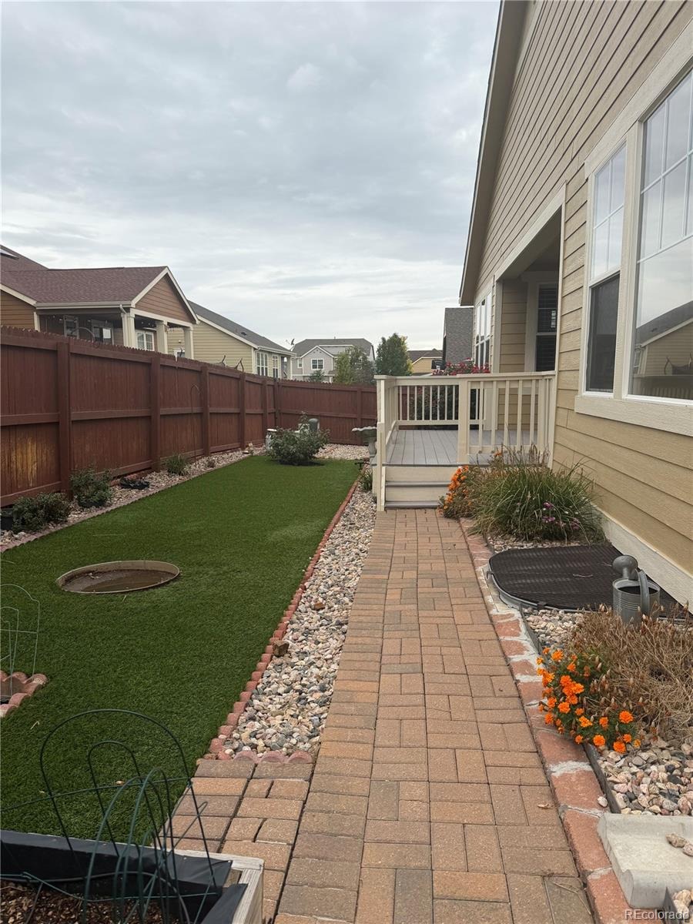
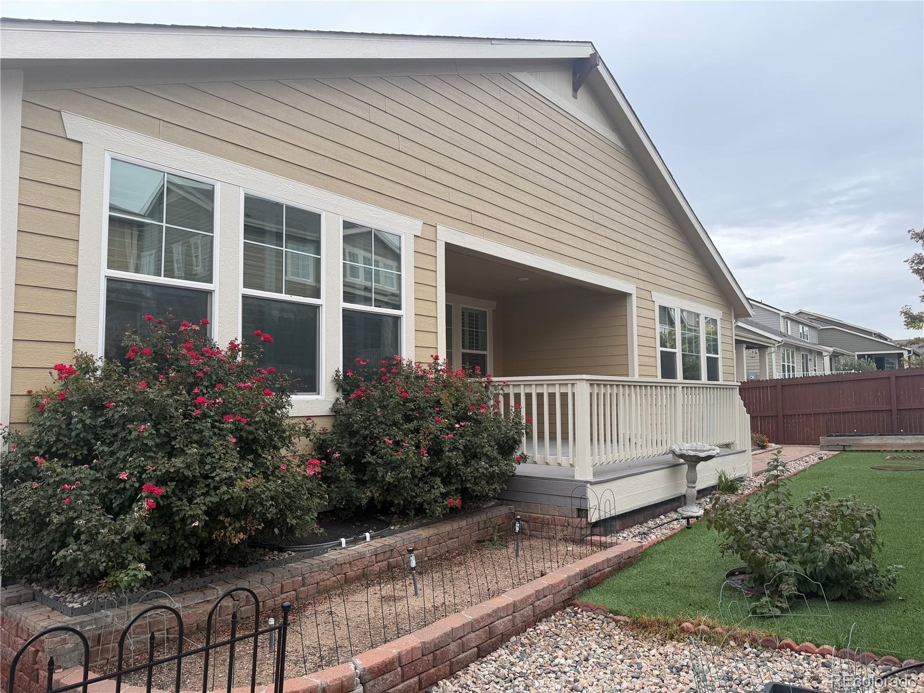
Step outside to enjoy peaceful Colorado evenings on the covered back deck. Overlooking the beautifully maintained, low-maintenance backyard, this private outdoor retreat is ready for morning coffee, weekend barbecues, and relaxed entertaining. The full basement expands the home’s possibilities with flexible space for future recreation room, home office, gym, or media area—allowing you to tailor the lower level to your needs, already including the 5th bedroom and a beautifully designed 3/4 bathroom. Don't overlook the solar system...it's pay for what you use only!
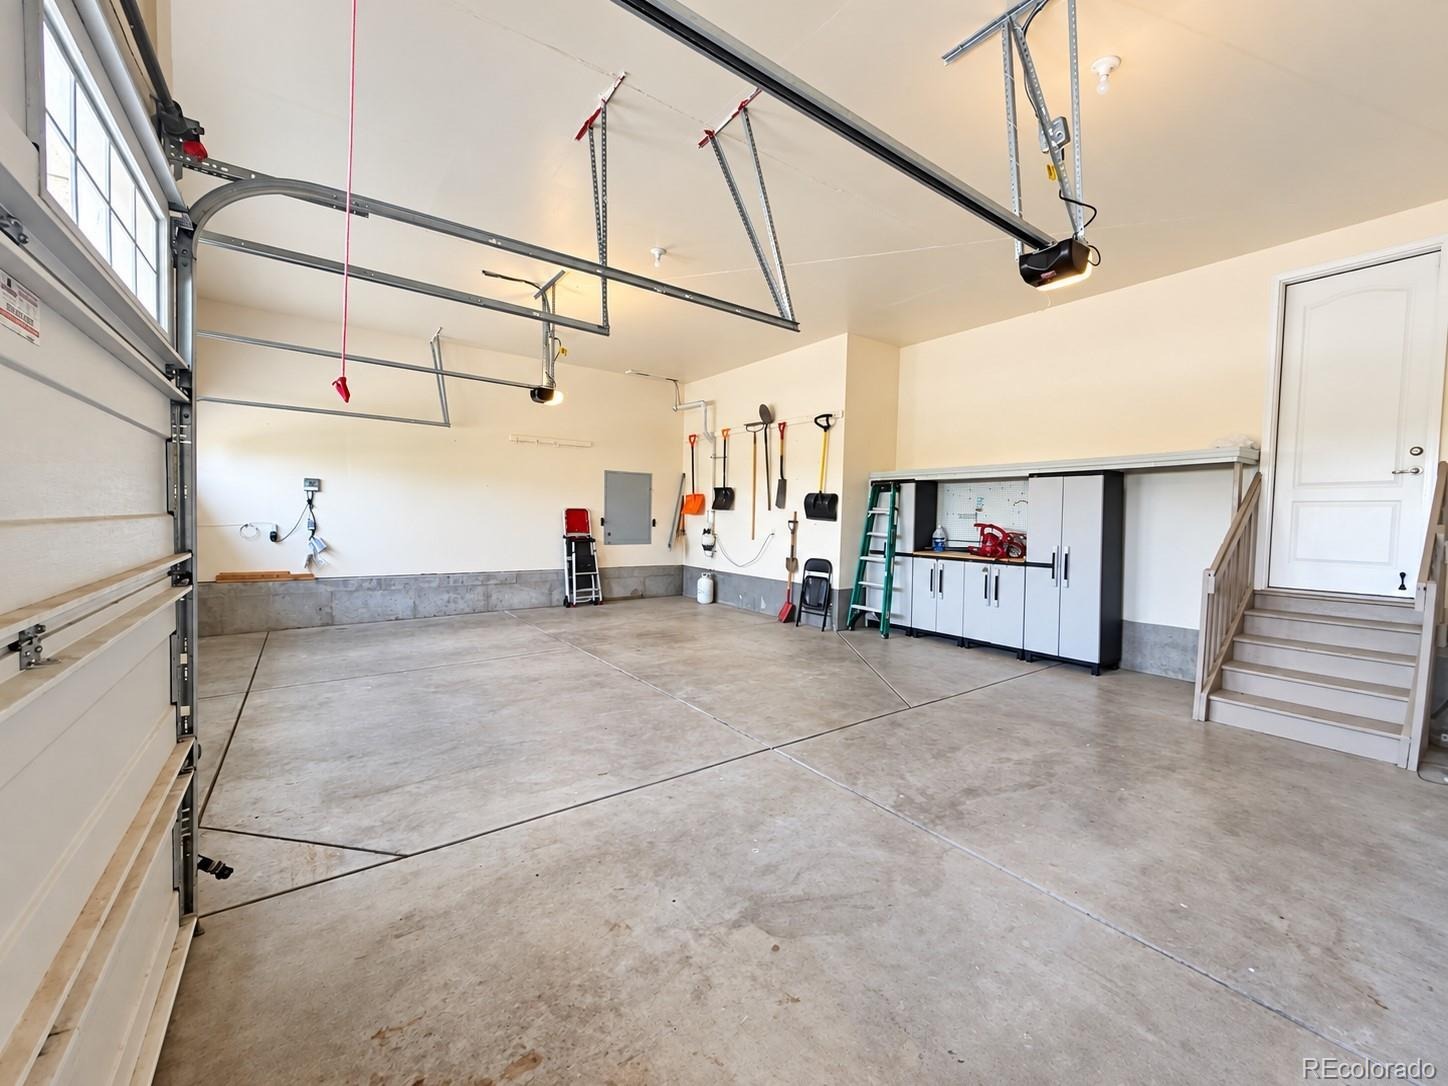
An attached 3 car garage adds valuable storage and convenience. With its spacious layout, stylish updates, inviting outdoor living, and versatile basement, this Sierra Ridge home is ready to welcome you. $15,000 to be paid by seller to do a rate buy-down or pay closing costs.
44 days on market
Listed by Susan D Duncan · RE/MAX Professionals · 303-930-5210
Property Details
| Property Type | Residential |
| Sub Type | Single Family Residence |
| Status | Active |
| Price per Sq Ft | $291 |
| Subdivision | Sierra Ridge |
| MLS # | 8922188 |
| Days on Market | 44 |
| Bedrooms | 5 |
| Full Baths | 3 |
| Three-Quarter Baths | 1 |
| Year Built | 2017 |
| Lot Size (Sq Ft) | 6,621 |
| Acres | 0.15 |
| HOA | Yes |
| HOA Fee | $650 |
| Annual Taxes | $7,229 |
| State | CO |
| County | Douglas |
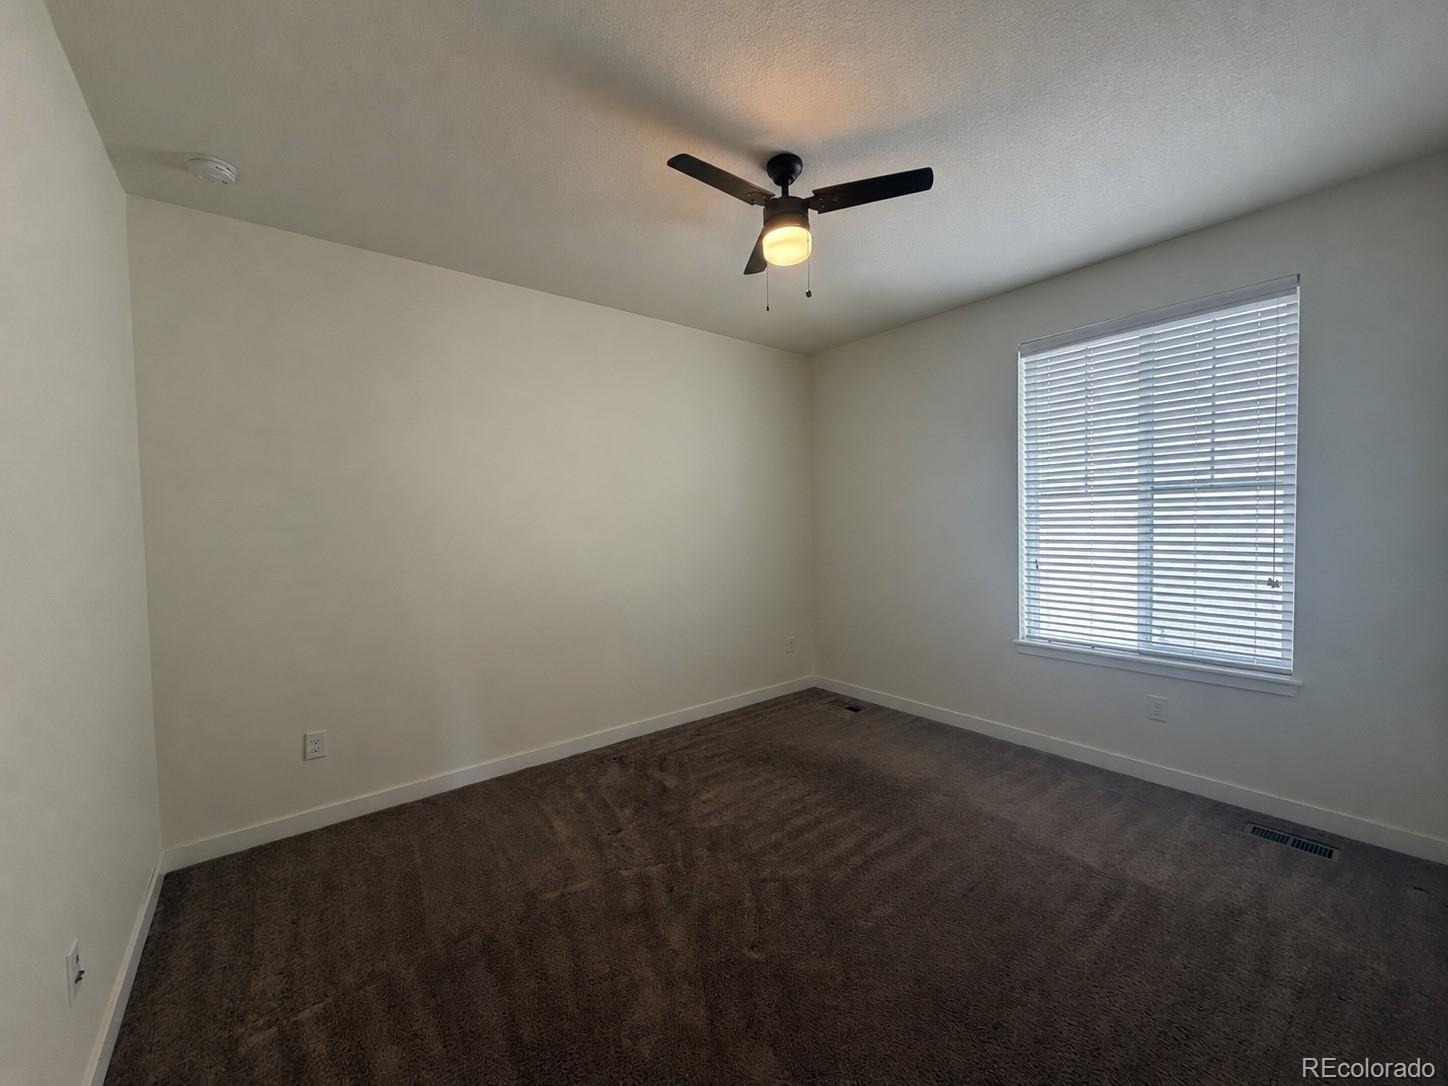
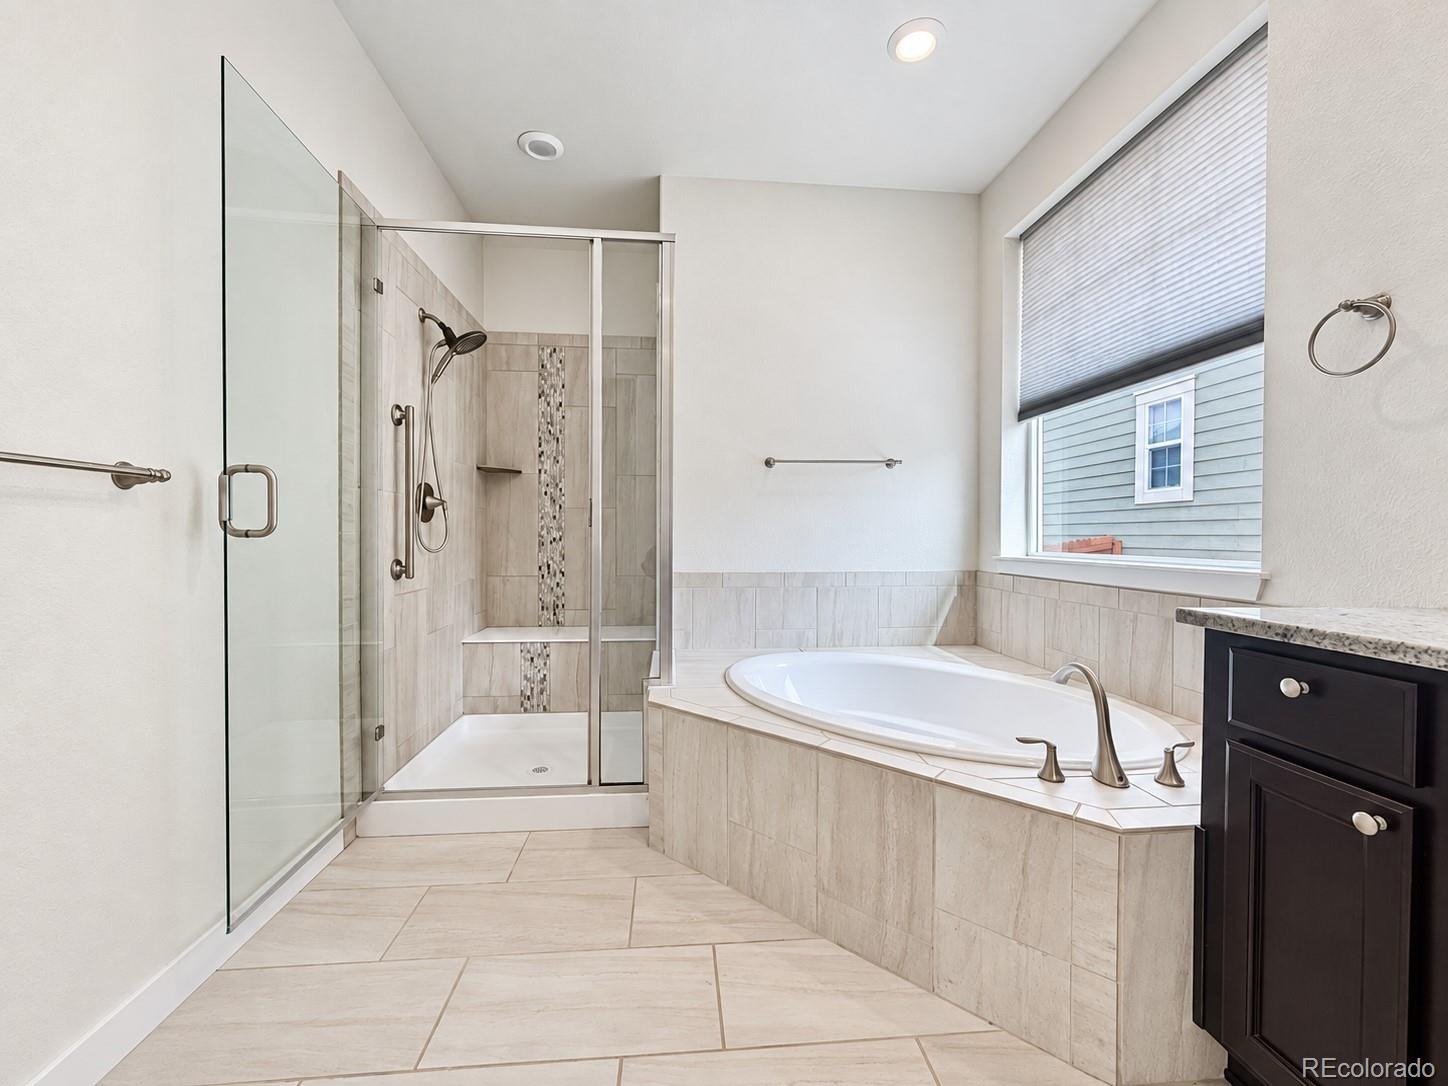
| Interior Features | Breakfast Bar, Ceiling Fan(s), Eat-in Kitchen, High Ceilings, Kitchen Island, Open Floorplan, Pantry, Walk-In Closet(s), Five Piece Bath, Primary Suite, Quartz Counters, Radon Mitigation System, Smoke Free, Utility Sink |
| Heating | Forced Air |
| Cooling | Central Air |
| Flooring | Carpet, Laminate, Wood |
| Fireplaces | 1 |
| Fireplace Features | Gas |
| Appliances | Cooktop, Dishwasher, Disposal, Double Oven, Gas Water Heater, Microwave, Oven, Range, Refrigerator, Self Cleaning Oven |
| Exterior Features | Dog Run, Garden |
| Garage | Yes |
| Garage Spaces | 3 |
| Parking Features | Concrete |
| Roof | Composition |
| Basement | Partial, Unfinished |
| Architectural Style | Contemporary |
| Levels | One |
| Construction | Wood Siding, Rock |
| Sewer | Public Sewer |
| Water Source | Public |
| Senior Community | No |
| Special Conditions | None Known |
Location
Price History
| Date | Event | Price |
|---|---|---|
| 9/25/2026 |
Listed for sale Source: REcolorado® #8922188 |
$799,000 $291/sqft |

Based on information submitted to the MLS GRID as of November 8, 2026 at 1:57 AM MST. All data is obtained from various sources and may not have been verified by broker or MLS GRID. Supplied Open House Information is subject to change without notice. All information should be independently reviewed and verified for accuracy. Properties may or may not be listed by the office/agent presenting the information.
Thank you — a Mont Haus broker will be in touch shortly.
For Mont Haus agents and staff. Sign in with your Mont Haus Microsoft account and the Agent Portal opens in a new tab.
Sign in with MicrosoftNo Microsoft account yet? Ask Nikki Boxer, who sets up portal access.