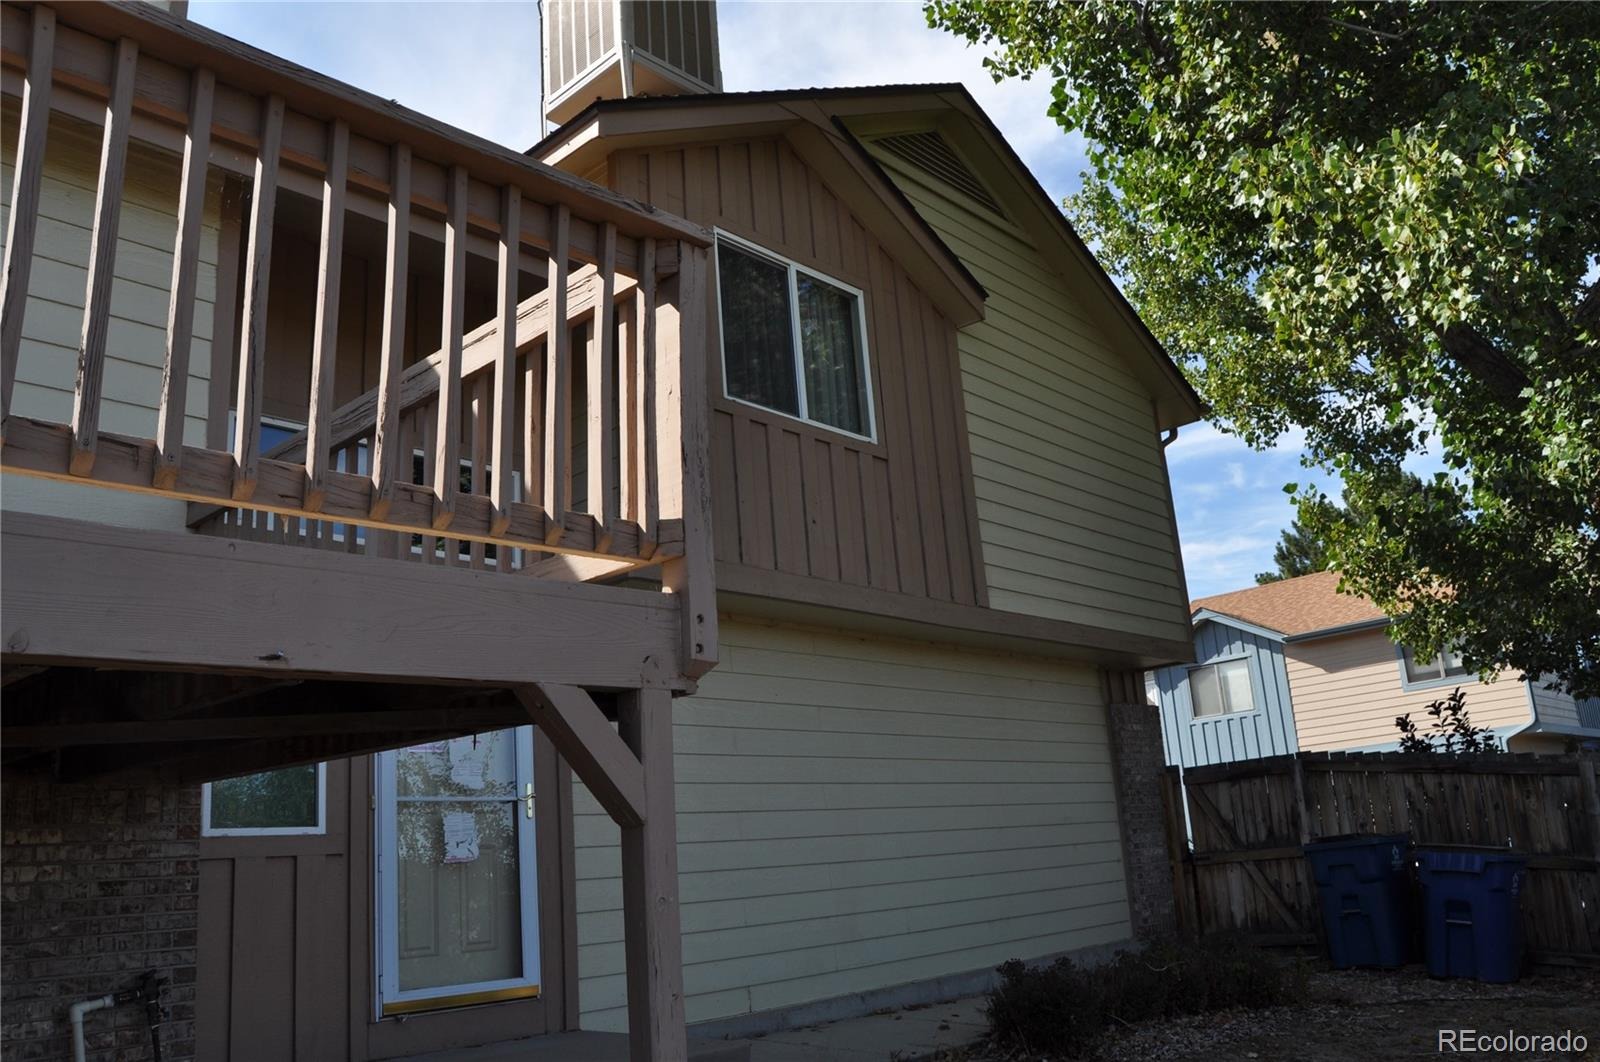
Residential · Under Contract
Arvada, CO 80005
3 Beds · 3 Baths · 1,720 Sq Ft
$475,000
Single Family
Property Type
0.07 acres
Lot Size
1985
Year Built
$276
Price per Sq Ft
2
Parking Spaces
$50
HOA Fee
8928357
MLS #
About This Property
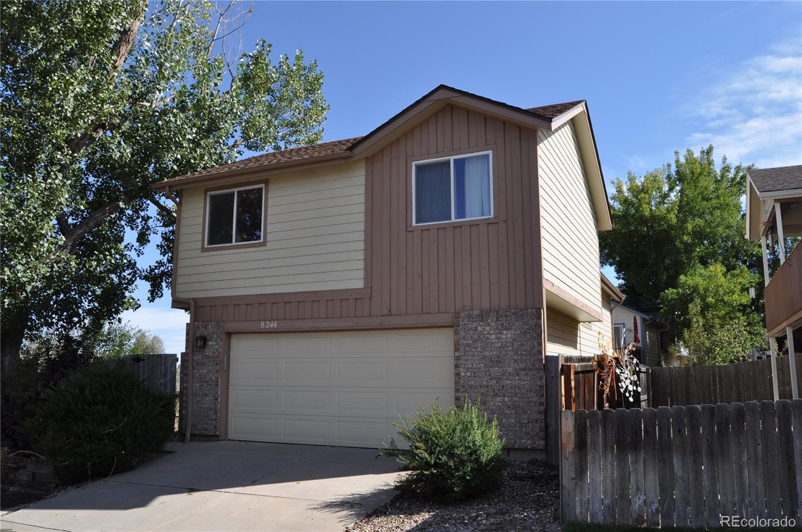
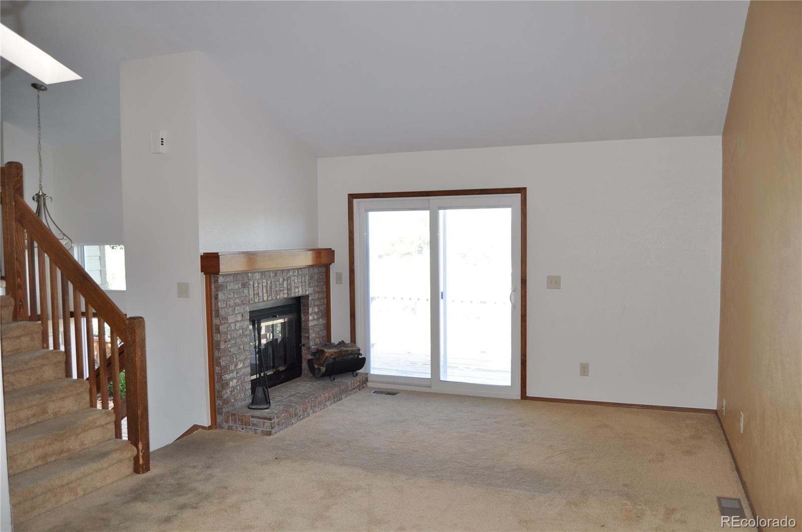
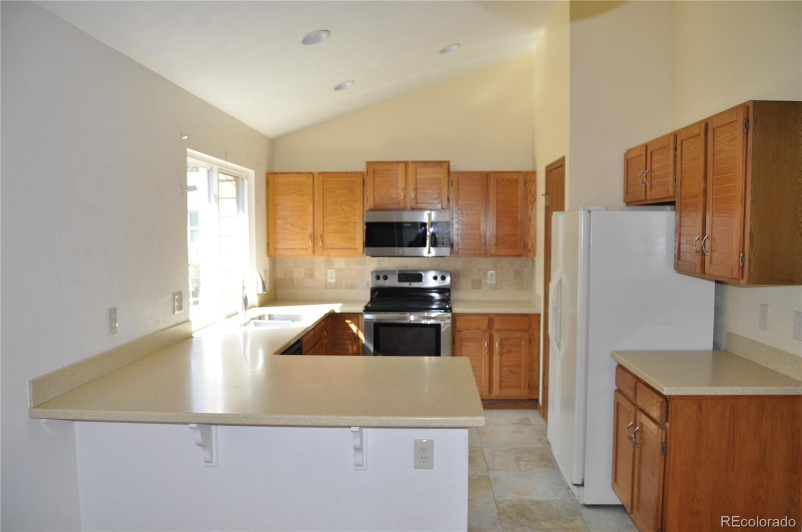
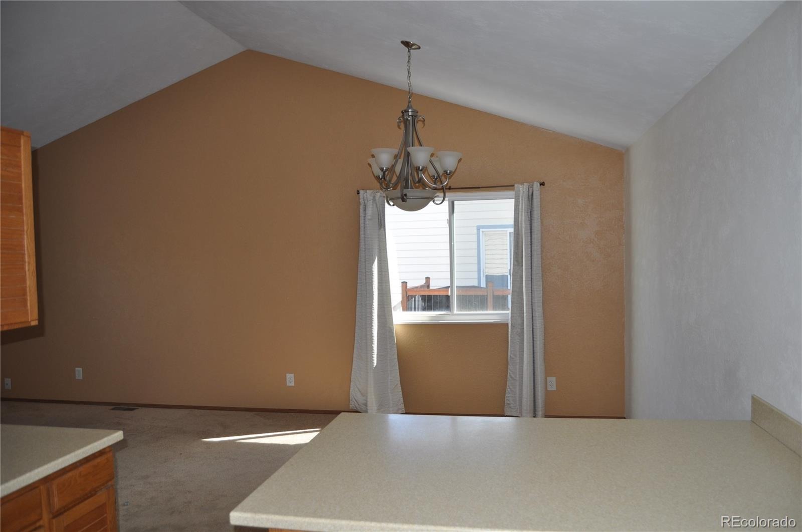
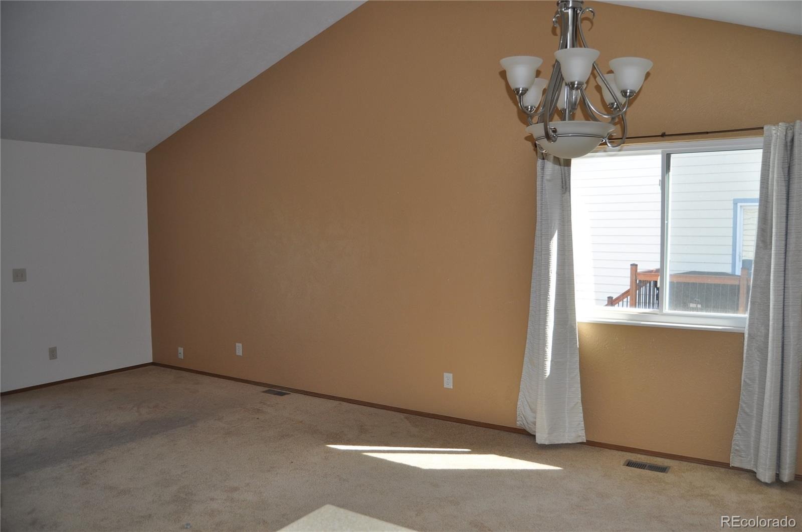
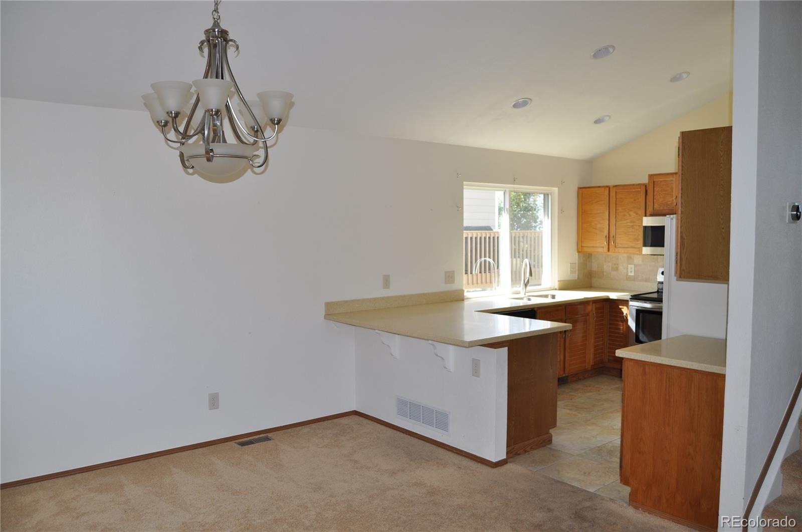
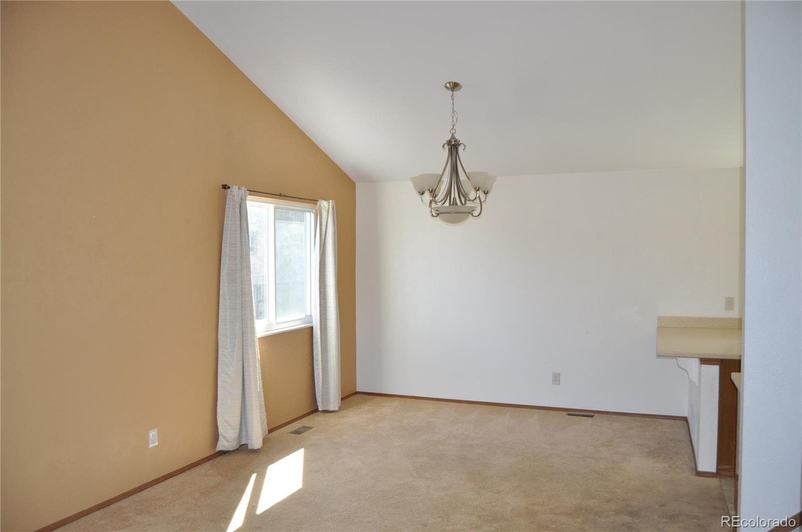
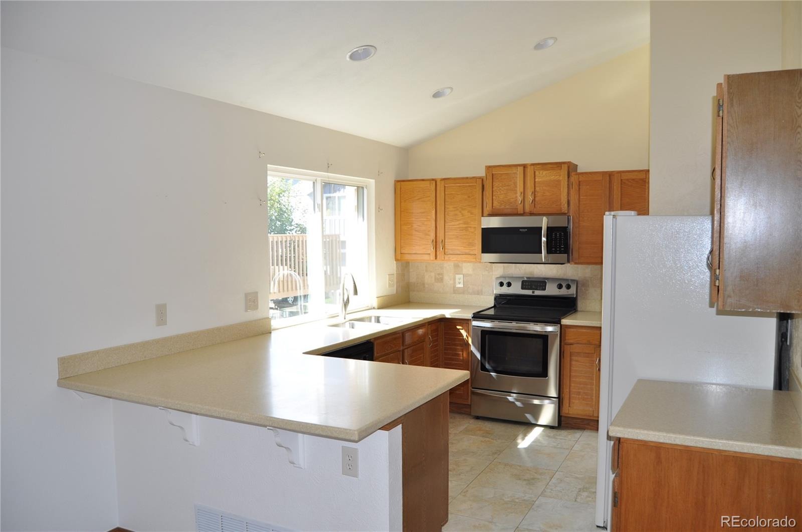
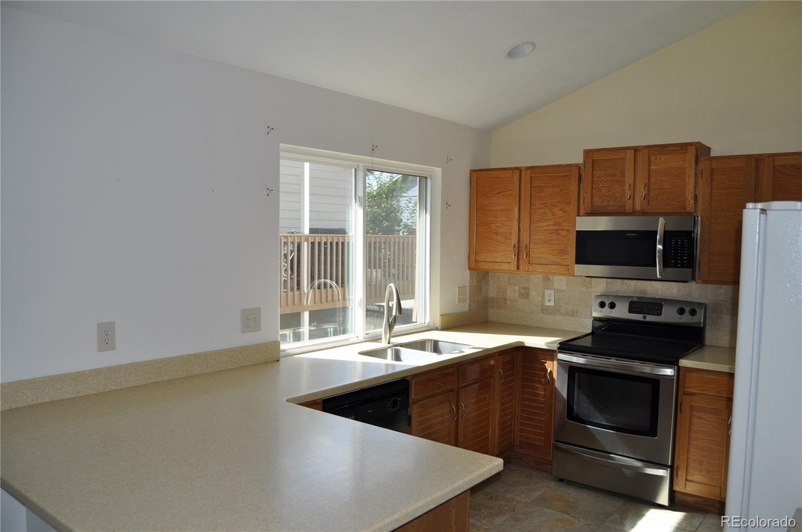
SPACE, SUNLIGHT & A PARKVIEW SETTING! Soaring ceilings, abundant natural light, and a spacious, flexible floor plan create an incredible opportunity in Arvada!
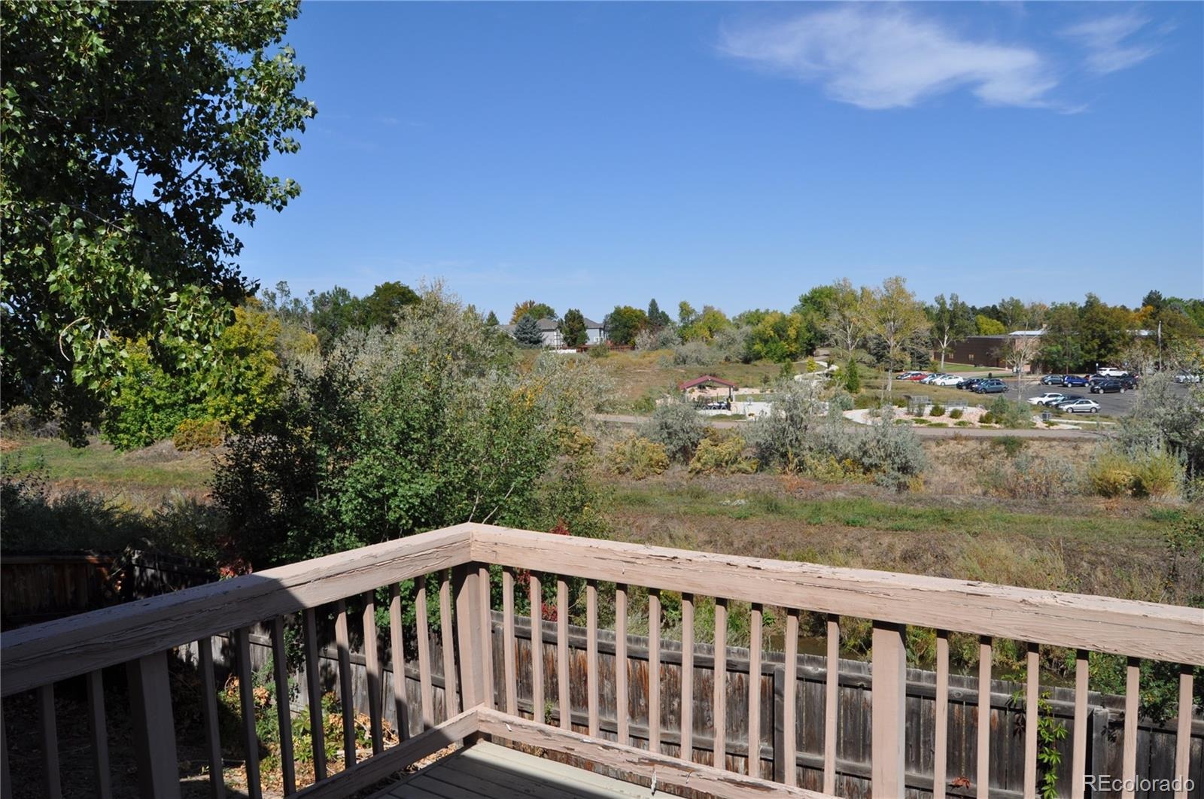
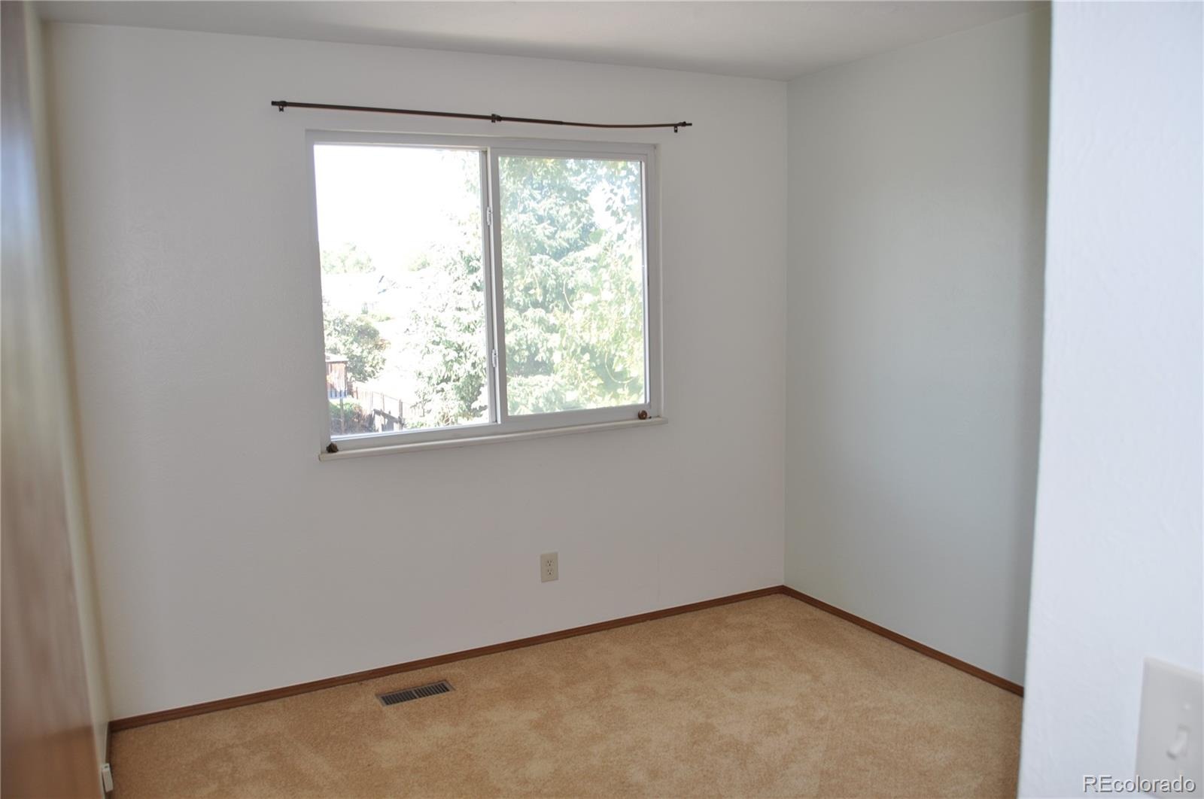
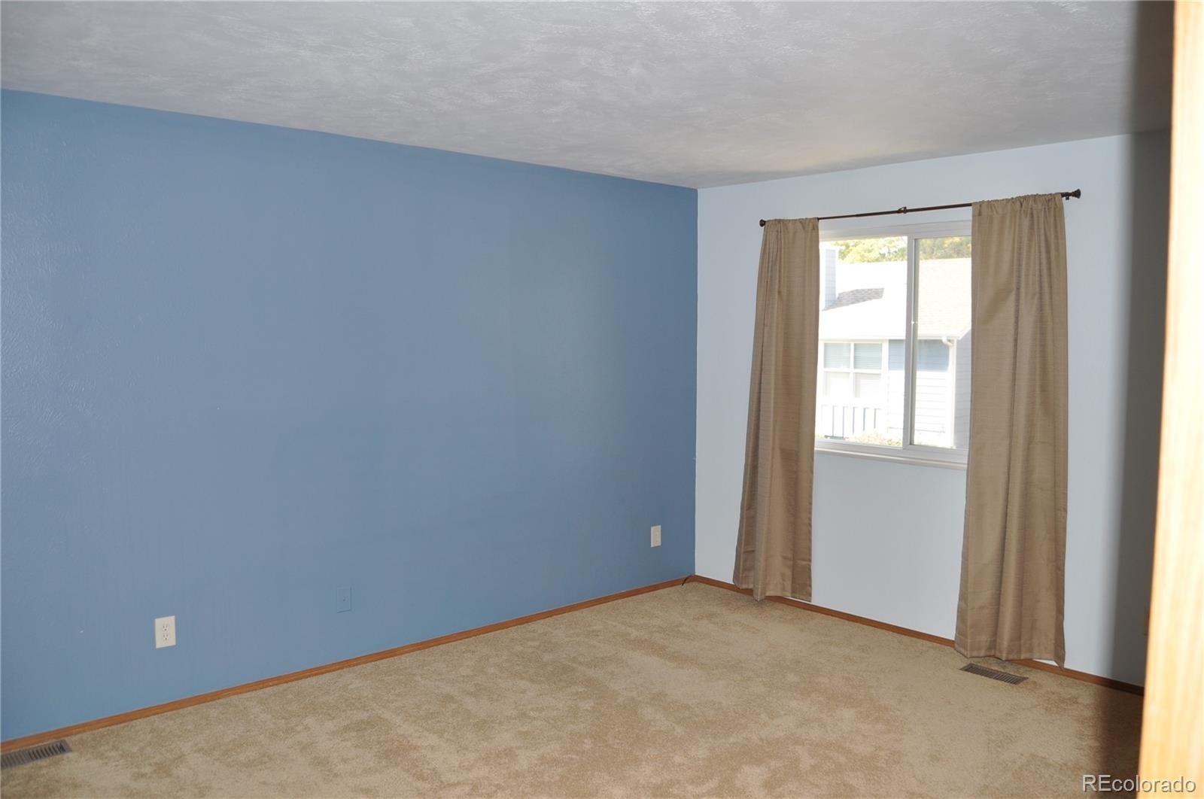
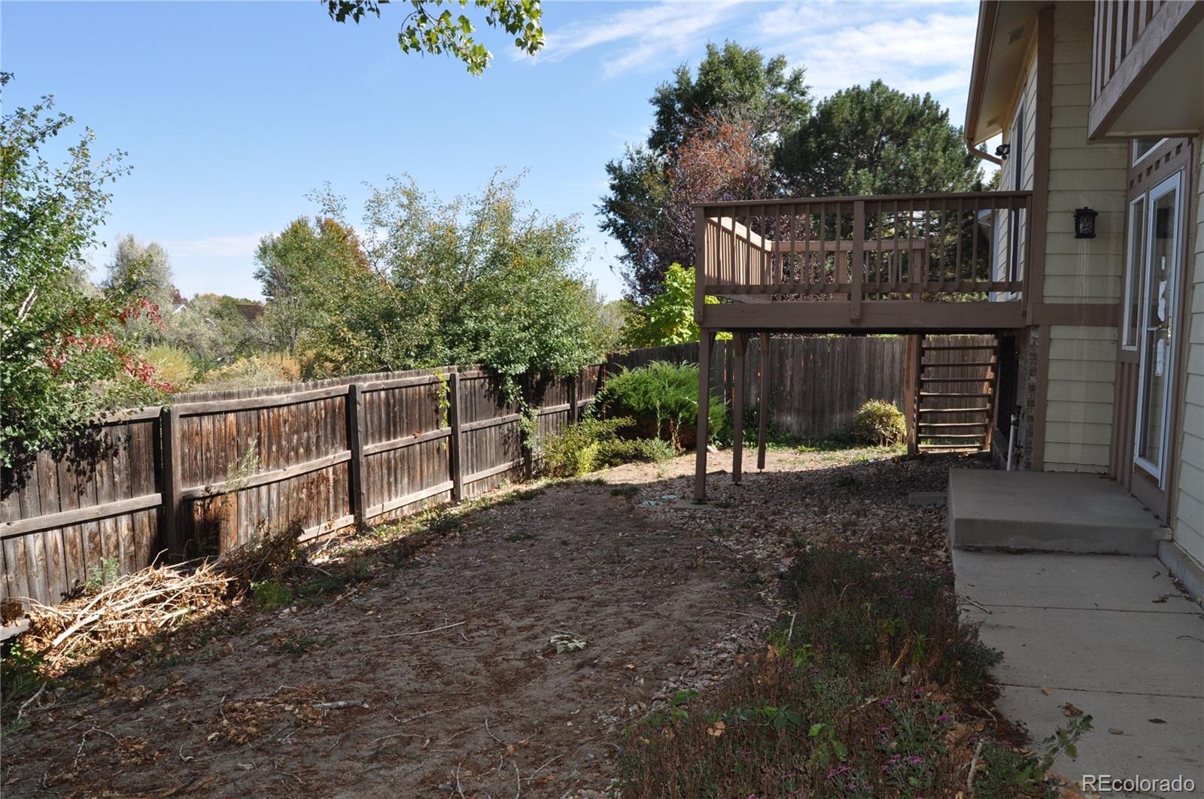
This 3-bedroom, 3-bath home feels bright and open from the moment you walk in, with tons of windows and generous living spaces throughout. One of the highlights is the wonderful setting overlooking the park and canal—giving you a beautiful backdrop right outside your door, and a spacious private yard!
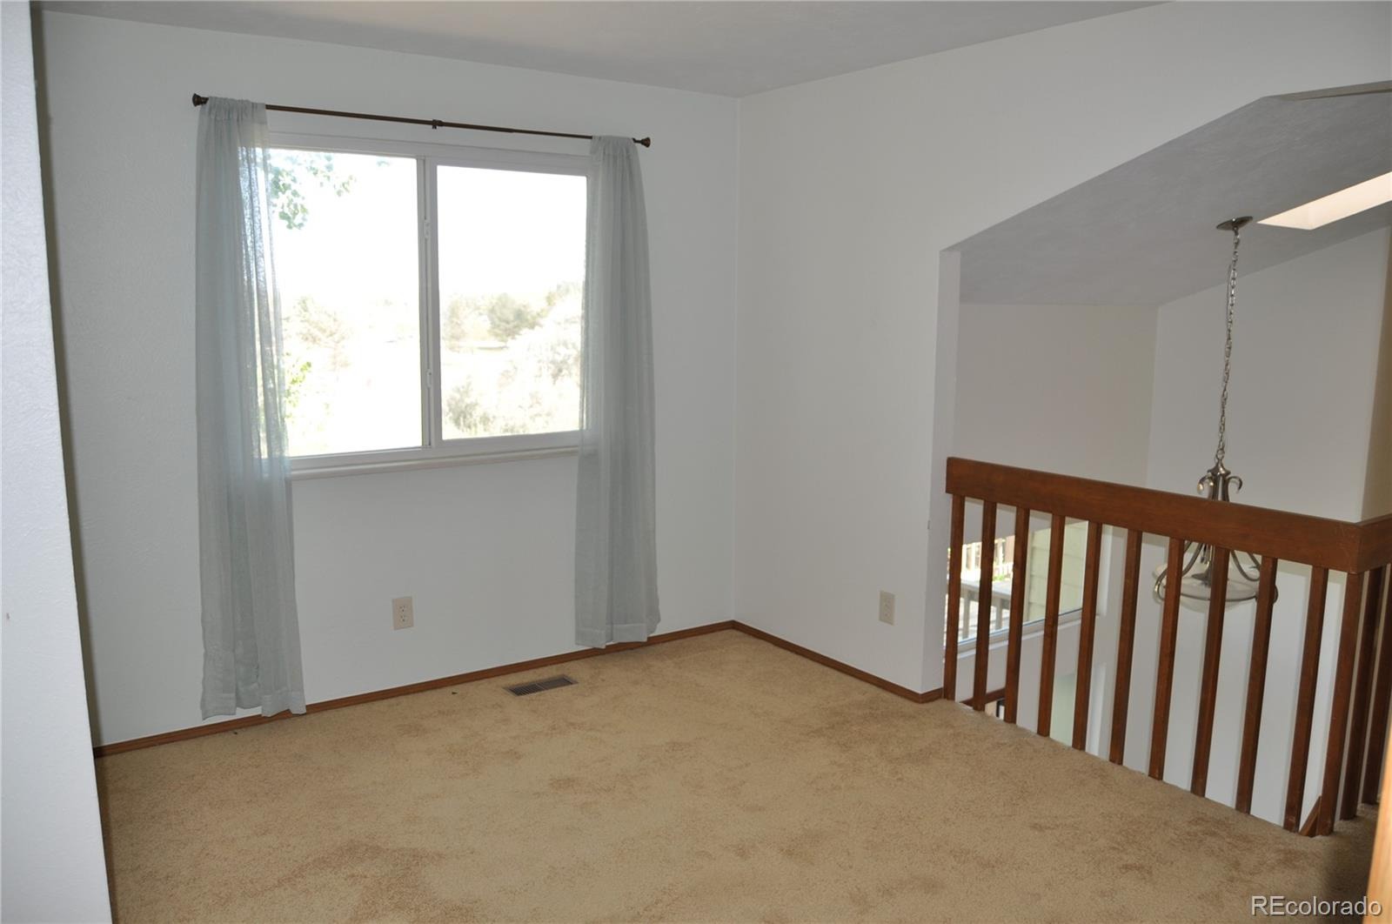
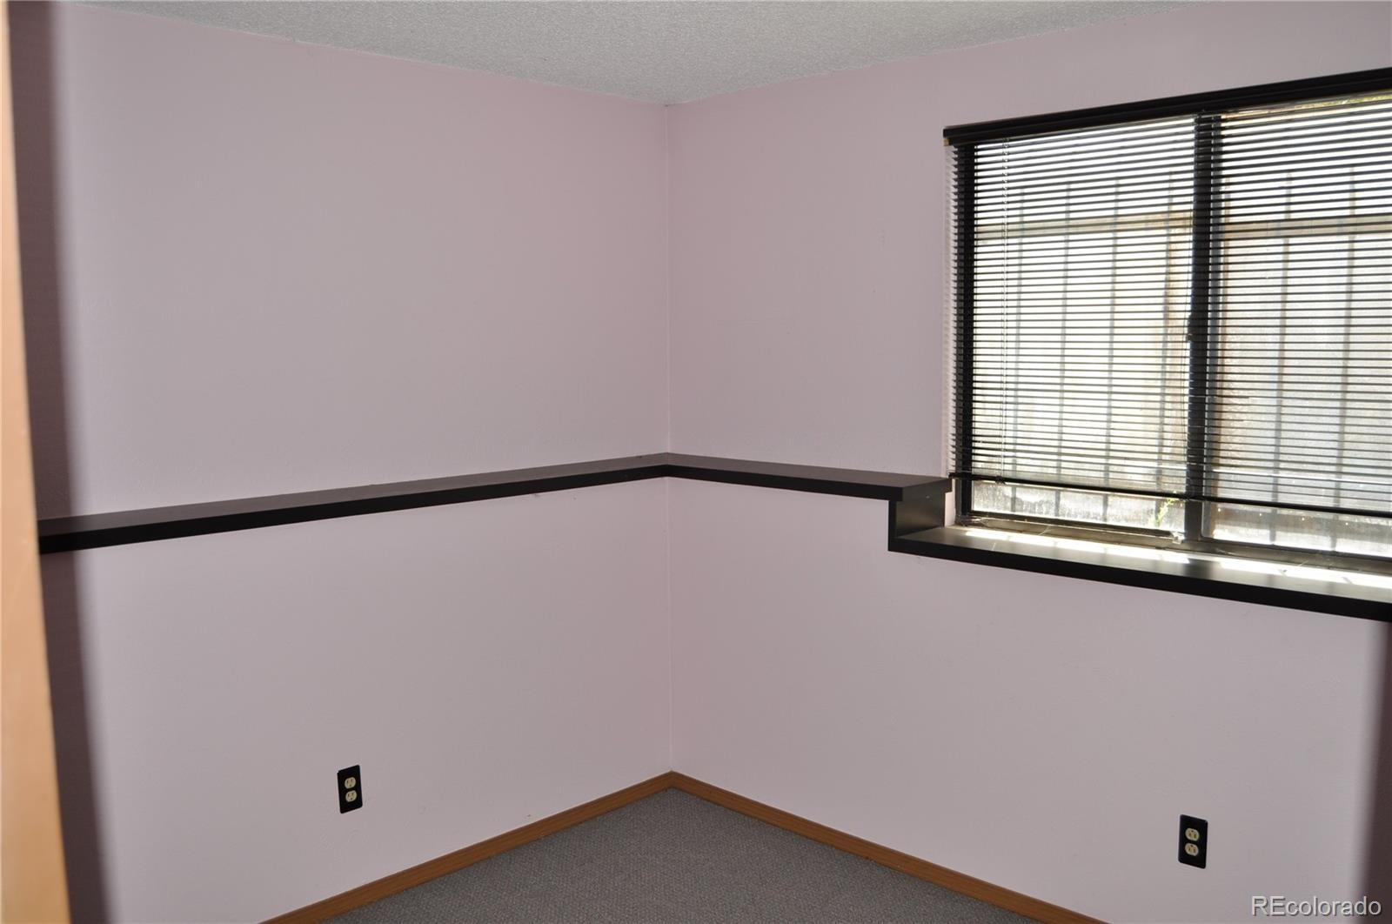
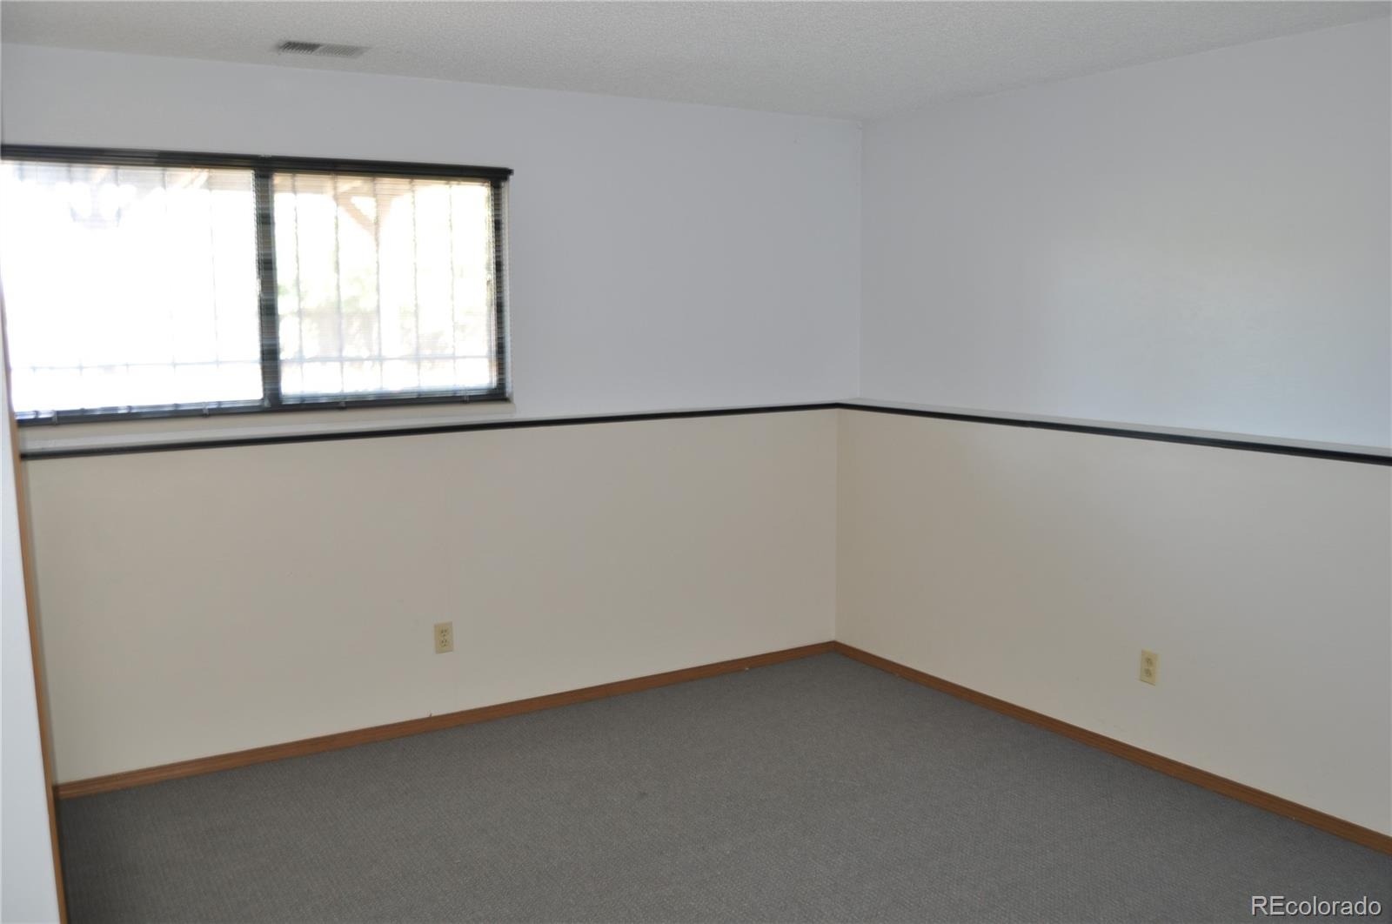
Need more space? You’ve got options! The loft offers potential and flexible space to create a 4th bedroom, home office, or additional private space, while the family room provides even more flexibility to adapt the home to your lifestyle.
A large 2-car attached garage offers plenty of room for vehicles, bikes, outdoor gear, and storage. Add in a convenient Arvada location with easy access to shopping, dining, recreation, and major routes, and this home checks the boxes!
Whether you’re looking for room to grow, space to work from home, or a property you can personalize and make your own this one is packed with possibilities! Great space, great setting, and a great opportunity—come see the potential for yourself!
38 days on market
Listed by Ryan Schulz · Berkshire Hathaway HomeServices Colorado Real Estate, LLC · ryan@centraldenverproperty.com,720-232-4403
Property Details
| Property Type | Residential |
| Sub Type | Single Family Residence |
| Status | Active Under Contract |
| Price per Sq Ft | $276 |
| Subdivision | Lakecrest |
| MLS # | 8928357 |
| Days on Market | 38 |
| Bedrooms | 3 |
| Full Baths | 1 |
| Three-Quarter Baths | 2 |
| Year Built | 1985 |
| Lot Size (Sq Ft) | 3,180 |
| Acres | 0.07 |
| HOA | Yes |
| HOA Fee | $50 |
| Annual Taxes | $2,836 |
| State | CO |
| County | Jefferson |
| Interior Features | Eat-in Kitchen, Entrance Foyer, High Ceilings, Pantry, Vaulted Ceiling(s), Primary Suite, Solid Surface Counters |
| Heating | Forced Air |
| Cooling | None |
| Flooring | Carpet, Tile |
| Fireplaces | 1 |
| Fireplace Features | Living Room, Wood Burning |
| Appliances | Dishwasher, Microwave, Oven, Refrigerator |
| Exterior Features | Balcony, Dog Run |
| Garage | Yes |
| Garage Spaces | 2 |
| Roof | Composition |
| Basement | Daylight, Finished |
| Lot Features | Greenbelt, Level, Open Lot |
| Architectural Style | Traditional, Contemporary |
| Levels | Multi/Split |
| Construction | Frame |
| Sewer | Public Sewer |
| Water Source | Public |
| Senior Community | No |
| Special Conditions | Real Estate Owned, None Known |
Location
Price History
| Date | Event | Price |
|---|---|---|
| 11/6/2026 |
Active Under Contract Source: REcolorado® #8928357 |
— |
| 10/5/2026 |
Listed for sale Source: REcolorado® #8928357 |
$475,000 $276/sqft |

Based on information submitted to the MLS GRID as of November 12, 2026 at 1:05 PM MST. All data is obtained from various sources and may not have been verified by broker or MLS GRID. Supplied Open House Information is subject to change without notice. All information should be independently reviewed and verified for accuracy. Properties may or may not be listed by the office/agent presenting the information.
Thank you — a Mont Haus broker will be in touch shortly.
For Mont Haus agents and staff. Sign in with your Mont Haus Microsoft account and the Agent Portal opens in a new tab.
Sign in with MicrosoftNo Microsoft account yet? Ask Nikki Boxer, who sets up portal access.