Residential · Active
Denver, CO 80249
3 Beds · 3 Baths · 1,874 Sq Ft
$499,000
Single Family
Property Type
0.12 acres
Lot Size
1999
Year Built
$266
Price per Sq Ft
2
Parking Spaces
8930719
MLS #
About This Property
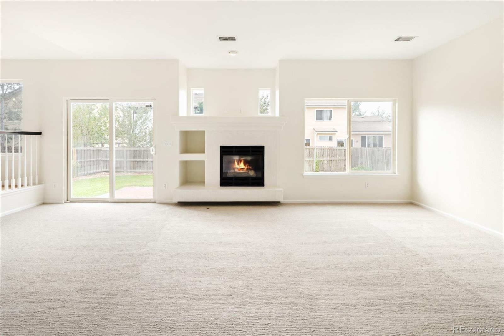
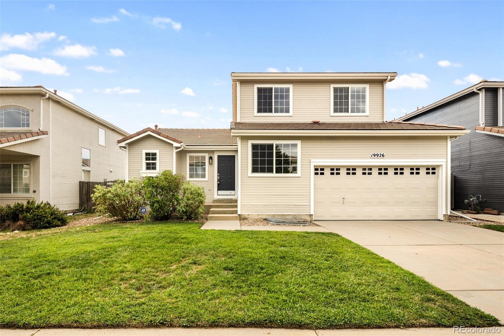
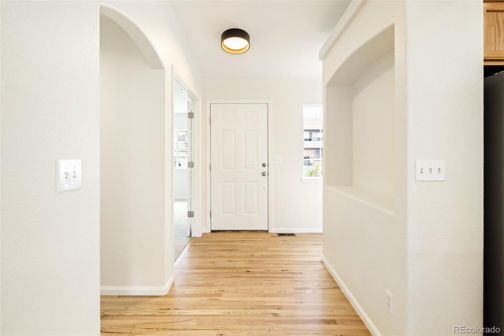
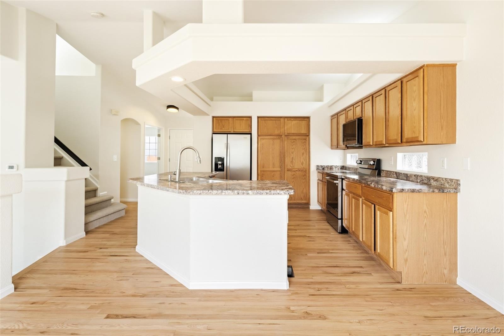
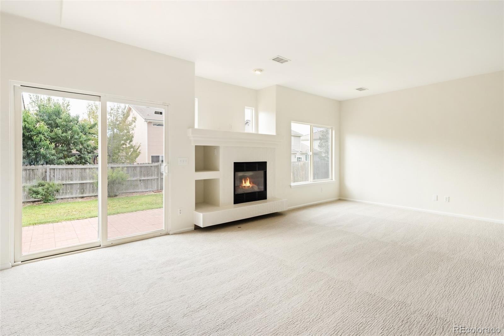
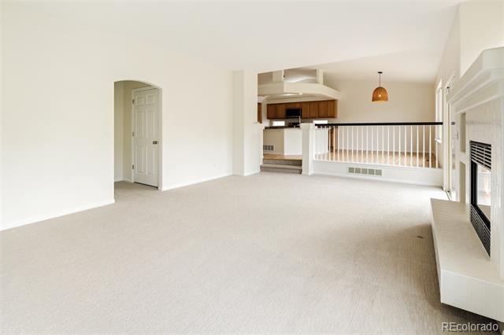
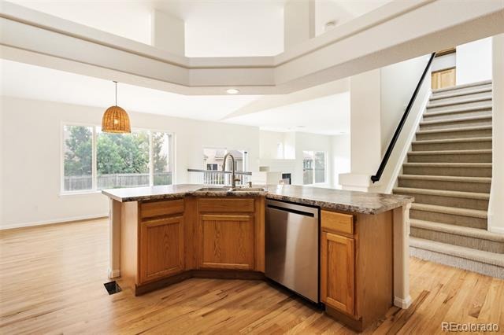
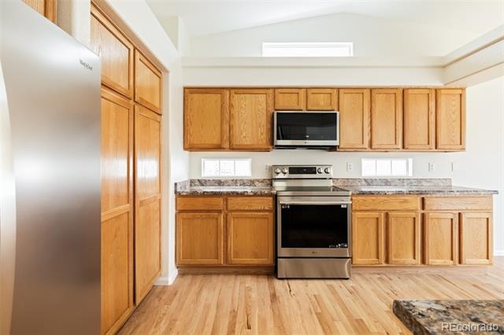
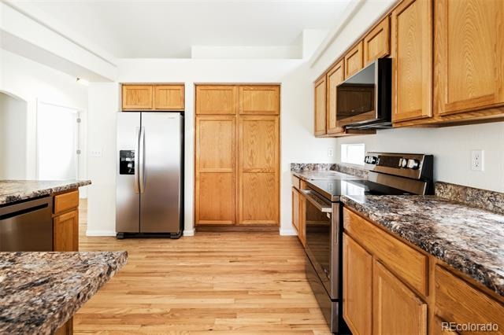
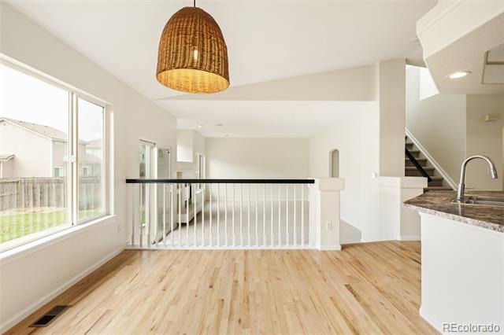
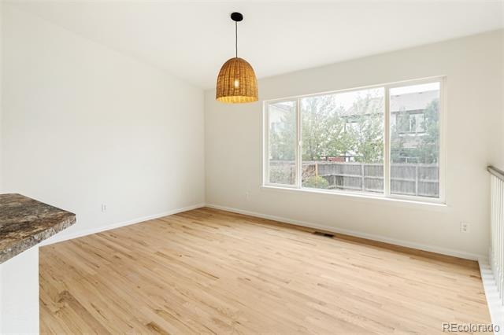
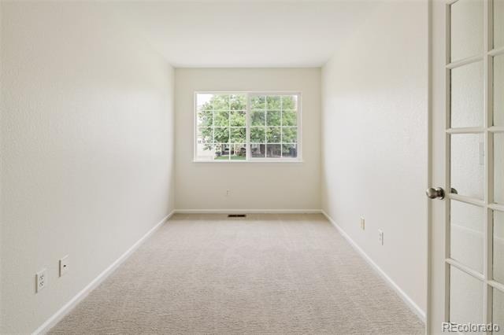
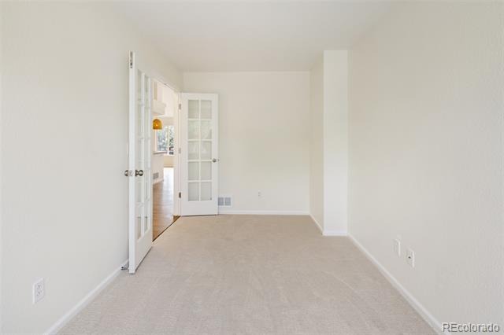
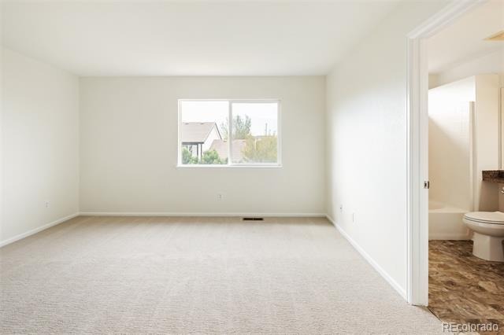
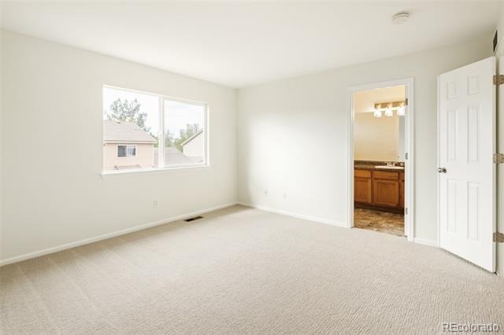
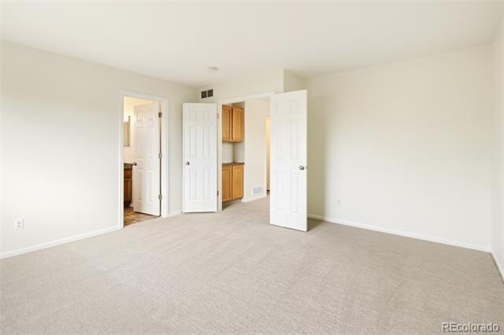
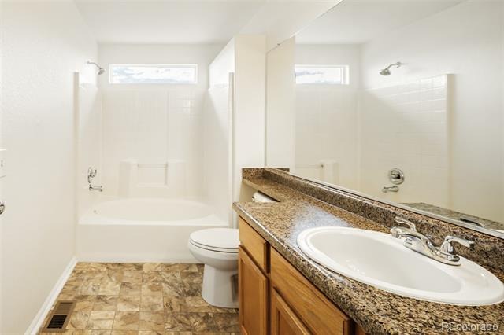
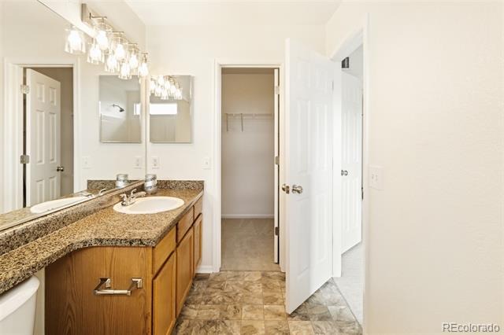
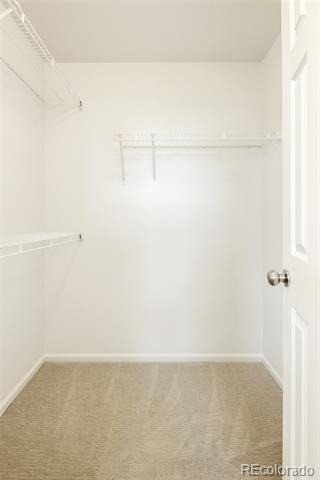
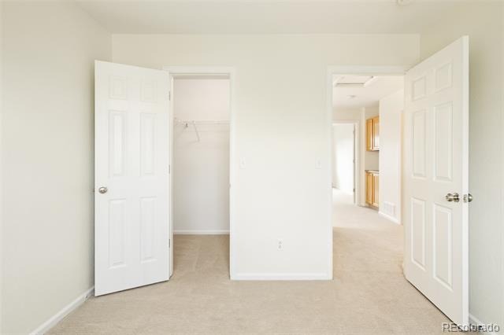
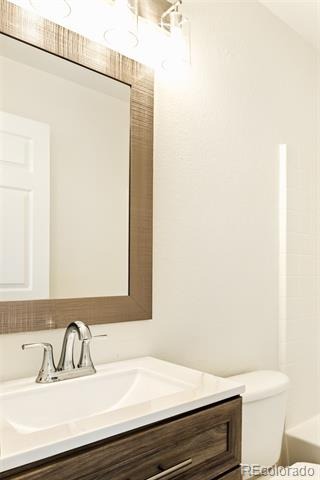
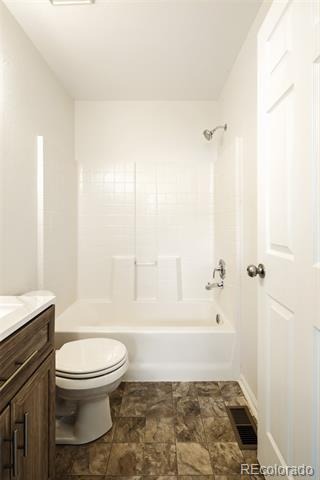
Completely reimagined for modern living, this beautifully renovated residence blends thoughtful design with an abundance of natural light. A light filled generous entry foyer with refinished hardwood floors introduces the home, leading into a spacious living area with a fireplace framed by a crisp matte-white tile surround and sliding glass doors to the backyard. The bright kitchen features warm wood cabinetry, new stainless steel appliances and a center island, complemented by a dining area with a large picture window and stylish lighting. A dedicated office enclosed by glass French doors provides a refined work-from-home setting, while the primary suite offers a walk-in closet and updated en-suite bath.
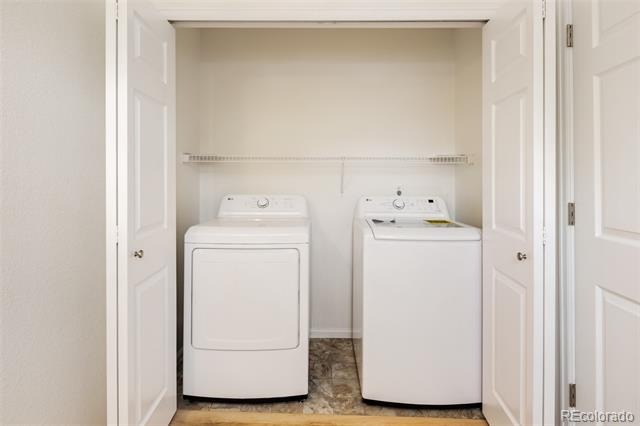
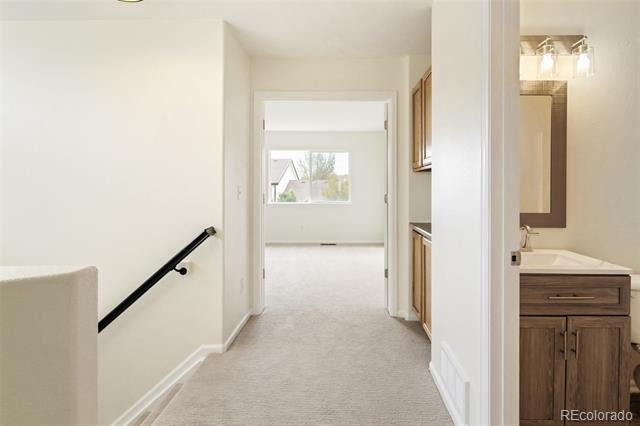
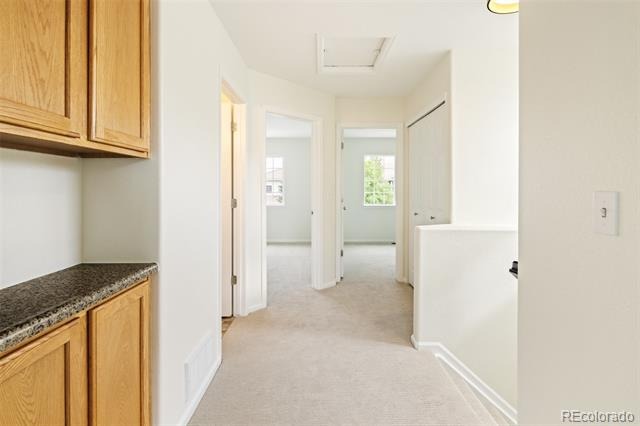
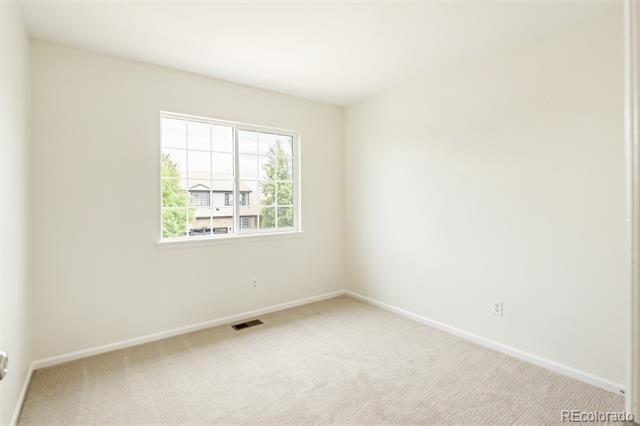
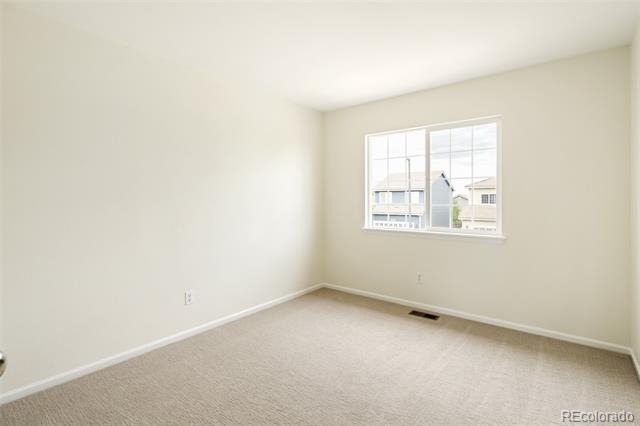
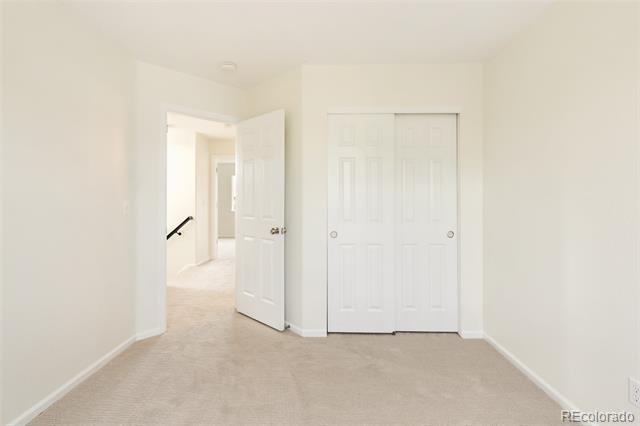
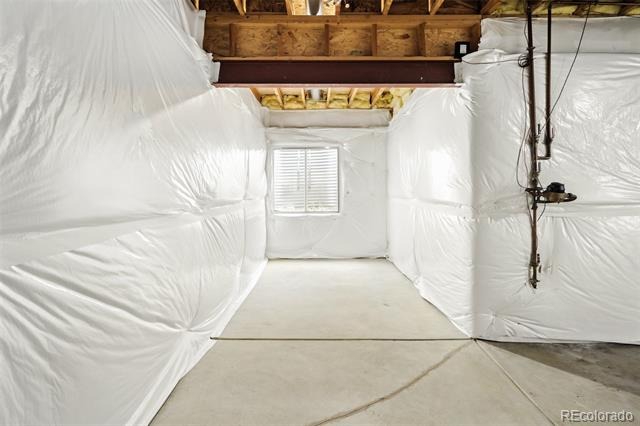
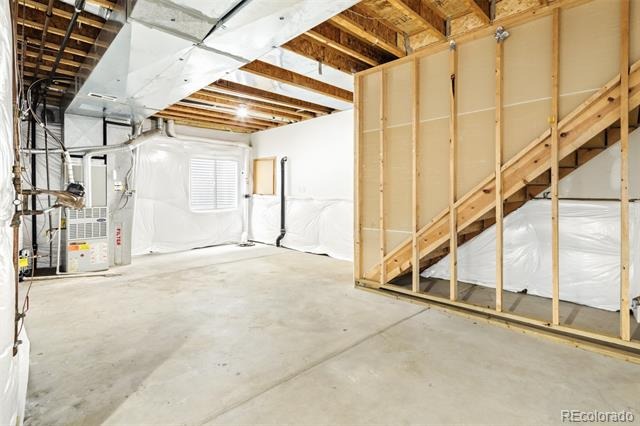
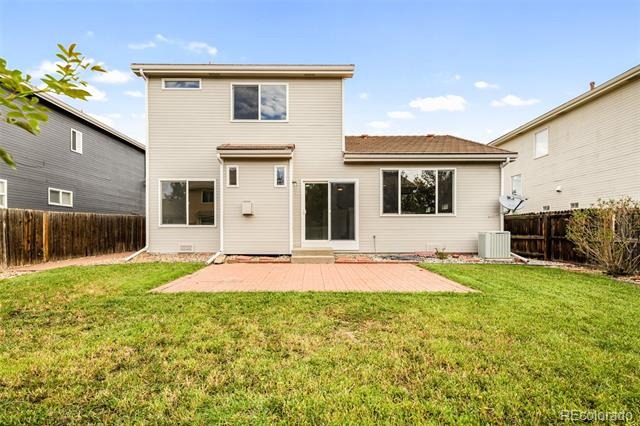
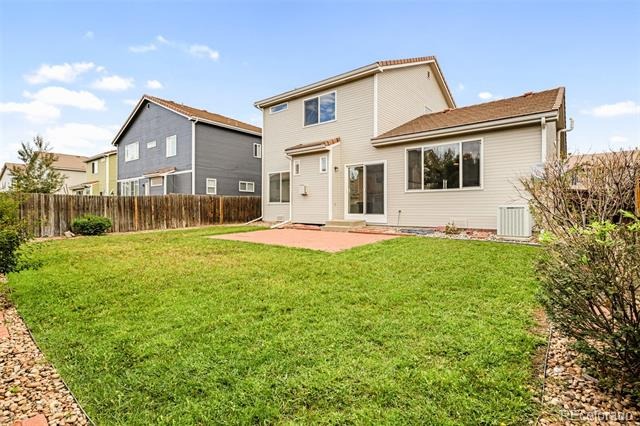
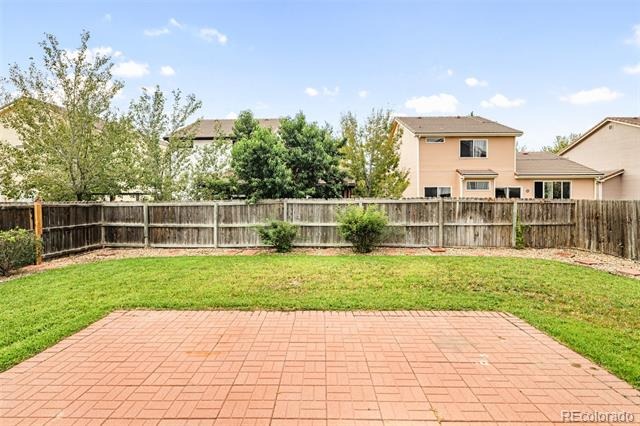
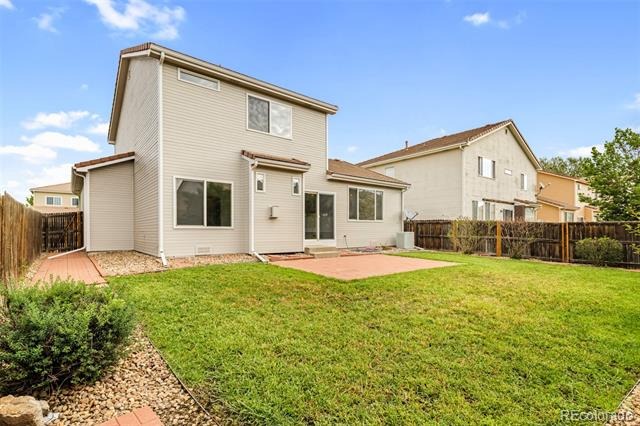
New carpet, fresh interior and exterior paint, updated lighting, a new furnace and new washer and dryer add to the extensive renovations. Outside, a private fenced backyard centers around a generous paver patio. An unfinished basement offers potential for future customization and has a large crawl space perfect for storage.
64 days on market
Listed by Sarah LaBram & Ben Clark · Milehimodern · sarah@milehimodern.com,720-290-4802
Property Details
| Property Type | Residential |
| Sub Type | Single Family Residence |
| Status | Active |
| Price per Sq Ft | $266 |
| Subdivision | Green Valley Ranch |
| MLS # | 8930719 |
| Days on Market | 64 |
| Bedrooms | 3 |
| Full Baths | 2 |
| Half Baths | 1 |
| Year Built | 1999 |
| Lot Size (Sq Ft) | 5,265 |
| Acres | 0.12 |
| HOA | Yes |
| HOA Fee | $0 |
| Annual Taxes | $3,169 |
| State | CO |
| County | Denver |
| Zoning | R-2 |
| Interior Features | Breakfast Bar, Built-in Features, Eat-in Kitchen, Entrance Foyer, High Ceilings, Kitchen Island, Open Floorplan, Vaulted Ceiling(s), Walk-In Closet(s), Primary Suite, Smoke Free |
| Heating | Forced Air, Natural Gas |
| Cooling | Central Air |
| Flooring | Carpet, Tile, Wood |
| Fireplaces | 1 |
| Fireplace Features | Gas, Living Room |
| Appliances | Dishwasher, Disposal, Dryer, Microwave, Range, Refrigerator, Washer |
| Exterior Features | Lighting, Private Yard, Rain Gutters |
| Garage | Yes |
| Garage Spaces | 2 |
| Roof | Spanish Tile |
| Basement | Partial, Unfinished |
| Lot Features | Landscaped, Level, Sprinklers In Front, Sprinklers In Rear |
| Levels | Two |
| Construction | Frame, Wood Siding |
| Sewer | Public Sewer |
| Water Source | Public |
| Senior Community | No |
| Special Conditions | None Known |
Location
Price History
| Date | Event | Price |
|---|---|---|
| 10/27/2026 |
Price change Source: REcolorado® #8930719 |
$499,000 -0.2% $266/sqft |
| 9/9/2026 |
Listed for sale Source: REcolorado® #8930719 |
$499,900 $267/sqft |

Based on information submitted to the MLS GRID as of November 12, 2026 at 2:34 AM MST. All data is obtained from various sources and may not have been verified by broker or MLS GRID. Supplied Open House Information is subject to change without notice. All information should be independently reviewed and verified for accuracy. Properties may or may not be listed by the office/agent presenting the information.
Thank you — a Mont Haus broker will be in touch shortly.
For Mont Haus agents and staff. Sign in with your Mont Haus Microsoft account and the Agent Portal opens in a new tab.
Sign in with MicrosoftNo Microsoft account yet? Ask Nikki Boxer, who sets up portal access.